

Primary on Main
Address
11058 Emerald Crown Drive, Monrovia, MD
Price
$ 849,900
Property Attributes
- MLS#MDFR2082338
- TypeSingle Family
- Listing Status ACTIVE
- CountyFREDERICK
- CityMonrovia
- NeighborhoodLandsdale
- Zip21770
- StyleRanch/Rambler
- Year Built2020
- Taxes$ 8667
- Price$ 849,900
- Bedrooms4
- Full Bathrooms3
- Half Bathrooms1
- Sqr Footage3301
- Lot Size0.18 Acres
Data Source:
Bright MLS
Property Description
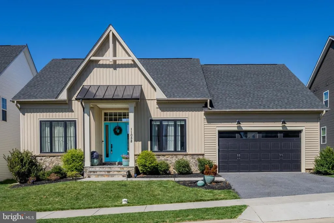
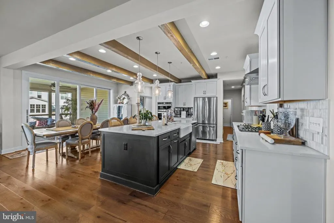
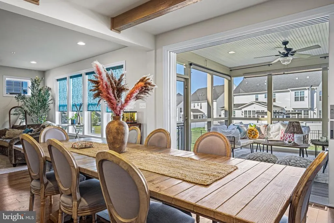
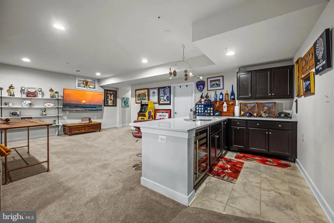
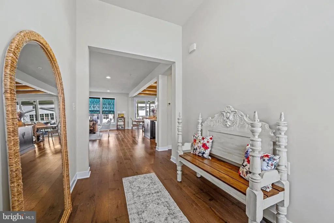
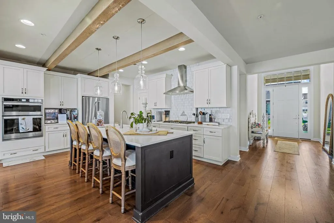
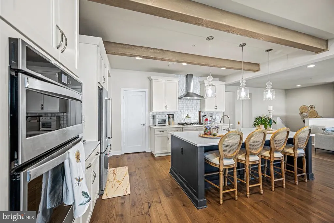
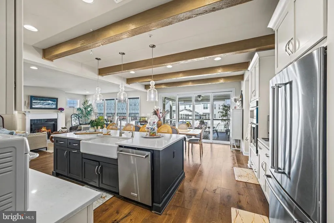
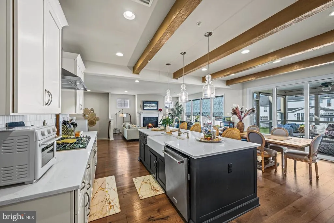
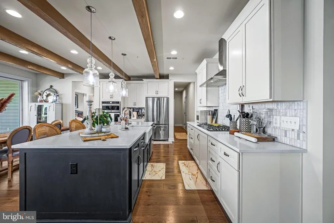
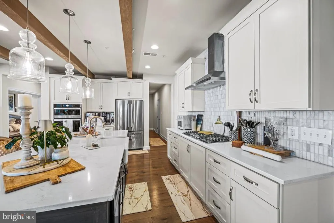
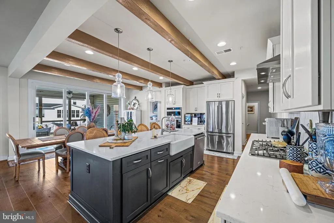
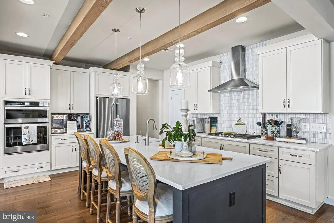
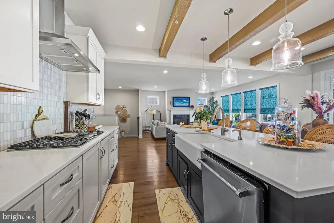
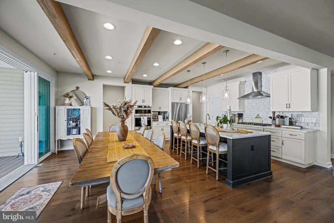
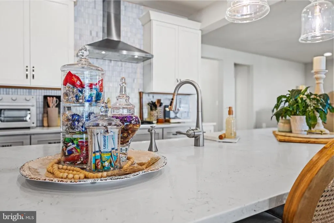
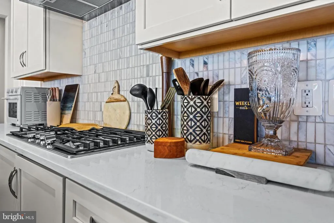
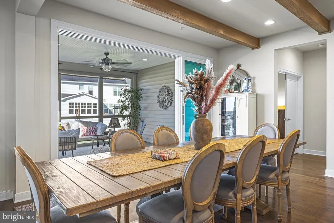
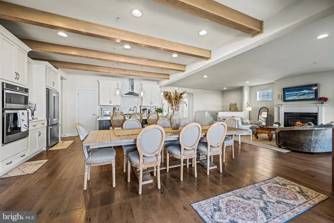
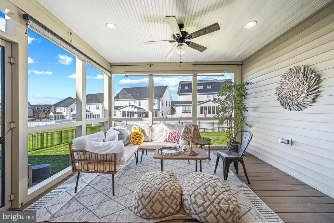
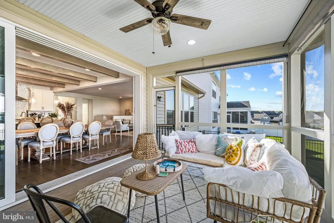
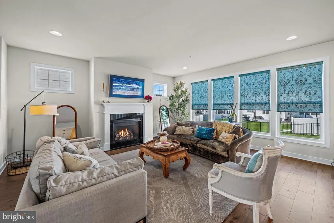
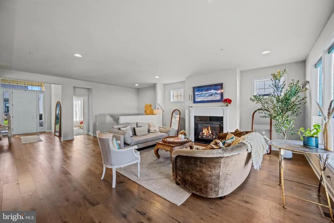
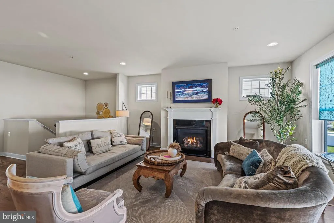
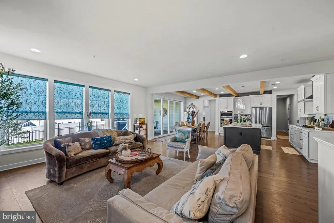
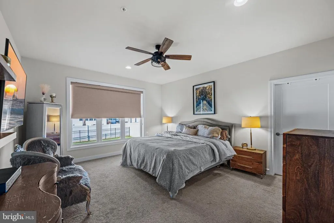
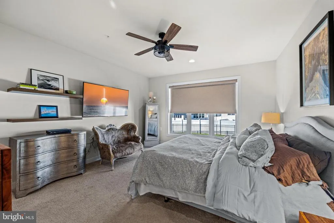
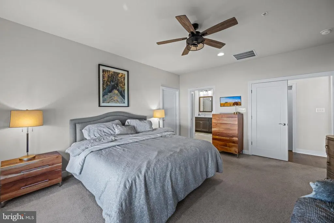
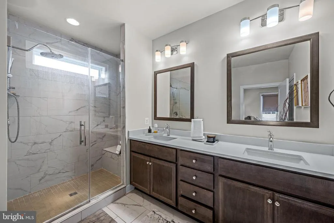
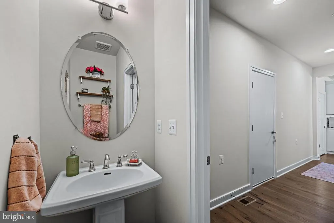
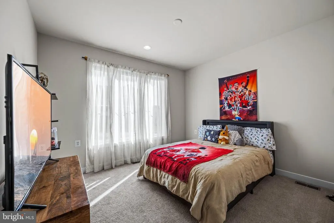
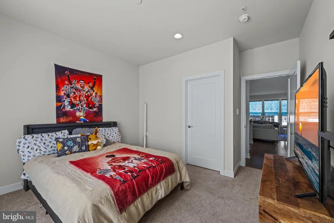
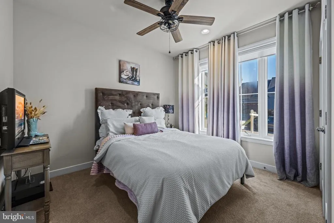
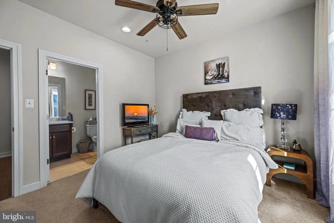
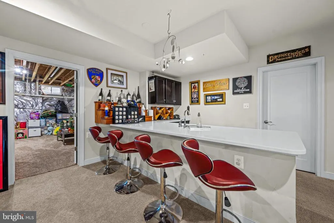
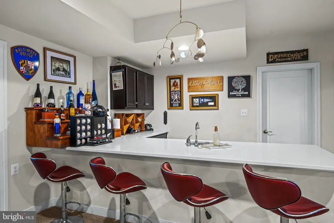
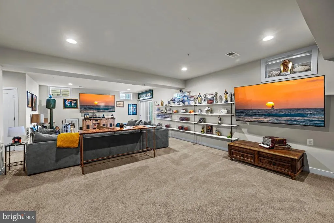
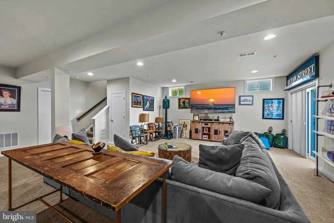
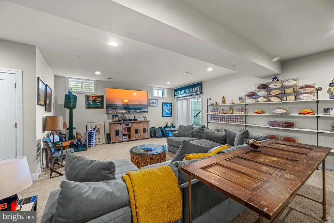
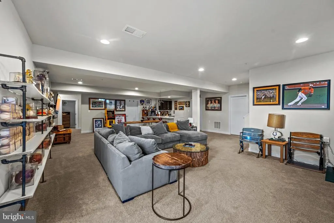
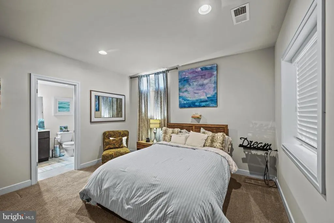
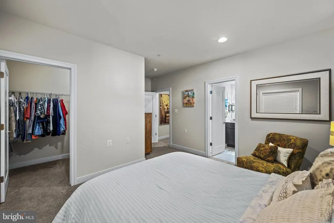
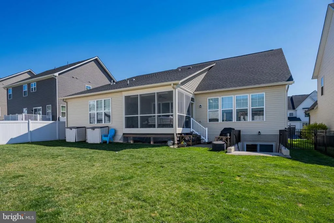
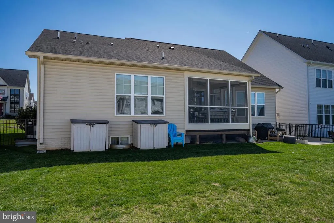
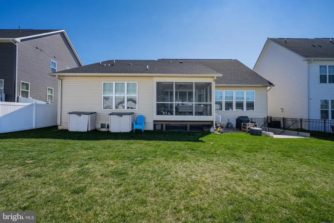
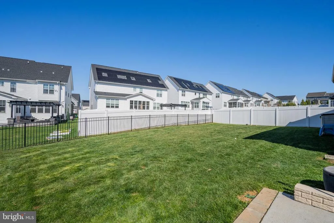
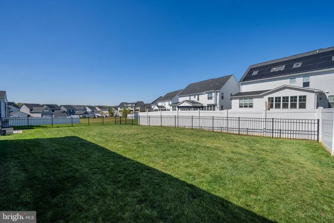
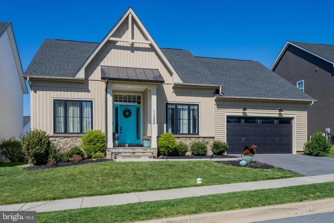
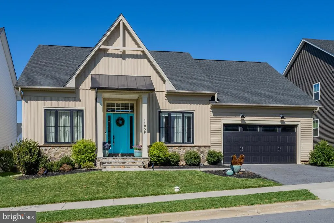
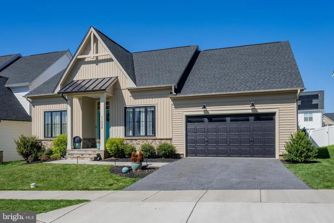
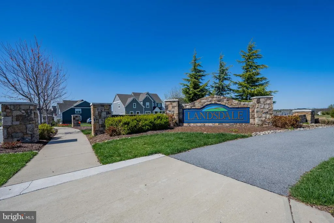
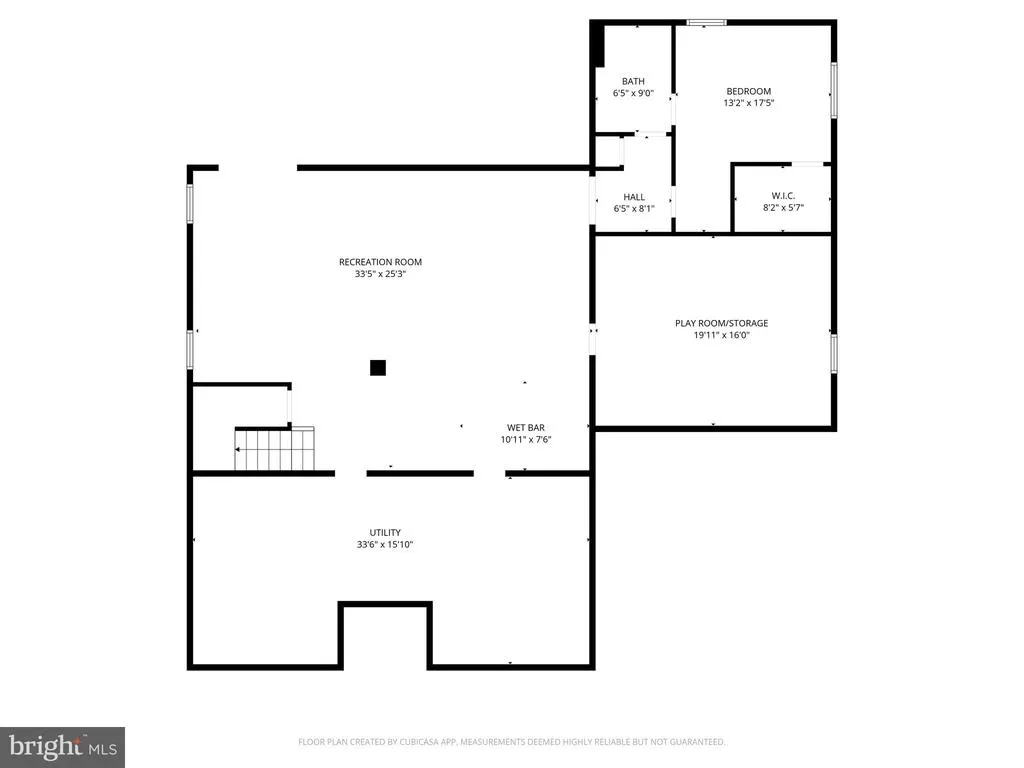
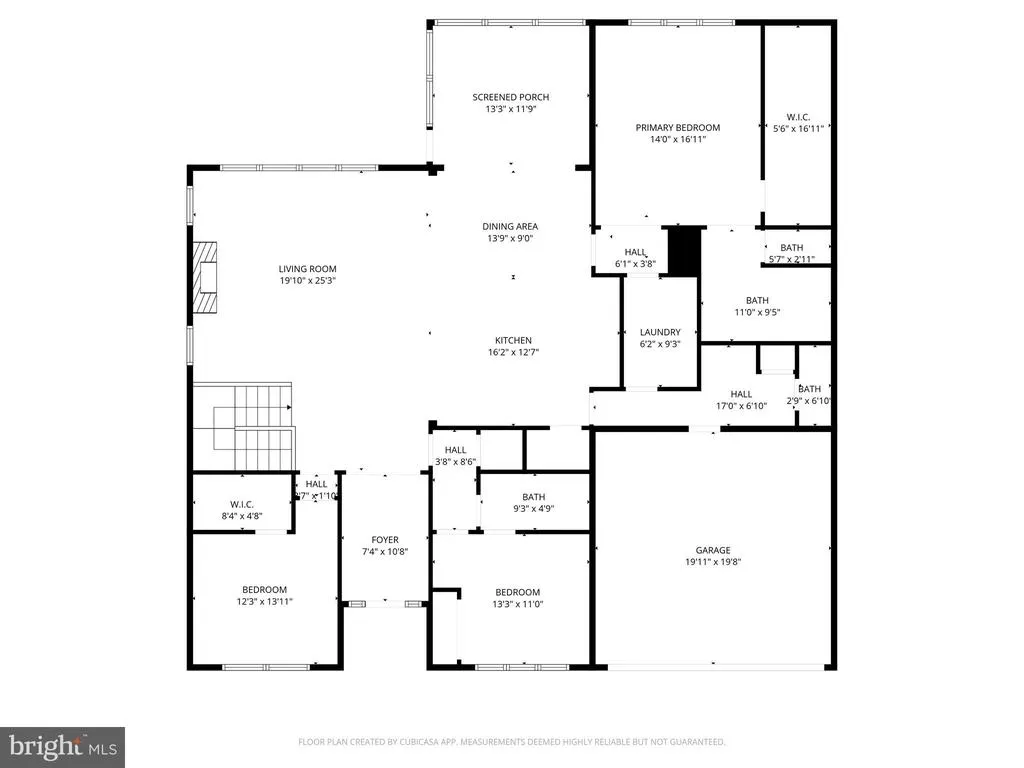
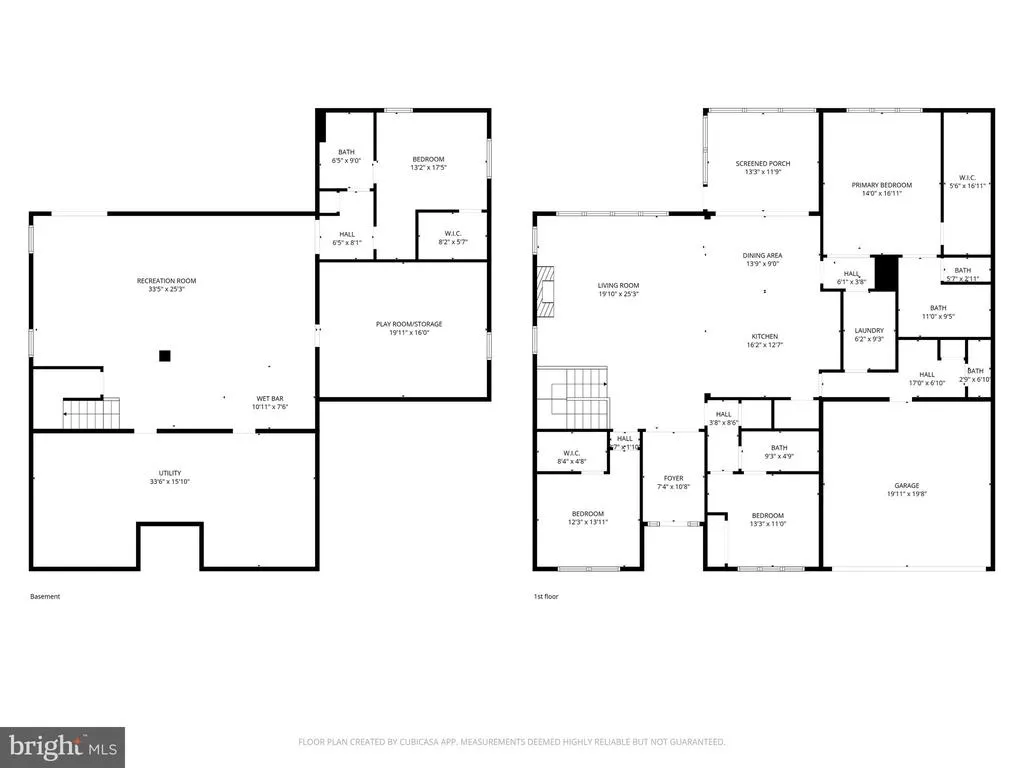
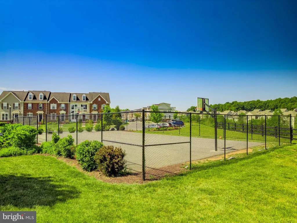
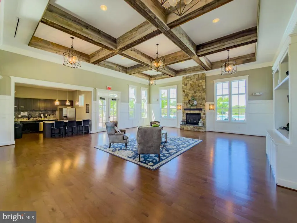
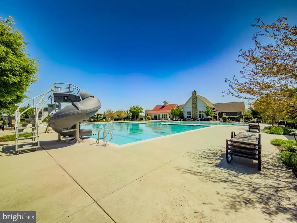
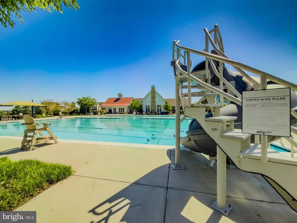
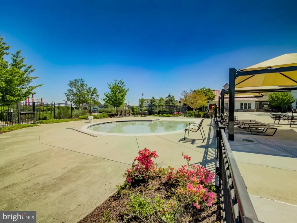
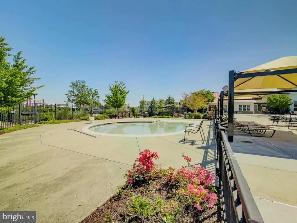
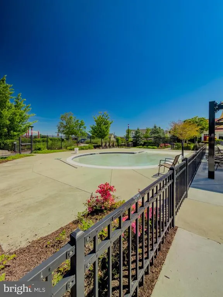
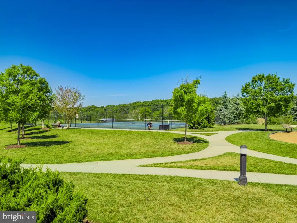
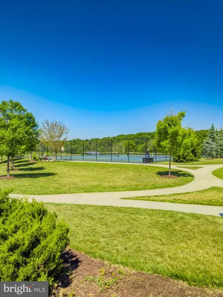
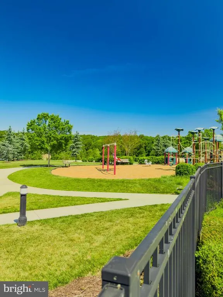
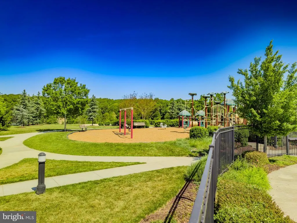
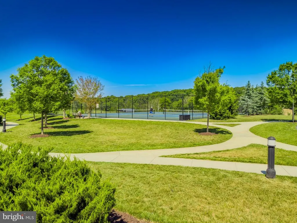
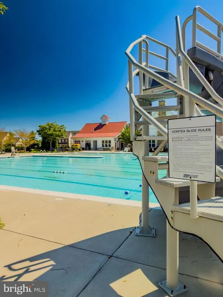
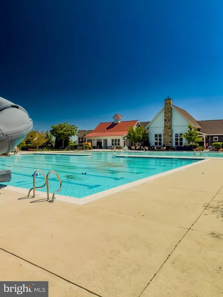
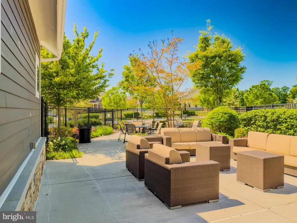
Landsdale Luxury Rancher with New Price! Slide open the wall of glass and your living space spills onto a screened porch that feels like a private retreat. Morning coffee, fall nights, wine with friends it all happens here. Inside, youll find elevated finishes that buyers keep searching for but rarely find in one place beamed ceilings, wide-plank white oak flooring, and a fully finished lower level with wet bar and wine fridge. Welcome to our stunning Crawford model built by WORMALD. This modern farmhouse, just six years young and perfectly situated in the highly sought after Landsdale community of Frederick County. This beautifully designed ranch style home blends elevated style with everyday comfort, offering true one level living with thoughtful upgrades throughout. From the moment you enter, youre greeted by an open concept layout filled with natural light and warm, inviting spaces. The main level owners suite provides a private retreat, while two additional guest bedrooms offer flexibility for family, guests, or a home office. Designed for both entertaining and easy living, the heart of the home flows seamlessly from the living area to the informal dining space, where expansive multi-slider doors open to a screened porch overlooking a fully fenced backyard and grilling patio. Whether hosting friends or enjoying a quiet evening, this indoor-outdoor connection is a standout feature. The finished lower level adds even more lifestyle space with a recreation room and wet bar, perfect for game nights, gatherings, or relaxing weekends at home. Landsdale offers a vibrant community feel with exceptional amenities, and unbeatable convenience. Active social committee, ampitheatre, 4th of July fireworks extravaganza, pickleball courts, basketball courts, trails, golf cart-friendly.Located just minutes from Routes 70, 80, and 270, commuting is a breeze, and the brand new Green Valley Elementary School is just two short blocks away within the neighborhood. Experience refined farmhouse living in one of Frederick Countys premier communities. Agent is Owner.
| Elementary School |
|---|
| Green Valley Elementary School |
| Price History | |
|---|---|
| 5/20/2026 | Listed $874,900 |
| 6/5/2026 | 1$869,900 |
| 7/17/2026 | 3$849,900 |
General Features
| Living Area | 3301 |
|---|---|
| Sewer | Public Sewer |
| Heating | Central |
| Cooling | Other |
| Utilities | Cable TV,Phone,Under Ground |
| Possession | Settlement |
| Roof | Composite |
| Appliances | Built-In Microwave,Cooktop - Down Draft,Dishwasher,Disposal,Dryer,Exhaust Fan,Icemaker,Oven - Self Cleaning,Oven - Wall,Range Hood,Refrigerator,Stainless Steel Appliances,Washer |
| Zoning | RESIDENTIAL |
| HOA Fee | 121.00 |
| Garage Spaces | 2.00 |
| Association Fee Includes | Common Area Maintenance,Management,Pool(s),Snow Removal |
| Architectural Style | Ranch/Rambler |
| Security Features | Main Entrance Lock,Smoke Detector,Sprinkler System - Indoor |
| Construction Materials | Stone,Vinyl Siding |
| School District | FREDERICK COUNTY PUBLIC SCHOOLS |
| Year Built | 2020 |
| Levels | 2 |
| Tax Year | 2026 |
| Ownership | Fee Simple |
| Cool Fuel | Electric |
| Accessibility | None |
| Assoc Fee Paid Per | Monthly |
| County | FREDERICK |
| New Construction | No |
| Property Type | Residential |
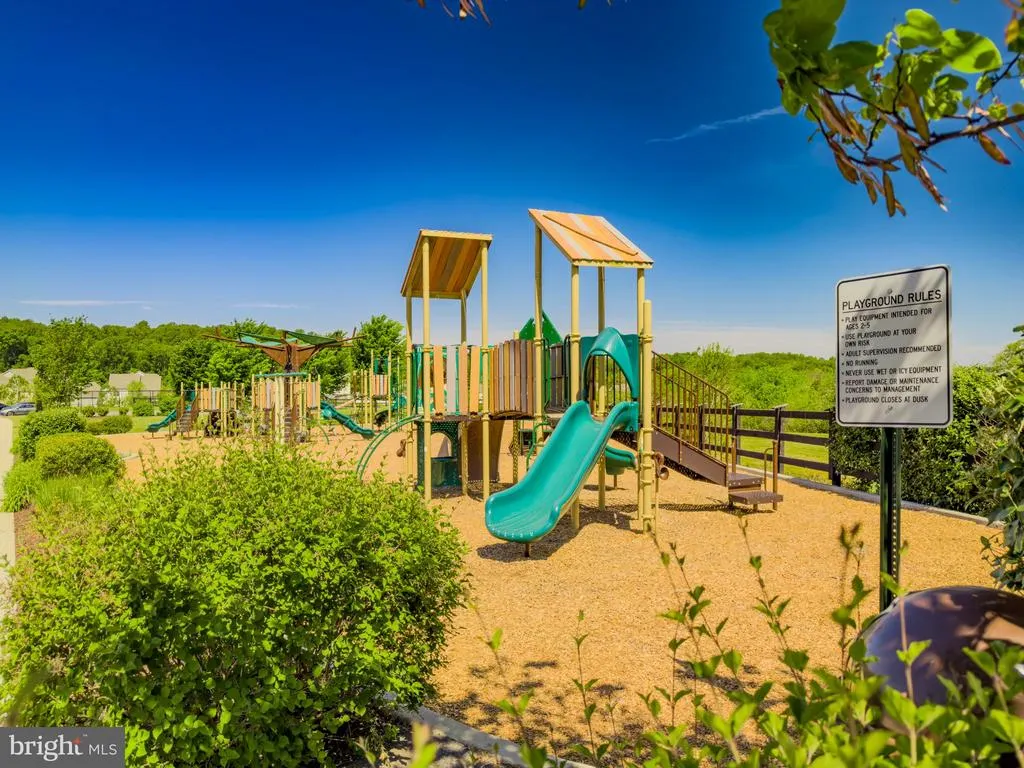
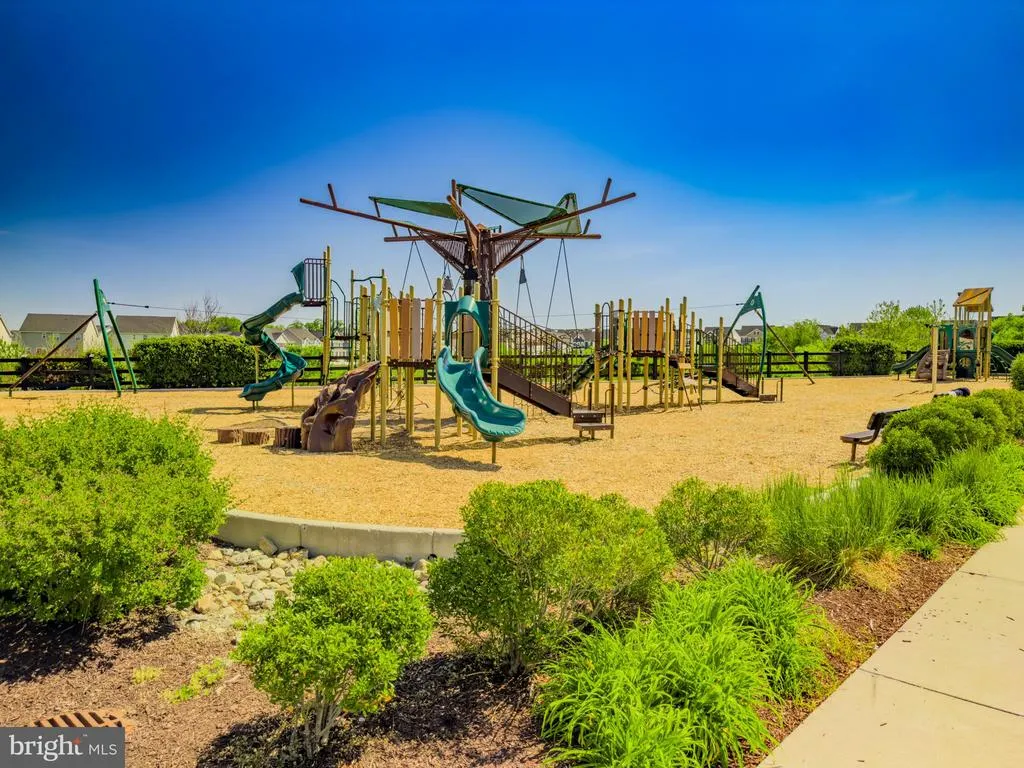
| Association Amenities | Basketball Courts,Club House,Common Grounds,Jog/Walk Path,Pool - Outdoor,Swimming Pool,Tennis Courts,Tot Lots/Playground,Volleyball Courts |
| HOA | Yes |
| Subdivision Name | LANDSDALE |
| Garage Y/N | Yes |
| Water Access Y/N | No |
| Other Structures | Above Grade,Below Grade |
| Full Baths | 3 |
| Status | ACTIVE |
| Directions | 70 West to New Market exit to route 75. Left onto 75,right onto Baldwin and left onto 75. Follow under truck chomper bridge and making a quick right onto Ed McClain. Right onto Emerald Crown Drive. H |
| City | MONROVIA |
| Disclosures | Agent has Financial Interest,Prop Disclosure,Subject to Condo/HOA Docs,Owner RE Licensee |
| Association Name | LANDSDALE |
| Senior Community Y/N | No |
| Lot Size Units | Square Feet |
| Lot Size Square Feet | 8040.00 |
| Tax Assessed Value | 767300.0 |
| Tax Annual Amount | 8667.0 |
| Home Warranty Y/N | Yes |
| Property Condition | Excellent |
| Structure Type | Detached |
| Condo/Coop Association fee Y/N | No |
| Bathrooms Full Main Level | 2 |
| Bathrooms Count Main Level | 3.00 |
| Price Per Sq Ft Total AG | 386.14 |
| Acceptable Financing | Cash,Conventional,FHA,VA |
| Additional Parcels Y/N | No |
| Community Pool Features | Fenced,In Ground,Lap/Exercise |
| Historic Y/N | No |
| Lease Considered Y/N | No |
| Vacation Rental Y/N | No |
| Virtual Tour | https://my.matterport.com/show/?m=zD5g7Q3Z23U&mls=1 |
| Total SQFT | 4402 |
| Builder Name | WORMALD |
| Standard Status | Active |
| Year Built Source | Assessor |
| Association Recreation Fee | No |
Interior Features
| Interior Amenities | Attic |
|---|---|
| Heating Fuel | Natural Gas |
| Basement | Connecting Stairway,Daylight,Partial,Full,Heated,Improved,Outside Entrance,Rear Entrance,Shelving,Space For Rooms,Sump Pump,Walkout Stairs,Windows |
| Flooring | Carpet,Ceramic Tile,Engineered Wood |
| Total Fireplaces | 1 |
| Fireplace Features | Mantel(s),Gas/Propane |
| Hot Water | Natural Gas |
| Basement (Y/N) | Yes |
| Heating Y/N | Yes |
| Window Features | Insulated |
| Fireplace Y/N | Yes |
| Above Grade Finished Area | 2201 |
| Half Baths | 1 |
| Central Air Y/N | No |
| Total Bedrooms | 4 |
| Below Grade Finished Area | 1100 |
| Room Type | Bedroom 2,Bedroom 3,Bedroom 4,Kitchen,Basement,Foyer,Great Room,Recreation Room,Storage Room,Bathroom 2,Primary Bathroom,Full Bath,Half Bath,Screened Porch |
| Main Level Bedrooms | 3 |
| Below Grade Finished Area Unit Type | Square Feet |
| LivingAreaSource | Assessor |
| Laundry Type | Main Floor |
| Below Grade Unfin Area Units | Square Feet |
| Below Grade Unfin SQFT | 1101 |
| Below Grade Unfin SQFT Source | Assessor |
| Below Grade Finished Area Source | Assessor |
| Bedrooms Count All Lower Levels | 1 |
| Bedrooms Count Lower Level 1 | 1 |
| Bathrooms Half Main Level | 1 |
| Bathrooms Full Lower Level 1 | 1 |
| Bathrooms Full All Lower Levels | 1 |
| Bathrooms Count Lower Level 1 | 1.00 |
| Bathrooms Count All Lower Levels | 1 |
| Above Grade Finished Area Source | Assessor |
| Above Grade Finished Area Unit Type | Square Feet |
| Total Baths | 4 |
Exterior Features
| Exterior Amenities | Street Lights |
|---|---|
| Pool | Yes - Community |
| Fencing | Aluminum |
| Parking Features | Asphalt Driveway |
| Lot Features | Backs - Open Common Area |
| Water Source | Public |
| Total Parking Spaces | 2 |
| Garage Features | Garage - Front Entry,Built In,Inside Access |
| Type of Parking | Attached Garage |
| Foundation Details | Active Radon Mitigation |
| Spa | No |
| Water View Y/N | No |
| Lot Size Acres | 0.18 |
| Lot Size Source | Assessor |
| Waterfront Y/N | No |
| Door Features | Sliding Glass |
| Builder Model | Crawford |
| Horse Y/N | No |
| Navigable Water Y/N | No |
| Water Oriented Y/N | No |
| # of Attached Garage Spaces | 2 |
Room Details
| Room | Dimensions | Level | Flooring | Details |
|---|---|---|---|---|
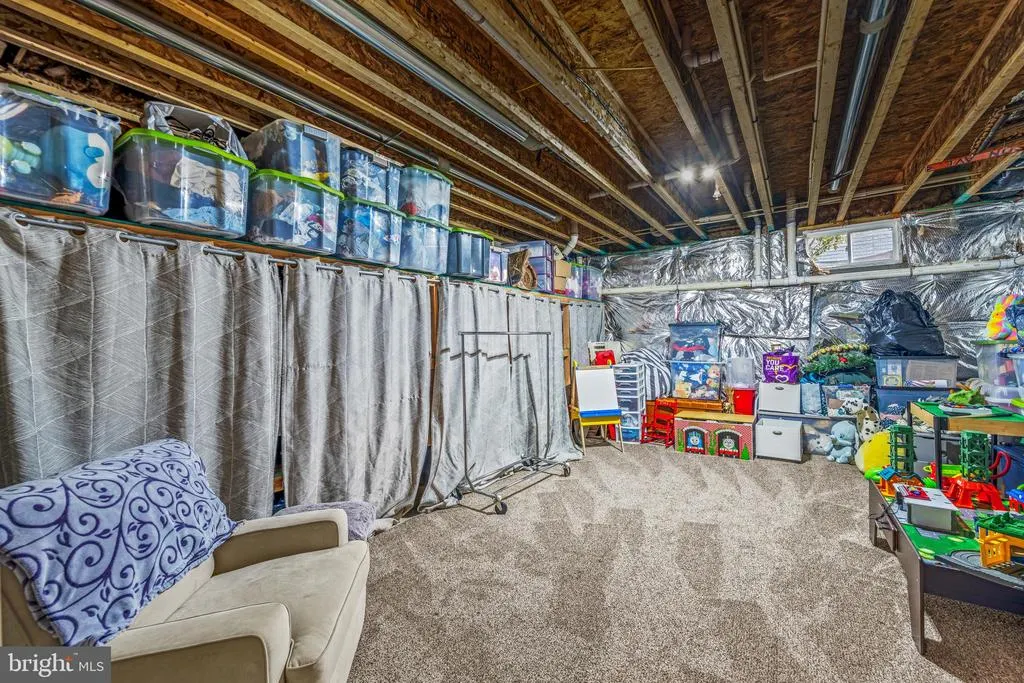
| Basement | Lower 1 | Basement - Unfinished | ||
| Bathroom 2 | Main | |||
| Bedroom 2 | Main | |||
| Bedroom 3 | Main | |||
| Bedroom 4 | Lower 1 | |||
| Foyer | Main | |||
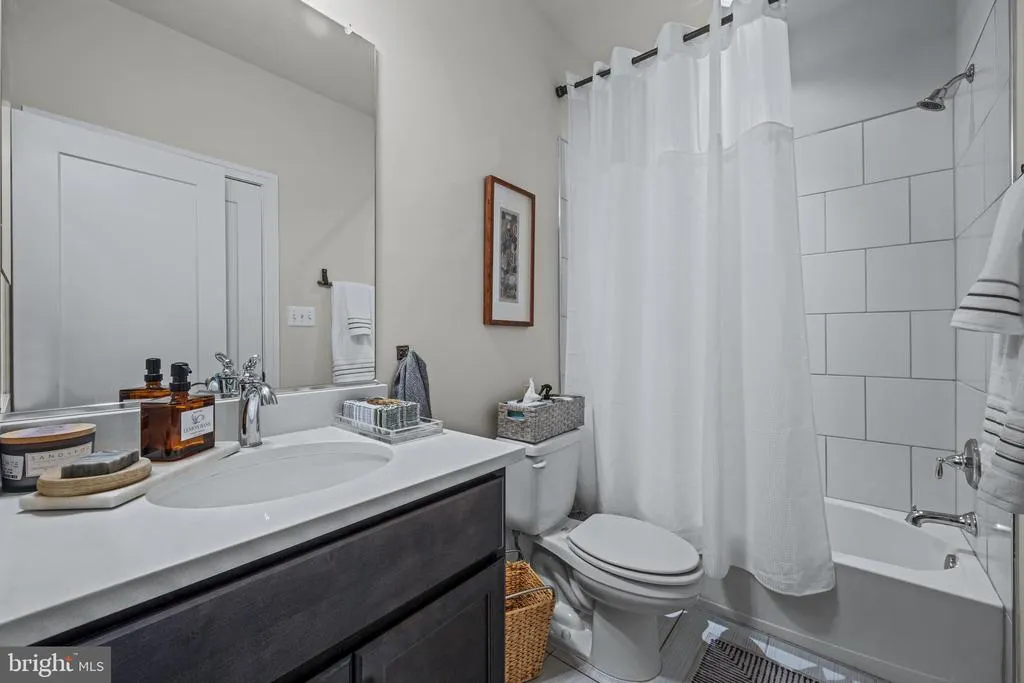
| Full Bath | Lower 1 | Bathroom - Tub Shower | ||
| Great Room | Main | Fireplace - Gas | ||
| Half Bath | Main | |||
| Kitchen | Main | Countertop(s) - Quartz,Kitchen - Gas Cooking,Pantry | ||
| Primary Bathroom | Main | |||
| Primary Bathroom | Main | |||
| Recreation Room | Lower 1 | Built-Ins,Wet Bar,Countertop(s) - Quartz | ||
| Screened Porch | Main | |||
| Storage Room | Lower 1 | Built-Ins |
Amenities
- Foreclosure
- Views
- Short Sale
- New Construction
- Adult 55+
- Lease To Own
- No HOA Fees
- Furnished
- Primary On Main
- Air Conditioning
- Seller Finance
- Green
- Fixer Upper
- Horse
- Golf
- Fireplace
- Deck
- Garage
- Basement
- Pool
Property vs Single Family Average in 21770
Price
Taxes
Year Built
Visits
 © BRIGHT, All Rights Reserved
