

Price Reduction - Water Views
Address
113 Willis Street, Cambridge, MD
Price
$ 284,999
Property Attributes
- MLS#MDDO2012372
- TypeSingle Family
- Listing Status ACTIVE
- CountyDORCHESTER
- CityCambridge
- NeighborhoodWest End
- Zip21613
- StyleVictorian
- Year Built1916
- Taxes$ 3139
- Price$ 284,999
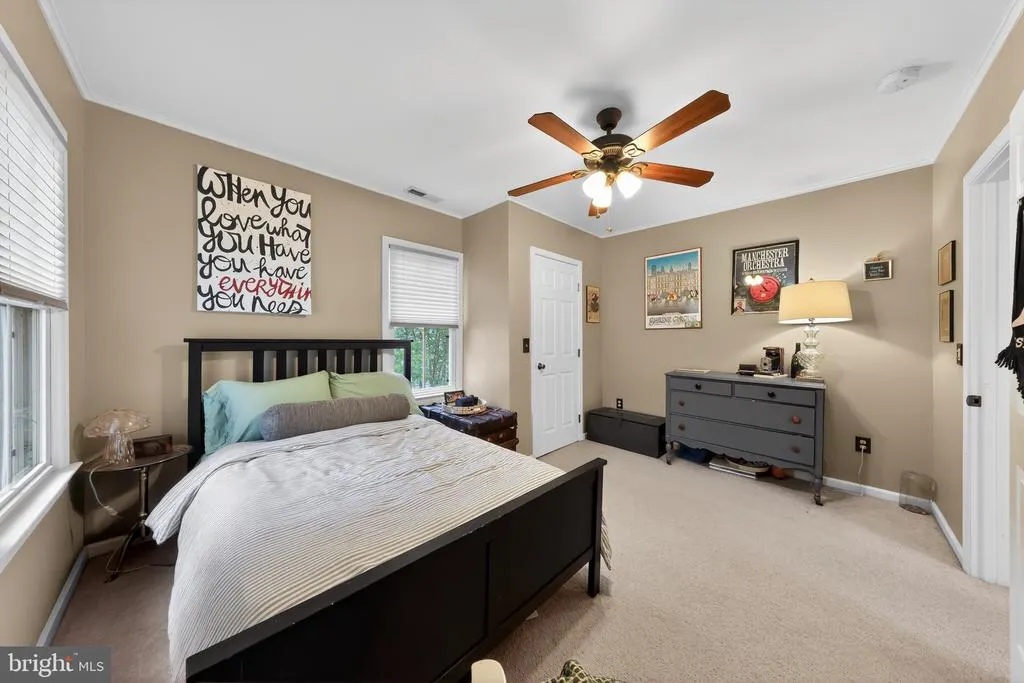
- Bedrooms3
- Full Bathrooms1
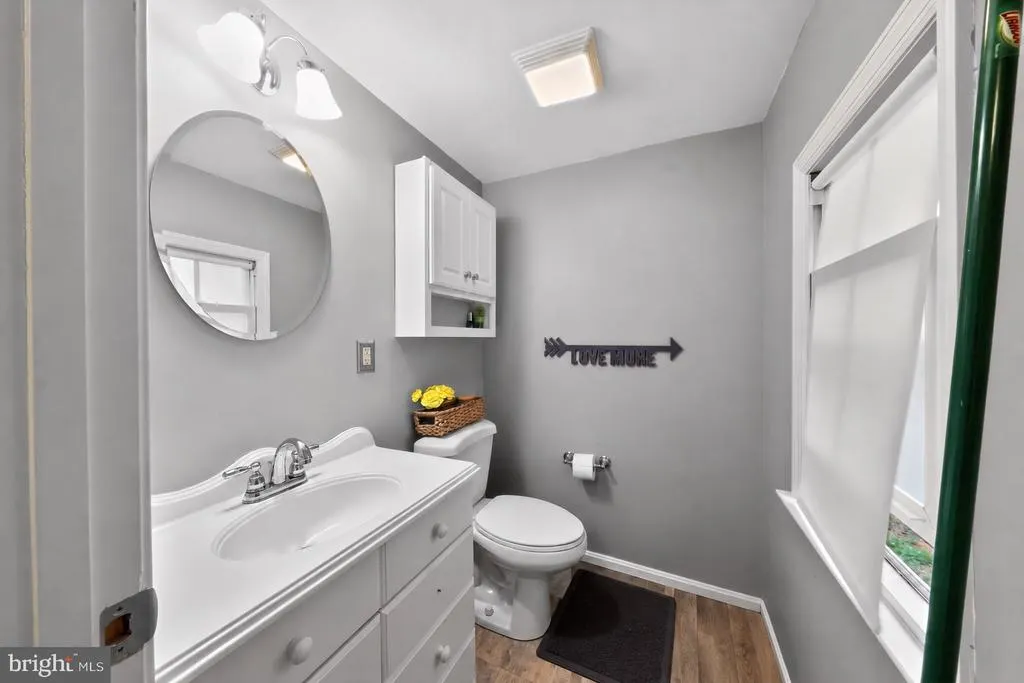
- Half Bathrooms1
- Sqr Footage1440
- Lot Size0.09 Acres
Data Source:
Bright MLS
Property Description
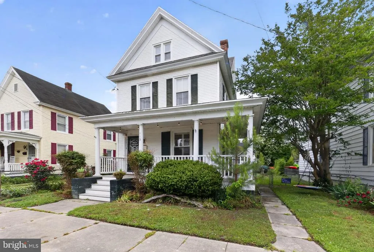
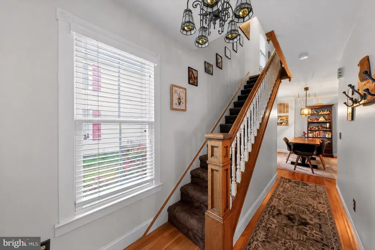
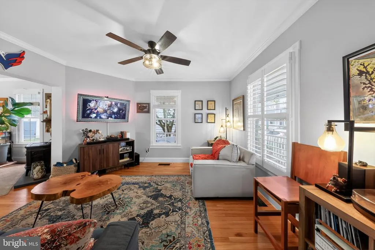
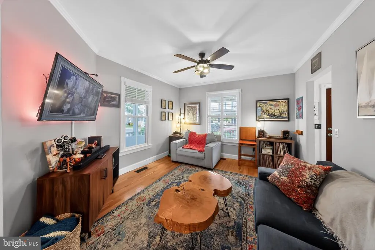
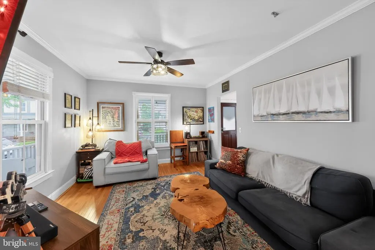
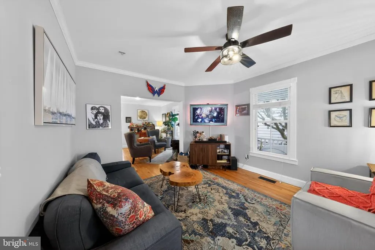
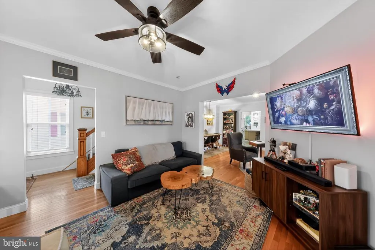
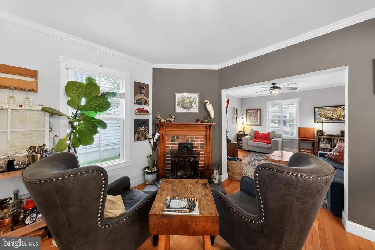
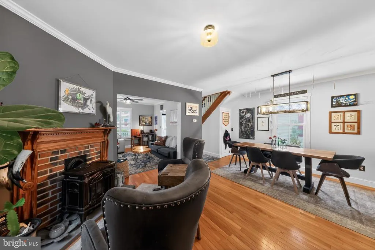
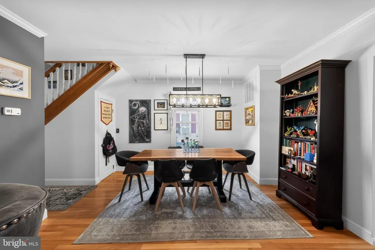
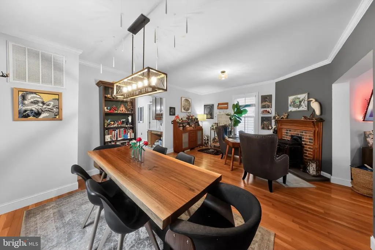
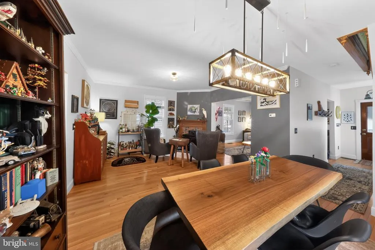
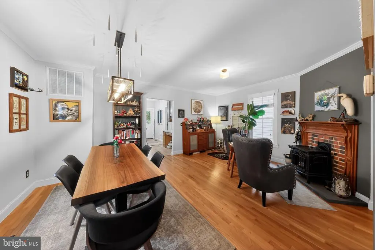
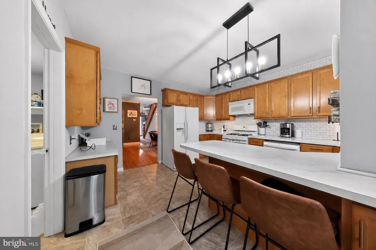
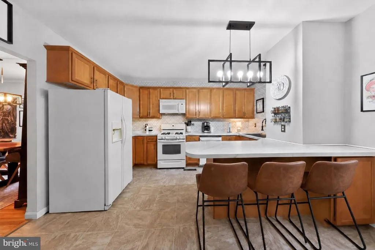
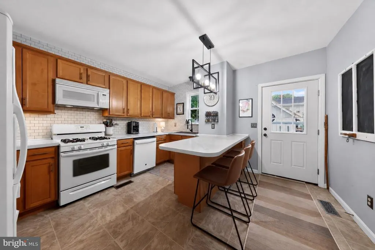
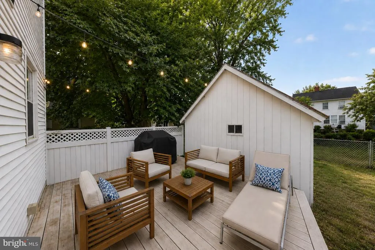
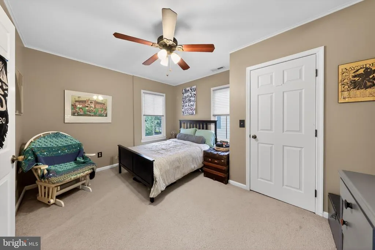
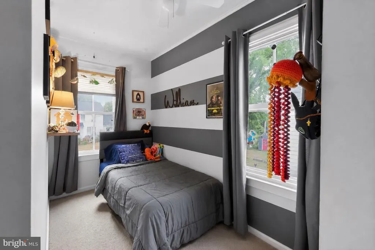
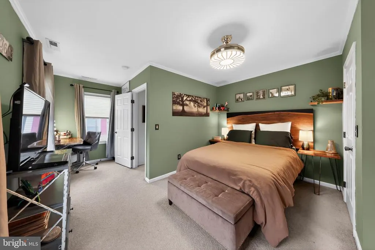
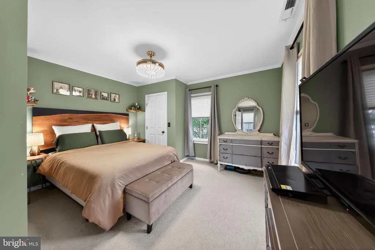
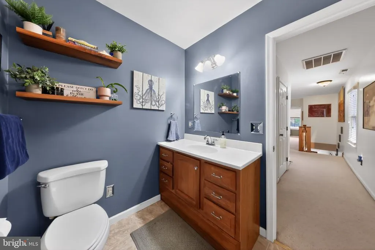
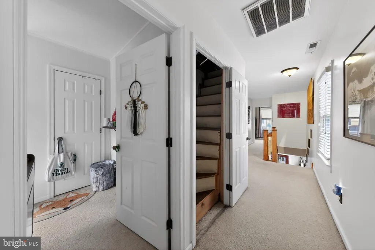
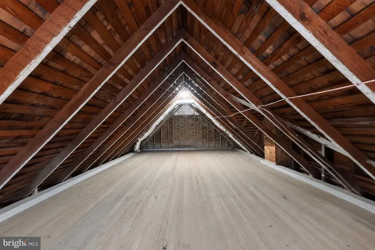
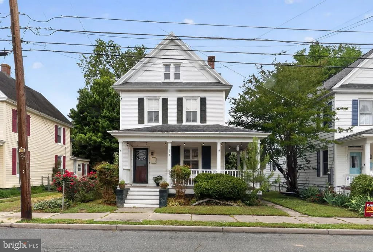
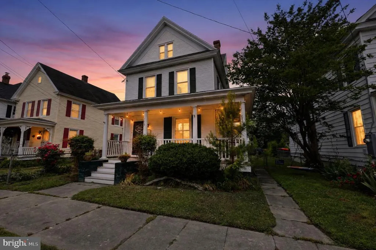
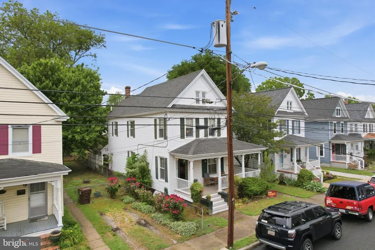
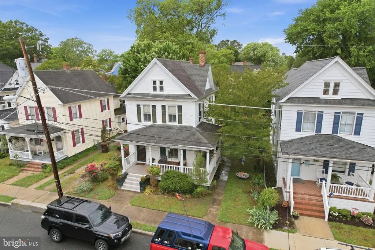
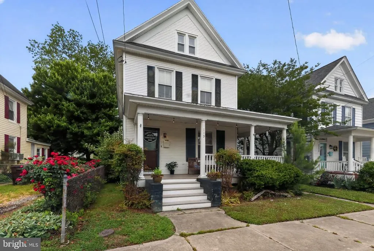
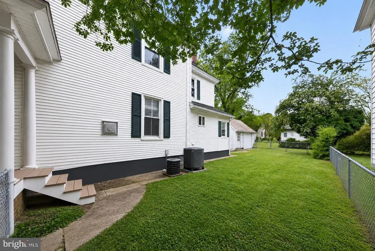
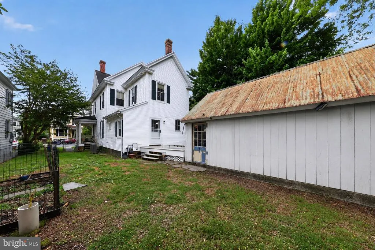
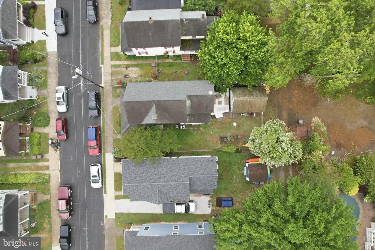
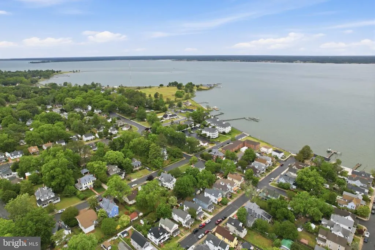
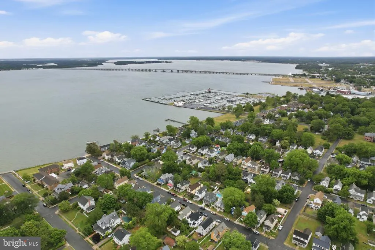
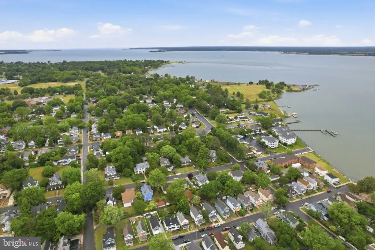
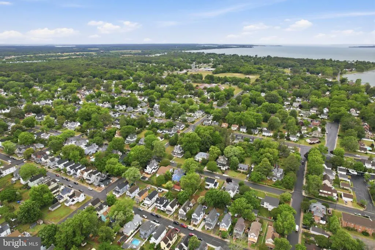
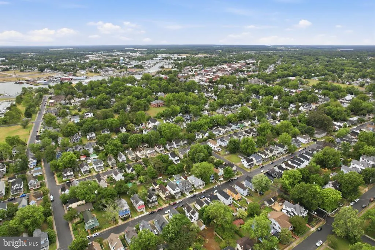
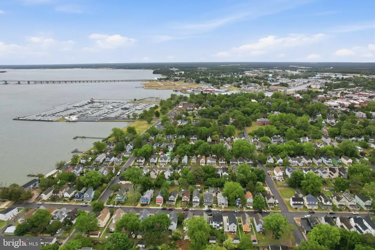
Historic District charm meets everyday convenience at 113 Willis Street. This adorable circa-1916 Victorian sits just down the street from the Choptank River and close to the heart of downtown Cambridge, where you can enjoy local restaurants, shops, parks, marinas, waterfront events, and the character that makes this Eastern Shore town so special. Inside, this three-bedroom home blends classic early 20th-century charm with practical updates, including newer windows, roof, siding, drywall, electrical wiring, and central air, an uncommon and valuable bonus in many historic homes. The welcoming wraparound porch gives the home instant curb appeal, while the fully fenced yard, alley access, off-street parking, and garage/workshop add everyday functionality that is hard to find in this setting. Whether you need storage, hobby space, tools, bikes, or a spot for weekend projects, the garage/workshop gives you flexibility beyond the main house. Cute, comfortable, updated, and full of Cambridge character, this home offers historic charm, modern comfort, and downtown convenience all in one very lovable package.
| Price History | |
|---|---|
| 5/28/2026 | Listed $299,999 |
| 7/1/2026 | 3$291,999 |
| 7/23/2026 | 3$284,999 |
General Features
| Living Area | 1440 |
|---|---|
| Sewer | Public Sewer |
| Heating | Heat Pump(s) |
| Cooling | Ceiling Fan(s),Central A/C |
| Utilities | Cable TV Available |
| Possession | Settlement |
| Roof | Asphalt |
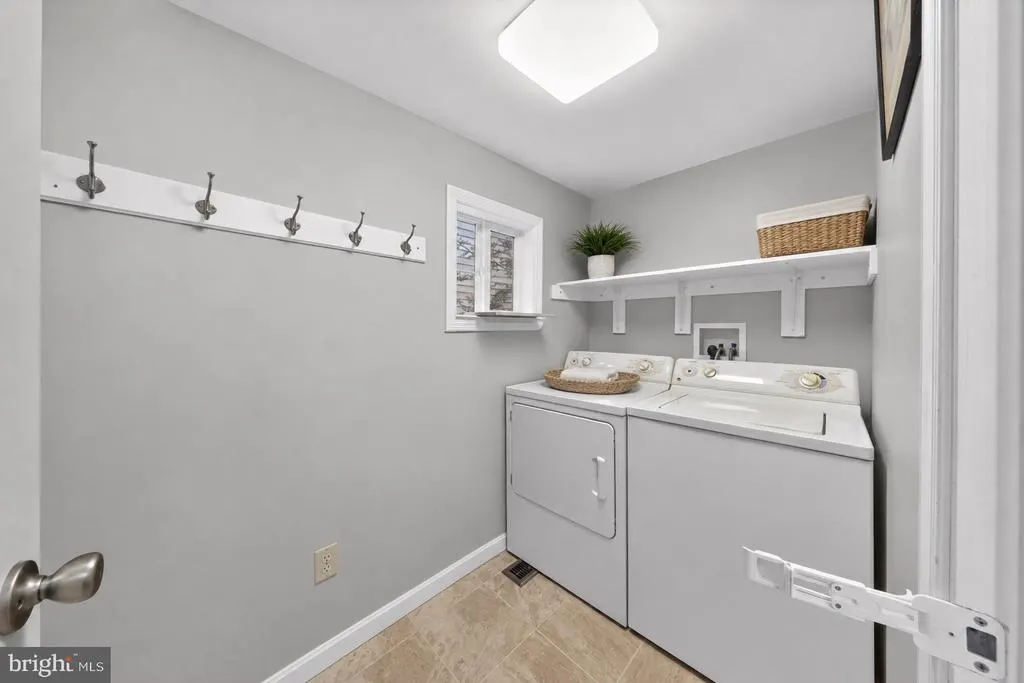
| Appliances | Disposal,Dryer,Exhaust Fan,Icemaker,Microwave,Oven - Self Cleaning,Oven - Single,Oven/Range - Gas,Refrigerator,Washer |
| Zoning | R-3 |
| Garage Spaces | 1.00 |
| Patio/Porch Features | Porch(es),Wrap Around |
| Architectural Style | Other,Victorian |
| Construction Materials | Vinyl Siding |
| School District | DORCHESTER COUNTY PUBLIC SCHOOLS |
| Year Built | 1916 |
| Electric | 120/240V |
| View | River,Water |
| Levels | 2 |
| Tax Year | 2025 |
| Ownership | Fee Simple |
| Cool Fuel | Electric |
| Accessibility | Level Entry - Main |
| County | DORCHESTER |
| New Construction | No |
| Property Type | Residential |
| HOA | No |
| Subdivision Name | WEST END |
| Facing Direction | Southeast |
| Garage Y/N | Yes |
| Water Access Y/N | Yes |
| Other Structures | Above Grade,Below Grade |
| Total Rooms | 9 |
| Full Baths | 1 |
| Status | ACTIVE |
| Directions | From US-50 E,turn right onto Maryland Ave. Continue over the Cambridge Creek Bridge,then turn right onto Academy St. Continue straight onto Spring St. Turn right onto High St,left onto Water St,left |
| City | CAMBRIDGE |
| Body of Water | CHOPTANK RIVER |
| Disclosures | Lead Based Paint - Federal,Lead Based Paint - State,Prop Disclaimer |
| Senior Community Y/N | No |
| Lot Size Units | Square Feet |
| Lot Size Square Feet | 4120.00 |
| Tax Assessed Value | 217000.0 |
| Tax Annual Amount | 3139.0 |
| Home Warranty Y/N | No |
| Structure Type | Detached |
| Condo/Coop Association fee Y/N | No |
| Bathrooms Count Main Level | 1.00 |
| Price Per Sq Ft Total AG | 197.92 |
| Acceptable Financing | Cash,Conventional,FHA,VA,USDA |
| Vacation Rental Y/N | No |
| Total SQFT | 1440 |
| Location Type | River |
| Standard Status | Active |
| Year Built Source | Estimated |
| Association Recreation Fee | No |
Interior Features
| Interior Amenities | Dining Area,Kitchen - Eat-In,Window Treatments,Wood Floors |
|---|---|
| Heating Fuel | Natural Gas |
| Flooring | Carpet,Hardwood,Vinyl |
| Total Fireplaces | 1 |
| Hot Water | Natural Gas |
| Total Stories | 2 |
| Basement (Y/N) | No |
| Heating Y/N | Yes |
| Window Features | Double Pane,Vinyl Clad |
| Fireplace Y/N | Yes |
| Above Grade Finished Area | 1440 |
| Half Baths | 1 |
| Central Air Y/N | Yes |
| Total Bedrooms | 3 |
| Entry Level | 1 |
| Below Grade Finished Area Unit Type | Square Feet |
| LivingAreaSource | Assessor |
| Below Grade Finished Area Source | Assessor |
| Bedrooms Count All Upper Levels | 3 |
| Bedrooms Count Upper Level 1 | 3 |
| Bathrooms Half Main Level | 1 |
| Bathrooms Full Upper Level 1 | 1 |
| Bathrooms Full All Upper Levels | 1 |
| Bathrooms Count Upper Level 1 | 1.00 |
| Bathrooms Count All Upper Levels | 1 |
| Above Grade Finished Area Source | Assessor |
| Above Grade Finished Area Unit Type | Square Feet |
| Total Baths | 2 |
Exterior Features
| Pool | No Pool |
|---|---|
| Fencing | Chain Link,Rear |
| Water Source | Public |
| Total Parking Spaces | 1 |
| Garage Features | Additional Storage Area |
| Type of Parking | Detached Garage,Off Street,On Street |
| Foundation Details | Slab |
| Spa | No |
| Water View Y/N | Yes |
| Lot Size Acres | 0.09 |
| Water Body Type | River |
| Lot Size Source | Estimated |
| Waterfront Y/N | No |
| Horse Y/N | No |
| Land Assessed Value | 51100.00 |
| Navigable Water Y/N | Yes |
| Water Oriented Y/N | Yes |
| # of Detached Garage Spaces | 1 |
Amenities
- Foreclosure
- Views
- Short Sale
- New Construction
- Adult 55+
- Lease To Own
- No HOA Fees
- Furnished
- Primary On Main
- Air Conditioning
- Seller Finance
- Green
- Fixer Upper
- Horse
- Golf
- Fireplace
- Deck
- Garage
- Basement
- Pool
Property vs Single Family Average in 21613
Price
Taxes
Year Built
Visits
 © BRIGHT, All Rights Reserved
