

Water Views
Address
306 Belvedere Avenue, Cambridge, MD
Price
$ 389,900
Property Attributes
- MLS#MDDO2010804
- TypeSingle Family
- Listing Status ACTIVE
- CountyDORCHESTER
- CityCambridge
- NeighborhoodWest End
- Zip21613
- StyleTraditional
- Year Built1914
- Taxes$ 5901
- Price$ 389,900
- Bedrooms4
- Full Bathrooms2
- Half Bathrooms0
- Sqr Footage2816
- Lot Size0.15 Acres
Data Source:
Bright MLS
Property Description
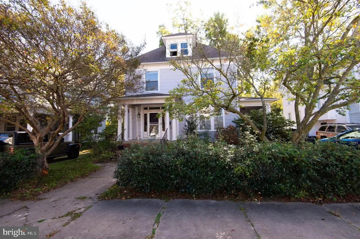
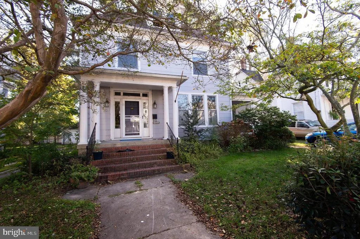
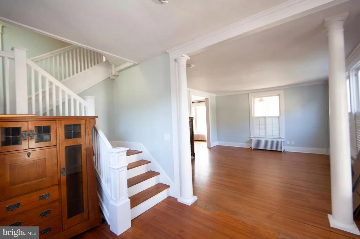
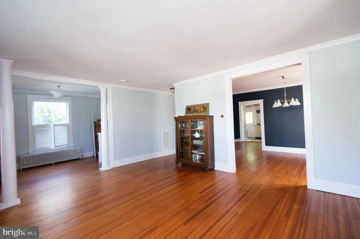
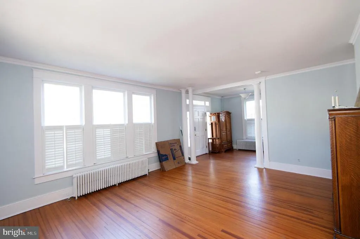
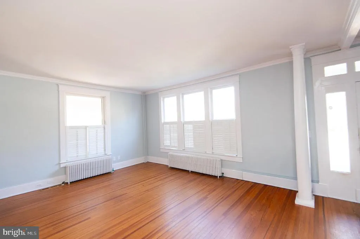
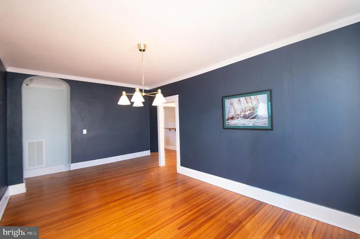
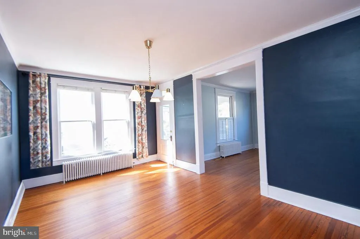
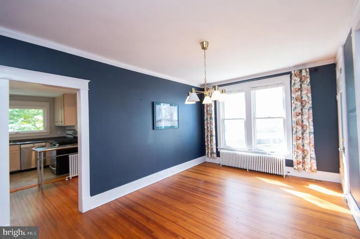
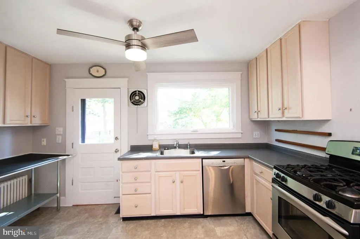
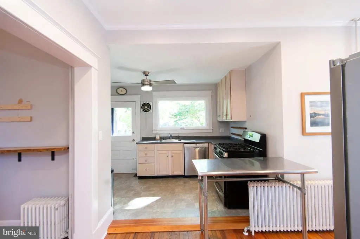
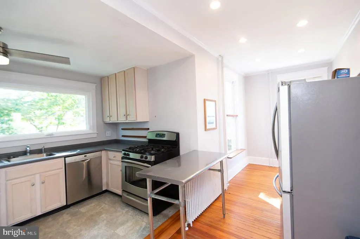
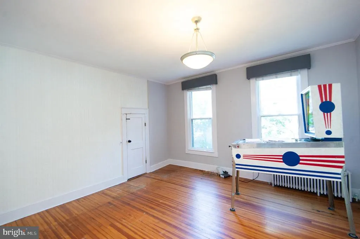
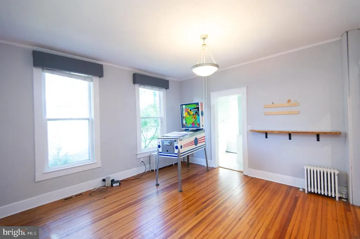
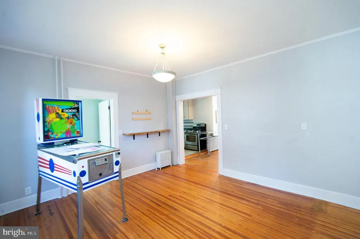
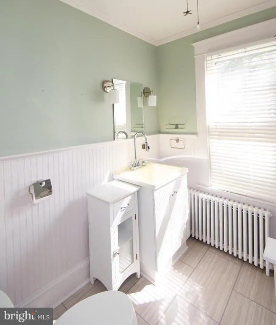
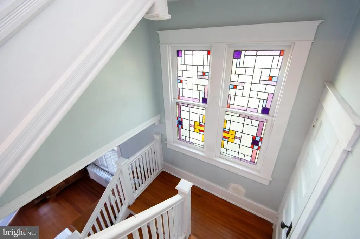
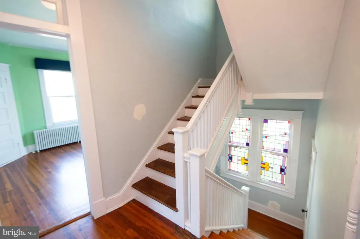
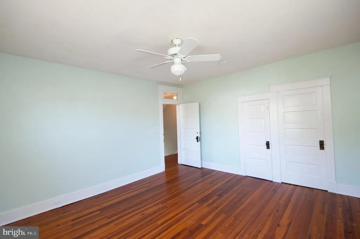
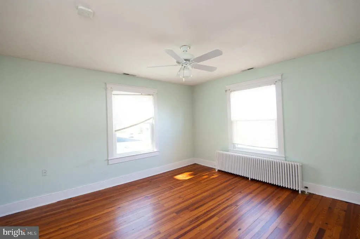
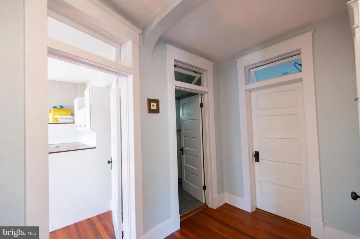
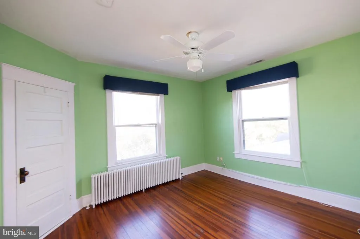
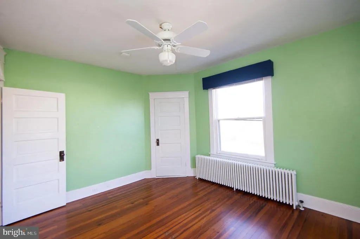
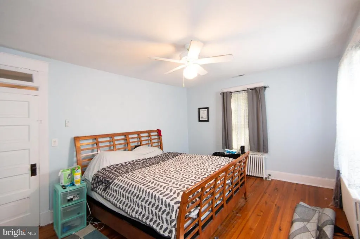
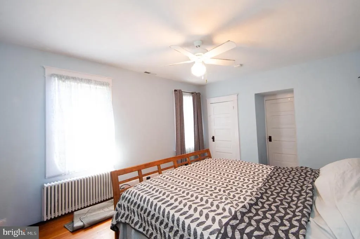
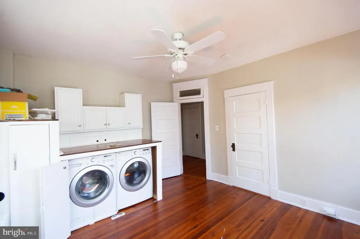
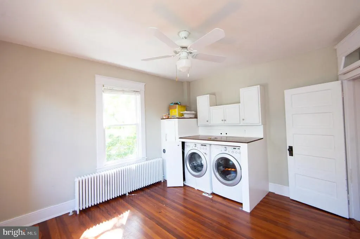
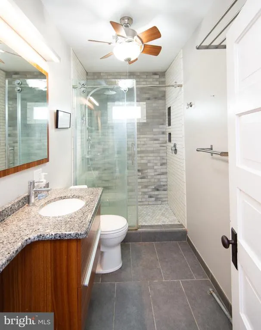
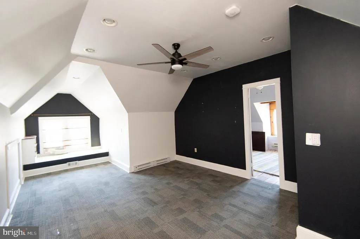
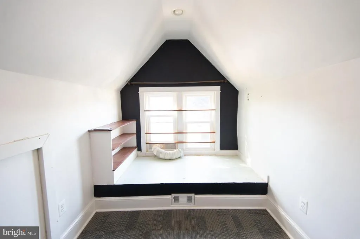
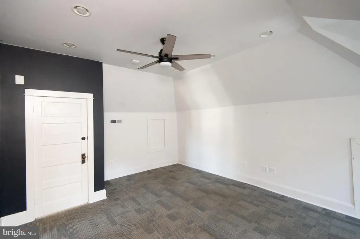
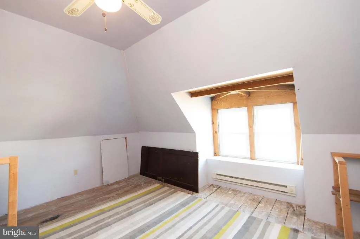
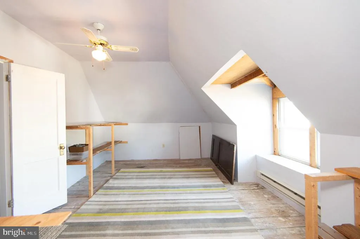
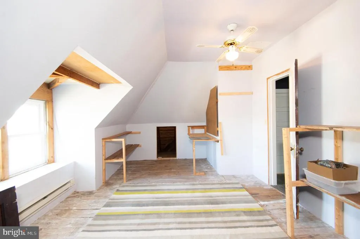
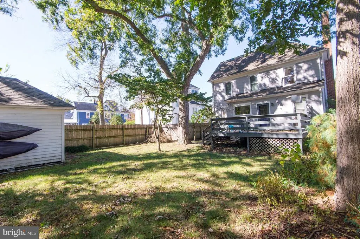
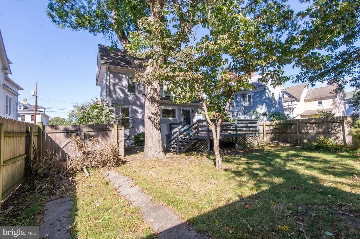
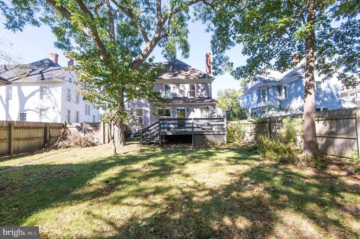
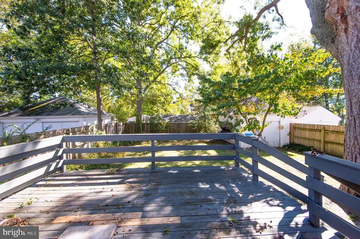
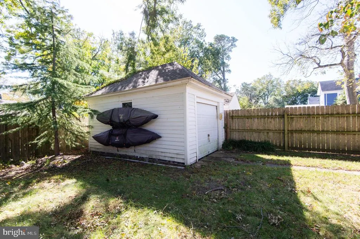
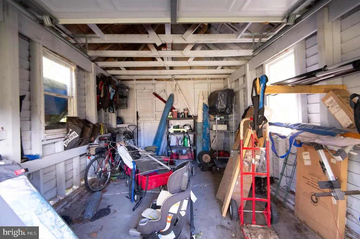
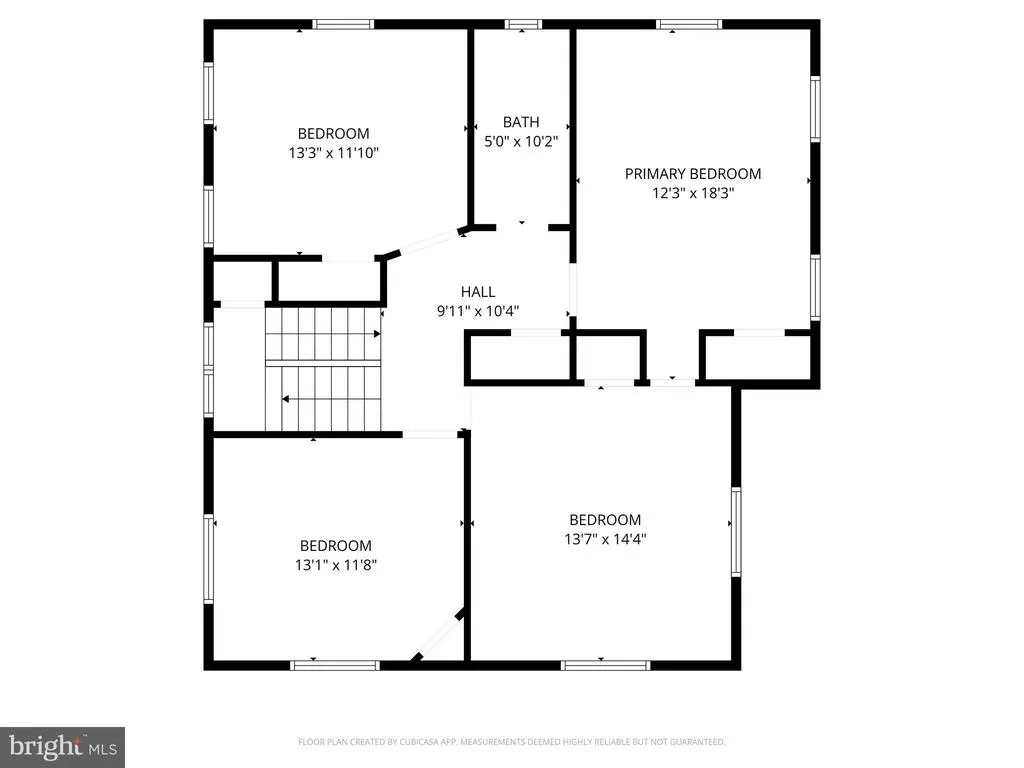
NEW PRICE: $389,900! Exceptional square footage value in the Historic District. This spacious 4-bedroom, 2-bathroom home is much larger than it looks, offering loads of living space and beautiful historic charmhighlighted by gorgeous hardwood floors and a stunning stained-glass window. Enjoy the modern conveniences alongside classic grace. Outdoors, you'll find a fully fenced yard plus a major historic district rarity: a concrete driveway for ample off-street parking and a detached garage! Don't miss this incredible opportunity.
| Price History | |
|---|---|
| 10/18/2025 | Listed $434,900 |
| 4/10/2026 | 5$415,000 |
| 6/2/2026 | 7$389,900 |
General Features
| Living Area | 2816 |
|---|---|
| Sewer | Public Sewer |
| Heating | Radiator |
| Cooling | Central A/C,Ceiling Fan(s) |
| Possession | Settlement |
| Roof | Architectural Shingle |
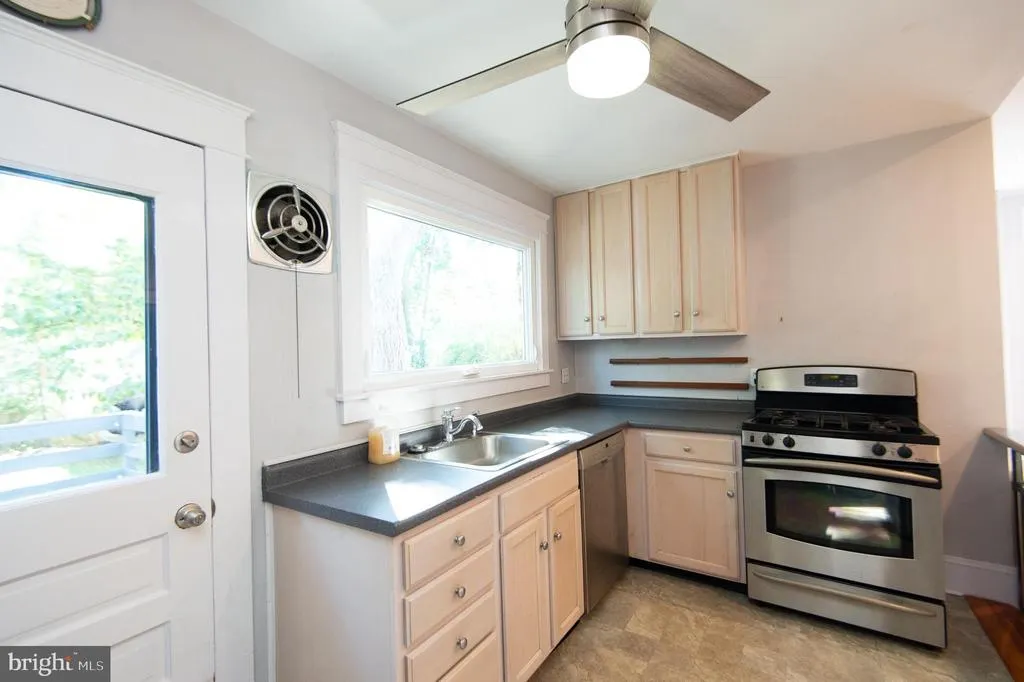
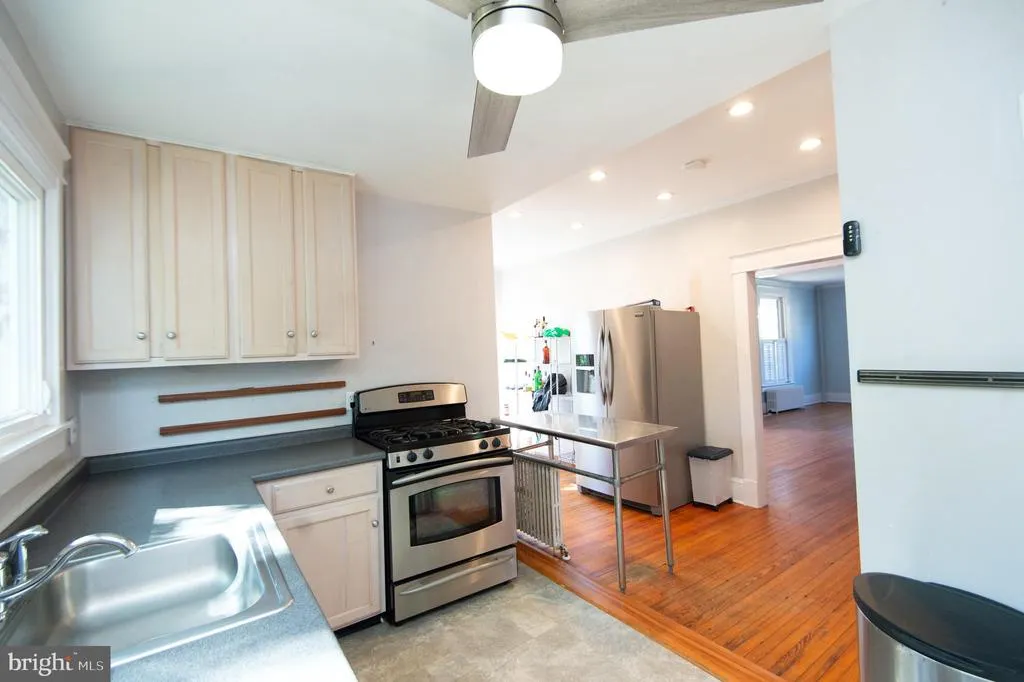
| Appliances | Dishwasher,Water Heater,Washer - Front Loading,Stainless Steel Appliances,Icemaker,Freezer,Dryer - Front Loading,Dryer - Electric,Disposal,Refrigerator,Oven/Range - Gas |
| Zoning | NC-2 |
| Garage Spaces | 1.00 |
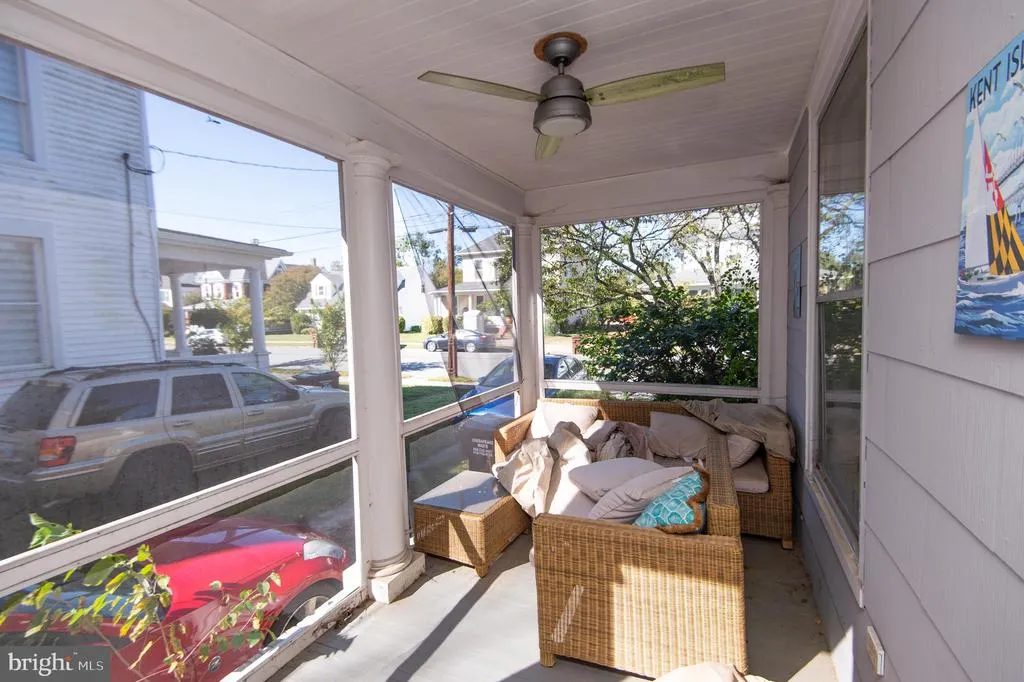
| Patio/Porch Features | Deck(s),Porch(es),Screened |
| Architectural Style | Traditional |
| Security Features | Smoke Detector,Main Entrance Lock,Carbon Monoxide Detector(s) |
| Construction Materials | Frame |
| School District | DORCHESTER COUNTY PUBLIC SCHOOLS |
| Year Built | 1914 |
| View | River,Street |
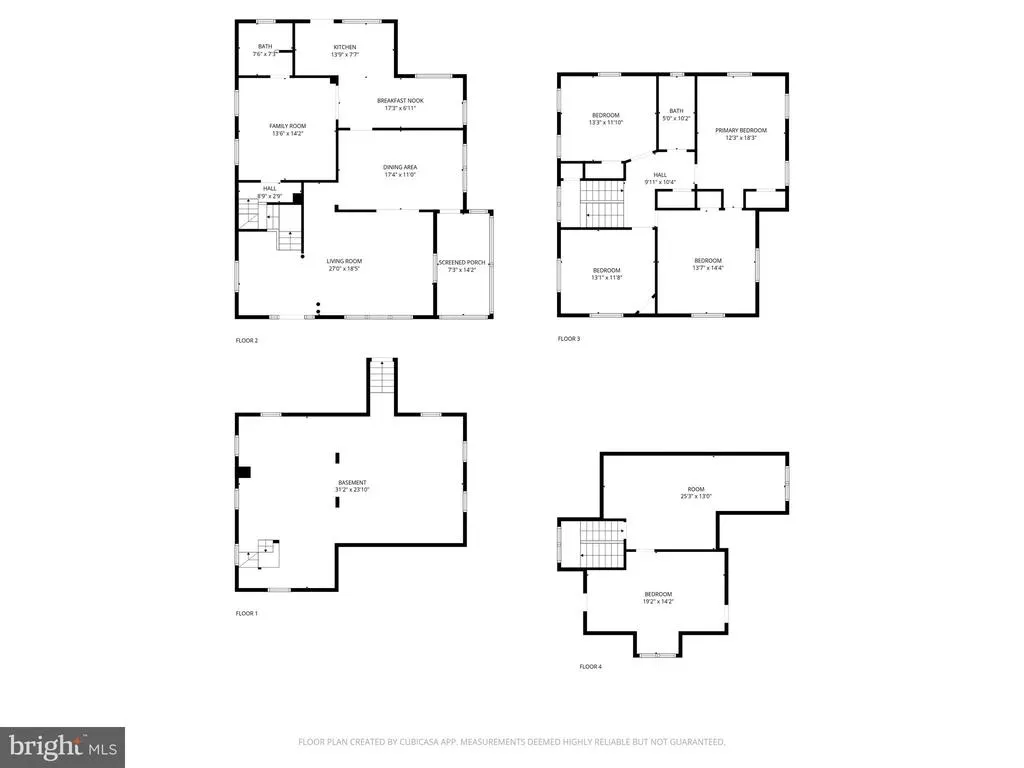
| Levels | 3 |
| Tax Year | 2025 |
| Ownership | Fee Simple |
| Cool Fuel | Electric |
| Accessibility | Level Entry - Main |
| County | DORCHESTER |
| New Construction | No |
| Property Type | Residential |
| HOA | No |
| Subdivision Name | WEST END |
| Garage Y/N | Yes |
| Water Access Y/N | No |
| Other Structures | Above Grade,Below Grade |
| Full Baths | 2 |
| Status | ACTIVE |
| Directions | USE GPS |
| City | CAMBRIDGE |
| Disclosures | Prop Disclaimer,Lead Based Paint - Federal,Lead Based Paint - State |
| Senior Community Y/N | No |
| Lot Size Units | Square Feet |
| Lot Size Square Feet | 6700.00 |
| Tax Assessed Value | 314200.0 |
| Tax Annual Amount | 5901.61 |
| Structure Type | Detached |
| Condo/Coop Association fee Y/N | No |
| Bathrooms Full Main Level | 1 |
| Bathrooms Count Main Level | 1.00 |
| Price Per Sq Ft Total AG | 138.46 |
| Acceptable Financing | Cash,Conventional,FHA 203(b),FHLMC,Rural Development,USDA,VA |
| Vacation Rental Y/N | No |
| Total SQFT | 2816 |
| Standard Status | Active |
| Year Built Source | Assessor |
Interior Features
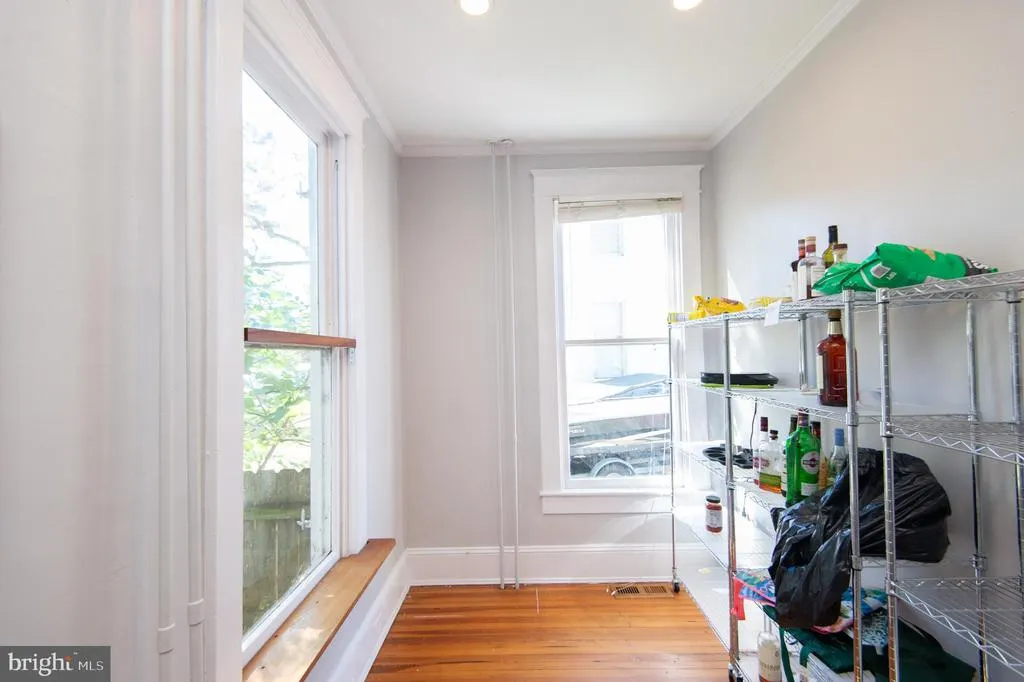
| Interior Amenities | Dining Area,Crown Moldings,Butlers Pantry,Ceiling Fan(s),Recessed Lighting,Stain/Lead Glass,Wood Floors |
|---|---|
| Heating Fuel | Natural Gas |
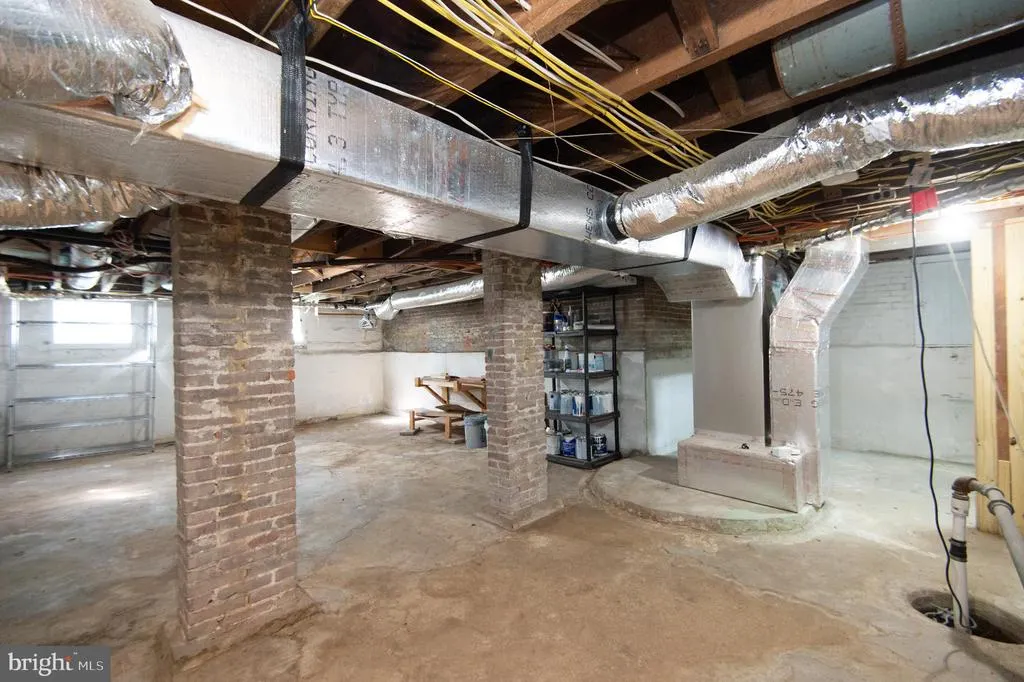
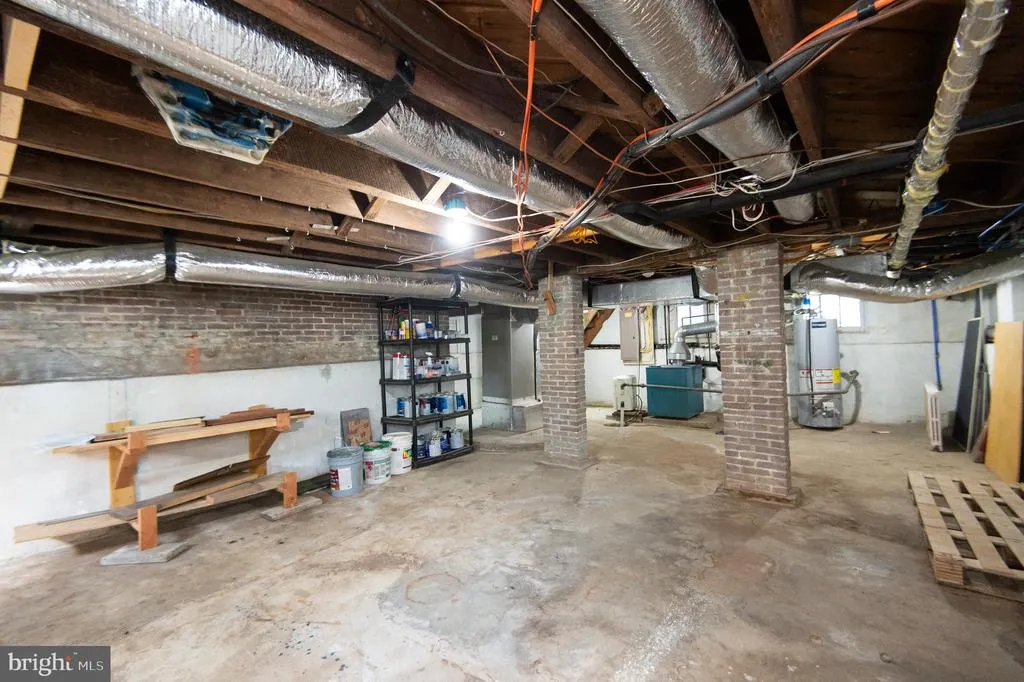
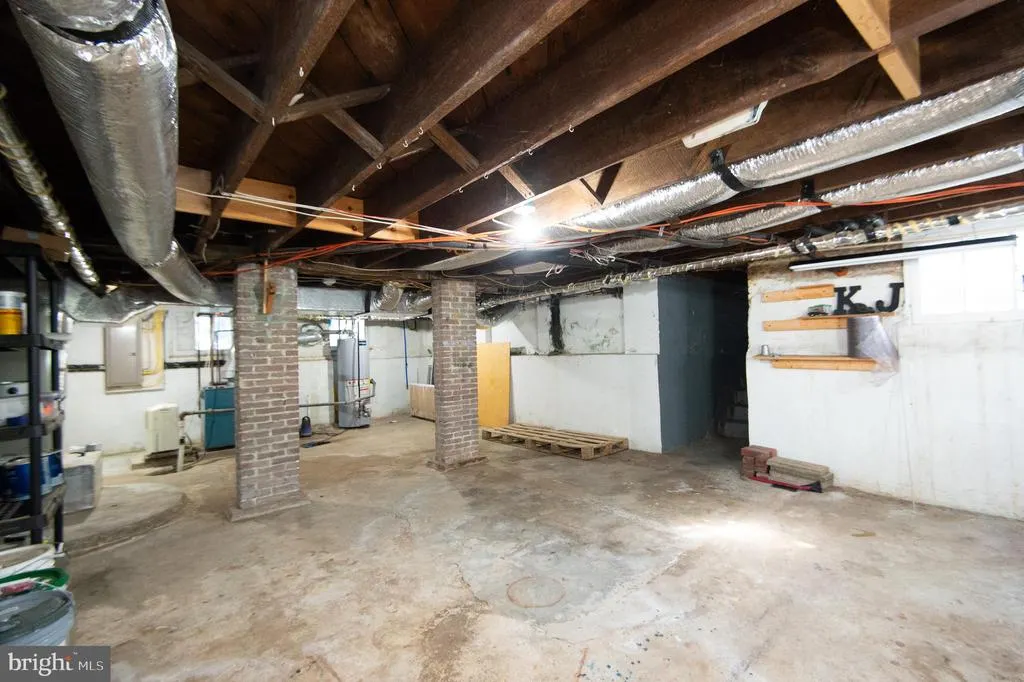
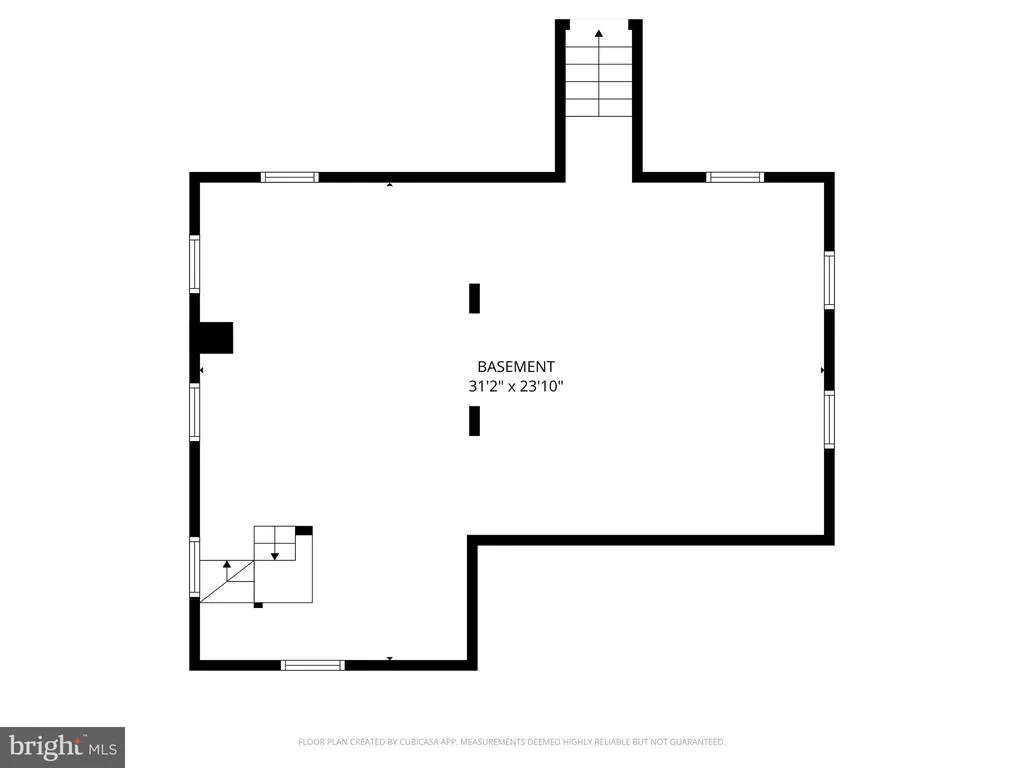
| Basement | Connecting Stairway,Daylight,Partial,Drain,Outside Entrance,Poured Concrete,Sump Pump,Walkout Stairs,Windows |
| Flooring | Hardwood |
| Hot Water | Natural Gas |
| Basement (Y/N) | Yes |
| Heating Y/N | Yes |
| Fireplace Y/N | No |
| Above Grade Finished Area | 2816 |
| Central Air Y/N | Yes |
| Total Bedrooms | 4 |
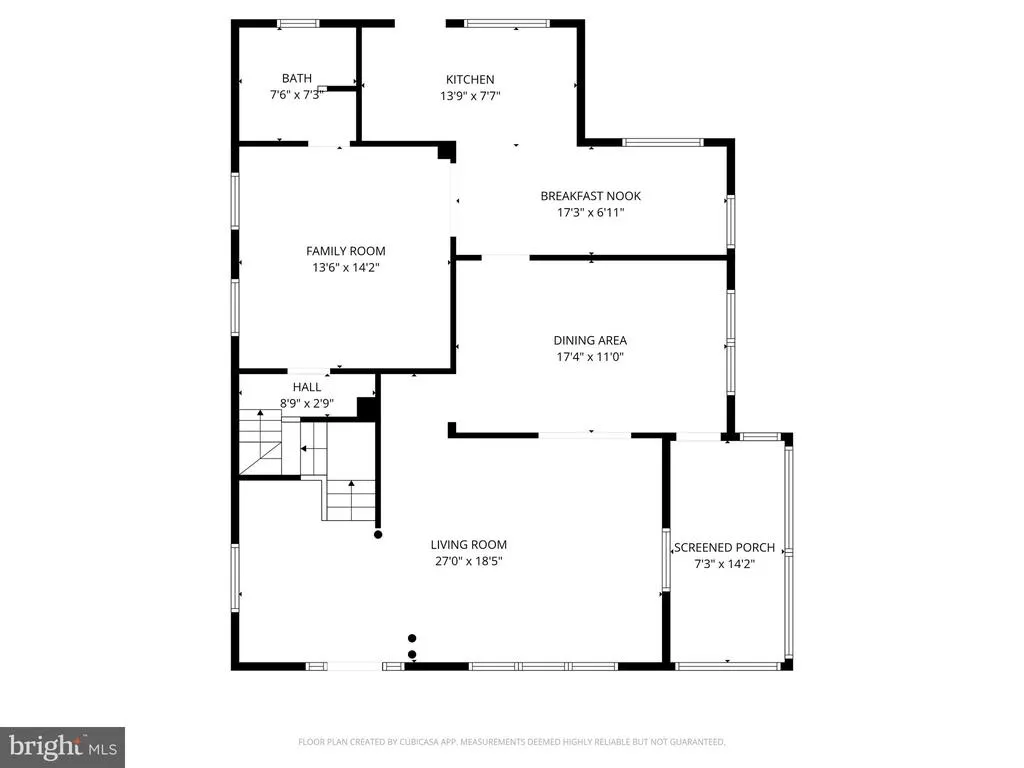
| Room Type | Living Room,Dining Room,Primary Bedroom,Bedroom 2,Bedroom 3,Bedroom 4,Kitchen,Family Room,Breakfast Room,Other,Full Bath |
| Below Grade Finished Area Unit Type | Square Feet |
| LivingAreaSource | Assessor |
| Laundry Type | Has Laundry,Upper Floor |
| Below Grade Finished Area Source | Assessor |
| Bedrooms Count All Upper Levels | 4 |
| Bedrooms Count Upper Level 1 | 4 |
| Bathrooms Full Upper Level 1 | 1 |
| Bathrooms Full All Upper Levels | 1 |
| Bathrooms Count Upper Level 1 | 1.00 |
| Bathrooms Count All Upper Levels | 1 |
| Above Grade Unfin Area Units | Square Feet |
| Above Grade Finished Area Source | Assessor |
| Above Grade Finished Area Unit Type | Square Feet |
| Total Baths | 2 |
Exterior Features
| Exterior Amenities | Extensive Hardscape,Flood Lights,Outbuilding(s),Secure Storage,Sidewalks |
|---|---|
| Pool | No Pool |
| Fencing | Privacy |
| Parking Features | Concrete Driveway |
| Lot Features | Front Yard,Rear Yard,Landscaping |
| Water Source | Public |
| Total Parking Spaces | 1 |
| Garage Features | Garage - Front Entry |
| Type of Parking | Detached Garage,Driveway,Off Street,On Street |
| Land Use Code | R |
| Foundation Details | Other |
| Water View Y/N | Yes |
| Lot Size Acres | 0.15 |
| Lot Size Source | Assessor |
| Waterfront Y/N | No |
| Land Assessed Value | 26200.00 |
| Navigable Water Y/N | No |
| Water Oriented Y/N | No |
| # of Detached Garage Spaces | 1 |
Room Details
| Room | Dimensions | Level | Flooring | Details |
|---|---|---|---|---|
| Bedroom 2 | Upper 1 | |||
| Bedroom 3 | Upper 1 | |||
| Bedroom 4 | Upper 1 | |||
| Breakfast Room | Main | |||
| Dining Room | Main | |||
| Family Room | Main | |||
| Full Bath | Upper 1 | |||
| Full Bath | Main | |||
| Kitchen | Main | |||
| Living Room | Main | |||
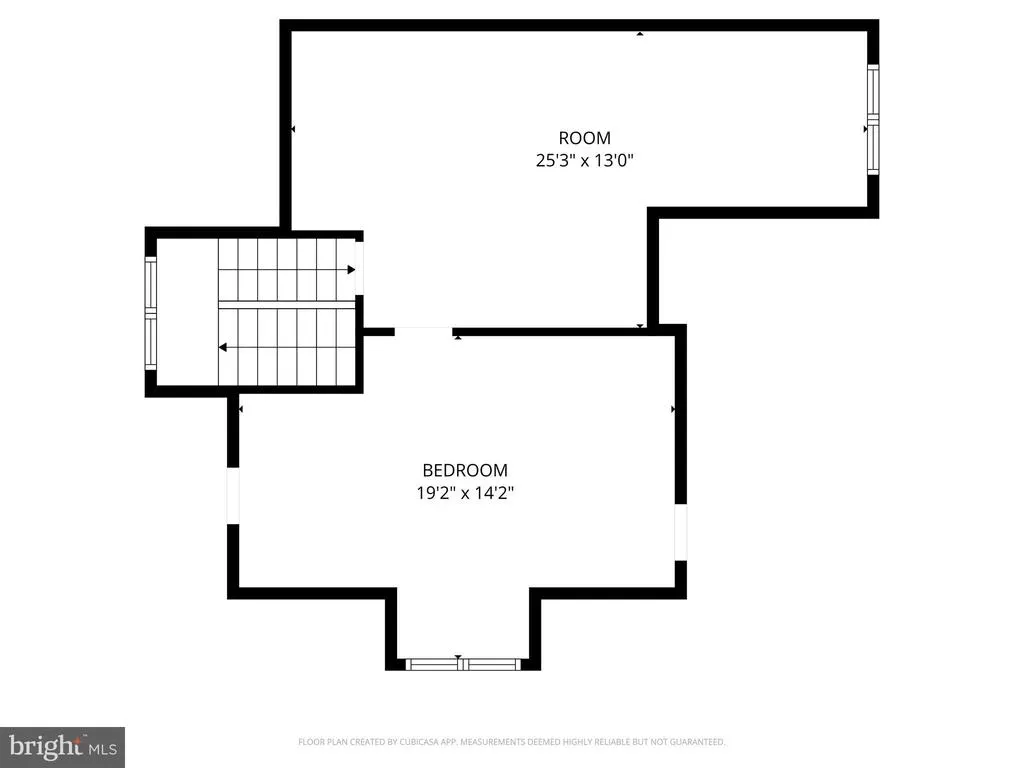
| Other | Upper 2 | |||
| Primary Bedroom | Upper 1 |
Amenities
- Foreclosure
- Views
- Short Sale
- New Construction
- Adult 55+
- Lease To Own
- No HOA Fees
- Furnished
- Primary On Main
- Air Conditioning
- Seller Finance
- Green
- Fixer Upper
- Horse
- Golf
- Fireplace
- Deck
- Garage
- Basement
- Pool
Property vs Single Family Average in 21613
Price
Taxes
Year Built
Visits
 © BRIGHT, All Rights Reserved
