

Eco Friendly
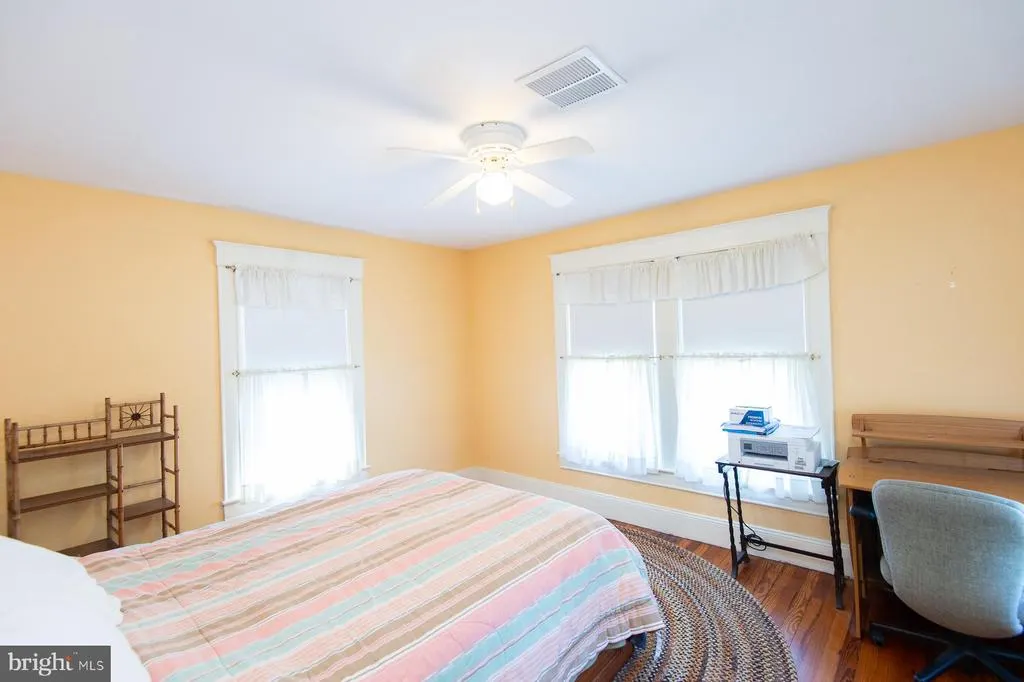
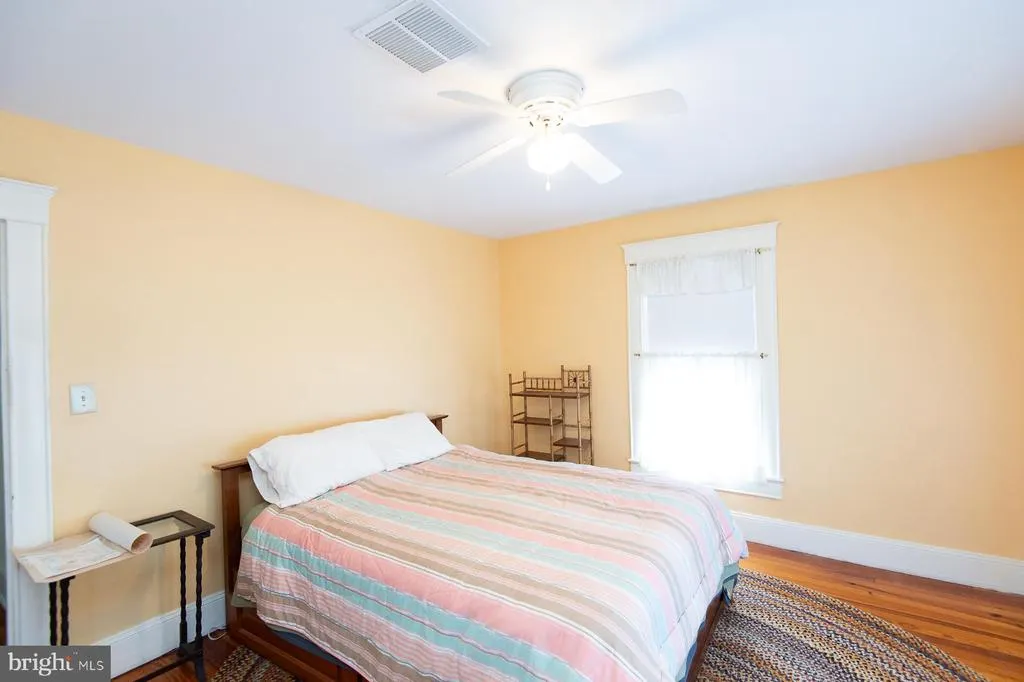
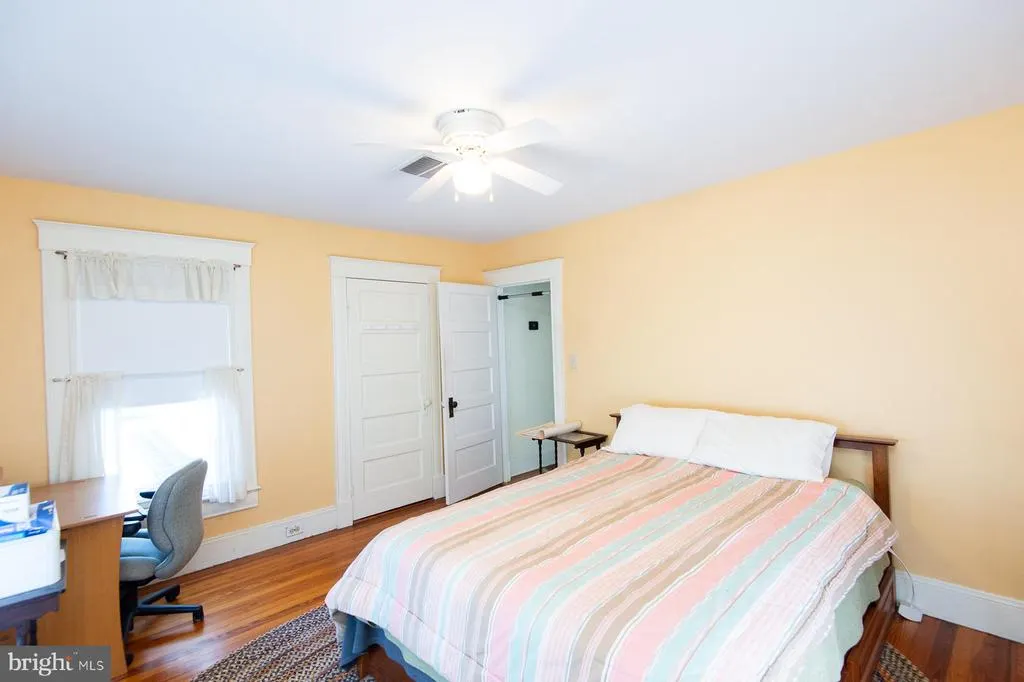
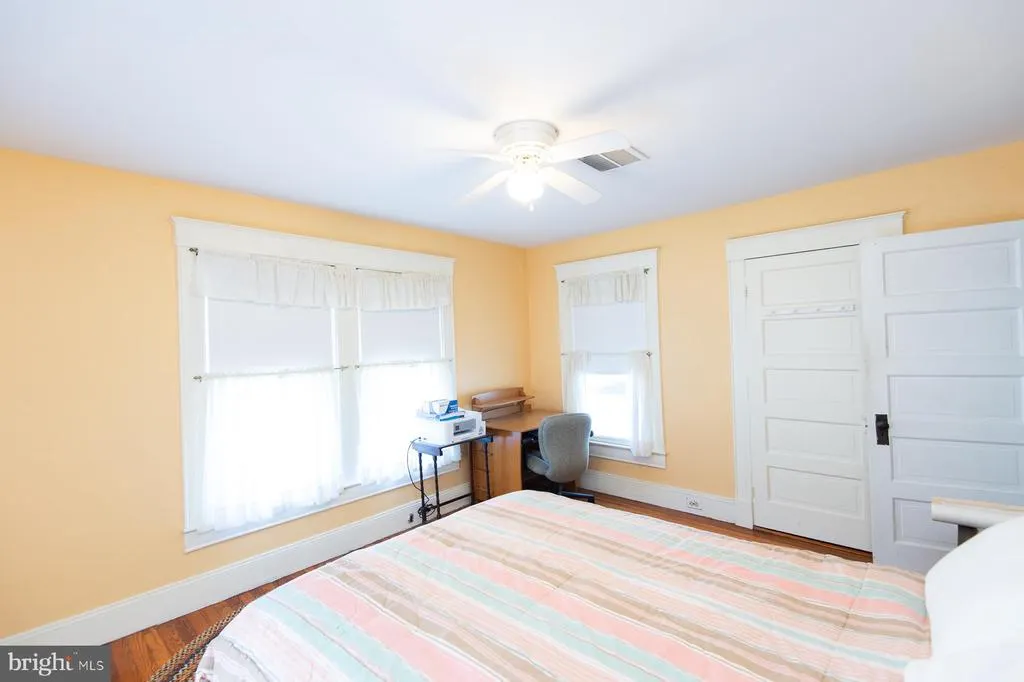
Address
116 Glenburn Avenue, Cambridge, MD
Price
$ 443,000
Property Attributes
- MLS#MDDO2012164
- TypeSingle Family
- Listing Status ACTIVE
- CountyDORCHESTER
- CityCambridge
- NeighborhoodWest End
- Zip21613
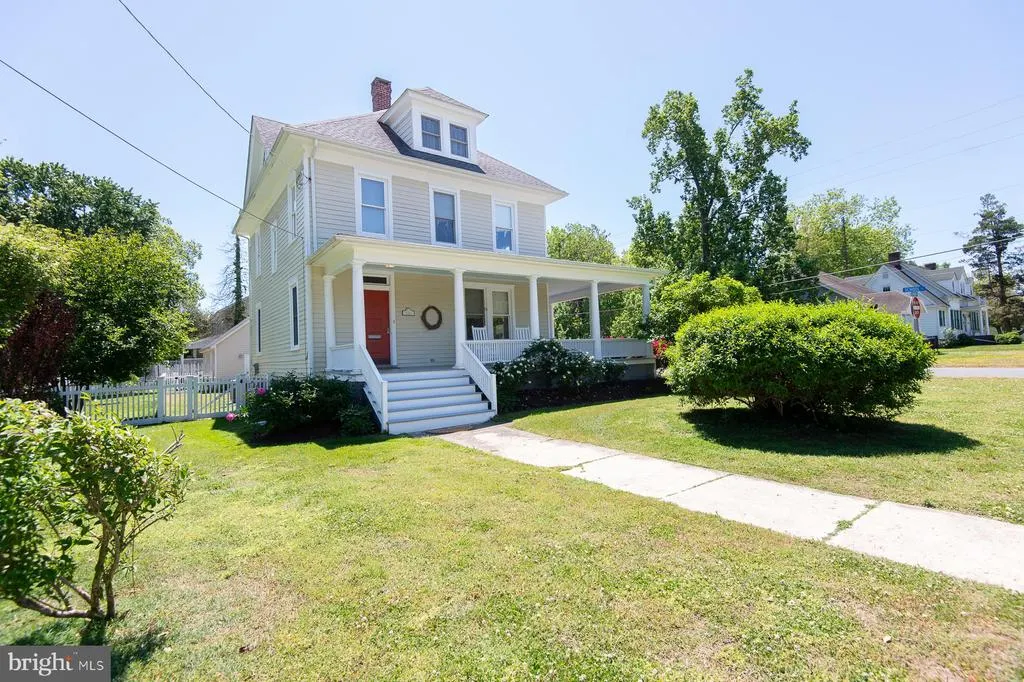
- StyleVictorian
- Year Built1920
- Taxes$ 4183
- Price$ 443,000
- Bedrooms3
- Full Bathrooms2
- Half Bathrooms1
- Sqr Footage1738
- Lot Size0.26 Acres
Data Source:
Bright MLS
Property Description
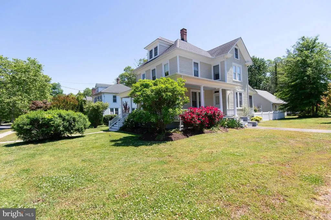
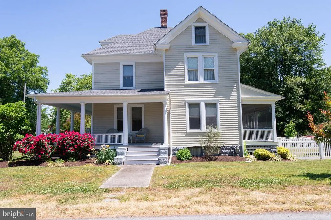
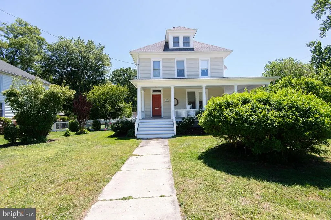
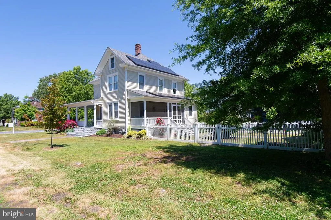
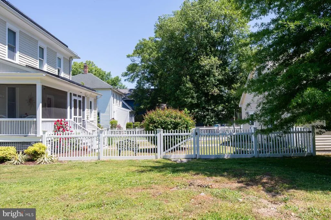
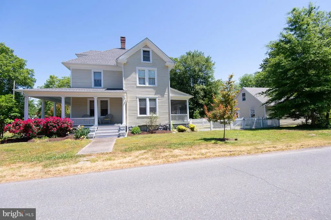
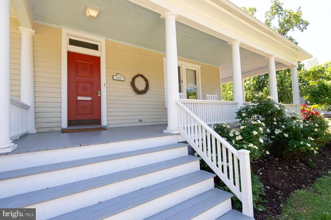
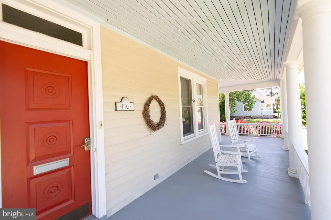
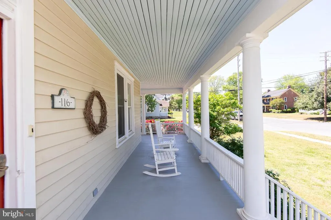
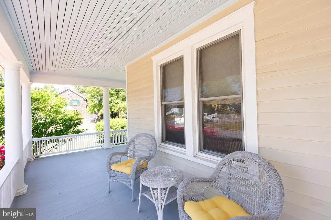
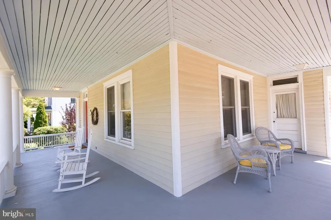
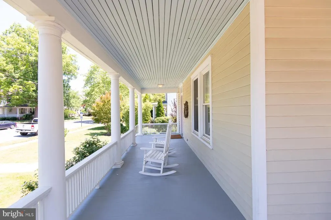
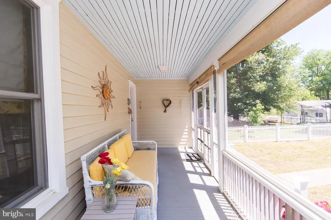
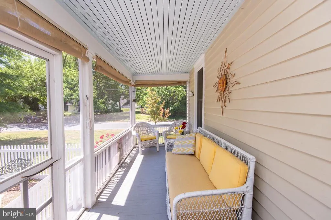
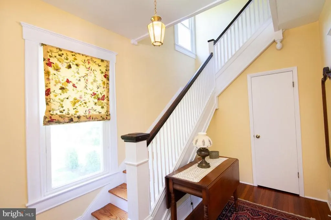
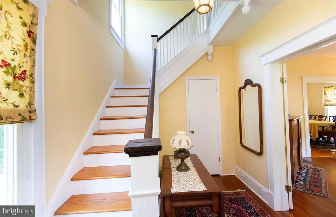
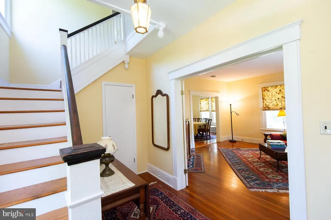
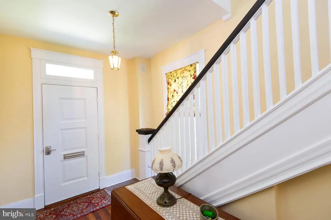
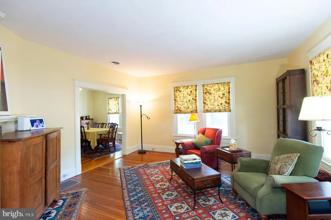
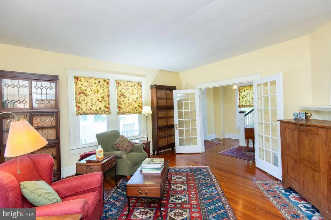
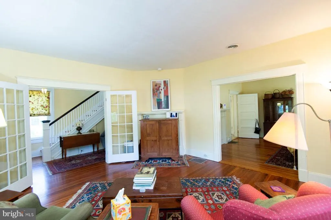
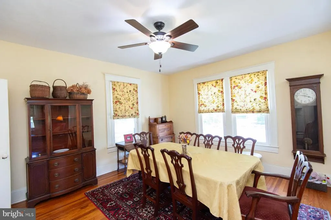
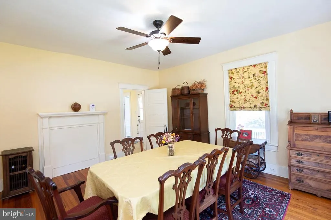
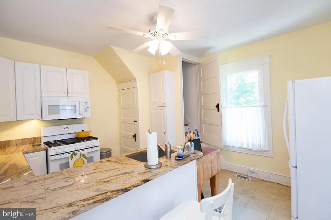
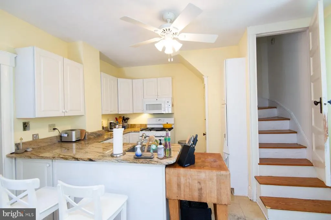
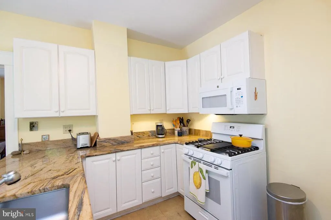
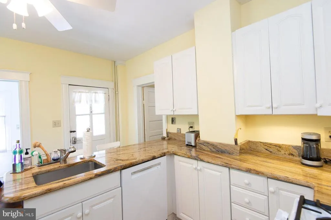
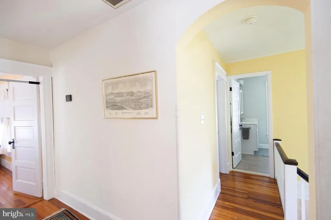
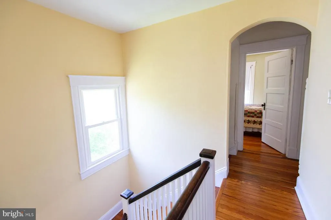
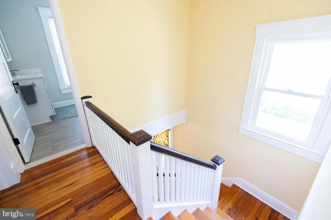
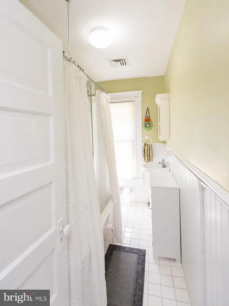
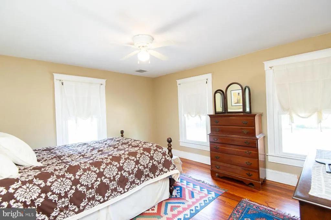
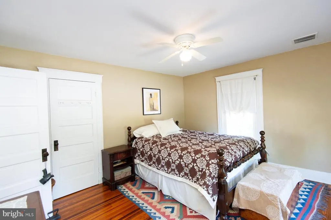
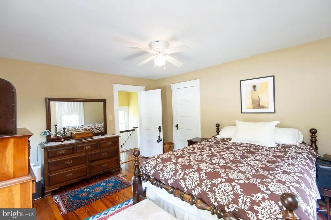
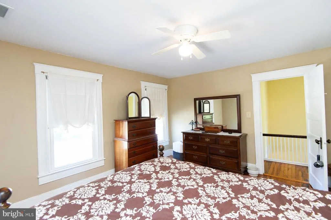
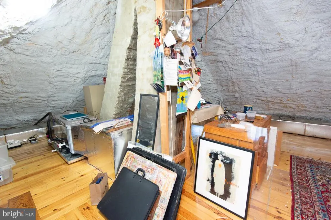
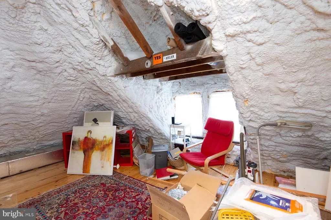
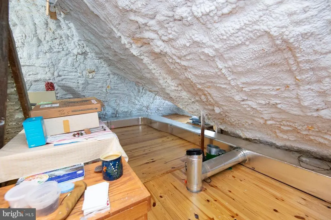
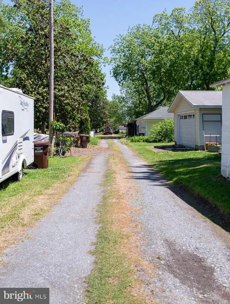
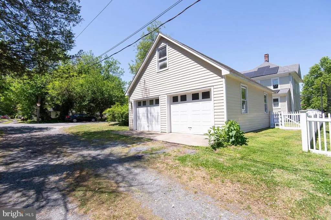
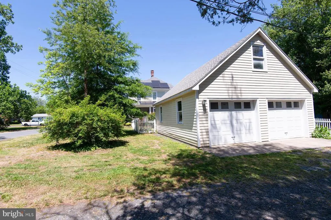
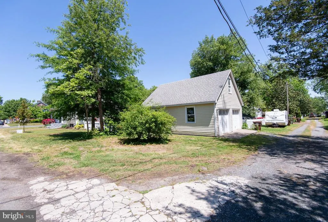
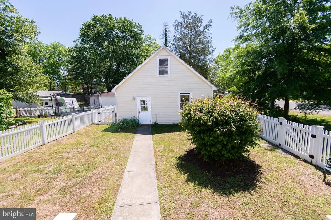
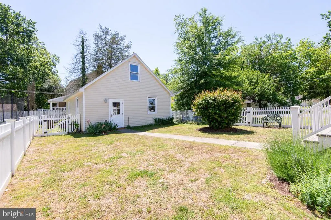
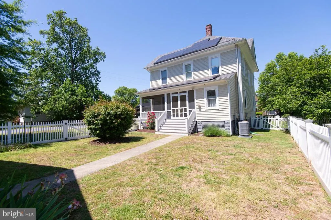
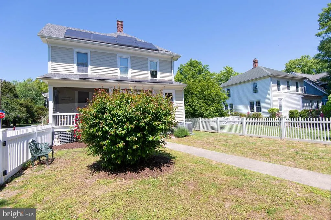
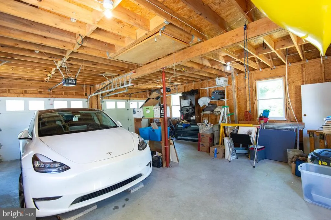
Charming two-story home located in Cambridges desirable West End area, offering classic character and exceptional upkeep. Built in 1920, this single-family residence features approximately 1,738 square feet of living space on a spacious 0.26 acre lot. The home includes 3 bedrooms and 2 full bathrooms, with a functional layout and original elements that add to its historic appeal and traditional construction details. This property has been incredibly well maintained, with numerous upgrades completed over the years, providing peace of mind while preserving its timeless charm. The exterior features a 24' x 28' detached two-car garage, complete with an electric vehicle charging hookup, offering both convenience and modern functionality. Situated just minutes from downtown Cambridge, shopping, dining, and waterfront attractions, the location provides both convenience and access to everything Marylands Eastern Shore has to offer. Whether you're searching for a primary residence or investment opportunity, this property delivers in a sought-after area.
| Price History | |
|---|---|
| 5/1/2026 | Listed $459,900 |
| 7/2/2026 | 4$443,000 |
General Features
| Living Area | 1738 |
|---|---|
| Sewer | Public Sewer |
| Heating | Forced Air,Heat Pump(s) |
| Cooling | Other |
| Utilities | Natural Gas Available |
| Possession | Settlement |
| Roof | Fiberglass |
| Appliances | Oven/Range - Electric,Refrigerator,Washer,Dryer - Electric,Built-In Microwave |
| Zoning | R-2 |
| Patio/Porch Features | Porch(es),Screened,Roof |
| Architectural Style | Victorian |
| Construction Materials | Frame |
| School District | DORCHESTER COUNTY PUBLIC SCHOOLS |
| Year Built | 1920 |
| Levels | 2.5 |
| Tax Year | 2025 |
| Ownership | Fee Simple |
| Cool Fuel | Electric |
| Accessibility | None |
| County | DORCHESTER |
| New Construction | No |
| Property Type | Residential |
| HOA | No |
| Subdivision Name | WEST END |
| Garage Y/N | No |
| Water Access Y/N | No |
| Green Energy Generation | PV Solar Array(s) Owned |
| Other Structures | Above Grade,Below Grade |
| Full Baths | 2 |
| Status | ACTIVE |
| Directions | Route 50 East to Maryland Ave towards downtown Cambridge. Right on Academy St,Right on High St,Left on Water St,Left on Glenburn,House is located on the left |
| City | CAMBRIDGE |
| Senior Community Y/N | No |
| Lot Size Units | Square Feet |
| Lot Size Square Feet | 11305.00 |
| Tax Assessed Value | 230467.0 |
| Tax Annual Amount | 4183.0 |
| Home Warranty Y/N | No |
| Property Condition | Very Good |
| Structure Type | Detached |
| Condo/Coop Association fee Y/N | No |
| Bathrooms Count Main Level | 1.00 |
| Price Per Sq Ft Total AG | 254.89 |
| Historic Y/N | Yes |
| Vacation Rental Y/N | No |
| Total SQFT | 1738 |
| Location Type | Corner Lot/Unit |
| Standard Status | Active |
| Year Built Source | Assessor |
| Tax Lot | 11 |
Interior Features
| Interior Amenities | Wood Floors,Floor Plan - Traditional,Attic,Additional Stairway,Bar,Ceiling Fan(s),Primary Bath(s),Recessed Lighting,Wainscotting |
|---|---|
| Heating Fuel | Natural Gas,Electric |
| Flooring | Concrete,Hardwood,Vinyl |
| Hot Water | Electric |
| Basement (Y/N) | No |
| Heating Y/N | Yes |
| Window Features | Screens,Storm |
| Fireplace Y/N | No |
| Above Grade Finished Area | 1738 |
| Half Baths | 1 |
| Central Air Y/N | No |
| Total Bedrooms | 3 |
| Room Type | Living Room,Dining Room,Bedroom 3,Kitchen,Basement,Foyer,Bedroom 1,Laundry,Bathroom 2,Attic,Full Bath |
| Below Grade Finished Area Unit Type | Square Feet |
| LivingAreaSource | Assessor |
| Laundry Type | Main Floor |
| Below Grade Unfin Area Units | Square Feet |
| Below Grade Unfin SQFT Source | Assessor |
| Below Grade Finished Area Source | Assessor |
| Bedrooms Count All Upper Levels | 3 |
| Bedrooms Count Upper Level 1 | 3 |
| Bathrooms Half Main Level | 1 |
| Bathrooms Full Upper Level 1 | 2 |
| Bathrooms Full All Upper Levels | 2 |
| Bathrooms Count Upper Level 1 | 2.00 |
| Bathrooms Count Lower Level 2 | 0.00 |
| Bathrooms Count Lower Level 1 | 0.00 |
| Bathrooms Count All Upper Levels | 2 |
| Above Grade Finished Area Source | Assessor |
| Above Grade Finished Area Unit Type | Square Feet |
| Total Baths | 3 |
Exterior Features
| Exterior Amenities | Sidewalks |
|---|---|
| Pool | No Pool |
| Fencing | Vinyl,Fully |
| Water Source | Public |
| Total Parking Spaces | 2 |
| Type of Parking | Off Street |
| Land Use Code | R |
| Foundation Details | Block |
| Spa | No |
| Water View Y/N | No |
| Lot Size Acres | 0.26 |
| Road Surface Type | Black Top |
| Lot Size Source | Assessor |
| Waterfront Y/N | No |
| Builder Model | TWO STORY |
| Road Responsibility | City/County |
| Land Assessed Value | 61700.00 |
| Navigable Water Y/N | No |
| Water Oriented Y/N | No |
| Off Street - # of Spaces | 2 |
Room Details
| Room | Dimensions | Level | Flooring | Details |
|---|---|---|---|---|
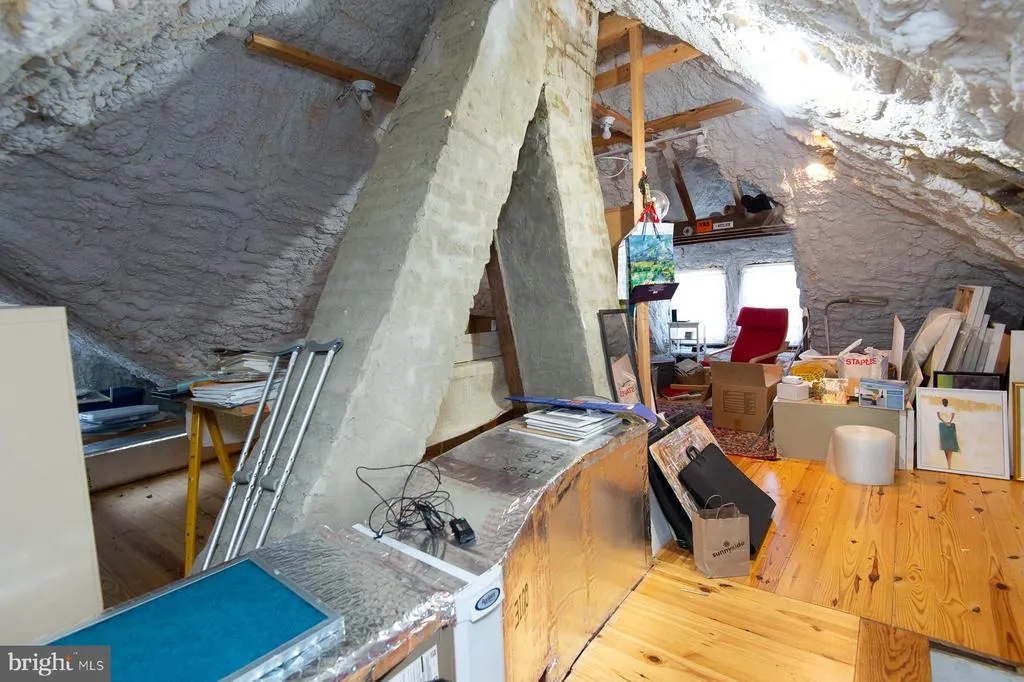
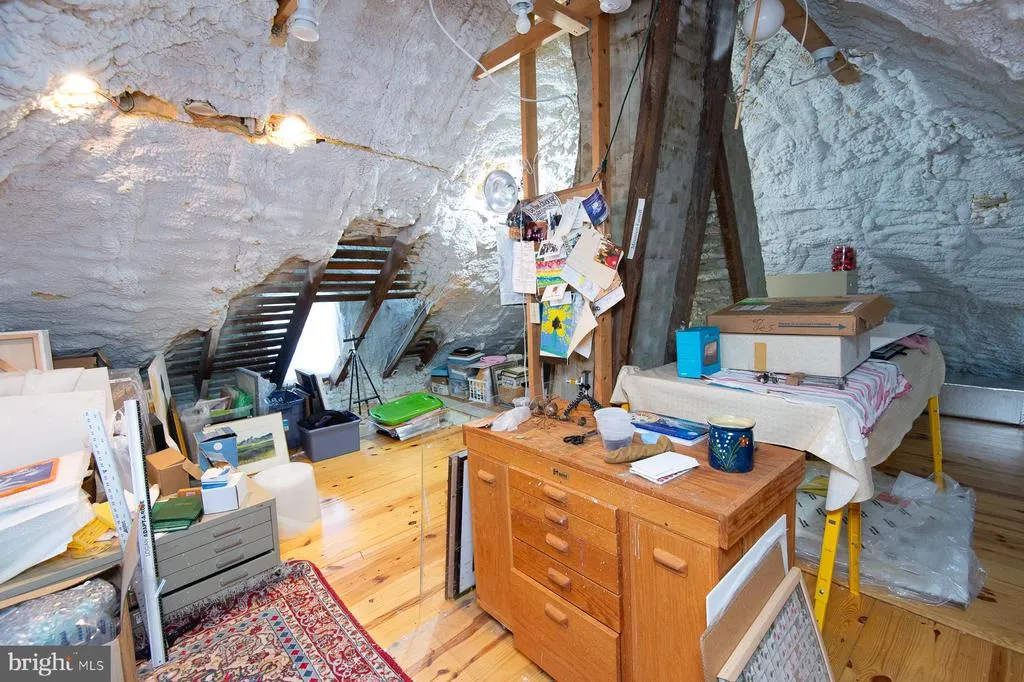
| Attic | Upper 2 | Flooring - HardWood | ||
| Basement | Lower 1 | Flooring - Concrete,Lighting - Ceiling | ||
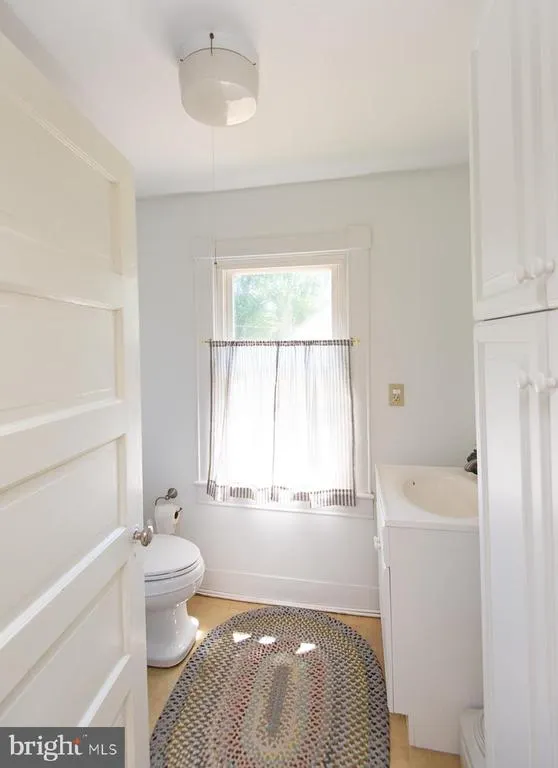
| Bathroom 2 | Upper 1 | Flooring - HardWood,Ceiling Fan(s),Lighting - Ceiling | ||
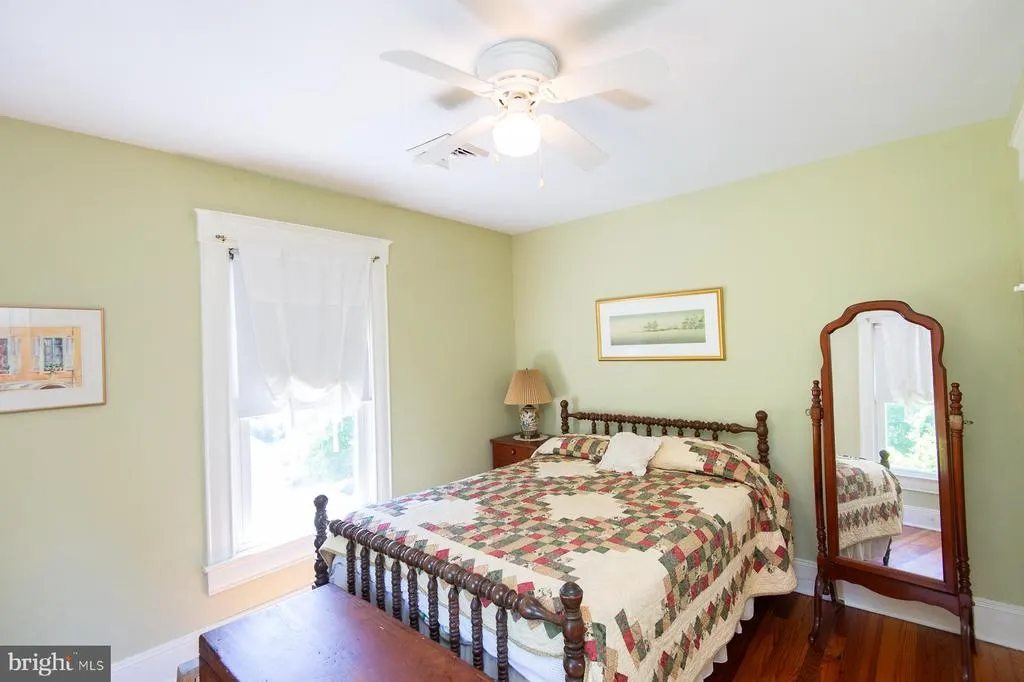
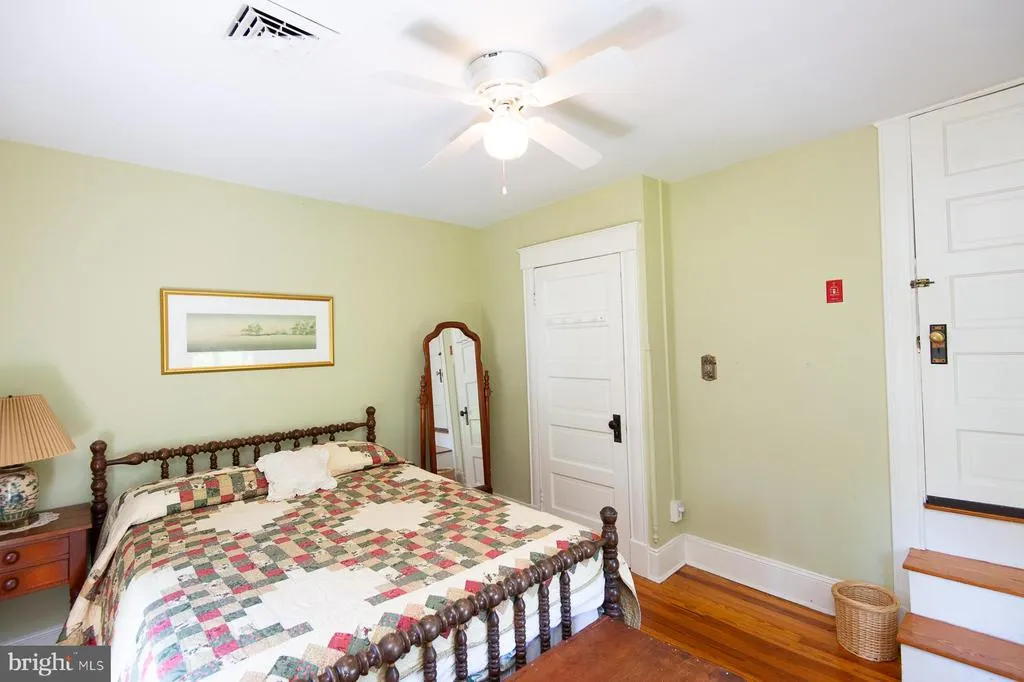
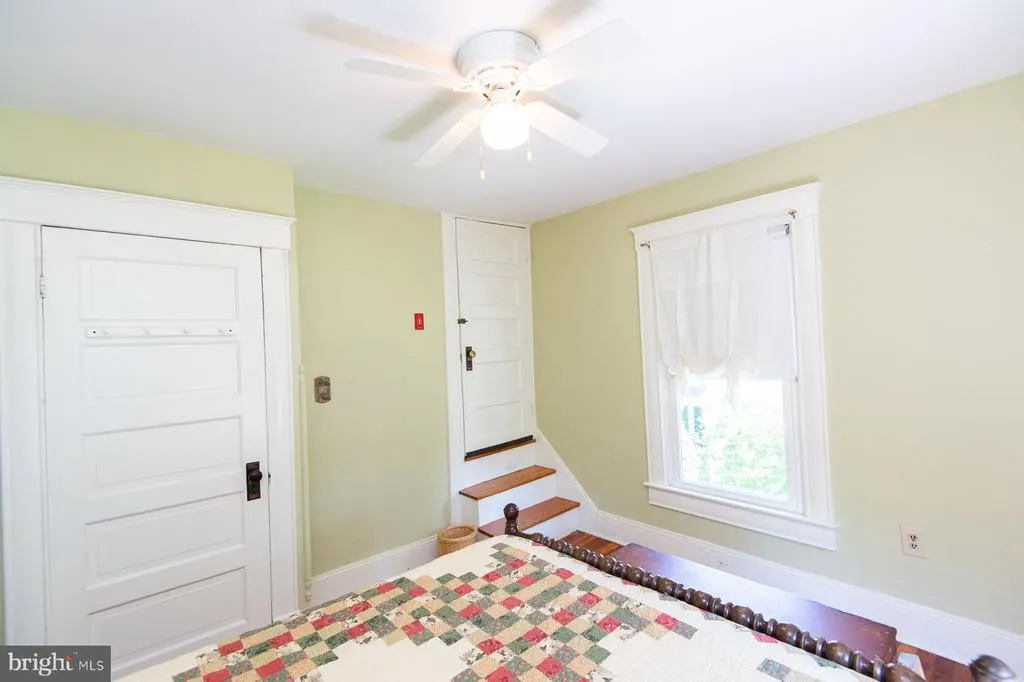
| Bedroom 1 | Upper 1 | Ceiling Fan(s),Flooring - HardWood | ||
| Bedroom 3 | Upper 1 | Flooring - HardWood,Ceiling Fan(s) | ||
| Dining Room | Main | Flooring - HardWood,Ceiling Fan(s),Lighting - Ceiling | ||
| Foyer | Main | Flooring - HardWood,Lighting - Ceiling | ||
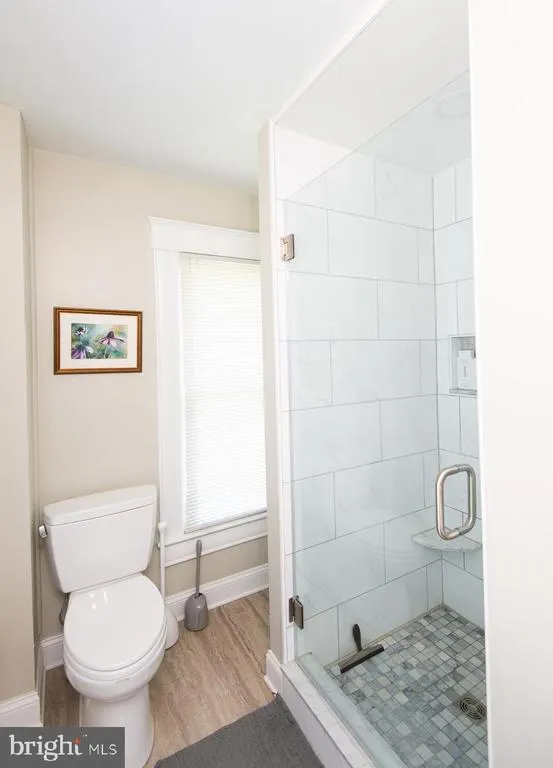
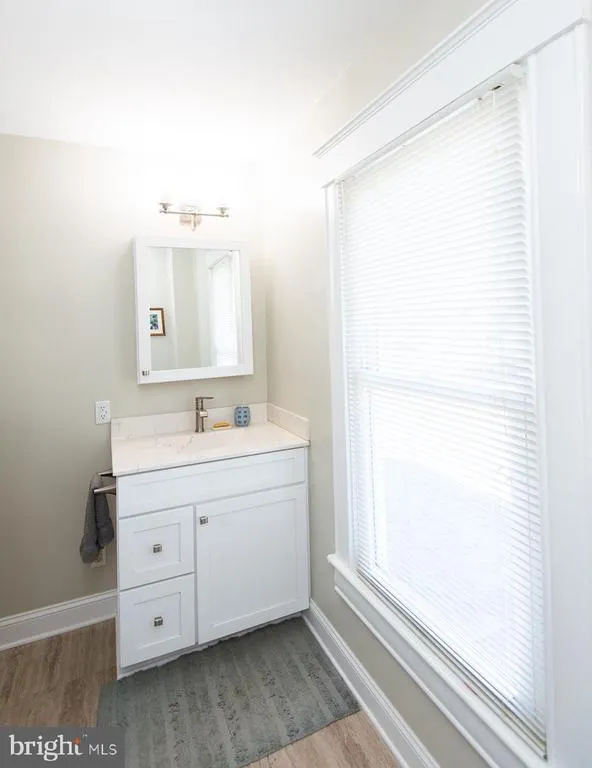
| Full Bath | Upper 1 | Countertop(s) - Solid Surface,Bathroom - Walk-In Shower,Flooring - Vinyl | ||
| Kitchen | Main | Countertop(s) - Granite,Flooring - Vinyl,Ceiling Fan(s) | ||
| Laundry | Main | Flooring - Vinyl | ||
| Living Room | Main | Flooring - HardWood |
Amenities
- Foreclosure
- Views
- Short Sale
- New Construction
- Adult 55+
- Lease To Own
- No HOA Fees
- Furnished
- Primary On Main
- Air Conditioning
- Seller Finance
- Green
- Fixer Upper
- Horse
- Golf
- Fireplace
- Deck
- Garage
- Basement
- Pool
Property vs Single Family Average in 21613
Price
Taxes
Year Built
Visits
 © BRIGHT, All Rights Reserved
