

Address
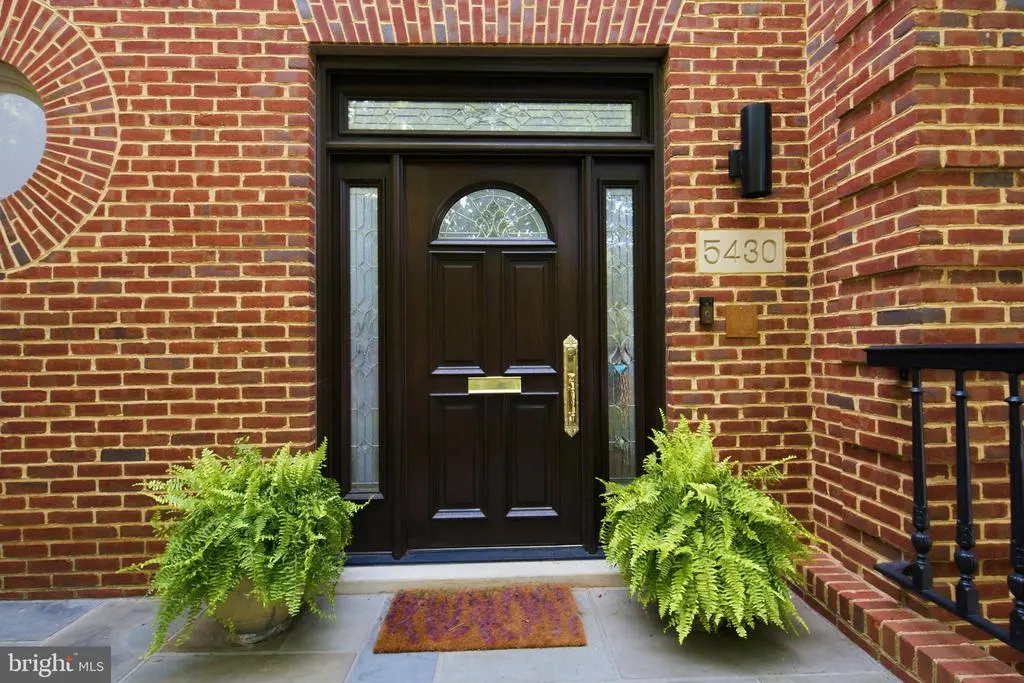
5430 Chevy Chase Parkway Nw, Washington, DC
Price
$ 2,249,000
Property Attributes
- MLS#DCDC2273826
- TypeSingle Family
- Listing Status ACTIVE
- CountyWASHINGTON
- CityWashington
- NeighborhoodChevy Chase
- Zip20015
- StyleContemporary
- Year Built1988
- Taxes$ 14579
- Price$ 2,249,000
- Bedrooms5
- Full Bathrooms4
- Half Bathrooms1
- Sqr Footage3634
- Lot Size0.14 Acres
Data Source:
Bright MLS
Property Description
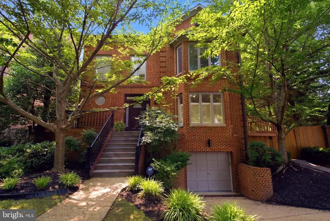
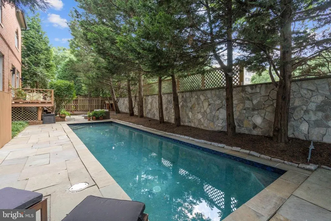
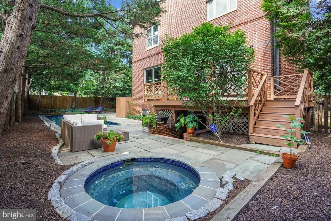
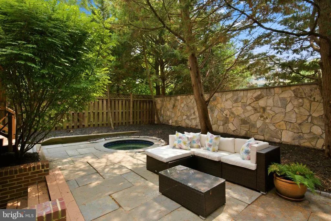
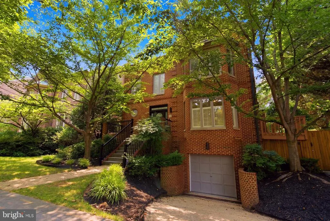
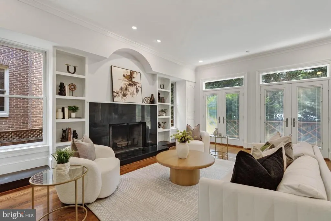
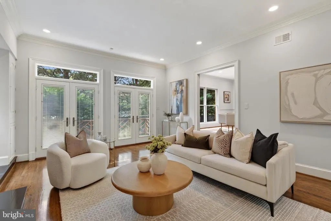
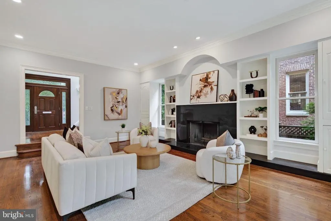
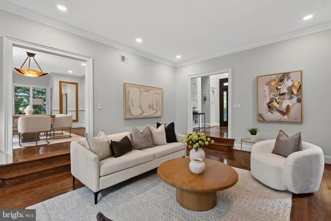
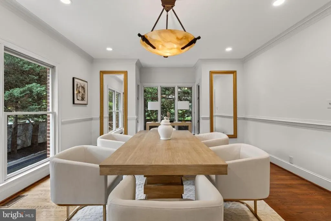
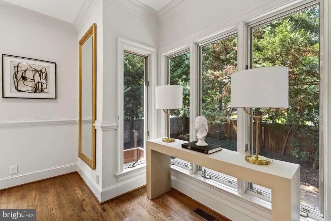
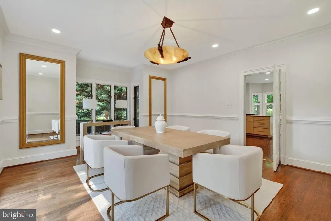
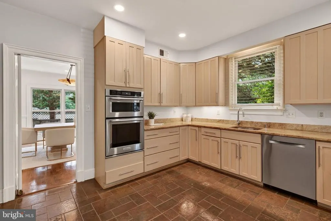
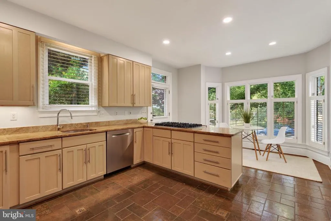
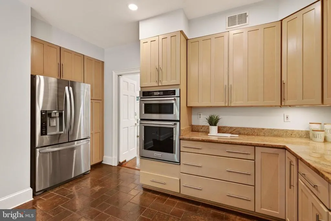
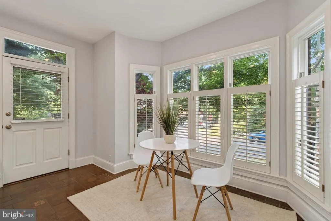
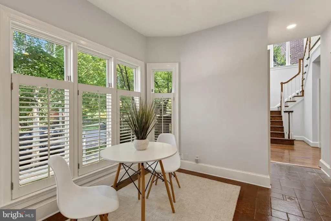
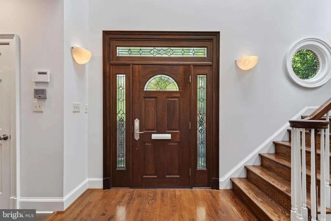
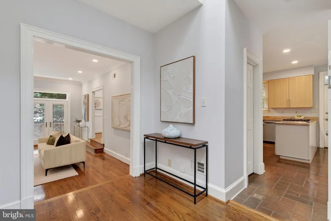
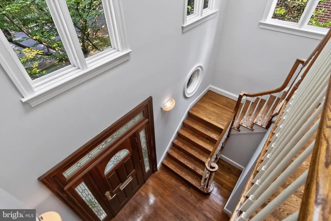
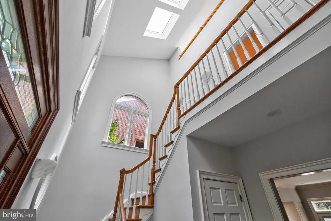
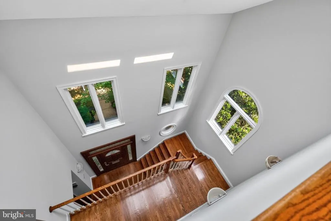
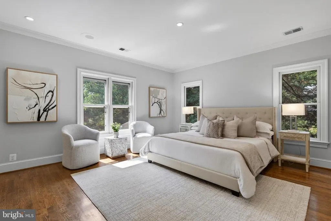
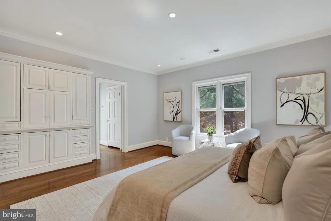
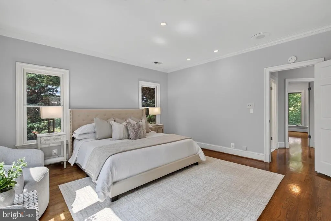
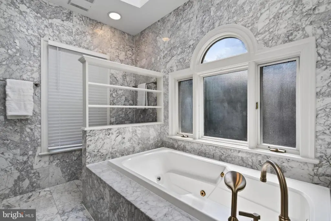
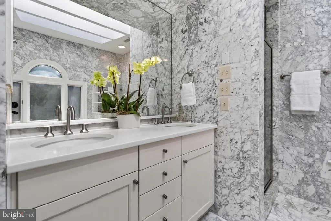
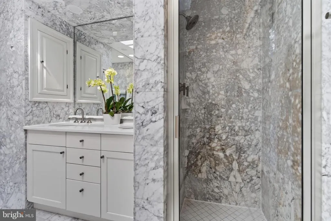
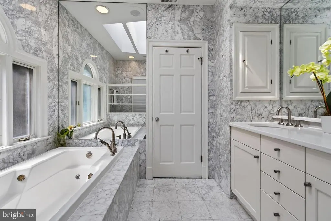
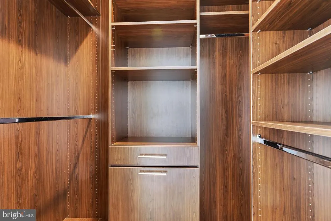
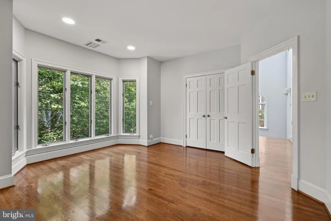
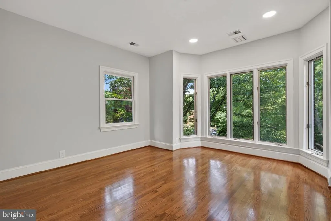
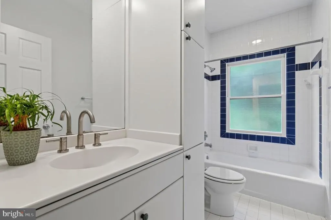
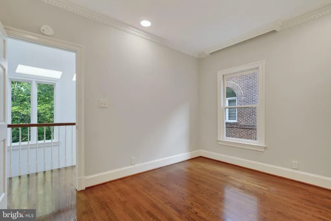
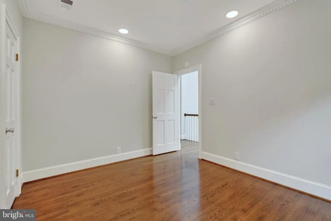
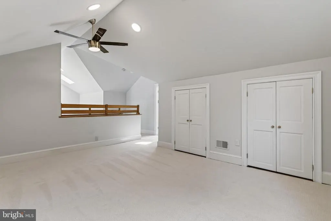
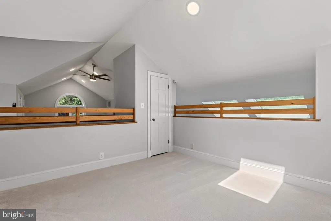
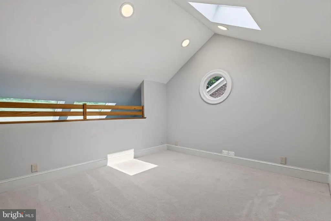
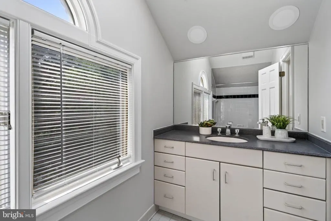
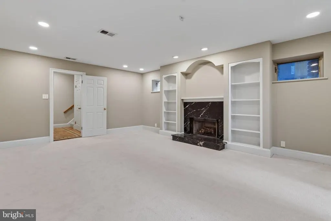
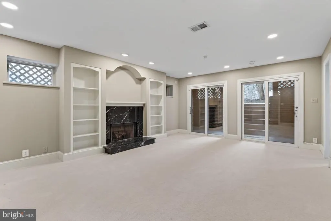
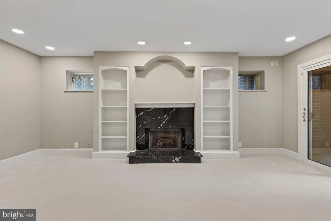
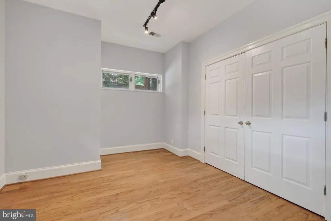
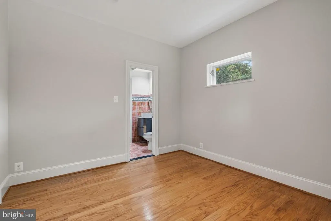
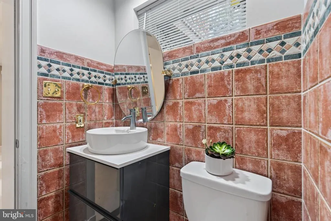
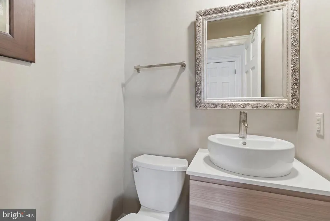
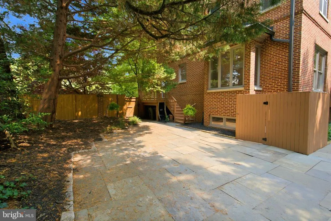
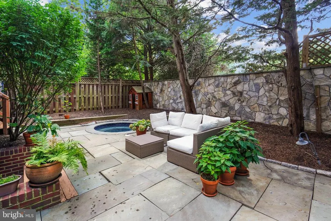
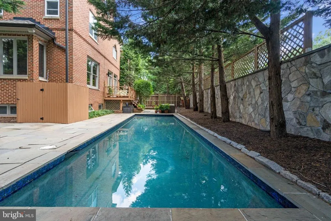
Sophisticated, contemporary home in a spectacular Chevy Chase location! This detached, all-brick, elegant home seamlessly combines formal entertaining and comfortable living spaces with exceptional ease and thoughtful design throughout. Outside, there is a pool, hot tub, and extensive flagstone patio, offering the very best of summer pool parties and effortless outdoor entertaining. Entering into the home, a dramatic three-story atrium immediately greets you, creating a striking sense of light and volume. On the first floor, the formal living room is anchored by a stylish wood-burning fireplace with custom built-in bookshelves, making a warm yet refined gathering space. There is a banquet-sized dining room, perfectly suited for sumptuous dinner parties and elegant entertaining. The oversized kitchen offers 42-inch cabinets, stainless steel appliances, and copious counter space, as well as a nice niche for informal dining. A powder room and coat closets are also conveniently located on this level. The second floor boasts three bedrooms and two full baths. The exceptional master bedroom provides two large closets with built-in shelving. The spa-inspired master en-suite bathroom showcases a separate jet tub and separate shower, and skylights, for a serene, light-filled retreat. The top level could be used as another bedroom and/or office and has a full bath, offering exceptional flexibility. The lower level serves up a large family room with another fireplace, as well as a bedroom with a full bath, ideal for guests or additional living space. Oversized garage and tons of storage! 5430 Chevy Chase Parkway is a quintessential contemporary masterpiece with impeccable design, charm, and thoughtful updatesa home truly designed for effortless, elevated living
| Price History | |
|---|---|
| 7/16/2026 | Listed $2,249,000 |
General Features
| Living Area | 3634 |
|---|---|
| Sewer | Public Sewer |
| Heating | Forced Air |
| Cooling | Central A/C |
| Possession | Settlement |
| Appliances | Cooktop,Built-In Microwave,Dishwasher,Disposal,Dryer,Icemaker,Microwave,Oven - Double,Refrigerator |
| Zoning | 012 |
| Garage Spaces | 1.00 |
| Architectural Style | Contemporary |
| Pool Features | Concrete,Fenced,Filtered,Heated,In Ground |
| Construction Materials | Block,Concrete,Other |
| School District | DISTRICT OF COLUMBIA PUBLIC SCHOOLS |
| Year Built | 1988 |
| Levels | 4 |
| Tax Year | 2025 |
| Ownership | Fee Simple |
| Cool Fuel | Electric |
| Accessibility | None |
| County | WASHINGTON |
| New Construction | No |
| Property Type | Residential |
| HOA | No |
| Subdivision Name | CHEVY CHASE |
| Garage Y/N | Yes |
| Water Access Y/N | No |
| Other Structures | Above Grade,Below Grade |
| Full Baths | 4 |
| Status | ACTIVE |
| Directions | Please use GPS |
| City | WASHINGTON |
| Senior Community Y/N | No |
| Lot Size Units | Square Feet |
| Lot Size Square Feet | 6211.00 |
| Tax Assessed Value | 1875410.0 |
| Tax Annual Amount | 14579.0 |
| Structure Type | Detached |
| Condo/Coop Association fee Y/N | No |
| Bathrooms Count Main Level | 1.00 |
| Price Per Sq Ft Total AG | 778.47 |
| Vacation Rental Y/N | No |
| Total SQFT | 4059 |
| Standard Status | Active |
| Year Built Source | Estimated |
| Legal Subdivision | Chevy Chase |
Interior Features
| Interior Amenities | Bathroom - Jetted Tub,Bathroom - Stall Shower,Bathroom - Tub Shower,Breakfast Area,Built-Ins,Carpet,Cedar Closet(s),Chair Railings,Crown Moldings,Dining Area,Floor Plan - Traditional,Formal/Separate |
|---|---|
| Heating Fuel | Natural Gas |
| Basement | Connecting Stairway,Fully Finished,Garage Access,Outside Entrance,Windows |
| Hot Water | Natural Gas |
| Basement (Y/N) | Yes |
| Heating Y/N | Yes |
| Above Grade Finished Area | 2889 |
| Half Baths | 1 |
| Central Air Y/N | Yes |
| Total Bedrooms | 5 |
| Below Grade Finished Area | 745 |
| Below Grade Finished Area Unit Type | Square Feet |
| LivingAreaSource | Estimated |
| Below Grade Unfin Area Units | Square Feet |
| Below Grade Unfin SQFT | 425 |
| Below Grade Unfin SQFT Source | Estimated |
| Below Grade Finished Area Source | Estimated |
| Bedrooms Count All Lower Levels | 1 |
| Bedrooms Count All Upper Levels | 4 |
| Bedrooms Count Lower Level 1 | 1 |
| Bedrooms Count Upper Level 1 | 3 |
| Bedrooms Count Upper Level 2 | 1 |
| Bathrooms Half Main Level | 1 |
| Bathrooms Full Upper Level 2 | 1 |
| Bathrooms Full Upper Level 1 | 2 |
| Bathrooms Full Lower Level 1 | 1 |
| Bathrooms Full All Upper Levels | 3 |
| Bathrooms Full All Lower Levels | 1 |
| Bathrooms Count Upper Level 2 | 1.00 |
| Bathrooms Count Upper Level 1 | 2.00 |
| Bathrooms Count Lower Level 1 | 1.00 |
| Bathrooms Count All Upper Levels | 3 |
| Bathrooms Count All Lower Levels | 1 |
| Above Grade Finished Area Source | Estimated |
| Above Grade Finished Area Unit Type | Square Feet |
| Total Baths | 5 |
Exterior Features
| Pool | Yes - Personal |
|---|---|
| Water Source | Public |
| Total Parking Spaces | 2 |
| Garage Features | Garage - Front Entry,Garage Door Opener,Inside Access |
| Type of Parking | Driveway,Off Street,Attached Garage |
| Foundation Details | Other |
| Water View Y/N | No |
| Lot Size Acres | 0.14 |
| Lot Size Source | Estimated |
| Waterfront Y/N | No |
| Soil Types | Urban Land-Sassafras-Chillum |
| Navigable Water Y/N | No |
| Water Oriented Y/N | No |
| # of Attached Garage Spaces | 1 |
Amenities
- Foreclosure
- Views
- Short Sale
- New Construction
- Adult 55+
- Lease To Own
- No HOA Fees
- Furnished
- Primary On Main
- Air Conditioning
- Seller Finance
- Green
- Fixer Upper
- Horse
- Golf
- Fireplace
- Deck
- Garage
- Basement
- Pool
Property vs Single Family Average in 20015
Price
Taxes
Year Built
Visits
 © BRIGHT, All Rights Reserved
