

Address
3804 Jenifer Street Nw, Washington, DC
Price
$ 3,050,000
Property Attributes
- MLS#DCDC2246826
- TypeSingle Family
- Listing Status ACTIVE
- CountyWASHINGTON
- CityWashington
- NeighborhoodChevy Chase
- Zip20015
- StyleTraditional,Georgian
- Year Built1912
- Taxes$ 14795
- Price$ 3,050,000
- Bedrooms6
- Full Bathrooms4
- Half Bathrooms1
- Sqr Footage4855
- Lot Size0.12 Acres
Data Source:
Bright MLS
Property Description
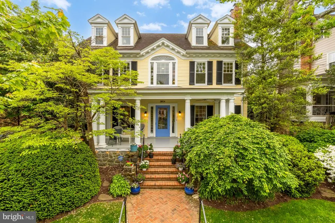
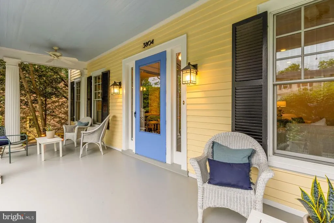
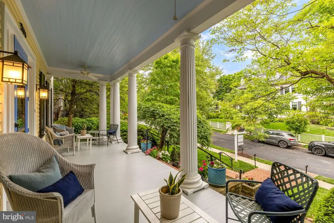
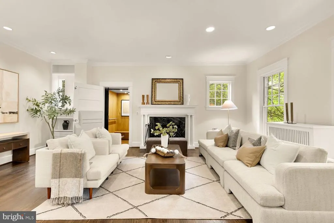
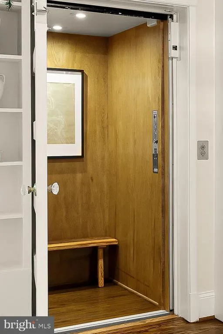
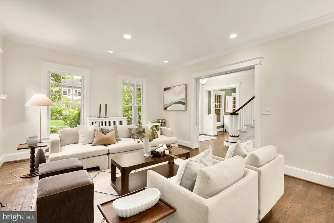
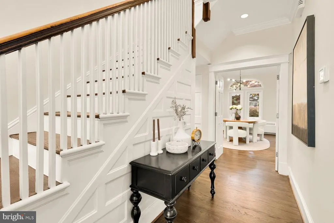
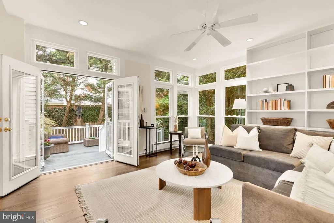
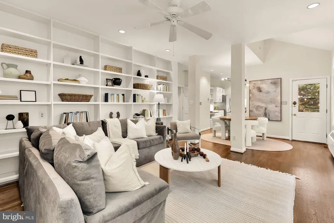
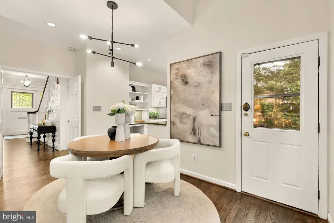
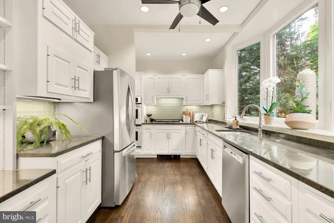
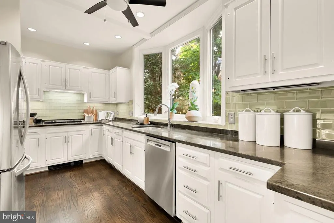
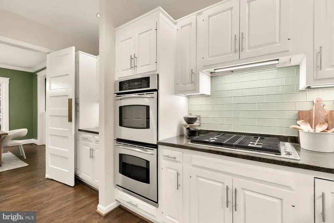
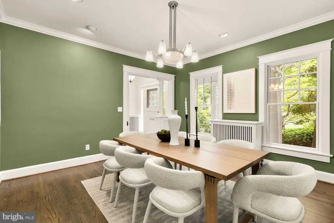
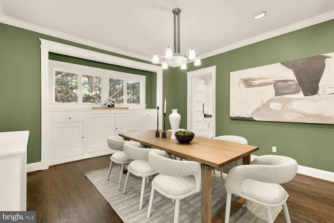
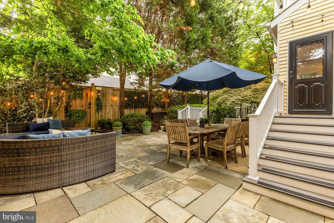
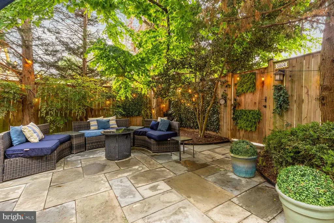
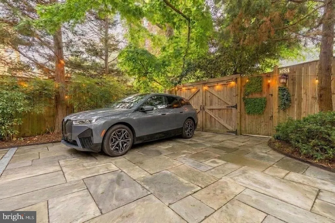
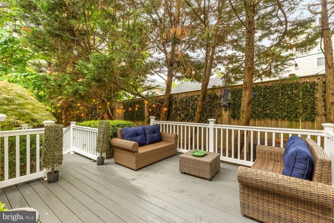
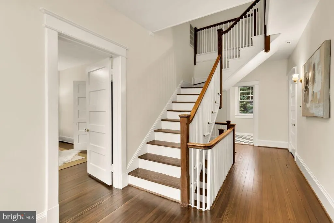
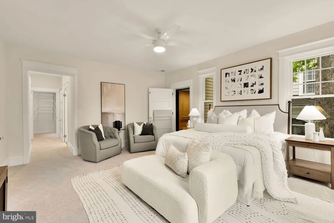
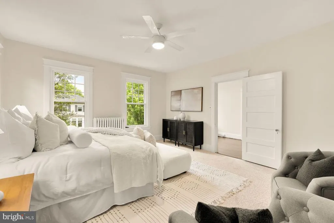
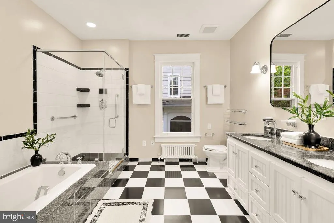
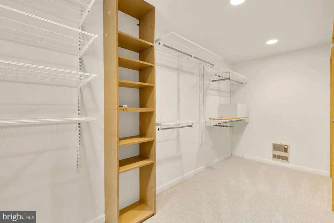
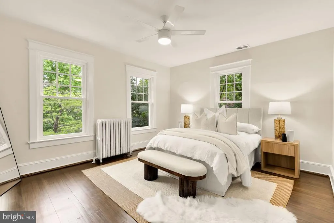
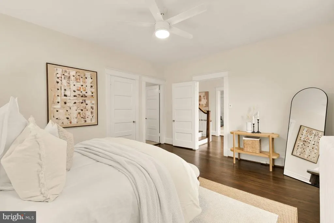
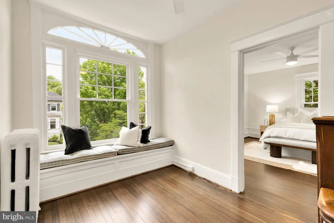
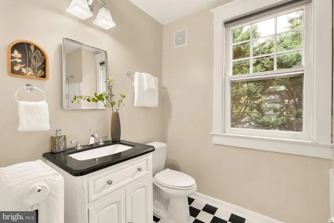
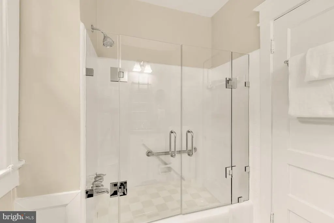
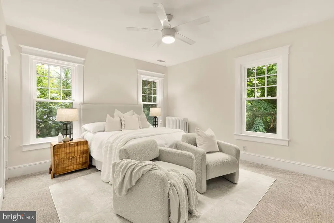
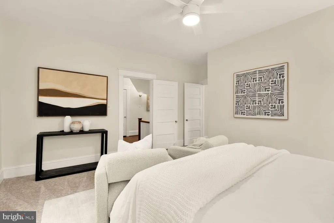
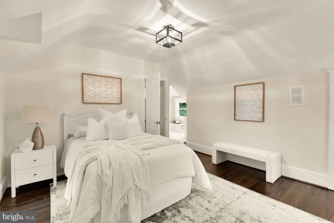
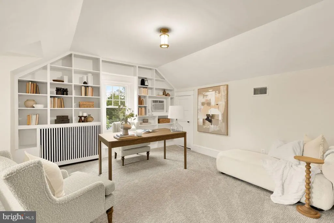
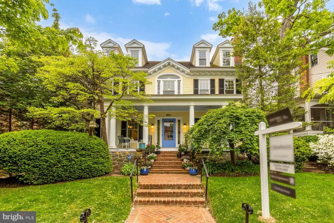
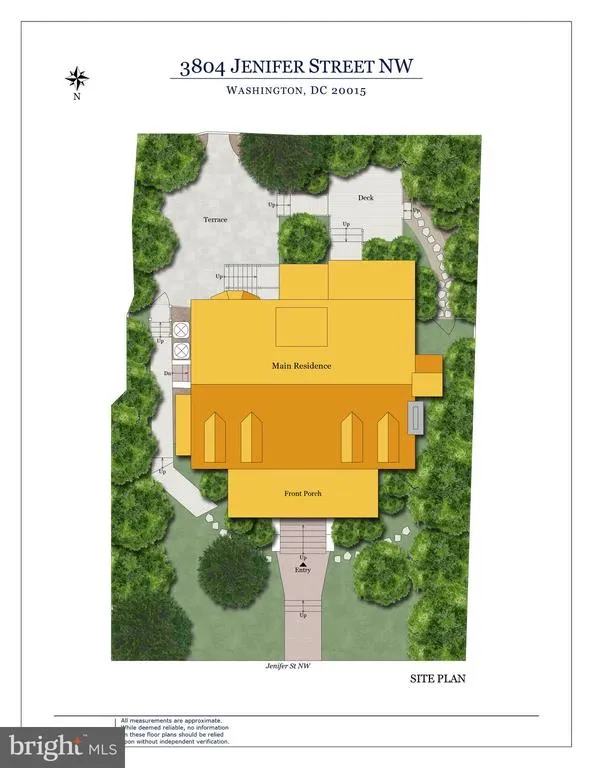
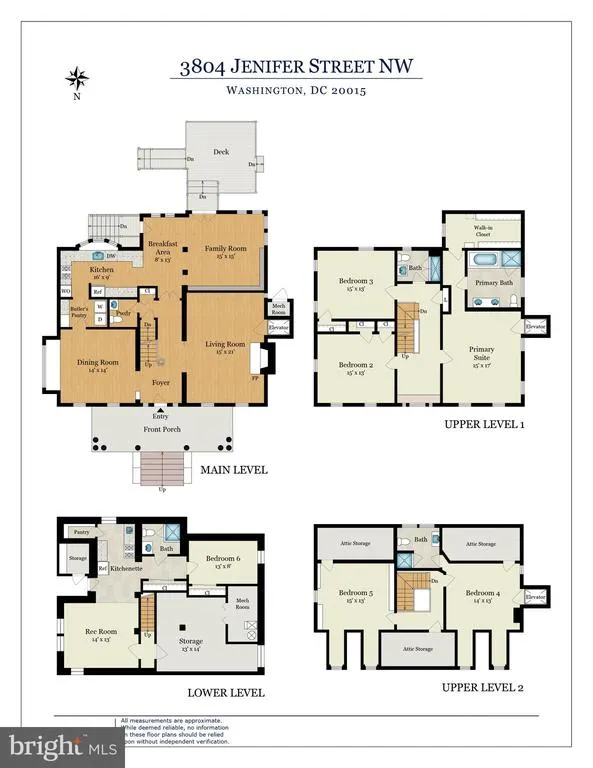
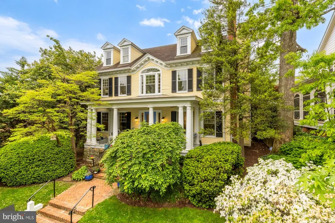
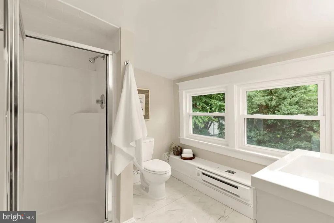
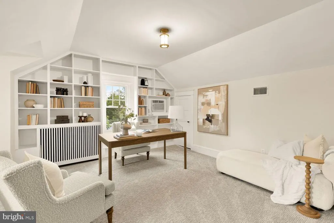
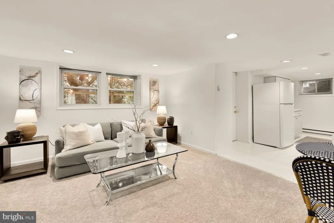
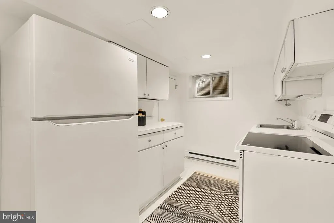
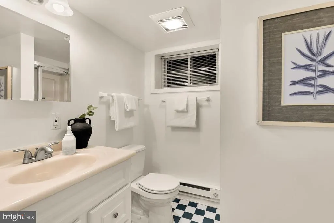
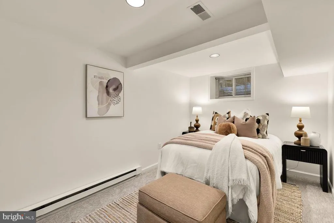
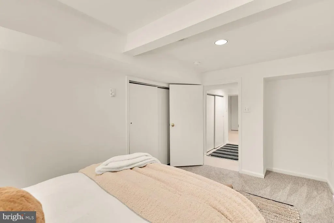
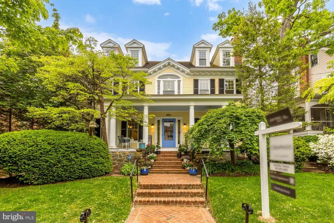
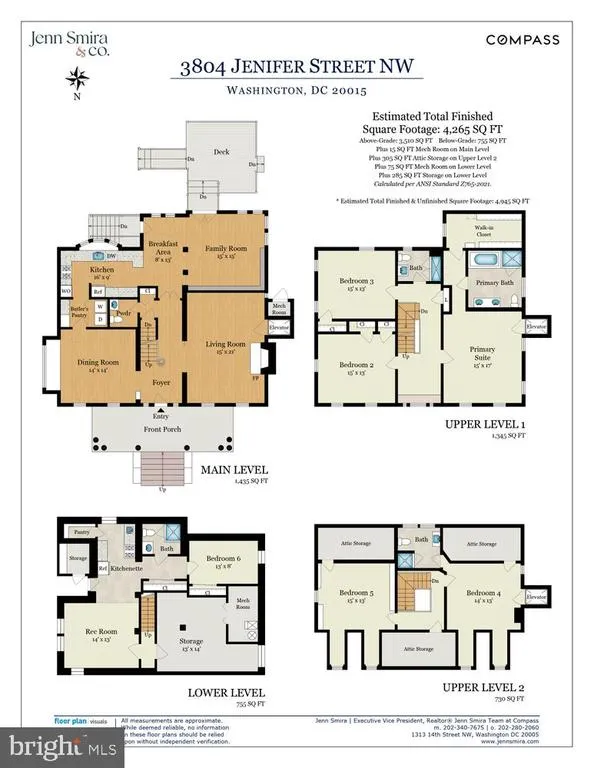
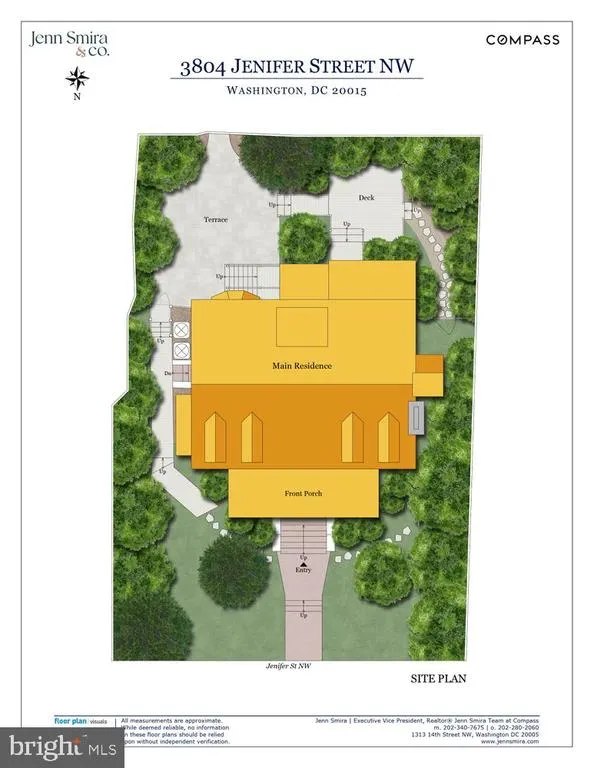
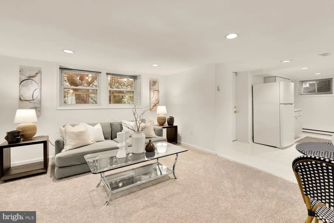
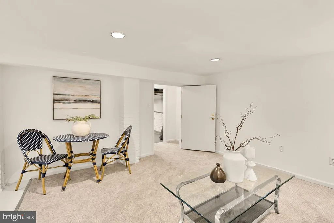
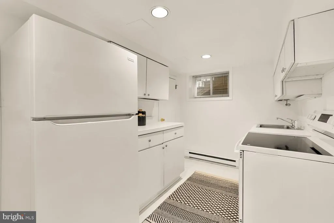
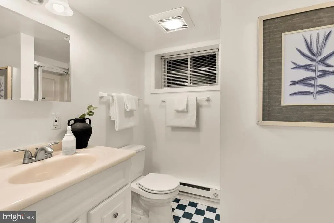
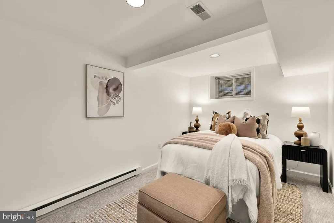
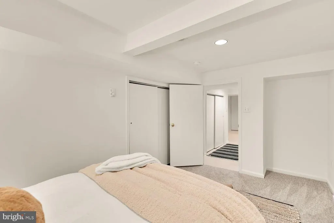
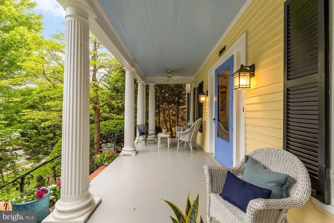
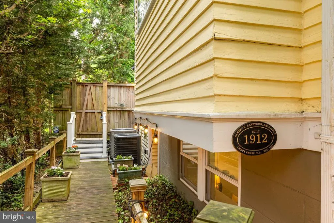
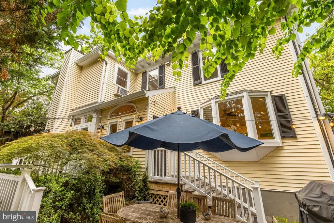
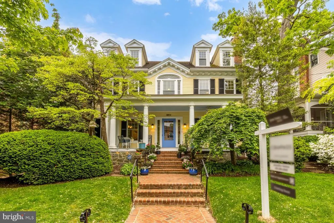
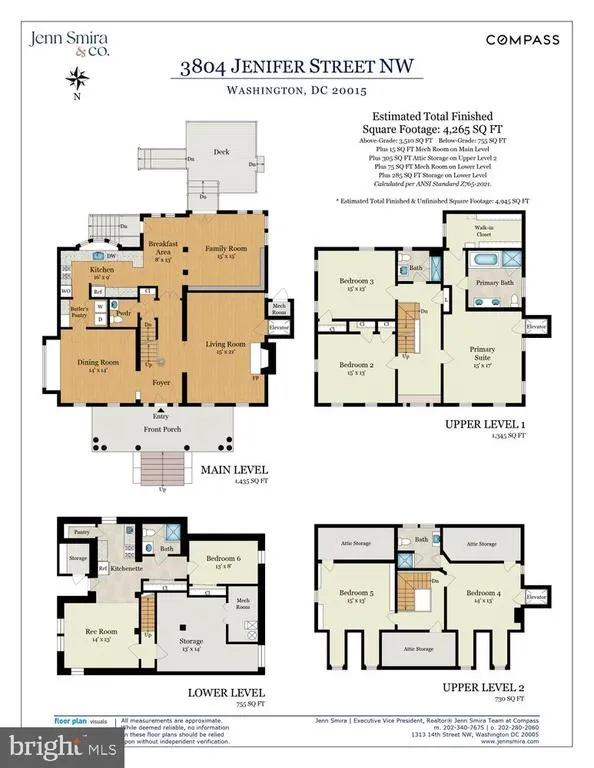
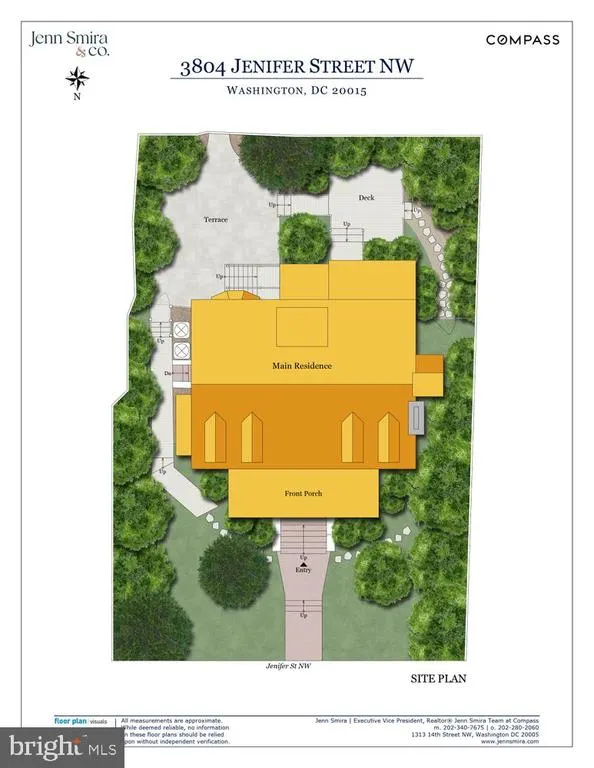
Welcome to 3804 Jenifer Street NW, a stately 1912 Adams Colonial Revival residence featuring a private elevator on one of Chevy Chases prettiest and most iconic streets. Designed by architect A.E. Landvoigt, who helped shape the neighborhoods character, this historic block has long been part of Washingtons social fabric, once hosting evenings where President Truman played poker and frequented by figures like John Kerry and John Lindsay. Rich in legacy, the home embodies the grandeur and architectural distinction of classic Washington living. A gracious covered front porch with fans, original fluted columns with carefully restored bases, and Brazilian hardwood flooring introduces the home with timeless elegance. The entry door is framed by classic leaded glass, echoed by matching glass in the dining room. Inside, 9-foot ceilings, original dark oak floors, crown molding, custom wood radiator covers, and preserved millwork highlight enduring craftsmanship. The formal living room boasts a beautifully carved original mantle with pillars mirroring the porch columns, surrounded by elegant green marble. Solid oak pocket doors connect the living and dining rooms, creating spaces both open and intimate for entertaining. At the rear, a stunning family room unfolds beneath 12-16-foot vaulted ceilings and dramatic floor-to-ceiling windows that flood the space with light. Built-in bookcases throughout the home add character and utility, including eight floor-to-ceiling cases in the family room/library. A distinctive sunburst window in the family room addition echoes the Palladian window at the front of the home, where a generous second-floor seating area overlooks the street. The adjacent kitchen is thoughtfully designed with white cabinetry, granite countertops, stainless appliances, glass tile backsplash, and a butlers pantry. A laundry area sits conveniently off the kitchen hallway. French doors lead to a beautifully designed outdoor setting featuring a Trex rear deck, bluestone slate terrace with a dedicated gas line, fire pit, and a lush garden of hydrangeas. The landscaped backyard is fully enclosed for privacy with access to the shared alley beyond. Potential for easy off-street parking with a rear fence alteration. Spanning six bedrooms and 4.5 baths, the residence offers remarkable flexibility. The second floor includes three spacious bedrooms and two full baths, along with the large seating area beneath the Palladian window. The extra-large primary suite features a walk-in closet and a beautifully appointed en-suite bath with double sinks, a soaking tub, and a glass-enclosed shower. Two additional large bedrooms and a hall bath complete this level. The top floor provides two more bedrooms, a full bath, and large storage eaves. The lower level includes a fully self-contained in-law suite with a private entrance, kitchen, living area, bedroom, and bath, ideal for guests or potential income. A standout feature is the large heated elevator added in 2022, servicing three floors (excluding the basement). Designed for accessibility while blending with the homes architecture, it provides practical convenience for transporting suitcases, equipment, and accommodating guests. Recent improvements include a newly lined/rebuilt fireproof fireplace, a new gas boiler, all new windows, and an updated HVAC system, ensuring modern efficiency while preserving historic integrity. The setting offers outstanding walkability, with Metro access and multiple bus routes just moments away. Enjoy effortless proximity to the boutiques and dining along Connecticut and Wisconsin Avenues, as well as neighborhood institutions like Politics and Prose and an array of acclaimed restaurants. Throughout 3804 Jenifer Street NW, preserved architectural elements reinforce a historic pedigree while delivering the scale and comfort expected today. A rare opportunity to own a residence of such stature in on one of Washingtons most distinguished streets.
| Price History | |
|---|---|
| 5/7/2026 | Listed $3,050,000 |
General Features
| Living Area | 4855 |
|---|---|
| Sewer | Public Sewer |
| Heating | Radiant |
| Cooling | Central A/C |
| Possession | Negotiable |
| Roof | Built-Up |
| Appliances | Stainless Steel Appliances,Water Heater,Washer,Refrigerator,Built-In Microwave,Cooktop,Dishwasher,Disposal,Dryer,Energy Efficient Appliances,Exhaust Fan,Extra Refrigerator/Freezer,Icemaker,Microwave, |
| Zoning | R-1B RESIDENTIAL ZONE |
| Patio/Porch Features | Deck(s),Patio(s),Porch(es) |
| Architectural Style | Traditional,Georgian |
| Construction Materials | Other |
| School District | DISTRICT OF COLUMBIA PUBLIC SCHOOLS |
| Year Built | 1912 |
| Levels | 4 |
| Tax Year | 2025 |
| Ownership | Fee Simple |
| Cool Fuel | Electric |
| Accessibility | Elevator |
| County | WASHINGTON |
| New Construction | No |
| Property Type | Residential |
| HOA | No |
| Subdivision Name | CHEVY CHASE |
| Garage Y/N | No |
| Water Access Y/N | No |
| Other Structures | Above Grade,Below Grade |
| Full Baths | 4 |
| Status | ACTIVE |
| Directions | via 3726 Ingomar St NW Head toward Ingomar St NW Turn left at the 2nd cross street onto Jenifer St NW Destination will be on the left |
| City | WASHINGTON |
| Senior Community Y/N | No |
| Lot Size Units | Square Feet |
| Lot Size Square Feet | 5154.00 |
| Tax Assessed Value | 1907830.0 |
| Tax Annual Amount | 14795.0 |
| Property Condition | Excellent |
| Structure Type | Detached |
| Condo/Coop Association fee Y/N | No |
| Bathrooms Count Main Level | 1.00 |
| Price Per Sq Ft Total AG | 799.48 |
| Acceptable Financing | Cash,Conventional,Negotiable |
| Vacation Rental Y/N | No |
| Total SQFT | 4930 |
| Standard Status | Active |
| Year Built Source | Assessor |
| Legal Subdivision | Chevy Chase |
| Tax Lot | 27 |
Interior Features
| Interior Amenities | Butlers Pantry,Bathroom - Tub Shower,Crown Moldings,Curved Staircase,Elevator,Formal/Separate Dining Room,Kitchen - Gourmet,Primary Bath(s),Recessed Lighting,Walk-in Closet(s),Wood Floors,2nd Kitchen |
|---|---|
| Heating Fuel | Natural Gas |
| Basement | Fully Finished |
| Flooring | Hardwood |
| Total Fireplaces | 1 |
| Fireplace Features | Marble |
| Hot Water | Natural Gas |
| Basement (Y/N) | Yes |
| Heating Y/N | Yes |
| Window Features | Palladian,Replacement |
| Fireplace Y/N | Yes |
| Above Grade Finished Area | 3815 |
| Half Baths | 1 |
| Central Air Y/N | Yes |
| Total Bedrooms | 6 |
| Below Grade Finished Area | 1040 |
| Below Grade Finished Area Unit Type | Square Feet |
| LivingAreaSource | Estimated |
| Laundry Type | Main Floor,Washer In Unit,Dryer In Unit |
| Below Grade Unfin Area Units | Square Feet |
| Below Grade Unfin SQFT | 75 |
| Below Grade Unfin SQFT Source | Estimated |
| Below Grade Finished Area Source | Estimated |
| Bedrooms Count All Lower Levels | 1 |
| Bedrooms Count All Upper Levels | 5 |
| Bedrooms Count Lower Level 1 | 1 |
| Bedrooms Count Upper Level 1 | 3 |
| Bedrooms Count Upper Level 2 | 2 |
| Bathrooms Half Main Level | 1 |
| Bathrooms Full Upper Level 2 | 1 |
| Bathrooms Full Upper Level 1 | 2 |
| Bathrooms Full Lower Level 1 | 1 |
| Bathrooms Full All Upper Levels | 3 |
| Bathrooms Full All Lower Levels | 1 |
| Bathrooms Count Upper Level 2 | 1.00 |
| Bathrooms Count Upper Level 1 | 2.00 |
| Bathrooms Count Lower Level 1 | 1.00 |
| Bathrooms Count All Upper Levels | 3 |
| Bathrooms Count All Lower Levels | 1 |
| Above Grade Finished Area Source | Estimated |
| Above Grade Finished Area Unit Type | Square Feet |
| Total Baths | 5 |
| Number of Elevators | 1 |
Exterior Features
| Exterior Amenities | Extensive Hardscape |
|---|---|
| Pool | No Pool |
| Fencing | Fully,Rear,Wood |
| Parking Features | Fenced,Surface |
| Water Source | Public |
| Total Parking Spaces | 1 |
| Type of Parking | Other,Off Street |
| Foundation Details | Other |
| Water View Y/N | No |
| Lot Size Acres | 0.12 |
| Lot Size Source | Assessor |
| Waterfront Y/N | No |
| Soil Types | Unknown |
| Land Assessed Value | 646620.00 |
| Navigable Water Y/N | No |
| Water Oriented Y/N | No |
| Off Street - # of Spaces | 1 |
Amenities
- Foreclosure
- Views
- Short Sale
- New Construction
- Adult 55+
- Lease To Own
- No HOA Fees
- Furnished
- Primary On Main
- Air Conditioning
- Seller Finance
- Green
- Fixer Upper
- Horse
- Golf
- Fireplace
- Deck
- Garage
- Basement
- Pool
Property vs Single Family Average in 20015
Price
Taxes
Year Built
Visits
 © BRIGHT, All Rights Reserved
