

Open House Sun, Aug 23rd 2:00 PM - 4:00 PM - Price Reduction - Views - New Construction
Address
6116 30th Street Nw, Washington, DC
Price
$ 2,099,999
Property Attributes
- MLS#DCDC2224182
- TypeSingle Family
- Listing Status ACTIVE
- CountyWASHINGTON
- CityWashington
- NeighborhoodChevy Chase
- Zip20015
- StyleContemporary
- Year Built2024
- Taxes$ 4987
- Price$ 2,099,999
- Bedrooms7
- Full Bathrooms6
- Half Bathrooms2
- Sqr Footage5072
- Lot Size0.11 Acres
Data Source:
Bright MLS
Property Description
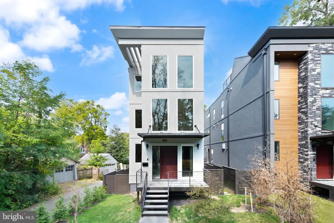
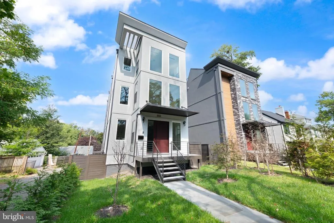
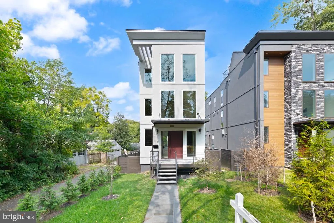
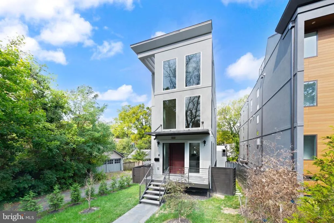
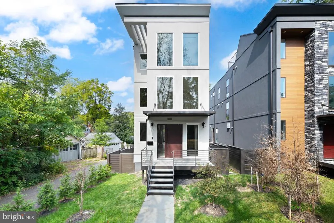
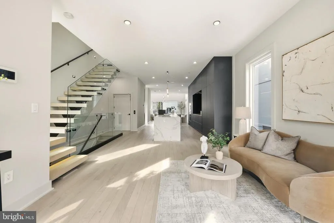
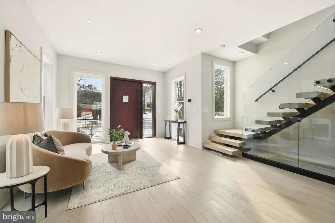
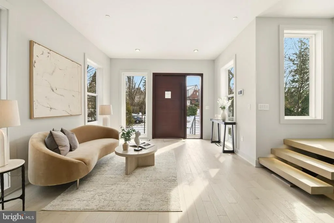
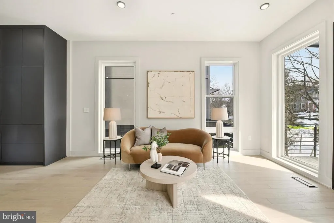
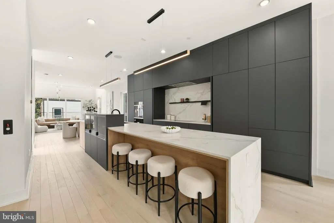
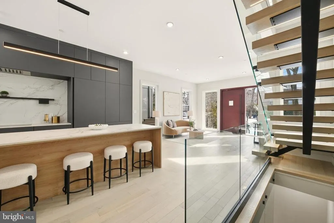
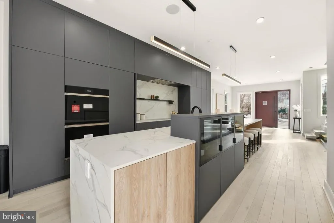
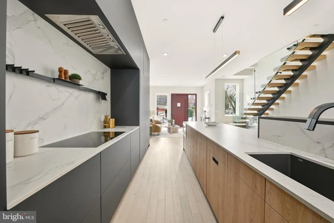
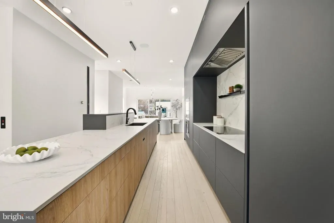
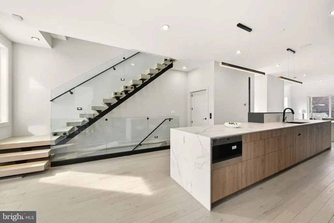
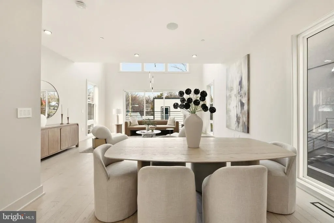
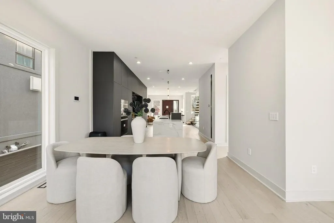
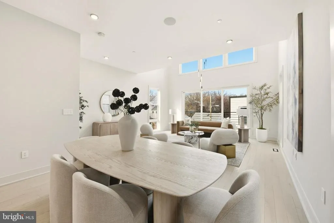
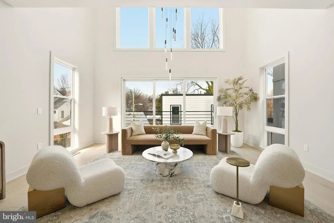
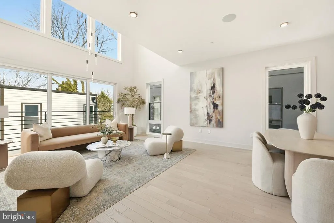
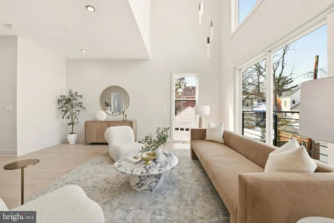
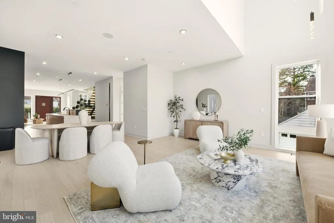
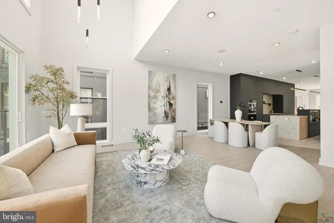
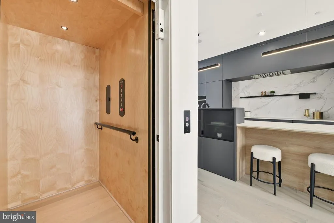
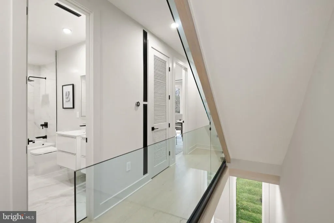
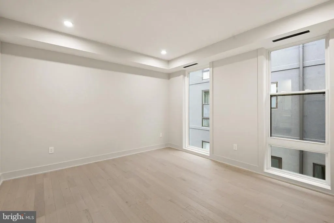
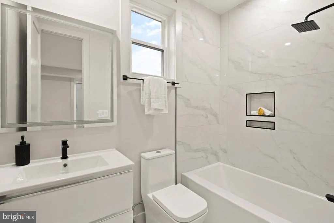
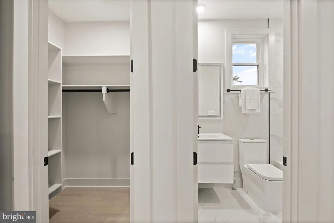
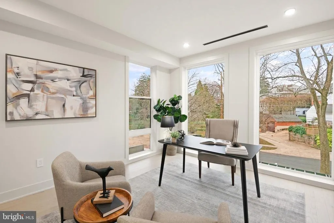
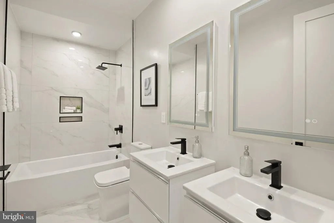
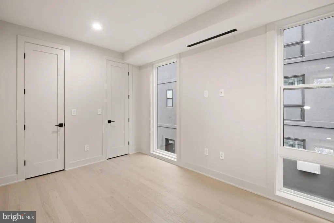
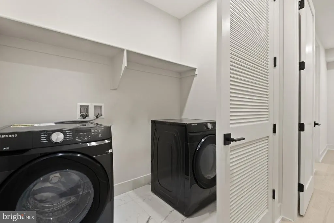
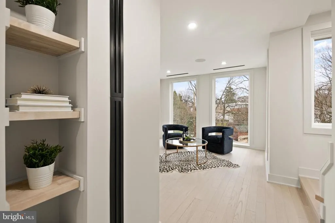
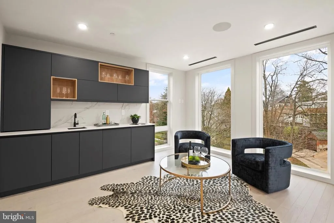
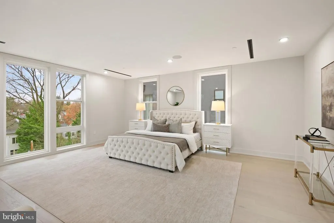
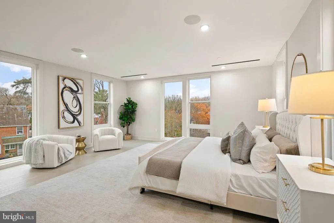
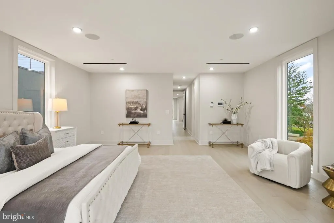
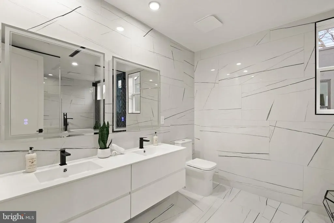
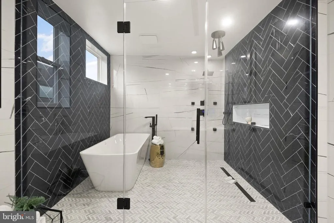
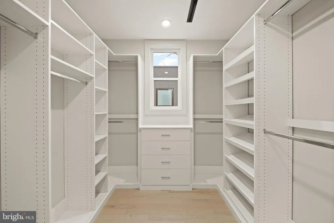
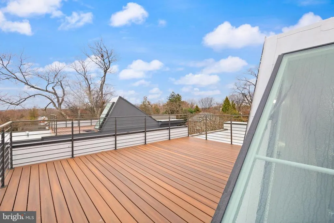
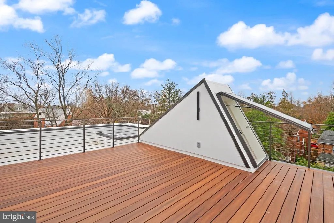
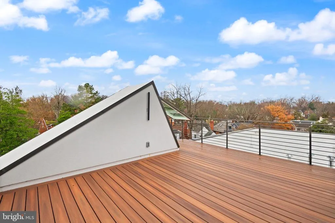
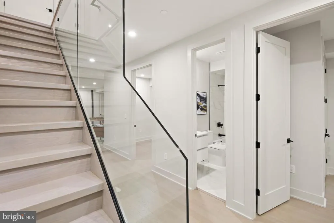
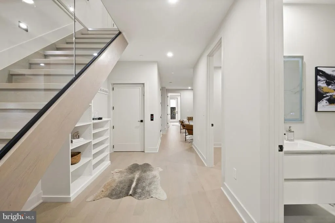
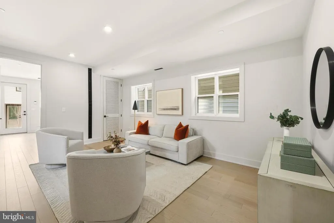
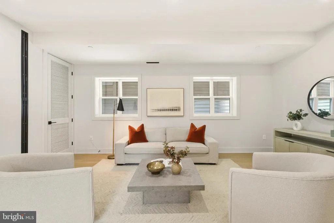
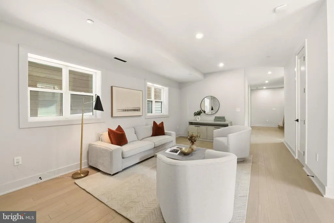
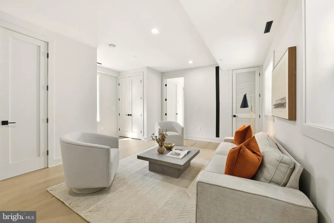
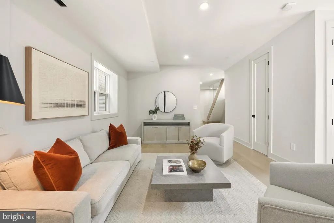
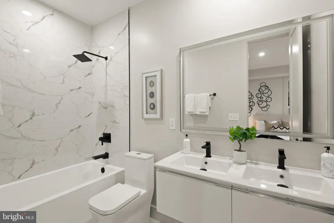
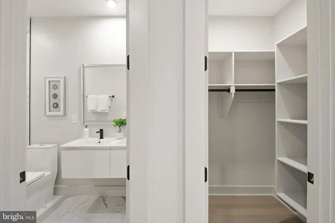
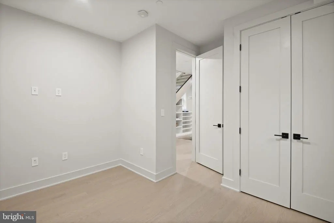
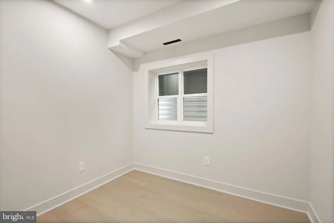
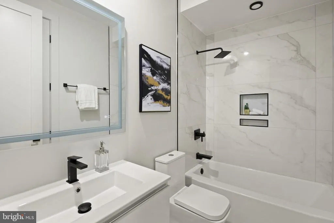
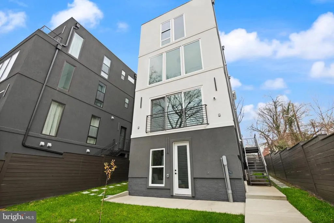
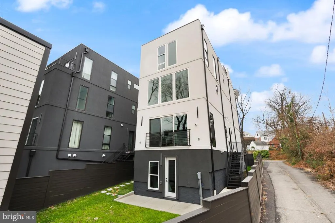
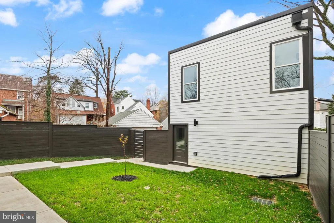
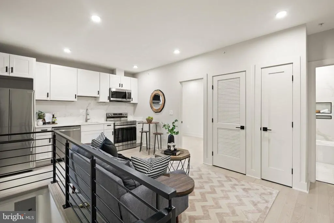
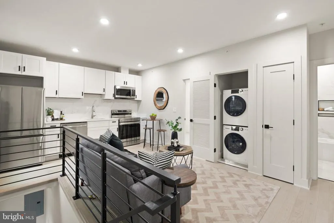
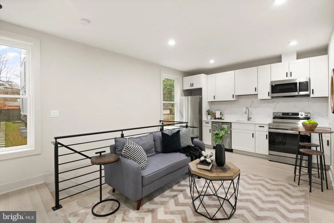
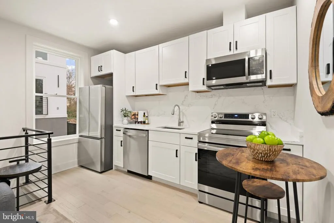
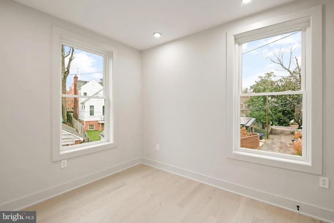
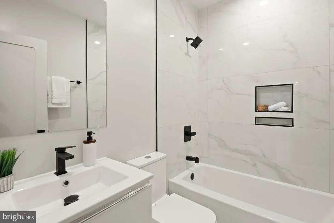
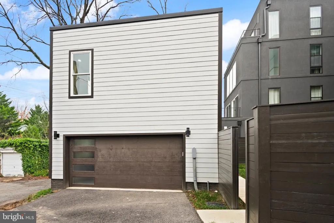
Welcome to 6116 30th St NW, a truly exceptional home in the vibrant and sought-after neighborhood of Chevy Chase, DC. From the moment you step inside, you'll feel the perfect blend of modern luxury and timeless style. The homes striking architecture and beautifully landscaped surroundings create an inviting atmosphere that immediately captures your interest. Inside, the space is a thoughtful showcase of elegant design and high-quality finishes. Sunlight pours through large windows, brightening the rich red oak hardwood floors and emphasizing the meticulous craftsmanship. An integrated elevator offers effortless access to all levels, making daily life smooth and comfortable. The gourmet kitchen is a chefs dream, featuring German-imported Leicht cabinets, premium Wolf and SubZero appliances, and sleek Dekton countertopsideal for entertaining or quiet evenings at home. High ceilings throughout the house enhance the sense of space, while the lofted ceilings in the rear family area add a distinctive architectural appeal. Upstairs, three generous bedrooms provide comfort and privacy. The primary suite, taking up the entire third floor, serves as a luxurious retreat with a lounge and wet bar, expansive walk-in closets, and a spa-inspired bathroom with a freestanding soaking tub surrounded by imported Porcelanosa tiles. Step outside onto the private rooftop deck for sweeping views of NW DCyour go-to spot for relaxing or hosting. The lower level offers a versatile space perfect for unwinding, working, or working out. Two additional bedrooms and a full bath provide plenty of room for guests or private retreats. The two-car garage, complete with an EV charging station, combines practicality with style. Above the garage, a fully self-contained accessory dwelling unit (ADU) features its own kitchen, bath, laundry, and spacious bedroomperfect for visitors, live-in staff, or rental income. With impeccable design and an unbeatable location, 6116 30th St NW presents an extraordinary opportunity for modern living in the heart of Chevy Chase, where style, comfort, and convenience come together seamlessly.
| Price History | |
|---|---|
| 9/23/2025 | Listed $2,450,000 |
| 2/13/2026 | 6$2,325,000 |
| 5/20/2026 | 3$2,275,000 |
| 8/18/2026 | 8$2,099,999 |
General Features
| Living Area | 5072 |
|---|---|
| Sewer | Public Sewer |
| Heating | Forced Air,Heat Pump(s) |
| Cooling | Central A/C |
| Possession | Settlement |
| Appliances | Built-In Microwave,Dishwasher,Disposal,Dryer - Electric,Freezer,Intercom,Microwave,Oven/Range - Electric,Refrigerator,Range Hood,Washer - Front Loading |
| Zoning | R-1B |
| Garage Spaces | 2.00 |
| Architectural Style | Contemporary |
| Security Features | Intercom,Carbon Monoxide Detector(s),Security System,Smoke Detector,Sprinkler System - Indoor |
| Construction Materials | Stucco |
| School District | DISTRICT OF COLUMBIA PUBLIC SCHOOLS |
| Year Built | 2024 |
| Levels | 4 |
| Tax Year | 2024 |
| Ownership | Fee Simple |
| Cool Fuel | Electric |
| Accessibility | Elevator |
| County | WASHINGTON |
| New Construction | Yes |
| Property Type | Residential |
| HOA | No |
| Subdivision Name | CHEVY CHASE |
| Garage Y/N | Yes |
| Water Access Y/N | No |
| Other Structures | Above Grade,Below Grade |
| Full Baths | 6 |
| Status | ACTIVE |
| Directions | Head toward Nevada Ave NW. Go for 82 ft,Turn right onto Nevada Ave NW. Go for 282 ft,Turn left onto Military Rd NW. Go for 0.2 mi,Turn slightly left onto Nebraska Ave NW. Go for 0.5 mi,Turn left onto |
| City | WASHINGTON |
| Disclosures | Agent Related to Owner,Exempt - Disclosure/Disclaimer,Owner RE Licensee |
| Senior Community Y/N | No |
| Lot Size Units | Square Feet |
| Lot Size Square Feet | 4611.00 |
| Tax Assessed Value | 589700.0 |
| Tax Annual Amount | 4987.0 |
| Home Warranty Y/N | Yes |
| Property Condition | Excellent |
| Structure Type | Detached |
| Condo/Coop Association fee Y/N | No |
| Bathrooms Count Main Level | 1.00 |
| Price Per Sq Ft Total AG | 541.52 |
| Acceptable Financing | Conventional,Cash,VA,FHA |
| Construction Completed Y/N | Yes |
| Vacation Rental Y/N | No |
| Total SQFT | 5072 |
| Builder Name | Daimler Builds |
| Standard Status | Active |
| Year Built Source | Assessor |
| Legal Subdivision | Chevy Chase |
| Tax Lot | 189 |
| Association Recreation Fee | No |
Interior Features
| Interior Amenities | 2nd Kitchen,Bar,Bathroom - Tub Shower,Bathroom - Walk-In Shower,Bathroom - Soaking Tub,Combination Dining/Living,Elevator,Floor Plan - Open,Intercom,Kitchen - Island,Kitchen - Gourmet,Primary Bath(s) |
|---|---|
| Heating Fuel | Electric |
| Basement | Full,Fully Finished,Interior Access,Outside Entrance,Rear Entrance,Sump Pump,Walkout Stairs,Walkout Level,Water Proofing System,Windows |
| Flooring | Engineered Wood |
| Hot Water | Electric |
| Basement (Y/N) | Yes |
| Heating Y/N | Yes |
| Fireplace Y/N | No |
| Above Grade Finished Area | 3878 |
| Half Baths | 2 |
| Central Air Y/N | Yes |
| Total Bedrooms | 7 |
| Below Grade Finished Area | 1194 |
| Room Type | Den |
| Below Grade Finished Area Unit Type | Square Feet |
| LivingAreaSource | Estimated |
| Laundry Type | Has Laundry |
| Below Grade Unfin Area Units | Square Feet |
| Below Grade Finished Area Source | Estimated |
| Bedrooms Count All Lower Levels | 2 |
| Bedrooms Count All Upper Levels | 5 |
| Bedrooms Count Lower Level 1 | 2 |
| Bedrooms Count Upper Level 1 | 4 |
| Bedrooms Count Upper Level 2 | 1 |
| Bathrooms Half Upper Level 2 | 1 |
| Bathrooms Half Main Level | 1 |
| Bathrooms Half All Upper Levels | 1 |
| Bathrooms Full Upper Level 2 | 1 |
| Bathrooms Full Upper Level 1 | 3 |
| Bathrooms Full Lower Level 1 | 2 |
| Bathrooms Full All Upper Levels | 4 |
| Bathrooms Full All Lower Levels | 2 |
| Bathrooms Count Upper Level 2 | 2.00 |
| Bathrooms Count Upper Level 1 | 3.00 |
| Bathrooms Count Lower Level 1 | 2.00 |
| Bathrooms Count All Upper Levels | 5 |
| Bathrooms Count All Lower Levels | 2 |
| Above Grade Finished Area Source | Estimated |
| Above Grade Finished Area Unit Type | Square Feet |
| Total Baths | 8 |
Exterior Features
| Exterior Amenities | Roof Deck |
|---|---|
| Pool | No Pool |
| Parking Features | Private,Electric Vehicle Charging Station(s) |
| Water Source | Public |
| Total Parking Spaces | 2 |
| Garage Features | Garage - Rear Entry,Covered Parking,Garage Door Opener |
| Type of Parking | Detached Garage |
| Foundation Details | Concrete Perimeter |
| Water View Y/N | No |
| Lot Dimensions | 0.00 x 0.00 |
| Lot Size Acres | 0.11 |
| Lot Size Source | Assessor |
| Waterfront Y/N | No |
| Soil Types | Unknown |
| Land Assessed Value | 589700.00 |
| Navigable Water Y/N | No |
| Water Oriented Y/N | No |
| # of Detached Garage Spaces | 2 |
| LotDimensionsSource | Assessor |
Room Details
| Room | Dimensions | Level | Flooring | Details |
|---|---|---|---|---|
| Den | Lower 1 |
Amenities
- Foreclosure
- Views
- Short Sale
- New Construction
- Adult 55+
- Lease To Own
- No HOA Fees
- Furnished
- Primary On Main
- Air Conditioning
- Seller Finance
- Green
- Fixer Upper
- Horse
- Golf
- Fireplace
- Deck
- Garage
- Basement
- Pool
Property vs Single Family Average in 20015
Price
Taxes
Year Built
Visits
 © BRIGHT, All Rights Reserved
