

Foreclosure - New Construction
Address
3740 Kanawha Street Nw, Washington, DC
Price
$ 1,850,000
Property Attributes
- MLS#DCDC2250436
- TypeSingle Family
- Listing Status ACTIVE
- CountyWASHINGTON
- CityWashington
- NeighborhoodChevy Chase
- Zip20015
- StyleCraftsman
- Year Built1912
- Taxes$ 7371
- Price$ 1,850,000
- Bedrooms5
- Full Bathrooms4
- Half Bathrooms1
- Sqr Footage3502
- Lot Size0.09 Acres
Data Source:
Bright MLS
Property Description
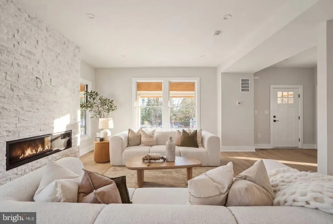
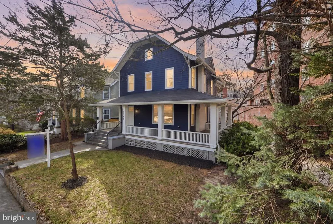
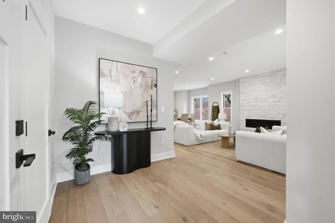
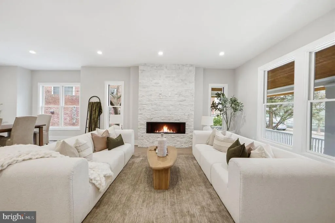
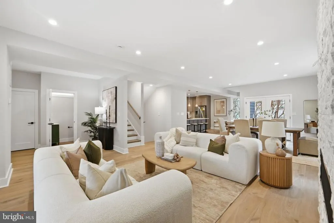
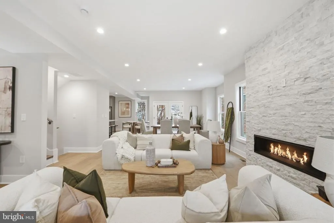
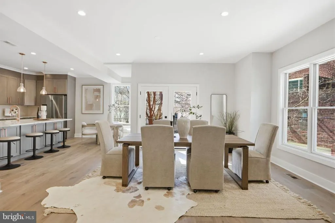
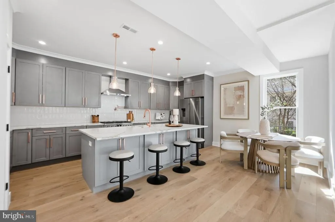
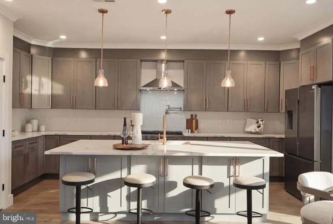
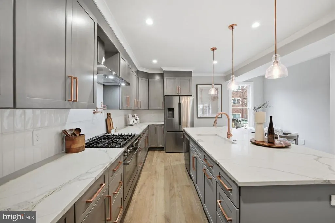
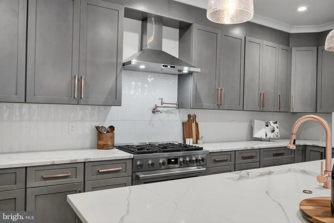
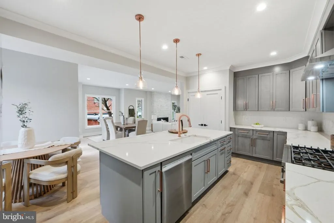
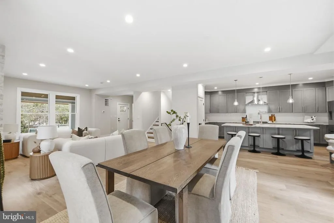
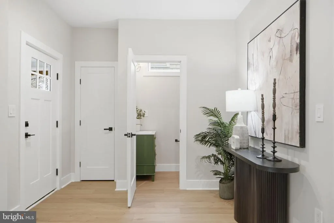
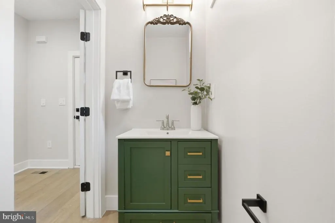
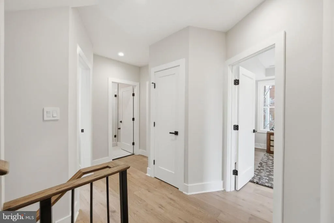
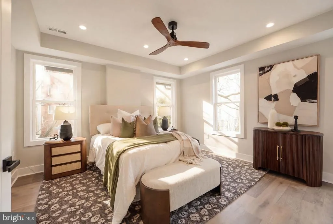
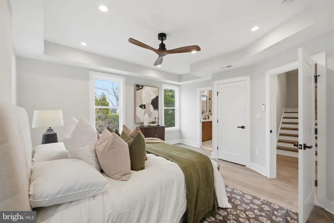
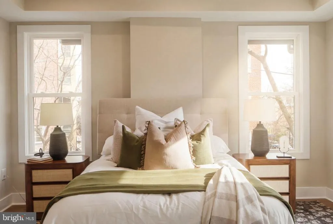
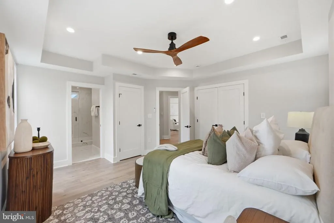
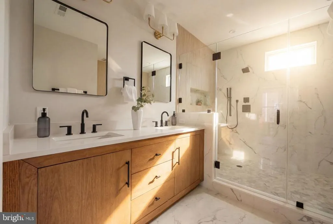
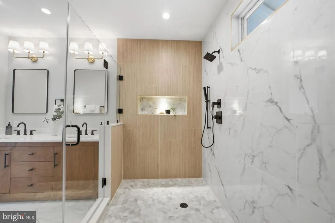
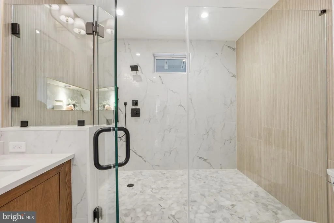
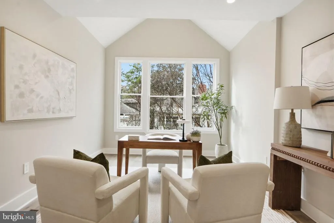
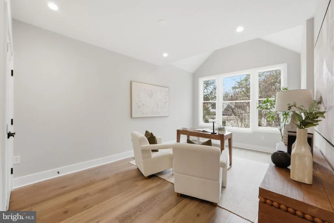
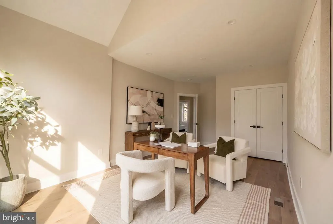
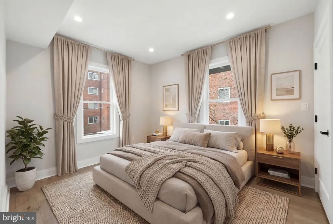
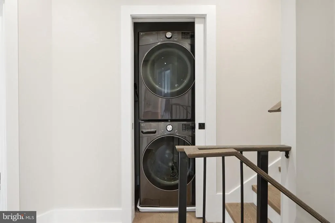
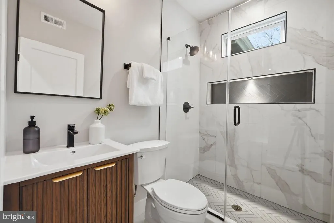
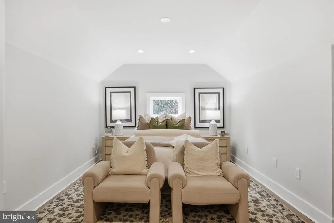
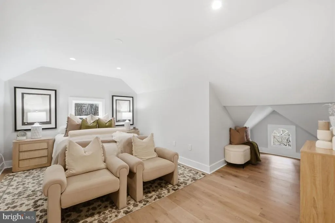
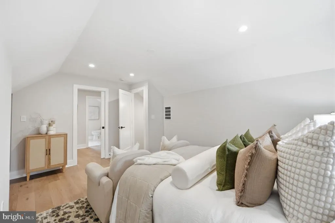
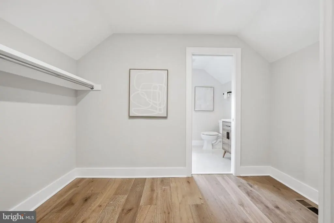
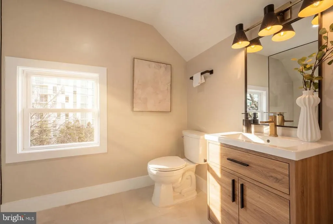
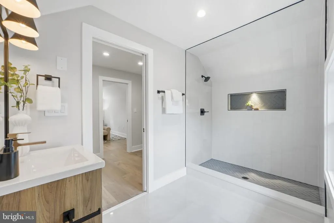
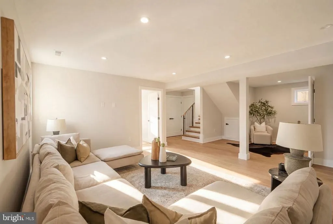
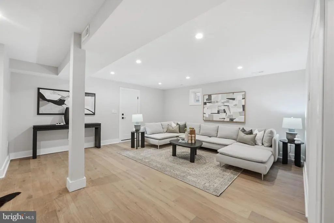
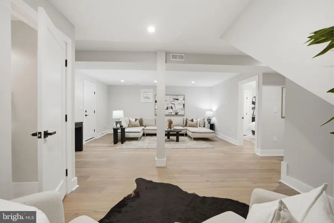
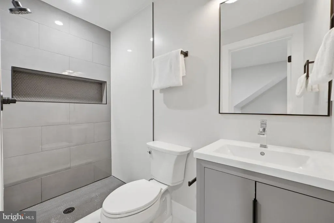
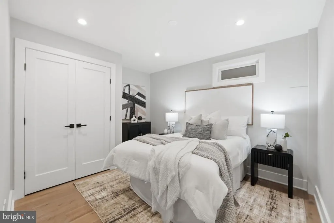
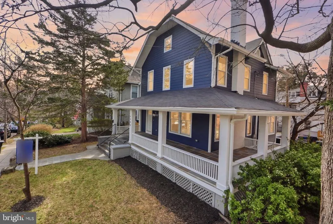
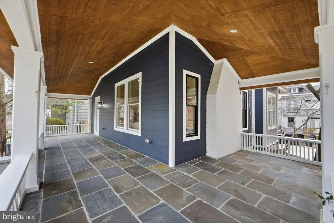
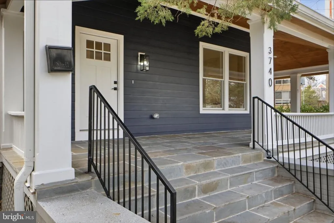
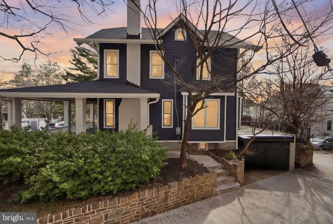
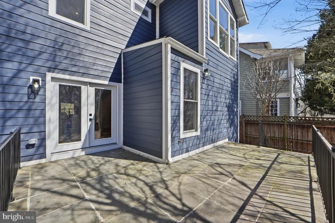
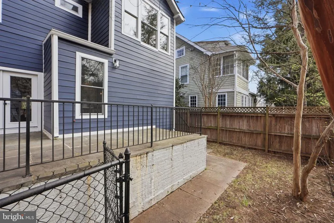
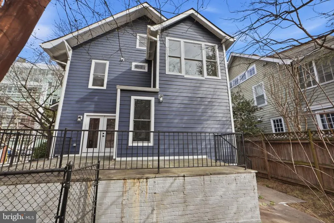
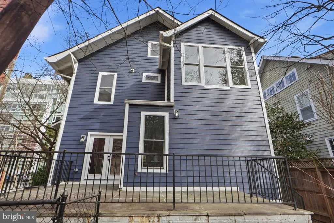
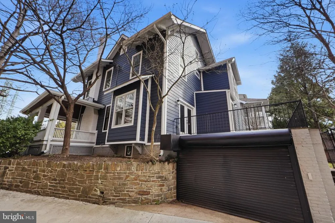
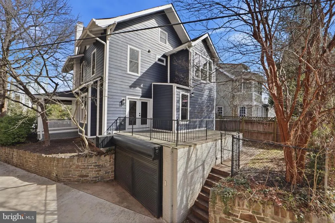
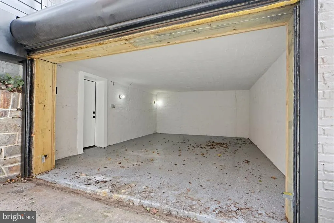
Welcome to 3740 Kanawha St NW, a stunning, fully reimagined luxury residence in the heart of Chevy Chase, DC. This 5-bedroom, 4.5-bathroom home spans nearly 3,500 square feet of meticulously designed living space, offering an unparalleled combination of modern elegance, high-end finishes, and thoughtful craftsmanship. Unlike anything else in the neighborhood, this home has been completely rebuilt from the ground upnot a single detail was overlooked. From the brand-new floors to the brand-new roof and everything in between, the entire interior and most of the exterior of this residence is brand-new. Premium materials were used throughout and every inch of this home exudes sophistication and style. The open-concept layout is perfect for both entertaining and everyday living, featuring expansive living and dining areas filled with natural light, a chefs kitchen with massive island, and seamless indoor-outdoor flow. The upper level boasts a luxurious primary suite with a spa-inspired en-suite bathroom, along with generously sized secondary bedrooms and a second full bathroom on this level. You will love having the laundry on this level for added convenience. On the upper-most level, you'll find the 4th bedroom suite with walk-in closet and luscious bathroom - perfect for an in-law or au pair suite. The fully finished lower level offers additional living space and a bedroom, ideal for a media room, home gym, or guest bedroom, as well as a full bathroom. The outdoor living space is unmatched, with a wrap-around front porch, back patio off of the main level, and a fenced-in backyard. A truly rare find, this is the only home on the block with an attached garage - and one of the only few with off-street parking, adding both convenience and curb appeal. Nestled in one of DCs most coveted neighborhoods, this home is just minutes from renowned schools, charming shops, top-rated dining, and the natural beauty of Rock Creek Park. Enjoy the perfect blend of tranquility and urban convenience, with easy access to the heart of DC, Metro, and major commuter routes.
| Elementary School | Middle School | High School |
|---|---|---|
| Murch Elementary School | Deal Middle School | Jackson-Reed High School |
| Price History | |
|---|---|
| 3/14/2026 | Listed $1,999,900 |
| 6/2/2026 | 6$1,899,900 |
| 7/7/2026 | 3$1,850,000 |
General Features
| Living Area | 3502 |
|---|---|
| Sewer | Public Sewer |
| Heating | Hot Water |
| Cooling | Central A/C,Ceiling Fan(s) |
| Possession | Settlement |
| Appliances | Refrigerator,Icemaker,Dishwasher,Disposal,Washer,Dryer,Oven/Range - Gas |
| Zoning | R-1B |
| Garage Spaces | 1.00 |
| Patio/Porch Features | Porch(es) |
| Architectural Style | Craftsman |
| Construction Materials | Cement Siding,Brick |
| School District | DISTRICT OF COLUMBIA PUBLIC SCHOOLS |
| Year Built | 1912 |
| Levels | 4 |
| Tax Year | 2024 |
| Ownership | Fee Simple |
| Cool Fuel | Electric |
| Accessibility | 36 + wide Halls,32 + wide Doors |
| County | WASHINGTON |
| New Construction | Yes |
| Property Type | Residential |
| HOA | No |
| Subdivision Name | CHEVY CHASE |
| Garage Y/N | Yes |
| Water Access Y/N | No |
| Other Structures | Above Grade,Below Grade |
| Full Baths | 4 |
| Status | ACTIVE |
| Directions | Head north on Connecticut Ave NW,turn right onto Kanawha St NW |
| City | WASHINGTON |
| Disclosures | Prop Disclosure,Lead Based Paint - State |
| Senior Community Y/N | No |
| Lot Size Units | Square Feet |
| Lot Size Square Feet | 3884.00 |
| Tax Assessed Value | 1148350.0 |
| Tax Annual Amount | 7371.0 |
| Property Condition | Excellent |
| Structure Type | Detached |
| Condo/Coop Association fee Y/N | No |
| Bathrooms Count Main Level | 1.00 |
| Price Per Sq Ft Total AG | 723.79 |
| Acceptable Financing | Cash,Conventional,FHA,VA |
| Construction Completed Y/N | No |
| Vacation Rental Y/N | No |
| Virtual Tour | https://www.zillow.com/view-imx/994bcf5f-02ed-4c35-853f-2f4d91a807a2?setAttribution=mls&wl=true&initialViewType=pano&utm_source=dashboard |
| Total SQFT | 3502 |
| Standard Status | Active |
| Year Built Source | Estimated |
| Legal Subdivision | Chevy Chase |
Interior Features
| Interior Amenities | Bathroom - Soaking Tub,Bathroom - Stall Shower,Breakfast Area,Ceiling Fan(s),Combination Dining/Living,Dining Area,Family Room Off Kitchen,Floor Plan - Open,Kitchen - Island,Primary Bath(s),Recessed |
|---|---|
| Heating Fuel | Natural Gas |
| Basement | Fully Finished |
| Total Fireplaces | 1 |
| Fireplace Features | Gas/Propane |
| Hot Water | Natural Gas |
| Basement (Y/N) | Yes |
| Heating Y/N | Yes |
| Fireplace Y/N | Yes |
| Above Grade Finished Area | 2556 |
| Half Baths | 1 |
| Central Air Y/N | Yes |
| Total Bedrooms | 5 |
| Below Grade Finished Area | 946 |
| Room Type | Living Room,Dining Room,Primary Bedroom,Bedroom 2,Bedroom 3,Bedroom 4,Bedroom 5,Kitchen,Basement |
| Below Grade Finished Area Unit Type | Square Feet |
| LivingAreaSource | Estimated |
| Below Grade Unfin Area Units | Square Feet |
| Below Grade Unfin SQFT Source | Estimated |
| Below Grade Finished Area Source | Estimated |
| Bedrooms Count All Lower Levels | 1 |
| Bedrooms Count All Upper Levels | 4 |
| Bedrooms Count Lower Level 1 | 1 |
| Bedrooms Count Upper Level 1 | 3 |
| Bedrooms Count Upper Level 2 | 1 |
| Bathrooms Half Main Level | 1 |
| Bathrooms Full Upper Level 2 | 1 |
| Bathrooms Full Upper Level 1 | 2 |
| Bathrooms Full Lower Level 1 | 1 |
| Bathrooms Full All Upper Levels | 3 |
| Bathrooms Full All Lower Levels | 1 |
| Bathrooms Count Upper Level 2 | 1.00 |
| Bathrooms Count Upper Level 1 | 2.00 |
| Bathrooms Count Lower Level 1 | 1.00 |
| Bathrooms Count All Upper Levels | 3 |
| Bathrooms Count All Lower Levels | 1 |
| Above Grade Finished Area Source | Estimated |
| Above Grade Finished Area Unit Type | Square Feet |
| Total Baths | 5 |
Exterior Features
| Pool | No Pool |
|---|---|
| Water Source | Public |
| Total Parking Spaces | 1 |
| Garage Features | Covered Parking,Built In,Garage - Side Entry,Inside Access,Garage Door Opener |
| Type of Parking | Attached Garage,On Street,Off Street |
| Foundation Details | Concrete Perimeter |
| Water View Y/N | No |
| Lot Size Acres | 0.09 |
| Lot Size Source | Estimated |
| Waterfront Y/N | No |
| Soil Types | Mixed |
| Navigable Water Y/N | No |
| Water Oriented Y/N | No |
| # of Attached Garage Spaces | 1 |
Room Details
| Room | Dimensions | Level | Flooring | Details |
|---|---|---|---|---|
| Basement | Lower 1 | |||
| Bedroom 2 | Upper 1 | |||
| Bedroom 3 | Upper 1 | |||
| Bedroom 4 | Upper 2 | |||
| Bedroom 5 | Lower 1 | |||
| Dining Room | Main | |||
| Kitchen | Main | |||
| Living Room | Main | |||
| Primary Bedroom | Upper 1 | Ceiling Fan(s) |
Amenities
- Foreclosure
- Views
- Short Sale
- New Construction
- Adult 55+
- Lease To Own
- No HOA Fees
- Furnished
- Primary On Main
- Air Conditioning
- Seller Finance
- Green
- Fixer Upper
- Horse
- Golf
- Fireplace
- Deck
- Garage
- Basement
- Pool
Property vs Single Family Average in 20015
Price
Taxes
Year Built
Visits
 © BRIGHT, All Rights Reserved
