

Primary on Main
Address
128 Fairview Circle, Woodstock, VA
Price
$ 645,000
Property Attributes
- MLS#VASH2014492
- TypeSingle Family
- Listing Status ACTIVE
- CountySHENANDOAH
- CityWoodstock
- NeighborhoodFairview
- Zip22664
- StyleRanch/Rambler
- Year Built2001
- Taxes$ 3312
- Price$ 645,000
- Bedrooms5
- Full Bathrooms4
- Half Bathrooms0
- Sqr Footage3494
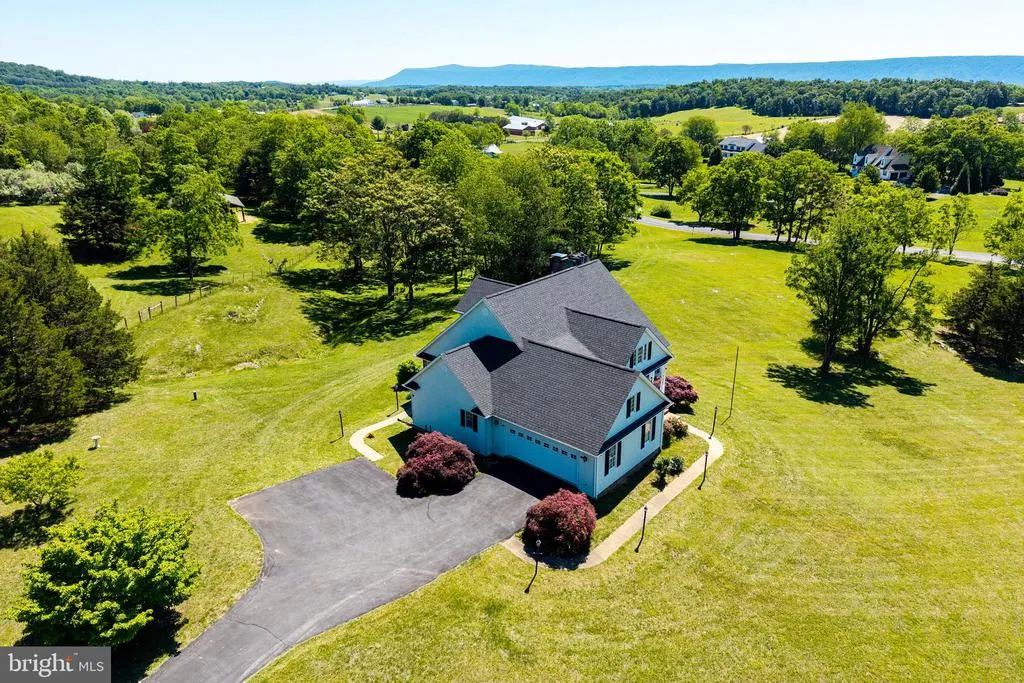
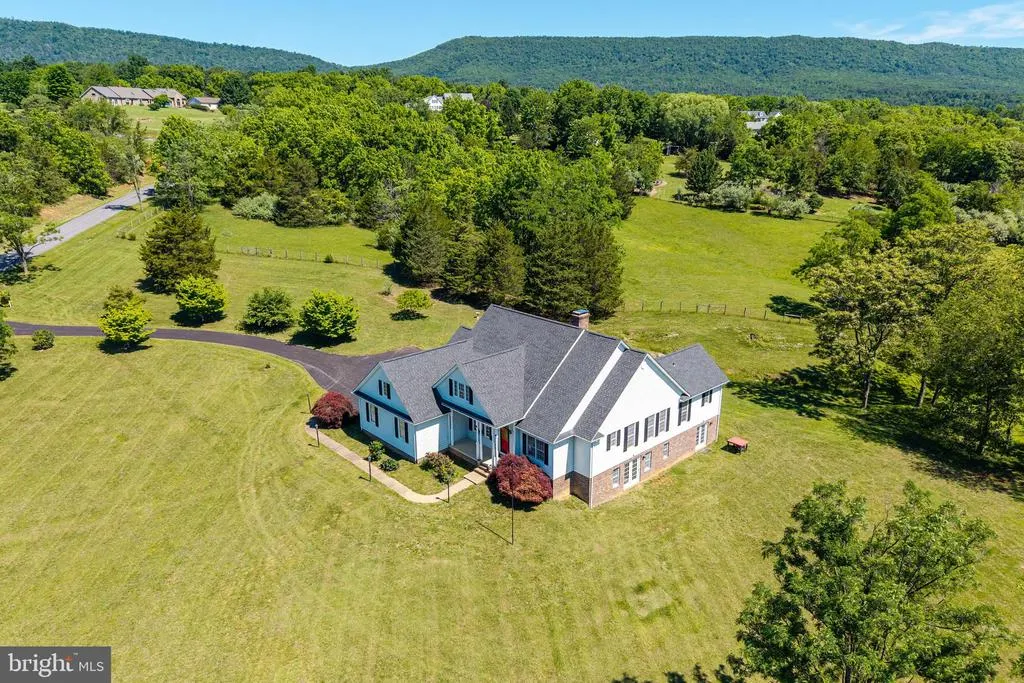
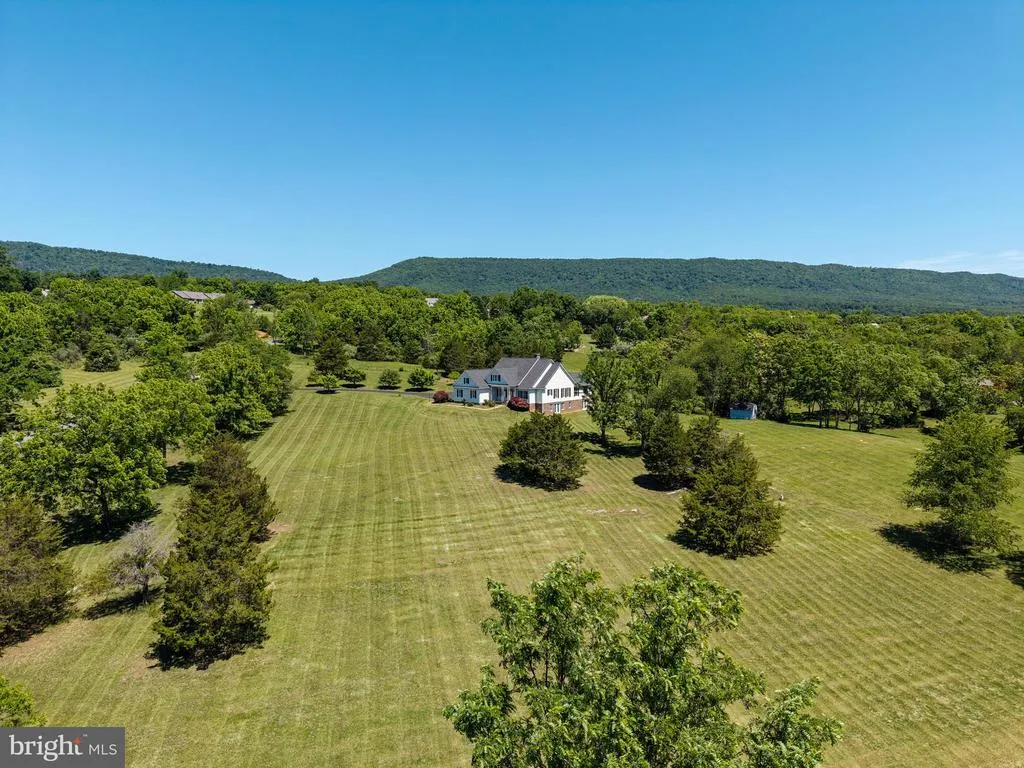
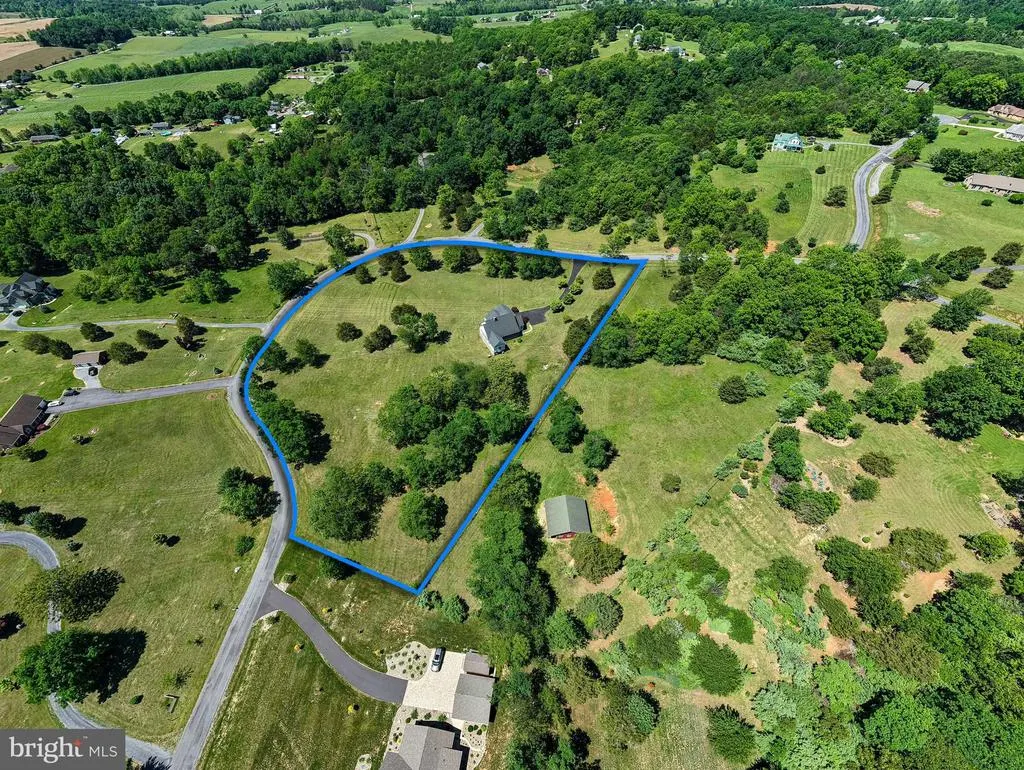
- Lot Size6.3 Acres
Data Source:
Bright MLS
Property Description
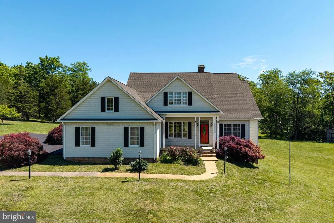
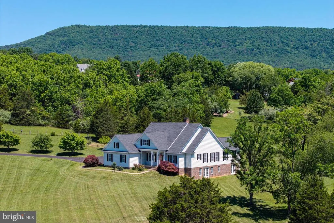
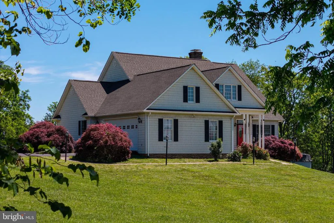
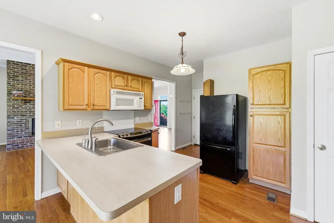
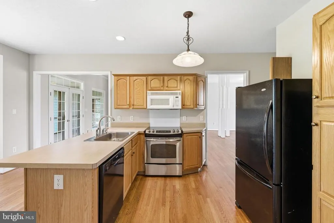
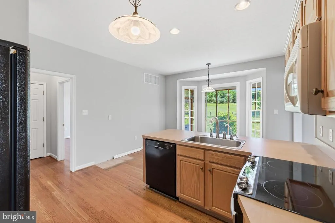
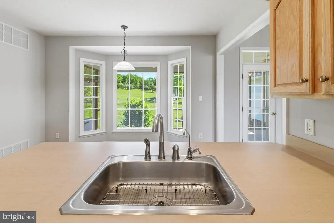
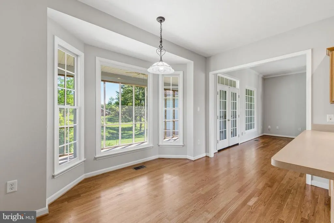
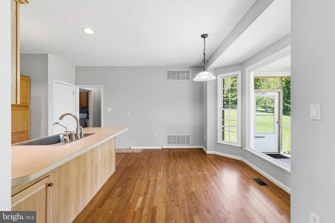
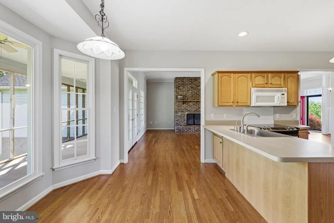
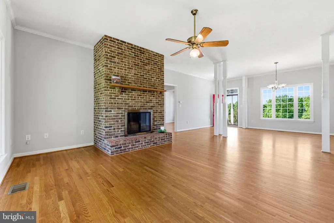
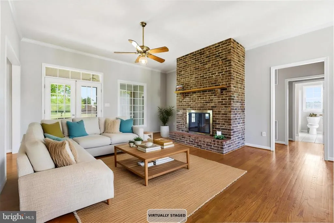
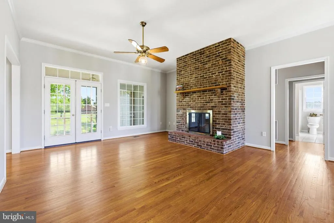
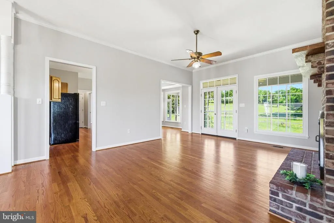
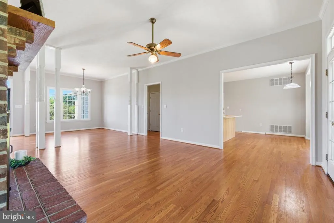
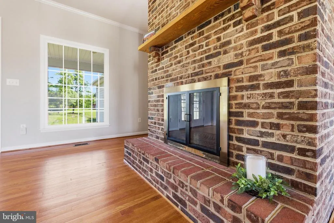
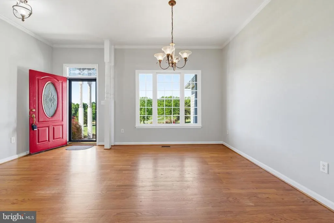
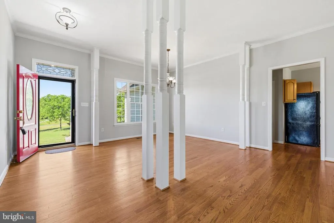
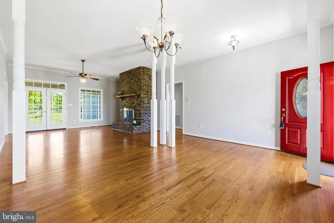
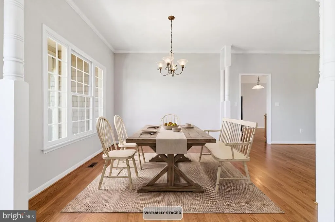
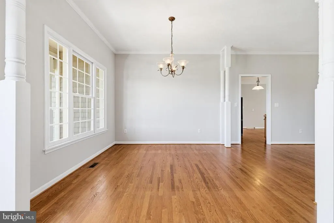
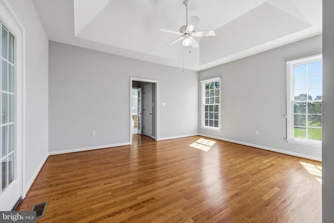
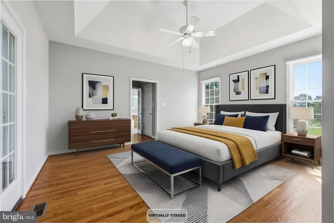
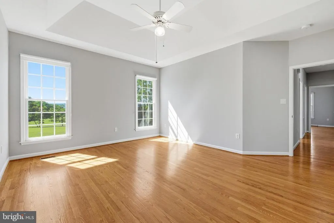
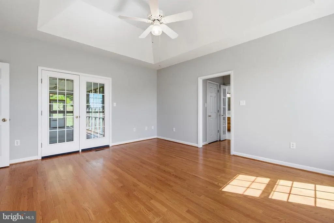
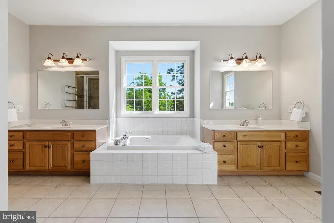
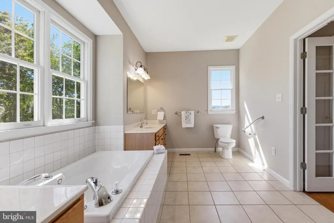
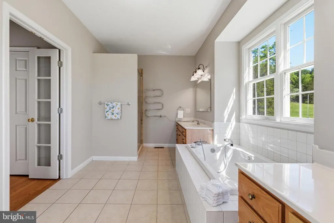
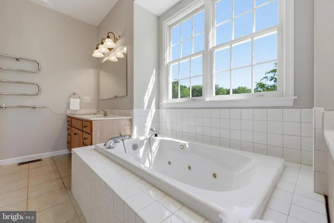
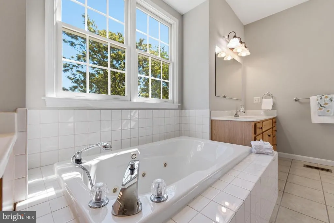
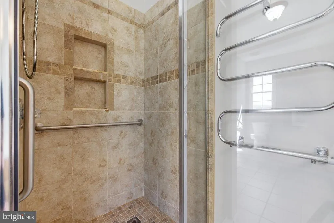
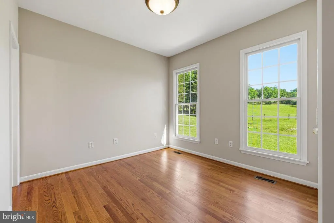
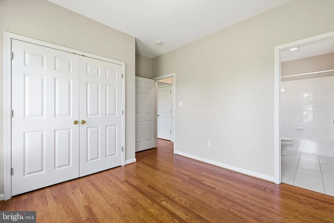
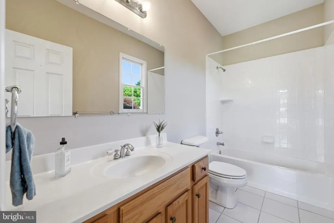
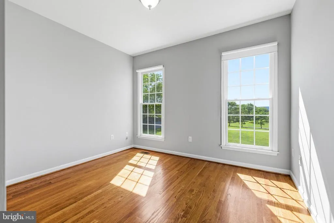
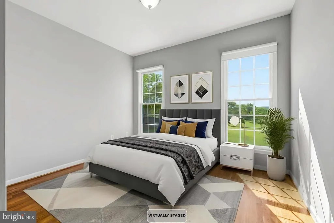
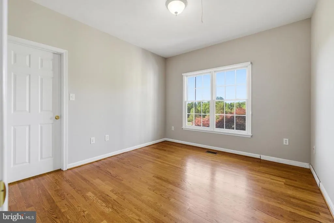
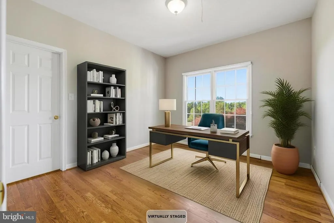
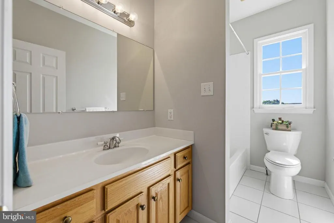
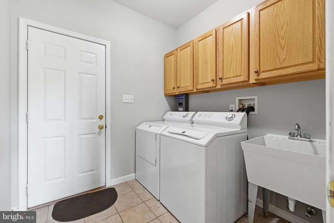
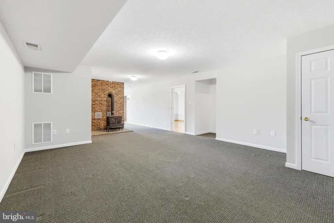
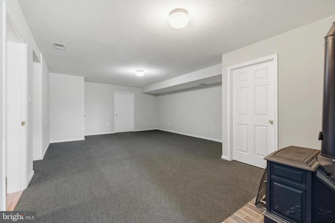
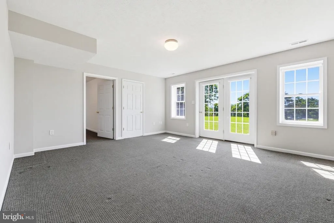
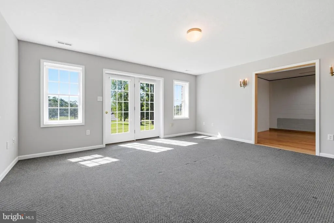
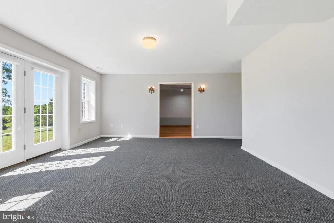
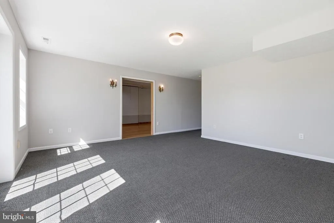
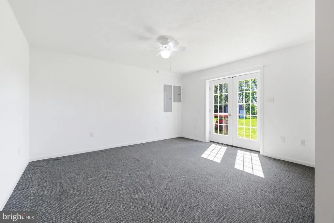
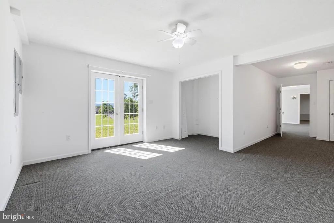
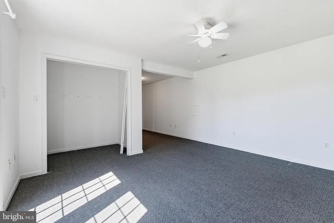
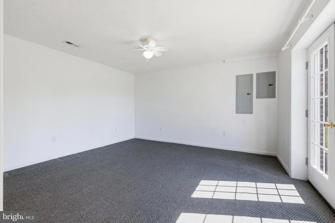
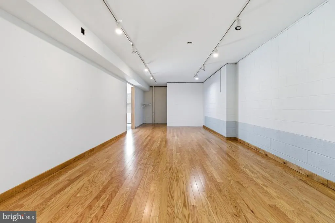
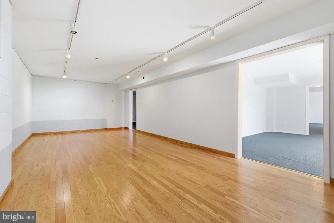
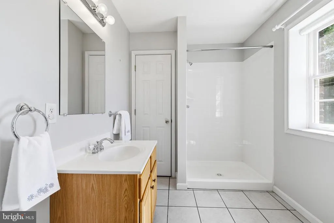
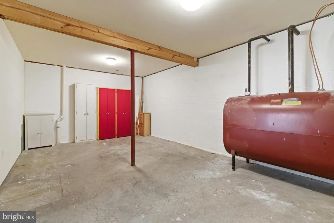
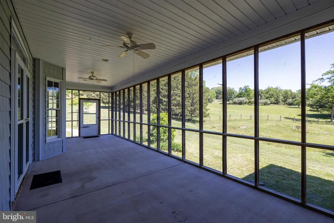
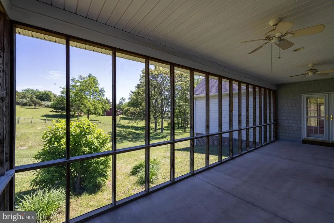
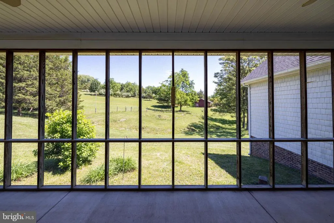
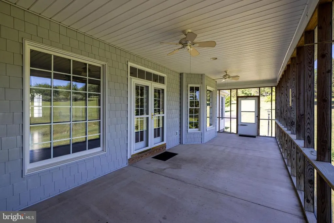
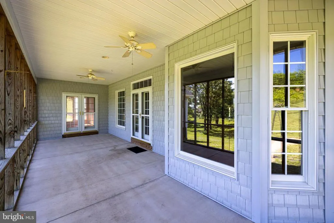
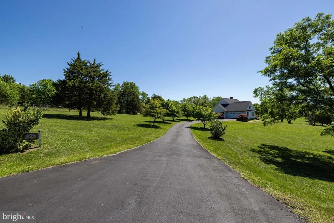
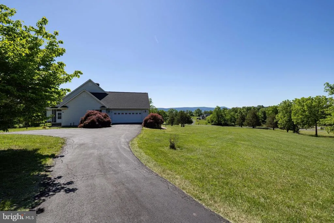
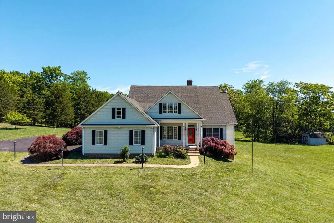
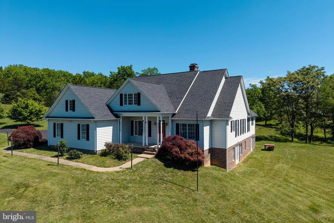
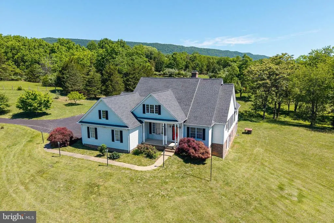
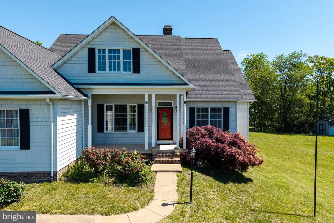
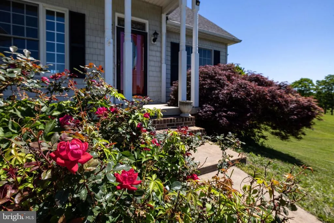
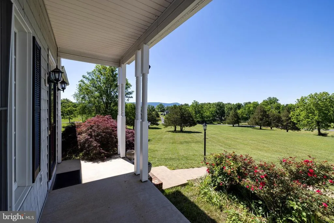
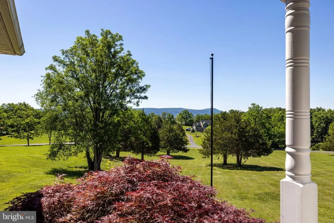
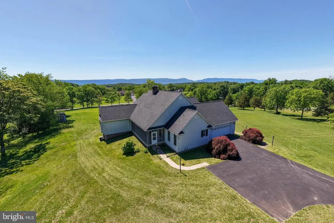
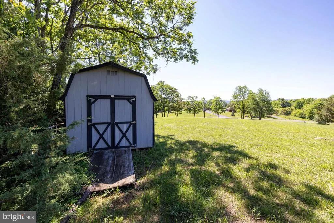
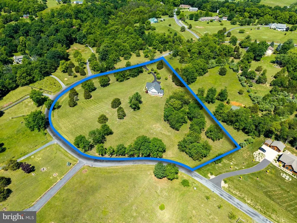
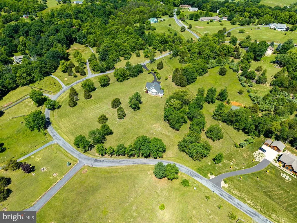
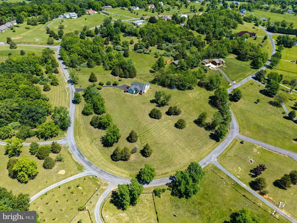
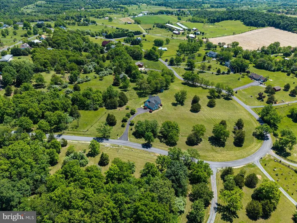
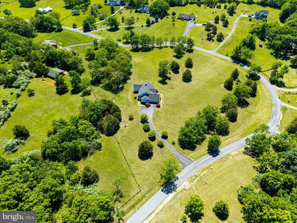
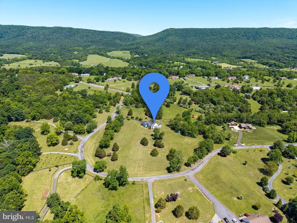
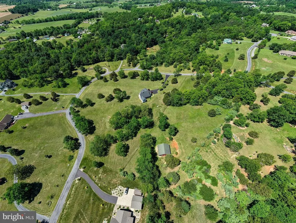
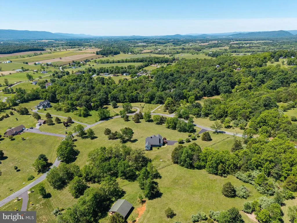
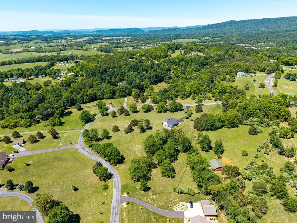
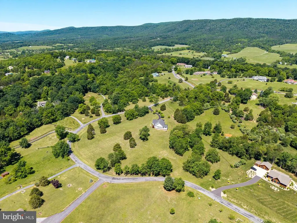
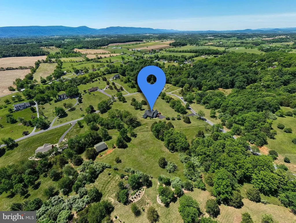
Welcome to this spacious and beautifully designed 5 bedroom, 4 full bathroom home situated on 6 peaceful acres in Woodstock, VA. Offering an inviting layout, this property combines comfort, functionality, and convenience. The main level features a stunning primary suite complete with tray ceilings, along with two additional generously sized bedrooms and a second ensuite bedroom. Hardwood floors run throughout the entire main level, adding warmth and continuity to the homes inviting design. Fresh paint throughout much of the home enhances the clean, updated feel. The living room offers a cozy fireplace perfect for gathering, while the screened-in porch provides the perfect place to relax and enjoy the surrounding countryside. A paved driveway adds both convenience and curb appeal as you arrive at this peaceful property. The finished walkout basement expands the living space with an additional bedroom and full bathroom, making it ideal for guests, extended family, or recreation space. With plenty of room both inside and out, this property offers the perfect blend of privacy and accessibility while remaining conveniently located near all that Woodstock has to offer. While the home has been well maintained, a new owner may choose to make updates, and the property has been priced with that in mind. See listing VASH2014528 to purchase this plus the adjoining 3 acres.
| Price History | |
|---|---|
| 6/2/2026 | Listed $645,000 |
General Features
| Living Area | 3494 |
|---|---|
| Sewer | Septic Exists,Septic < # of BR |
| Heating | Forced Air |
| Cooling | Ceiling Fan(s),Central A/C |
| Possession | Settlement |
| Roof | Shingle |
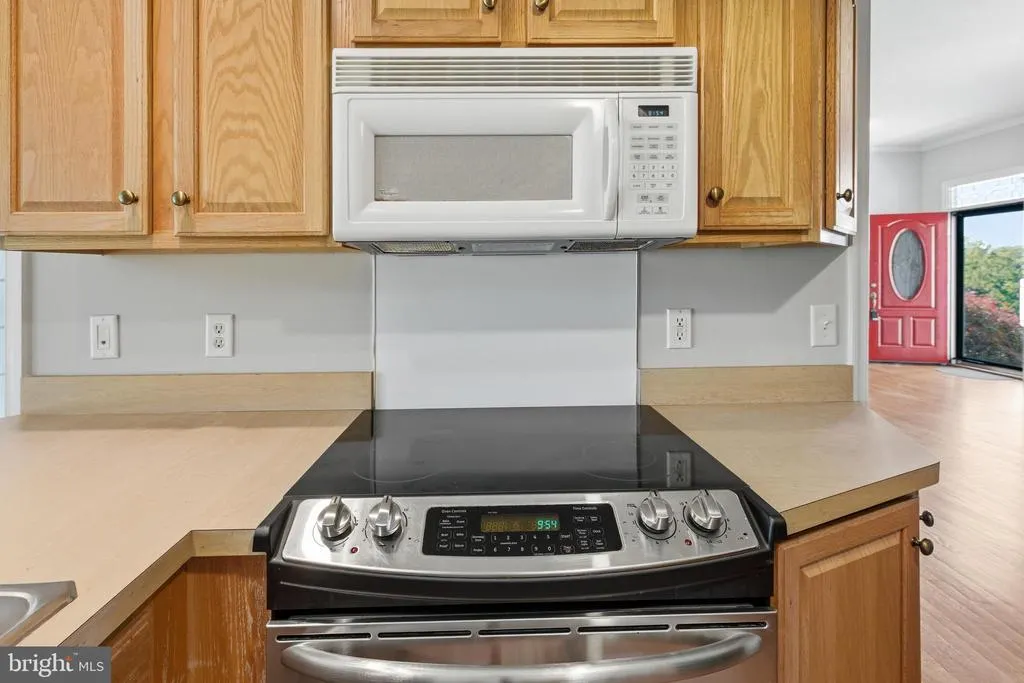
| Appliances | Dishwasher,Dryer,Oven/Range - Electric,Refrigerator,Washer,Water Dispenser,Microwave |
| Zoning | A-1 |
| HOA Fee | 150.00 |
| Garage Spaces | 2.00 |
| Patio/Porch Features | Porch(es),Screened |
| Architectural Style | Ranch/Rambler |
| Construction Materials | Shingle Siding,Vinyl Siding |
| School District | SHENANDOAH COUNTY PUBLIC SCHOOLS |
| Year Built | 2001 |
| Levels | 2 |
| Tax Year | 2026 |
| Ownership | Fee Simple |
| Cool Fuel | Electric |
| Accessibility | Other |
| Assoc Fee Paid Per | Annually |
| County | SHENANDOAH |
| New Construction | No |
| Property Type | Residential |
| HOA | Yes |
| Subdivision Name | FAIRVIEW |
| Garage Y/N | Yes |
| Water Access Y/N | No |
| Other Structures | Above Grade,Below Grade |
| Full Baths | 4 |
| Status | ACTIVE |
| Directions | 128 Fairview Circle Woodstock,VA 22664 |
| City | WOODSTOCK |
| Disclosures | Prop Disclosure |
| Senior Community Y/N | No |
| Lot Size Units | Square Feet |
| Lot Size Square Feet | 274297.00 |
| Tax Assessed Value | 690011.0 |
| Tax Annual Amount | 3312.05 |
| Property Condition | Very Good |
| Structure Type | Detached |
| Condo/Coop Association fee Y/N | No |
| Bathrooms Full Main Level | 3 |
| Bathrooms Count Main Level | 3.00 |
| Price Per Sq Ft Total AG | 323.47 |
| Acceptable Financing | Conventional,Cash,FHA,VA |
| Vacation Rental Y/N | No |
| Total SQFT | 3988 |
| Standard Status | Active |
| Year Built Source | Estimated |
| Legal Subdivision | FAIRVIEW |
| Tax Lot | 38 |
Interior Features
| Interior Amenities | Attic,Breakfast Area,Dining Area,Kitchen - Eat-In,Primary Bath(s),Wood Floors |
|---|---|
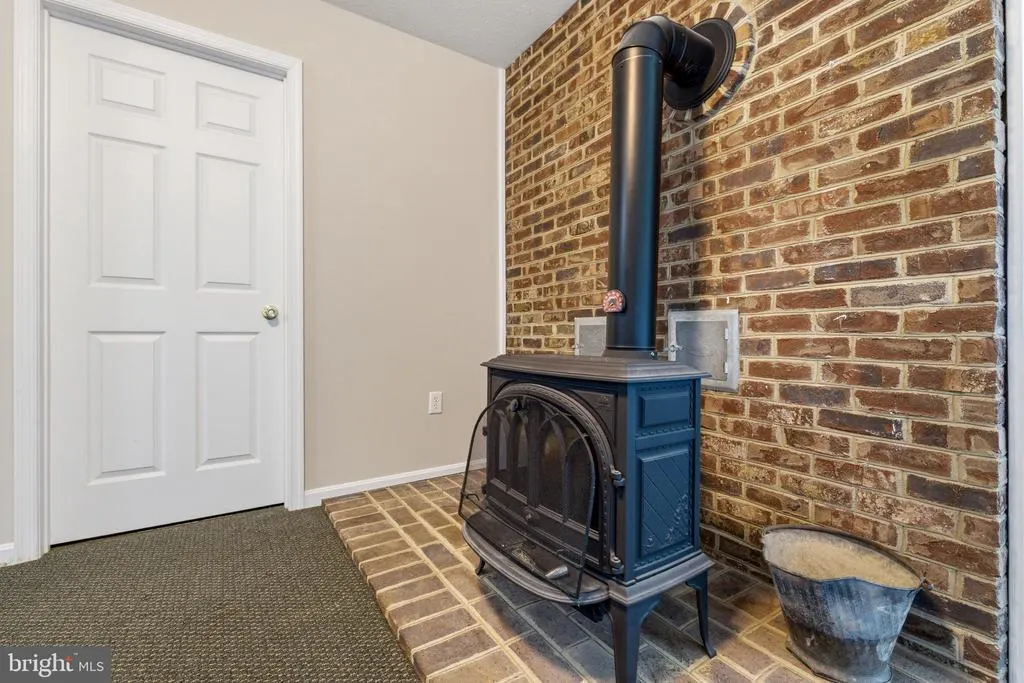
| Heating Fuel | Oil,Wood |
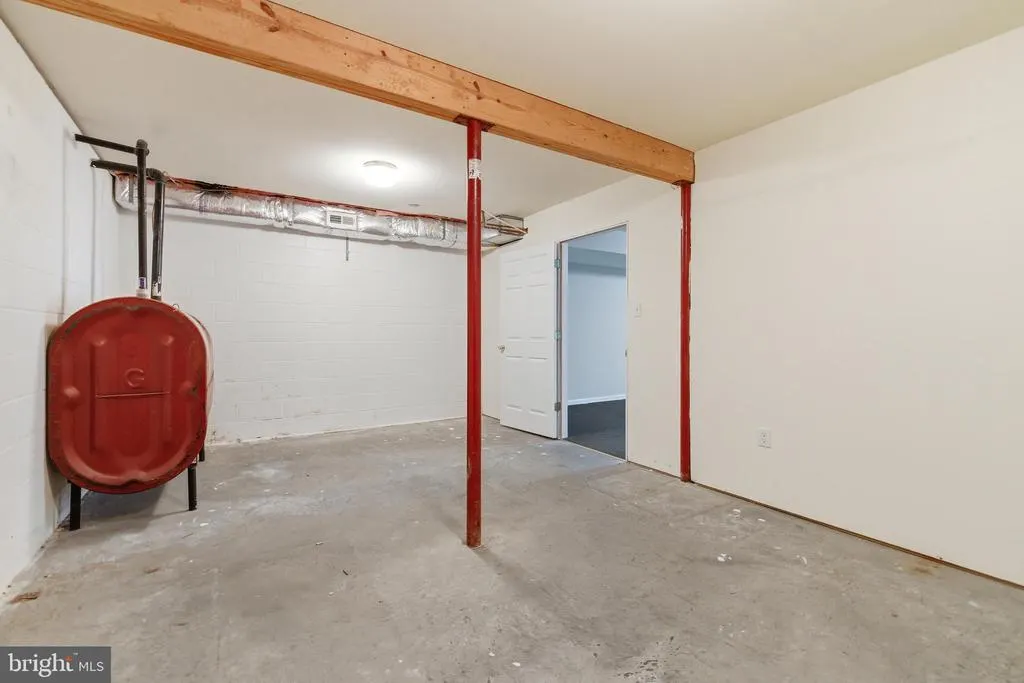
| Basement | Daylight,Partial,Full,Partially Finished,Side Entrance,Walkout Level,Windows |
| Flooring | Hardwood,Tile/Brick,Carpet |
| Total Fireplaces | 1 |
| Fireplace Features | Fireplace - Glass Doors,Flue for Stove |
| Hot Water | Electric |
| Basement (Y/N) | Yes |
| Heating Y/N | Yes |
| Fireplace Y/N | Yes |
| Above Grade Finished Area | 1994 |
| Central Air Y/N | Yes |
| Total Bedrooms | 5 |
| Below Grade Finished Area | 1500 |
| Main Level Bedrooms | 4 |
| Below Grade Finished Area Unit Type | Square Feet |
| LivingAreaSource | Assessor |
| Laundry Type | Main Floor |
| Below Grade Unfin Area Units | Square Feet |
| Below Grade Unfin SQFT | 494 |
| Below Grade Unfin SQFT Source | Estimated |
| Bedrooms Count All Lower Levels | 1 |
| Bedrooms Count Lower Level 1 | 1 |
| Bathrooms Full Lower Level 1 | 1 |
| Bathrooms Full All Lower Levels | 1 |
| Bathrooms Count Lower Level 1 | 1.00 |
| Bathrooms Count All Lower Levels | 1 |
| Above Grade Finished Area Unit Type | Square Feet |
| Total Baths | 4 |
Exterior Features
| Exterior Amenities | Sidewalks |
|---|---|
| Pool | No Pool |
| Fencing | Partially |
| Parking Features | Asphalt Driveway |
| Water Source | Well |
| Total Parking Spaces | 6 |
| Garage Features | Garage Door Opener |
| Type of Parking | Attached Garage,Driveway |
| Foundation Details | Block |
| Water View Y/N | No |
| Lot Size Acres | 6.30 |
| Lot Size Source | Estimated |
| Waterfront Y/N | No |
| Builder Model | DESIGN TRADITION #1992 |
| Land Assessed Value | 164651.00 |
| Navigable Water Y/N | No |
| Water Oriented Y/N | No |
| # of Attached Garage Spaces | 2 |
Amenities
- Foreclosure
- Views
- Short Sale
- New Construction
- Adult 55+
- Lease To Own
- No HOA Fees
- Furnished
- Primary On Main
- Air Conditioning
- Seller Finance
- Green
- Fixer Upper
- Horse
- Golf
- Fireplace
- Deck
- Garage
- Basement
- Pool
Property vs Single Family Average in 22664
Price
Taxes
Year Built
Visits
 © BRIGHT, All Rights Reserved
