

Price Reduction - Primary on Main
Address
230 Swallow Place, Berkeley Springs, WV
Price
$ 280,000
Property Attributes
- MLS#WVMO2007890
- TypeSingle Family
- Listing Status ACTIVE
- CountyMORGAN
- CityBerkeley Springs
- NeighborhoodFairview
- Zip25411
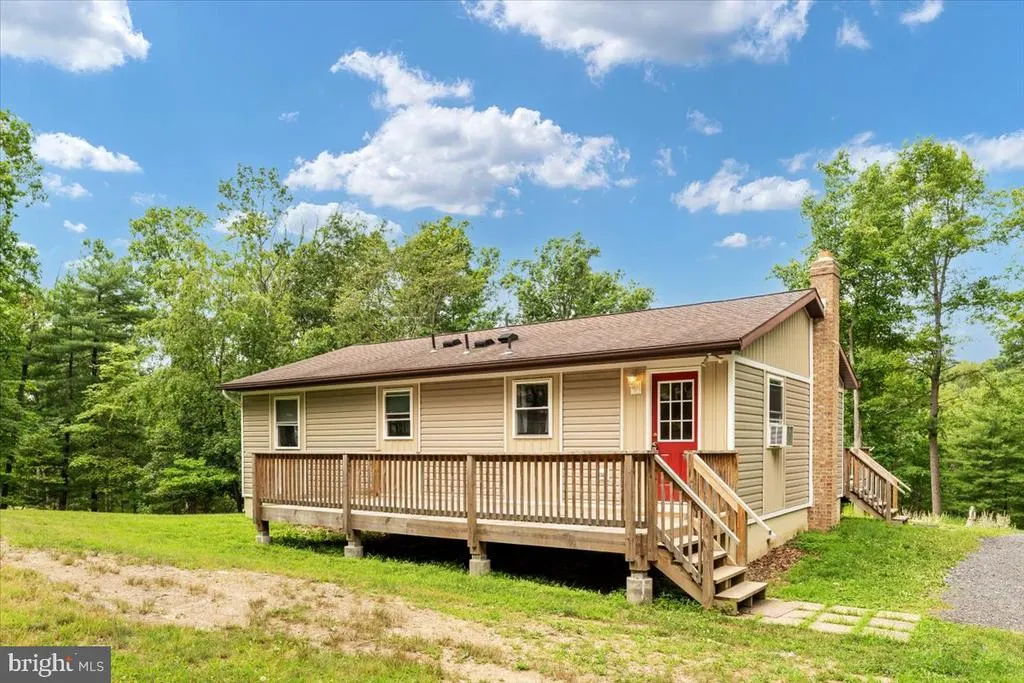
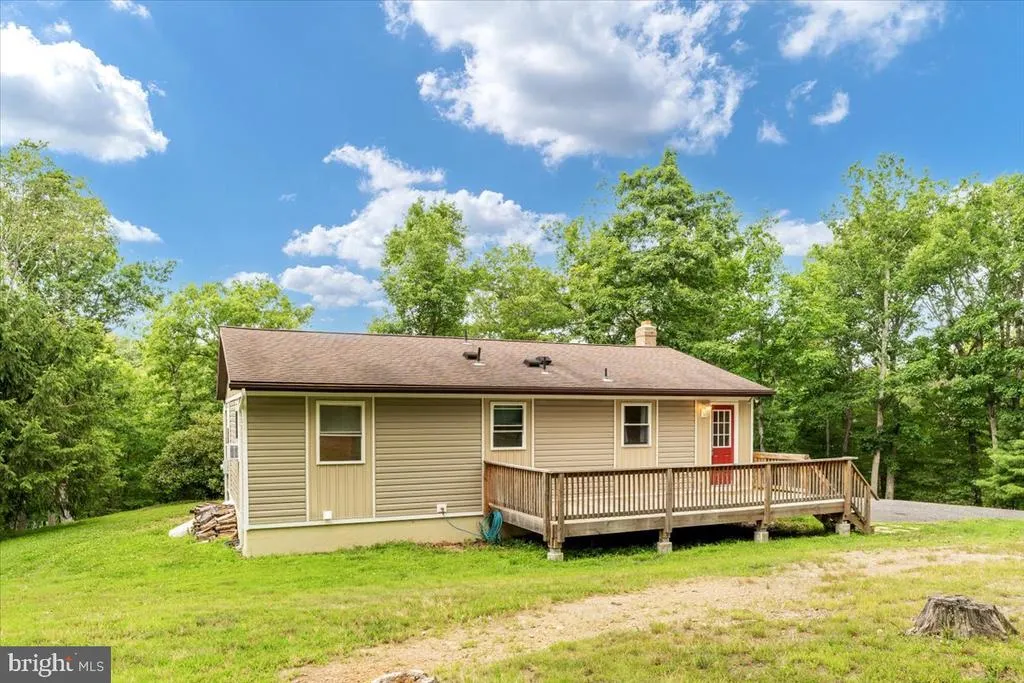
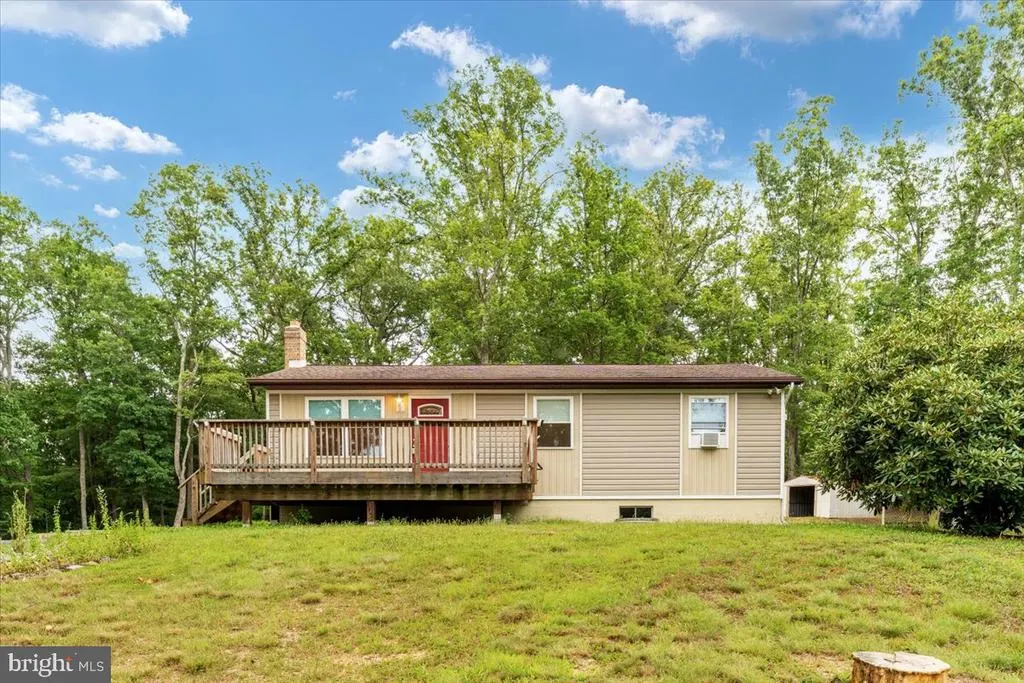
- StyleRanch/Rambler
- Year Built1989
- Taxes$ 1179
- Price$ 280,000
- Bedrooms3
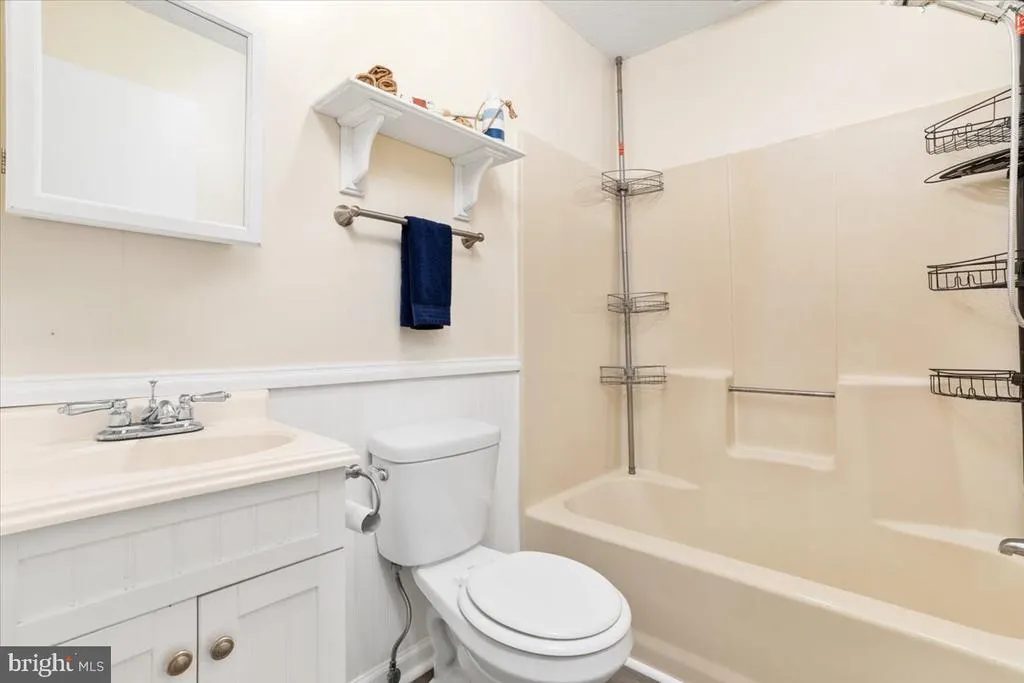
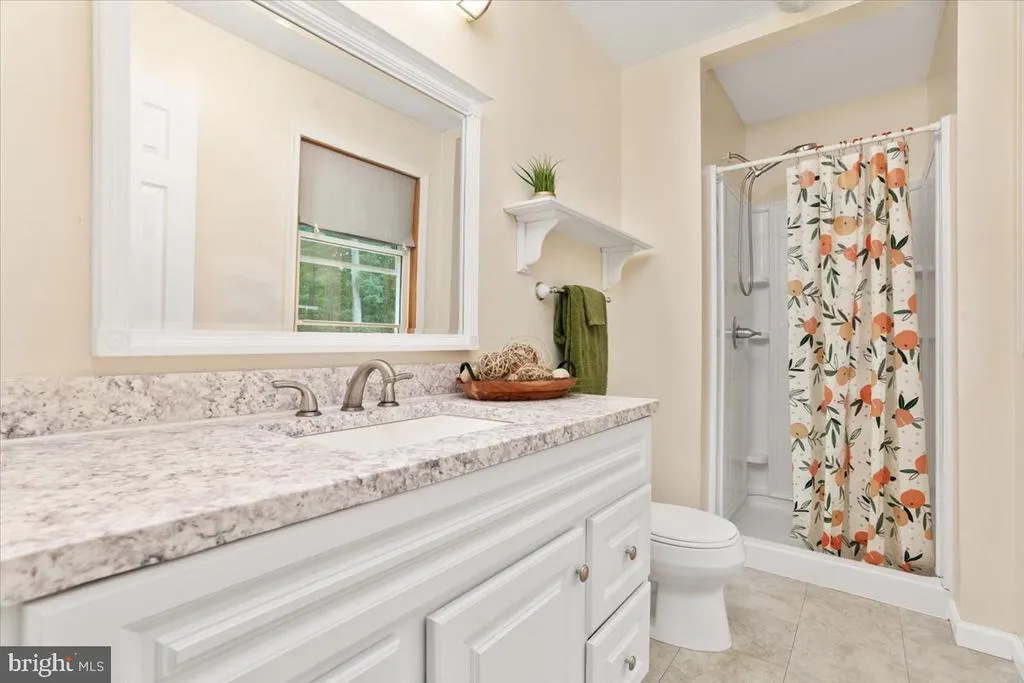
- Full Bathrooms2
- Half Bathrooms0
- Sqr Footage1560
- Lot Size2.74 Acres
Data Source:
Bright MLS
Property Description
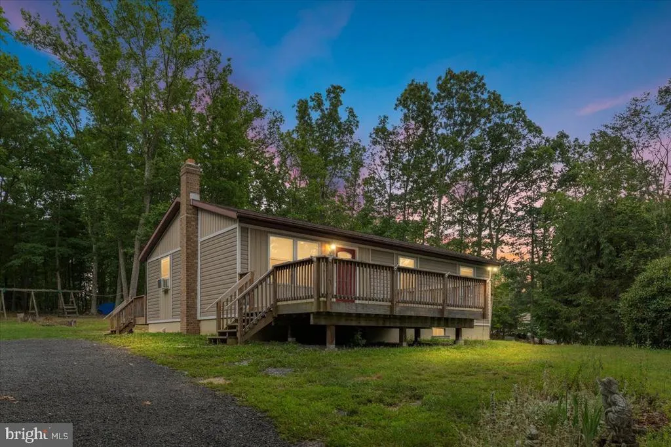
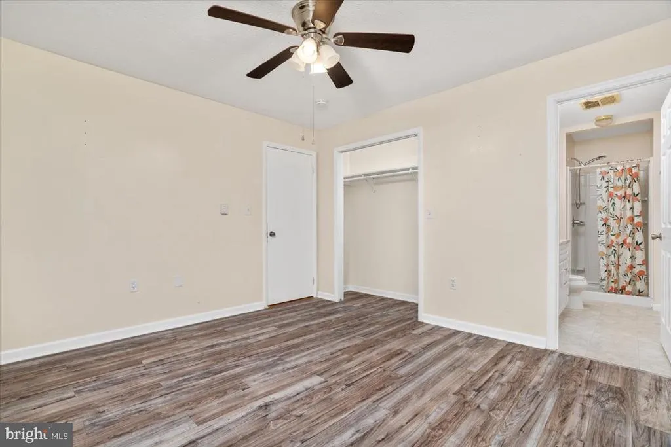
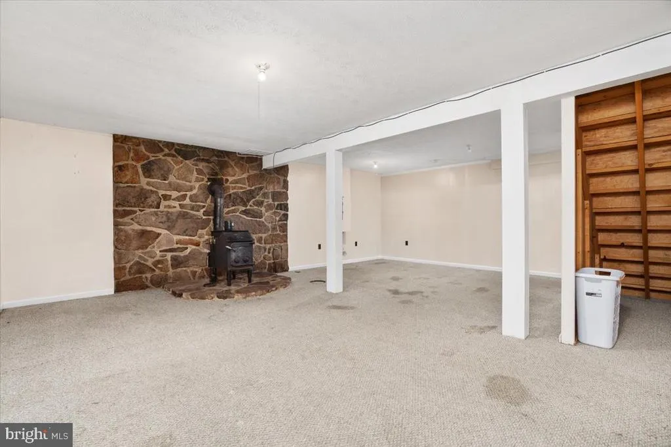
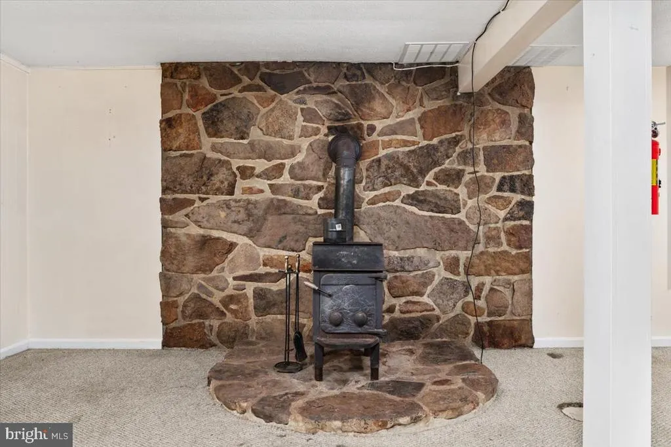
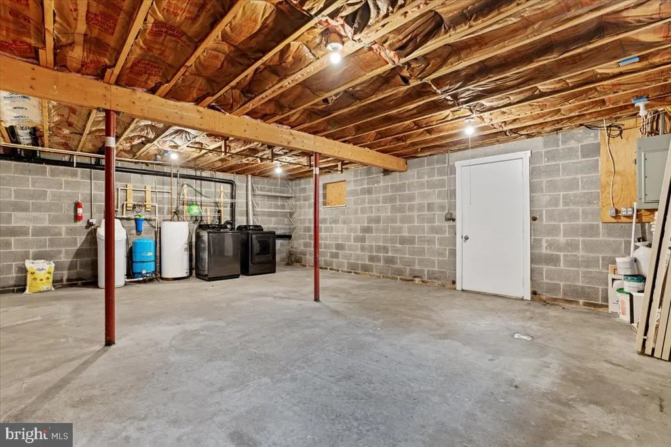
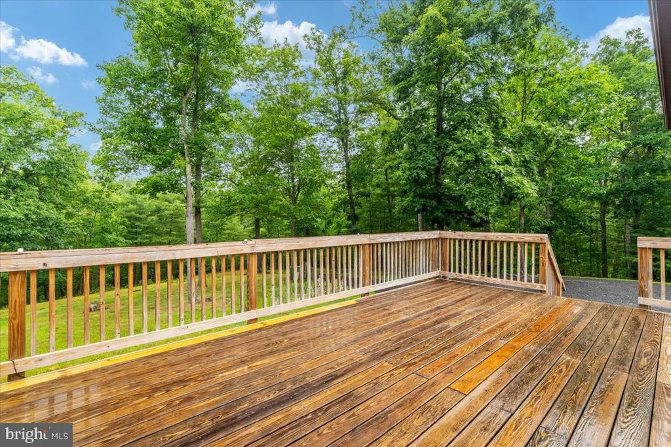
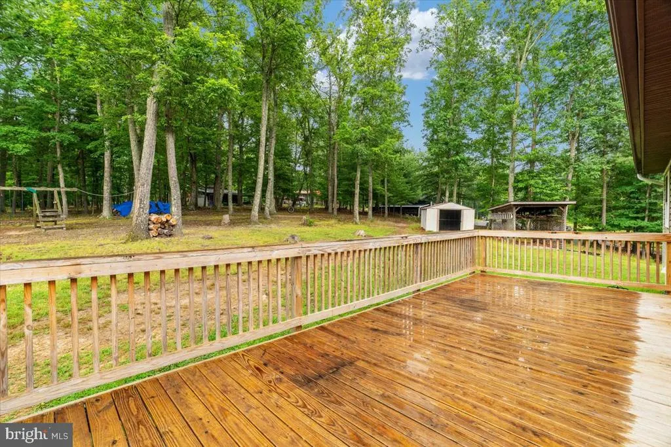
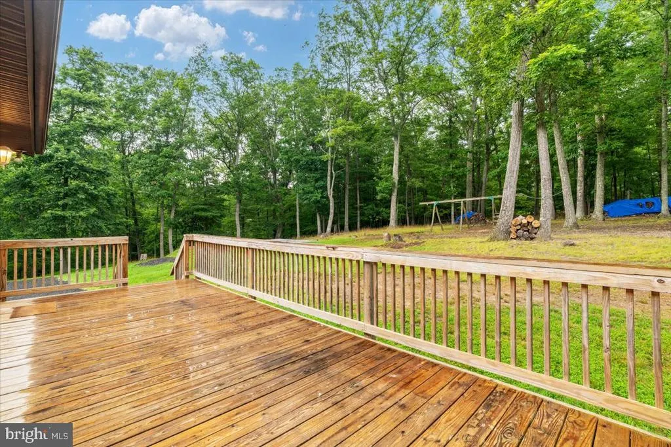
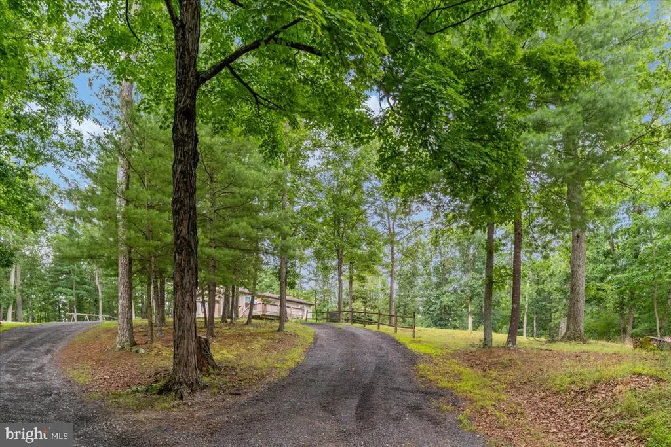
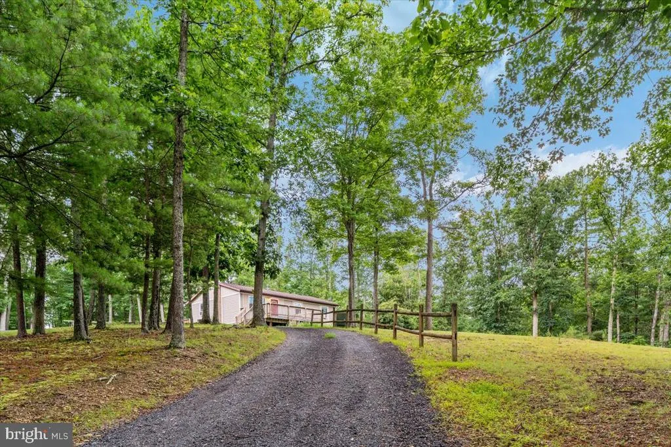
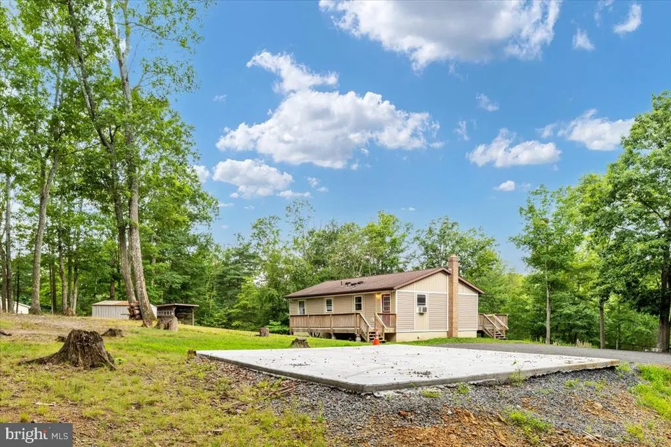
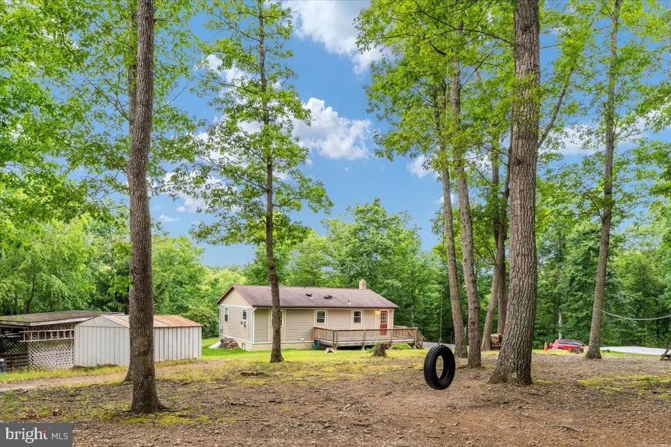
Enjoy comfortable living at 230 Swallow Place in Berkeley Springs, West Virginia. This three-bedroom, two-bath rancher is situated on 2.73 acres and offers a desirable blend of privacy, usable space, and convenience. Features include a large front deck, partially finished basement, exterior storage building, and a wood stove in the basement. The location offers convenient access to the new bypass currently being completed, as well as nearby downtown Berkeley Springs with its historic charm, local shops, restaurants, and amenities. A wonderful opportunity for buyers seeking acreage, convenience, and the lifestyle Berkeley Springs has to offer. Internet and cable, Xfinity
| Elementary School | Middle School | High School |
|---|---|---|
| Widmyer Elementary School | Warm Springs Middle School | Berkeley Springs High School |
| Price History | |
|---|---|
| 7/8/2026 | Listed $290,000 |
| 7/24/2026 | 4$280,000 |
General Features
| Living Area | 1560 |
|---|---|
| Sewer | On Site Septic |
| Heating | Baseboard - Electric,Wood Burn Stove |
| Cooling | Window Unit(s),Ceiling Fan(s) |
| Possession | Settlement |
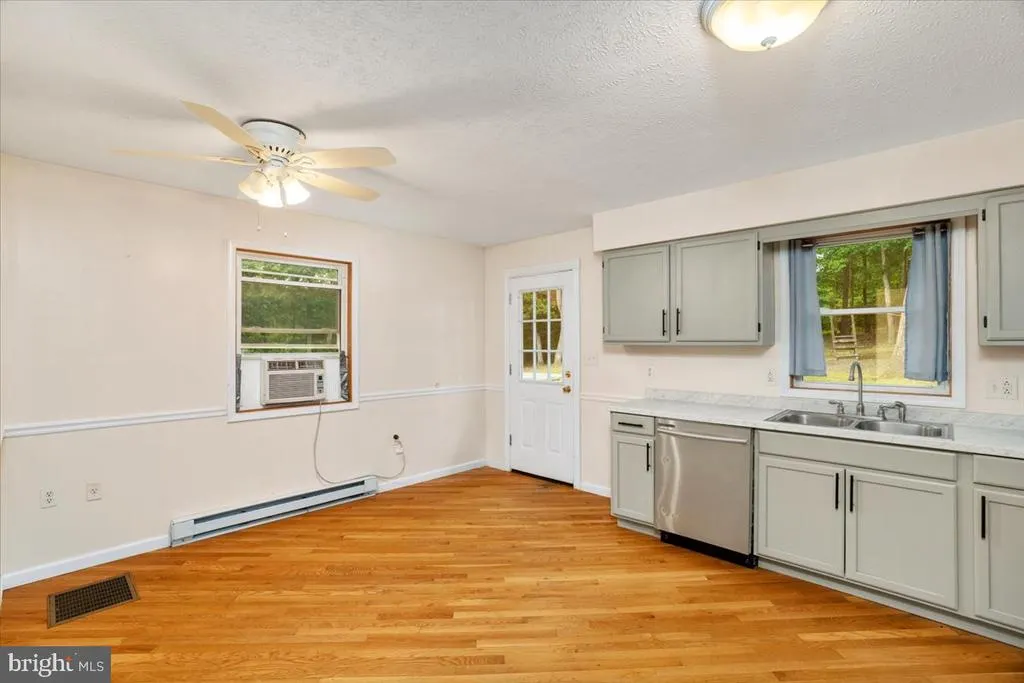
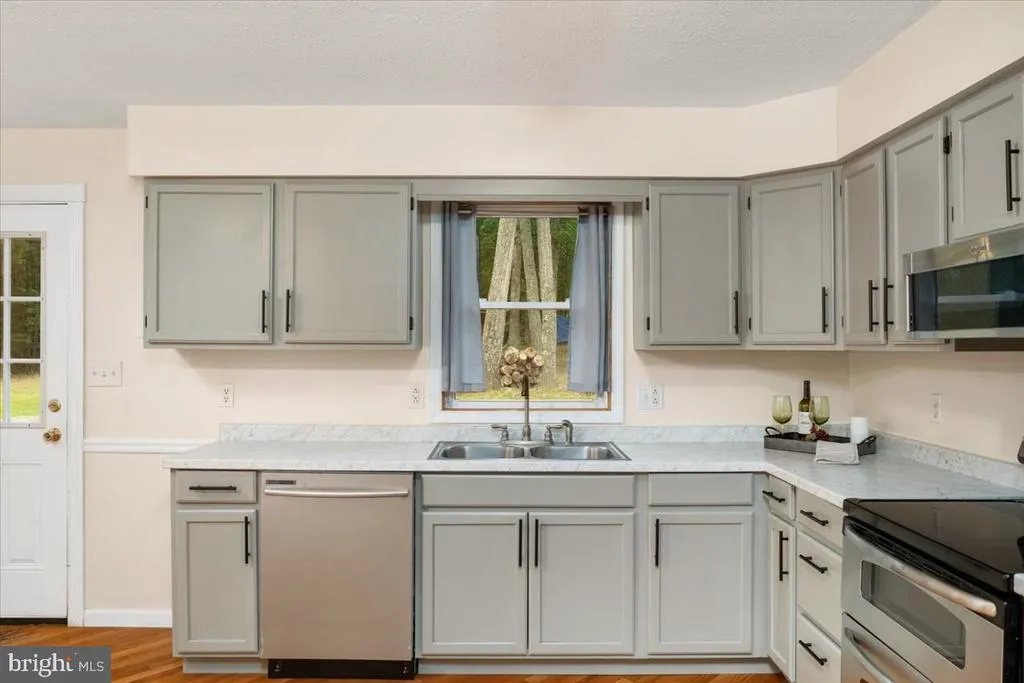
| Appliances | Dishwasher |
| Zoning | 101 |
| HOA Fee | 480.00 |
| Association Fee Includes | Road Maintenance,Snow Removal |
| Patio/Porch Features | Deck(s) |
| Architectural Style | Ranch/Rambler |
| Construction Materials | Aluminum Siding |
| School District | MORGAN COUNTY SCHOOLS |
| Year Built | 1989 |
| Levels | 2 |
| Tax Year | 2025 |
| Ownership | Fee Simple |
| Cool Fuel | Electric |
| Section | III |
| Accessibility | None |
| Assoc Fee Paid Per | Annually |
| County | MORGAN |
| New Construction | No |
| Property Type | Residential |
| HOA | Yes |
| Subdivision Name | FAIRVIEW |
| Garage Y/N | No |
| Water Access Y/N | No |
| Other Structures | Above Grade,Below Grade |
| Full Baths | 2 |
| Status | ACTIVE |
| Directions | From downtown Berkeley Springs,follow US-522 South approximately 2.5 miles,turn left onto Fairview Drive,continue approximately ¾ mile,turn left onto Swallow Place,follow to 230 Swallow Place. Sign |
| City | BERKELEY SPRINGS |
| Senior Community Y/N | No |
| Lot Size Units | Square Feet |
| Lot Size Square Feet | 119136.00 |
| Tax Assessed Value | 118620.0 |
| Tax Annual Amount | 1179.0 |
| Structure Type | Detached |
| Condo/Coop Association fee Y/N | No |
| Bathrooms Full Main Level | 2 |
| Bathrooms Count Main Level | 2.00 |
| Price Per Sq Ft Total AG | 269.23 |
| Acceptable Financing | Cash,Conventional,FHA,USDA,VA |
| Vacation Rental Y/N | No |
| Total SQFT | 1560 |
| Standard Status | Active |
| Year Built Source | Assessor |
| Tax Lot | 14A |
Interior Features
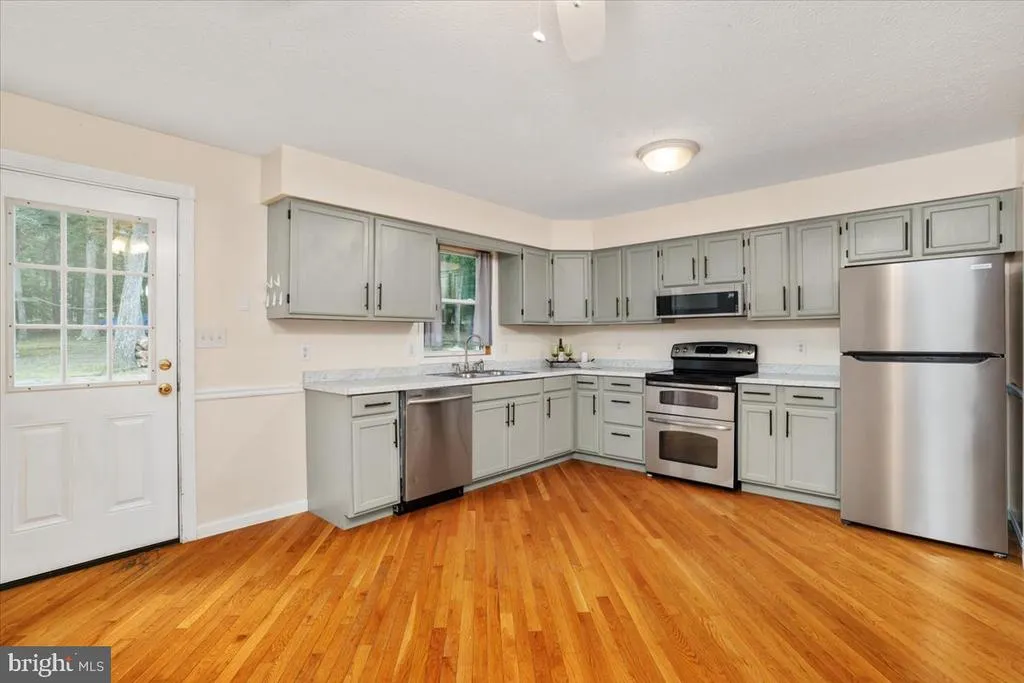
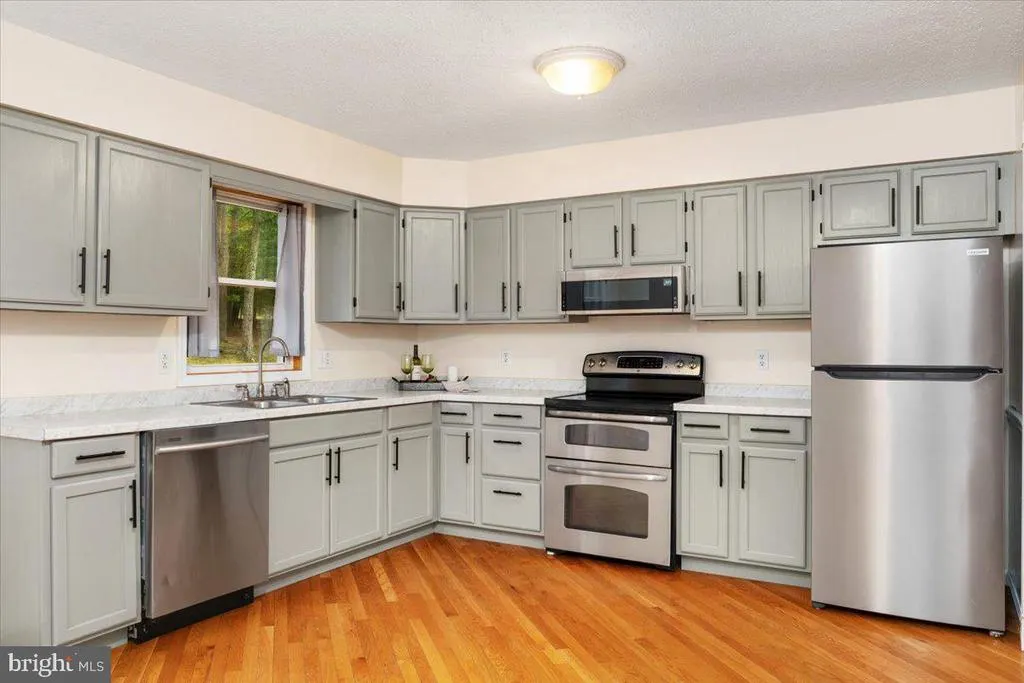
| Interior Amenities | Carpet,Ceiling Fan(s),Combination Kitchen/Dining,Entry Level Bedroom,Kitchen - Eat-In,Kitchen - Table Space,Stove - Wood,Water Treat System |
|---|---|
| Heating Fuel | Electric,Wood |
| Basement | Interior Access,Outside Entrance,Partially Finished,Walkout Stairs,Windows |
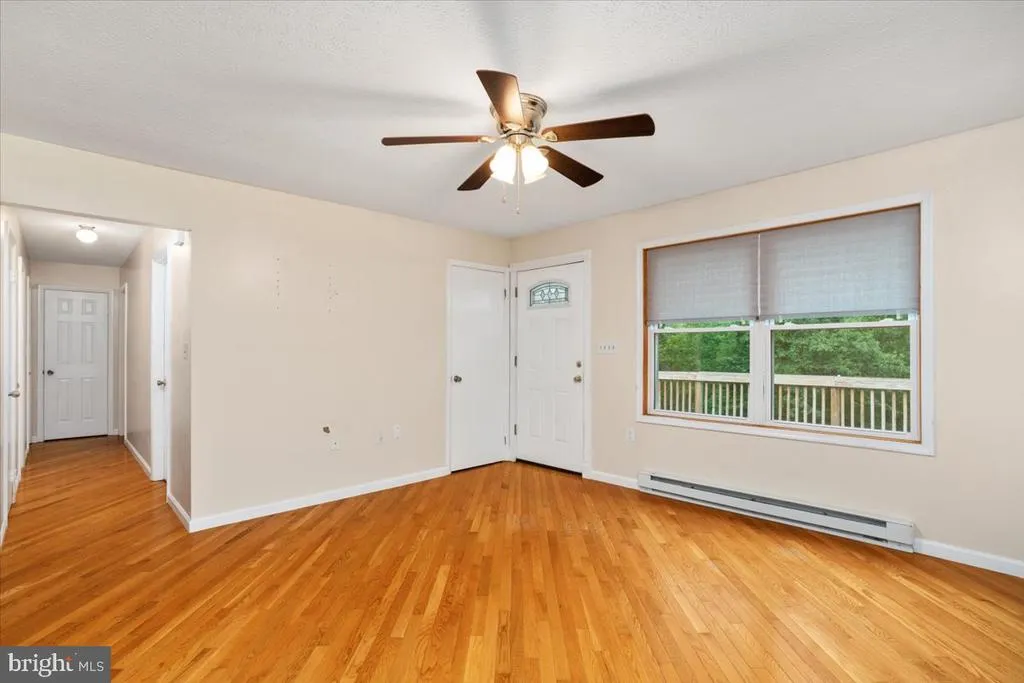
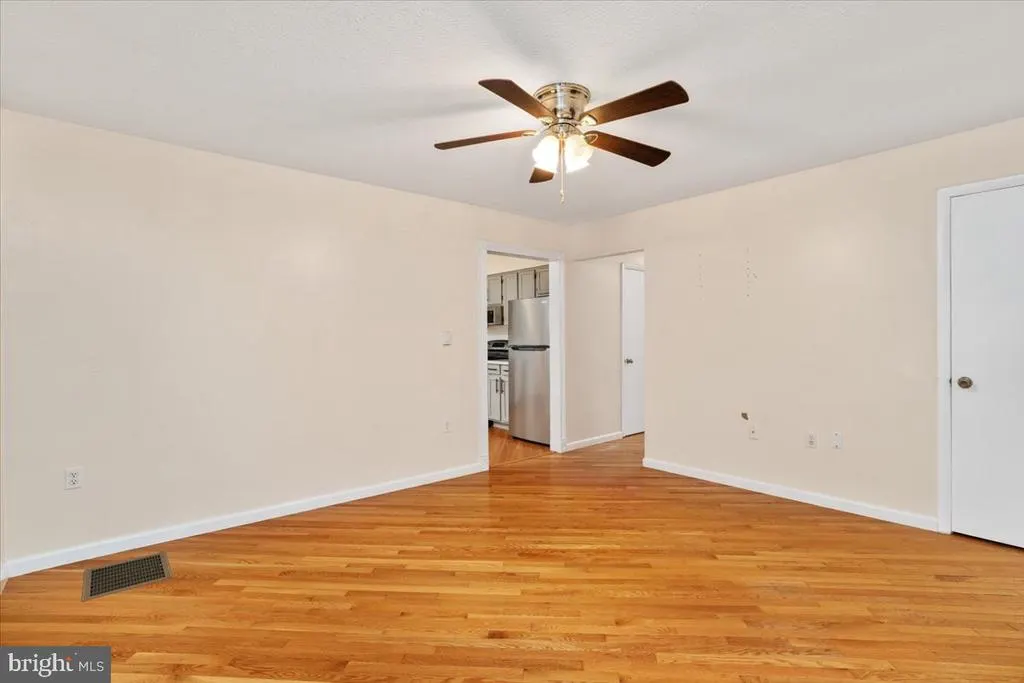
| Flooring | Carpet,Luxury Vinyl Plank,Hardwood |
| Hot Water | Electric |
| Basement (Y/N) | Yes |
| Heating Y/N | Yes |
| Fireplace Y/N | No |
| Above Grade Finished Area | 1040 |
| Central Air Y/N | No |
| Total Bedrooms | 3 |
| Below Grade Finished Area | 520 |
| Room Type | Living Room,Primary Bedroom,Bedroom 2,Bedroom 3,Kitchen,Family Room,Laundry,Storage Room |
| Main Level Bedrooms | 3 |
| Below Grade Finished Area Unit Type | Square Feet |
| LivingAreaSource | Assessor |
| Laundry Type | Basement |
| Below Grade Unfin Area Units | Square Feet |
| Below Grade Unfin SQFT Source | Assessor |
| Below Grade Finished Area Source | Assessor |
| Above Grade Finished Area Source | Assessor |
| Above Grade Finished Area Unit Type | Square Feet |
| Total Baths | 2 |
Exterior Features
| Exterior Amenities | Outbuilding(s) |
|---|---|
| Pool | No Pool |
| Water Source | Well |
| Type of Parking | Driveway |
| Land Use Code | 004 |
| Foundation Details | Block |
| Water View Y/N | No |
| Lot Size Acres | 2.74 |
| Lot Size Source | Assessor |
| Waterfront Y/N | No |
| Land Assessed Value | 24840.00 |
| Navigable Water Y/N | No |
| Water Oriented Y/N | No |
Room Details
| Room | Dimensions | Level | Flooring | Details |
|---|---|---|---|---|
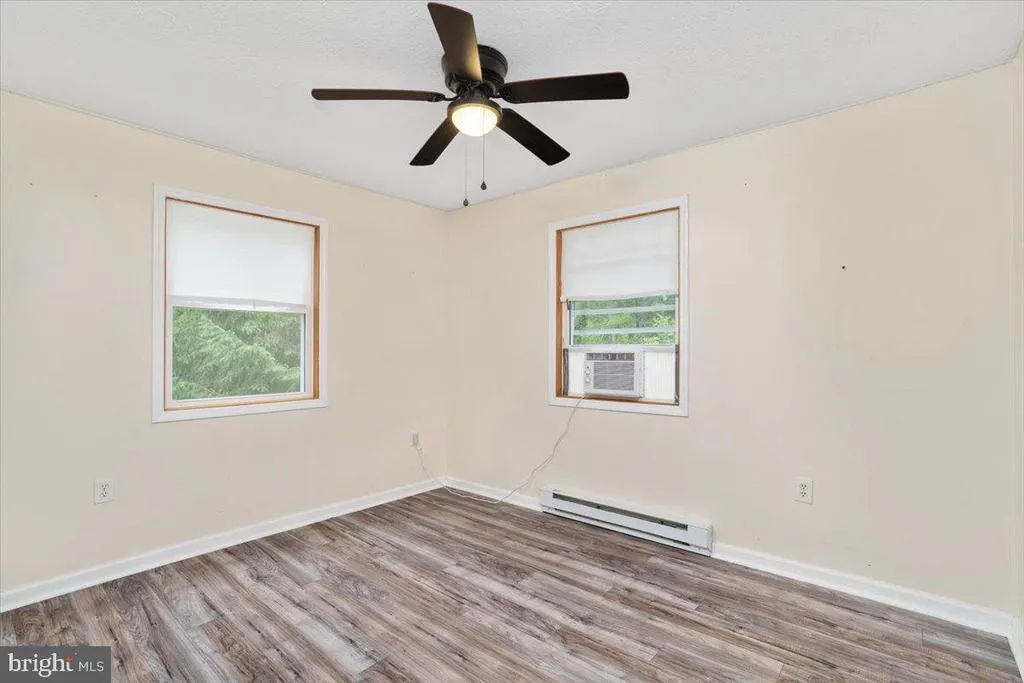
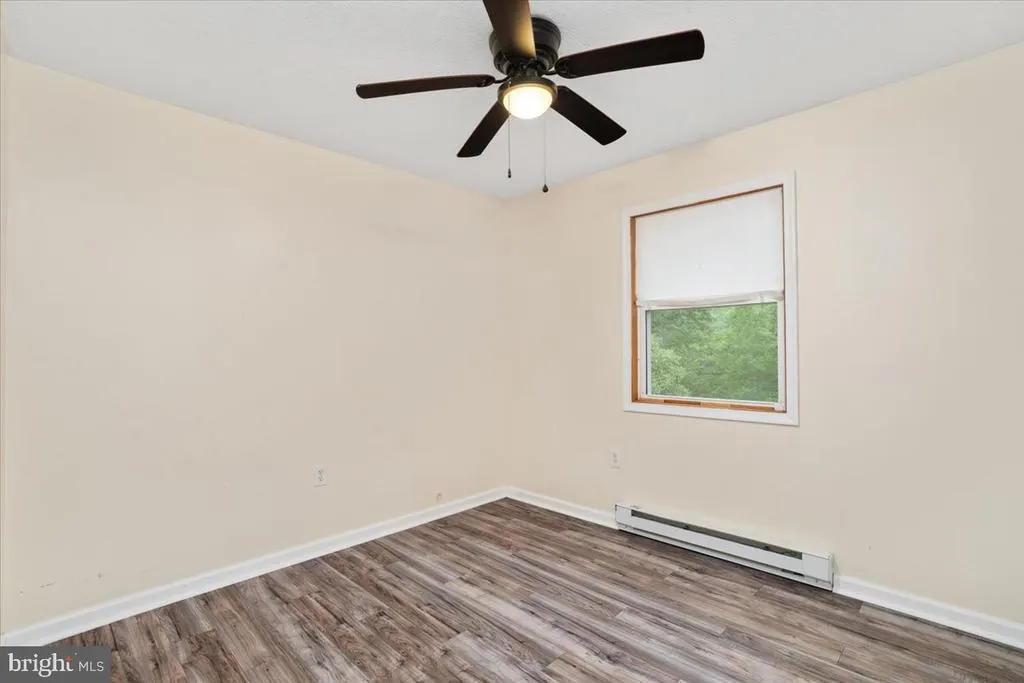
| Bedroom 2 | Main | Ceiling Fan(s) | ||
| Bedroom 3 | Main | Ceiling Fan(s) | ||
| Family Room | Lower 1 | Flooring - Carpet,Wood Stove | ||
| Kitchen | Main | Dining Area,Double Sink,Kitchen - Eat-in,Kitchen - Electric Cooking,Ceiling Fan(s) | ||
| Laundry | Lower 1 | |||
| Living Room | Main | Ceiling Fan(s),Flooring - HardWood | ||
| Primary Bedroom | Main | Ceiling Fan(s) | ||
| Storage Room | Lower 1 | Flooring - Concrete |
Amenities
- Foreclosure
- Views
- Short Sale
- New Construction
- Adult 55+
- Lease To Own
- No HOA Fees
- Furnished
- Primary On Main
- Air Conditioning
- Seller Finance
- Green
- Fixer Upper
- Horse
- Golf
- Fireplace
- Deck
- Garage
- Basement
- Pool
Property vs Single Family Average in 25411
Price
Taxes
Year Built
Visits
 © BRIGHT, All Rights Reserved
