

Primary on Main
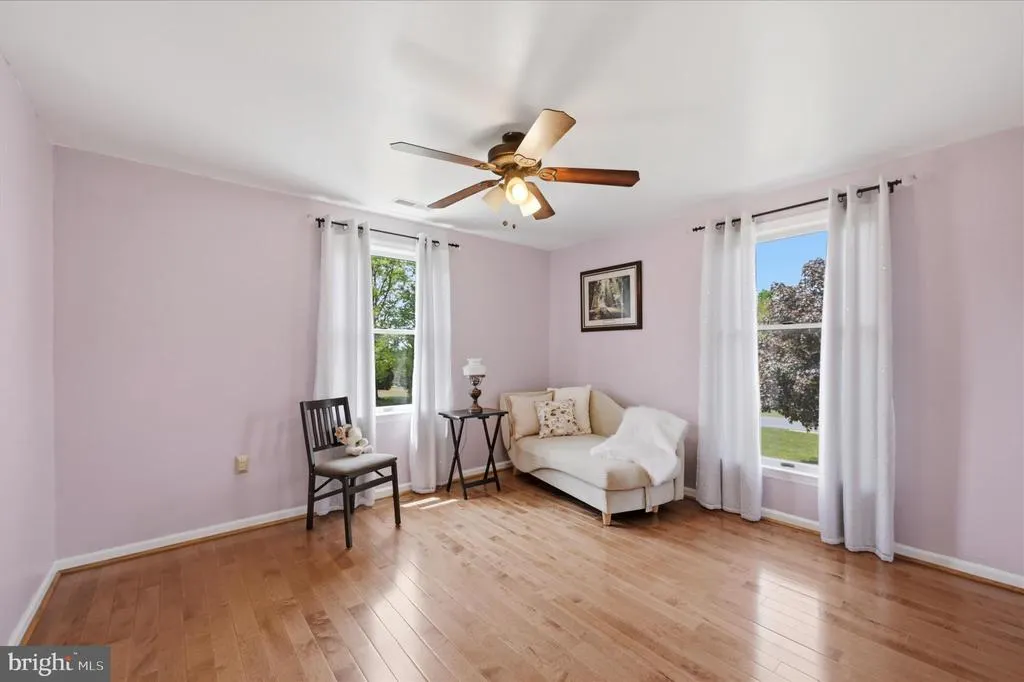
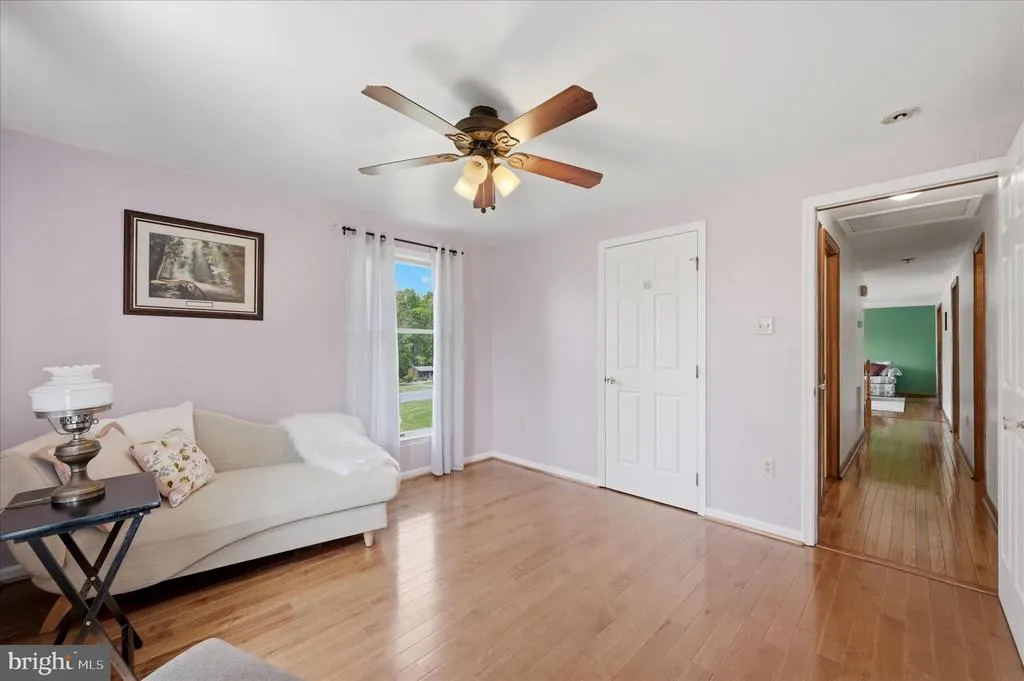
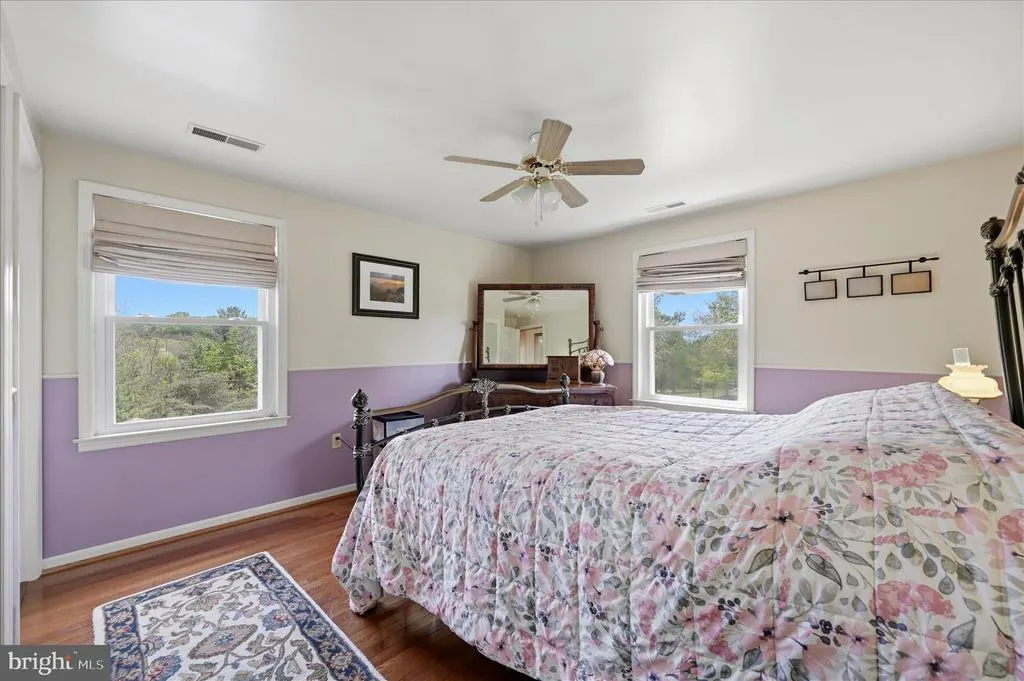
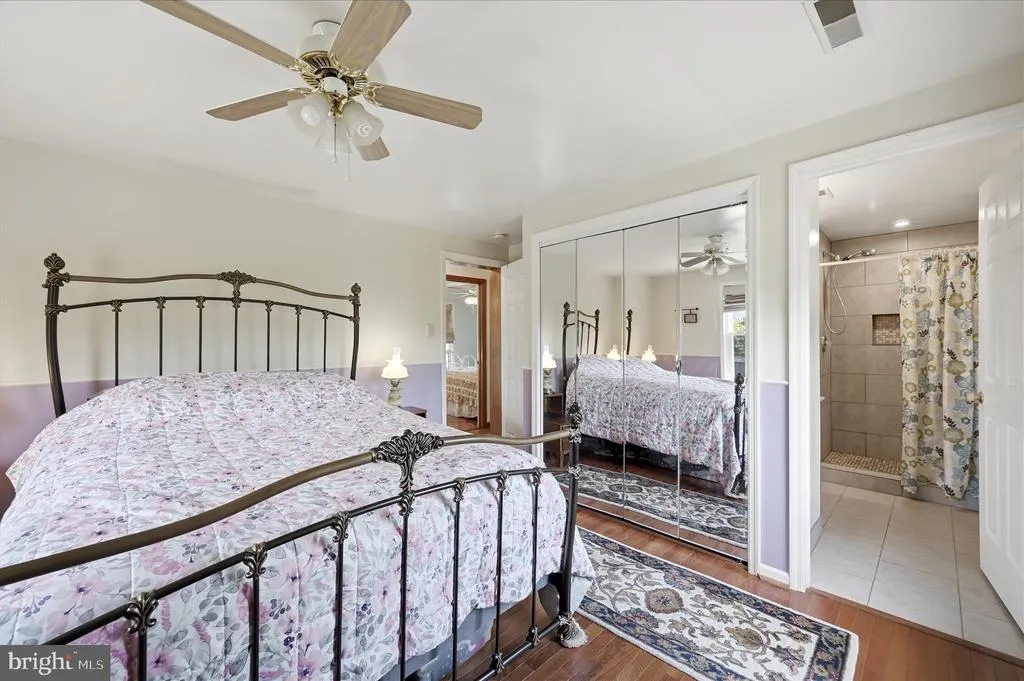


Address
760 Timber Ridge Road, Capon Bridge, WV
Price
$ 550,000
Property Attributes
- MLS#WVHS2007722
- TypeSingle Family
- Listing Status ACTIVE
- CountyHAMPSHIRE
- CityCapon Bridge
- NeighborhoodFairview
- Zip26711
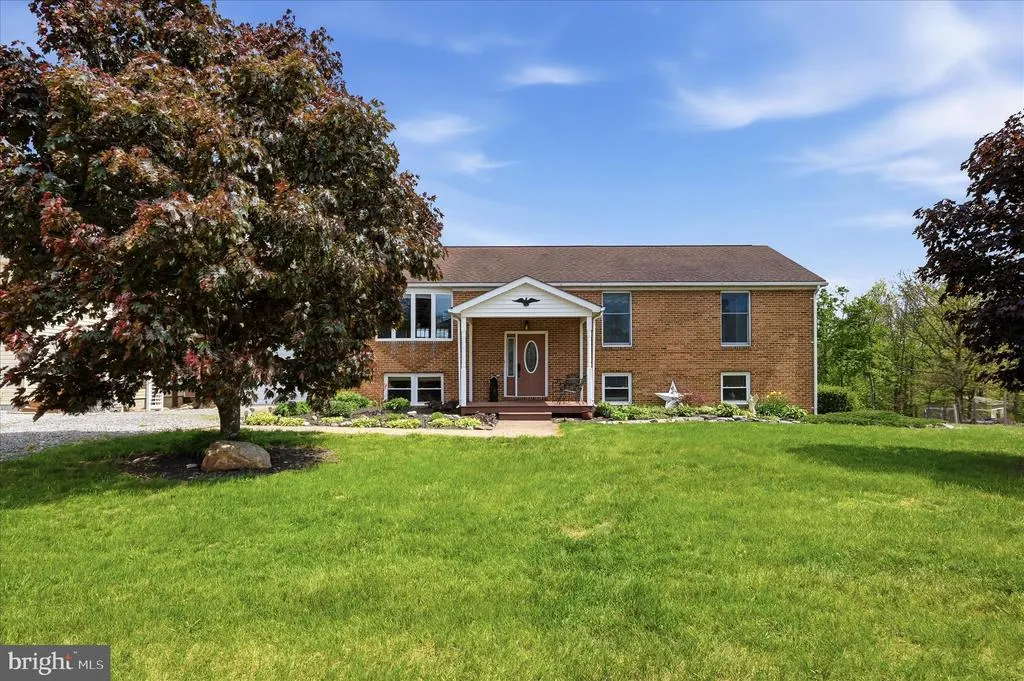
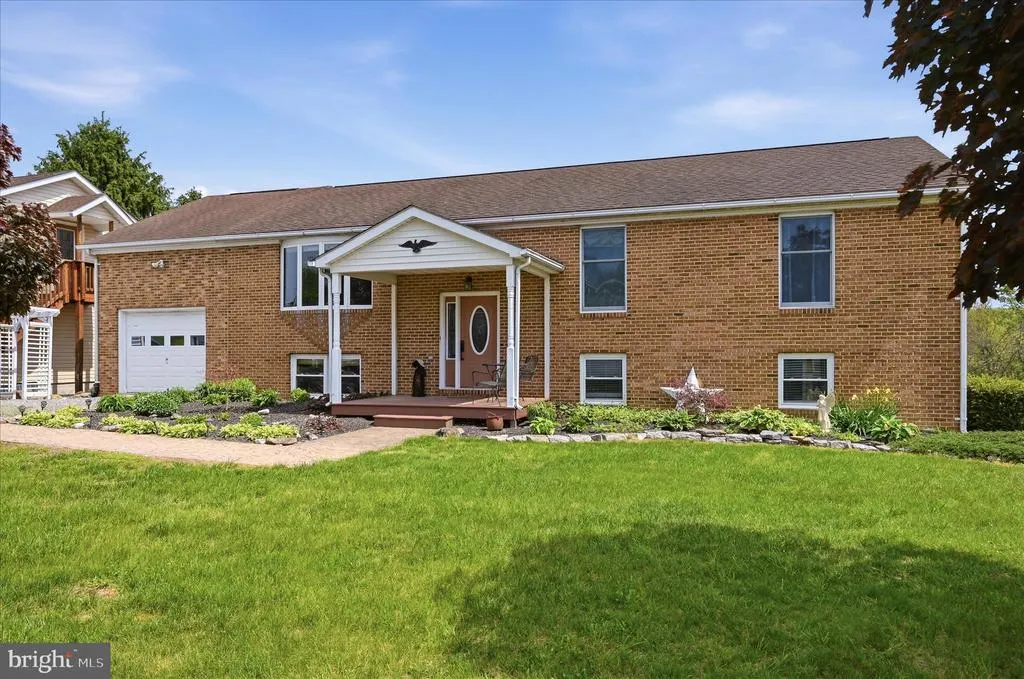
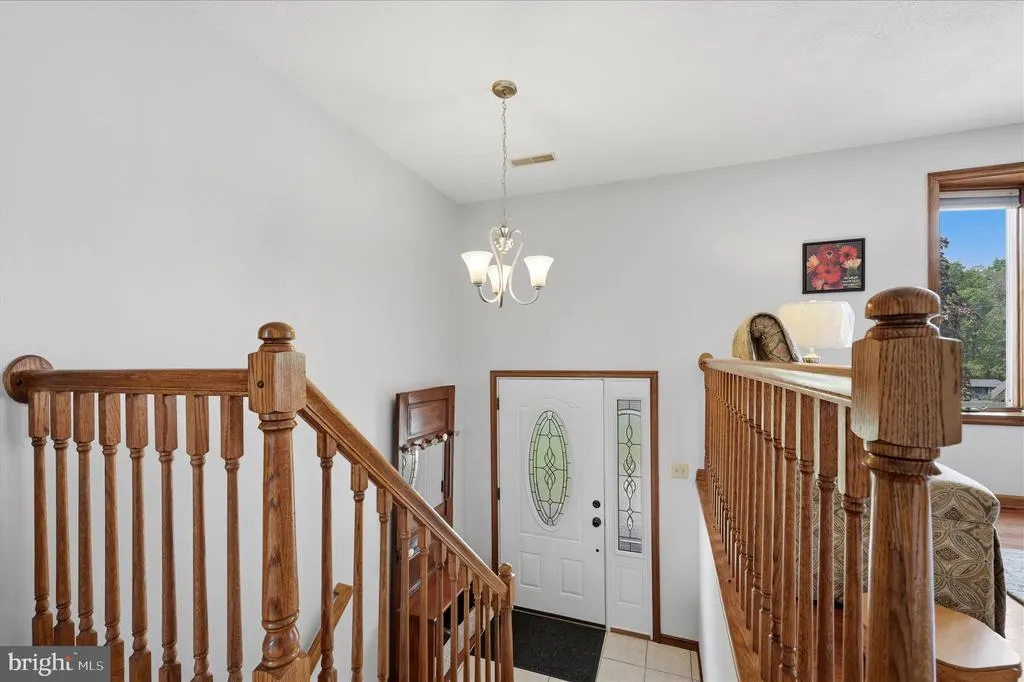
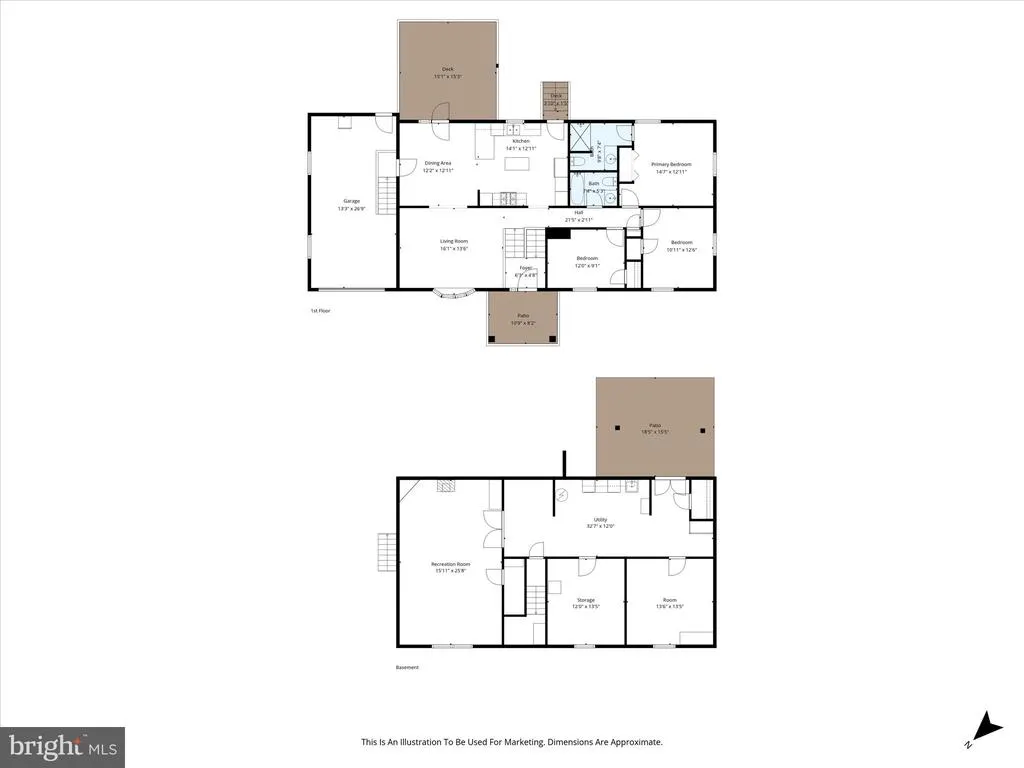
- StyleBi-level
- Year Built1995
- Taxes$ 1
- Price$ 550,000
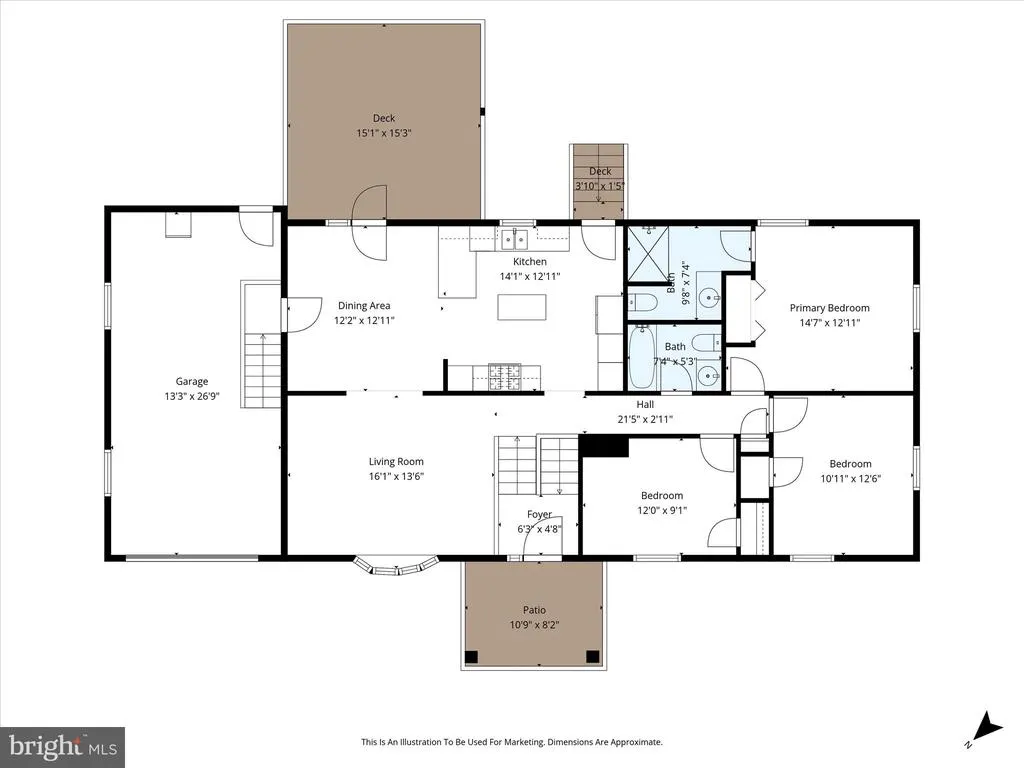
- Bedrooms3
- Full Bathrooms2
- Half Bathrooms0
- Sqr Footage3380
- Lot Size3.34 Acres
Data Source:
Bright MLS
Property Description
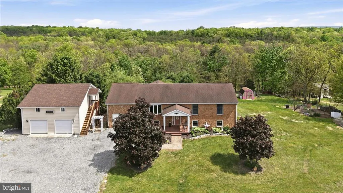
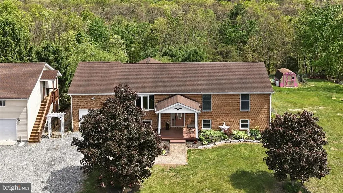
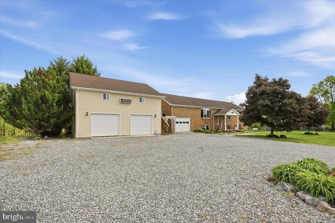
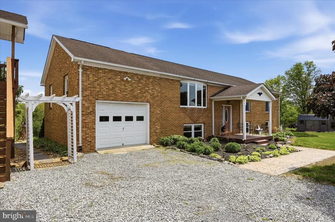
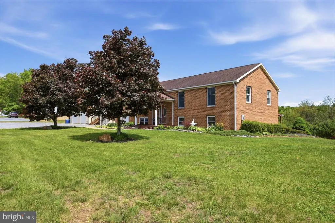
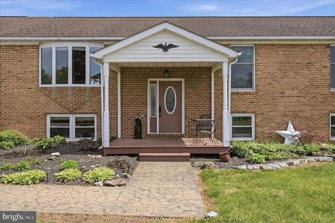
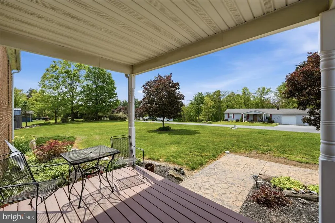
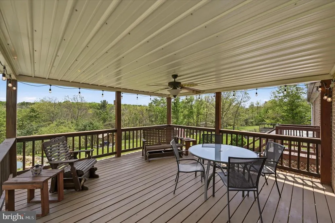
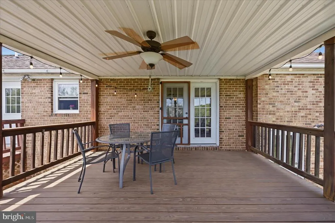
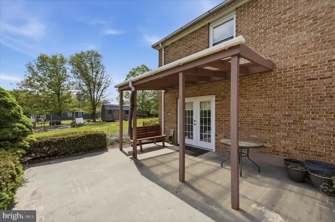
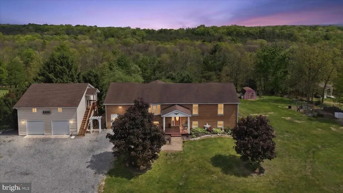
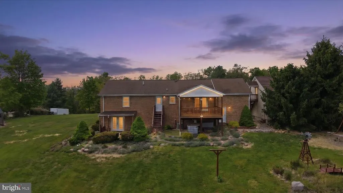
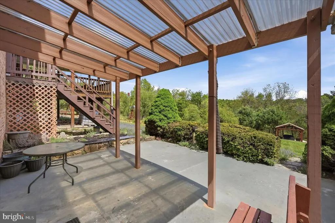
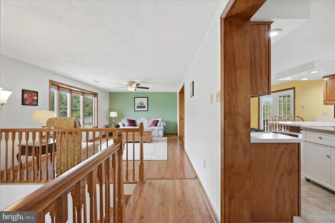
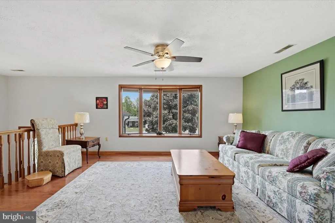
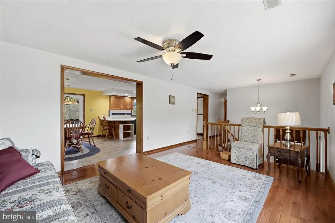
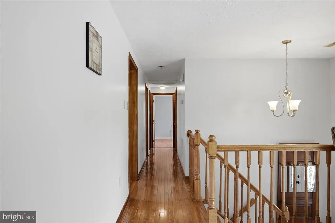
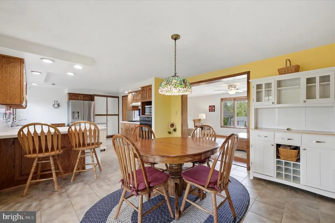
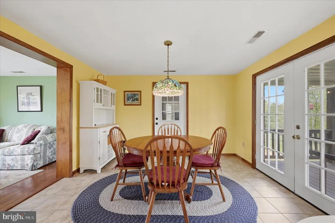
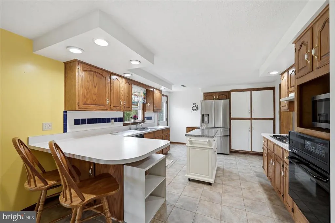
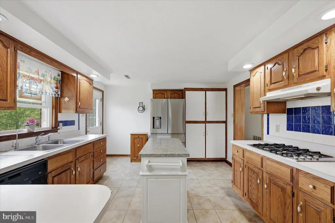
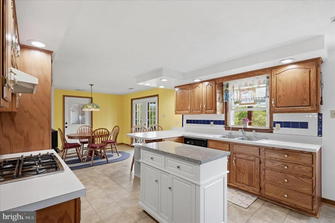
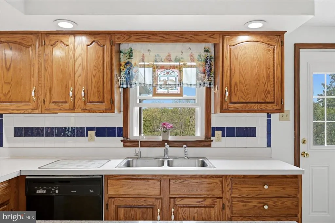
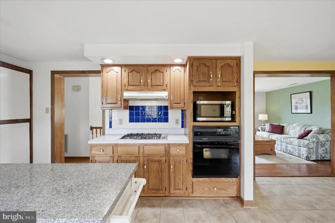
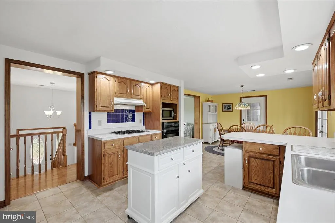
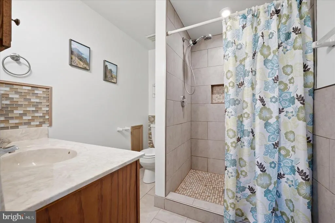
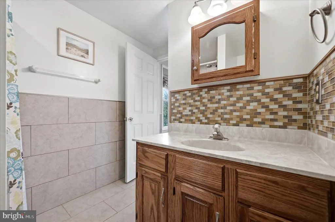
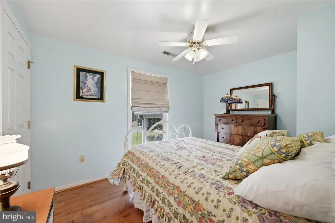
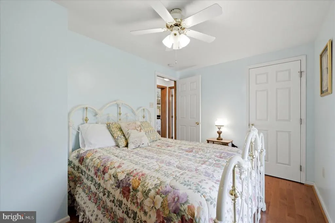
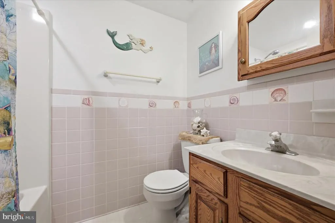
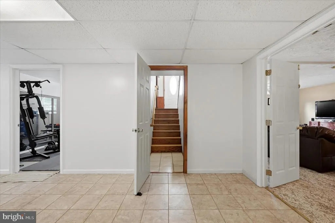
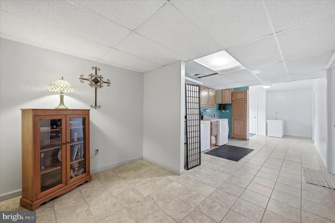
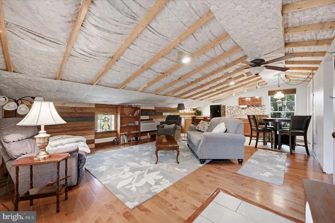
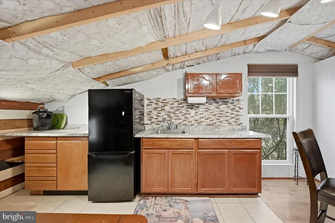
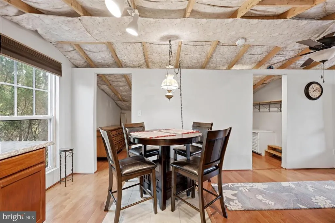
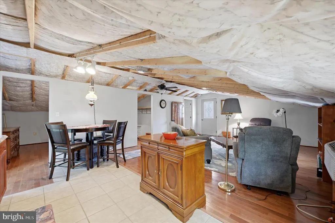
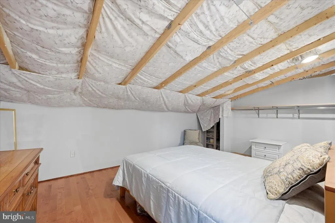
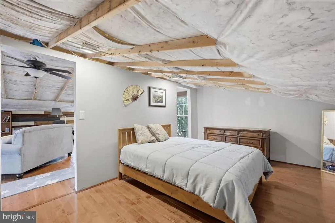
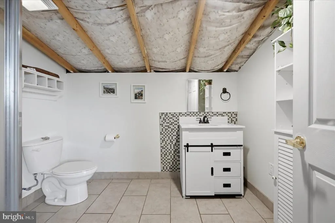
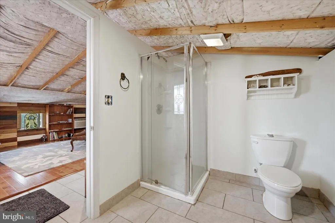
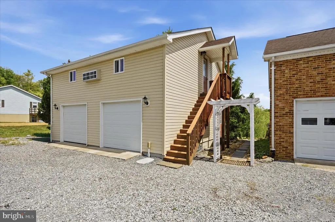

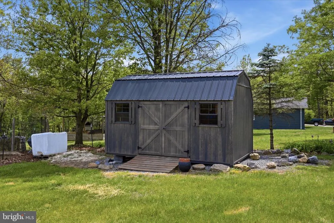
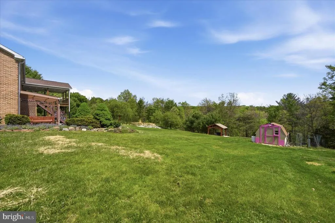
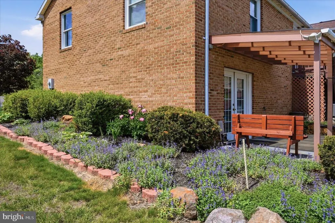
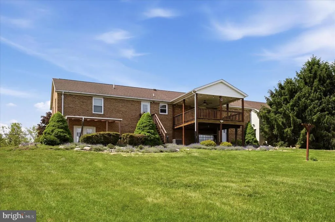
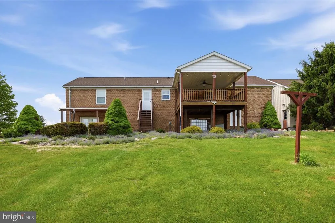
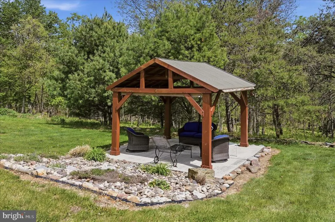
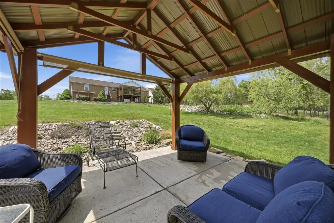
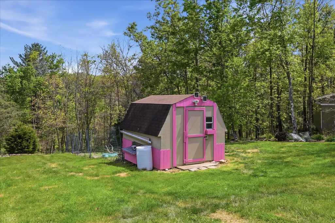
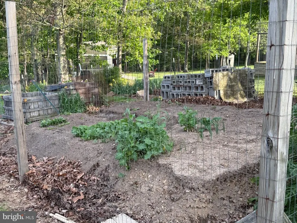
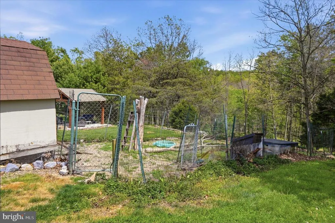
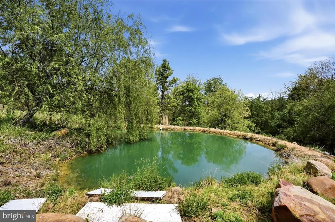
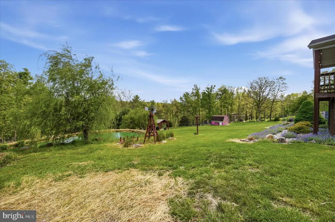
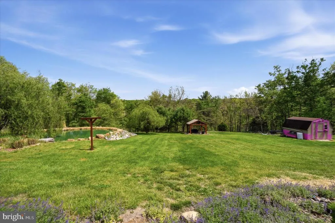
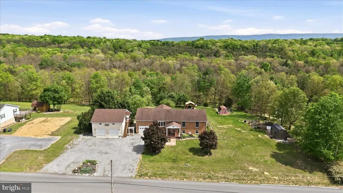
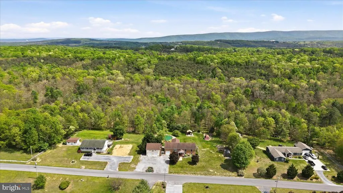
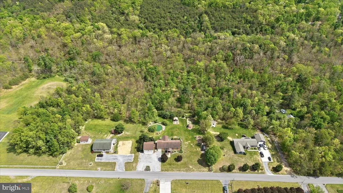
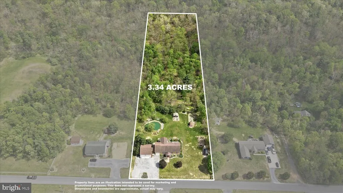
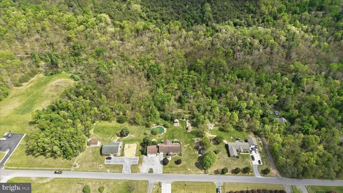
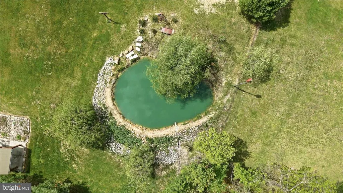
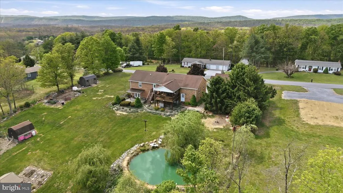
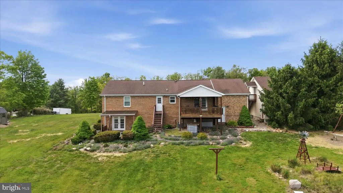
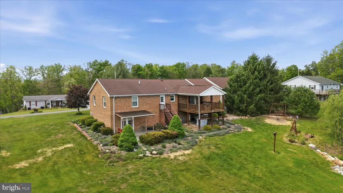
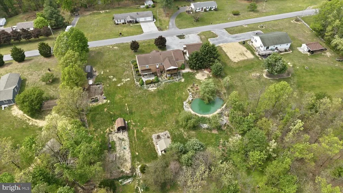
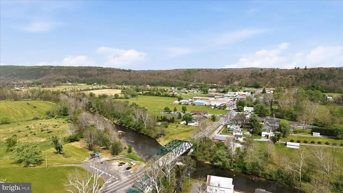
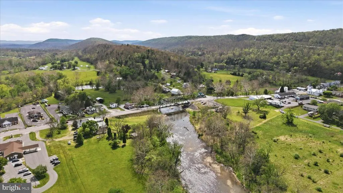
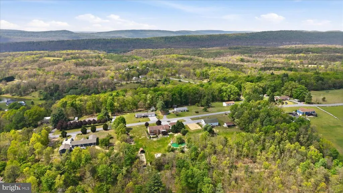
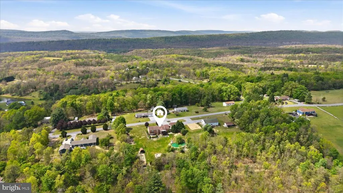
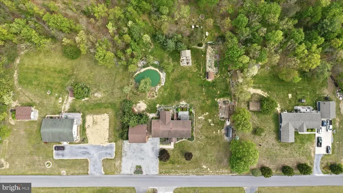
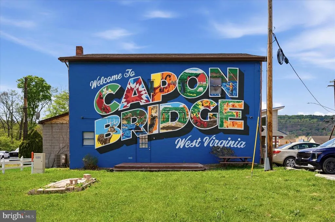
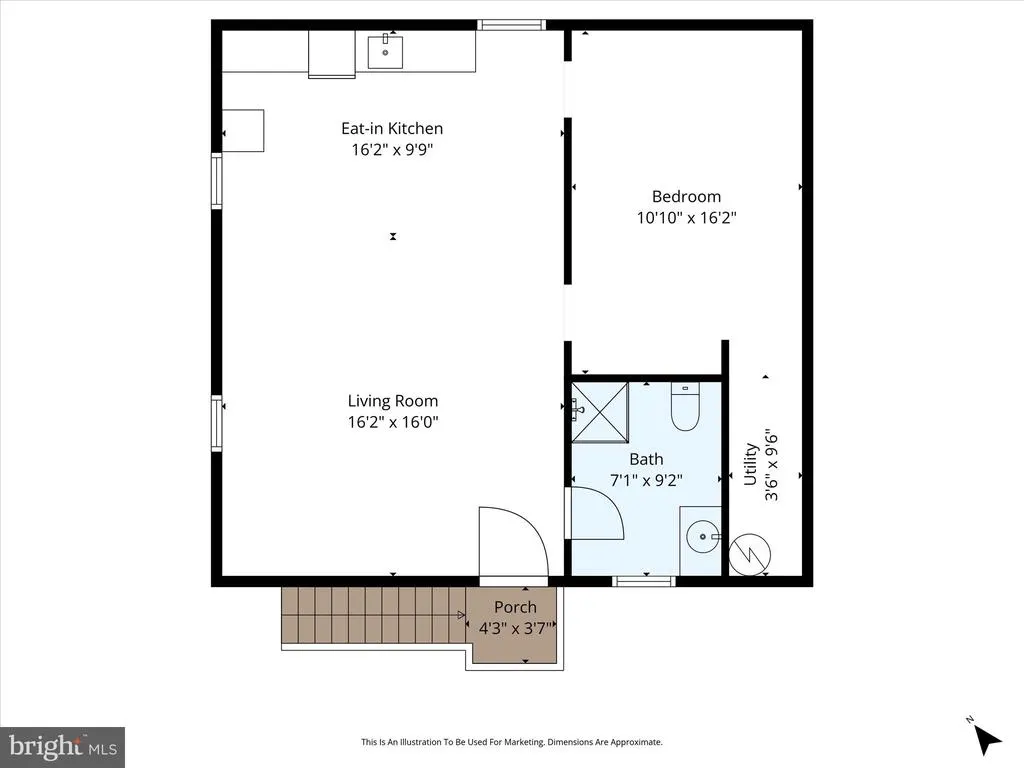
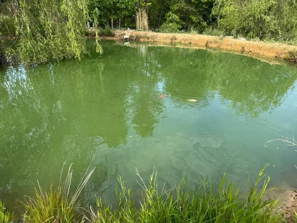
Escape to country living with convenience still close at hand! This well-maintained 3 bedroom, 2 bath home sits on 3.34 acres with no HOA, 15 minutes from Winchester and fronts a state-maintained road for easy year-round access. The property offers a perfect blend of functionality, outdoor enjoyment, and additional living space. Inside, youll find comfortable living areas along with an attached garage for added convenience. Outside, enjoy the peaceful setting from the covered deck, patio, or gazebo overlooking the beautiful koi pond and landscaped grounds. For hobbyists, animal lovers, or those needing extra storage, the property features two outbuildings, a garden area, and a small fenced enclosure ideal for pets or small animals. A circular driveway provides easy access and ample parking. A standout feature is the detached 2-car garage complete with a full apartment/in-law suite above perfect for guests, extended family, rental income potential, or a private home office setup. Whether youre looking for a full-time residence, mini homestead, or a property with multi-generational living potential, this home offers space, flexibility, and a convenient location near Winchester while still enjoying the beauty of Capon Bridge country living.
| Elementary School | Middle School | High School |
|---|---|---|
| Capon Bridge Elementary School | Capon Bridge Middle School | Call School Board High School |
| Price History | |
|---|---|
| 5/9/2026 | Listed $565,000 |
| 7/9/2026 | 3$550,000 |
General Features
| Living Area | 3380 |
|---|---|
| Sewer | Gravity Sept Fld,Septic = # of BR |
| Heating | Heat Pump(s) |
| Cooling | Ceiling Fan(s),Heat Pump(s) |
| Possession | Settlement |
| Roof | Architectural Shingle |
| Zoning | RESIDENTIAL |
| Garage Spaces | 3.00 |
| Patio/Porch Features | Deck(s),Patio(s) |
| Architectural Style | Bi-level |
| Construction Materials | Brick,Stick Built |
| School District | HAMPSHIRE COUNTY SCHOOLS |
| Exclusions | Tiffany light in dining area |
| Year Built | 1995 |
| Levels | 2 |
| Tax Year | 2025 |
| Ownership | Fee Simple |
| Cool Fuel | Electric |
| Accessibility | 2+ Access Exits |
| County | HAMPSHIRE |
| New Construction | No |
| Property Type | Residential |
| HOA | No |
| Subdivision Name | FAIRVIEW |
| Garage Y/N | Yes |
| Water Access Y/N | No |
| Other Structures | Above Grade,Below Grade |
| Total Rooms | 12 |
| Full Baths | 2 |
| Status | ACTIVE |
| Directions | Rt 50 to Timber Ridge Rd,approx 3/4 mile to property on right. |
| City | CAPON BRIDGE |
| Disclosures | Prop Disclosure |
| Senior Community Y/N | No |
| Lot Size Units | Square Feet |
| Lot Size Square Feet | 145490.00 |
| Tax Assessed Value | 1.0 |
| Tax Annual Amount | 1.0 |
| Property Condition | Excellent |
| Structure Type | Detached |
| Condo/Coop Association fee Y/N | No |
| Bathrooms Full Main Level | 2 |
| Bathrooms Count Main Level | 2.00 |
| Price Per Sq Ft Total AG | 235.04 |
| Acceptable Financing | Cash,Conventional,FHA |
| Vacation Rental Y/N | No |
| Virtual Tour | https://whiteoakmedia.hd.pics/x3002874 |
| Total SQFT | 3380 |
| Location Type | Rural |
| Standard Status | Active |
| Year Built Source | Estimated |
Interior Features
| Interior Amenities | Bathroom - Walk-In Shower,Ceiling Fan(s),Combination Kitchen/Dining,Primary Bath(s),Recessed Lighting,Water Treat System,Window Treatments,Wood Floors |
|---|---|
| Heating Fuel | Electric |
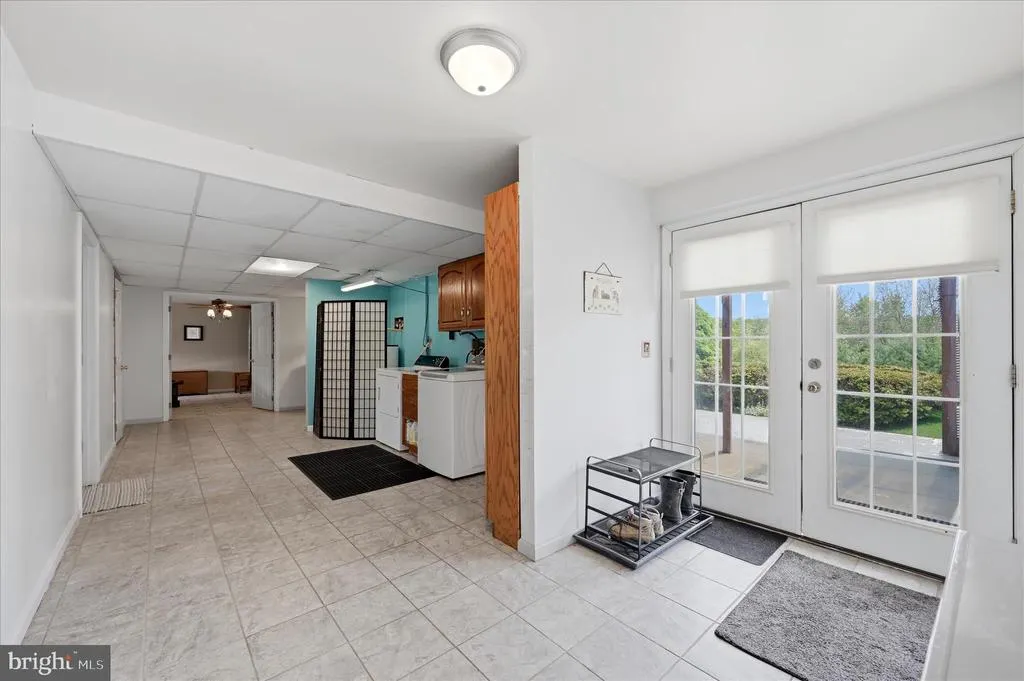
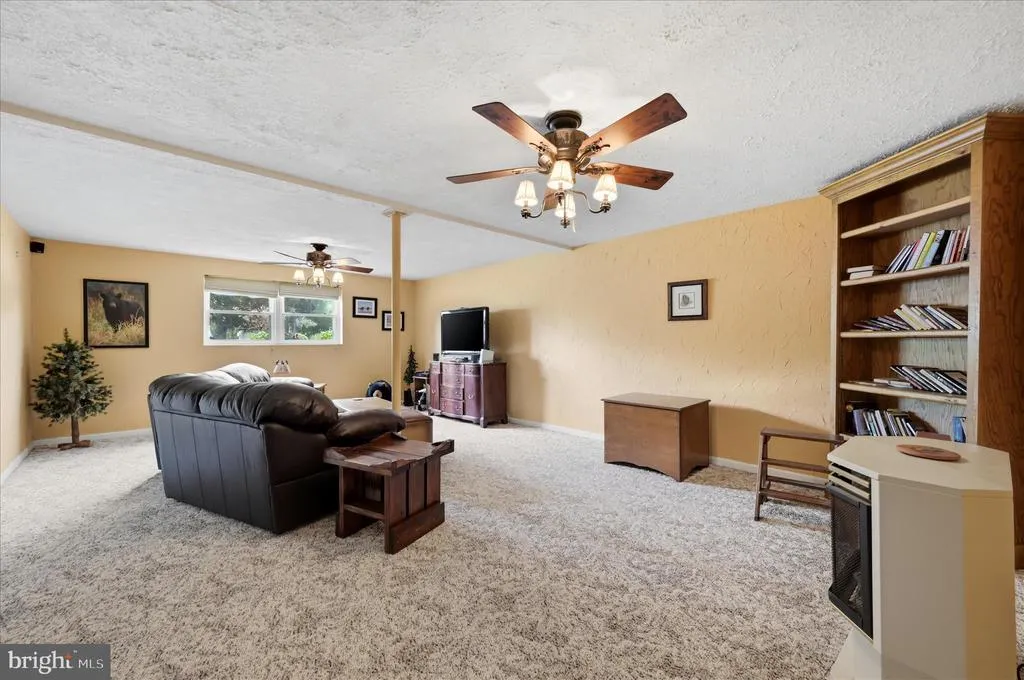
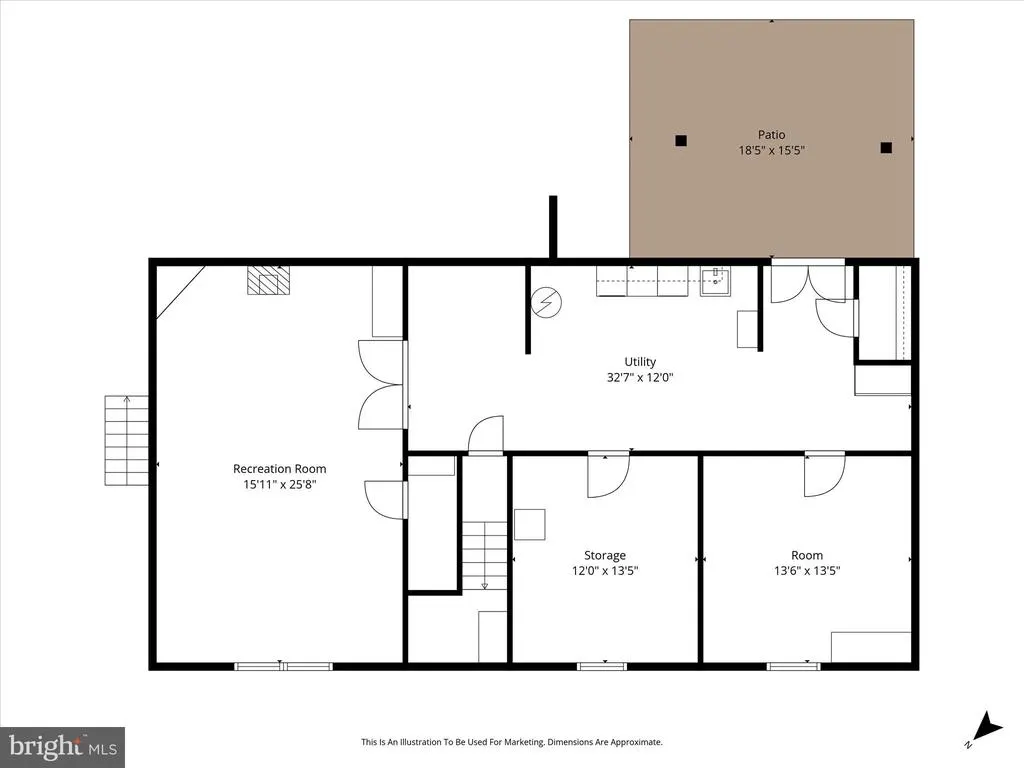
| Basement | Connecting Stairway,Fully Finished,Heated,Walkout Level |
| Flooring | Ceramic Tile,Carpet,Hardwood |
| Hot Water | Electric |
| Basement (Y/N) | Yes |
| Heating Y/N | Yes |
| Window Features | Bay/Bow |
| Fireplace Y/N | No |
| Above Grade Finished Area | 2340 |
| Central Air Y/N | No |
| Total Bedrooms | 3 |
| Below Grade Finished Area | 1040 |
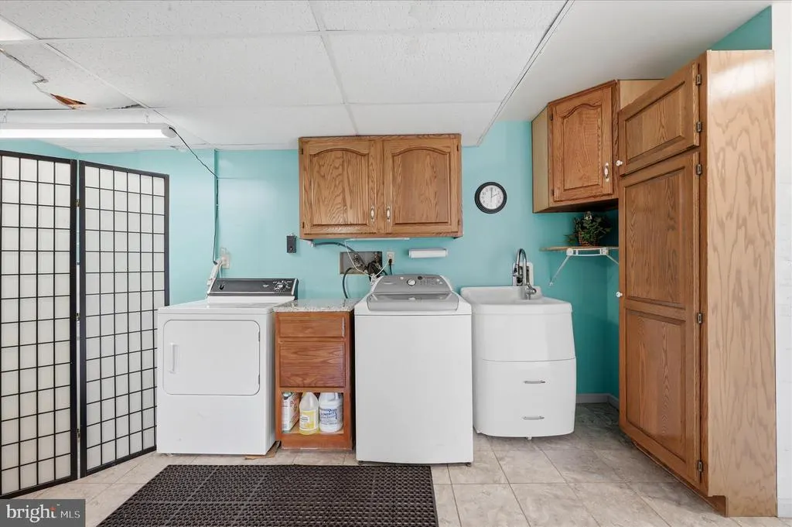
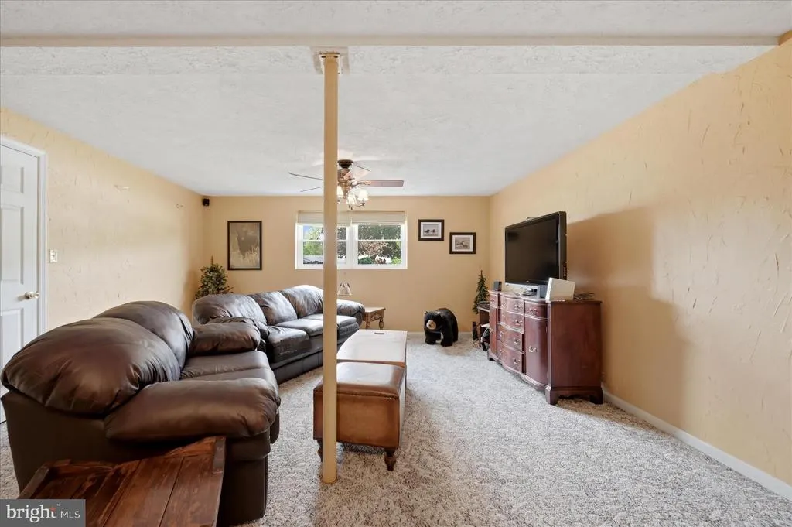
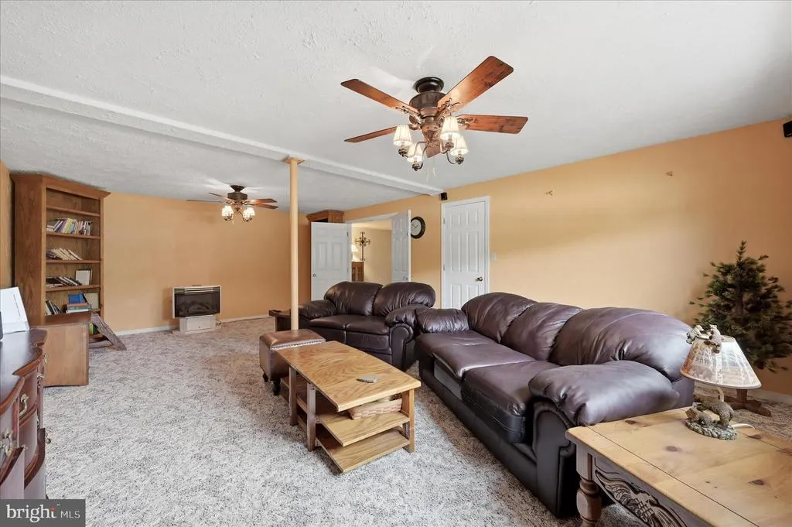
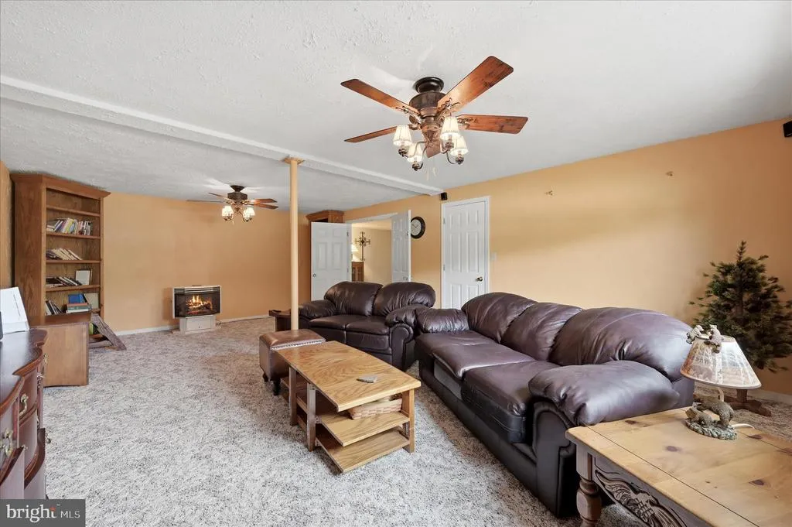
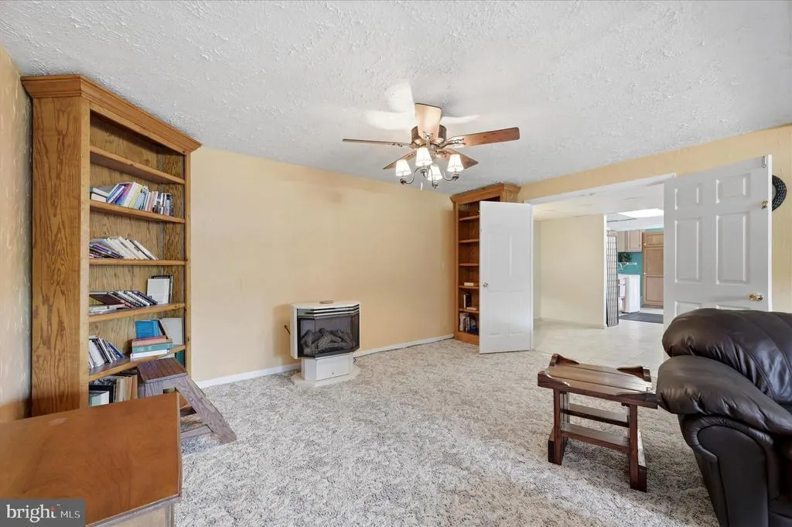
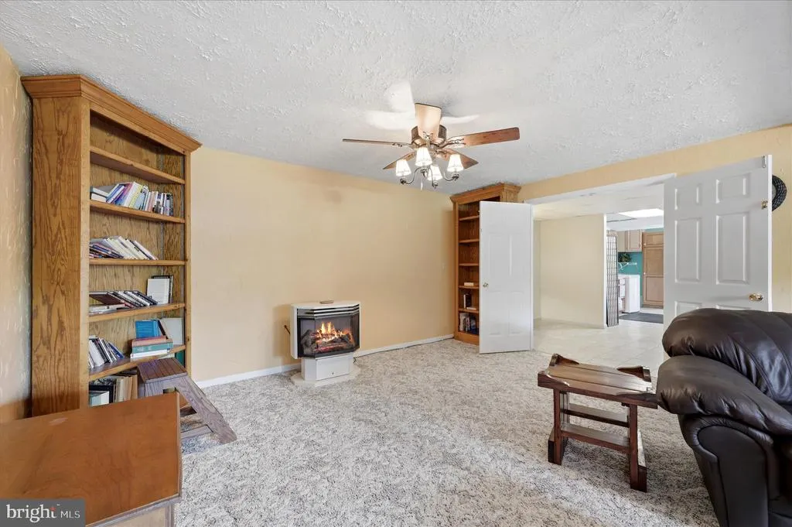
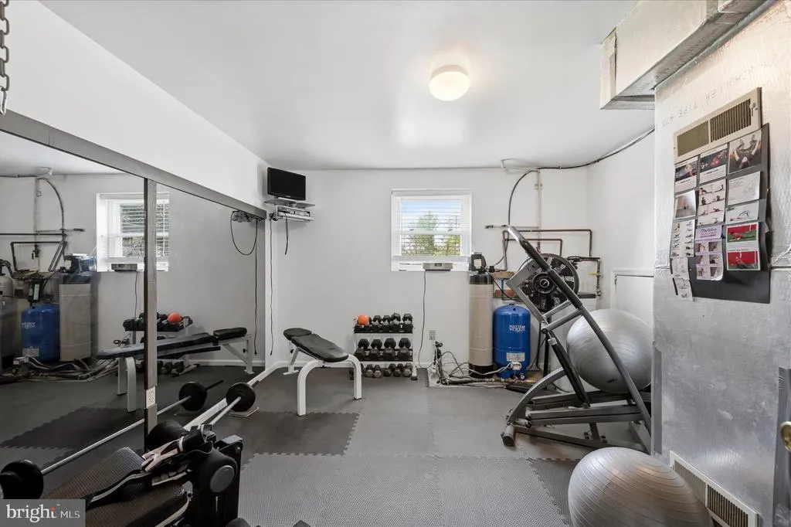
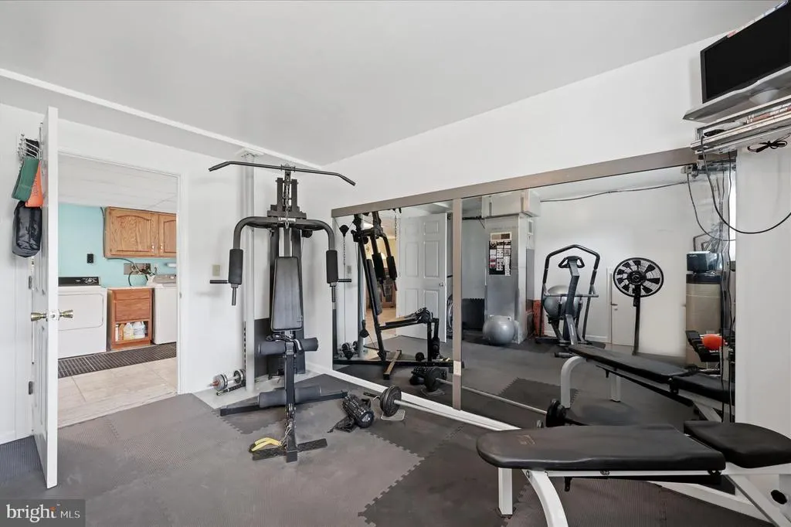
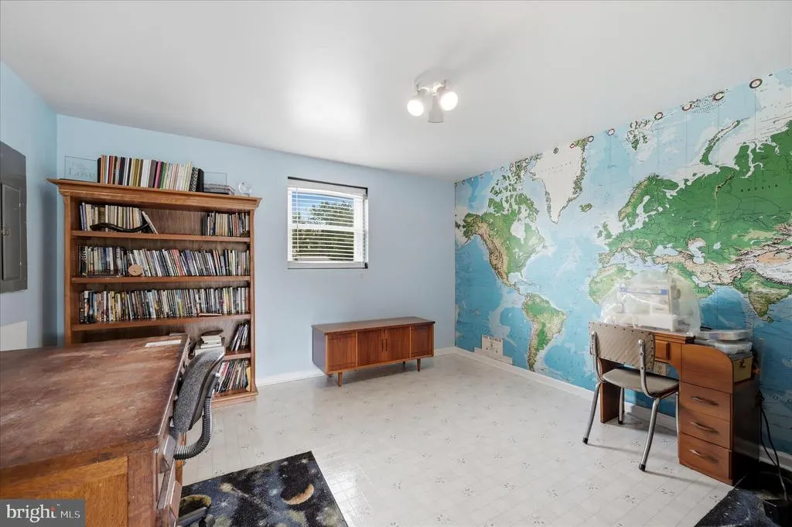
| Room Type | Family Room,Exercise Room,Laundry,Office |
| Main Level Bedrooms | 3 |
| Below Grade Finished Area Unit Type | Square Feet |
| LivingAreaSource | Estimated |
| Laundry Type | Lower Floor |
| Below Grade Finished Area Source | Estimated |
| Above Grade Finished Area Source | Estimated |
| Above Grade Finished Area Unit Type | Square Feet |
| Total Baths | 2 |
Exterior Features
| Exterior Amenities | Exterior Lighting,Gutter System,Outbuilding(s),Roof Deck,Other |
|---|---|
| Pool | No Pool |
| Fencing | Other |
| Parking Features | Circular Driveway,Gravel Driveway,Private |
| Lot Features | Backs to Trees,Front Yard,Pond,Rear Yard,Road Frontage,Rural,SideYard(s) |
| Water Source | Private,Well |
| Inclusions | With acceptable offer: Patio & Gazebo Furniture,Eco friendly rainwater collection system,Kubota Tractor |
| Total Parking Spaces | 3 |
| Garage Features | Additional Storage Area,Garage - Side Entry,Garage Door Opener,Inside Access,Oversized |
| Type of Parking | Attached Garage,Detached Garage,Driveway,Off Street |
| Foundation Details | Brick/Mortar |
| Water View Y/N | No |
| Lot Size Acres | 3.34 |
| Road Surface Type | Paved |
| Lot Size Source | Estimated |
| Waterfront Y/N | No |
| Other Equipment | See Remarks |
| Road Responsibility | City/County,State |
| Navigable Water Y/N | No |
| Water Oriented Y/N | No |
| # of Attached Garage Spaces | 1 |
| # of Detached Garage Spaces | 2 |
Room Details
| Room | Dimensions | Level | Flooring | Details |
|---|---|---|---|---|
| Exercise Room | Lower 1 | |||
| Family Room | Lower 1 | Ceiling Fan(s),Flooring - Carpet | ||
| Laundry | Lower 1 | |||
| Office | Lower 1 |
Amenities
- Foreclosure
- Views
- Short Sale
- New Construction
- Adult 55+
- Lease To Own
- No HOA Fees
- Furnished
- Primary On Main
- Air Conditioning
- Seller Finance
- Green
- Fixer Upper
- Horse
- Golf
- Fireplace
- Deck
- Garage
- Basement
- Pool
Property vs Single Family Average in 26711
Price
Year Built
Visits
 © BRIGHT, All Rights Reserved
