

Price Reduction - Primary on Main
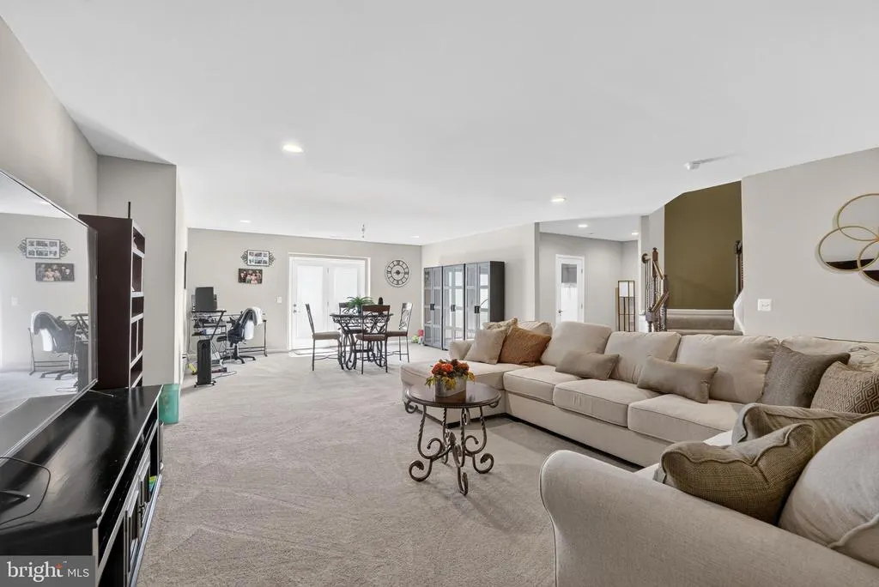
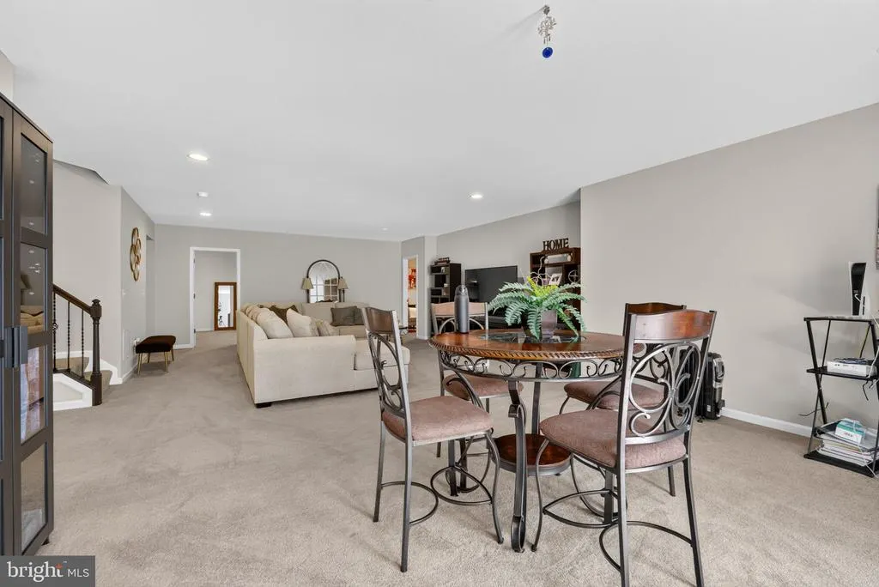
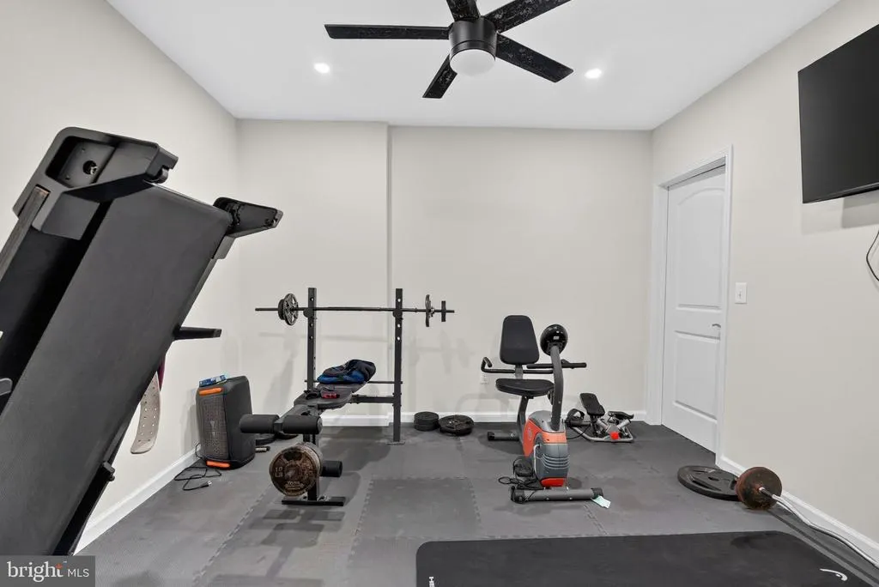
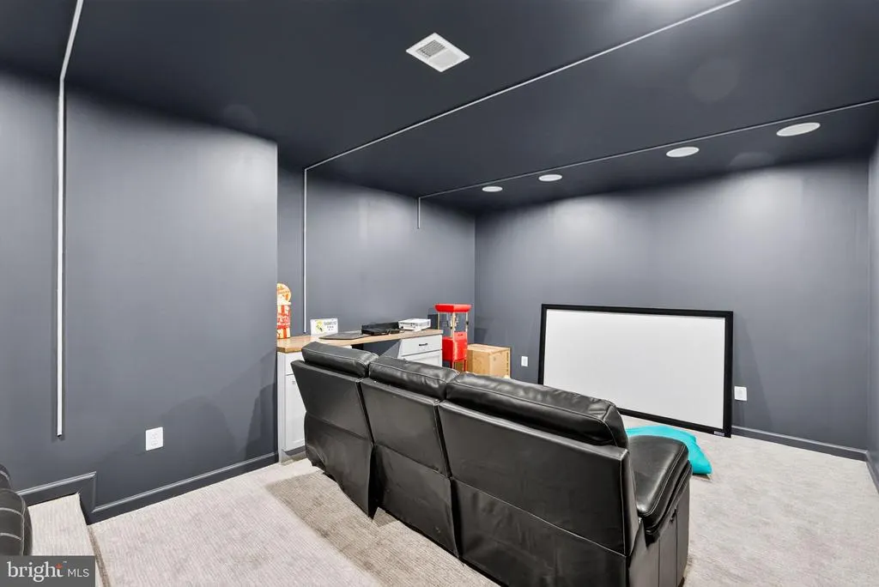
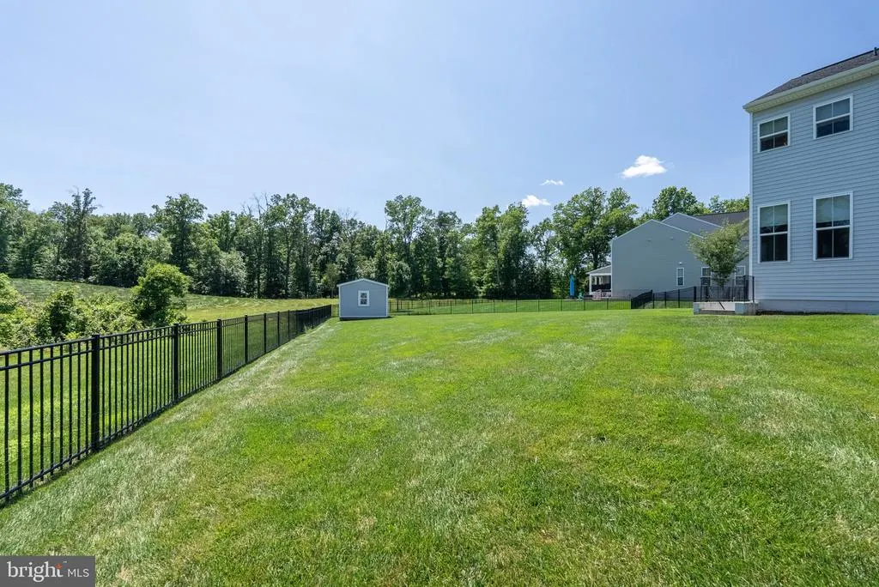

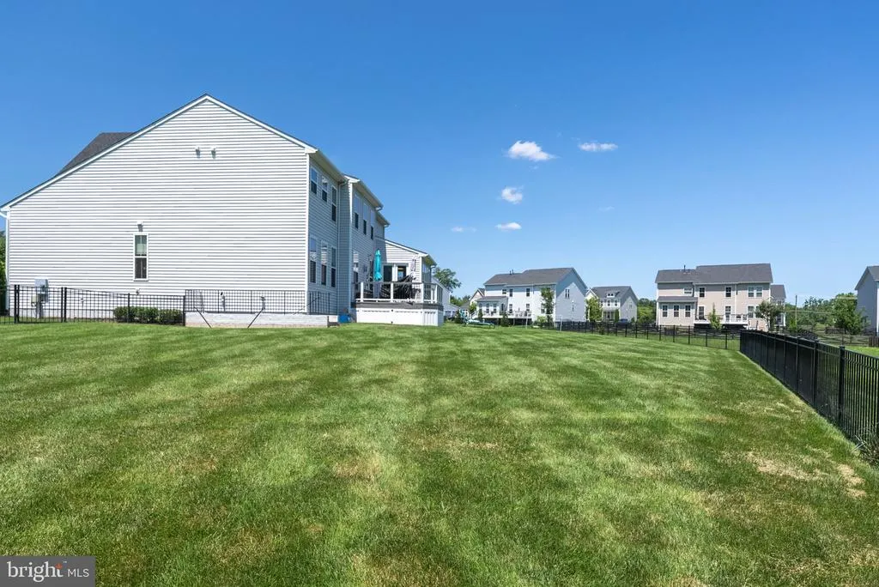
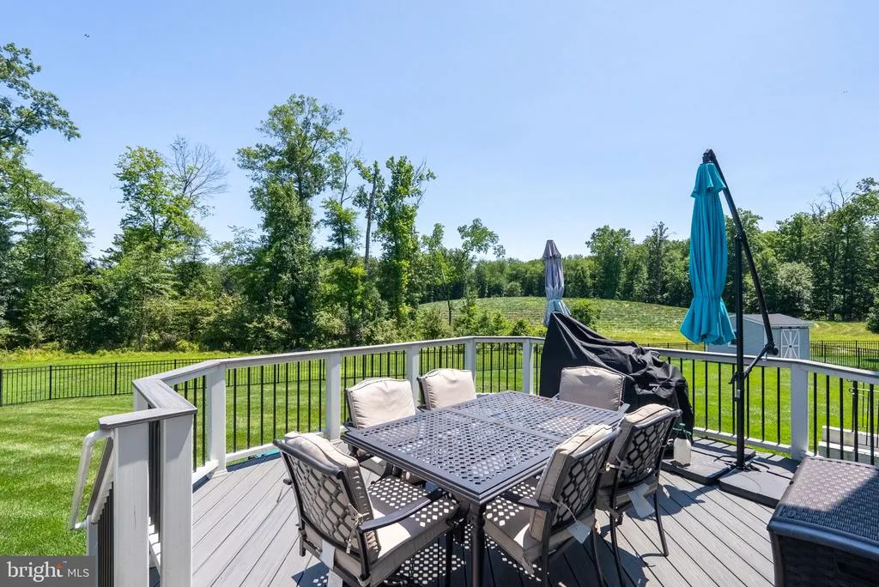
Address
24696 Crested Butte Court, Aldie, VA
Price
$ 1,650,000
Property Attributes
- MLS#VALO2131696
- TypeSingle Family
- Listing Status ACTIVE
- CountyLOUDOUN
- CityAldie
- NeighborhoodTanglewood
- Zip20105
- StyleColonial
- Year Built2019
- Taxes$ 10039
- Price$ 1,650,000
- Bedrooms5
- Full Bathrooms5
- Half Bathrooms1
- Sqr Footage5810

- Lot Size0.62 Acres
Data Source:
Bright MLS
Property Description
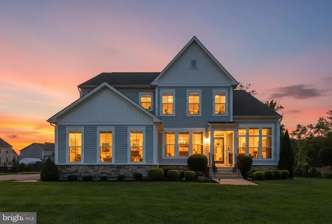
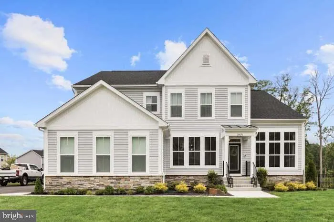
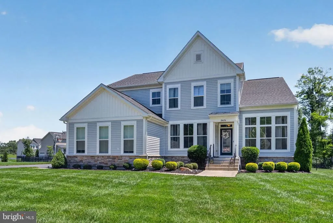
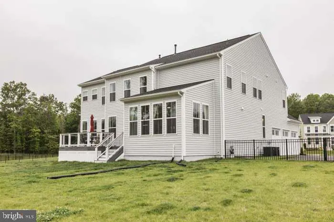
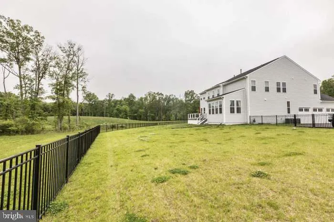
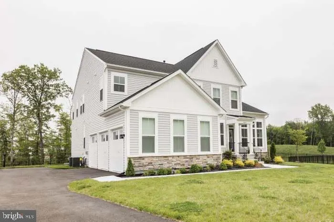
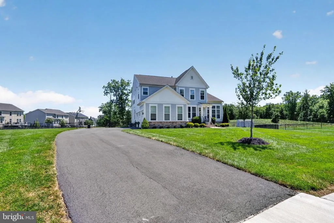
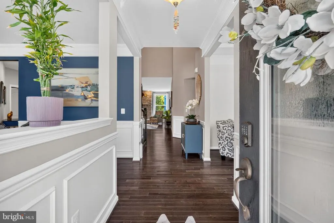
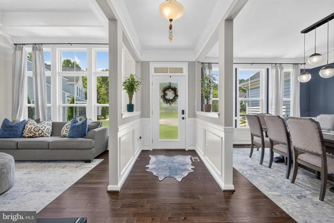
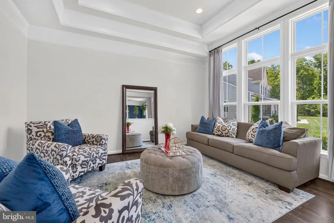
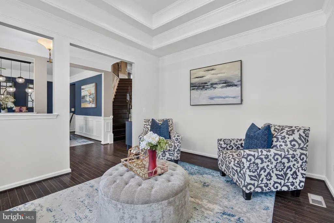
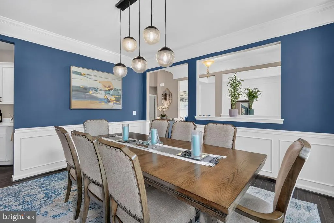
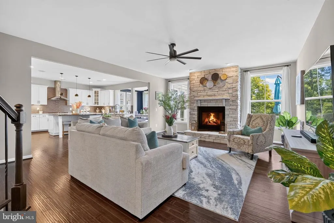
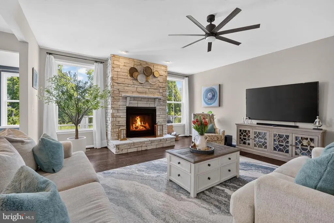
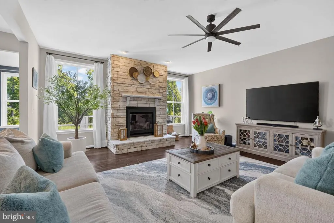
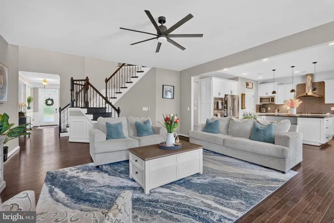
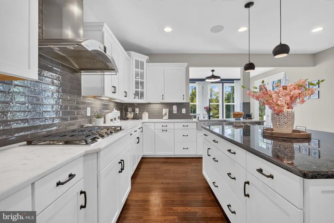
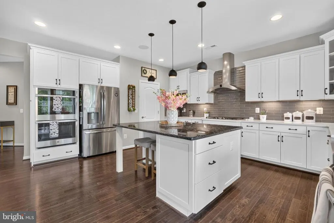
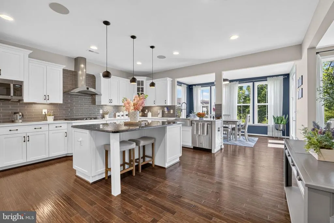
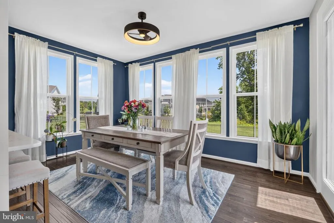
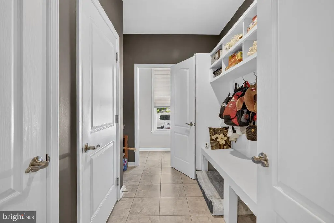
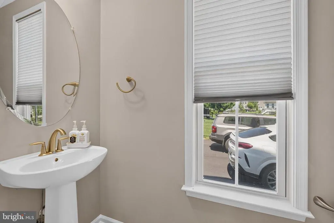
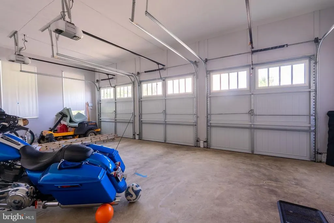
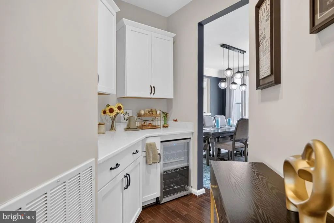
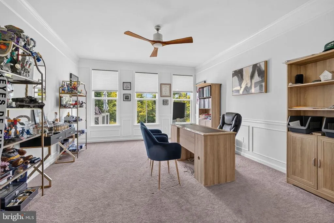
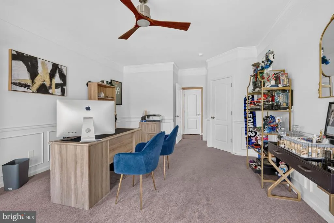
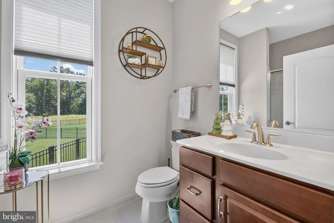
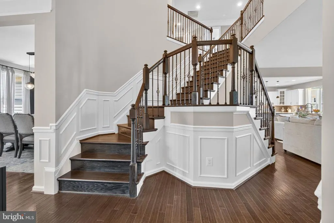
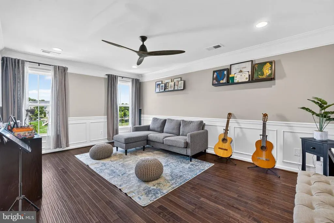
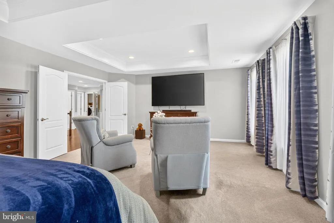
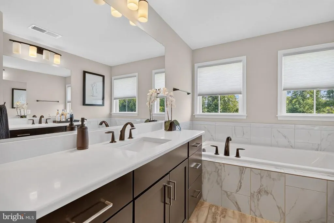
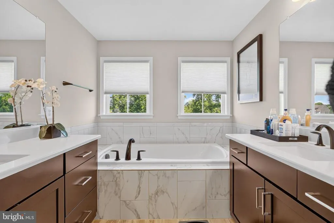
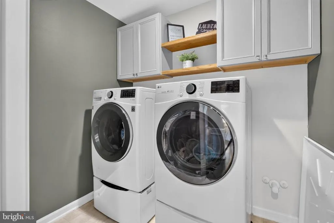
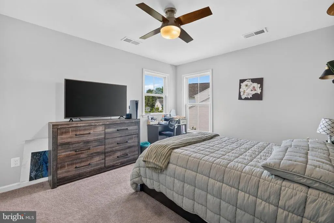
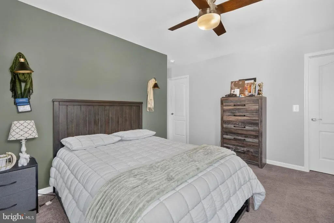
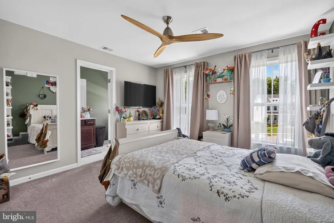
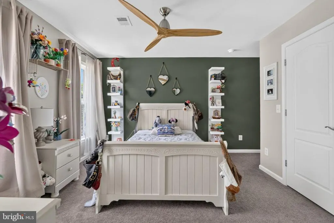
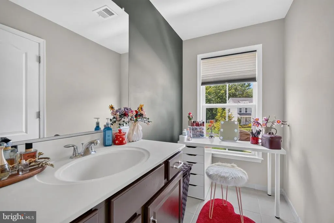
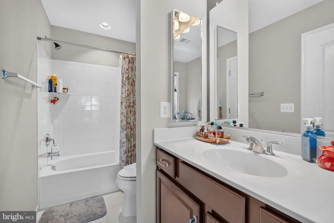
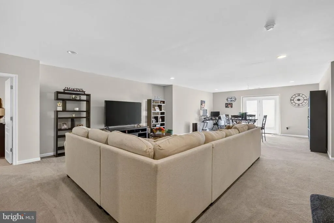
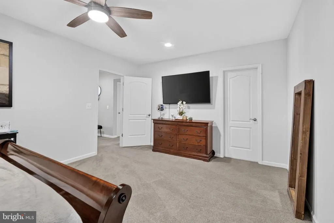
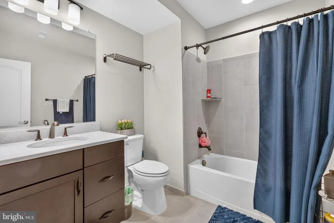
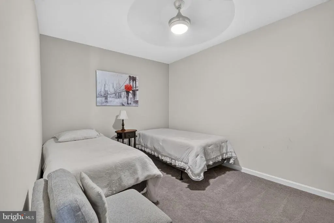
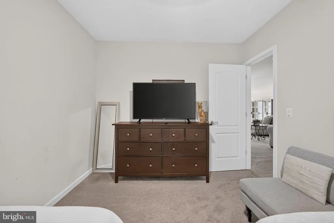
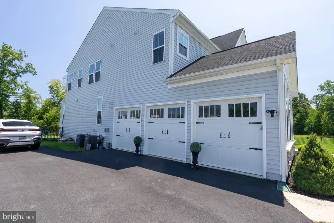
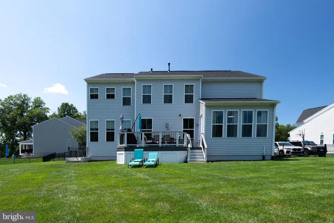
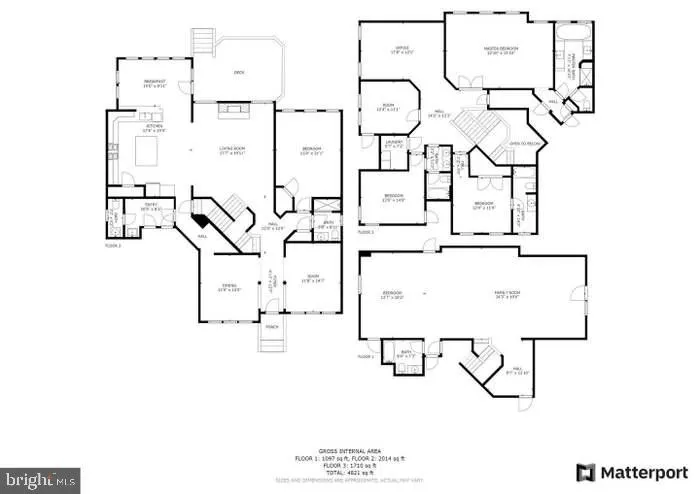
Nestled on a picturesque 0.62-acre homesite in the coveted Tanglewood community, this exceptional residence presents an elegant blend of refined craftsmanship, generous scale, and sophisticated design. Encompassing approximately 5,800 square feet, this meticulously maintained home offers five spacious bedrooms and five-and-a-half beautifully appointed bathrooms, thoughtfully curated for both luxurious everyday living and effortless entertaining. A grand, light-filled interior unfolds into an expansive open-concept floor plan, where seamlessly connected living spaces create an inviting atmosphere for intimate gatherings and large-scale entertaining alike. At the heart of the home lies a chef-inspired gourmet kitchen, featuring premium finishes, abundant cabinetry, expansive work surfaces, and an ideal flow into the adjoining family and dining areasperfectly balancing functionality with timeless style. Freshly painted throughout, the residence offers a crisp, contemporary aesthetic that enhances its abundant natural light and architectural detail. Every space has been designed with comfort and sophistication in mind, delivering a home that is as impressive as it is welcoming. Beyond the interiors, Tanglewood is one of Aldies most desirable neighborhoods, prized for its tranquil setting while remaining moments from shopping, dining, top-rated Loudoun County schools, major commuter routes, wineries, breweries, and the renowned destinations of historic Middleburg and Northern Virginias celebrated wine country. This is more than a homeits an opportunity to experience an elevated lifestyle in one of Loudoun Countys premier communities. A rare offering that seamlessly combines timeless elegance, modern convenience, and exceptional location Seller needs a 21 day rent back and home of choice.
| Price History | |
|---|---|
| 7/25/2026 | Listed $1,750,000 |
| 8/6/2026 | 6$1,650,000 |
General Features
| Living Area | 5810 |
|---|---|
| Sewer | Public Sewer |
| Heating | Forced Air |
| Cooling | Central A/C |
| Possession | 0-30 Days CD,Immediate |
| Appliances | Built-In Microwave,Cooktop,Dishwasher,Disposal,Dryer,Freezer,Oven - Wall,Refrigerator,Washer |
| Zoning | TR3UBF |
| HOA Fee | 105.00 |
| Garage Spaces | 3.00 |
| Architectural Style | Colonial |
| Construction Materials | Combination,Vinyl Siding |
| School District | LOUDOUN COUNTY PUBLIC SCHOOLS |
| Year Built | 2019 |
| Levels | 3 |
| Tax Year | 2026 |
| Ownership | Fee Simple |
| Cool Fuel | Electric |
| Accessibility | Other |
| Assoc Fee Paid Per | Monthly |
| County | LOUDOUN |
| New Construction | No |
| Property Type | Residential |
| HOA | Yes |
| Subdivision Name | TANGLEWOOD |
| Garage Y/N | Yes |
| Water Access Y/N | No |
| Other Structures | Above Grade,Below Grade |
| Full Baths | 5 |
| Status | ACTIVE |
| Directions | FOLLOW GPS |
| City | ALDIE |
| Senior Community Y/N | No |
| Lot Size Units | Square Feet |
| Lot Size Square Feet | 27007.00 |
| Tax Assessed Value | 1247150.0 |
| Tax Annual Amount | 10039.0 |
| Home Warranty Y/N | No |
| Structure Type | Detached |
| Condo/Coop Association fee Y/N | No |
| Bathrooms Full Main Level | 1 |
| Bathrooms Count Main Level | 2.00 |
| Price Per Sq Ft Total AG | 411.47 |
| Vacation Rental Y/N | No |
| Total SQFT | 5810 |
| Standard Status | Active |
| Year Built Source | Estimated |
| Legal Subdivision | TANGLEWOOD WEST |
| Tax Lot | 24 |
Interior Features
| Interior Amenities | Ceiling Fan(s),Window Treatments |
|---|---|
| Heating Fuel | Natural Gas |
| Basement | Full |
| Total Fireplaces | 1 |
| Hot Water | Natural Gas |
| Basement (Y/N) | Yes |
| Heating Y/N | Yes |
| Fireplace Y/N | Yes |
| Above Grade Finished Area | 4010 |
| Half Baths | 1 |
| Central Air Y/N | Yes |
| Total Bedrooms | 5 |
| Below Grade Finished Area | 1800 |
| Main Level Bedrooms | 1 |
| Below Grade Finished Area Unit Type | Square Feet |
| LivingAreaSource | Assessor |
| Below Grade Finished Area Source | Assessor |
| Bedrooms Count All Upper Levels | 4 |
| Bedrooms Count Upper Level 1 | 4 |
| Bathrooms Half Main Level | 1 |
| Bathrooms Full Upper Level 1 | 3 |
| Bathrooms Full Lower Level 1 | 1 |
| Bathrooms Full All Upper Levels | 3 |
| Bathrooms Full All Lower Levels | 1 |
| Bathrooms Count Upper Level 1 | 3.00 |
| Bathrooms Count Lower Level 1 | 1.00 |
| Bathrooms Count All Upper Levels | 3 |
| Bathrooms Count All Lower Levels | 1 |
| Above Grade Finished Area Source | Assessor |
| Above Grade Finished Area Unit Type | Square Feet |
| Total Baths | 6 |
Exterior Features
| Pool | Yes - Community |
|---|---|
| Water Source | Public |
| Total Parking Spaces | 3 |
| Garage Features | Garage Door Opener,Oversized |
| Type of Parking | Attached Garage,Driveway |
| Foundation Details | Concrete Perimeter |
| Water View Y/N | No |
| Lot Size Acres | 0.62 |
| Lot Size Source | Estimated |
| Waterfront Y/N | No |
| Horse Y/N | No |
| Land Assessed Value | 353700.00 |
| Navigable Water Y/N | No |
| Water Oriented Y/N | No |
| # of Attached Garage Spaces | 3 |
Amenities
- Foreclosure
- Views
- Short Sale
- New Construction
- Adult 55+
- Lease To Own
- No HOA Fees
- Furnished
- Primary On Main
- Air Conditioning
- Seller Finance
- Green
- Fixer Upper
- Horse
- Golf
- Fireplace
- Deck
- Garage
- Basement
- Pool
Property vs Single Family Average in 20105
Price
Taxes
Year Built
Visits
In The Neighborhood
New Construction
Newtown Square
$ 1,299,000
- Type
- Single Family
- Size
- 4,316 SqFt
- Rooms
- 4 Beds + 2.5 Baths
 © BRIGHT, All Rights Reserved
