

New Construction
Address
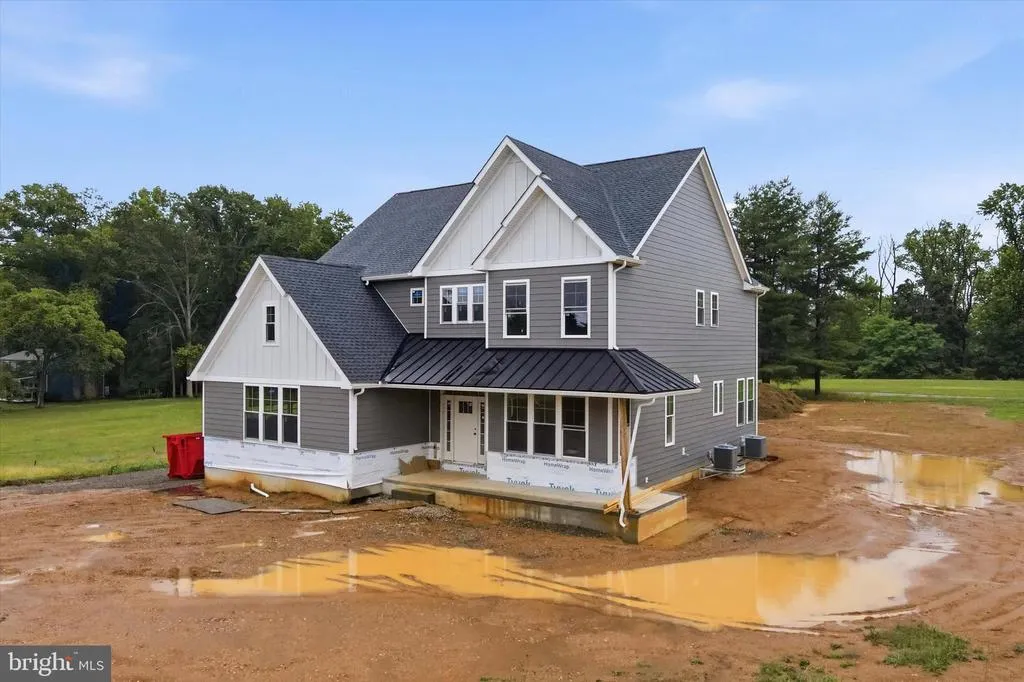
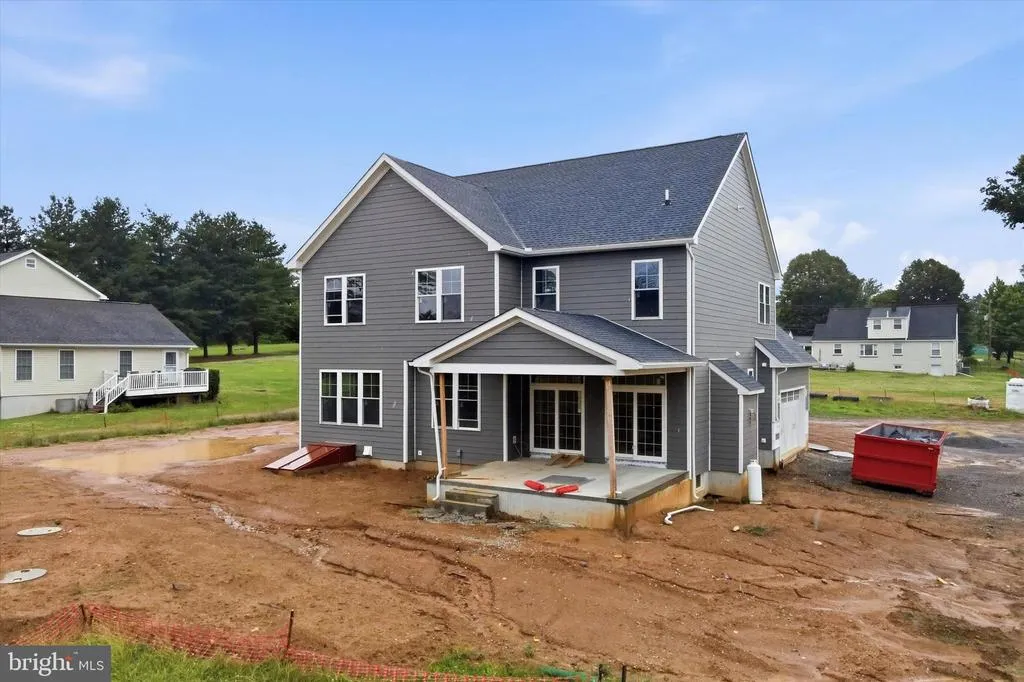
324 Bishop Hollow Road, Newtown Square, PA
Price
$ 1,299,000
Property Attributes
- MLS#PADE2098596
- TypeSingle Family
- Listing Status ACTIVE
- CountyDELAWARE
- CityNewtown Square
- AreaNewtown Twp
- NeighborhoodTanglewood
- Zip19073
- StyleContemporary
- Year Built2026
- Taxes$ 23687
- Price$ 1,299,000
- Bedrooms4
- Full Bathrooms2
- Half Bathrooms1
- Sqr Footage4316
- Lot Size1.02 Acres
Data Source:
Bright MLS
Property Description
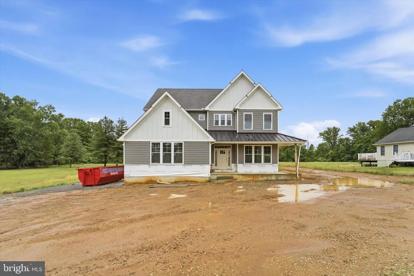
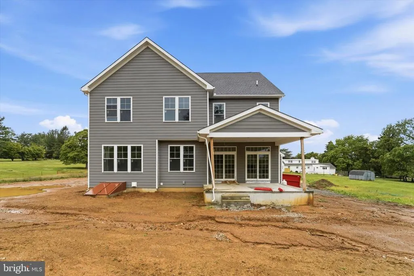
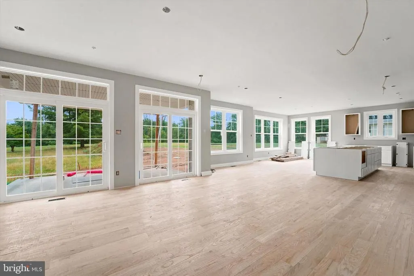
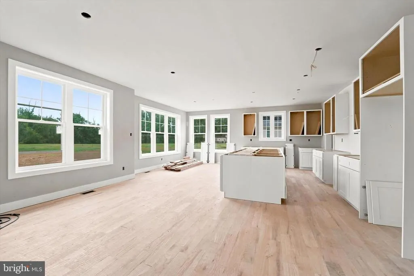
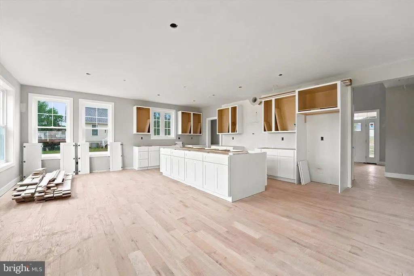
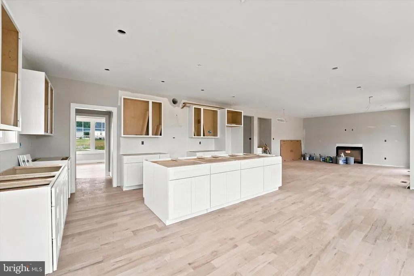
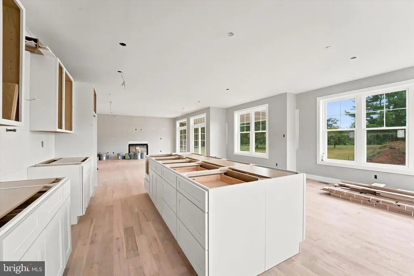
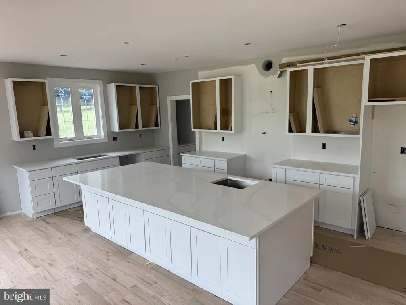
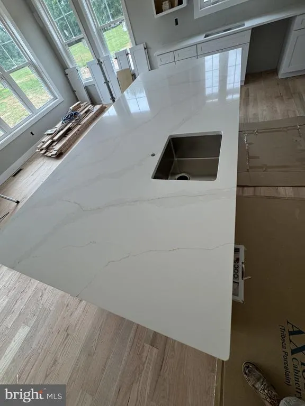
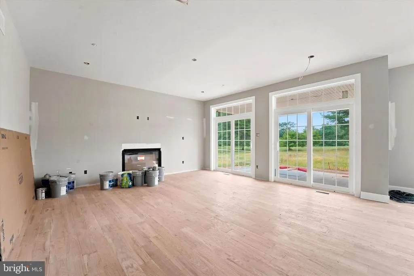
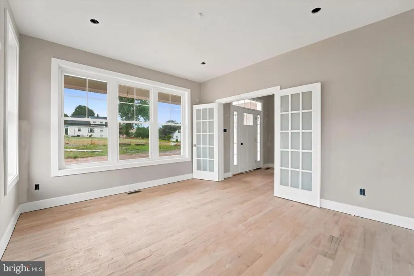
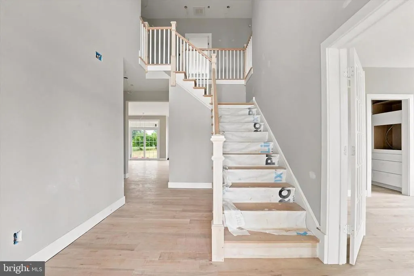
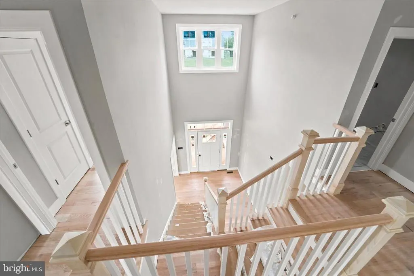
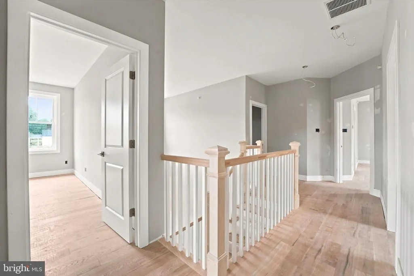
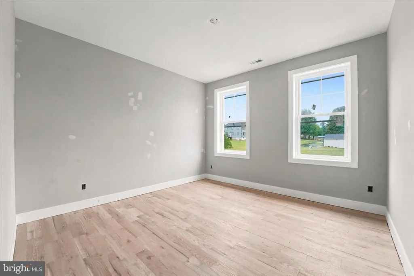
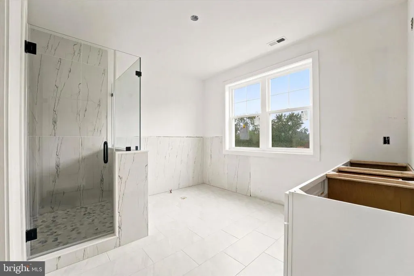
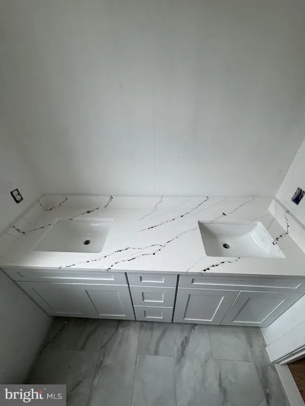
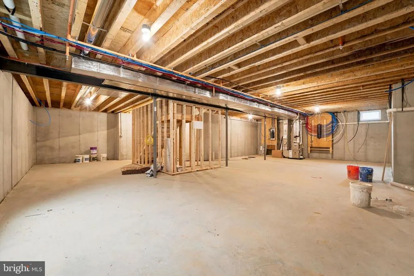
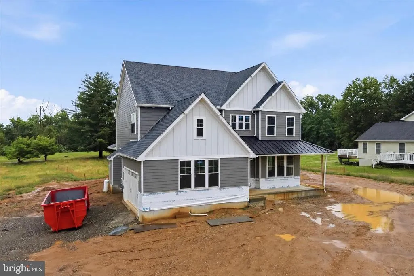
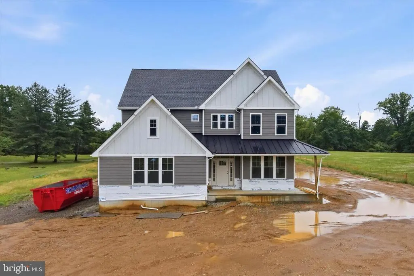
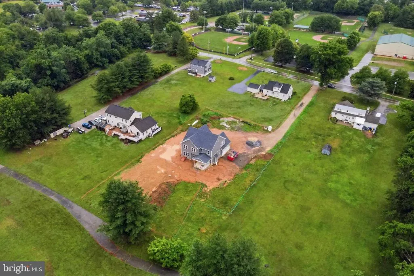
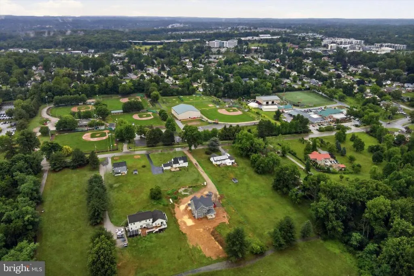
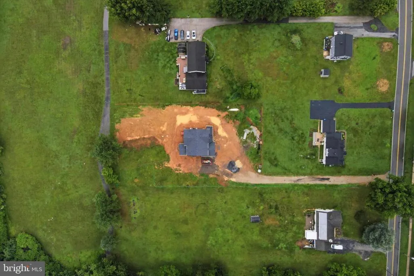
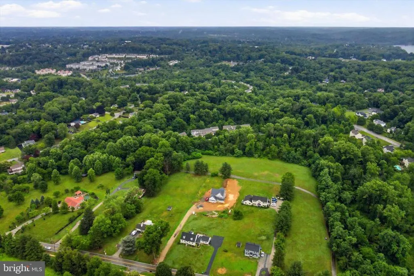
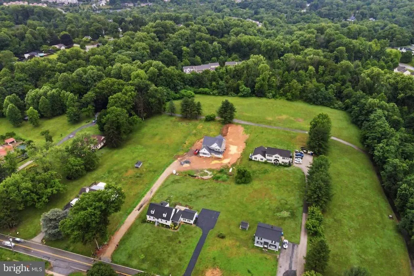
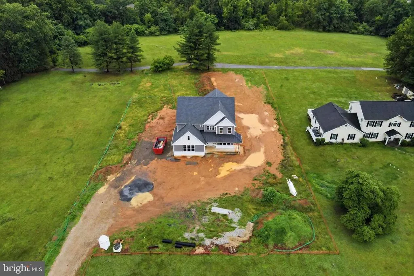
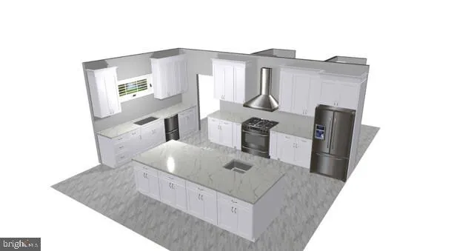
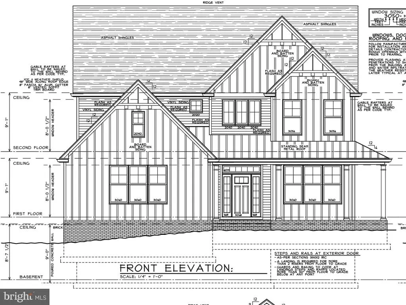
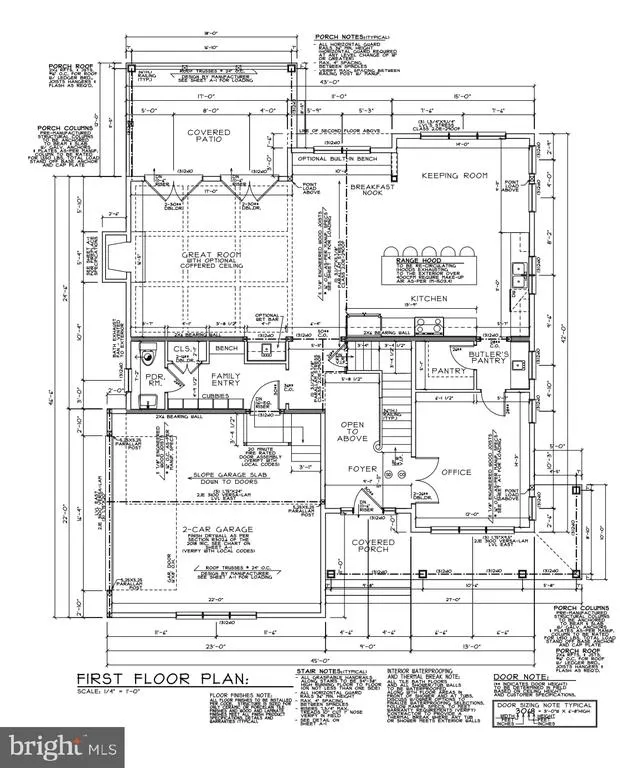
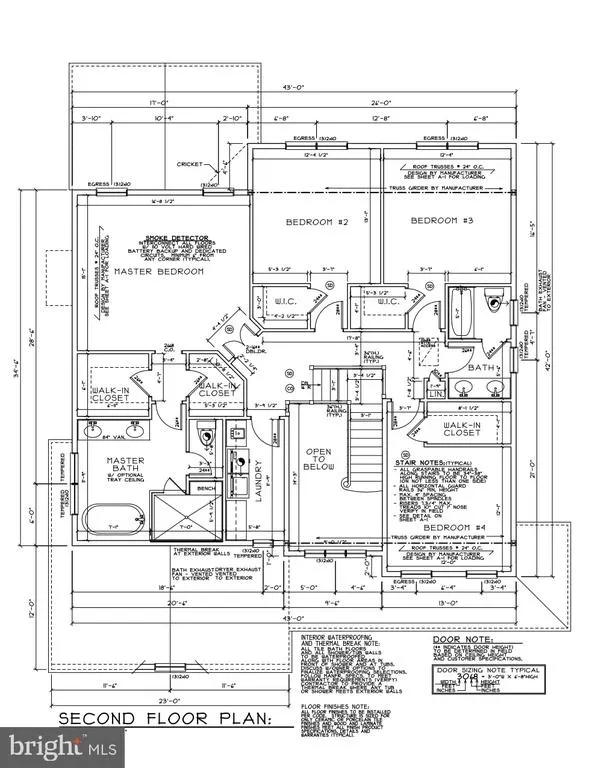
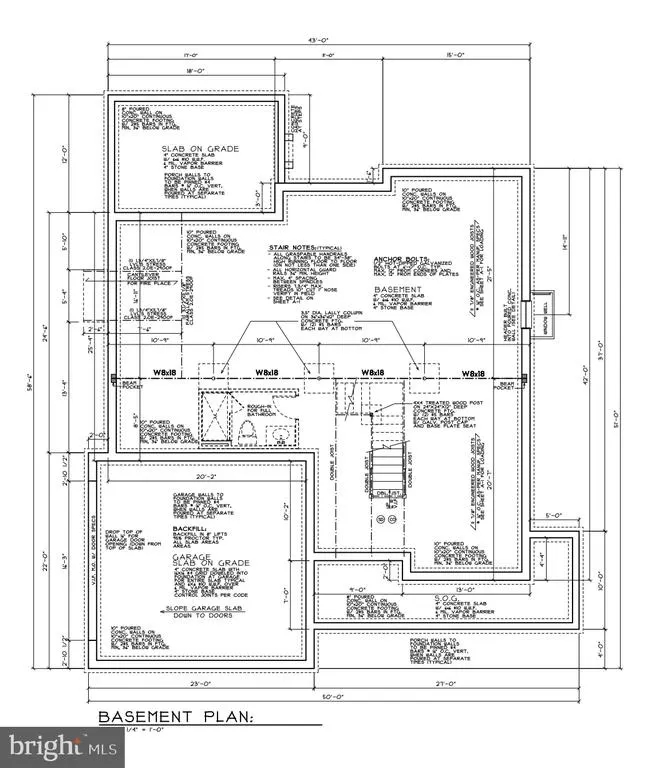
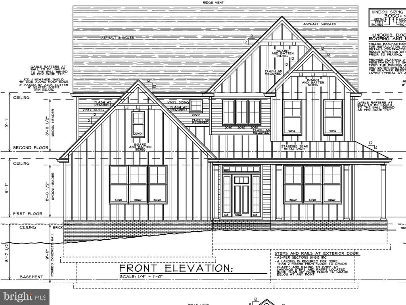
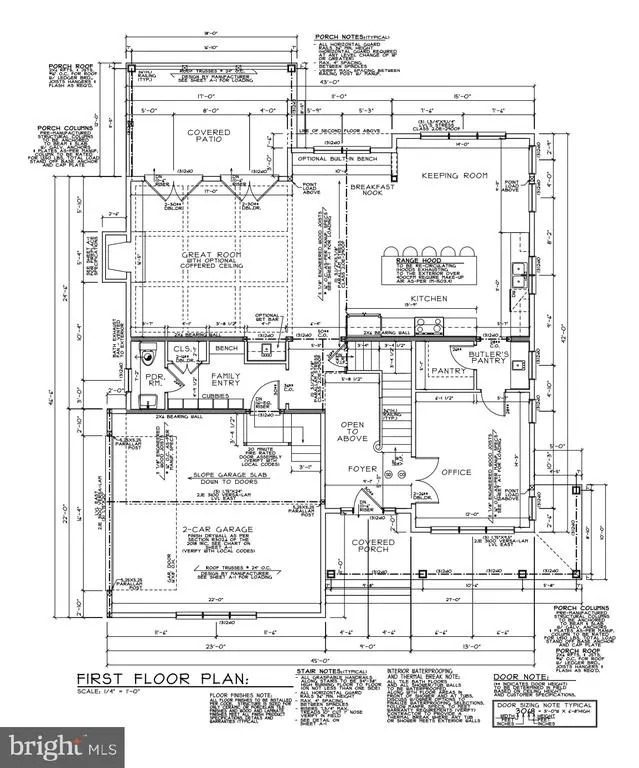
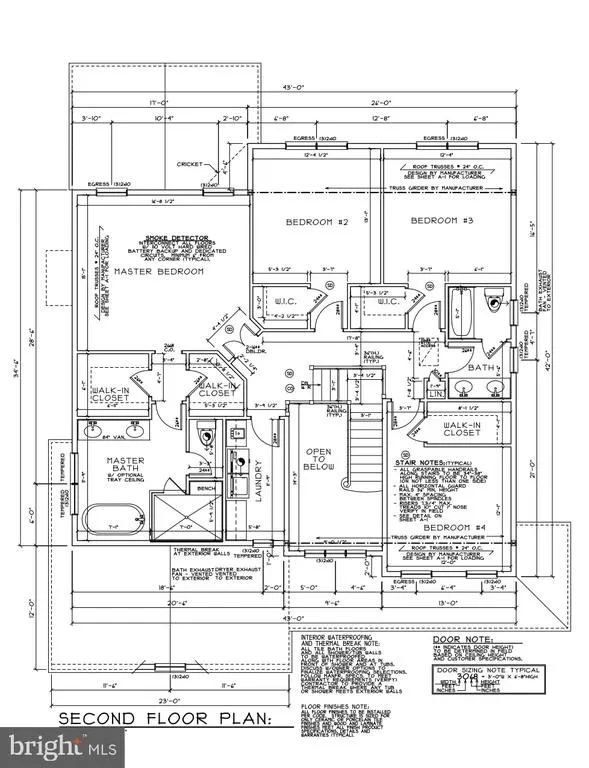
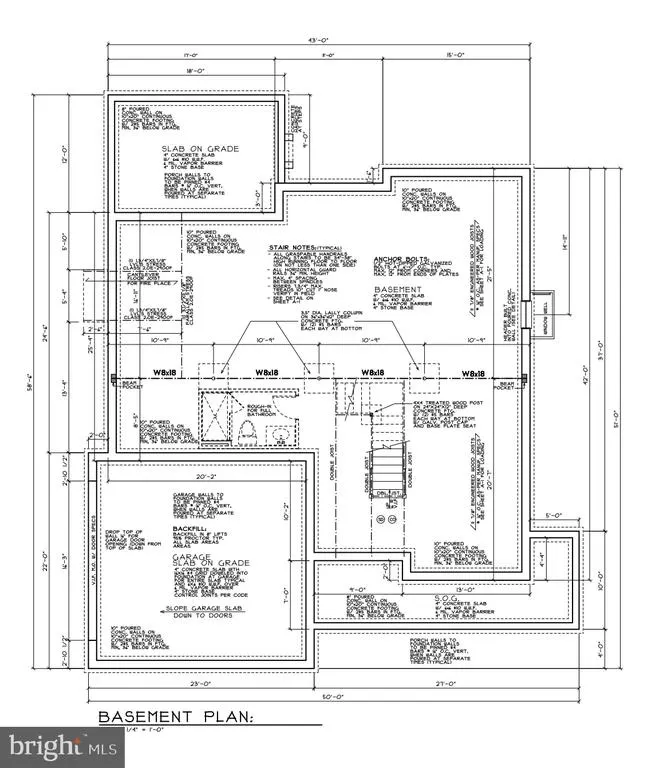
NEW CONSTRUCTION IN NEWTOWN SQUARE! This 4 bedroom, 2.5 bathroom home sits on a recently subdivided flag lot of approximately 1-acre set back from the road for added peace and privacy. The main level includes a 2-story foyer entry, office/den/dining room, powder room, mud room from the garage entry, and large open eat-in kitchen and adjacent great room. The kitchen will include a butler's pantry, island with counter, and room for a table. The great room will have a gas fireplace and 2 sets of double doors to the covered patio. The sleeping level features a huge owner's suite with dual walk-in closets and spa-like ensuite bathroom with dual sink vanity, water closet, and separate soaking tub and walk-in shower. All three remaining bedrooms include walk-in closets, plus there's a hall bath and laundry room. Additional features will include a finished basement with roughed-in plumbing for another bathroom, covered front porch, 2-car garage and driveway parking, landscaping, and lots of yard space. Please reach out if interested in owning a beautiful brand new home in the area!
| Price History | |
|---|---|
| 8/27/2025 | Listed $1,290,000 |
General Features
| Living Area | 4316 |
|---|---|
| Sewer | On Site Septic |
| Heating | Heat Pump(s) |
| Cooling | Central A/C |
| Possession | Settlement |
| Roof | Asphalt,Shingle |
| Zoning | R-2 |
| Garage Spaces | 2.00 |
| Patio/Porch Features | Porch(es),Patio(s) |
| Architectural Style | Contemporary |
| Construction Materials | Frame,Vinyl Siding |
| School District | MARPLE NEWTOWN |
| Year Built | 2026 |
| Levels | 2 |
| Tax Year | 2025 |
| Ownership | Fee Simple |
| Cool Fuel | Electric |
| Accessibility | None |
| County | DELAWARE |
| New Construction | Yes |
| Property Type | Residential |
| HOA | No |
| Subdivision Name | TANGLEWOOD |
| Garage Y/N | Yes |
| Water Access Y/N | No |
| Other Structures | Above Grade,Below Grade |
| Full Baths | 2 |
| Status | ACTIVE |
| Directions | West Chester Pike to Bishop Hollow Rd - lot is behind 326 Bishop Hollow |
| City | NEWTOWN SQUARE |
| Senior Community Y/N | No |
| MLS Area | Newtown Twp (10430) |
| Lot Size Units | Square Feet |
| Lot Size Square Feet | 44529.00 |
| Tax Assessed Value | 59730.0 |
| Tax Annual Amount | 23687.63 |
| Structure Type | Detached |
| Condo/Coop Association fee Y/N | No |
| Bathrooms Count Main Level | 1.00 |
| Price Per Sq Ft Total AG | 405.68 |
| Acceptable Financing | Cash,Conventional |
| Construction Completed Y/N | No |
| Vacation Rental Y/N | No |
| Total SQFT | 4316 |
| Standard Status | Active |
| Year Built Source | Estimated |
| Tax Lot | 051-001 |
Interior Features
| Interior Amenities | Bathroom - Soaking Tub,Bathroom - Tub Shower,Bathroom - Walk-In Shower,Breakfast Area,Butlers Pantry,Combination Kitchen/Living,Dining Area,Family Room Off Kitchen,Floor Plan - Open,Kitchen - Eat-In, |
|---|---|
| Heating Fuel | Electric |
| Basement | Fully Finished,Rough Bath Plumb |
| Total Fireplaces | 1 |
| Fireplace Features | Gas/Propane |
| Hot Water | Electric |
| Basement (Y/N) | Yes |
| Heating Y/N | Yes |
| Fireplace Y/N | Yes |
| Above Grade Finished Area | 3202 |
| Half Baths | 1 |
| Central Air Y/N | Yes |
| Total Bedrooms | 4 |
| Below Grade Finished Area | 1114 |
| Room Type | Primary Bedroom,Bedroom 2,Bedroom 3,Bedroom 4,Kitchen,Foyer,Great Room,Laundry,Mud Room,Office,Bathroom 2,Primary Bathroom,Half Bath |
| Below Grade Finished Area Unit Type | Square Feet |
| LivingAreaSource | Estimated |
| Laundry Type | Upper Floor |
| Below Grade Unfin Area Units | Square Feet |
| Below Grade Unfin SQFT Source | Assessor |
| Below Grade Finished Area Source | Estimated |
| Bedrooms Count All Upper Levels | 4 |
| Bedrooms Count Upper Level 1 | 4 |
| Bathrooms Half Main Level | 1 |
| Bathrooms Full Upper Level 1 | 2 |
| Bathrooms Full All Upper Levels | 2 |
| Bathrooms Count Upper Level 1 | 2.00 |
| Bathrooms Count All Upper Levels | 2 |
| Above Grade Finished Area Source | Estimated |
| Above Grade Finished Area Unit Type | Square Feet |
| Total Baths | 3 |
Exterior Features
| Pool | No Pool |
|---|---|
| Lot Features | Flag,Front Yard,SideYard(s),Rear Yard,Landscaping |
| Water Source | Public |
| Total Parking Spaces | 2 |
| Garage Features | Built In,Covered Parking,Inside Access |
| Type of Parking | Attached Garage,Driveway |
| Foundation Details | Concrete Perimeter |
| Water View Y/N | No |
| Lot Dimensions | 0.00 x 0.00 |
| Lot Size Acres | 1.02 |
| Lot Size Source | Estimated |
| Waterfront Y/N | No |
| Land Assessed Value | 59730.00 |
| Navigable Water Y/N | No |
| Water Oriented Y/N | No |
| # of Attached Garage Spaces | 2 |
| LotDimensionsSource | Assessor |
Room Details
| Room | Dimensions | Level | Flooring | Details |
|---|---|---|---|---|
| Bathroom 2 | Upper 1 | Bathroom - Tub Shower | ||
| Bedroom 2 | Upper 1 | Walk-In Closet(s) | ||
| Bedroom 3 | Upper 1 | Walk-In Closet(s) | ||
| Bedroom 4 | Upper 1 | Walk-In Closet(s) | ||
| Foyer | Main | |||
| Great Room | Main | Fireplace - Gas | ||
| Half Bath | Main | |||
| Kitchen | Main | Breakfast Nook,Countertop(s) - Quartz,Dining Area,Island,Kitchen - Eat-in,Kitchen - Propane Cooking,Pantry | ||
| Laundry | Upper 1 | |||
| Mud Room | Main | |||
| Office | Main | |||
| Primary Bathroom | Upper 1 | Bathroom - Soaking Tub,Bathroom - Walk-In Shower | ||
| Primary Bedroom | Upper 1 | Attached Bathroom,Walk-In Closet(s) |
Amenities
- Foreclosure
- Views
- Short Sale
- New Construction
- Adult 55+
- Lease To Own
- No HOA Fees
- Furnished
- Primary On Main
- Air Conditioning
- Seller Finance
- Green
- Fixer Upper
- Horse
- Golf
- Fireplace
- Deck
- Garage
- Basement
- Pool
Property vs Single Family Average in 19073
Price
Taxes
Year Built
Visits
 © BRIGHT, All Rights Reserved
