

Price Reduction
Address
13016 Gershwin Way, Silver Spring, MD
Price
$ 679,000
Property Attributes
- MLS#MDMC2242258
- TypeSingle Family
- Listing Status ACTIVE
- CountyMONTGOMERY
- CitySilver Spring
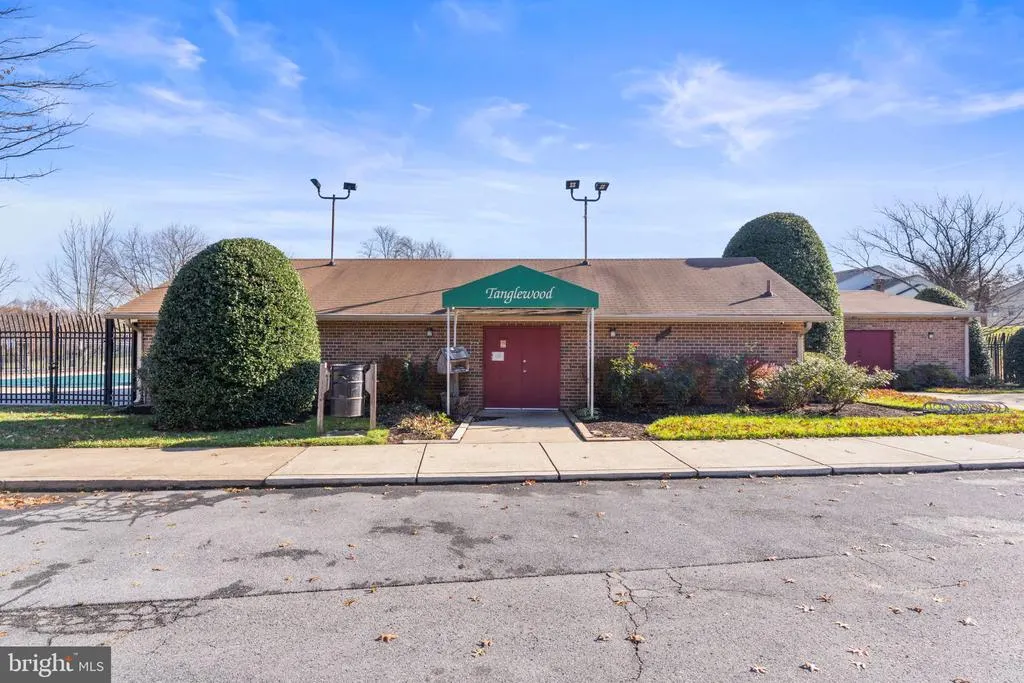
- NeighborhoodTanglewood
- Zip20904
- StyleColonial
- Year Built1985
- Taxes$ 6006
- Price$ 679,000
- Bedrooms4
- Full Bathrooms3
- Half Bathrooms1
- Sqr Footage2784
- Lot Size0.16 Acres
Data Source:
Bright MLS
Property Description
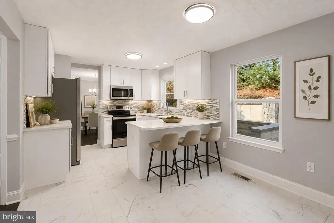
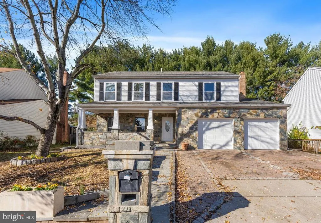
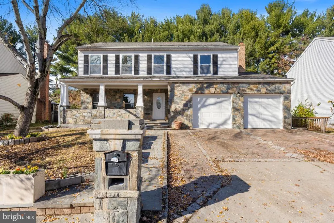
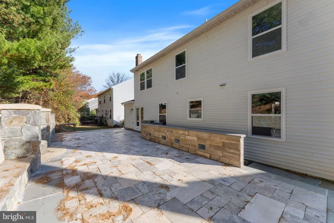
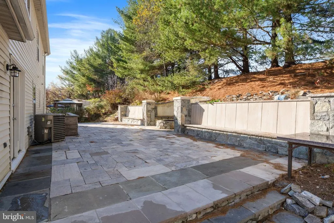
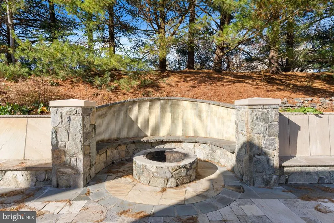
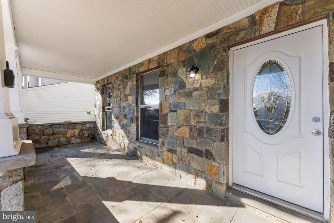

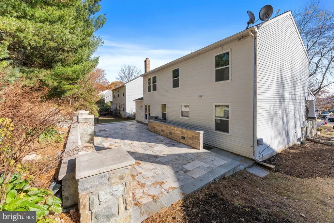
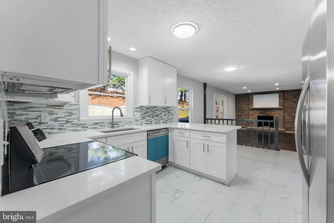
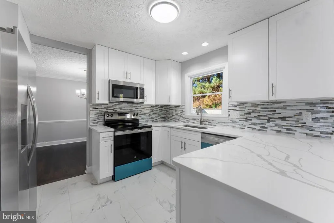
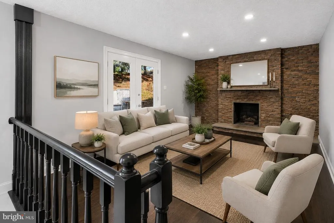
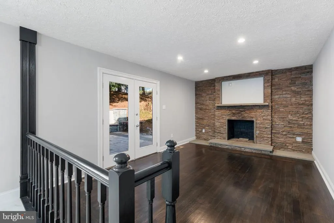
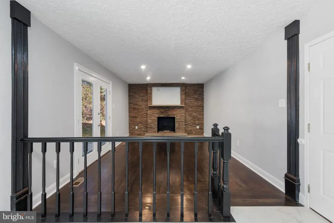
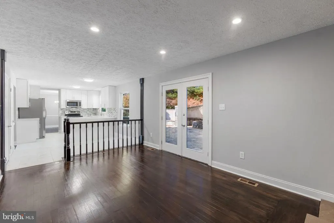
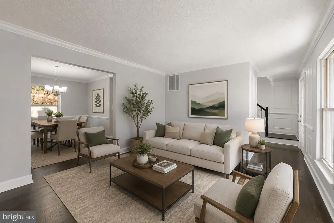
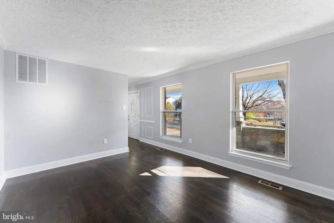
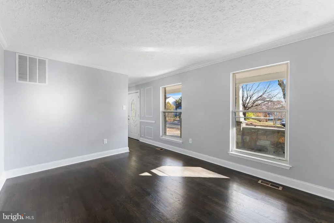
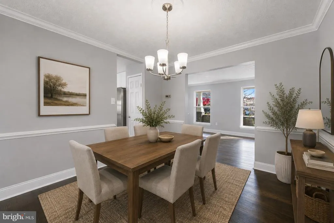
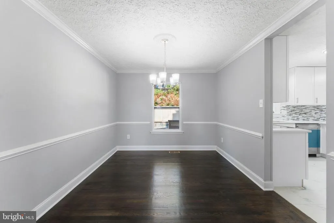
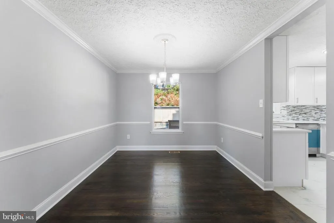
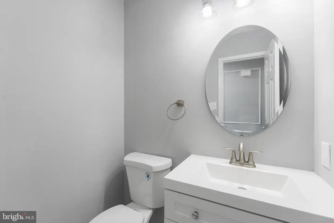
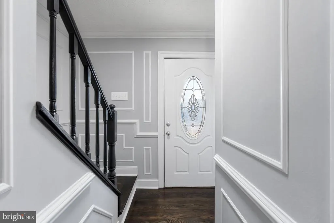
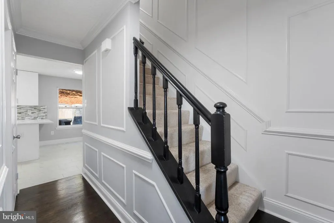
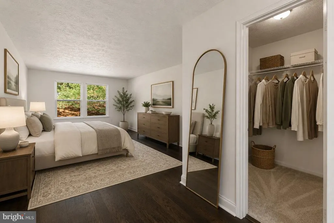
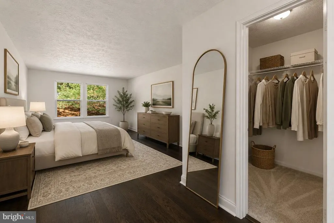
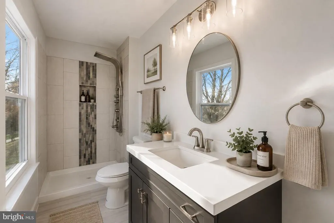
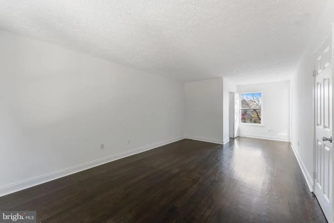
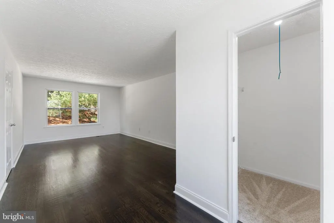
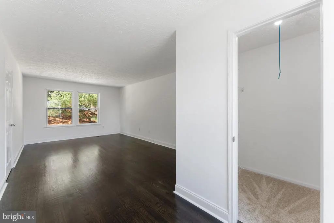
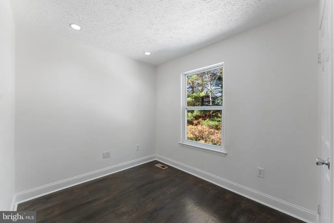
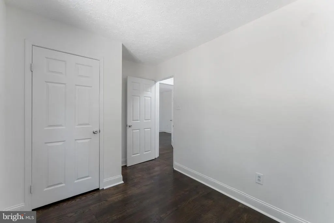
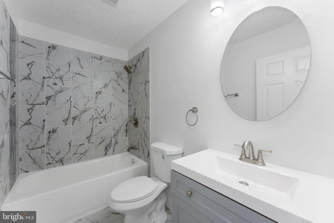
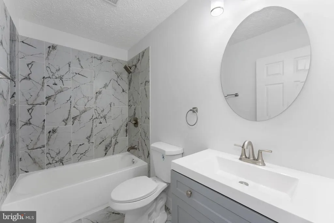
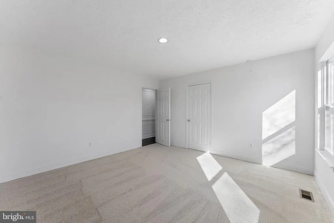
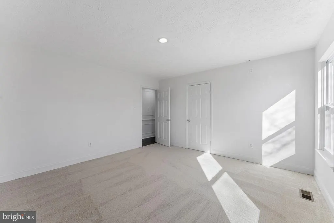
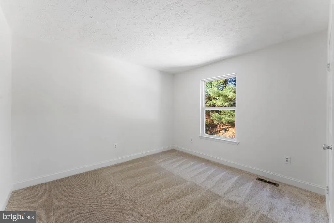
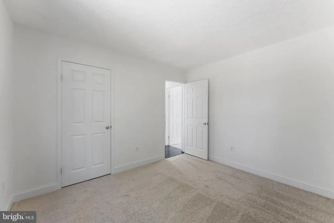
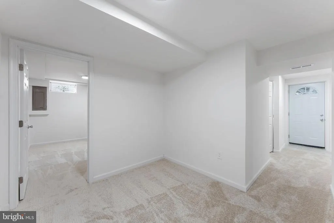
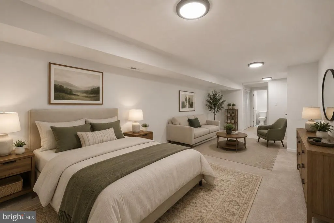
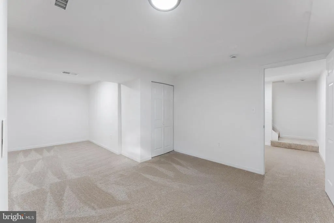
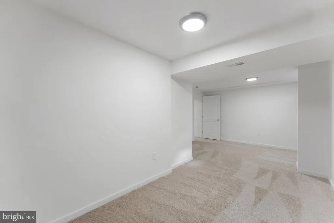
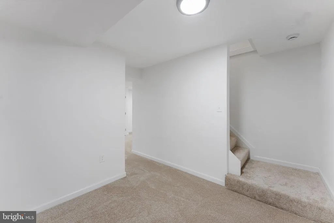
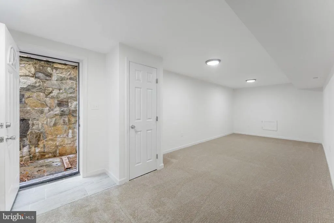
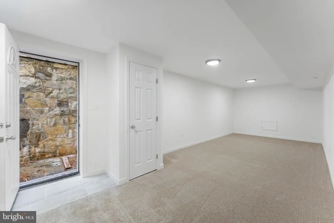
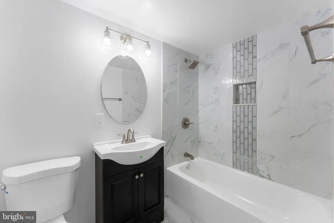
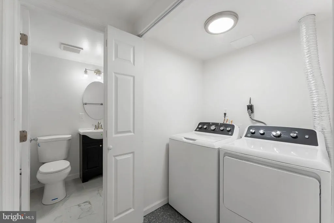
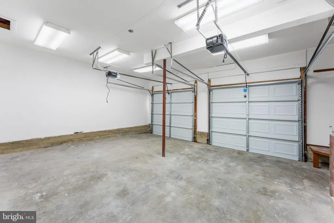
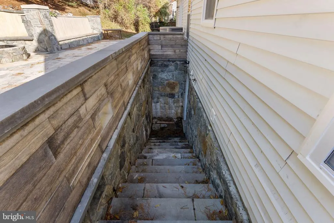
Price Improved! Stunning and extensively updated 4-bedroom, 3.5-bath home offering over 2,700 finished square feet in the highly sought-after Tanglewood neighborhood. Combining the feel of new construction with the space and charm of an established community, this move-in-ready home is sure to impress. From the moment you arrive, you'll appreciate the elegant custom stonework that enhances the front exterior and continues into the backyard, where a spectacular oversized stone patio creates the perfect setting for entertaining, outdoor dining, or simply relaxing in your private backyard retreat. The beautifully renovated gourmet kitchen features new cabinetry, quartz countertops, designer backsplash, stainless steel appliances, and elegant tile flooring. The main level also offers a spacious family room with a stylish tiled fireplace, formal living and dining rooms, and refinished hardwood flooring throughout. New sliding door from the family room lead directly to the fully fenced backyard. Upstairs you'll find four generously sized bedrooms, including a luxurious owner's suite with a large walk-in closet and beautifully updated spa-inspired bath. The finished lower level offers exceptional flexibility with a potential fifth bedroom, guest suite, or home office, an updated full bath, a large recreation area, and walk-up access to the backyard. Additional updates include a new AC (2025), new water heater (2025), new backyard fencing, replaced garage doors, and newer carpeting. The oversized two-car garage provides ample storage space. Ideally located near Routes 29 and 200 with convenient access to shopping, dining, parks, and major commuter routes, this home offers an exceptional combination of style, comfort, and convenience in one of the area's most desirable neighborhoods. Note: Some of the pictures depict virtual staging and those pictures may not accurately reflect the actual space.
| Price History | |
|---|---|
| 6/30/2026 | Listed $695,000 |
| 8/18/2026 | 3$679,000 |
General Features
| Living Area | 2784 |
|---|---|
| Sewer | Public Sewer |
| Heating | Forced Air |
| Cooling | Central A/C |
| Possession | 0-30 Days CD,31-60 Days CD |
| Appliances | Cooktop,Dishwasher,Disposal,Dryer,Microwave,Range Hood,Refrigerator,Washer,Stove |
| Zoning | R60 |
| HOA Fee | 47.00 |
| Garage Spaces | 2.00 |
| Architectural Style | Colonial |
| Construction Materials | Vinyl Siding,Stone |
| School District | MONTGOMERY COUNTY PUBLIC SCHOOLS |
| Year Built | 1985 |
| Levels | 3 |
| Tax Year | 2026 |
| Ownership | Fee Simple |
| Cool Fuel | Electric |
| Accessibility | None |
| Assoc Fee Paid Per | Monthly |
| County | MONTGOMERY |
| New Construction | No |
| Property Type | Residential |
| HOA | Yes |
| Subdivision Name | TANGLEWOOD |
| Garage Y/N | Yes |
| Water Access Y/N | No |
| Other Structures | Above Grade,Below Grade |
| Full Baths | 3 |
| Status | ACTIVE |
| Directions | SEE MAP |
| City | SILVER SPRING |
| Senior Community Y/N | No |
| Lot Size Units | Square Feet |
| Lot Size Square Feet | 7031.00 |
| Tax Assessed Value | 502300.0 |
| Tax Annual Amount | 6006.0 |
| Home Warranty Y/N | No |
| Structure Type | Detached |
| Condo/Coop Association fee Y/N | No |
| Bathrooms Count Main Level | 1.00 |
| Price Per Sq Ft Total AG | 382.32 |
| Historic Y/N | No |
| Vacation Rental Y/N | No |
| Total SQFT | 2784 |
| Standard Status | Active |
| Year Built Source | Assessor |
| Legal Subdivision | TANGLEWOOD |
| Tax Lot | 7 |
Interior Features
| Interior Amenities | Dining Area |
|---|---|
| Heating Fuel | Electric |
| Basement | Fully Finished |
| Total Fireplaces | 1 |
| Hot Water | Electric |
| Basement (Y/N) | Yes |
| Heating Y/N | Yes |
| Fireplace Y/N | Yes |
| Above Grade Finished Area | 1776 |
| Half Baths | 1 |
| Central Air Y/N | Yes |
| Total Bedrooms | 4 |
| Below Grade Finished Area | 1008 |
| Below Grade Finished Area Unit Type | Square Feet |
| LivingAreaSource | Estimated |
| Below Grade Unfin Area Units | Square Feet |
| Below Grade Unfin SQFT Source | Estimated |
| Below Grade Finished Area Source | Estimated |
| Bedrooms Count All Upper Levels | 4 |
| Bedrooms Count Upper Level 1 | 4 |
| Bathrooms Half Main Level | 1 |
| Bathrooms Full Upper Level 1 | 2 |
| Bathrooms Full Lower Level 1 | 1 |
| Bathrooms Full All Upper Levels | 2 |
| Bathrooms Full All Lower Levels | 1 |
| Bathrooms Count Upper Level 1 | 2.00 |
| Bathrooms Count Lower Level 1 | 1.00 |
| Bathrooms Count All Upper Levels | 2 |
| Bathrooms Count All Lower Levels | 1 |
| Above Grade Finished Area Source | Assessor |
| Above Grade Finished Area Unit Type | Square Feet |
| Total Baths | 4 |
Exterior Features
| Pool | No Pool |
|---|---|
| Water Source | Public |
| Total Parking Spaces | 4 |
| Garage Features | Garage - Front Entry |
| Type of Parking | Attached Garage,Driveway |
| Land Use Code | R |
| Foundation Details | Concrete Perimeter |
| Water View Y/N | No |
| Lot Size Acres | 0.16 |
| Lot Size Source | Assessor |
| Waterfront Y/N | No |
| Land Assessed Value | 238700.00 |
| Navigable Water Y/N | No |
| Water Oriented Y/N | No |
| # of Attached Garage Spaces | 2 |
Amenities
- Foreclosure
- Views
- Short Sale
- New Construction
- Adult 55+
- Lease To Own
- No HOA Fees
- Furnished
- Primary On Main
- Air Conditioning
- Seller Finance
- Green
- Fixer Upper
- Horse
- Golf
- Fireplace
- Deck
- Garage
- Basement
- Pool
Property vs Single Family Average in 20904
Price
Taxes
Year Built
Visits
In The Neighborhood
New Construction
Newtown Square
$ 1,299,000
- Type
- Single Family
- Size
- 4,316 SqFt
- Rooms
- 4 Beds + 2.5 Baths
 © BRIGHT, All Rights Reserved
