

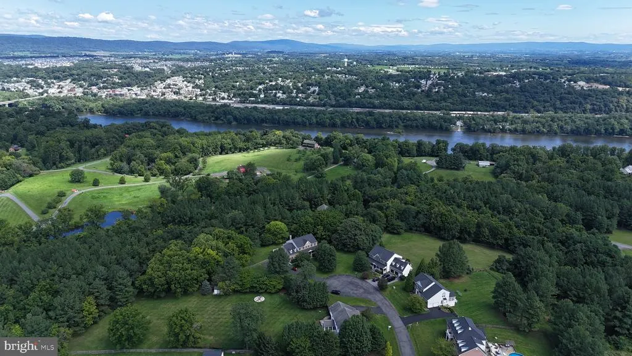
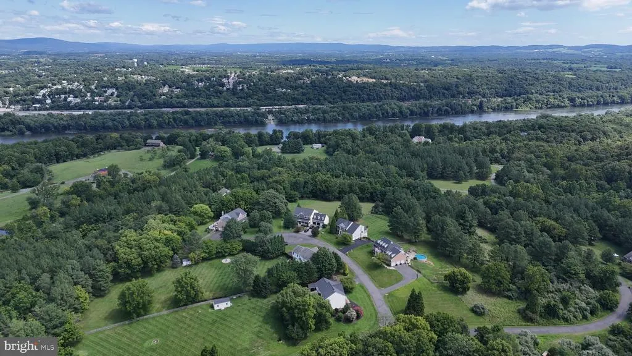
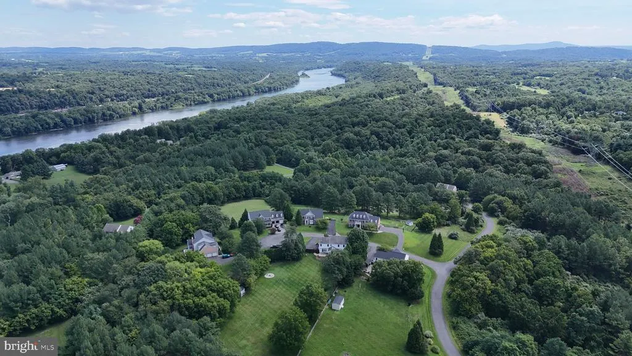
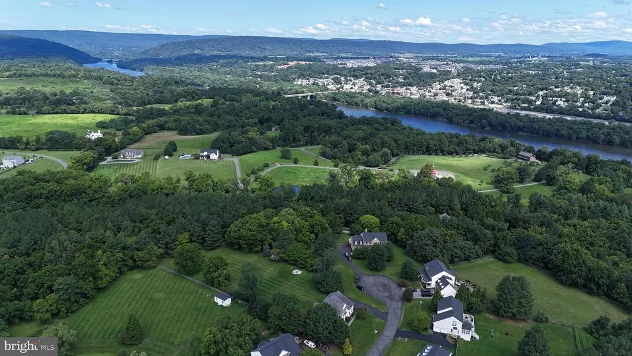
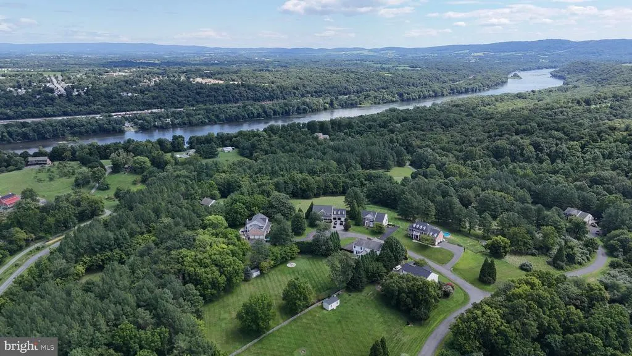
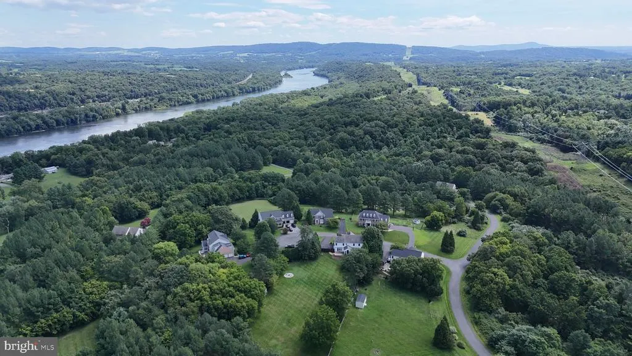
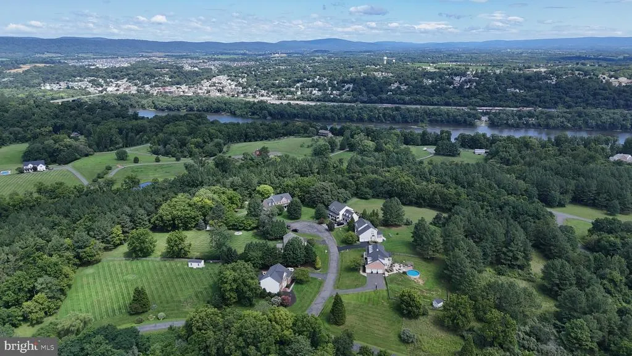
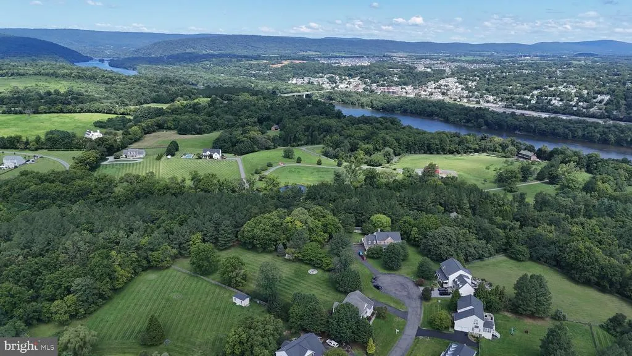
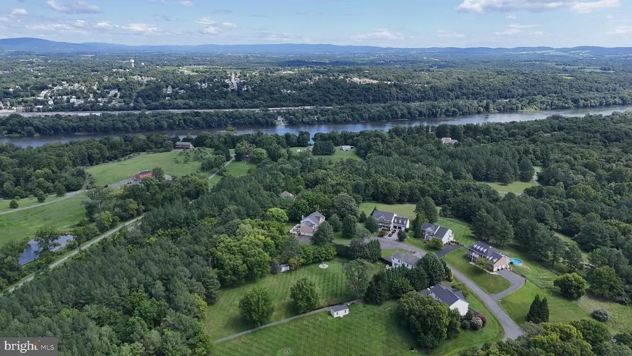
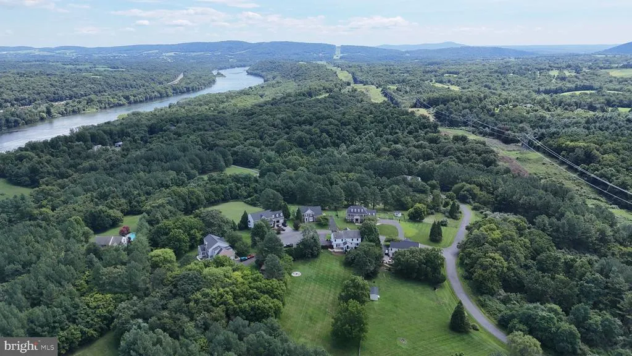
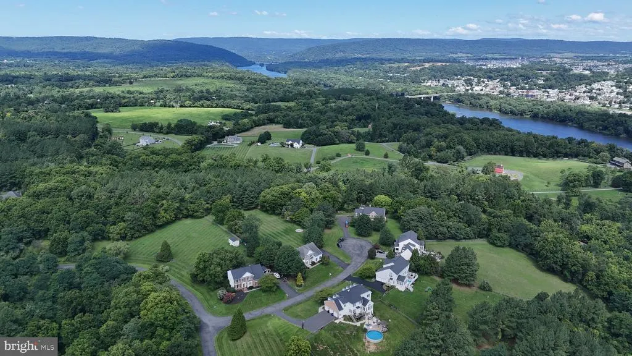
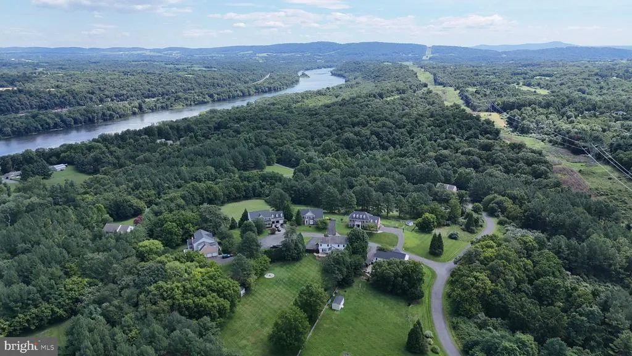
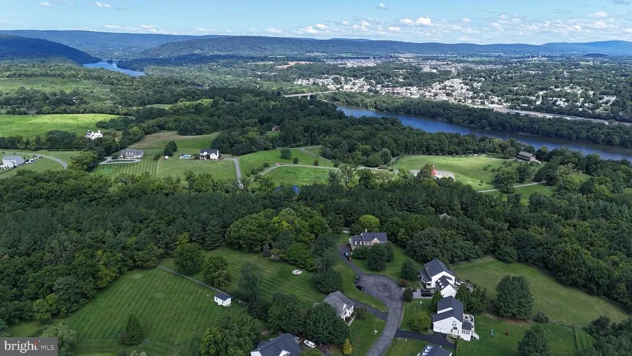
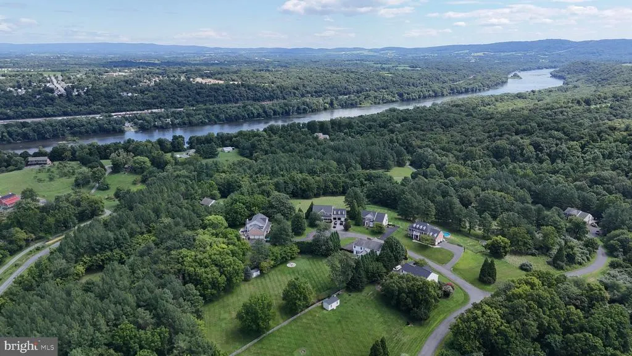
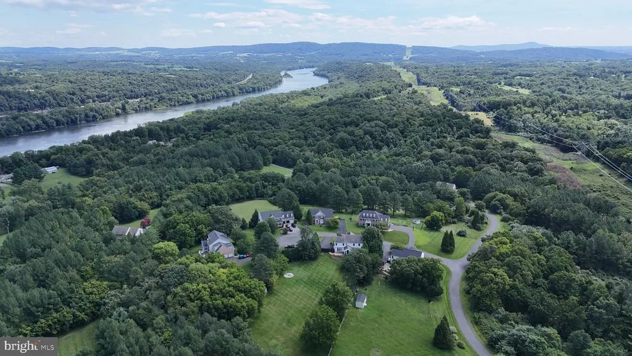
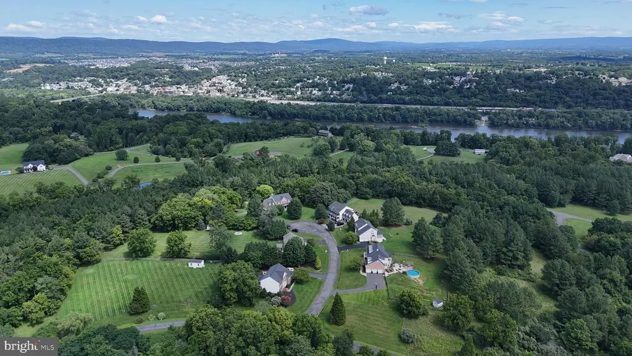
Price Reduction - Water Views
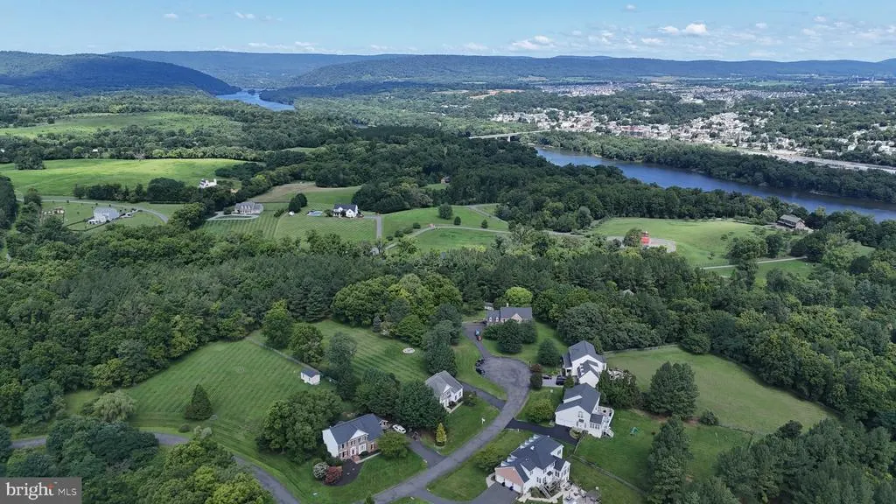
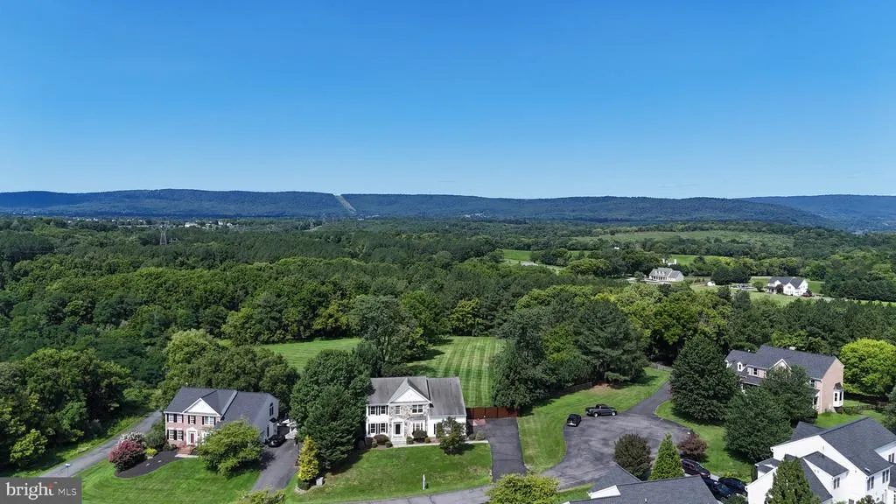
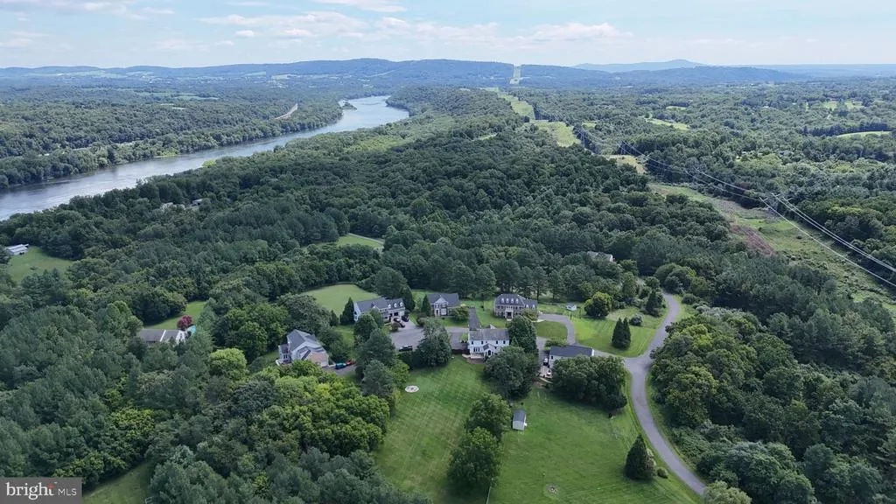
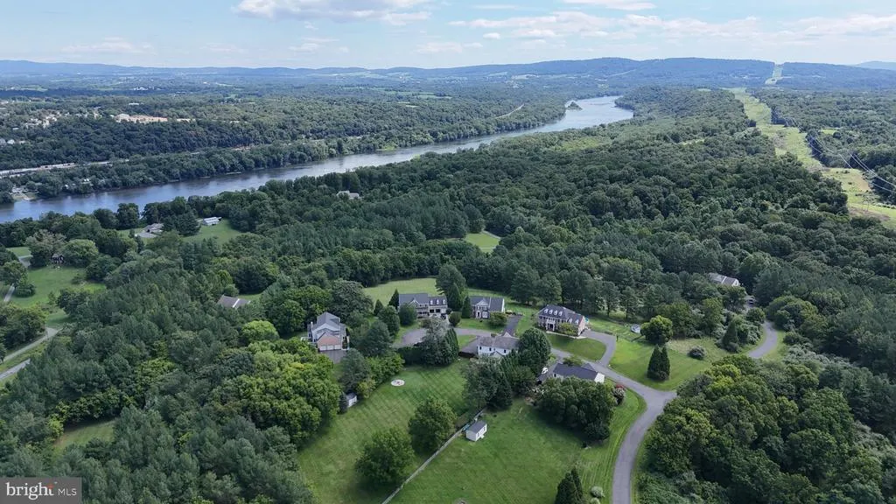
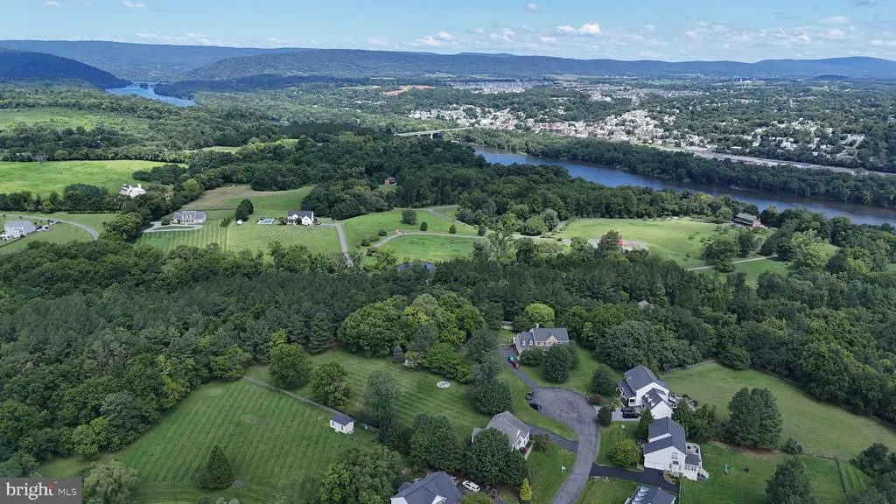
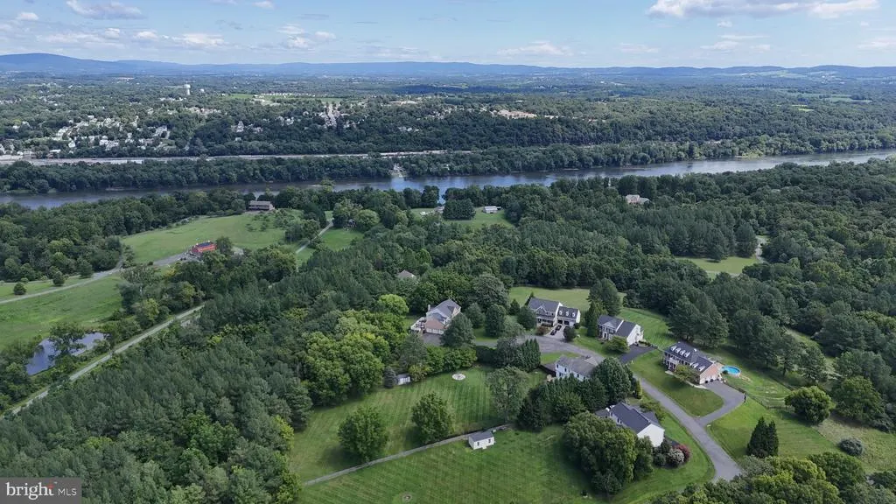
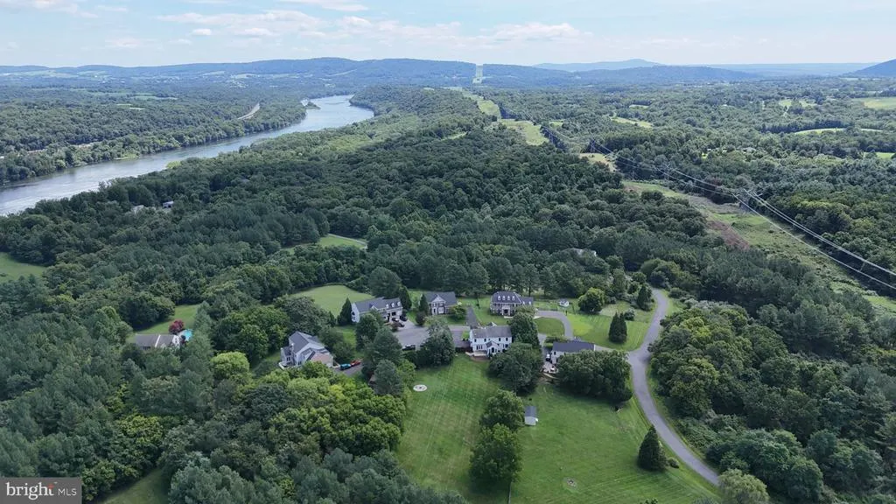
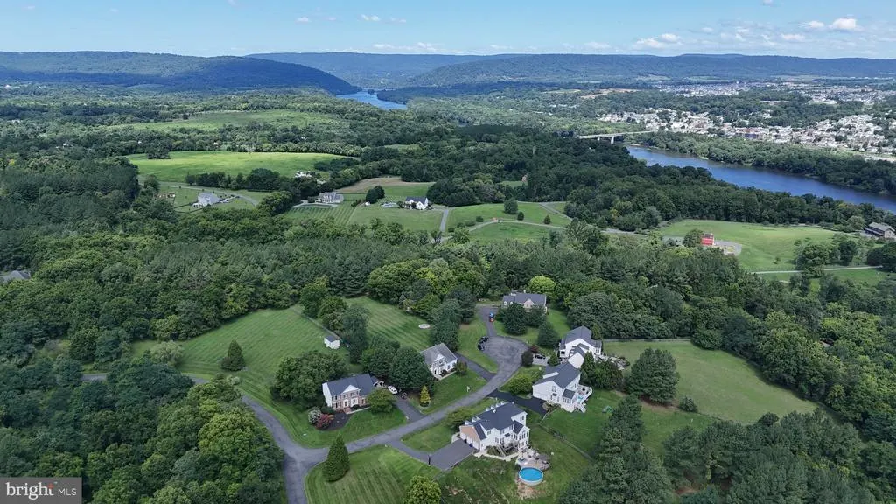
Address
11489 Potomac Heights Lane, Lovettsville, VA
Price
$ 899,000
Property Attributes
- MLS#VALO2129968
- TypeSingle Family
- Listing Status ACTIVE
- CountyLOUDOUN
- CityLovettsville
- NeighborhoodRivers Edge
- Zip20180
- StyleColonial
- Year Built2003
- Taxes$ 6737
- Price$ 899,000
- Bedrooms6
- Full Bathrooms3
- Half Bathrooms1
- Sqr Footage4190
- Lot Size1.72 Acres
Data Source:
Bright MLS
Property Description
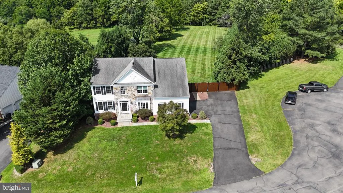
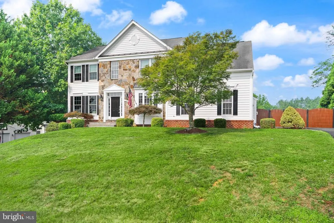
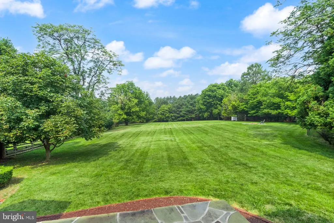
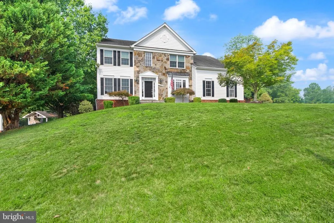
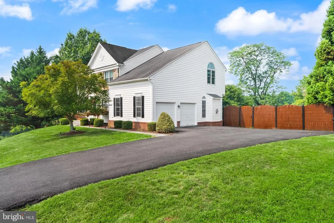
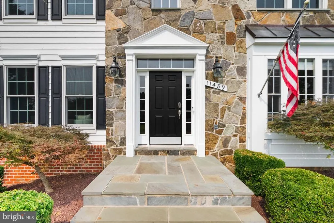
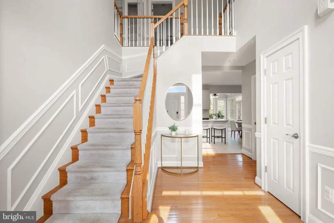
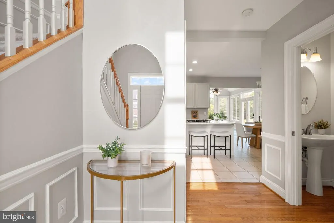
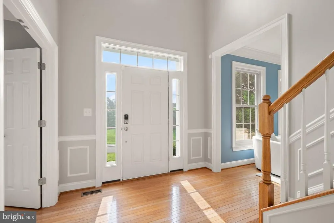
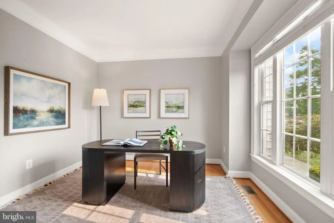
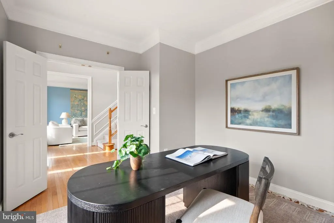
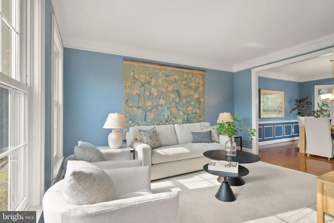
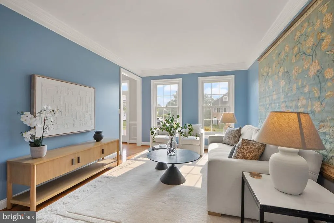
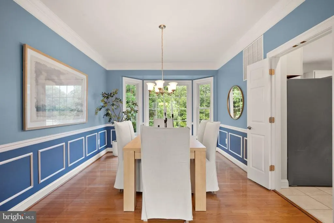
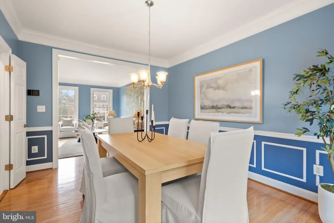
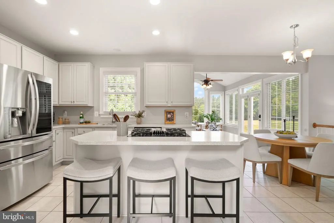
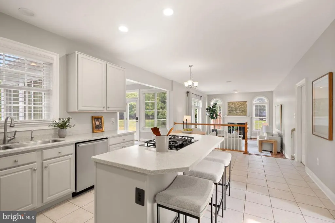
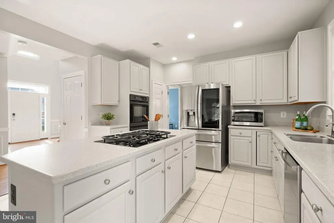
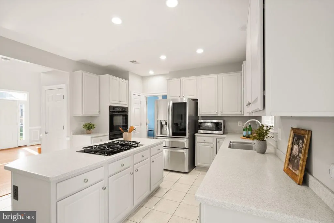
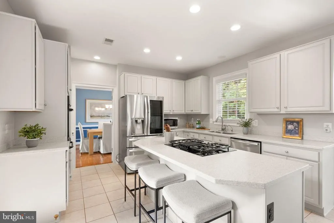
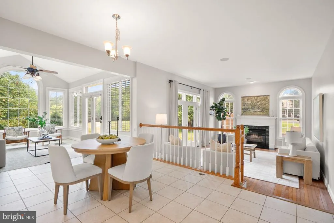
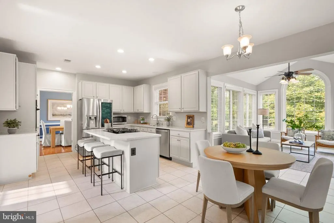
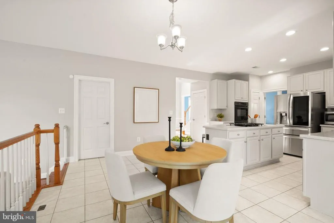
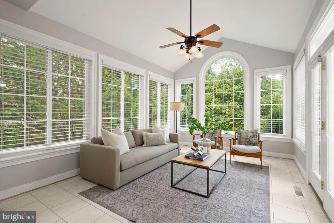
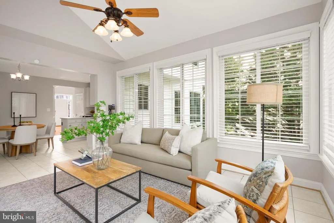
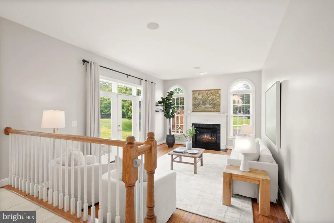
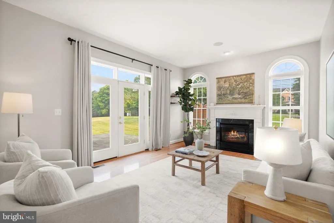
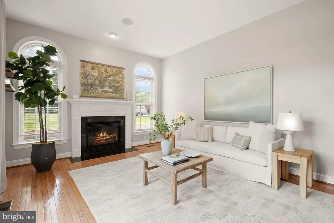
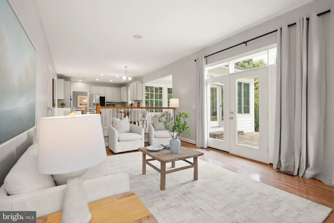
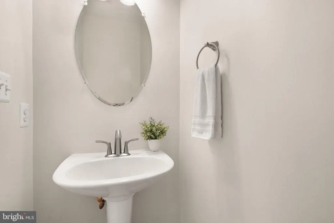
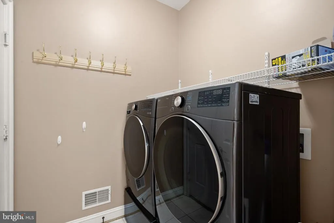
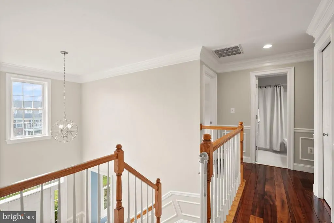
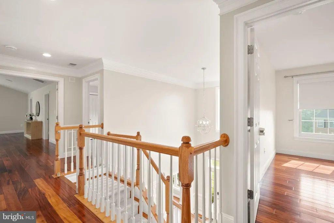
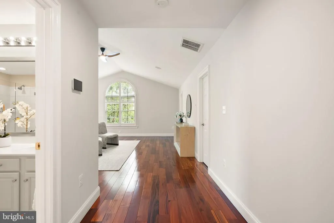
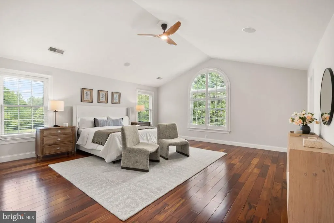
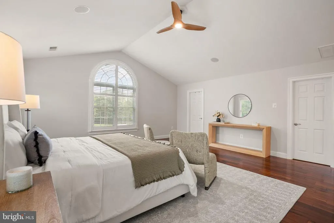
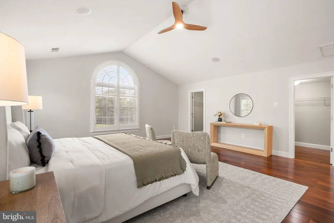
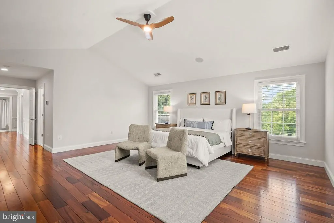
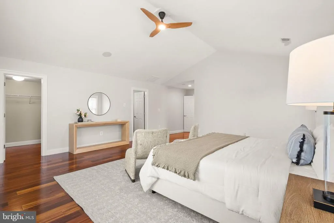
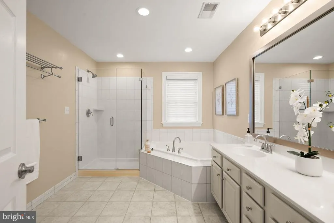
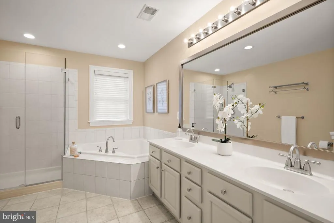
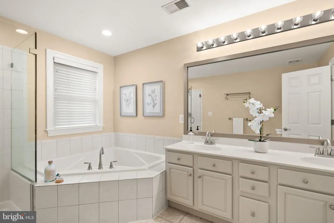
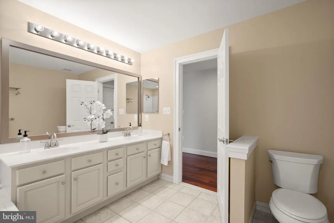
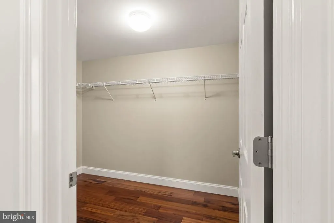
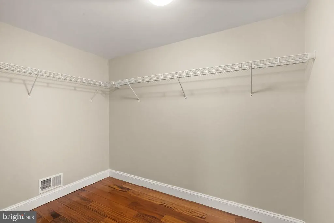
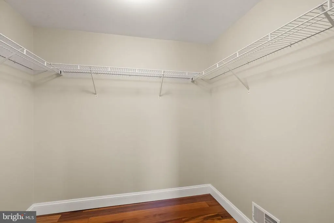
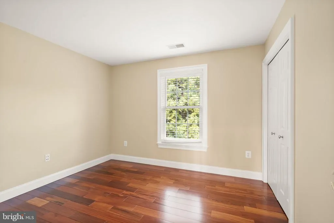
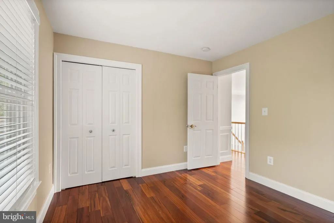
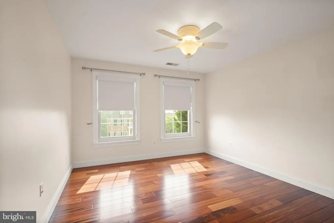
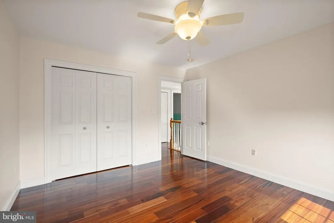
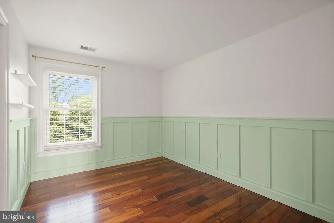
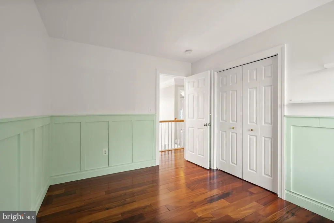
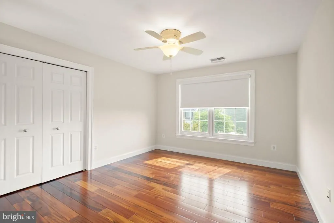
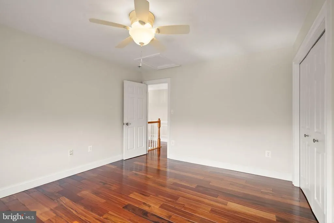
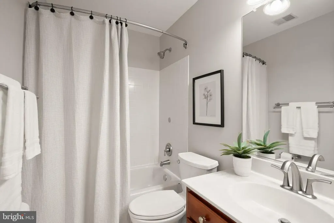
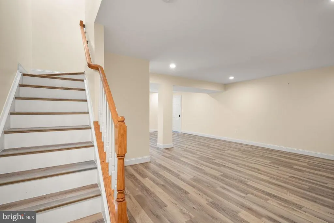
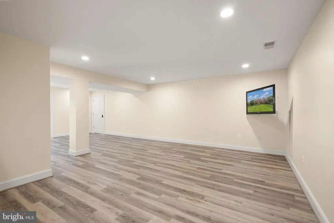
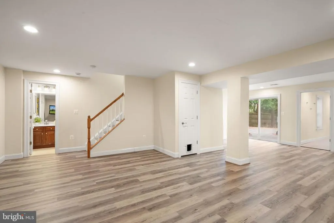
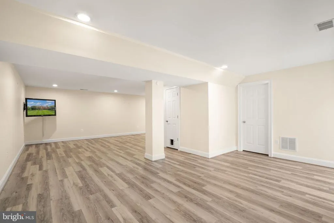
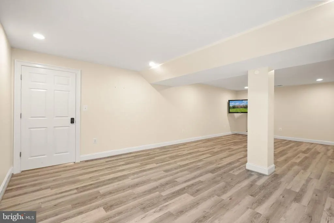
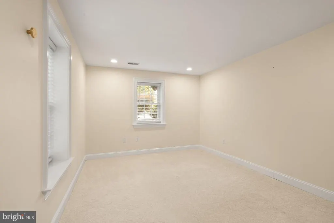
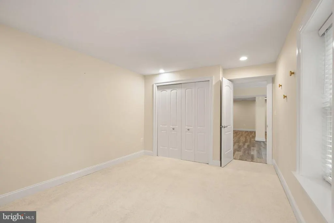
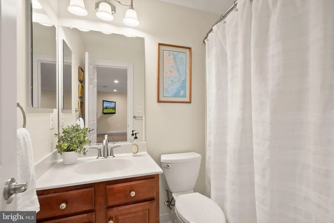
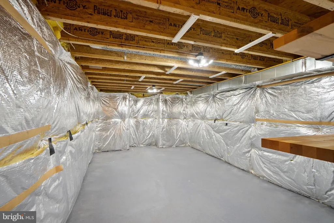
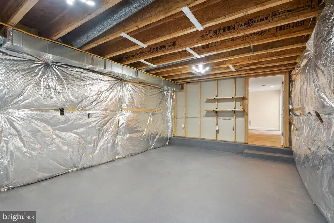

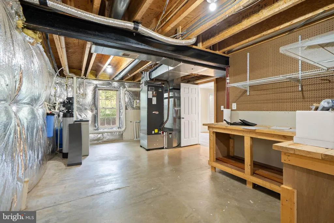
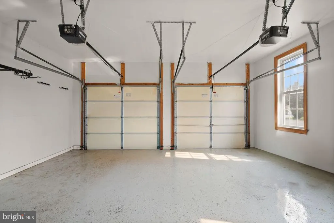
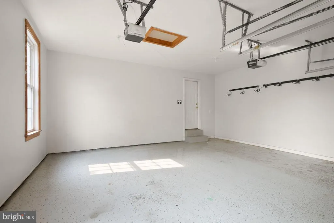
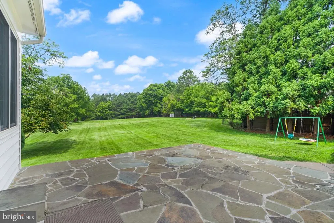
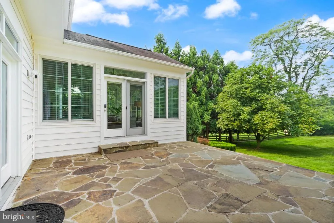
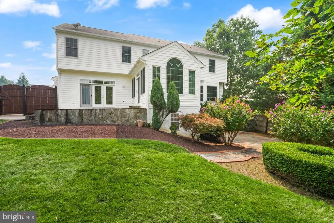
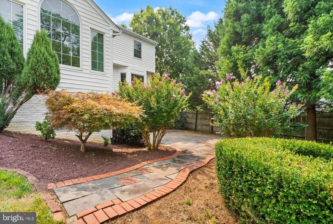
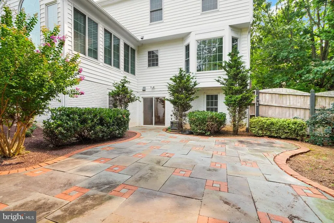
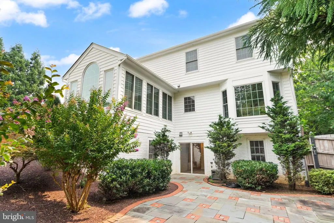
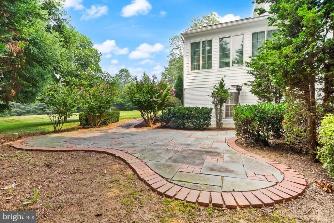
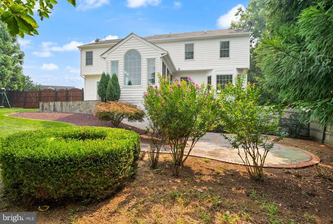
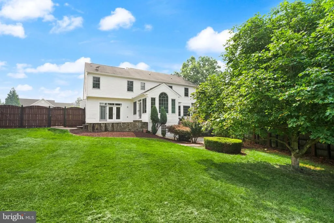
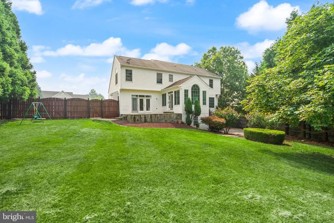
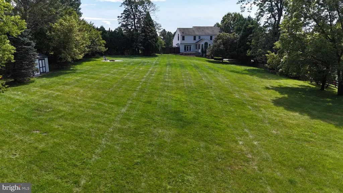
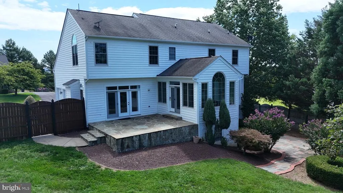
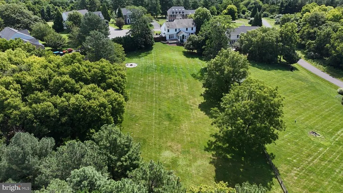
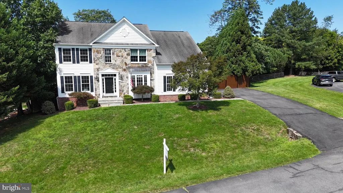
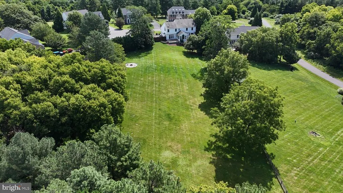
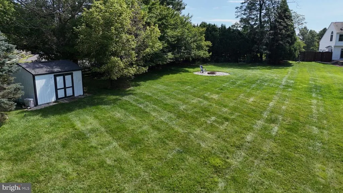
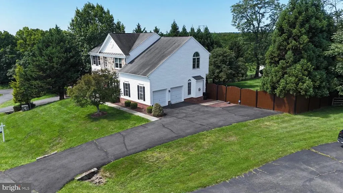
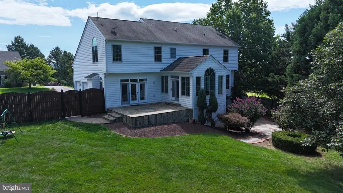
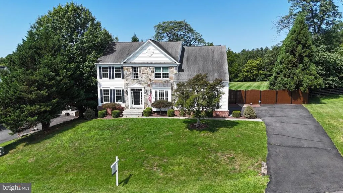
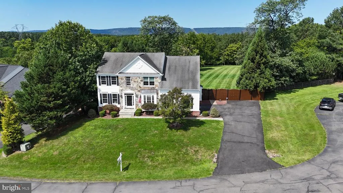
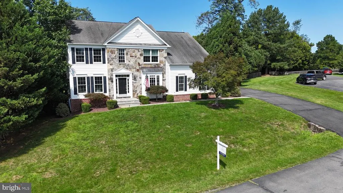
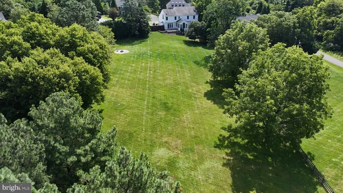
Assumable FHA Loan, 5.1%, 740K loan balance. Set in scenic Lovettsville, this well-kept home offers a comfortable layout, peaceful views, and a great mix of everyday function with recent updates. Open lawn and a classic exterior with attached garage create a welcoming first impression. Inside, a two-story foyer leads into a practical main-level layout with hardwood floors, defined living and dining rooms, and a relaxed family room with a fireplace. The kitchen features wood cabinetry (recently refreshed with new paint), a center island, cooktop, wall oven, and breakfast area, with dishwasher, stove/oven, microwave, and refrigerator all updated in 2021. The adjacent sunroom offers great natural light and yard views. Upstairs, updated flooring (2021) gives the bedroom level a fresh feel. The spacious primary suite includes a private bath with soaking tub, separate shower, and dual vanity. The finished walk-out lower level adds a full bedroom, a large rec room, and excellent storage. The backyard a seller favorite offers open lawn, mature landscaping, a stone patio, and a fully fenced yard, perfect for relaxing or entertaining. Additional updates: Well pump &whole house water treatment system 2022, Windows: 2021, A/C: 2024 (both units), Furnace: 2024, Flooring: upstairs, 2021, fully fenced, Dishwasher: 2021, Stove/Oven: 2021, Microwave/Fridge: 2021, Washer/Dryer: 2025. A spacious layout, scenic setting, and thoughtful updates make this Lovettsville home a great find in Loudoun County. 3 miles from the Brunswick MARC commuter train
| Elementary School | Middle School | High School |
|---|---|---|
| Lovettsville Elementary School | Harmony Middle School | Woodgrove High School |
| Price History | |
|---|---|
| 7/3/2026 | Listed $910,000 |
| 8/18/2026 | 2$899,000 |
General Features
| Living Area | 4190 |
|---|---|
| Sewer | Septic Exists,Septic = # of BR |
| Heating | Heat Pump(s),Zoned |
| Cooling | Ceiling Fan(s),Central A/C,Heat Pump(s),Zoned |
| Possession | Negotiable,Settlement |
| Roof | Asphalt,Fiberglass,Shingle |
| Appliances | Cooktop - Down Draft,Dishwasher,Dryer,Icemaker,Oven - Double,Refrigerator,Stainless Steel Appliances,Washer,Water Conditioner - Owned,Water Heater |
| Zoning | AR1 |
| HOA Fee | 100.00 |
| Garage Spaces | 2.00 |
| Association Fee Includes | Management |
| Patio/Porch Features | Patio(s) |
| Architectural Style | Colonial |
| Construction Materials | Masonry,Aluminum Siding,Vinyl Siding |
| School District | LOUDOUN COUNTY PUBLIC SCHOOLS |
| Year Built | 2003 |
| View | Garden/Lawn,Mountain,Pasture,River,Street,Trees/Woods,Water |
| Levels | 3 |
| Tax Year | 2026 |
| Ownership | Fee Simple |
| Cool Fuel | Electric |
| Accessibility | None |
| Assoc Fee Paid Per | Monthly |
| County | LOUDOUN |
| New Construction | No |
| Property Type | Residential |
| HOA | Yes |
| Subdivision Name | RIVERS EDGE |
| Garage Y/N | Yes |
| Water Access Y/N | No |
| Other Structures | Above Grade,Below Grade |
| Full Baths | 3 |
| Status | ACTIVE |
| Directions | From VA-7 W/Leesburg Bypass. Take the WV-9 exit toward Hillsboro/Charles Town WV. Use the right lane to take the VA-9 ramp. Merge onto WV-9. Turn right onto VA-287 N. Turn left onto Town Sq. Turn rig |
| City | LOVETTSVILLE |
| Disclosures | Prop Disclosure |
| Association Name | RIVERS EDGE HOA |
| Senior Community Y/N | No |
| Lot Size Units | Square Feet |
| Lot Size Square Feet | 74923.00 |
| Tax Assessed Value | 836990.0 |
| Tax Annual Amount | 6737.0 |
| Structure Type | Detached |
| Condo/Coop Association fee Y/N | No |
| Bathrooms Count Main Level | 1.00 |
| Price Per Sq Ft Total AG | 300.67 |
| Vacation Rental Y/N | No |
| Total SQFT | 4537 |
| Standard Status | Active |
| Year Built Source | Assessor |
| Legal Subdivision | RIVERS EDGE |
| Tax Lot | 6 |
Interior Features
| Interior Amenities | Breakfast Area,Ceiling Fan(s),Combination Kitchen/Living,Crown Moldings,Dining Area,Family Room Off Kitchen,Floor Plan - Open,Kitchen - Island,Pantry,Primary Bath(s),Recessed Lighting,Store/Office,Wa |
|---|---|
| Heating Fuel | Electric |
| Basement | Full,Walkout Level |
| Flooring | Hardwood |
| Total Fireplaces | 1 |
| Fireplace Features | Screen,Gas/Propane,Mantel(s) |
| Hot Water | 60+ Gallon Tank,Electric |
| Basement (Y/N) | Yes |
| Heating Y/N | Yes |
| Window Features | Bay/Bow,Palladian |
| Fireplace Y/N | Yes |
| Above Grade Finished Area | 2990 |
| Half Baths | 1 |
| Central Air Y/N | Yes |
| Total Bedrooms | 6 |
| Below Grade Finished Area | 1200 |
| Below Grade Finished Area Unit Type | Square Feet |
| LivingAreaSource | Assessor |
| Laundry Type | Has Laundry |
| Below Grade Unfin Area Units | Square Feet |
| Below Grade Unfin SQFT | 347 |
| Below Grade Unfin SQFT Source | Estimated |
| Below Grade Finished Area Source | Assessor |
| Bedrooms Count All Lower Levels | 1 |
| Bedrooms Count All Upper Levels | 5 |
| Bedrooms Count Lower Level 1 | 1 |
| Bedrooms Count Upper Level 1 | 5 |
| Bathrooms Half Main Level | 1 |
| Bathrooms Full Upper Level 1 | 2 |
| Bathrooms Full Lower Level 1 | 1 |
| Bathrooms Full All Upper Levels | 2 |
| Bathrooms Full All Lower Levels | 1 |
| Bathrooms Count Upper Level 1 | 2.00 |
| Bathrooms Count Lower Level 1 | 1.00 |
| Bathrooms Count All Upper Levels | 2 |
| Bathrooms Count All Lower Levels | 1 |
| Above Grade Finished Area Source | Assessor |
| Above Grade Finished Area Unit Type | Square Feet |
| Total Baths | 4 |
Exterior Features
| Pool | No Pool |
|---|---|
| Fencing | Partially |
| Parking Features | Asphalt Driveway |
| Lot Features | Cul-de-sac,Landscaping |
| Water Source | Private,Well |
| Total Parking Spaces | 2 |
| Garage Features | Garage Door Opener,Garage - Side Entry,Additional Storage Area |
| Type of Parking | Attached Garage |
| Foundation Details | Permanent |
| Water View Y/N | Yes |
| Lot Size Acres | 1.72 |
| Lot Size Source | Assessor |
| Waterfront Y/N | No |
| Door Features | French,Sliding Glass |
| Builder Model | DEVONSHIRE |
| Road Responsibility | City/County |
| Land Assessed Value | 190900.00 |
| Navigable Water Y/N | No |
| Water Oriented Y/N | No |
| # of Attached Garage Spaces | 2 |
Amenities
- Foreclosure
- Views
- Short Sale
- New Construction
- Adult 55+
- Lease To Own
- No HOA Fees
- Furnished
- Primary On Main
- Air Conditioning
- Seller Finance
- Green
- Fixer Upper
- Horse
- Golf
- Fireplace
- Deck
- Garage
- Basement
- Pool
Property vs Single Family Average in 20180
Price
Taxes
Year Built
Visits
 © BRIGHT, All Rights Reserved
