

Price Reduction - Water Views - Primary on Main
Address
901 2nd Street, Delanco, NJ
Price
$ 499,000
Property Attributes
- MLS#NJBL2110896
- TypeSingle Family
- Listing Status ACTIVE
- CountyBURLINGTON
- CityDelanco
- AreaDelanco Twp
- NeighborhoodRivers Edge
- Zip08075
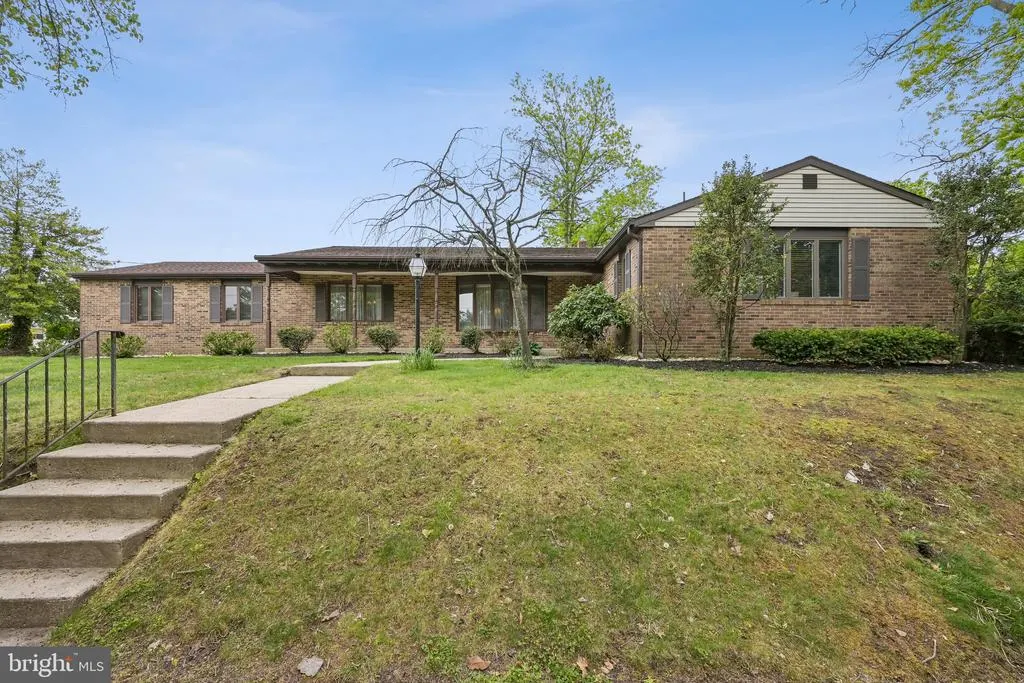
- StyleRanch/Rambler
- Year Built1976
- Taxes$ 10150
- Price$ 499,000
- Bedrooms3
- Full Bathrooms2
- Half Bathrooms0
- Sqr Footage1963
- Lot Size0.31 Acres
Data Source:
Bright MLS
Property Description
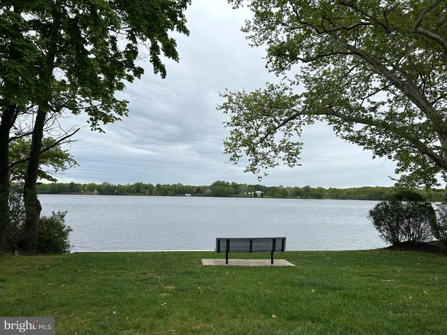
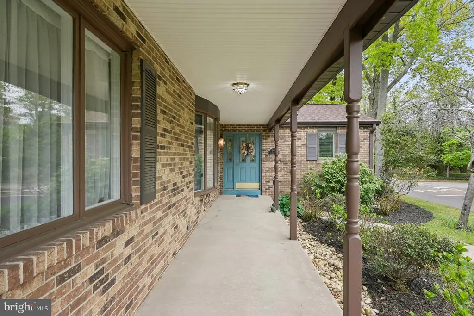
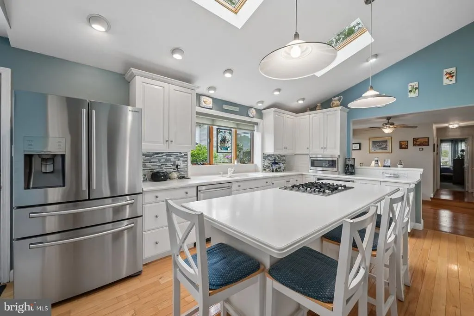

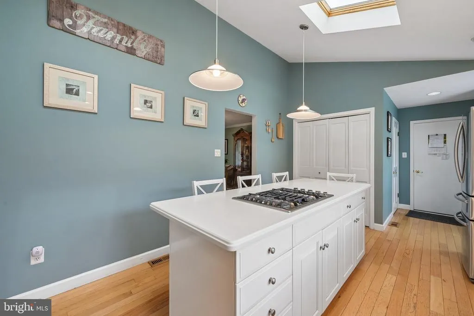
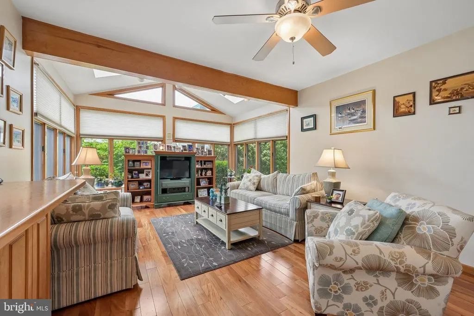
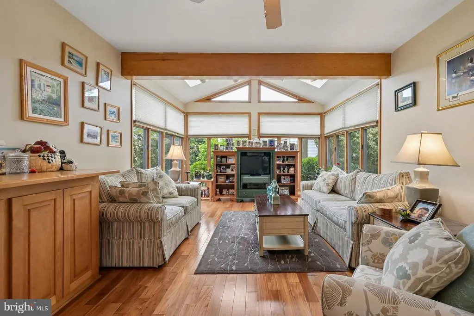
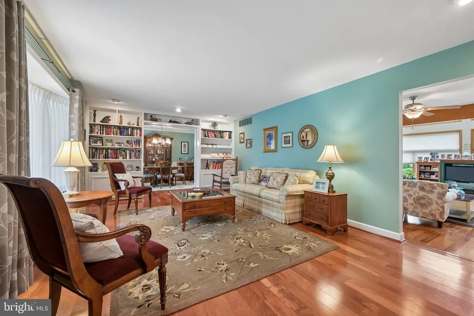
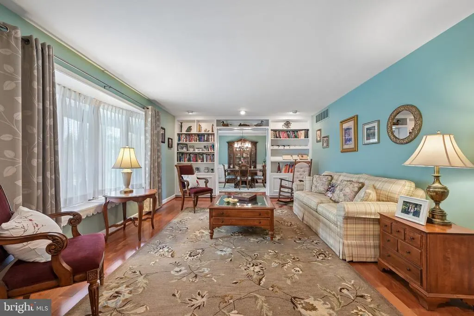
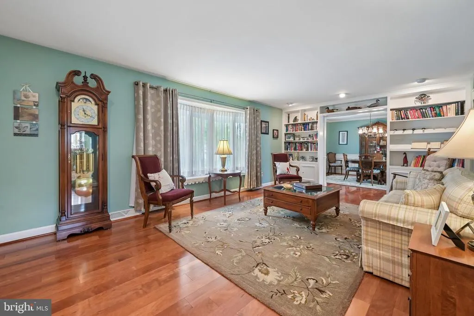
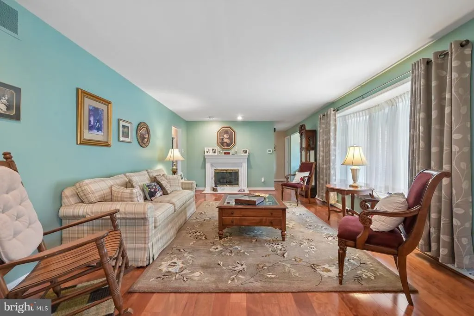
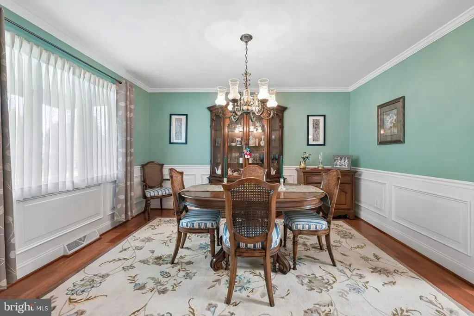
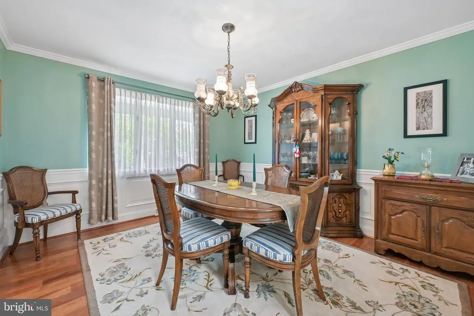
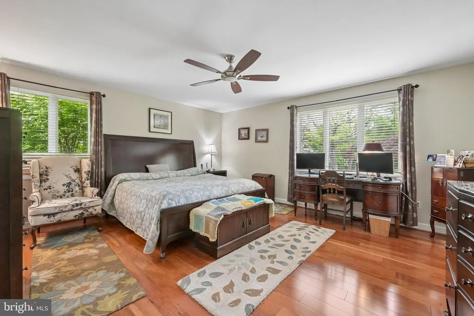
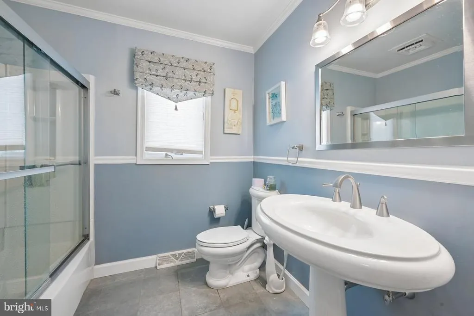
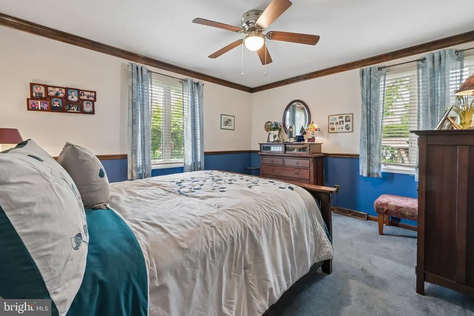
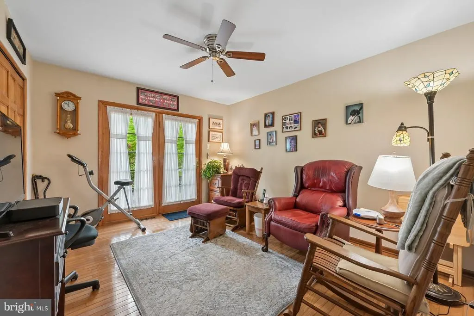
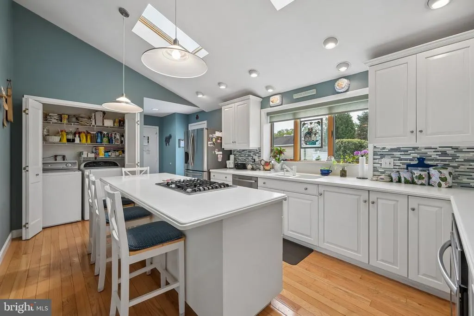
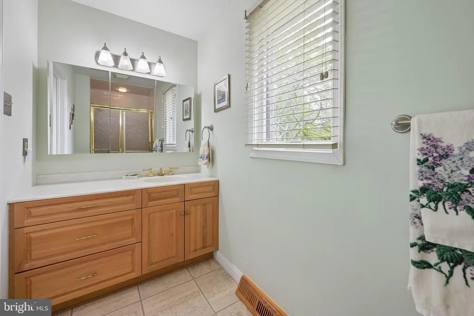
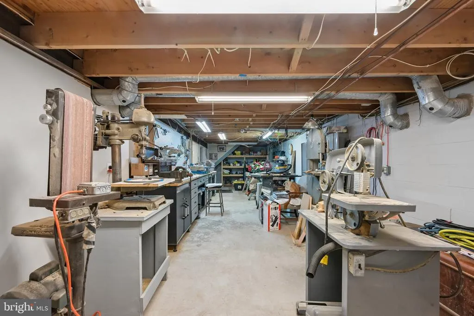
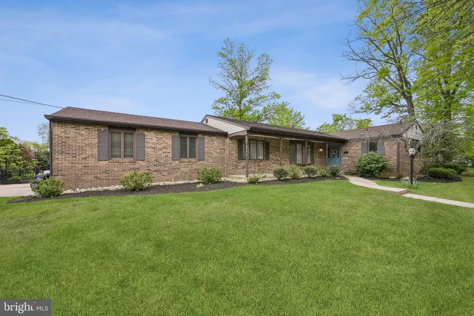
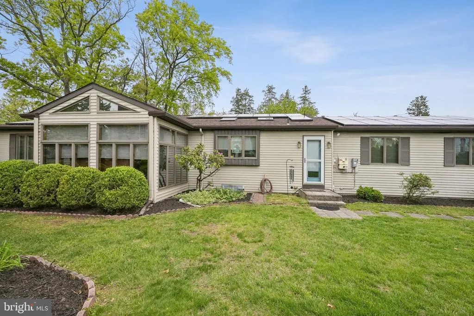
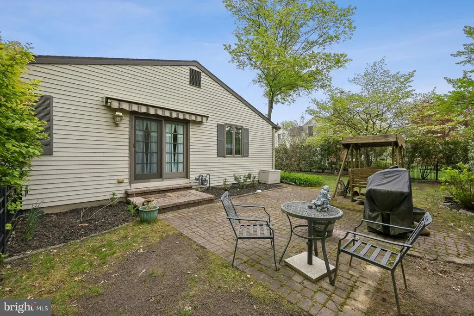
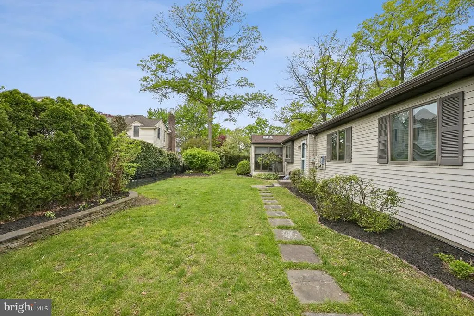
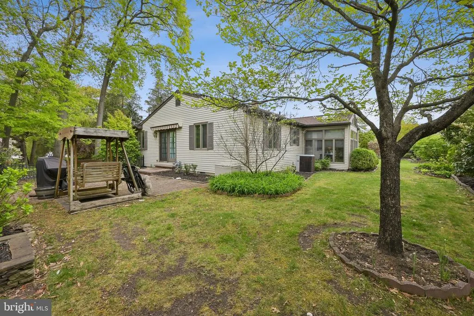
This gorgeous ranch has an unbelievable price reduction plus BRAND NEW GAS HEATER, CENTRAL AIR, ELECTRIC PANEL and much more!! Pride of ownership shows in this absolutely beautiful custom-built ranch, located 1 block from the river with 2 car garage and huge basement! This stunning sprawling corner property is impeccable both inside and out, with some river views in one of the most desirable and sought after areas. Attention to detail, with numerous upgrades and amenities - mostly all Andersen casement windows, state-of-the-art sunny updated gourmet kitchen with high-end cabinetry, stainless steel appliances, Corian counters, vaulted ceiling with skylights, plus large island. Adjacent is a comfortable great room with vaulted ceiling, skylights and hardwood flooring. There is also a formal dining room w/elaborate moldings plus spacious living room with gas fireplace and built-ins (both with rich engineered wood flooring). Spacious primary bedroom featuring private ensuite bath plus 2 additional bedrooms (3rd bedroom currently used as an office) and updated bath complete this level. There is also a 2-car garage with electric opener and inside access, main floor laundry, huge basement plus crawl space, recessed lighting, EP Henry patio, nicely landscaped, automatic awning, cozy front porch plus much, much more. Seller is providing a one-year home warranty for the buyer. There are also leased solar panels. This home is centrally located with easy access to major highways, shopping and fine dining plus long walks along the water with magnificent views! Easy one floor living and THIS HOME IS NOT IN A FLOOD ZONE!
| Price History | |
|---|---|
| 5/1/2026 | Listed $550,000 |
| 7/29/2026 | 5$524,900 |
| 8/19/2026 | 5$499,000 |
General Features
| Living Area | 1963 |
|---|---|
| Sewer | Public Sewer |
| Heating | Forced Air |
| Cooling | Central A/C |
| Possession | Negotiable |
| Roof | Pitched,Shingle |
| Appliances | Cooktop,Oven - Wall,Oven - Self Cleaning,Dishwasher,Refrigerator,Disposal,Built-In Microwave,Dryer,Stainless Steel Appliances,Washer |
| Zoning | RESIDENTIAL |
| Garage Spaces | 2.00 |
| Patio/Porch Features | Patio(s) |
| Architectural Style | Ranch/Rambler |
| Construction Materials | Brick |
| School District | DELANCO TOWNSHIP PUBLIC SCHOOLS |
| Year Built | 1976 |
| View | Water |
| Levels | 1 |
| Tax Year | 2025 |
| Ownership | Fee Simple |
| Cool Fuel | Natural Gas |
| Accessibility | None |
| County | BURLINGTON |
| New Construction | No |
| Property Type | Residential |
| HOA | No |
| Subdivision Name | RIVERS EDGE |
| Garage Y/N | Yes |
| Water Access Y/N | No |
| Other Structures | Above Grade,Below Grade |
| Full Baths | 2 |
| Status | ACTIVE |
| Directions | Rt. 130 to Bridgeboro to L on Creek to L on Coopertown Rd. to Edgewood to right on 2nd Street. |
| City | DELANCO |
| Senior Community Y/N | No |
| MLS Area | Delanco Twp (20309) |
| Lot Size Units | Square Feet |
| Lot Size Square Feet | 13503.60 |
| Tax Assessed Value | 275100.0 |
| Tax Annual Amount | 10150.0 |
| Home Warranty Y/N | Yes |
| Property Condition | Very Good |
| Structure Type | Detached |
| Condo/Coop Association fee Y/N | No |
| Bathrooms Full Main Level | 2 |
| Bathrooms Count Main Level | 2.00 |
| Price Per Sq Ft Total AG | 254.2 |
| Acceptable Financing | Conventional,Cash |
| Vacation Rental Y/N | No |
| Total SQFT | 1963 |
| Location Type | Corner Lot/Unit |
| Standard Status | Active |
| Year Built Source | Estimated |
| Tax Lot | 00001 |
Interior Features
| Interior Amenities | Skylight(s),Built-Ins,Ceiling Fan(s),Chair Railings,Crown Moldings,Entry Level Bedroom,Family Room Off Kitchen,Floor Plan - Traditional,Formal/Separate Dining Room,Kitchen - Eat-In,Upgraded Counterto |
|---|---|
| Heating Fuel | Natural Gas |
| Basement | Full |
| Flooring | Wood,Carpet,Tile/Brick |
| Total Fireplaces | 1 |
| Fireplace Features | Gas/Propane |
| Hot Water | Natural Gas |
| Basement (Y/N) | Yes |
| Heating Y/N | Yes |
| Window Features | Casement |
| Fireplace Y/N | Yes |
| Above Grade Finished Area | 1963 |
| Central Air Y/N | Yes |
| Total Bedrooms | 3 |
| Room Type | Living Room,Dining Room,Primary Bedroom,Bedroom 2,Bedroom 3,Kitchen,Family Room,Basement,Bathroom 2,Primary Bathroom |
| Main Level Bedrooms | 3 |
| Below Grade Finished Area Unit Type | Square Feet |
| LivingAreaSource | Assessor |
| Laundry Type | Main Floor |
| Below Grade Unfin Area Units | Square Feet |
| Below Grade Unfin SQFT Source | Assessor |
| Below Grade Finished Area Source | Assessor |
| Above Grade Finished Area Source | Assessor |
| Above Grade Finished Area Unit Type | Square Feet |
| Total Baths | 2 |
Exterior Features
| Exterior Amenities | Sidewalks,Street Lights,Exterior Lighting |
|---|---|
| Pool | No Pool |
| Fencing | Partially |
| Parking Features | Shared Driveway |
| Lot Features | Corner,Level,Front Yard,Rear Yard,SideYard(s) |
| Water Source | Public |
| Inclusions | Washer,Dryer,Refrigerator (ice as is ) Dishwasher,Attached Light Fixtures,Ceiling Fans,Window Treatments - ALL INCLUDED. Inground sprinkler system as is . |
| Total Parking Spaces | 2 |
| Garage Features | Inside Access,Garage Door Opener |
| Type of Parking | On Street,Driveway,Attached Garage,Other |
| Foundation Details | Brick/Mortar |
| Water View Y/N | Yes |
| Lot Size Acres | 0.31 |
| Lot Size Source | Estimated |
| Waterfront Y/N | No |
| Navigable Water Y/N | No |
| Water Oriented Y/N | No |
| # of Attached Garage Spaces | 2 |
Room Details
| Room | Dimensions | Level | Flooring | Details |
|---|---|---|---|---|
| Basement | Lower 1 | Basement - Unfinished | ||
| Bathroom 2 | Main | |||
| Bedroom 2 | Main | Flooring - Carpet,Ceiling Fan(s),Crown Molding | ||
| Bedroom 3 | Main | Ceiling Fan(s),Flooring - HardWood | ||
| Dining Room | 12 X 11 | Main | Flooring - Engineered Wood,Window Treatments,Formal Dining Room | |
| Family Room | 21 X 13 | Main | Flooring - HardWood,Skylight(s),Ceiling Fan(s),Lighting - Track | |
| Kitchen | 21 X 12 | Main | Island,Double Sink,Flooring - HardWood,Kitchen - Gas Cooking,Lighting - Recessed,Cathedral/Vaulted Ceiling,Kitchen - Eat-in,Skylight(s) | |
| Living Room | 21 X 13 | Main | Fireplace - Gas,Flooring - Engineered Wood,Window Treatments | |
| Primary Bathroom | Main | |||
| Primary Bedroom | Main | Ceiling Fan(s),Flooring - Engineered Wood |
Amenities
- Foreclosure
- Views
- Short Sale
- New Construction
- Adult 55+
- Lease To Own
- No HOA Fees
- Furnished
- Primary On Main
- Air Conditioning
- Seller Finance
- Green
- Fixer Upper
- Horse
- Golf
- Fireplace
- Deck
- Garage
- Basement
- Pool
Property vs Single Family Average in 08075
Price
Taxes
Year Built
Visits
 © BRIGHT, All Rights Reserved
