

Open House Sun, Aug 23rd 11:00 AM - 2:00 PM - Price Reduction - Waterfront - Primary on Main
Address
31673 W Edge Road, Millington, MD
Price
$ 379,900
Property Attributes
- MLS#MDKE2006608
- TypeSingle Family
- Listing Status ACTIVE
- CountyKENT
- CityMillington
- NeighborhoodRivers Edge
- Zip21651
- StyleRanch/Rambler
- Year Built1956
- Taxes$ 2030
- Price$ 379,900
- Bedrooms2
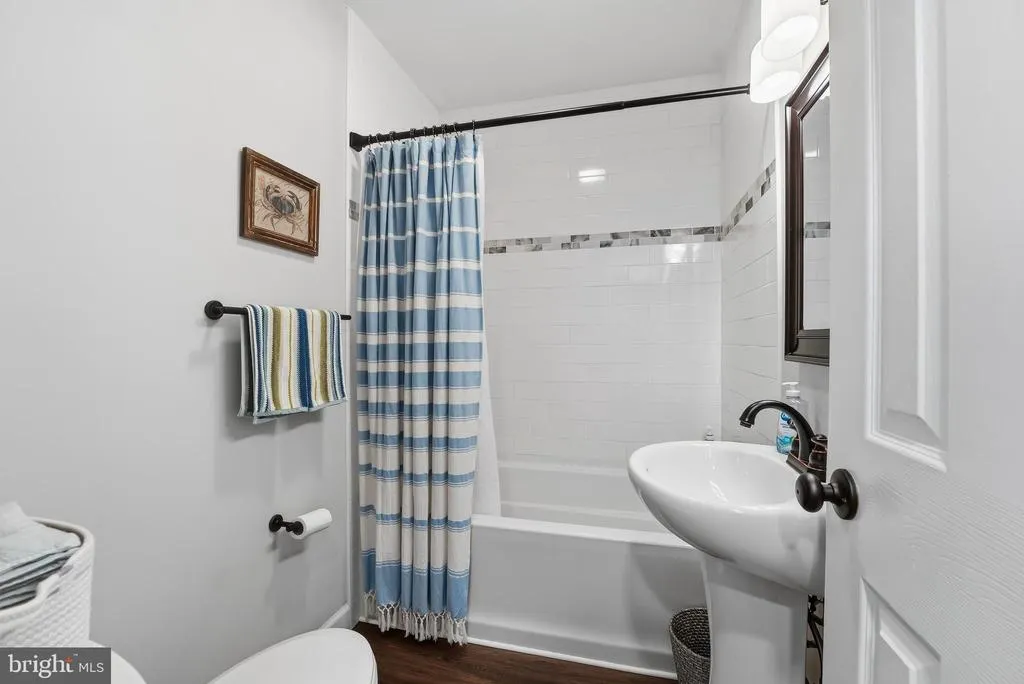
- Full Bathrooms1
- Half Bathrooms0
- Sqr Footage832
- Lot Size0.41 Acres
Data Source:
Bright MLS
Property Description
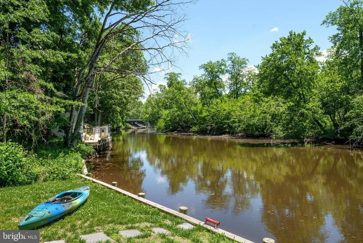
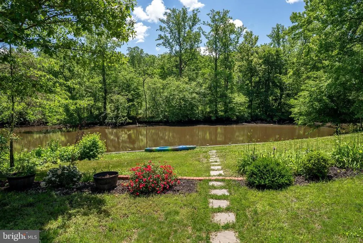
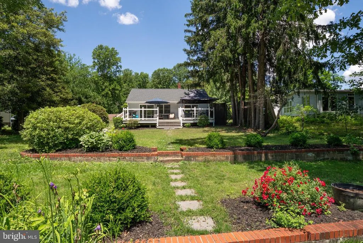
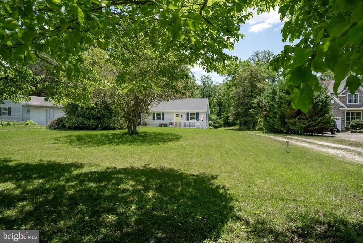
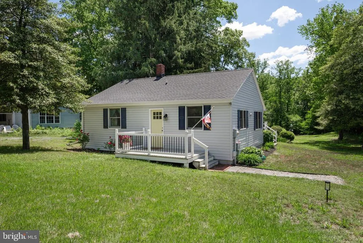
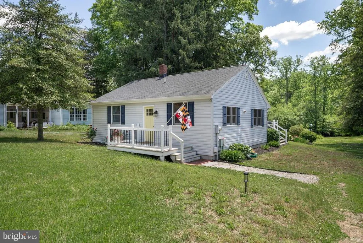
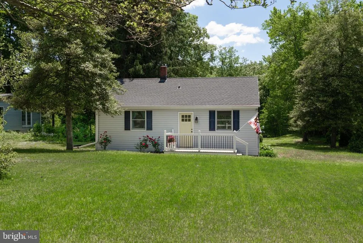
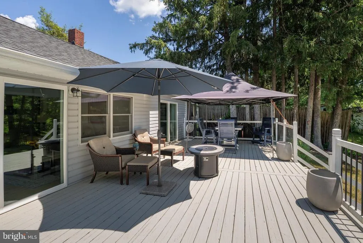
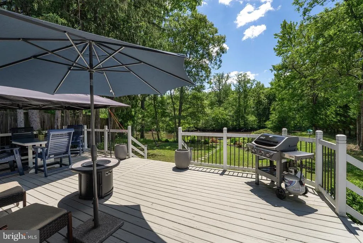
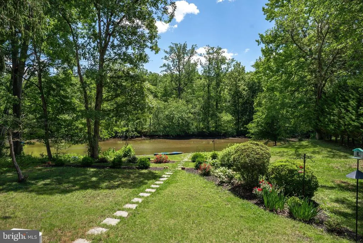
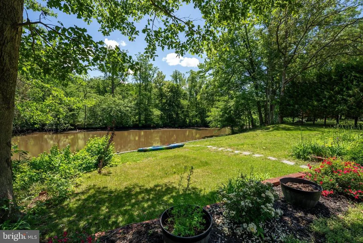
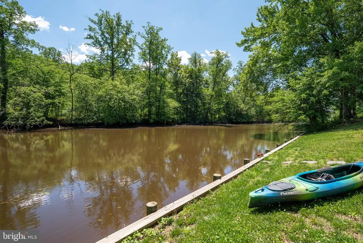
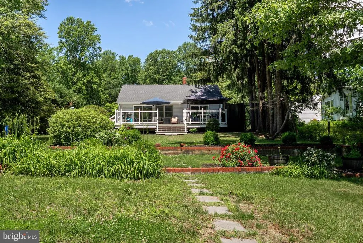
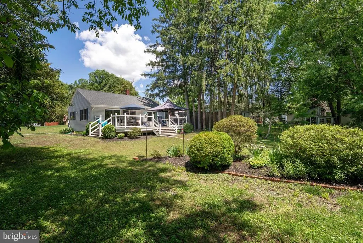
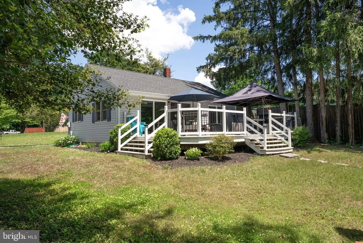
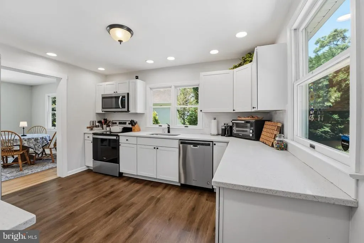
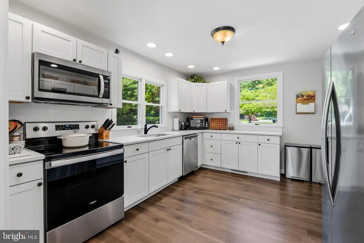
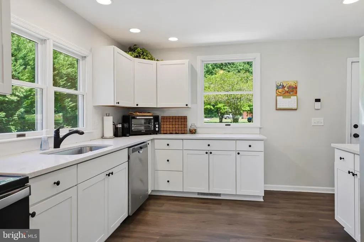
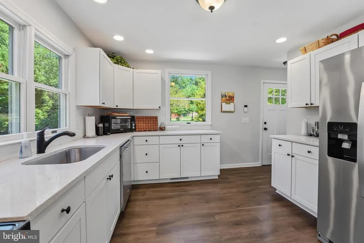
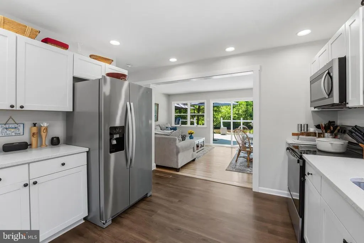
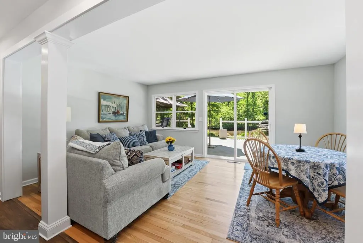
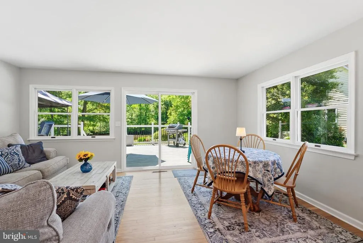
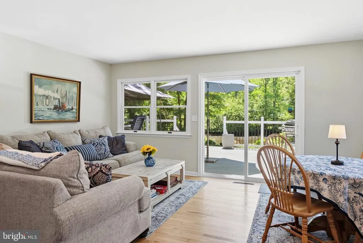
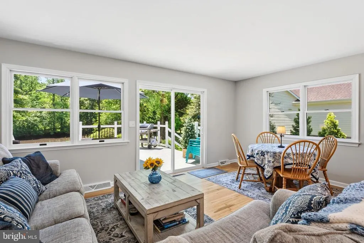
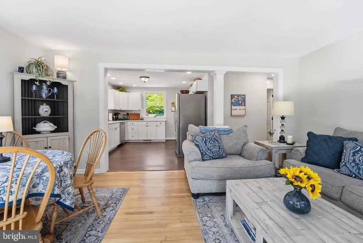
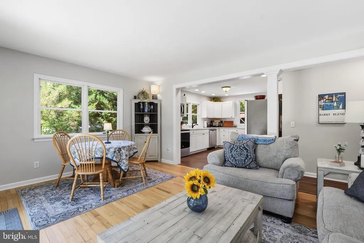
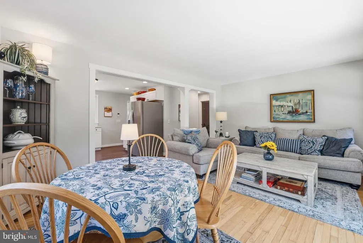
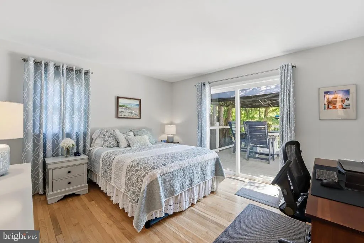
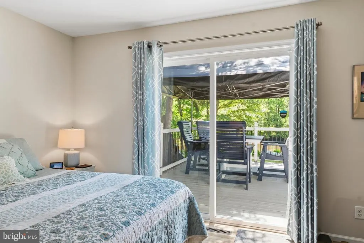
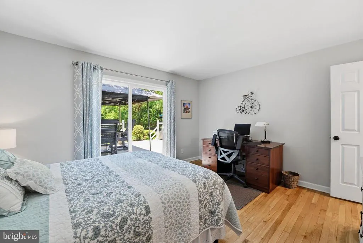
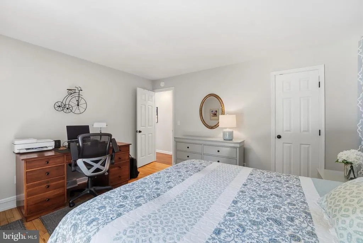
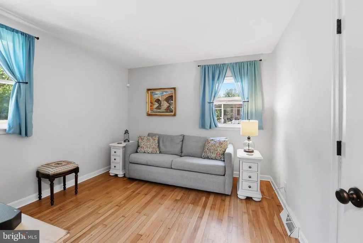
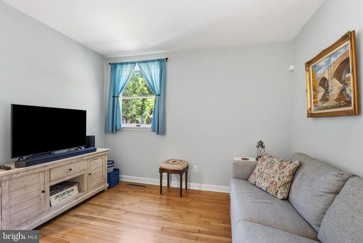
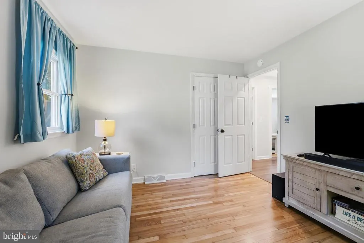
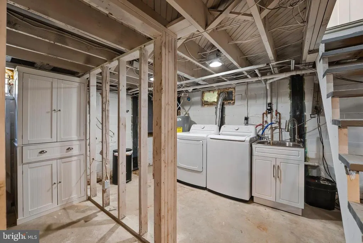
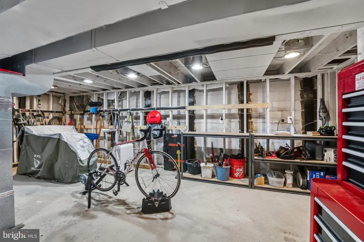
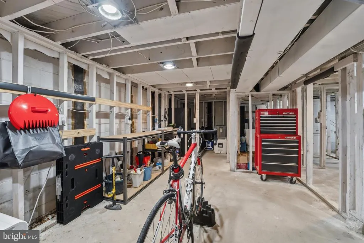
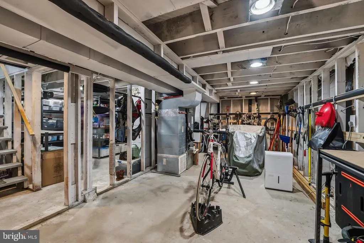
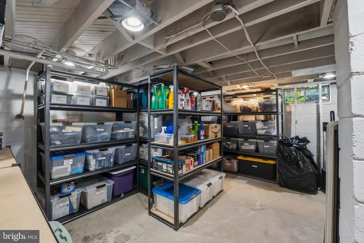
Cute cottage located on the upper Chester River! Entertain on the spacious rear deck. Watch the Chester River slowly meander to more wide open waters. Follow the gently sloped backyard to the updated bulkhead at the water's edge. Launch your kayak and explore the river and allow the tide to take you as you explore the river. When done relax indoors to an updated home that offers an open floor plan as the living room and kitchen merge as one. This home was updated several years ago so there is very little you would need to do other than adding your own personal touches. There are 2 bedrooms with wood floors and a single bath. The living room and one of the bedrooms offers access to the rear deck through sliding glass doors. There is a full basement with connecting stairs from the main level. Here is where you will find the laundry. There is plenty of storage space and could possibly be finished living space if the new owner would like to tackle the project. You will be hard pressed to find anything on the water this cute and in this price range so come take a look and decide for yourself!
| Price History | |
|---|---|
| 5/30/2026 | Listed $395,000 |
| 8/4/2026 | 4$379,900 |
General Features
| Living Area | 832 |
|---|---|
| Sewer | Public Sewer |
| Heating | Heat Pump(s) |
| Cooling | Ceiling Fan(s),Central A/C |
| Possession | Settlement |
| Roof | Architectural Shingle |
| Appliances | Built-In Microwave,Dryer,Dishwasher,Disposal,Exhaust Fan,Refrigerator,Stove,Washer,Water Heater |
| Zoning | CAR |
| Patio/Porch Features | Deck(s) |
| Architectural Style | Ranch/Rambler |
| Construction Materials | Vinyl Siding |
| School District | KENT COUNTY PUBLIC SCHOOLS |
| Year Built | 1956 |
| Electric | 200+ Amp Service |
| View | River |
| Levels | 1 |
| Tax Year | 2025 |
| Ownership | Fee Simple |
| Cool Fuel | Electric |
| Accessibility | None |
| County | KENT |
| New Construction | No |
| Property Type | Residential |
| HOA | No |
| Subdivision Name | RIVERS EDGE |
| Garage Y/N | No |
| Water Access Y/N | Yes |
| Other Structures | Above Grade,Below Grade |
| Full Baths | 1 |
| Status | ACTIVE |
| Directions | From Centreville take 301 north. Take exit at route 291. Continue on route 291 towards Chestertown. Once you cross over the 301 overpass take 3rd exit off of the roundabout onto West Edge Road. |
| City | MILLINGTON |
| Body of Water | Chester River |
| Disclosures | Flood Zone,Lead Based Paint - Federal,Lead Based Paint - State,Prop Disclaimer |
| Senior Community Y/N | No |
| Lot Size Units | Square Feet |
| Lot Size Square Feet | 18075.00 |
| Tax Assessed Value | 186200.0 |
| Tax Annual Amount | 2030.0 |
| Property Condition | Excellent |
| Structure Type | Detached |
| Condo/Coop Association fee Y/N | No |
| Bathrooms Full Main Level | 1 |
| Bathrooms Count Main Level | 1.00 |
| Price Per Sq Ft Total AG | 456.61 |
| Acceptable Financing | Cash,Conventional,FHA,USDA,VA |
| Vacation Rental Y/N | No |
| Virtual Tour | https://thru-the-lens-ivuf.view.property/2389561?idx=1 |
| Total SQFT | 1664 |
| Standard Status | Active |
| Year Built Source | Assessor |
| Legal Subdivision | RIVERS EDGE |
| Tax Lot | 7 |
Interior Features
| Interior Amenities | Attic,Ceiling Fan(s),Combination Kitchen/Living,Floor Plan - Open,Recessed Lighting,Wood Floors |
|---|---|
| Heating Fuel | Electric |
| Basement | Full,Unfinished |
| Flooring | Wood,Laminate Plank |
| Hot Water | Electric |
| Basement (Y/N) | Yes |
| Heating Y/N | Yes |
| Window Features | Double Pane |
| Above Grade Finished Area | 832 |
| Central Air Y/N | Yes |
| Total Bedrooms | 2 |
| Room Type | Living Room,Bedroom 2,Kitchen,Basement,Bedroom 1 |
| Main Level Bedrooms | 2 |
| Below Grade Finished Area Unit Type | Square Feet |
| LivingAreaSource | Assessor |
| Below Grade Unfin Area Units | Square Feet |
| Below Grade Unfin SQFT | 832 |
| Below Grade Unfin SQFT Source | Assessor |
| Below Grade Finished Area Source | Assessor |
| Bathrooms Count Lower Level 1 | 0.00 |
| Above Grade Finished Area Source | Assessor |
| Above Grade Finished Area Unit Type | Square Feet |
| Total Baths | 1 |
Exterior Features
| Pool | No Pool |
|---|---|
| Parking Features | Gravel Driveway |
| Lot Features | Landscaping,Rear Yard,Stream/Creek,Trees/Wooded |
| Water Source | Public |
| Type of Parking | Driveway |
| Land Use Code | R |
| Foundation Details | Block |
| Water View Y/N | Yes |
| Lot Size Acres | 0.41 |
| Water Body Type | River |
| Lot Size Source | Assessor |
| Waterfront Y/N | Yes |
| Door Features | Sliding Glass |
| Water Access Features | Canoe/Kayak,Fishing Allowed,Boat - Powered,Personal Watercraft (PWC),Swimming Allowed,Waterski/Wakeboard |
| Land Assessed Value | 111200.00 |
| Navigable Water Y/N | Yes |
| Water Oriented Y/N | Yes |
Room Details
| Room | Dimensions | Level | Flooring | Details |
|---|---|---|---|---|
| Basement | Lower 1 | |||
| Bedroom 1 | Main | Flooring - Wood | ||
| Bedroom 2 | Main | Flooring - Wood | ||
| Kitchen | Main | Flooring - Laminate Plank,Lighting - Recessed,Countertop(s) - Quartz | ||
| Living Room | Main | Flooring - Wood |
Amenities
- Foreclosure
- Views
- Short Sale
- New Construction
- Adult 55+
- Lease To Own
- No HOA Fees
- Furnished
- Primary On Main
- Air Conditioning
- Seller Finance
- Green
- Fixer Upper
- Horse
- Golf
- Fireplace
- Deck
- Garage
- Basement
- Pool
Property vs Single Family Average in 21651
Price
Taxes
Year Built
Visits
 © BRIGHT, All Rights Reserved
