

Price Reduction - Views - Primary on Main
Address
6801 Old Chesterbrook Road, Mclean, VA
Price
$ 1,325,000
Property Attributes
- MLS#VAFX2332032
- TypeSingle Family
- Listing Status ACTIVE
- CountyFAIRFAX
- CityMclean
- NeighborhoodRosemont
- Zip22101
- StyleBi-level
- Year Built1959
- Taxes$ 13723
- Price$ 1,325,000
- Bedrooms5
- Full Bathrooms3
- Half Bathrooms0
- Sqr Footage2500
Data Source:
Bright MLS
Property Description
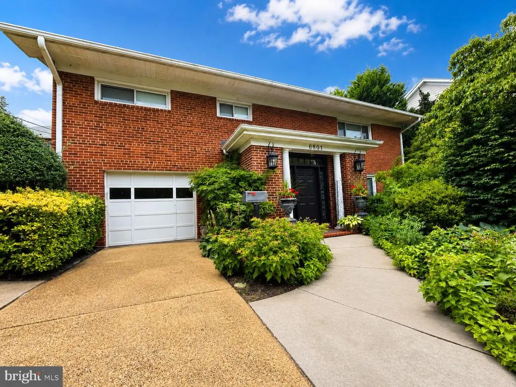
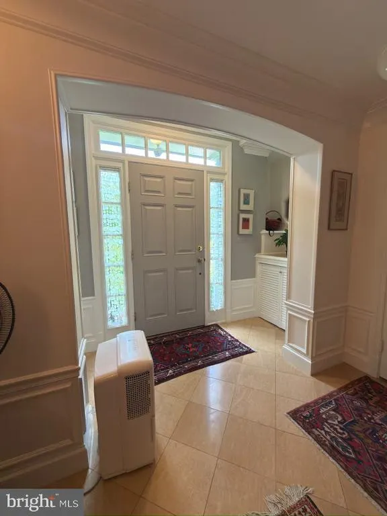
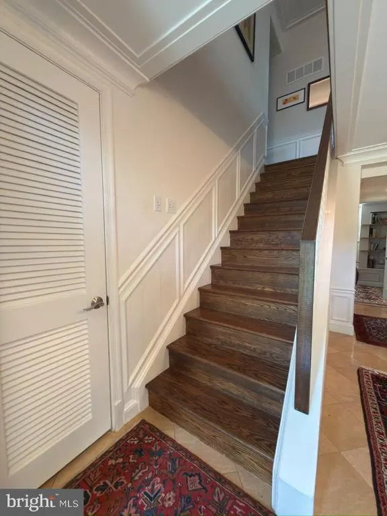
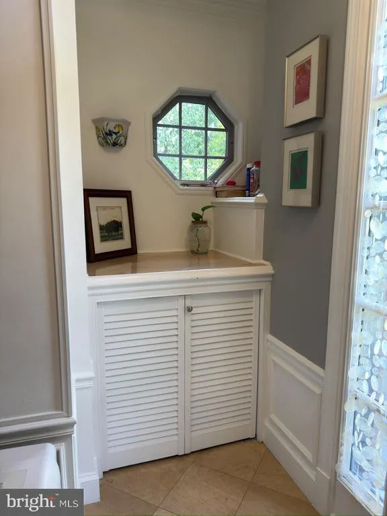
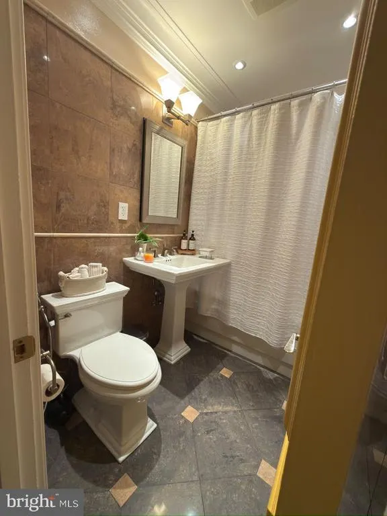
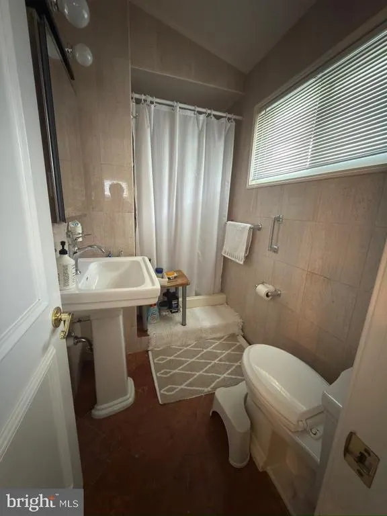
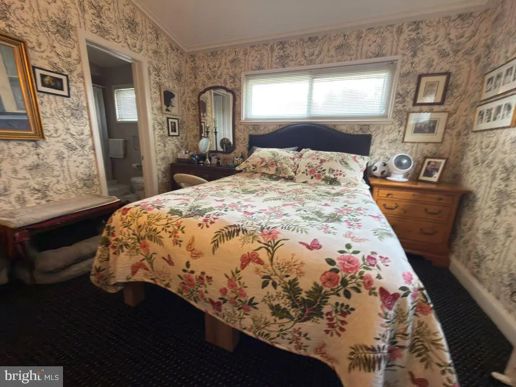
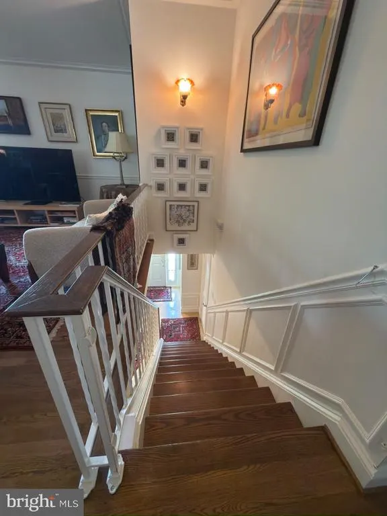
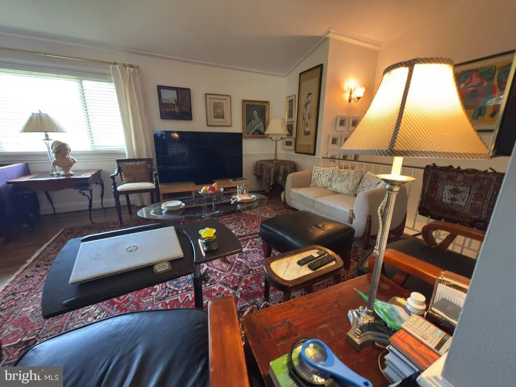
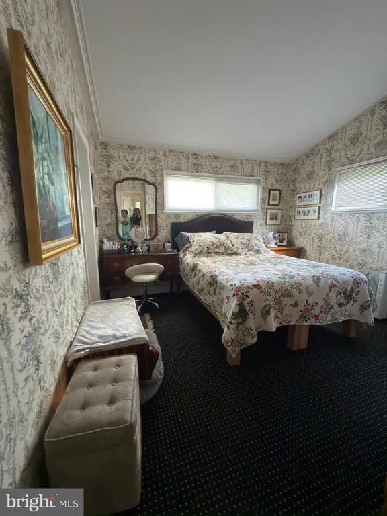
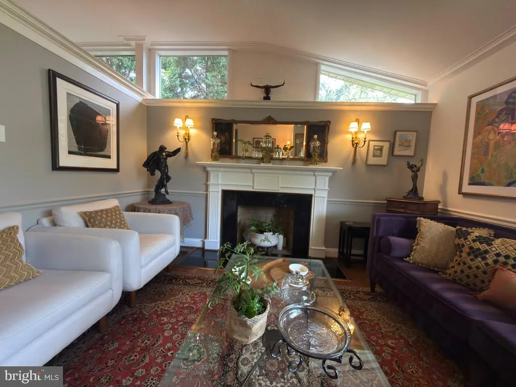
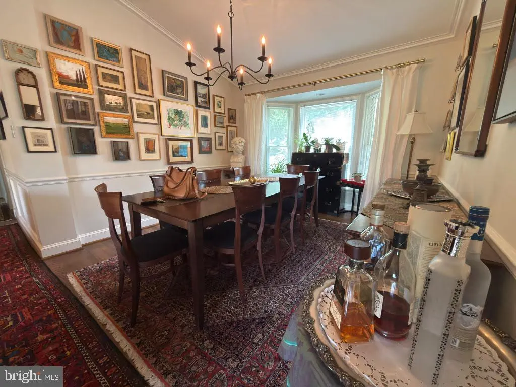
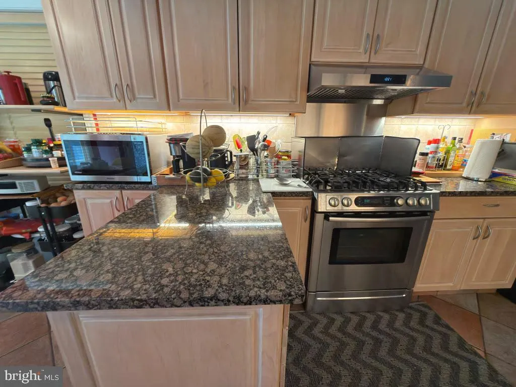
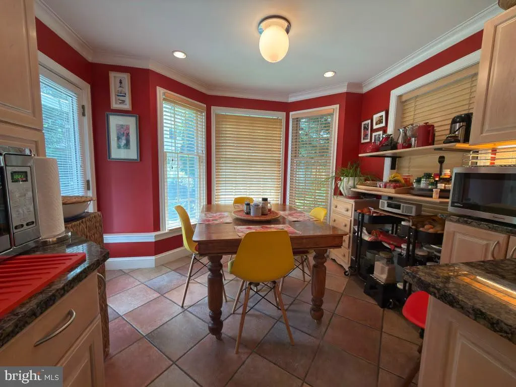
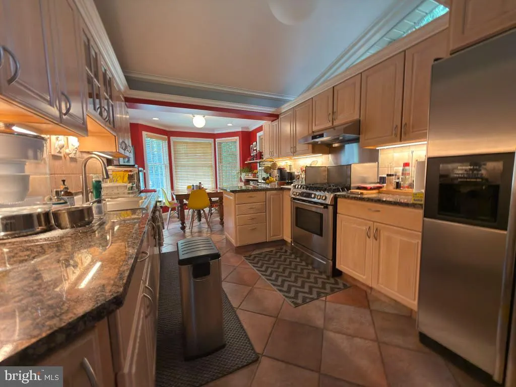
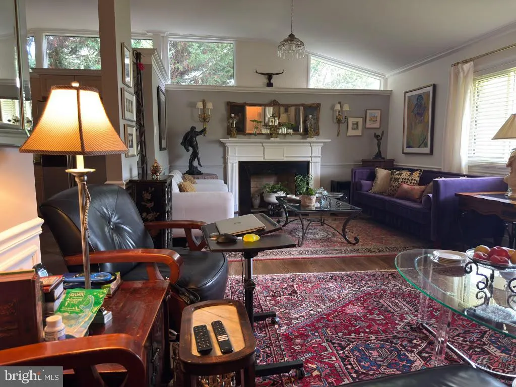
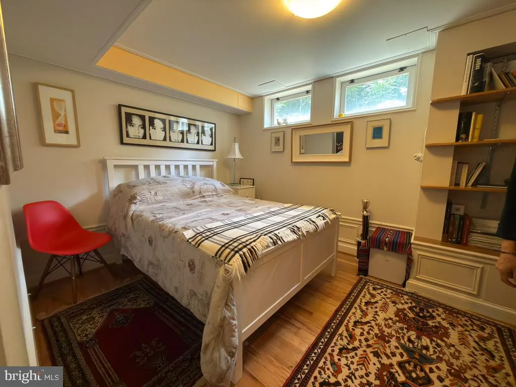
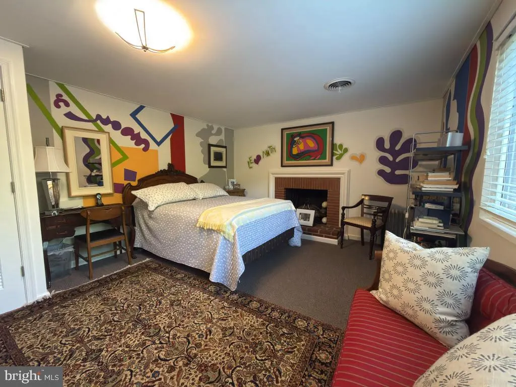
Move-In Ready | Expand or Build New! This well-maintained two-level brick detached residence, built in 1959, offers excellent potential for homeowners, investors, or builders. Located in the desirable Rosemont subdivision, this charming home features approximately 2,500 square feet of living space on a spacious lot with a secluded rear yard. The home offers 5 bedrooms and 3 full bathrooms, a comfortable layout with beautiful hardwood flooring throughout, a dedicated dining area, and a bright breakfast area. The well-appointed kitchen includes a gas range, side-by-side refrigerator, dishwasher, and microwave. Convenient first-floor laundry with washer and dryer. The attached front-entry single-car garage provides secure parking, with additional parking available on the asphalt driveway. A wonderful opportunity to move in, renovate, expand, or build your dream home in a sought-after McLean location.
| Elementary School | Middle School | High School |
|---|---|---|
| Kent Gardens Elementary School | Longfellow Middle School | Mclean High School |
| Price History | |
|---|---|
| 8/13/2026 | Listed $1,400,000 |
| 8/14/2026 | 6$1,325,000 |
General Features
| Living Area | 2500 |
|---|---|
| Sewer | Public Sewer |
| Heating | Hot Water |
| Cooling | Central A/C |
| Utilities | Natural Gas Available,Phone Available,Multiple Phone Lines,Cable TV Available,Electric Available,Sewer Available,Water Available |
| Possession | 0-30 Days CD |
| Roof | Architectural Shingle |
| Appliances | Dishwasher,Disposal,Dryer,Exhaust Fan,Microwave,Water Heater,Refrigerator |
| Zoning | R-3 |
| Garage Spaces | 1.00 |
| Architectural Style | Bi-level |
| Construction Materials | Brick |
| School District | FAIRFAX COUNTY PUBLIC SCHOOLS |
| Year Built | 1959 |
| Electric | 110 Volts |
| View | Trees/Woods |
| Levels | 2 |
| Tax Year | 2026 |
| Ownership | Fee Simple |
| Cool Fuel | Natural Gas |
| Section | 2 |
| Accessibility | Level Entry - Main |
| County | FAIRFAX |
| New Construction | No |
| Property Type | Residential |
| HOA | No |
| Subdivision Name | ROSEMONT |
| Garage Y/N | Yes |
| Water Access Y/N | No |
| Other Structures | Above Grade |
| Transportation | Bus Stop less than 1 mile,Metro/Subway Station 1 to 3 miles,Commuter Lots less than 5 miles |
| Total Rooms | 5 |
| Full Baths | 3 |
| Status | ACTIVE |
| Directions | Start at the intersection of Old Chain Bridge Road and Westmoreland Street in McLean. Travel east on Westmoreland Street and take the second left onto Old Chesterbrook Road. Continue to 6801 Old Ches |
| City | MCLEAN |
| Senior Community Y/N | No |
| Lot Size Units | Square Feet |
| Lot Size Square Feet | 10454.00 |
| Tax Assessed Value | 1166470.0 |
| Tax Annual Amount | 13723.0 |
| Home Warranty Y/N | No |
| Property Condition | Good |
| Structure Type | Detached |
| Condo/Coop Association fee Y/N | No |
| Bathrooms Full Main Level | 1 |
| Bathrooms Count Main Level | 1.00 |
| Price Per Sq Ft Total AG | 530.0 |
| Acceptable Financing | Conventional |
| Historic Y/N | No |
| Lease Considered Y/N | No |
| Vacation Rental Y/N | No |
| Virtual Tour | https://youtube.com/shorts/aCXjVbLbC-o?feature=share |
| Total SQFT | 2500 |
| Standard Status | Active |
| Year Built Source | Estimated |
| Legal Subdivision | ROSEMONT |
| Tax Lot | 5 |
| Association Recreation Fee | No |
Interior Features
| Interior Amenities | Breakfast Area,Dining Area,Other |
|---|---|
| Heating Fuel | Central |
| Flooring | Hardwood |
| Total Fireplaces | 1 |
| Hot Water | Natural Gas |
| Basement (Y/N) | No |
| Heating Y/N | Yes |
| Fireplace Y/N | Yes |
| Above Grade Finished Area | 2500 |
| Central Air Y/N | Yes |
| Total Bedrooms | 5 |
| Main Level Bedrooms | 2 |
| LivingAreaSource | Estimated |
| Laundry Type | Has Laundry,Dryer In Unit |
| Bedrooms Count All Upper Levels | 3 |
| Bedrooms Count Upper Level 1 | 3 |
| Bathrooms Full Upper Level 1 | 2 |
| Bathrooms Full All Upper Levels | 2 |
| Bathrooms Count Upper Level 1 | 2.00 |
| Bathrooms Count All Upper Levels | 2 |
| Above Grade Finished Area Source | Estimated |
| Above Grade Finished Area Unit Type | Square Feet |
| Total Baths | 3 |
Exterior Features
| Pool | No Pool |
|---|---|
| Parking Features | Asphalt Driveway |
| Lot Features | Level,Trees/Wooded,Backs to Trees |
| Water Source | Public |
| Total Parking Spaces | 1 |
| Garage Features | Garage - Front Entry |
| Type of Parking | Attached Garage |
| Foundation Details | Brick/Mortar |
| Spa | No |
| Water View Y/N | No |
| Lot Dimensions | 81 x 122 x 83 x 122 estimated |
| Lot Size Acres | 0.00 |
| Lot Size Source | Estimated |
| Waterfront Y/N | No |
| Horse Y/N | No |
| Land Assessed Value | 635000.00 |
| Navigable Water Y/N | No |
| Water Oriented Y/N | No |
| # of Attached Garage Spaces | 1 |
| LotDimensionsSource | Estimated |
Amenities
- Foreclosure
- Views
- Short Sale
- New Construction
- Adult 55+
- Lease To Own
- No HOA Fees
- Furnished
- Primary On Main
- Air Conditioning
- Seller Finance
- Green
- Fixer Upper
- Horse
- Golf
- Fireplace
- Deck
- Garage
- Basement
- Pool
Property vs Single Family Average in 22101
Price
Taxes
Year Built
 © BRIGHT, All Rights Reserved
