

Price Reduction - Views
Address
1020 Highland Avenue, Bethlehem, PA
Price
$ 619,000
Property Attributes
- MLS#PALH2016060
- TypeSingle Family
- Listing Status ACTIVE
- CountyLEHIGH
- CityBethlehem
- AreaBethlehem City
- NeighborhoodRosemont
- Zip18018
- StyleColonial
- Year Built1940
- Taxes$ 7546
- Price$ 619,000
- Bedrooms4
- Full Bathrooms2
- Half Bathrooms1
- Sqr Footage2551
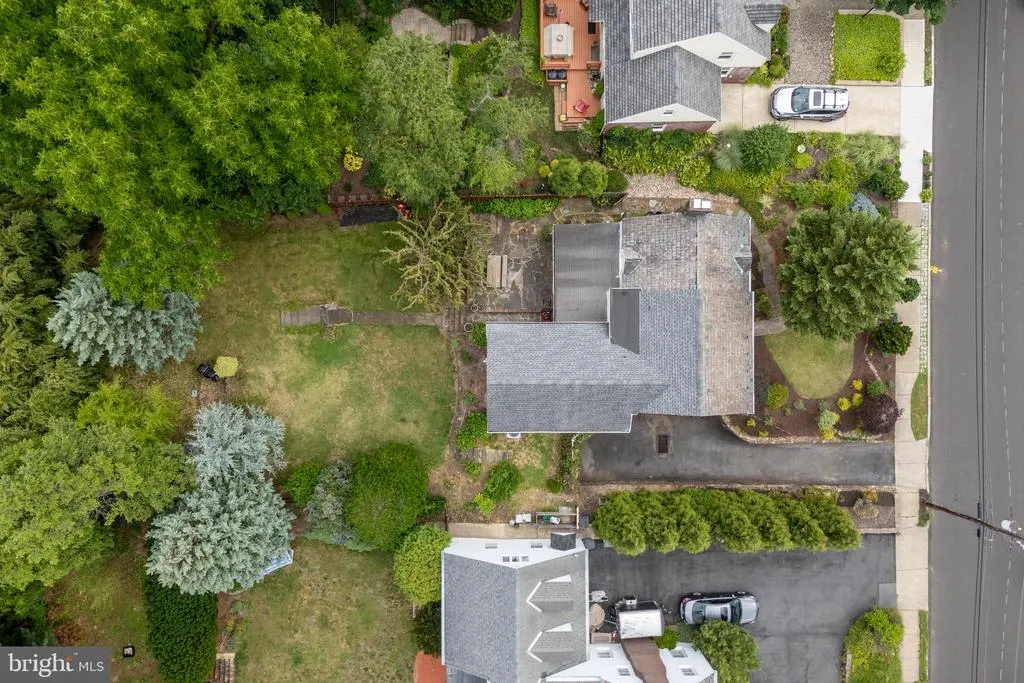
- Lot Size0.27 Acres
Data Source:
Bright MLS
Property Description
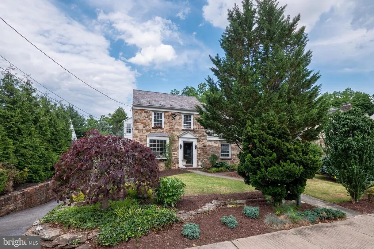
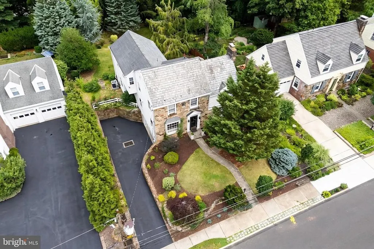
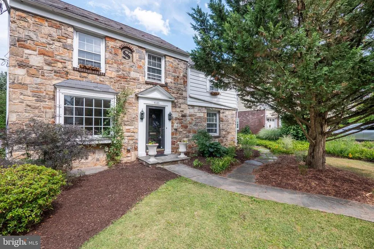
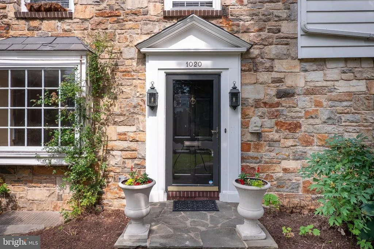
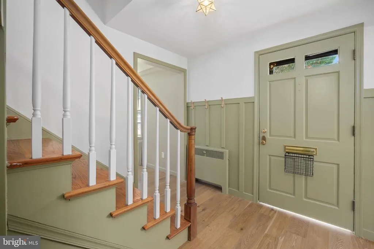
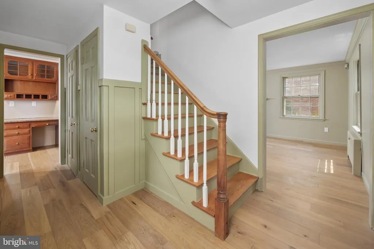
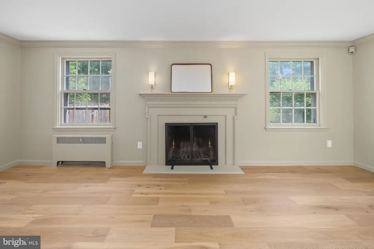
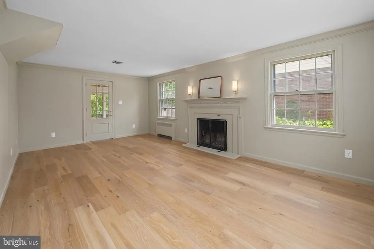
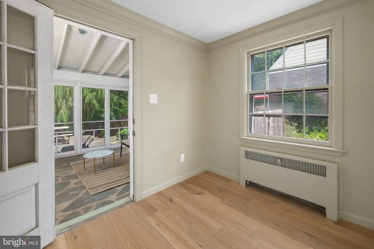
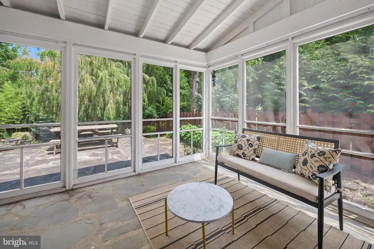
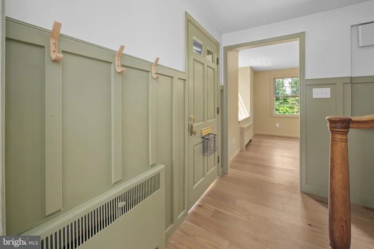
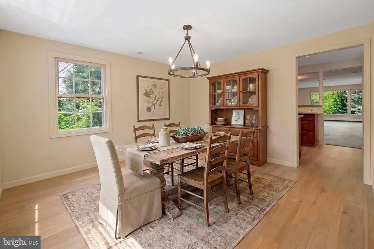
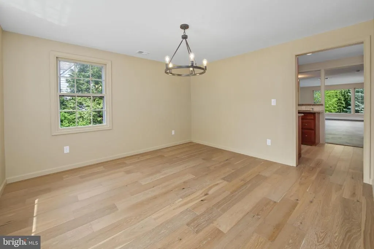
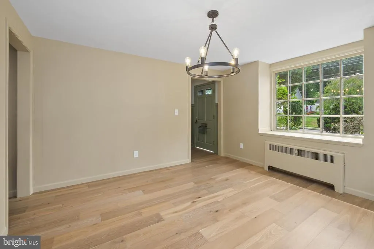
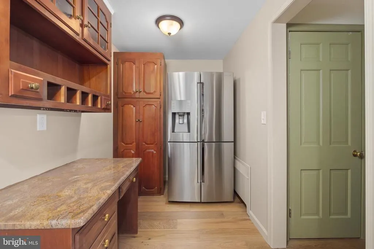
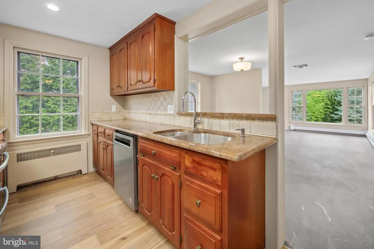
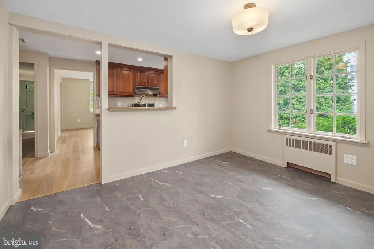
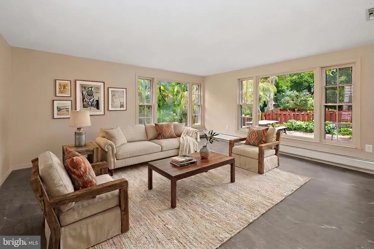
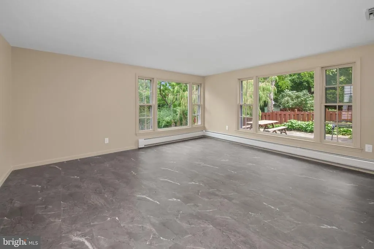
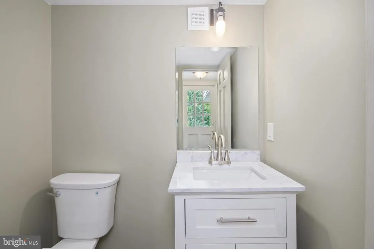
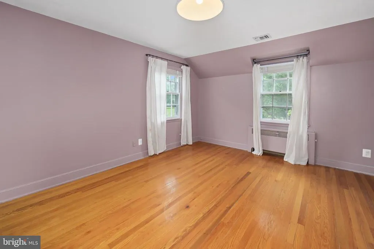
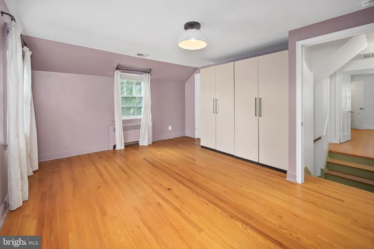
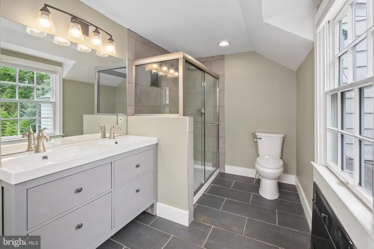
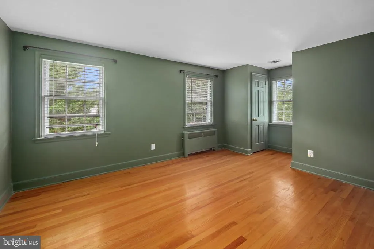
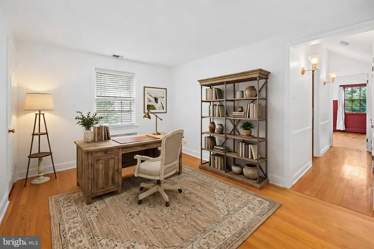
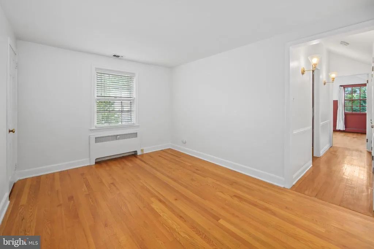
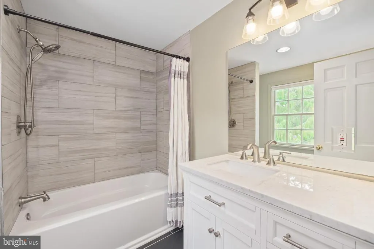
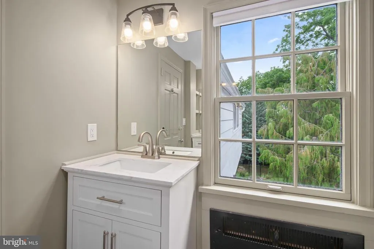
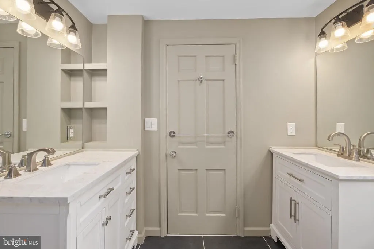
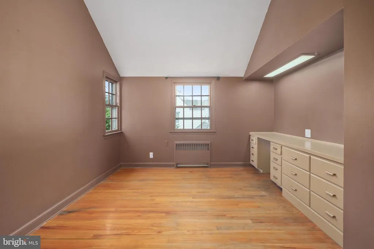
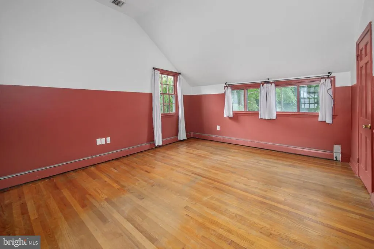
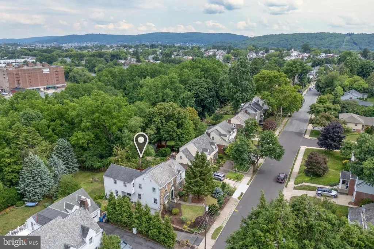
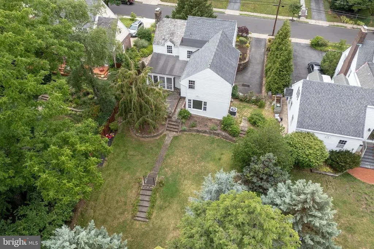
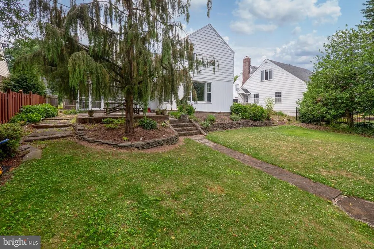
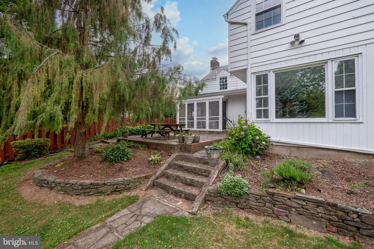
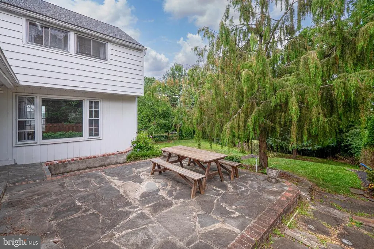
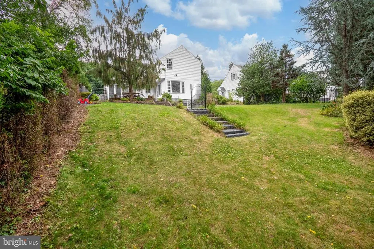
Welcome home to this BEAUTIFULLY updated 1940 DUTCH COLONIAL in the highly sought-after ROSEMONT neighborhood of Bethlehem. This TIMELESS home blends CLASSIC character with MODERN updates with FOUR spacious bedrooms and TWO and HALF bathrooms, featuring all NEW FLOORING throughout the first level and beautifully REMODELED BATHROOMS. The THOUGHTFUL renovations preserve the home's TRADITIONAL CHARM with a COZY WOOD-BURNING fireplace in the formal living room, an INVITING formal dining room for entertaining, a CASUAL breakfast room open to the BRIGHT and SPACIOUS family room perfect for comfortable everyday living. Upstairs the primary bedroom is filled with NATURAL LIGHT and newly renovated en-suite bath. Three additional AMPLE sized bedrooms with plenty of storage, in-home office or den and a full hall bathroom complete the second level. Step outside to a beautifully landscaped backyard that feels like an ENCHANTED GARDEN, a private retreat filled with MATURE plantings, COLORFUL blooms, and inviting spaces for RELAXING, ENTERTAINING, or simply enjoying the peaceful surroundings. Located on one of West Bethlehem's most desirable streets, this MOVE-IN READY home is just minutes from HISTORIC DOWNTOWN BETHLEHEM, parks, shopping, dining, and major commuter routes. A rare opportunity to own a classic Rosemont home with modern upgrades
| Price History | |
|---|---|
| 7/7/2026 | Listed $650,000 |
| 8/3/2026 | 5$619,000 |
General Features
| Living Area | 2551 |
|---|---|
| Sewer | Public Sewer |
| Heating | Baseboard - Electric,Hot Water,Zoned |
| Cooling | Central A/C |
| Utilities | Cable TV Available,Electric Available,Natural Gas Available,Phone Available,Propane,Sewer Available,Water Available |
| Possession | Negotiable |
| Roof | Asphalt,Fiberglass |
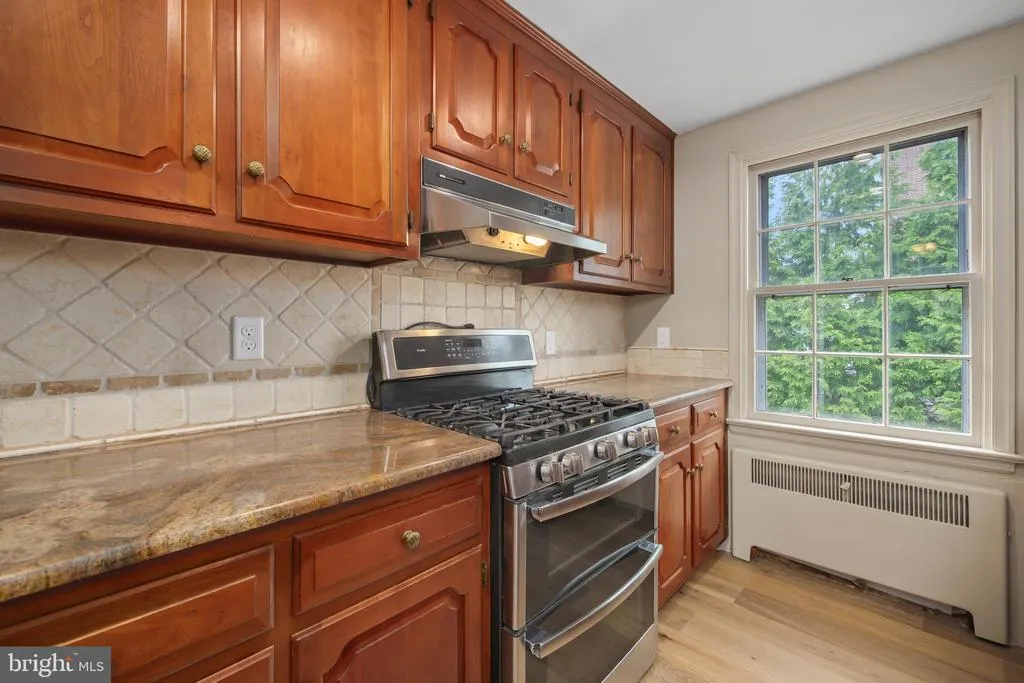
| Appliances | Dryer - Electric,Washer,Dishwasher,Oven/Range - Gas,Refrigerator,Stainless Steel Appliances,Water Heater |
| Zoning | RS |
| Garage Spaces | 2.00 |
| Patio/Porch Features | Patio(s),Enclosed,Porch(es) |
| Architectural Style | Colonial |
| Construction Materials | Aluminum Siding,Stone |
| School District | BETHLEHEM AREA |
| Year Built | 1940 |
| Electric | 200+ Amp Service,Circuit Breakers |
| View | City |
| Levels | 2 |
| Tax Year | 2026 |
| Ownership | Fee Simple |
| Cool Fuel | Electric |
| Accessibility | None |
| County | LEHIGH |
| New Construction | No |
| Property Type | Residential |
| HOA | No |
| Subdivision Name | ROSEMONT |
| Garage Y/N | Yes |
| Water Access Y/N | No |
| Other Structures | Above Grade,Below Grade |
| Full Baths | 2 |
| Status | ACTIVE |
| Directions | From PA-378 N,Exit 8th Ave East,Turn Right on 8th Ave,Turn Left on Eaton Ave,Turn Left of Highland Ave,1020 Highland Ave is on the left. |
| City | BETHLEHEM |
| Senior Community Y/N | No |
| MLS Area | Bethlehem City (12303) |
| Lot Size Units | Square Feet |
| Lot Size Square Feet | 11700.00 |
| Tax Assessed Value | 256600.0 |
| Tax Annual Amount | 7546.0 |
| Property Condition | Excellent |
| Structure Type | Detached |
| Condo/Coop Association fee Y/N | No |
| Bathrooms Count Main Level | 1.00 |
| Price Per Sq Ft Total AG | 242.65 |
| Acceptable Financing | Cash,Conventional |
| Vacation Rental Y/N | No |
| Total SQFT | 2887 |
| Standard Status | Active |
| Year Built Source | Assessor |
| Tax Lot | 016 |
Interior Features
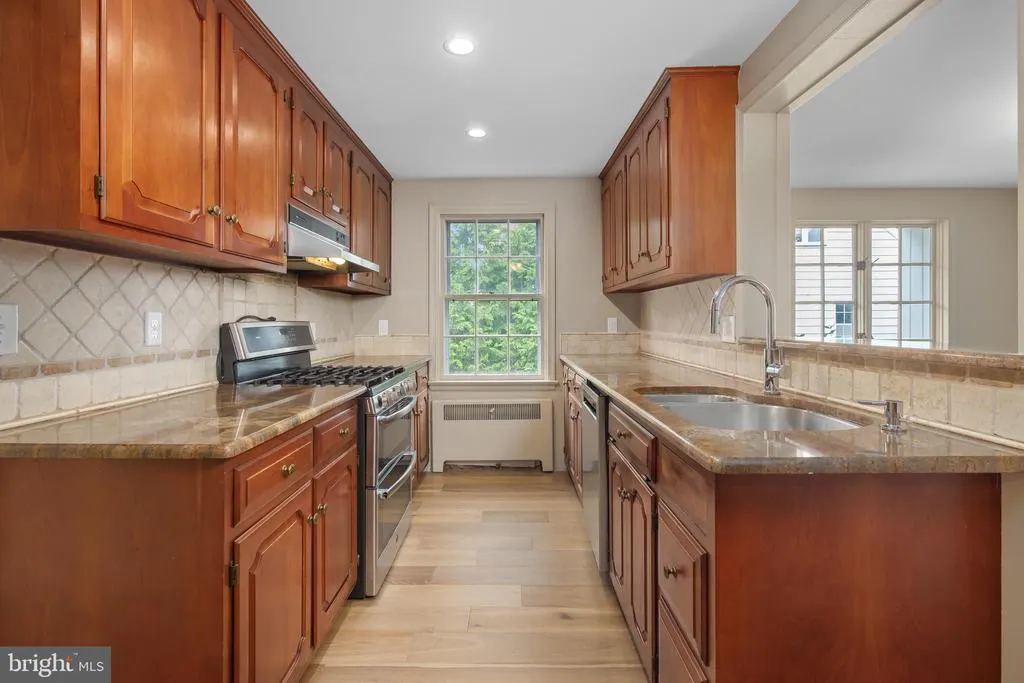
| Interior Amenities | Attic,Built-Ins,Dining Area,Formal/Separate Dining Room,Kitchen - Galley,Family Room Off Kitchen,Primary Bath(s),Recessed Lighting,Wainscotting,Wood Floors |
|---|---|
| Heating Fuel | Electric,Natural Gas |
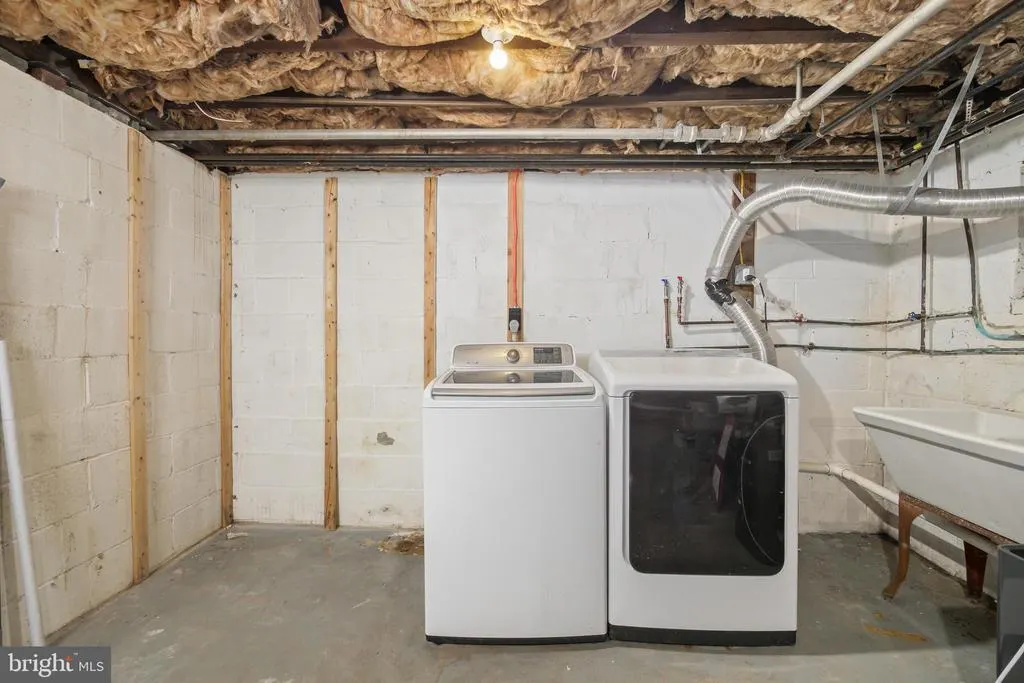
| Basement | Unfinished |
| Flooring | Ceramic Tile,Luxury Vinyl Plank |
| Total Fireplaces | 1 |
| Fireplace Features | Wood,Mantel(s) |
| Hot Water | Electric |
| Basement (Y/N) | Yes |
| Heating Y/N | Yes |
| Fireplace Y/N | Yes |
| Above Grade Finished Area | 2551 |
| Half Baths | 1 |
| Central Air Y/N | Yes |
| Total Bedrooms | 4 |
| Room Type | Dining Room,Primary Bedroom,Bedroom 2,Bedroom 3,Bedroom 4,Kitchen,Family Room,Den,Basement,Foyer,Breakfast Room,Primary Bathroom,Full Bath,Half Bath |
| Below Grade Finished Area Unit Type | Square Feet |
| LivingAreaSource | Estimated |
| Laundry Type | Basement |
| Below Grade Unfin Area Units | Square Feet |
| Below Grade Unfin SQFT | 336 |
| Below Grade Unfin SQFT Source | Estimated |
| Below Grade Finished Area Source | Assessor |
| Bedrooms Count All Upper Levels | 4 |
| Bedrooms Count Upper Level 1 | 4 |
| Bathrooms Half Main Level | 1 |
| Bathrooms Full Upper Level 1 | 2 |
| Bathrooms Full All Upper Levels | 2 |
| Bathrooms Count Upper Level 1 | 2.00 |
| Bathrooms Count All Upper Levels | 2 |
| Above Grade Finished Area Source | Estimated |
| Above Grade Finished Area Unit Type | Square Feet |
| Total Baths | 3 |
Exterior Features
| Exterior Amenities | Sidewalks |
|---|---|
| Pool | No Pool |
| Fencing | Partially,Privacy,Wood |
| Lot Features | Partly Wooded,Front Yard,Rear Yard,Trees/Wooded |
| Water Source | Public |
| Inclusions | Inclusions in As-Is condition: All kitchen appliances,clothes washer and clothes dryer. |
| Total Parking Spaces | 2 |
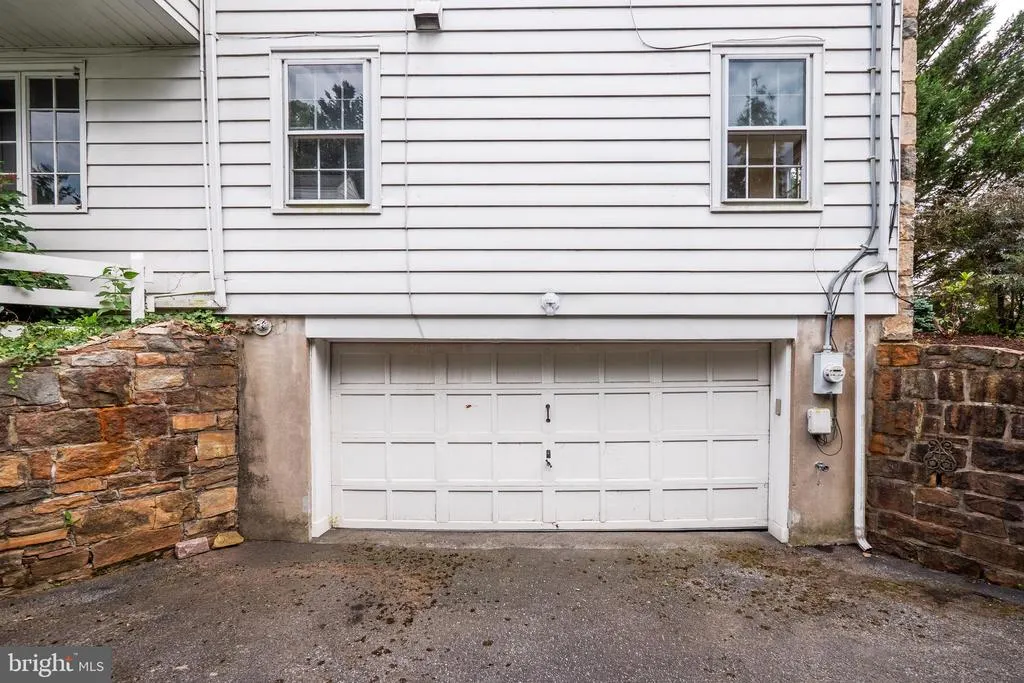
| Garage Features | Garage - Side Entry,Garage Door Opener,Inside Access |
| Type of Parking | Attached Garage,Driveway,Off Street,On Street |
| Land Use Code | 1101 |
| Foundation Details | Concrete Perimeter |
| Water View Y/N | No |
| Lot Dimensions | 60.00 x 200.00 |
| Lot Size Acres | 0.27 |
| Lot Size Source | Assessor |
| Waterfront Y/N | No |
| Navigable Water Y/N | No |
| Water Oriented Y/N | No |
| # of Attached Garage Spaces | 2 |
| LotDimensionsSource | Assessor |
Room Details
| Room | Dimensions | Level | Flooring | Details |
|---|---|---|---|---|
| Basement | Lower 1 | Basement - Unfinished | ||
| Bedroom 2 | Upper 1 | Flooring - HardWood | ||
| Bedroom 3 | Upper 1 | Flooring - HardWood,Built-Ins,Lighting - Ceiling | ||
| Bedroom 4 | Upper 1 | Flooring - HardWood | ||
| Breakfast Room | Main | Flooring - Luxury Vinyl Tile,Lighting - Ceiling | ||
| Den | Upper 1 | Flooring - HardWood | ||
| Dining Room | Main | Flooring - HardWood,Lighting - Ceiling | ||
| Family Room | Main | Flooring - Luxury Vinyl Tile,Fireplace - Wood Burning | ||
| Foyer | Main | Flooring - HardWood,Lighting - Ceiling | ||
| Full Bath | Upper 1 | Flooring - Ceramic Tile,Lighting - Recessed,Double Sink,Countertop(s) - Solid Surface,Bathroom - Tub Shower | ||
| Half Bath | Main | Flooring - Luxury Vinyl Tile,Countertop(s) - Solid Surface | ||
| Kitchen | Main | Flooring - HardWood,Lighting - Recessed,Lighting - Ceiling,Countertop(s) - Granite | ||
| Primary Bathroom | Upper 1 | Flooring - Ceramic Tile,Lighting - Recessed,Double Sink,Countertop(s) - Solid Surface,Bathroom - Walk-In Shower | ||
| Primary Bedroom | Upper 1 | Flooring - HardWood,Lighting - Ceiling,Attic - Access Panel |
Amenities
- Foreclosure
- Views
- Short Sale
- New Construction
- Adult 55+
- Lease To Own
- No HOA Fees
- Furnished
- Primary On Main
- Air Conditioning
- Seller Finance
- Green
- Fixer Upper
- Horse
- Golf
- Fireplace
- Deck
- Garage
- Basement
- Pool
Property vs Single Family Average in 18018
Price
Taxes
Year Built
Visits
 © BRIGHT, All Rights Reserved
