

Price Reduction - Views

Address
32 E Linden Street, Alexandria, VA
Price
$ 1,200,000
Property Attributes
- MLS#VAAX2062900
- TypeSingle Family
- Listing Status ACTIVE
- CountyALEXANDRIA CITY
- CityAlexandria
- NeighborhoodRosemont
- Zip22301
- StyleFarmhouse/National Folk
- Year Built1918
- Taxes$ 12928
- Price$ 1,200,000
- Bedrooms3
- Full Bathrooms2
- Half Bathrooms1
- Sqr Footage1820
- Lot Size0.11 Acres
Data Source:
Bright MLS
Property Description
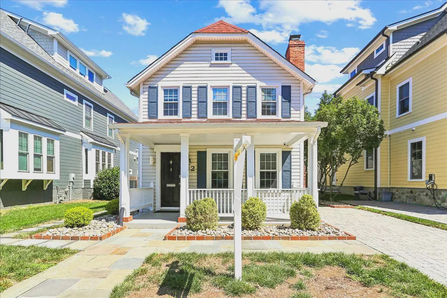
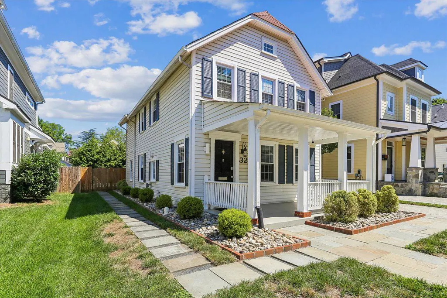
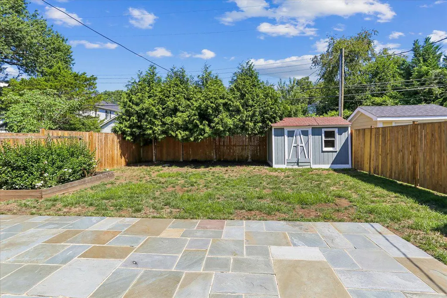
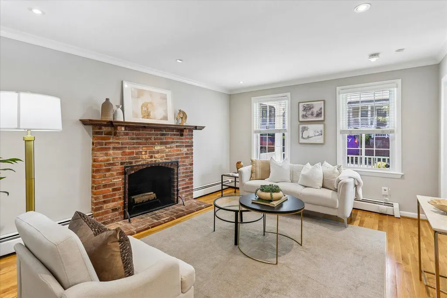
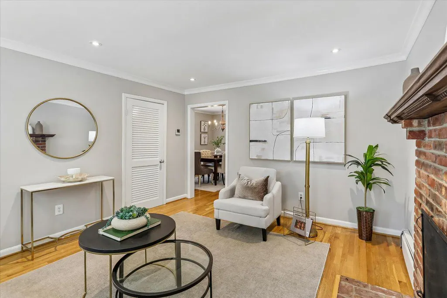
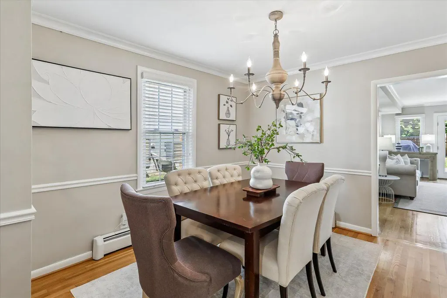
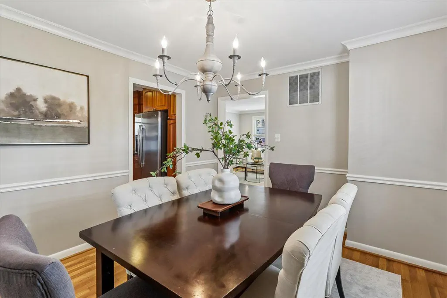
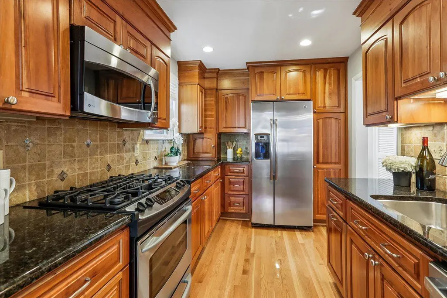
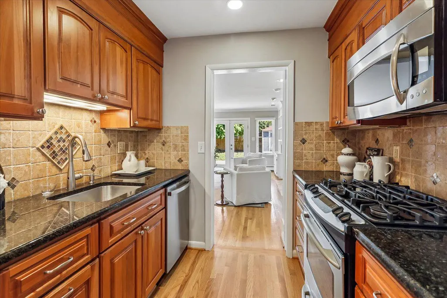
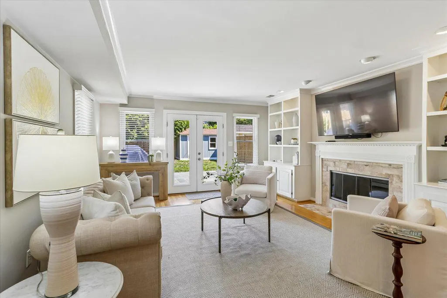
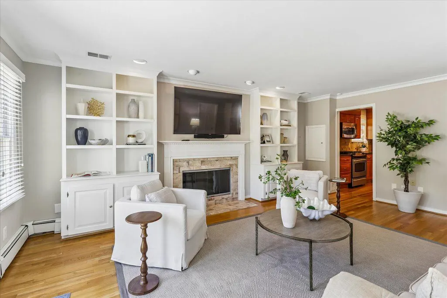
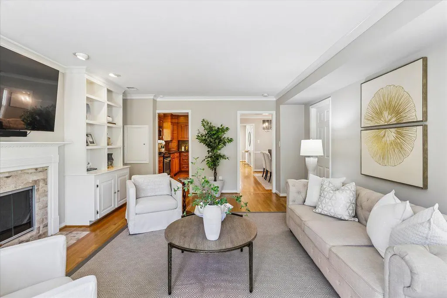
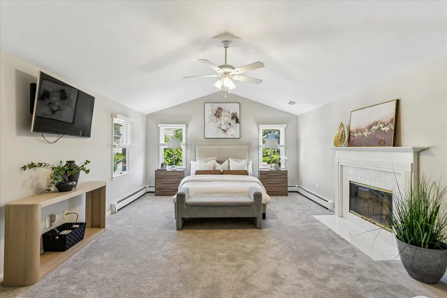
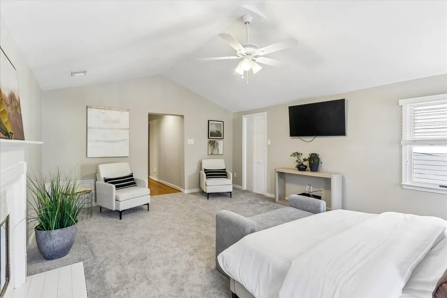
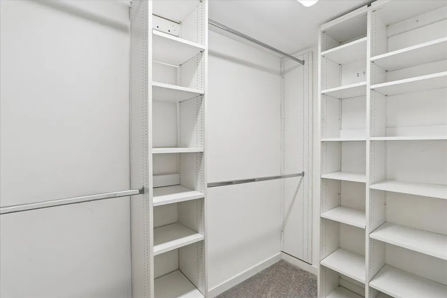
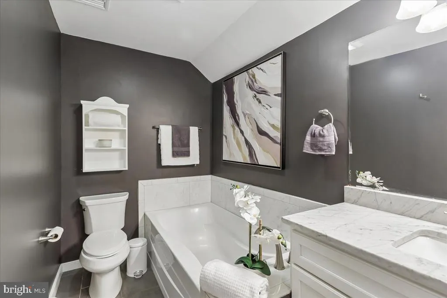
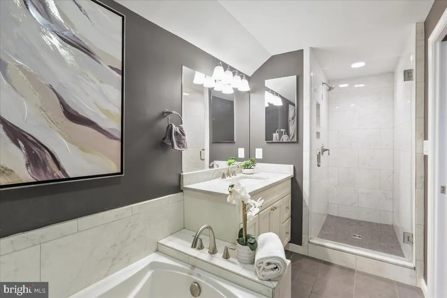
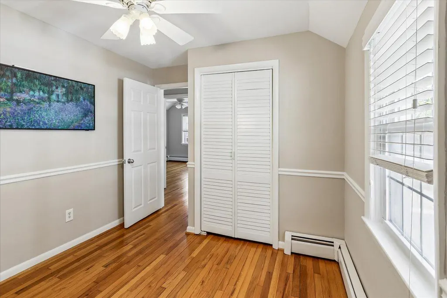
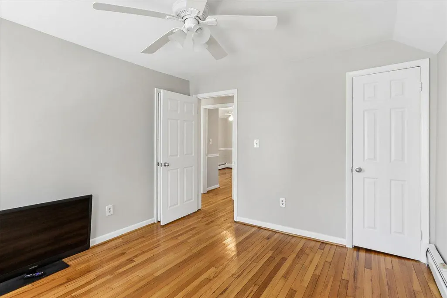
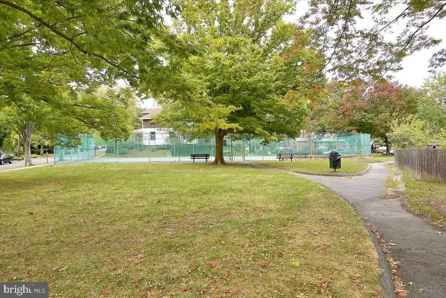
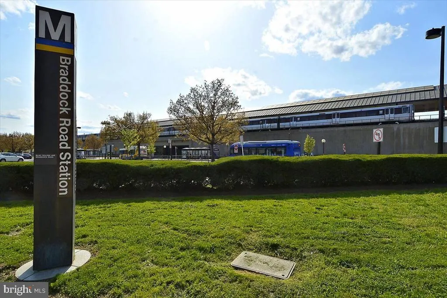
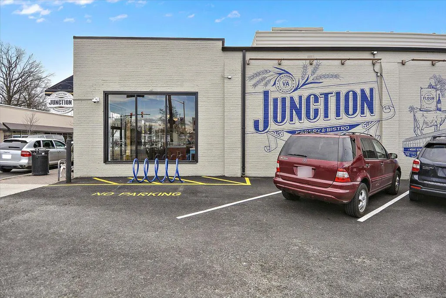
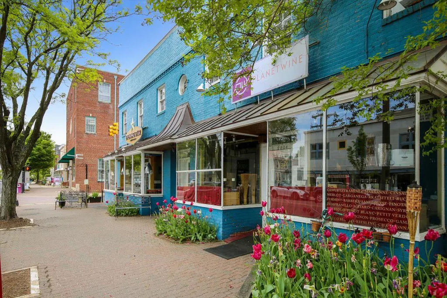
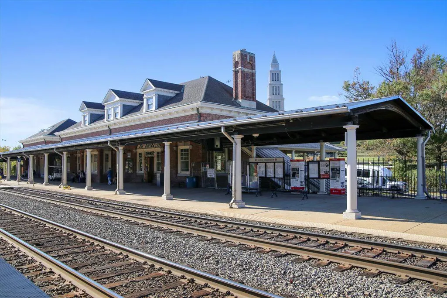
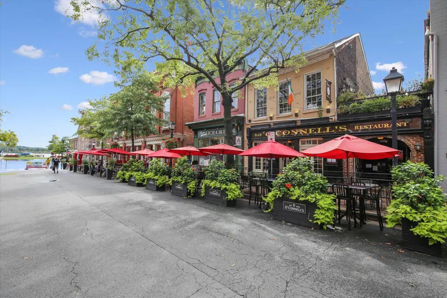
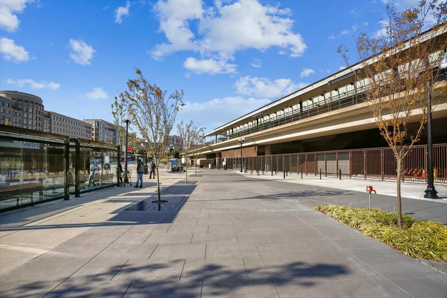
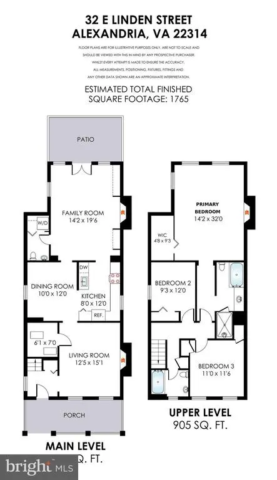
A home where historic character, thoughtful updates, and one of Alexandria's most walkable neighborhoods come together beautifully. Nestled in the heart of Rosemont, feel the enduring charm of early 1900s National Folk architecture blend with the comfort and functionality of today. From the inviting front porch, classic gabled roofline, symmetrical design, and plantation shutters, come appreciate an unforgettable first impression. Inside, rich hardwood flooring, crown molding, wainscoting, and custom window treatments establish a warm, sophisticated atmosphere throughout the main level. The front living room, centered around the first of three wood burning fireplaces, offers a welcoming space for quiet evenings, conversation, or entertaining guests. LED overhead lights add that extra light expected. Just beyond, the chef's kitchen flows effortlessly into the dining area and spacious family room, where custom built-ins frame the second fireplace and a motorized television mount creates the perfect setting for movie nights or cheering on your favorite team. French doors open to more than 200 square feet of outdoor living, extending the home onto a patio surrounded by mature evergreens. The fully fenced backyard offers room to relax, entertain, garden, or play, while the rear walkway leads directly to convenient off street parking. Get your gardening fix with several raised beds, perfect for basil and tomatoes plants seeking mozzarella for the best summer salad ever on the flagstone patio. Upstairs, the spacious primary suite is bright and airy thanks to soaring vaulted ceilings. The beautifully renovated primary bath offers a spa inspired retreat with Carrara marble finishes, an oversized soaking tub, and a separate glass enclosed shower. Two additional bedrooms, each with ceiling fans, share a well appointed hall bath. Life at 32 East Linden extends well beyond the front door. Leave the car behind and enjoy the walkability of Rosemont. Stroll to both the Braddock Road and King Street Metro stations, Amtrak and the VRE are easily accessed, too. Rosemont Cellar, Hooffs Run Greenway, Blue Park Playground, Whole Foods, Del Ray, restaurants, boutiques, and the waterfront of Old Town Alexandria. Major commuter routes are only minutes away, making everyday living as convenient as it is enjoyable. Homes in Rosemont are coveted for their architecture, walkability, and enduring sense of community. This is one you'll want to experience in person.
| Elementary School | Middle School | High School |
|---|---|---|
| Naomi L. Brooks Elementary School | George Washington Middle School | Alexandria City High School |
| Price History | |
|---|---|
| 7/10/2026 | Listed $1,275,000 |
| 7/24/2026 | 6$1,200,000 |
General Features
| Living Area | 1820 |
|---|---|
| Sewer | Public Sewer |
| Heating | Forced Air,Baseboard - Hot Water |
| Cooling | Central A/C |
| Possession | Settlement |
| Roof | Shingle |
| Appliances | Built-In Microwave,Dishwasher,Disposal,Dryer,Icemaker,Oven/Range - Gas,Refrigerator,Stainless Steel Appliances,Washer |
| Zoning | RB |
| Patio/Porch Features | Patio(s),Porch(es) |
| Architectural Style | Farmhouse/National Folk |
| Construction Materials | Vinyl Siding |
| School District | ALEXANDRIA CITY PUBLIC SCHOOLS |
| Year Built | 1918 |
| View | Garden/Lawn |
| Levels | 2 |
| Tax Year | 2026 |
| Ownership | Fee Simple |
| Cool Fuel | Electric |
| Section | 4 |
| Accessibility | None |
| County | ALEXANDRIA CITY |
| New Construction | No |
| Property Type | Residential |
| HOA | No |
| Subdivision Name | ROSEMONT |
| Garage Y/N | No |
| Water Access Y/N | No |
| Other Structures | Above Grade,Below Grade |
| Transportation | Airport less than 10 miles,Bus Stop less than 1 mile,Metro/Subway Station less than 1 mile |
| Full Baths | 2 |
| Status | ACTIVE |
| Directions | From Old Town Alexandria,travel north on Commonwealth Avenue. Turn right onto E Linden Street,continue to 32 E Linden Street on your left. From Braddock Road Metro,take Braddock to a left on Mount V |
| City | ALEXANDRIA |
| Disclosures | Lead Based Paint - Federal,Prop Disclosure |
| Senior Community Y/N | No |
| Lot Size Units | Square Feet |
| Lot Size Square Feet | 4600.00 |
| Tax Assessed Value | 1139065.0 |
| Tax Annual Amount | 12928.0 |
| Property Condition | Very Good |
| Structure Type | Detached |
| Condo/Coop Association fee Y/N | No |
| Bathrooms Count Main Level | 1.00 |
| Price Per Sq Ft Total AG | 659.34 |
| Vacation Rental Y/N | No |
| Virtual Tour | https://my.matterport.com/show/?m=BmW9GGLYKtq |
| Total SQFT | 1820 |
| Location Type | Suburban |
| Standard Status | Active |
| Year Built Source | Assessor |
| Legal Subdivision | ROSEMONT |
| Tax Lot | 13 |
Interior Features
| Interior Amenities | Built-Ins,Carpet,Ceiling Fan(s),Chair Railings,Crown Moldings,Dining Area,Floor Plan - Traditional,Kitchen - Galley,Recessed Lighting,Walk-in Closet(s),Wood Floors |
|---|---|
| Heating Fuel | Natural Gas |
| Flooring | Hardwood,Ceramic Tile,Carpet |
| Total Fireplaces | 3 |
| Fireplace Features | Mantel(s),Brick,Wood |
| Hot Water | Natural Gas,Tankless |
| Basement (Y/N) | No |
| Heating Y/N | Yes |
| Window Features | Double Pane,Screens |
| Fireplace Y/N | Yes |
| Above Grade Finished Area | 1820 |
| Half Baths | 1 |
| Central Air Y/N | Yes |
| Total Bedrooms | 3 |
| Room Type | Living Room,Dining Room,Primary Bedroom,Bedroom 2,Bedroom 3,Kitchen,Family Room,Storage Room,Bathroom 2,Primary Bathroom,Half Bath |
| Below Grade Finished Area Unit Type | Square Feet |
| LivingAreaSource | Assessor |
| Laundry Type | Main Floor |
| Below Grade Unfin Area Units | Square Feet |
| Below Grade Unfin SQFT Source | Assessor |
| Below Grade Finished Area Source | Assessor |
| Bedrooms Count All Upper Levels | 3 |
| Bedrooms Count Upper Level 1 | 3 |
| Bathrooms Half Main Level | 1 |
| Bathrooms Full Upper Level 1 | 2 |
| Bathrooms Full All Upper Levels | 2 |
| Bathrooms Count Upper Level 1 | 2.00 |
| Bathrooms Count All Upper Levels | 2 |
| Above Grade Finished Area Source | Assessor |
| Above Grade Finished Area Unit Type | Square Feet |
| Total Baths | 3 |
Exterior Features
| Exterior Amenities | Sidewalks,Street Lights |
|---|---|
| Pool | No Pool |
| Fencing | Fully,Wood,Privacy |
| Parking Features | Paved Parking,Private |
| Lot Features | Rear Yard |
| Water Source | Public |
| Total Parking Spaces | 2 |
| Type of Parking | Driveway,On Street,Off Street |
| Land Use Code | 22 |
| Foundation Details | Permanent,Crawl Space |
| Water View Y/N | No |
| Lot Dimensions | 40' X 115' |
| Lot Size Acres | 0.11 |
| Lot Size Source | Assessor |
| Waterfront Y/N | No |
| Door Features | Insulated |
| Land Assessed Value | 651559.00 |
| Navigable Water Y/N | No |
| Water Oriented Y/N | No |
| LotDimensionsSource | Estimated |
Room Details
| Room | Dimensions | Level | Flooring | Details |
|---|---|---|---|---|
| Bathroom 2 | Upper 1 | Flooring - Tile/Brick | ||
| Bedroom 2 | Upper 1 | Flooring - HardWood | ||
| Bedroom 3 | Upper 1 | Flooring - HardWood | ||
| Dining Room | Main | Chair Rail,Crown Molding,Flooring - HardWood | ||
| Family Room | Main | Built-Ins,Crown Molding,Fireplace - Wood Burning | ||
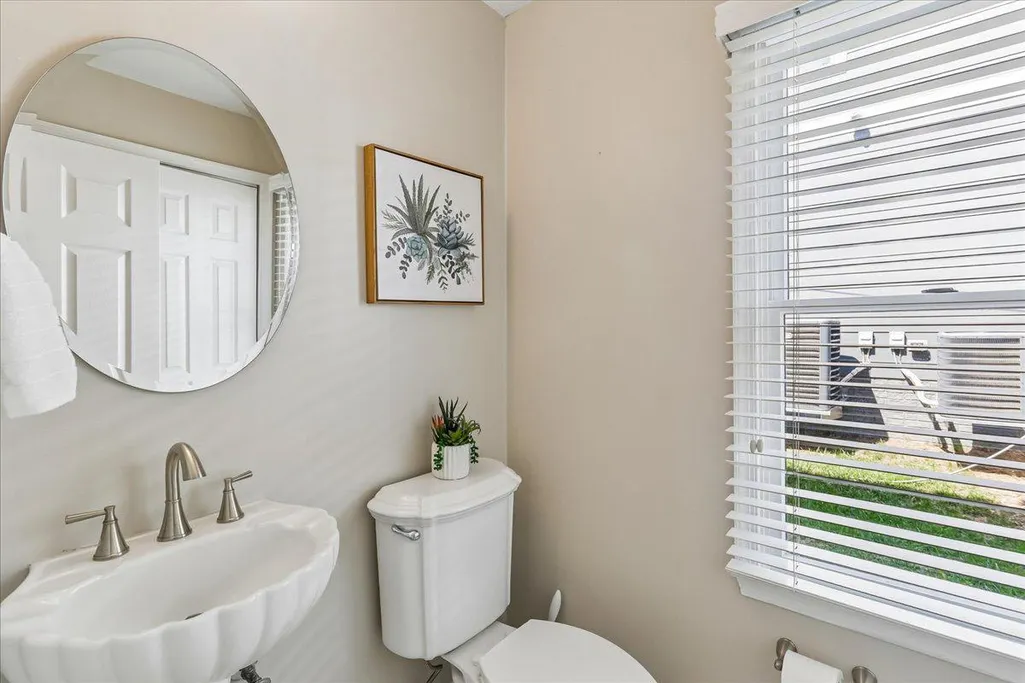
| Half Bath | Main | Flooring - Tile/Brick | ||
| Kitchen | Main | Countertop(s) - Granite,Flooring - HardWood,Kitchen - Gas Cooking | ||
| Living Room | Main | Crown Molding,Fireplace - Wood Burning,Flooring - HardWood | ||
| Primary Bathroom | Upper 1 | Flooring - Slate | ||
| Primary Bedroom | Upper 1 | Attic - Pull-Down Stairs,Cathedral/Vaulted Ceiling,Ceiling Fan(s),Fireplace - Wood Burning,Flooring - Carpet | ||
| Storage Room | Main |
Amenities
- Foreclosure
- Views
- Short Sale
- New Construction
- Adult 55+
- Lease To Own
- No HOA Fees
- Furnished
- Primary On Main
- Air Conditioning
- Seller Finance
- Green
- Fixer Upper
- Horse
- Golf
- Fireplace
- Deck
- Garage
- Basement
- Pool
Property vs Single Family Average in 22301
Price
Taxes
Year Built
Visits
 © BRIGHT, All Rights Reserved
