

New Construction - Primary on Main
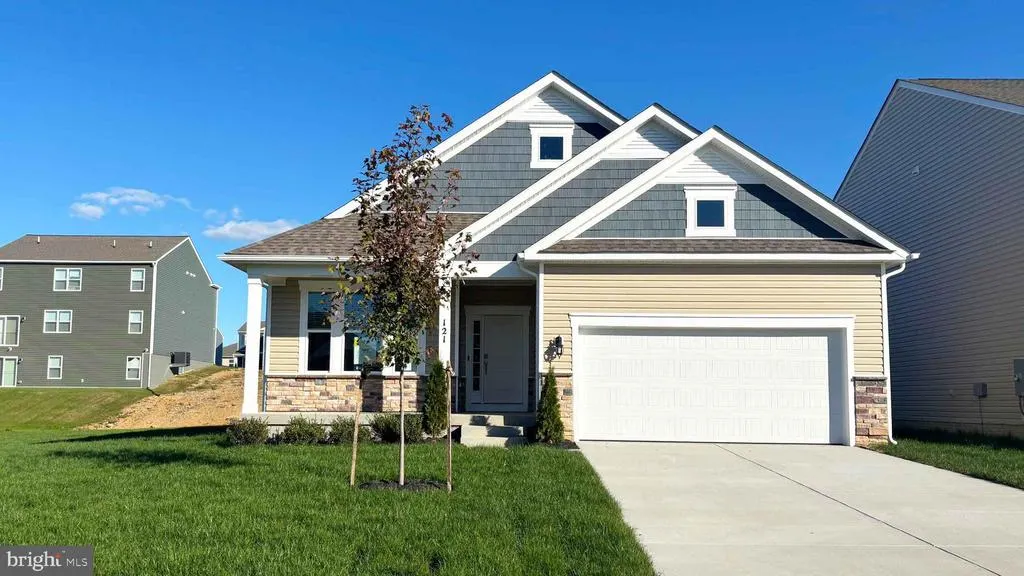
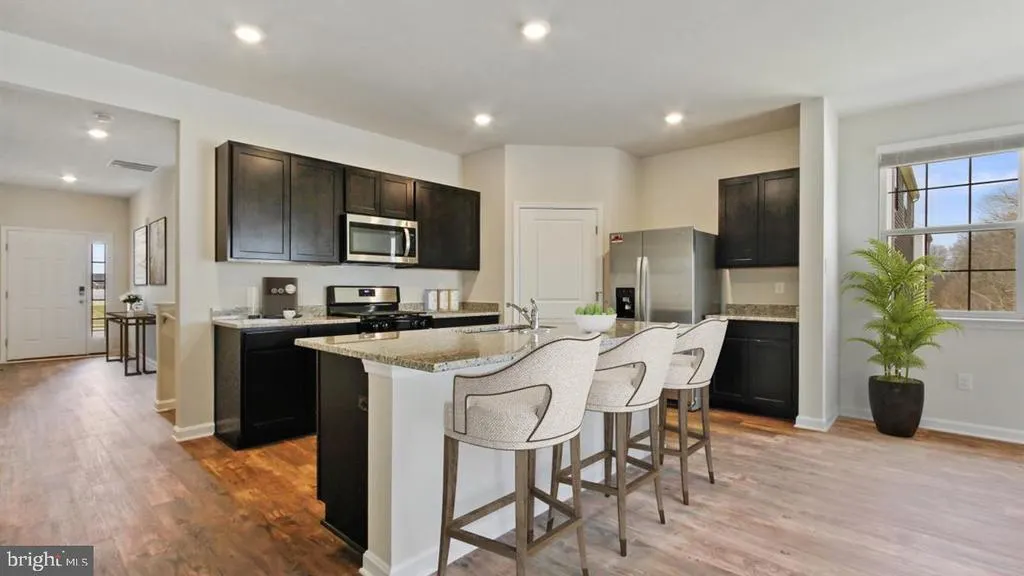

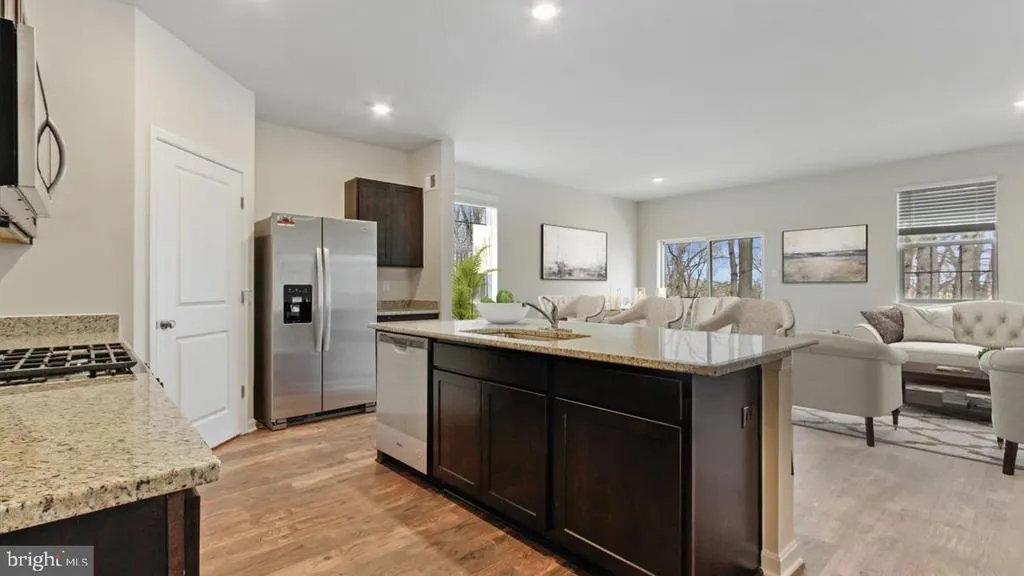
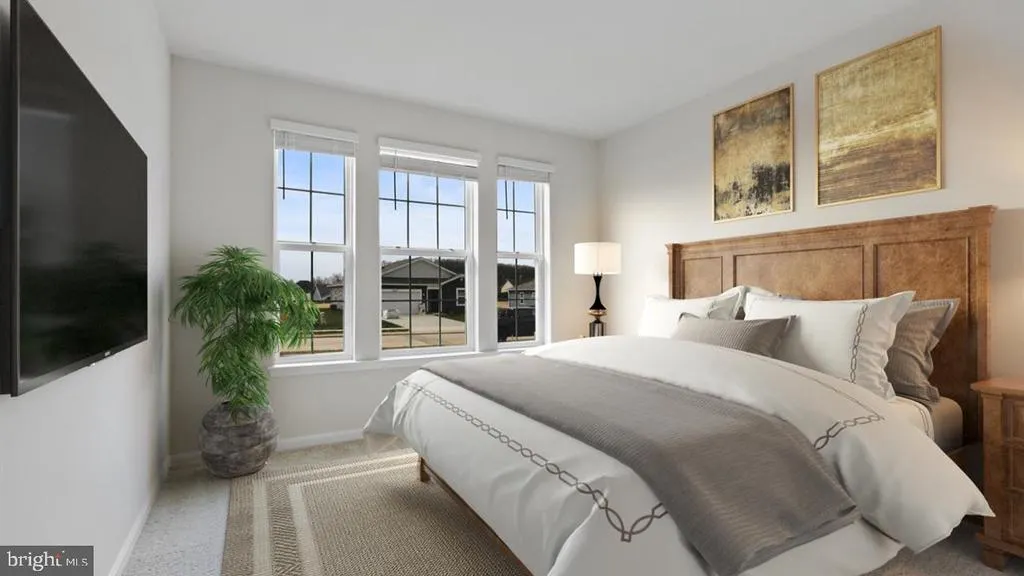
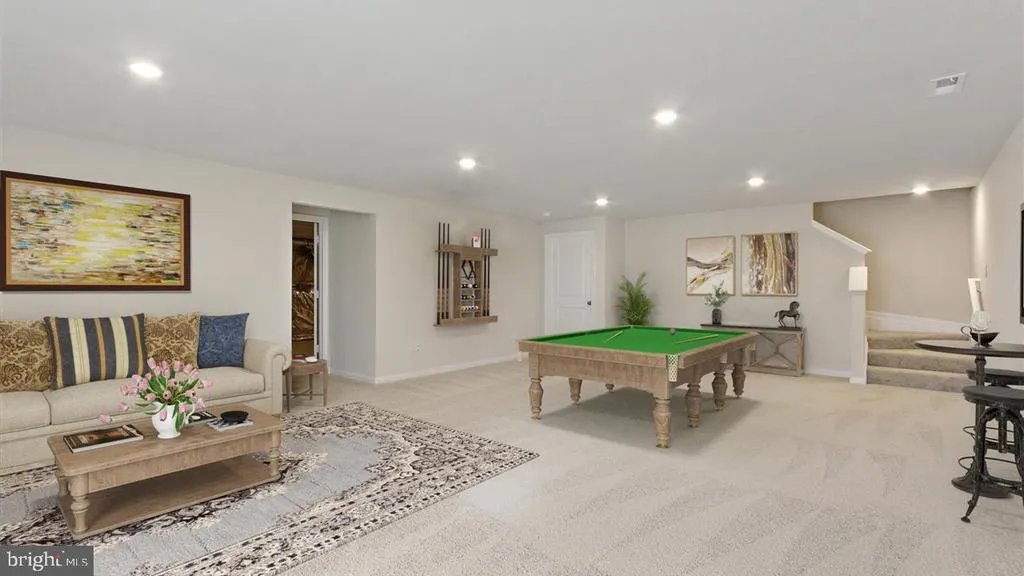
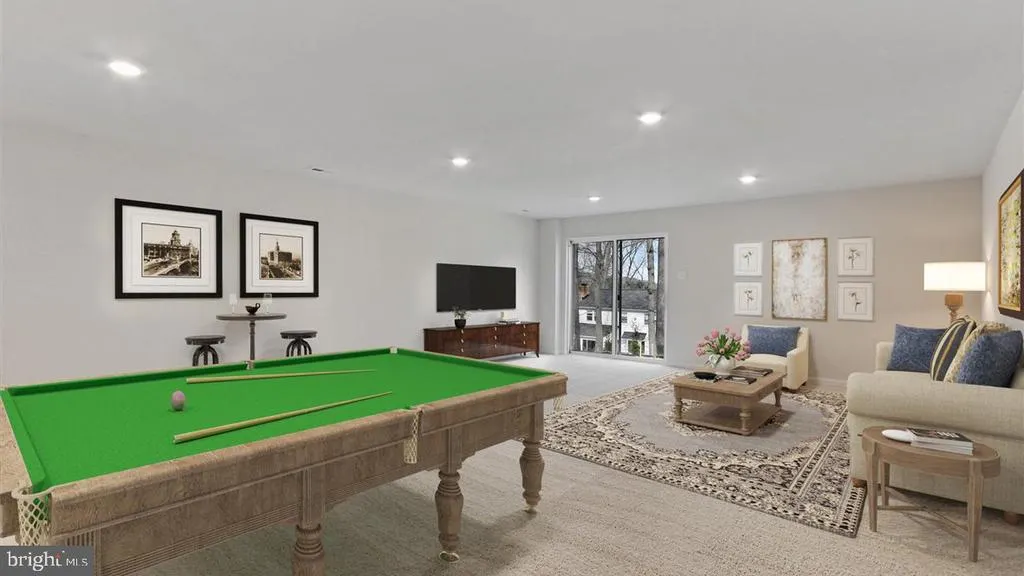
Address
108 Bookers Crest Drive, Stephens City, VA
Price
$ 557,795
Property Attributes
- MLS#VAFV2043730
- TypeSingle Family
- Listing Status ACTIVE
- CountyFREDERICK
- CityStephens City
- NeighborhoodValley View
- Zip22655
- StyleRanch/Rambler
- Year Built2026
- Taxes$ 3682
- Price$ 557,795
- Bedrooms4
- Full Bathrooms3
- Half Bathrooms0
- Sqr Footage2638
- Lot Size0.16 Acres
Data Source:
Bright MLS
Property Description
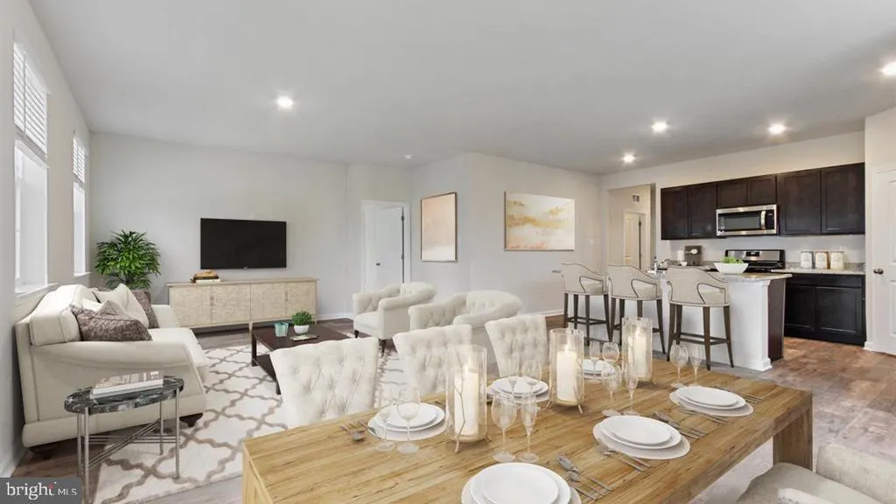
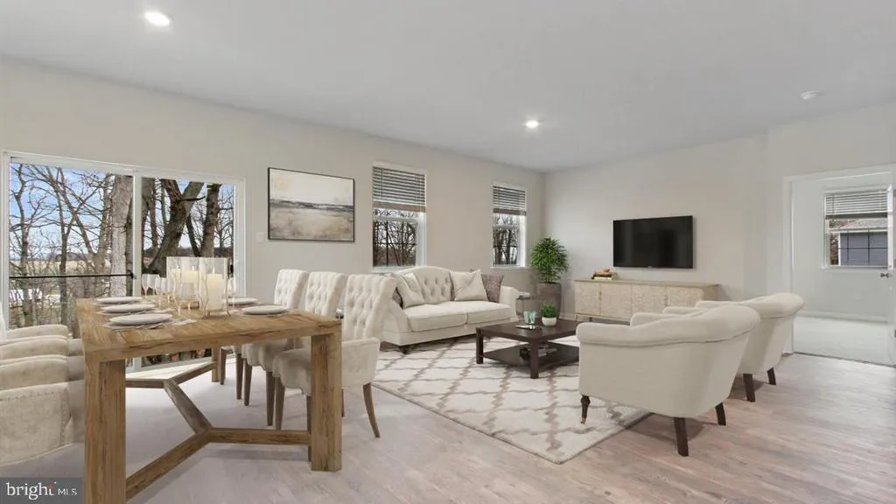
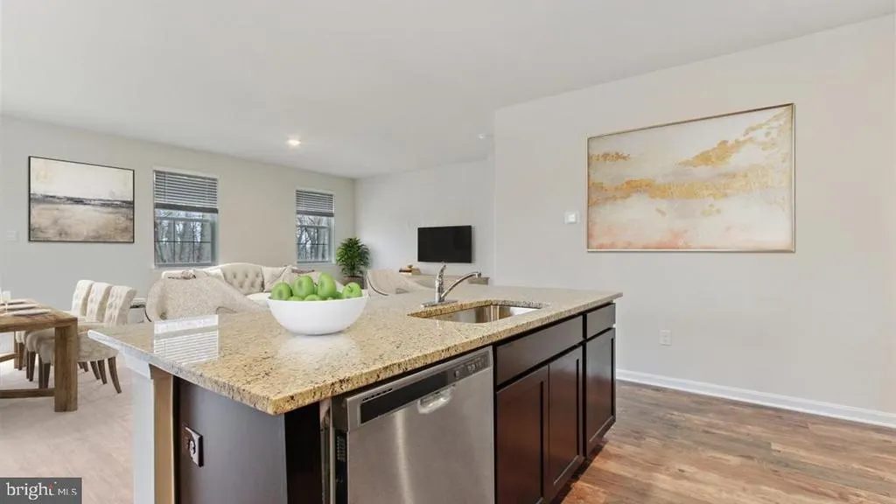
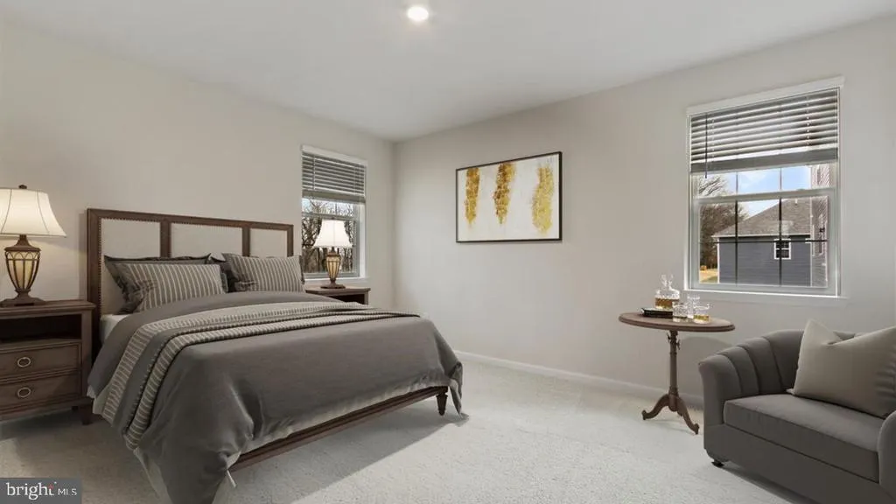
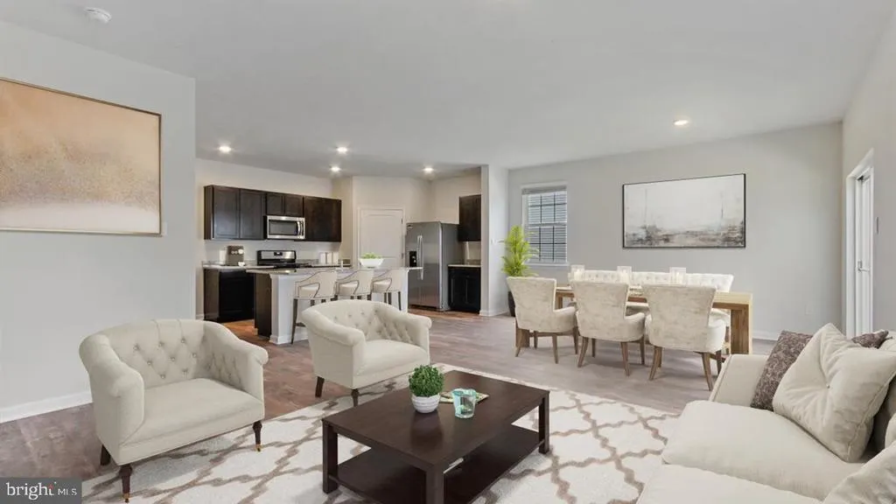
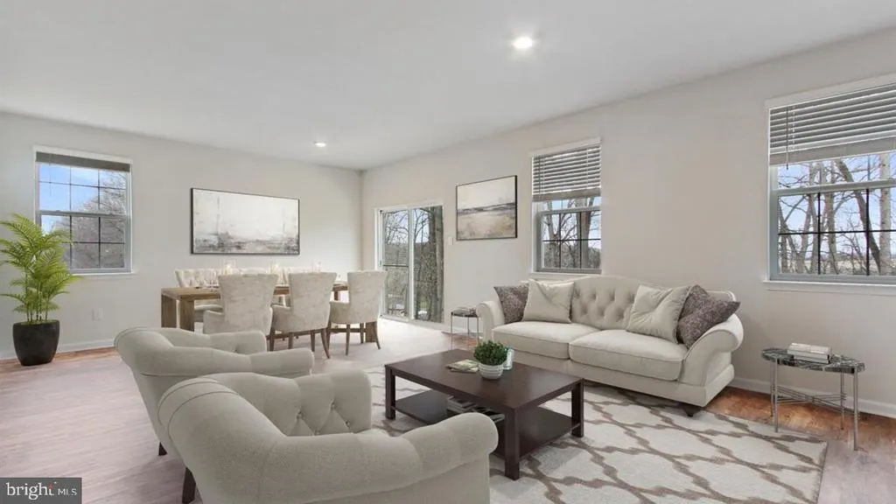
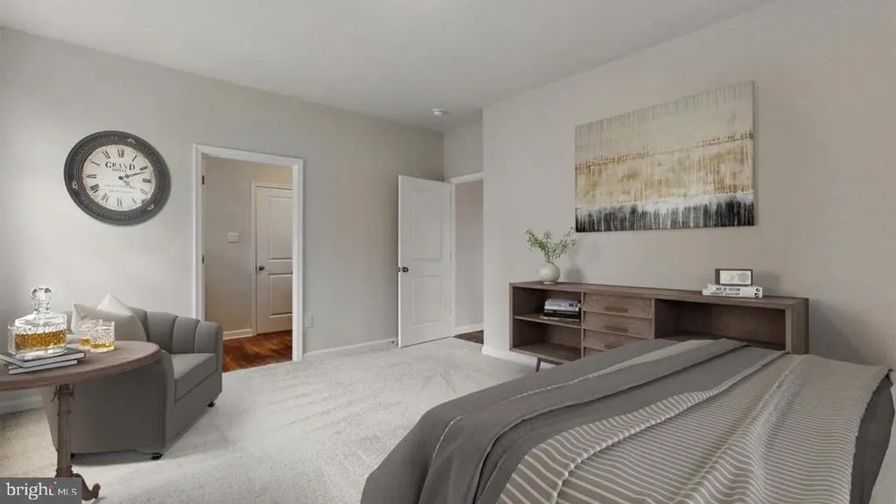
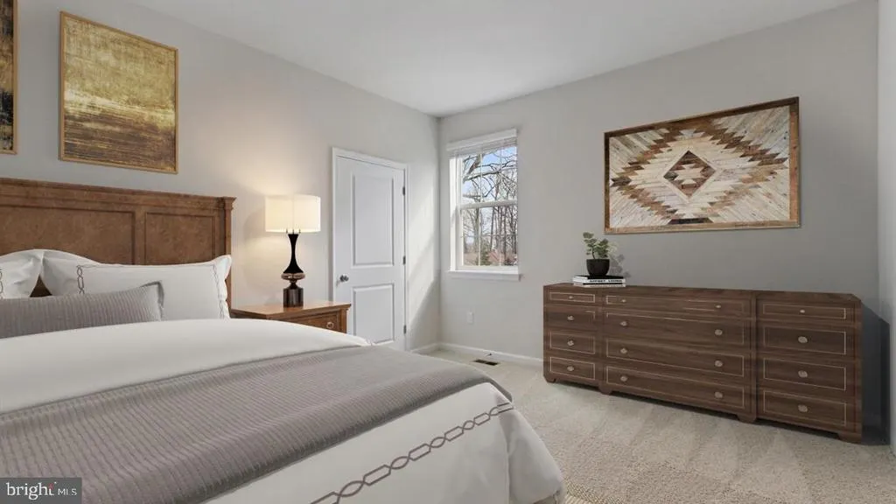
Charming 4-bedroom, 3-bath home in Stephens City featuring a fully finished basement with an additional bedroom and full bathperfect for guests, in-laws, or a home office. Spacious living areas, flexible floor plan, and a convenient location close to shopping, dining, and I-81. Laundry room on main level for added convenience. The home comes included with stainless steel kitchen appliances, washer/dryer, upgraded blinds for all finished windows and Smart Home Technology. Call to schedule an appointment today. *Photos, 3D tours, and videos are representative of plan only and may vary as built.
| Elementary School | Middle School | High School |
|---|---|---|
| Middletown Elementary School | Robert E. Aylor Middle School | Sherando High School |
| Price History | |
|---|---|
| 7/28/2026 | Listed $557,795 |
General Features
| Living Area | 2638 |
|---|---|
| Sewer | Public Septic,Public Sewer |
| Heating | Programmable Thermostat |
| Cooling | Central A/C |
| Utilities | Cable TV Available,Electric Available |
| Possession | 61-90 Days CD |
| Roof | Asphalt |
| Appliances | Built-In Microwave,Disposal,Dryer - Electric,Microwave,Oven/Range - Electric,Refrigerator,Stainless Steel Appliances,Washer,Water Heater,Dishwasher |
| Zoning | RESIDENTIAL |
| HOA Fee | 60.00 |
| Garage Spaces | 2.00 |
| Architectural Style | Ranch/Rambler |
| Security Features | Smoke Detector,Carbon Monoxide Detector(s) |
| Construction Materials | Concrete,Frame,Glass,Stone,Vinyl Siding |
| School District | FREDERICK COUNTY PUBLIC SCHOOLS |
| Year Built | 2026 |
| Electric | 120/240V |
| Levels | 1 |
| Tax Year | 2026 |
| Ownership | Fee Simple |
| Cool Fuel | Electric |
| Accessibility | None |
| Assoc Fee Paid Per | Monthly |
| County | FREDERICK |
| New Construction | Yes |
| Property Type | Residential |
| HOA | Yes |
| Subdivision Name | VALLEY VIEW |
| Garage Y/N | Yes |
| Water Access Y/N | No |
| Other Structures | Above Grade,Below Grade |
| Full Baths | 3 |
| Status | ACTIVE |
| Directions | I-81 to exit 310. Turn to Rt. 37 North. Exit to Rt. 11 South. Our community will be on your right. |
| City | STEPHENS CITY |
| Senior Community Y/N | No |
| Lot Size Units | Square Feet |
| Lot Size Square Feet | 6833.00 |
| Tax Assessed Value | 557795.0 |
| Tax Annual Amount | 3682.0 |
| Home Warranty Y/N | Yes |
| Property Condition | Excellent |
| Structure Type | Detached |
| Condo/Coop Association fee Y/N | No |
| Bathrooms Full Main Level | 2 |
| Bathrooms Count Main Level | 2.00 |
| Price Per Sq Ft Total AG | 320.94 |
| Acceptable Financing | Cash,Conventional,FHA,USDA,VA |
| Construction Completed Y/N | No |
| Vacation Rental Y/N | No |
| Total SQFT | 2638 |
| Location Type | Corner Lot/Unit |
| Builder Name | D.R. Horton |
| Standard Status | Active |
| Year Built Source | Estimated |
| Tax Lot | 5187 |
Interior Features
| Interior Amenities | Combination Dining/Living,Floor Plan - Open,Kitchen - Island,Primary Bath(s),Upgraded Countertops,Walk-in Closet(s),Window Treatments,Pantry,Carpet |
|---|---|
| Heating Fuel | Electric |
| Flooring | Carpet,Vinyl |
| Hot Water | Electric |
| Basement (Y/N) | No |
| Heating Y/N | Yes |
| Window Features | Low-E,Screens |
| Above Grade Finished Area | 1738 |
| Central Air Y/N | Yes |
| Total Bedrooms | 4 |
| Below Grade Finished Area | 900 |
| Room Type | Primary Bedroom,Bedroom 2,Bedroom 3,Bedroom 4,Kitchen,Foyer,Great Room,Laundry,Recreation Room,Bathroom 2,Primary Bathroom,Full Bath |
| Main Level Bedrooms | 3 |
| Below Grade Finished Area Unit Type | Square Feet |
| LivingAreaSource | Estimated |
| Laundry Type | Main Floor |
| Below Grade Unfin Area Units | Square Feet |
| Below Grade Finished Area Source | Estimated |
| Bedrooms Count All Lower Levels | 1 |
| Bedrooms Count Lower Level 1 | 1 |
| Bathrooms Full Lower Level 1 | 1 |
| Bathrooms Full All Lower Levels | 1 |
| Bathrooms Count Lower Level 1 | 1.00 |
| Bathrooms Count All Lower Levels | 1 |
| Above Grade Unfin Area Units | Square Feet |
| Above Grade Finished Area Source | Estimated |
| Above Grade Finished Area Unit Type | Square Feet |
| Total Baths | 3 |
Exterior Features
| Exterior Amenities | Play Area,Sidewalks,Other,Play Equipment,BBQ Grill |
|---|---|
| Pool | No Pool |
| Parking Features | Concrete Driveway |
| Lot Features | Landscaping,Rear Yard,Mountainous,Cul-de-sac |
| Water Source | Public |
| Total Parking Spaces | 2 |
| Garage Features | Garage - Front Entry,Garage Door Opener |
| Type of Parking | Attached Garage,Driveway |
| Foundation Details | Slab,Concrete Perimeter |
| Water View Y/N | No |
| Lot Size Acres | 0.16 |
| Lot Size Source | Estimated |
| Waterfront Y/N | No |
| Door Features | Sliding Glass |
| Builder Model | Laurel |
| Navigable Water Y/N | No |
| Water Oriented Y/N | No |
| # of Attached Garage Spaces | 2 |
Room Details
| Room | Dimensions | Level | Flooring | Details |
|---|---|---|---|---|
| Bathroom 2 | Main | |||
| Bedroom 2 | Main | |||
| Bedroom 3 | Main | |||
| Bedroom 4 | Lower 1 | |||
| Foyer | Main | |||
| Full Bath | Lower 1 | |||
| Great Room | Main | |||
| Kitchen | Main | |||
| Laundry | Main | |||
| Primary Bathroom | Main | |||
| Primary Bedroom | Main | |||
| Recreation Room | Lower 1 |
Amenities
- Foreclosure
- Views
- Short Sale
- New Construction
- Adult 55+
- Lease To Own
- No HOA Fees
- Furnished
- Primary On Main
- Air Conditioning
- Seller Finance
- Green
- Fixer Upper
- Horse
- Golf
- Fireplace
- Deck
- Garage
- Basement
- Pool
Property vs Single Family Average in 22655
Price
Taxes
Year Built
Visits
In The Neighborhood
New Construction
Stephens City
$ 524,990
- Type
- Single Family
- Size
- 2,751 SqFt
- Rooms
- 4 Beds + 2.5 Baths
 © BRIGHT, All Rights Reserved
