

Primary on Main
Address
124 Ashurst Lane, Mount Holly, NJ
Price
$ 390,000
Property Attributes
- MLS#NJBL2117332
- TypeSingle Family
- Listing Status ACTIVE
- CountyBURLINGTON
- CityMount Holly
- AreaMount Holly Twp
- NeighborhoodValley View
- Zip08060
- StyleRanch/Rambler
- Year Built1955
- Taxes$ 7436
- Price$ 390,000
- Bedrooms3
- Full Bathrooms1
- Half Bathrooms1
- Sqr Footage1140
- Lot Size0.23 Acres
Data Source:
Bright MLS
Property Description
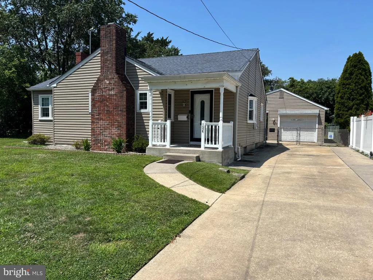
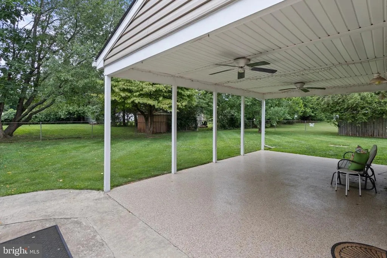
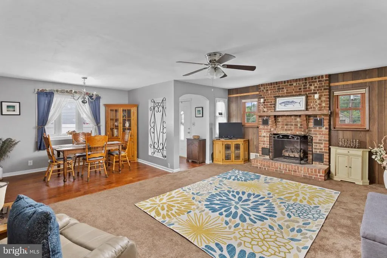
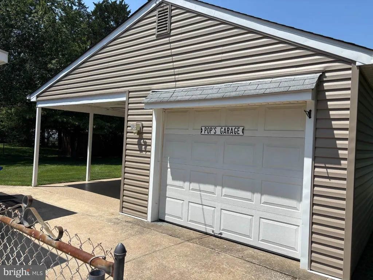
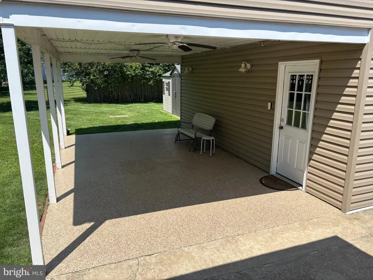
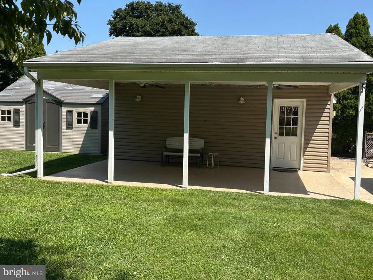
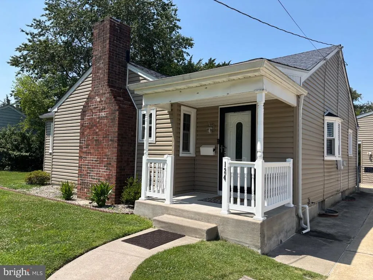
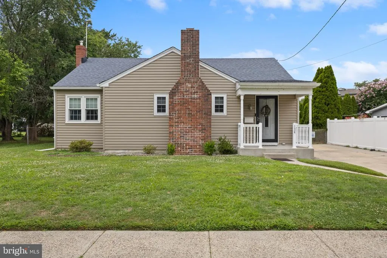
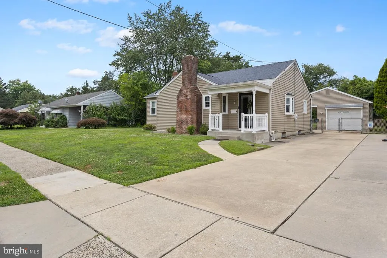
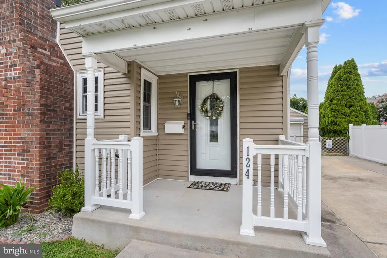
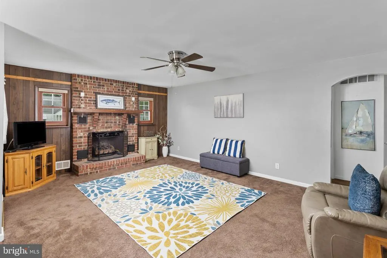
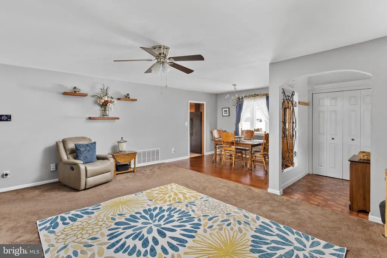
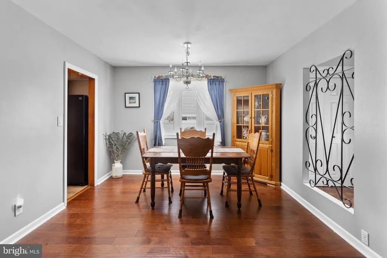
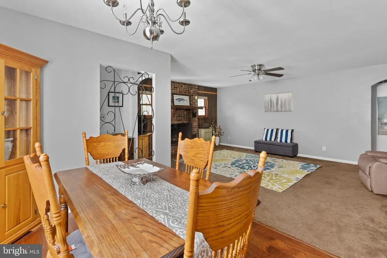
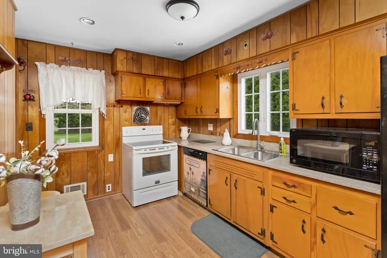
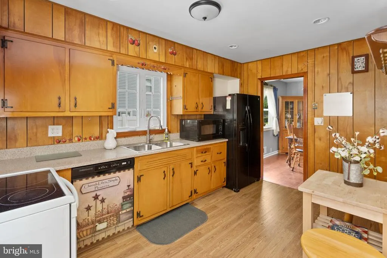
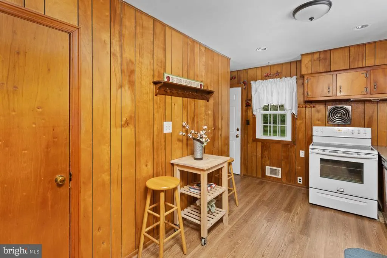
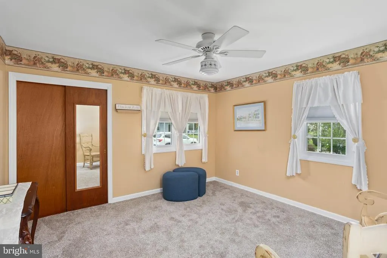
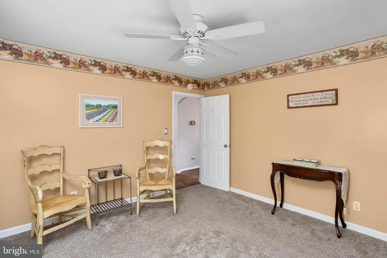
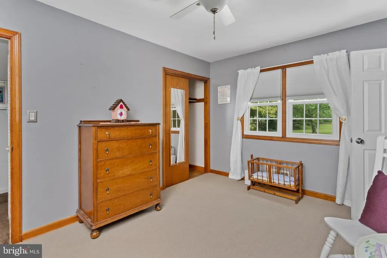
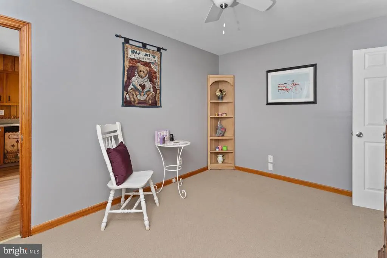
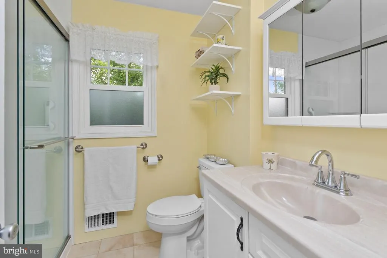
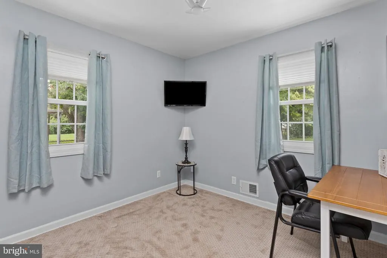
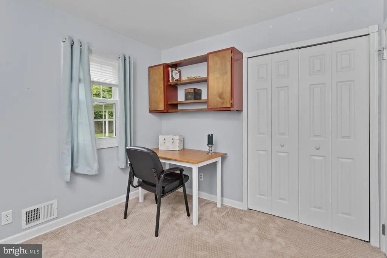
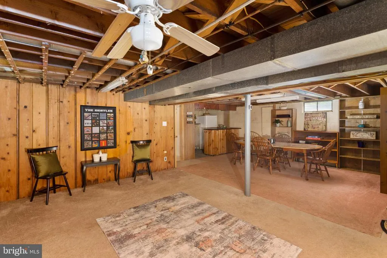
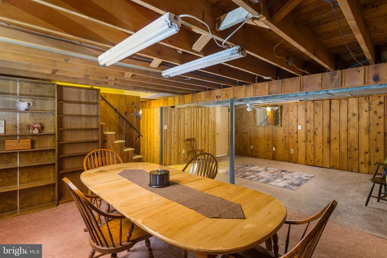
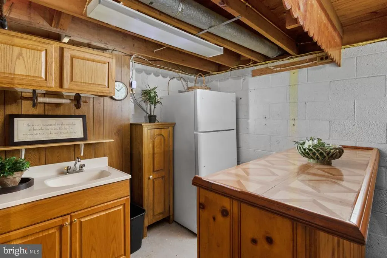
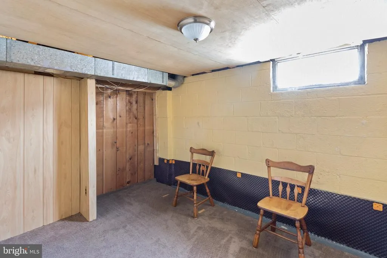
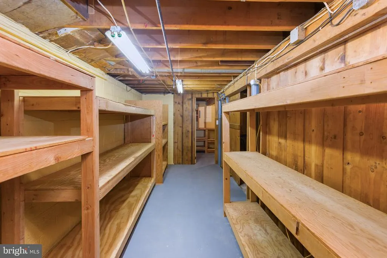
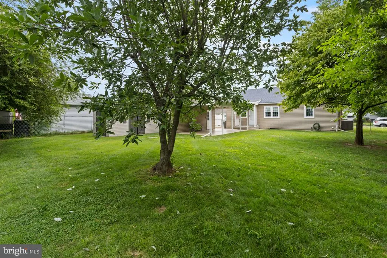
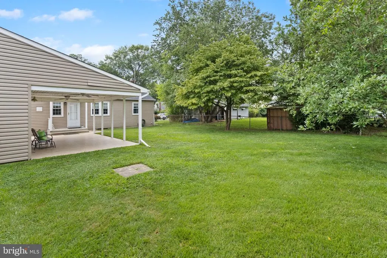
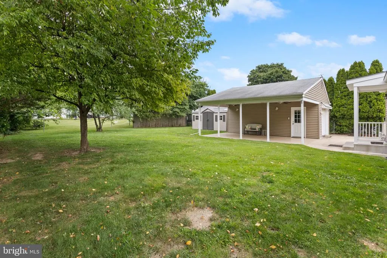
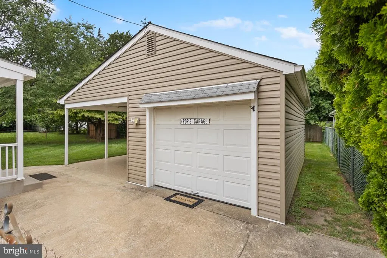
Welcome to this well maintained 3-bedroom, 1.5-bath home offering the perfect blend of comfort and functionality. Inside, you'll find a spacious family room with a brick fireplace, a formal dining room with hardwood floors, an updated kitchen featuring granite countertops, and a renovated main-floor bath with a walk-in shower. The partially finished basement expands your living space with a kitchenette, half bath, and an abundance of storage, making it ideal for a recreation room, home office, or hobbies. The true highlight is the fully fenced backyard featuring a detached one-car garage with electricity and a covered patio with ceiling fansthe perfect space for outdoor entertaining, relaxing, or weekend projects. Enjoy worry free living with a newer 50 year warrantied roof and newer AC, Furnace & HWH. Conveniently located near shopping, dining, parks, and major commuter routes, this move-in-ready home is one you won't want to miss!
| High School |
|---|
| Rancocas Valley Reg. H.S. |
| Price History | |
|---|---|
| 7/27/2026 | Listed $390,000 |
General Features
| Living Area | 1140 |
|---|---|
| Sewer | Public Sewer |
| Heating | Forced Air |
| Cooling | Central A/C |
| Possession | Settlement |
| Appliances | Built-In Microwave,Dishwasher,Disposal,Dryer,Exhaust Fan,Extra Refrigerator/Freezer,Microwave,Refrigerator,Washer,Water Heater,Stove |
| Zoning | R1 |
| Garage Spaces | 1.00 |
| Architectural Style | Ranch/Rambler |
| Construction Materials | Block |
| School District | MOUNT HOLLY TOWNSHIP PUBLIC SCHOOLS |
| Exclusions | personal items |
| Year Built | 1955 |
| Levels | 1 |
| Tax Year | 2025 |
| Ownership | Fee Simple |
| Cool Fuel | Natural Gas |
| Accessibility | None |
| County | BURLINGTON |
| New Construction | No |
| Property Type | Residential |
| HOA | No |
| Subdivision Name | VALLEY VIEW |
| Garage Y/N | Yes |
| Water Access Y/N | No |
| Other Structures | Above Grade,Below Grade |
| Total Rooms | 6 |
| Full Baths | 1 |
| Status | ACTIVE |
| Directions | Monmouth Rd to Ashurst Lane |
| City | MOUNT HOLLY |
| Senior Community Y/N | No |
| MLS Area | Mount Holly Twp (20323) |
| Lot Size Units | Square Feet |
| Lot Size Square Feet | 10019.00 |
| Tax Assessed Value | 198700.0 |
| Tax Annual Amount | 7436.0 |
| Home Warranty Y/N | No |
| Property Condition | Very Good |
| Structure Type | Detached |
| Condo/Coop Association fee Y/N | No |
| Bathrooms Full Main Level | 1 |
| Bathrooms Count Main Level | 2.00 |
| Price Per Sq Ft Total AG | 342.11 |
| Acceptable Financing | Cash,Conventional,FHA,VA |
| Vacation Rental Y/N | No |
| Virtual Tour | https://socialboost-production.s3.us-west-2.amazonaws.com/6c1d71ddaca26399af8206b8f84199a9b663a925fca8c3e6ac7ecdf6d0863a45.mp4 |
| Total SQFT | 1140 |
| Standard Status | Active |
| Year Built Source | Estimated |
| Tax Lot | 00001 |
| Association Recreation Fee | No |
Interior Features
| Interior Amenities | Attic,Bathroom - Walk-In Shower,Carpet,Dining Area,Entry Level Bedroom,Formal/Separate Dining Room,Upgraded Countertops,Window Treatments,Wood Floors |
|---|---|
| Heating Fuel | Natural Gas |
| Basement | Full,Partially Finished,Shelving,Workshop |
| Total Fireplaces | 1 |
| Fireplace Features | Brick,Gas/Propane |
| Hot Water | Natural Gas |
| Basement (Y/N) | Yes |
| Heating Y/N | Yes |
| Fireplace Y/N | Yes |
| Above Grade Finished Area | 1140 |
| Half Baths | 1 |
| Central Air Y/N | Yes |
| Total Bedrooms | 3 |
| Main Level Bedrooms | 3 |
| Below Grade Finished Area Unit Type | Square Feet |
| LivingAreaSource | Assessor |
| Laundry Type | Basement |
| Below Grade Finished Area Source | Assessor |
| Bathrooms Half Main Level | 1 |
| Above Grade Finished Area Source | Assessor |
| Above Grade Finished Area Unit Type | Square Feet |
| Total Baths | 2 |
Exterior Features
| Exterior Amenities | Exterior Lighting,Outbuilding(s),Sidewalks,Street Lights |
|---|---|
| Pool | No Pool |
| Lot Features | Cleared |
| Water Source | Public |
| Inclusions | Washer,dryer,refrigerators,stove,microwave,shelves in basement,corner shelf in bedroom |
| Total Parking Spaces | 1 |
| Garage Features | Garage - Front Entry |
| Type of Parking | Detached Garage,Driveway,On Street |
| Foundation Details | Block |
| Spa | No |
| Water View Y/N | No |
| Lot Size Acres | 0.23 |
| Lot Size Source | Estimated |
| Waterfront Y/N | No |
| Land Assessed Value | 62900.00 |
| Navigable Water Y/N | No |
| Water Oriented Y/N | No |
| # of Detached Garage Spaces | 1 |
Amenities
- Foreclosure
- Views
- Short Sale
- New Construction
- Adult 55+
- Lease To Own
- No HOA Fees
- Furnished
- Primary On Main
- Air Conditioning
- Seller Finance
- Green
- Fixer Upper
- Horse
- Golf
- Fireplace
- Deck
- Garage
- Basement
- Pool
Property vs Single Family Average in 08060
Price
Taxes
Year Built
Visits
In The Neighborhood
New Construction
Stephens City
$ 524,990
- Type
- Single Family
- Size
- 2,751 SqFt
- Rooms
- 4 Beds + 2.5 Baths
 © BRIGHT, All Rights Reserved
