

Price Reduction - Views - Primary on Main
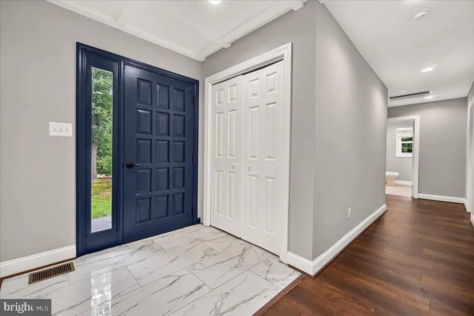
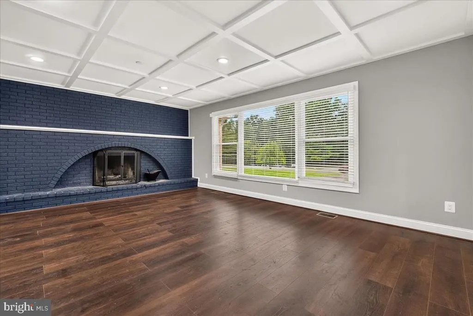
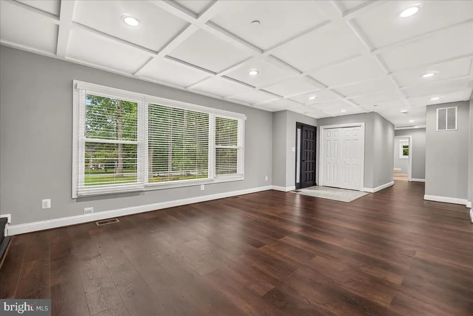
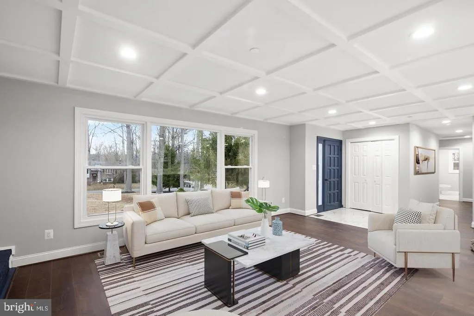
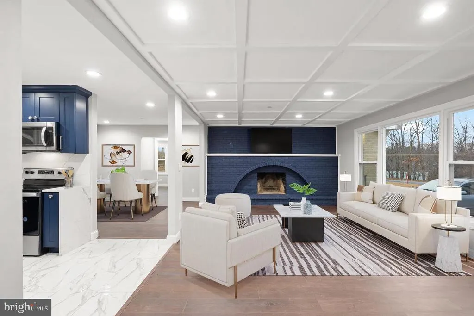
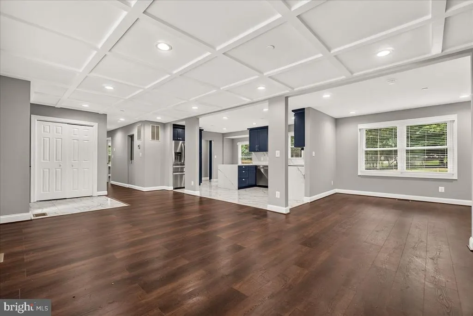
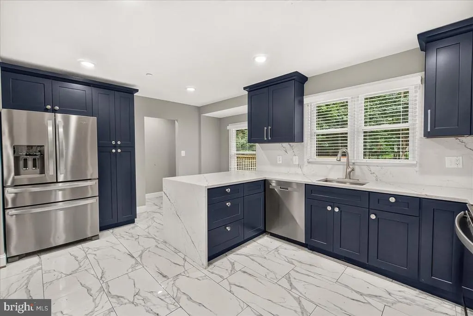
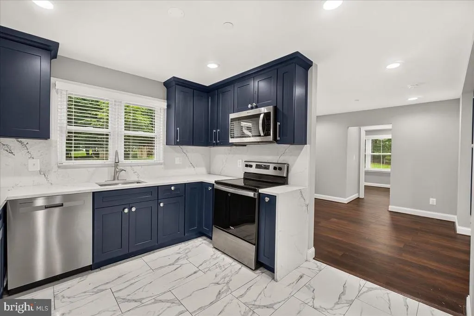
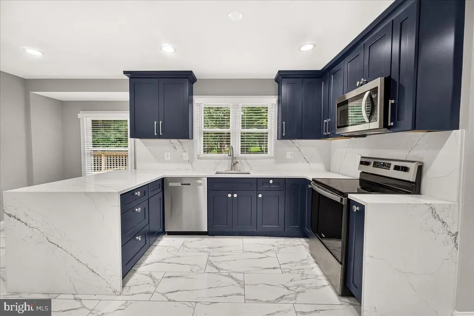
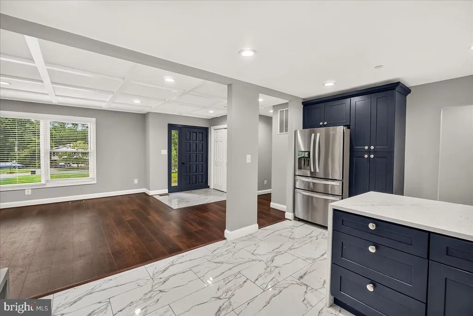
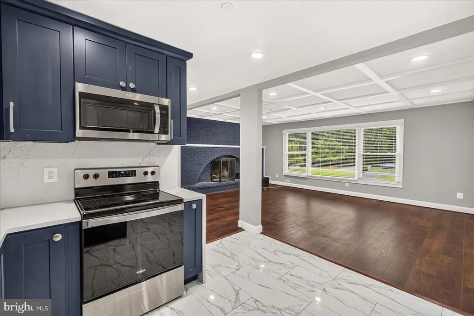
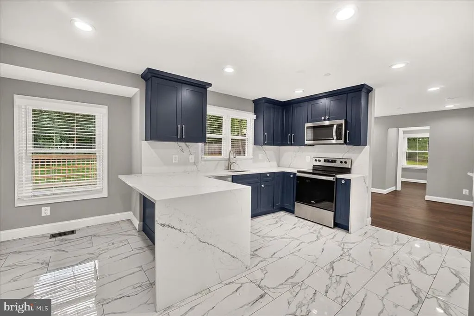
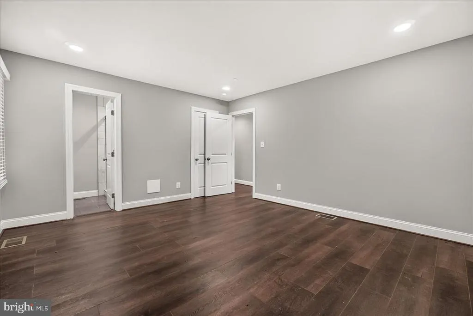
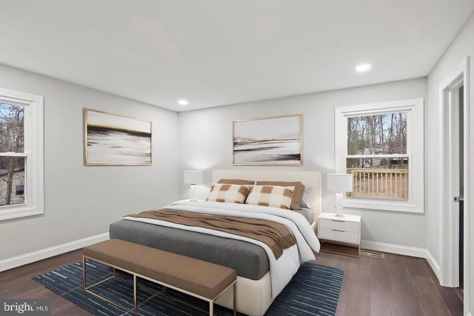
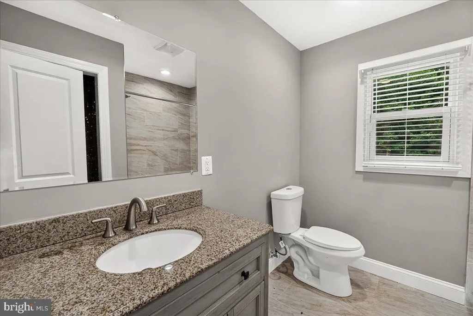
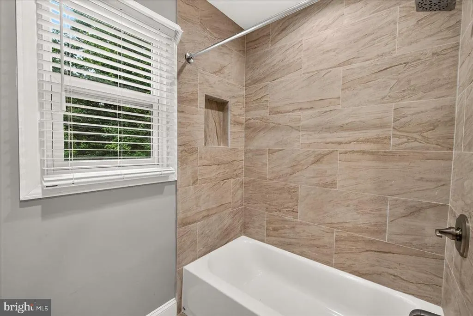
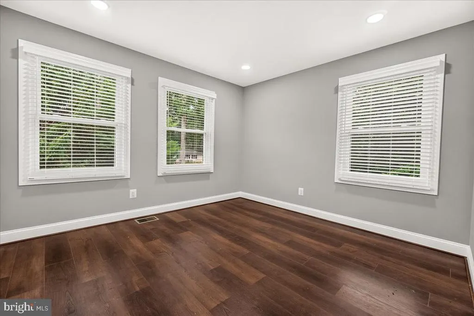
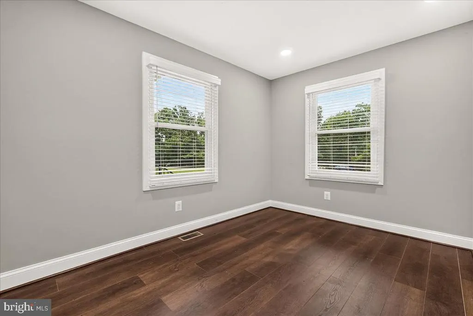
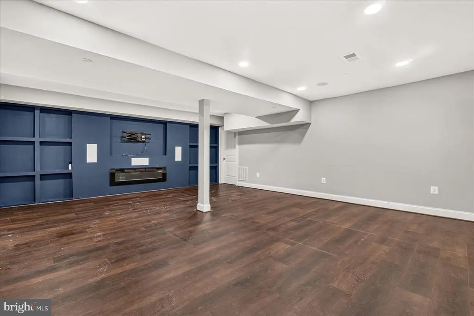
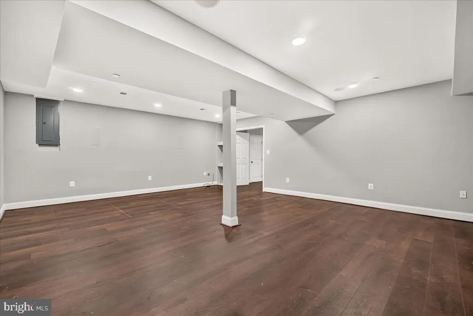
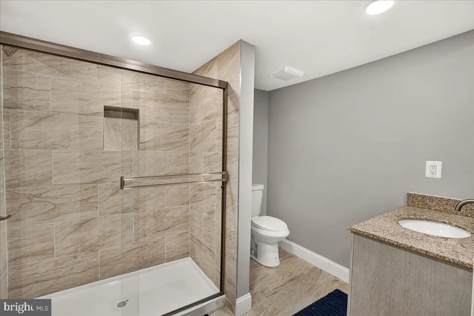
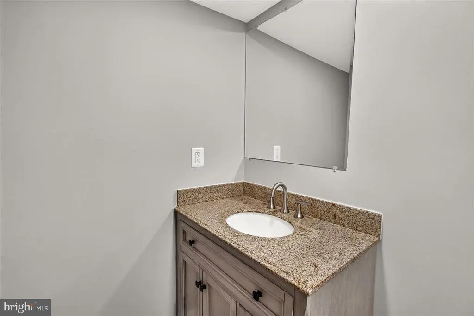
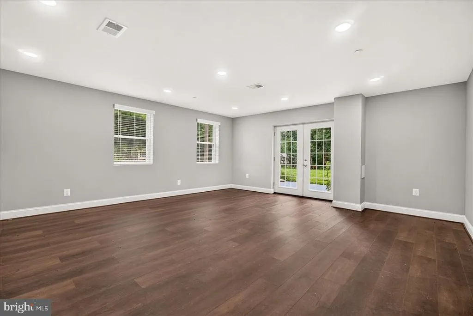
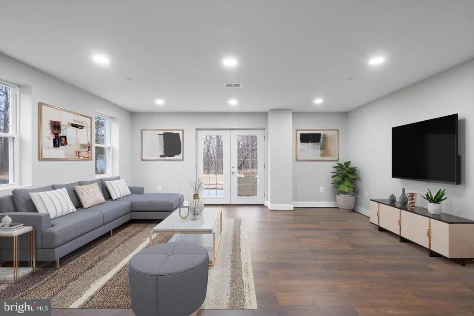
Address
2683 Walston Road, Mount Airy, MD
Price
$ 649,999
Property Attributes
- MLS#MDCR2036274
- TypeSingle Family
- Listing Status ACTIVE
- CountyCARROLL
- CityMount Airy
- NeighborhoodValley View
- Zip21771
- StyleRanch/Rambler
- Year Built1979
- Taxes$ 7113
- Price$ 649,999
- Bedrooms5
- Full Bathrooms4
- Half Bathrooms0
- Sqr Footage3236
- Lot Size1.18 Acres
Data Source:
Bright MLS
Property Description
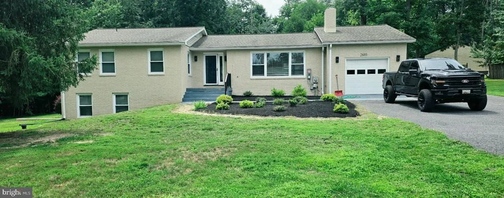
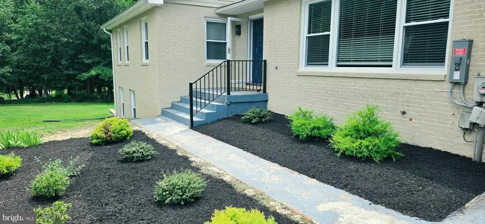
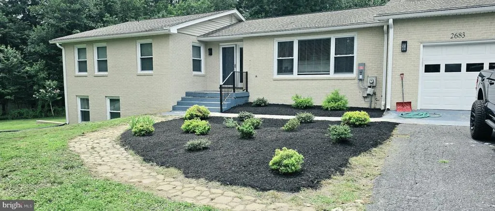
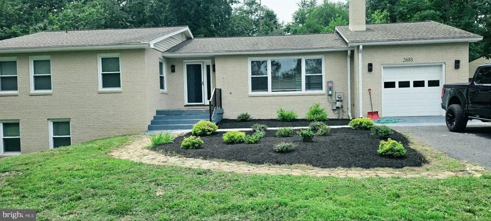
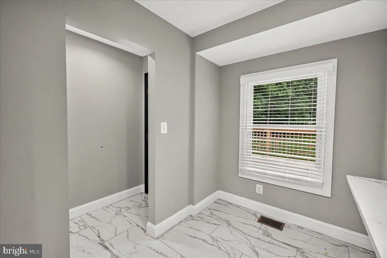
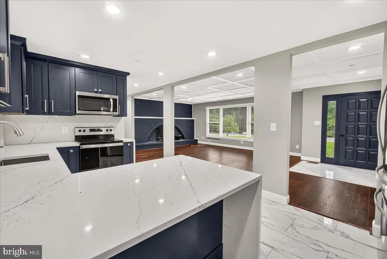
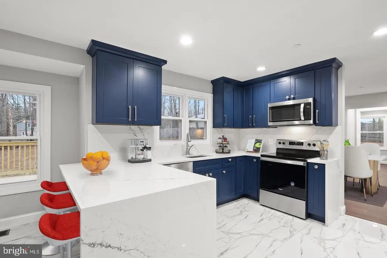
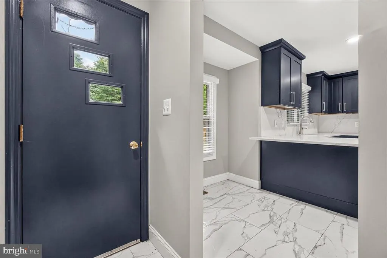
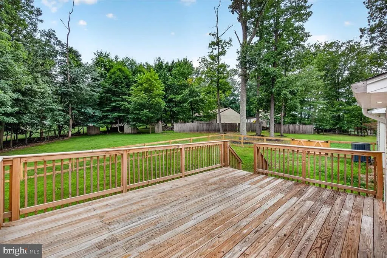
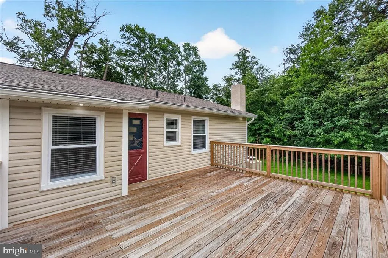
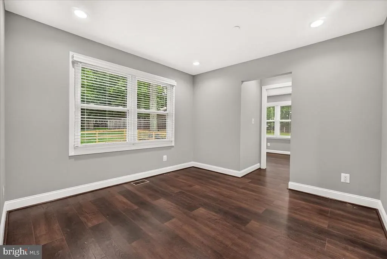
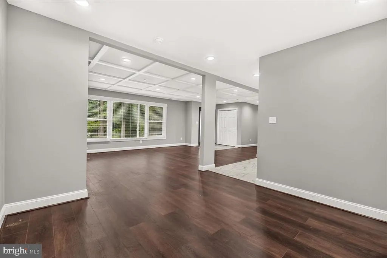
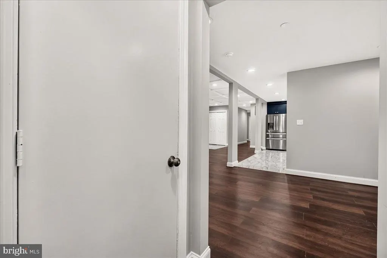
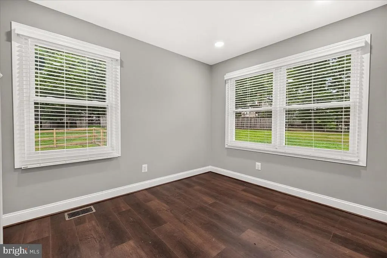
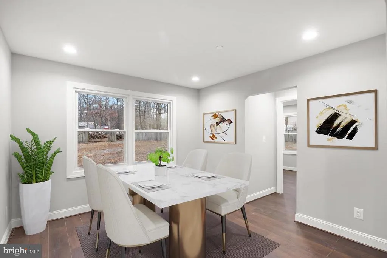
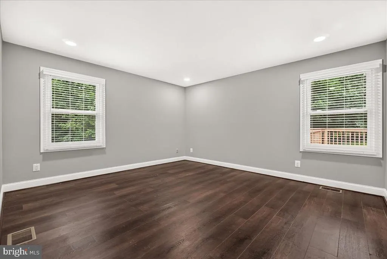
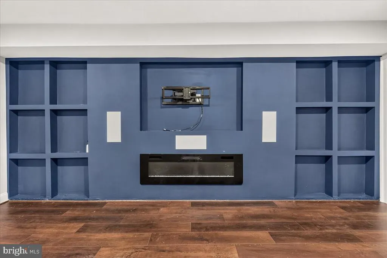
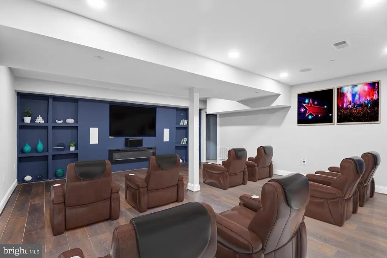
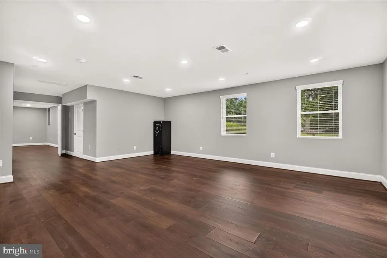
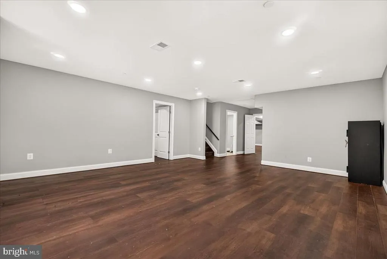
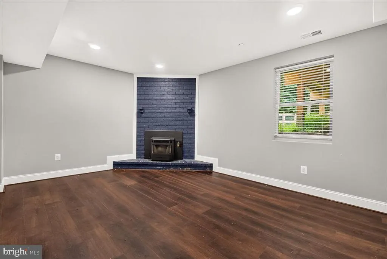
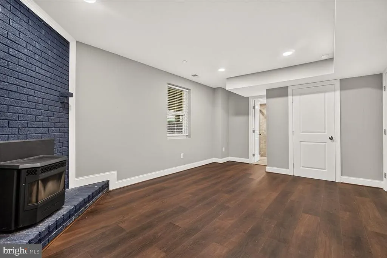
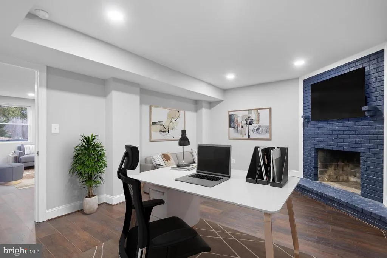
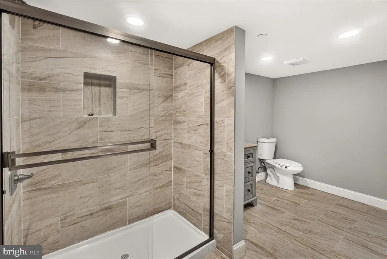
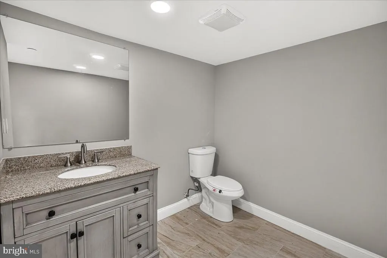
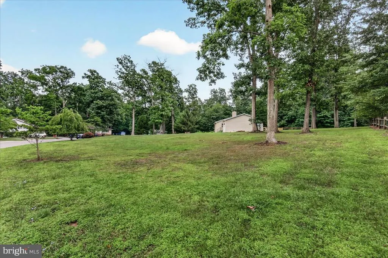
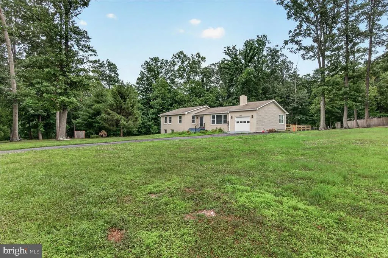
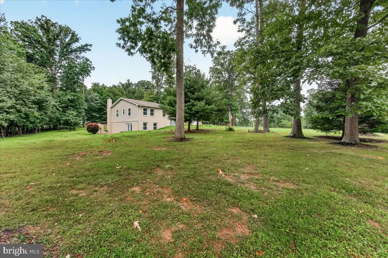
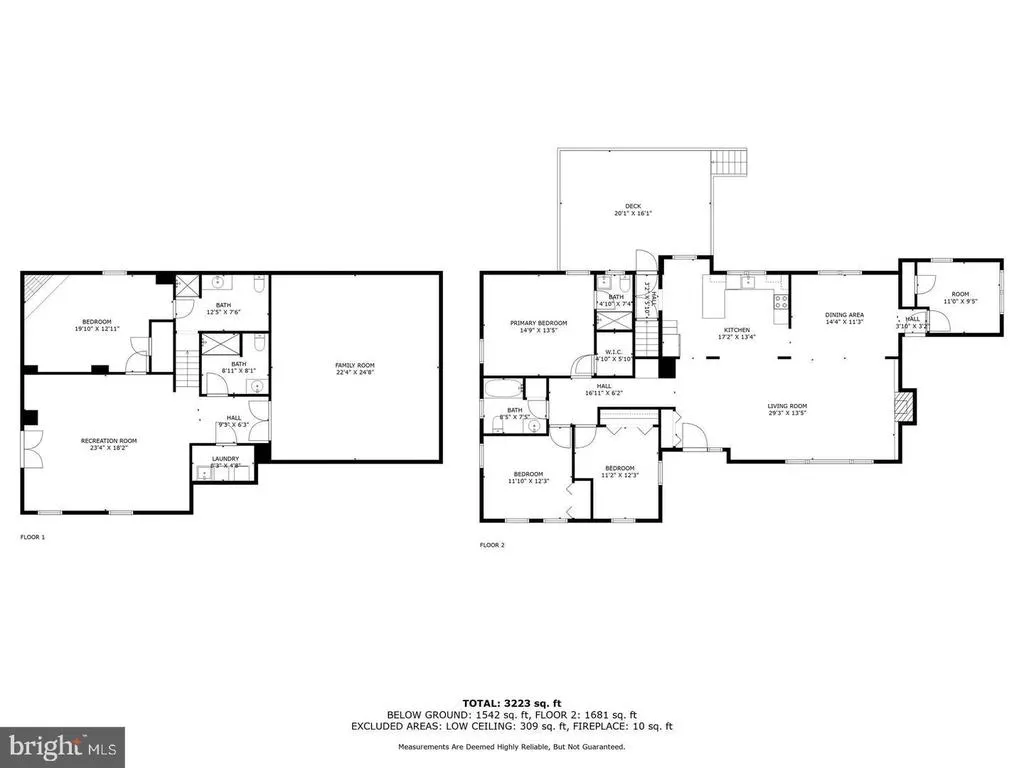
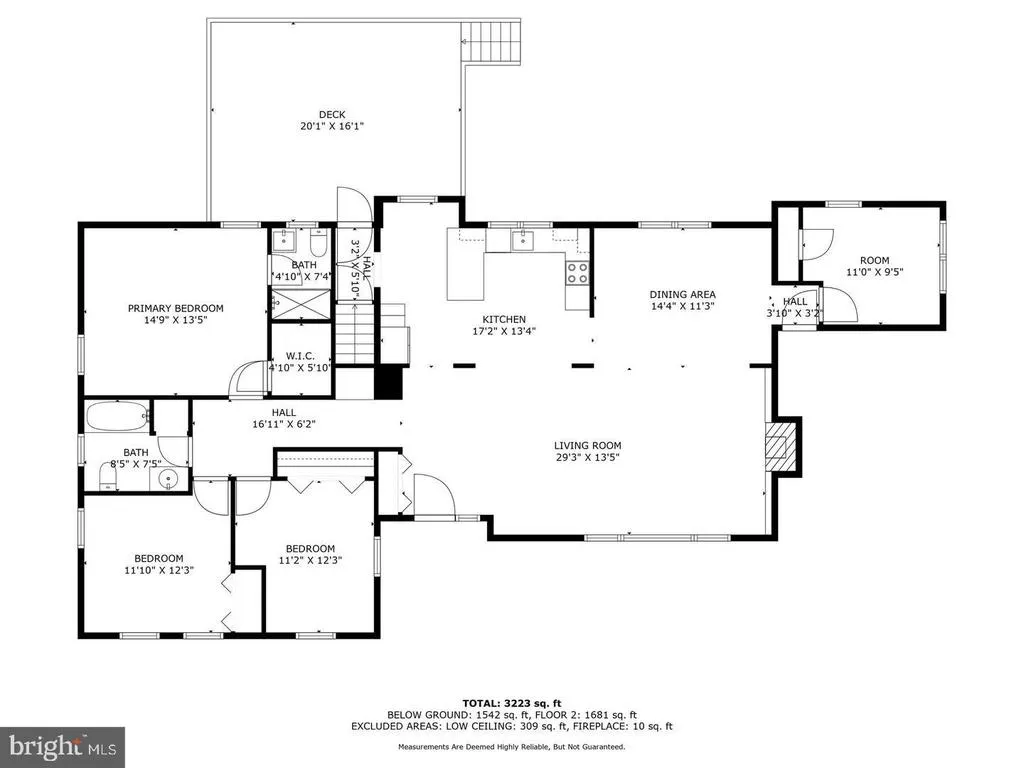
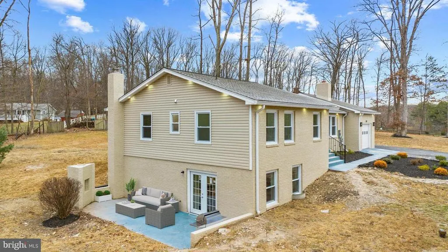
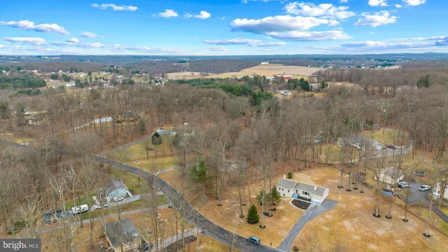
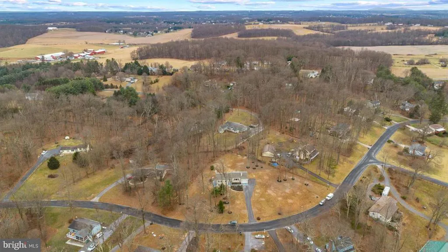
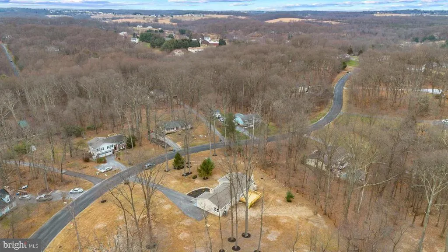
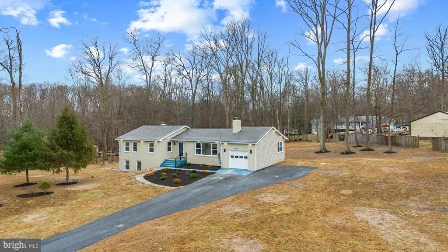
Nestled in the serene Valley View subdivision, this stunning ranch-style residence has undergone a remarkable transformation, with major renovations completed in 2024 that elevate its luxury appeal. The exterior boasts a classic brick front, exuding timeless elegance, while the expansive 1.18-acre lot offers ample space for outdoor enjoyment and relaxation. Step inside to discover a thoughtfully designed layout featuring five spacious bedrooms and four full bathrooms, perfect for both entertaining and everyday living. The fully finished basement, complete with an outside entrance and windows, provides additional living space that can be tailored to your lifestyle-whether as a cozy retreat or a vibrant entertainment area. The heart of the home features a charming free-standing brick fireplace, creating a warm focal point for gatherings. The attached garage with inside access ensures convenience, while the asphalt driveway adds to the property's curb appeal. Experience the exclusive lifestyle this home offers, with its blend of modern luxury and classic charm. Enjoy peaceful evenings on the patio, surrounded by the beauty of nature, or explore the potential for outdoor enhancements that suit your personal taste. This residence is not just a house; it's a place to create lasting memories and embrace a life of comfort and sophistication. Don't miss the opportunity to make this exquisite property your own.
| Price History | |
|---|---|
| 7/9/2026 | Listed $659,999 |
| 8/3/2026 | 2$649,999 |
General Features
| Living Area | 3236 |
|---|---|
| Sewer | On Site Septic |
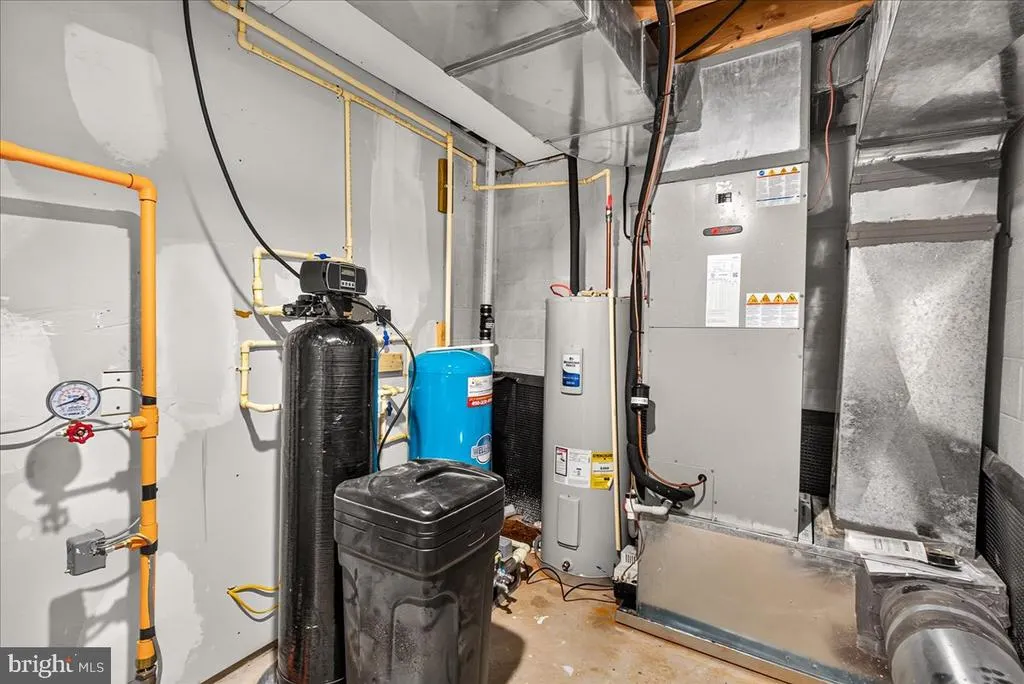
| Heating | Heat Pump(s) |
| Cooling | Central A/C |
| Possession | Immediate |
| Zoning | R-400 |
| Garage Spaces | 1.00 |
| Architectural Style | Ranch/Rambler |
| Construction Materials | Brick Front |
| School District | CARROLL COUNTY PUBLIC SCHOOLS |
| Year Built | 1979 |
| Electric | 200+ Amp Service |
| Levels | 2 |
| Tax Year | 2026 |
| Ownership | Fee Simple |
| Cool Fuel | Electric |
| Accessibility | Level Entry - Main |
| County | CARROLL |
| New Construction | No |
| Property Type | Residential |
| HOA | No |
| Subdivision Name | VALLEY VIEW |
| Garage Y/N | Yes |
| Water Access Y/N | No |
| Other Structures | Above Grade,Below Grade |
| Full Baths | 4 |
| Status | ACTIVE |
| Directions | Follow Google maps |
| City | MOUNT AIRY |
| Disclosures | Prop Disclosure |
| Senior Community Y/N | No |
| Lot Size Units | Square Feet |
| Lot Size Square Feet | 51401.00 |
| Tax Assessed Value | 672167.0 |
| Tax Annual Amount | 7113.0 |
| Home Warranty Y/N | No |
| Structure Type | Detached |
| Condo/Coop Association fee Y/N | No |
| Bathrooms Full Main Level | 4 |
| Bathrooms Count Main Level | 4.00 |
| Price Per Sq Ft Total AG | 266.83 |
| Acceptable Financing | Cash,Conventional,FHA,USDA,VA |
| Vacation Rental Y/N | No |
| Total SQFT | 3236 |
| Standard Status | Active |
| Year Built Source | Estimated |
| Legal Subdivision | FRANKLIN ELECTION DISTRICT |
| Tax Lot | 69A |
Interior Features
| Heating Fuel | Electric |
|---|---|
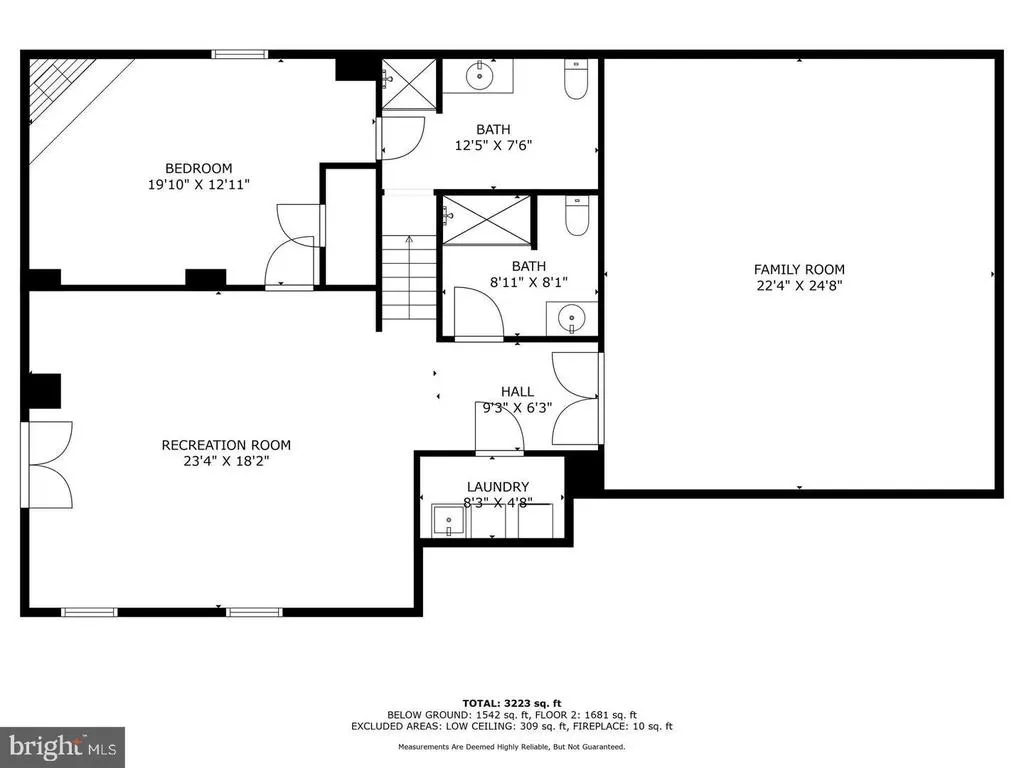
| Basement | Fully Finished,Outside Entrance,Windows |
| Total Fireplaces | 1 |
| Fireplace Features | Free Standing,Brick |
| Hot Water | Electric |
| Basement (Y/N) | Yes |
| Heating Y/N | Yes |
| Fireplace Y/N | Yes |
| Above Grade Finished Area | 2436 |
| Central Air Y/N | Yes |
| Total Bedrooms | 5 |
| Below Grade Finished Area | 800 |
| Main Level Bedrooms | 5 |
| Below Grade Finished Area Unit Type | Square Feet |
| LivingAreaSource | Assessor |
| Below Grade Finished Area Source | Assessor |
| Above Grade Finished Area Source | Assessor |
| Above Grade Finished Area Unit Type | Square Feet |
| Total Baths | 4 |
Exterior Features
| Exterior Amenities | Chimney Cap(s) |
|---|---|
| Pool | No Pool |
| Fencing | Board,Rear |
| Parking Features | Asphalt Driveway |
| Water Source | Well |
| Total Parking Spaces | 1 |
| Garage Features | Garage - Front Entry,Inside Access |
| Type of Parking | Attached Garage,Driveway |
| Foundation Details | Permanent |
| Water View Y/N | No |
| Lot Size Acres | 1.18 |
| Lot Size Source | Estimated |
| Waterfront Y/N | No |
| Land Assessed Value | 201800.00 |
| Navigable Water Y/N | No |
| Water Oriented Y/N | No |
| # of Attached Garage Spaces | 1 |
Amenities
- Foreclosure
- Views
- Short Sale
- New Construction
- Adult 55+
- Lease To Own
- No HOA Fees
- Furnished
- Primary On Main
- Air Conditioning
- Seller Finance
- Green
- Fixer Upper
- Horse
- Golf
- Fireplace
- Deck
- Garage
- Basement
- Pool
Property vs Single Family Average in 21771
Price
Taxes
Year Built
Visits
In The Neighborhood
New Construction
Stephens City
$ 524,990
- Type
- Single Family
- Size
- 2,751 SqFt
- Rooms
- 4 Beds + 2.5 Baths
 © BRIGHT, All Rights Reserved
