

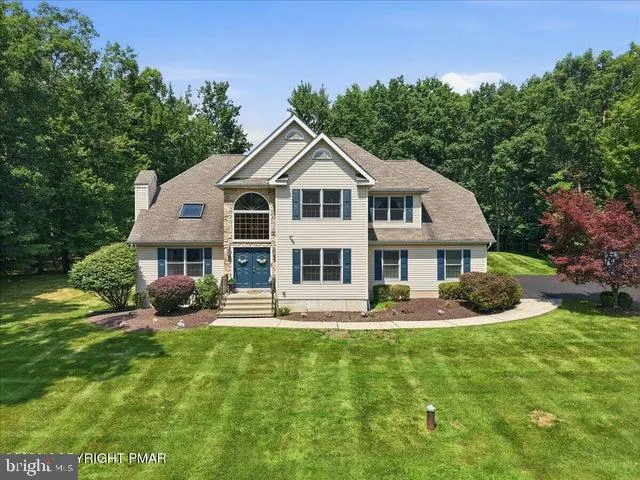
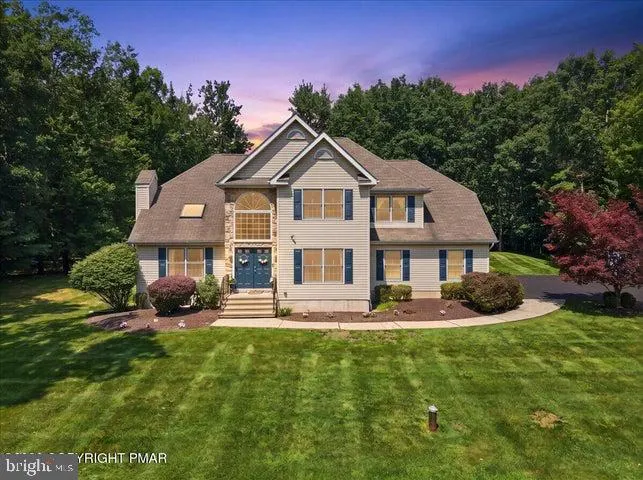
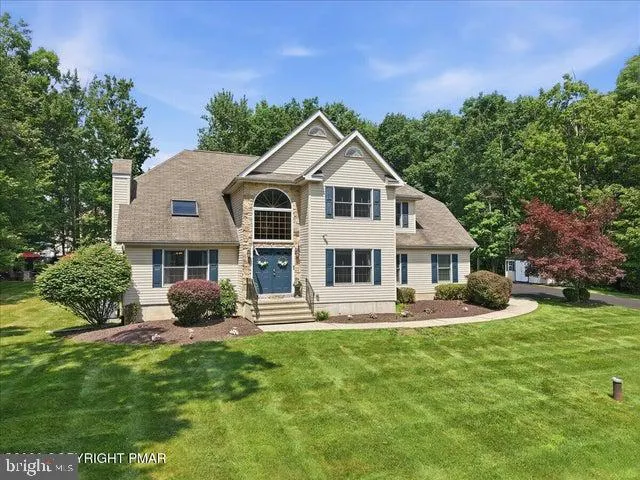
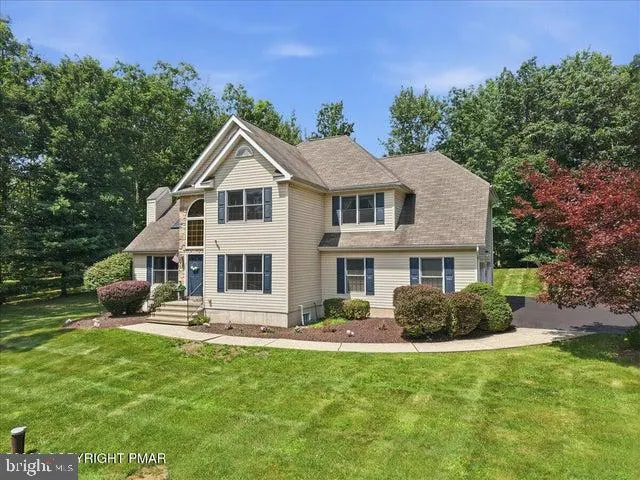
Address
1220 Overlook Court, Saylorsburg, PA
Price
$ 559,900
Property Attributes
- MLS#PAMR2007172
- TypeSingle Family
- Listing Status ACTIVE
- CountyMONROE
- CitySaylorsburg
- AreaChestnuthill Twp
- NeighborhoodWhispering Woods
- Zip18353
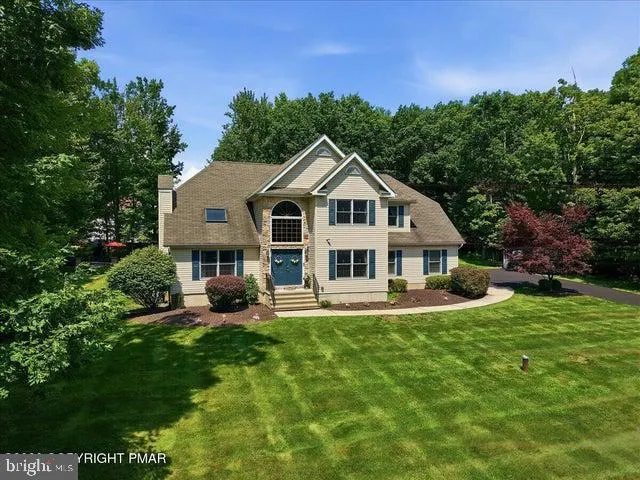
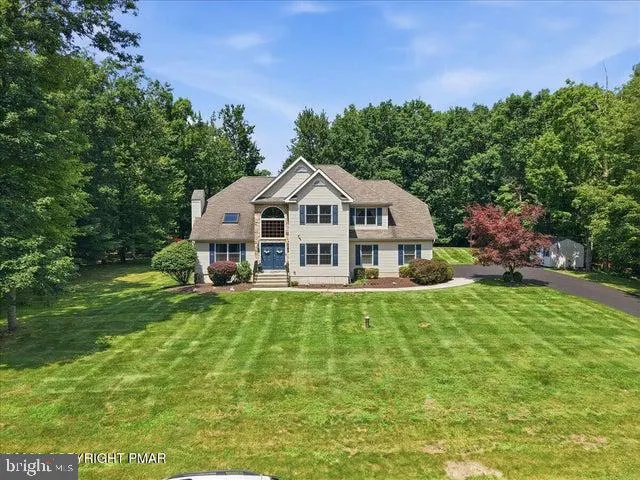
- StyleColonial
- Year Built2003
- Taxes$ 7070
- Price$ 559,900
- Bedrooms4
- Full Bathrooms2
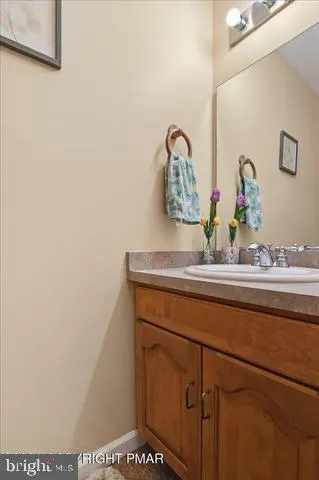
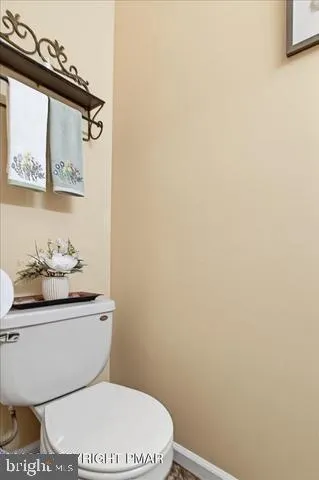
- Half Bathrooms1
- Sqr Footage3740
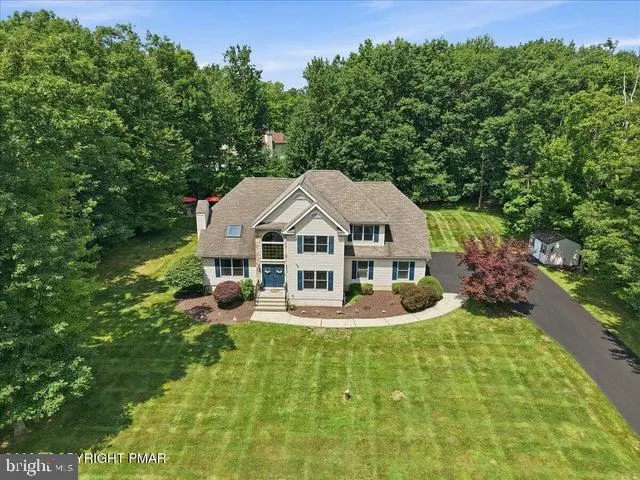
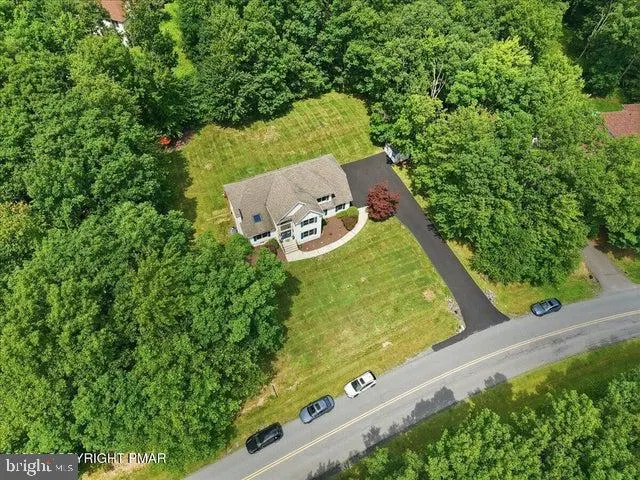
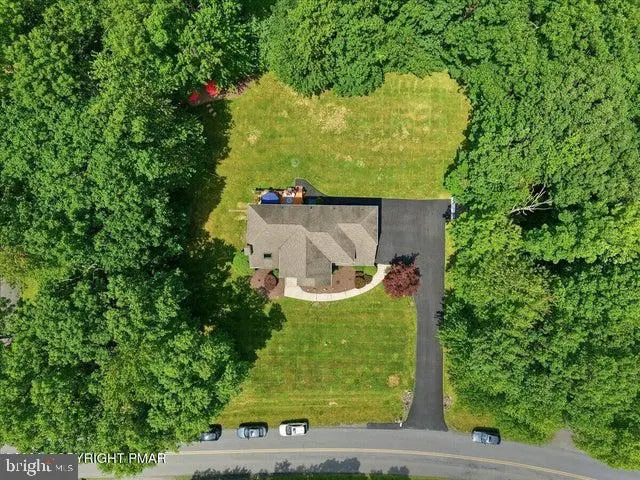
- Lot Size1.03 Acres
Data Source:
Bright MLS
Property Description
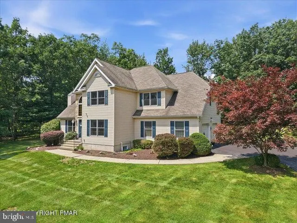
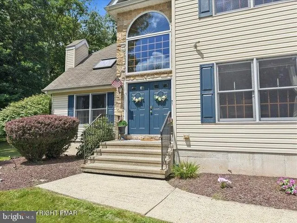
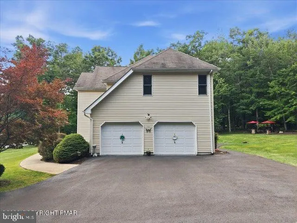
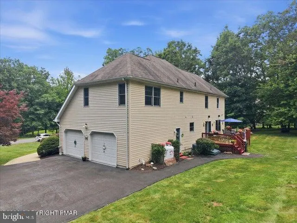
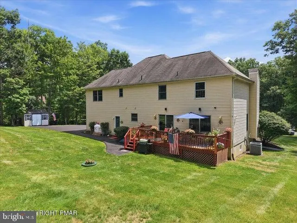
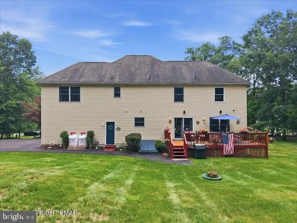
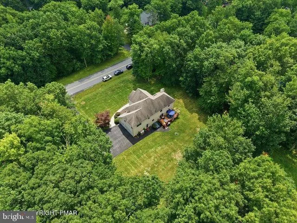
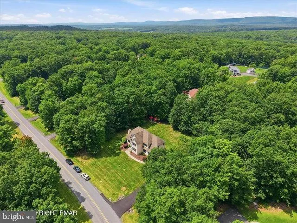
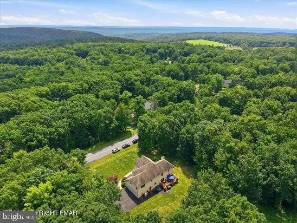
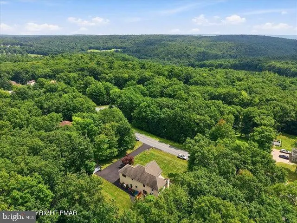
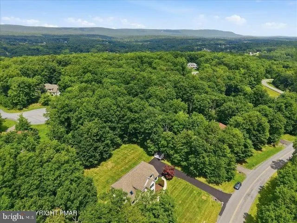
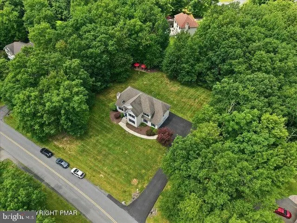
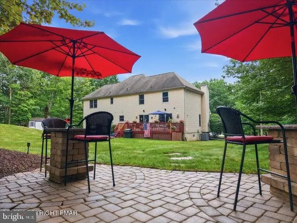
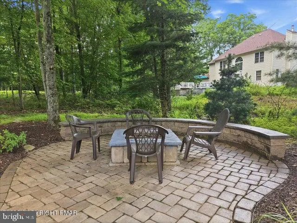
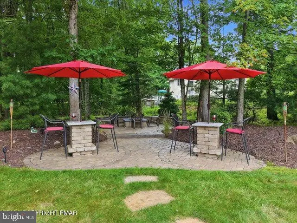
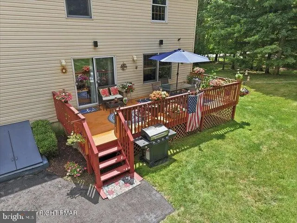
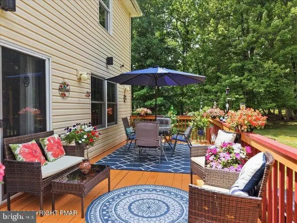
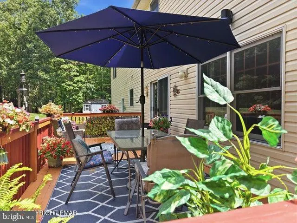
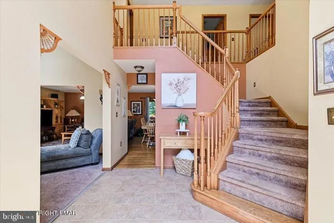
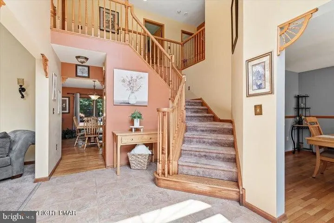
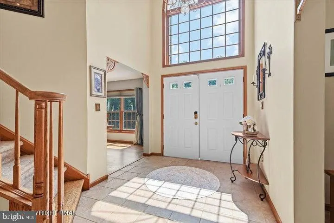
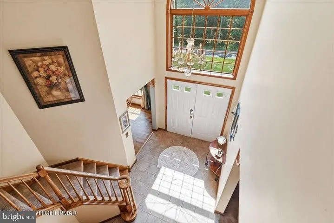
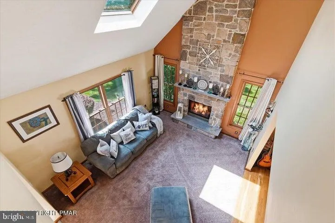
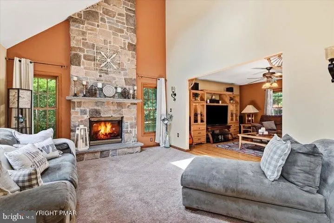
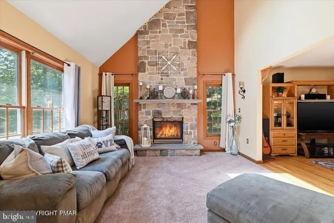
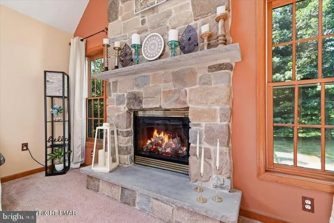
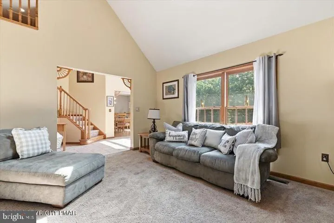
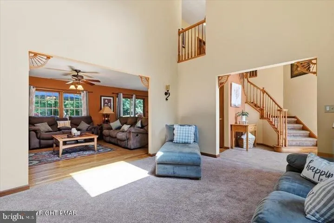
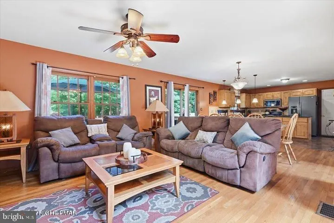
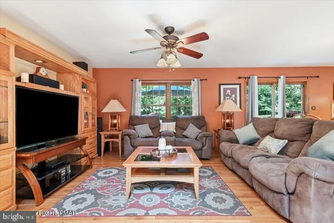
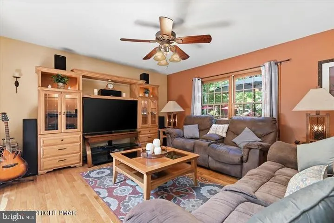
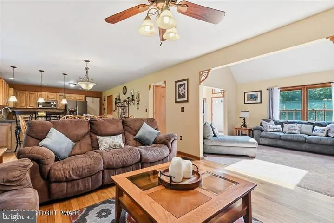
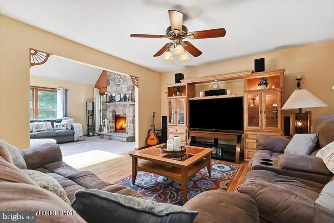
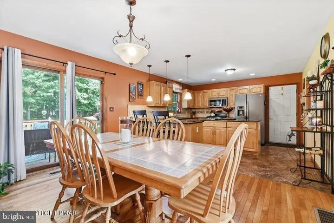
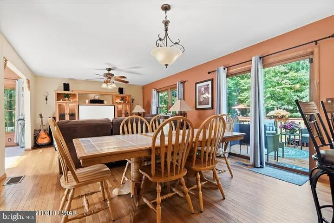
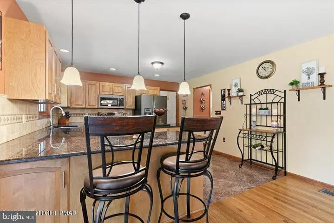
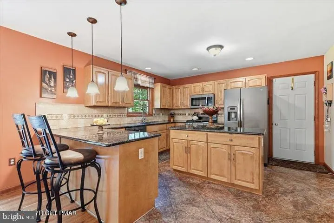
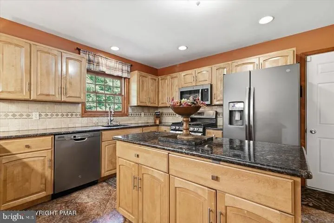
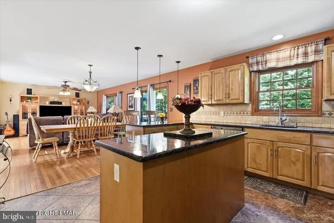
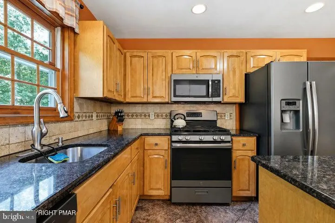
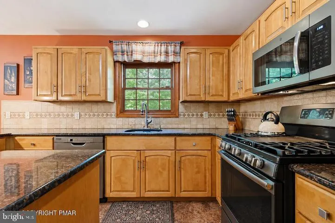
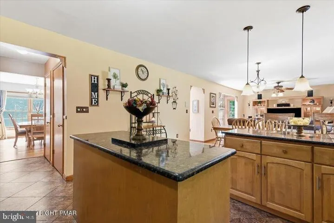
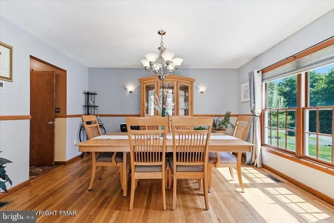
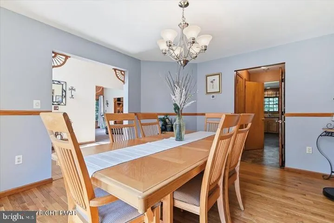
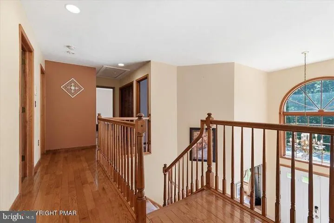
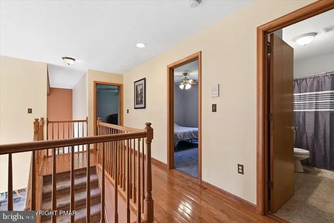

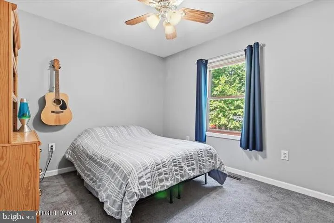
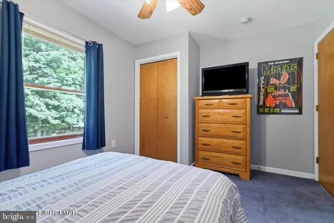
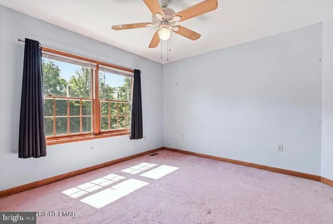
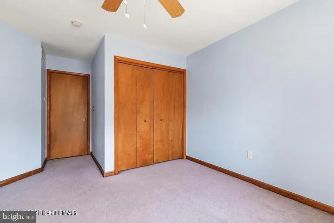
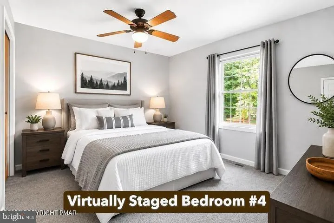
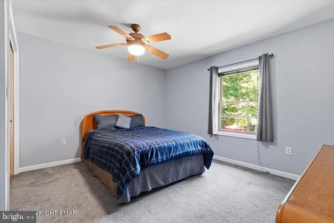
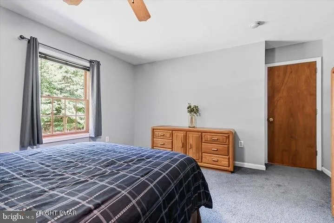
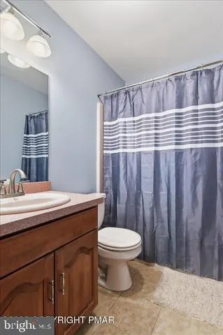
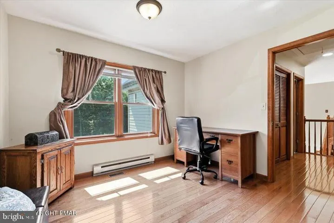
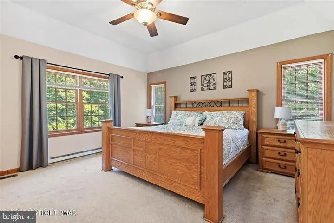
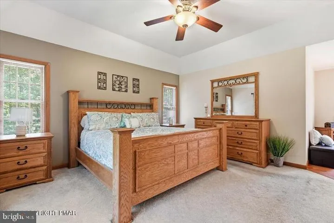
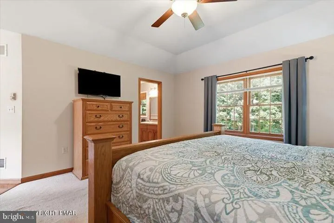
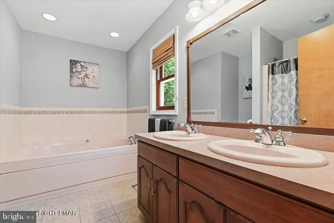
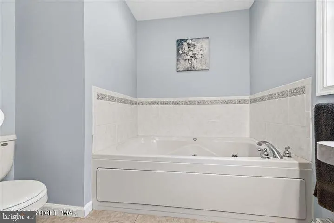
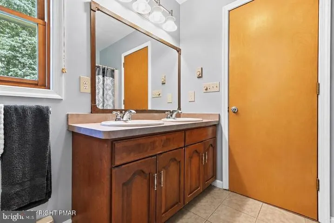
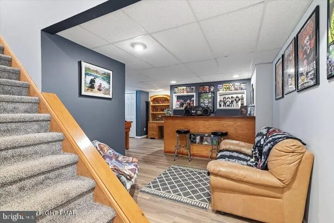
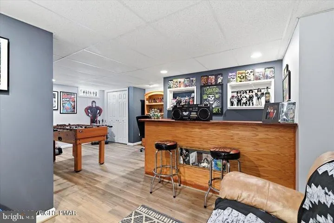
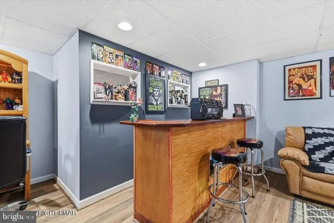
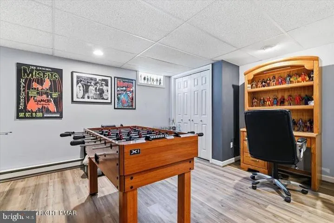
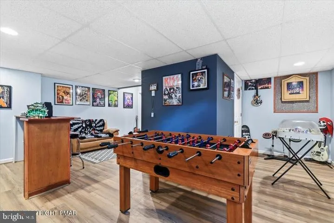
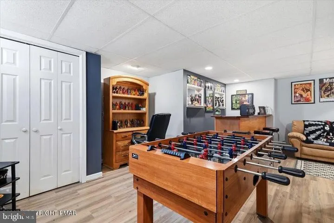
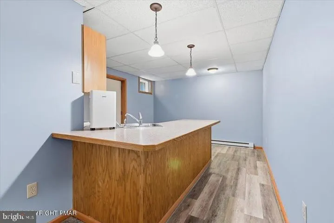
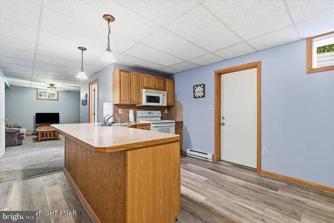
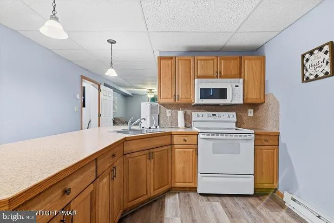
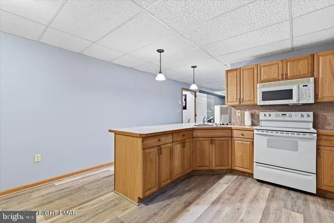
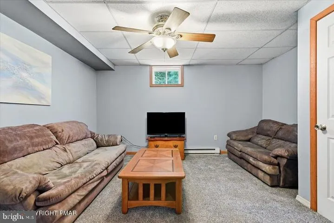
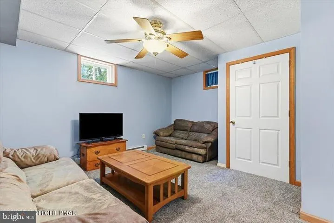
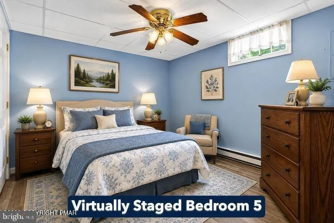
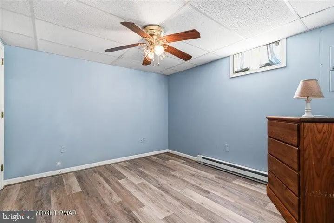
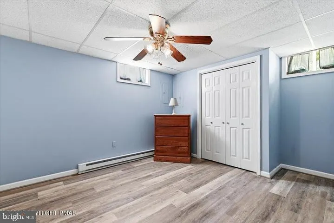
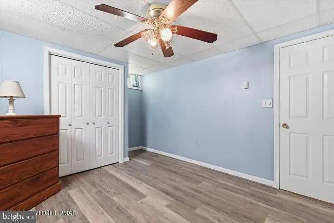
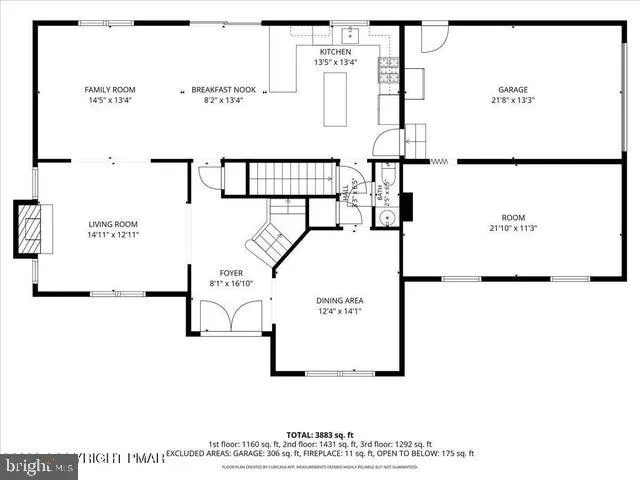
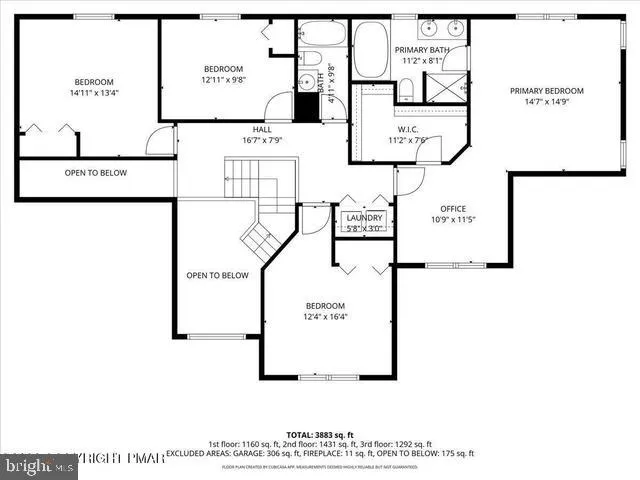
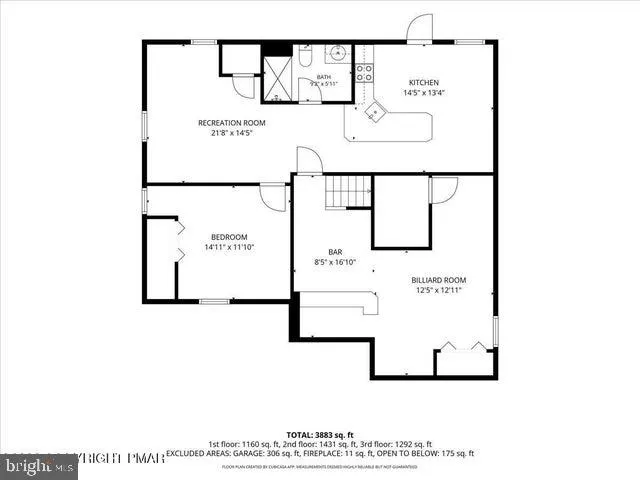
SPACE, STYLE & ROOM FOR EVERYONE! Welcome to this beautiful Colonial located in a neighborhood of larger homes, conveniently close to shopping, schools and major highways. Step inside the impressive 2-story foyer and discover a home designed for comfortable living and entertaining. Hardwood floors highlight the formal dining room, while a stunning full-wall stone propane fireplace creates a warm focal point in the formal living room. Continue into the spacious family room with sliders leading to the rear deck and backyard. The large island kitchen offers a breakfast bar, full appliance package with propane range and oven, and plenty of space to gather. Upstairs you'll find 4 total spacious bedrooms with an impressive Primary Suite featuring a sitting area and a HUGE walk-in closet! Need more room? The fully finished basement delivers with a built-in bar, additional recreation space and a separate extended living area, and the 5th Bedroom ideal for guests or family members wanting their own space. Step outside to the large rear deck overlooking a peaceful backyard that feels like your own private park! A dedicated fire pit area adds another great place to relax, entertain and enjoy the outdoors. Newer heating and A/C, an attached 2-car garage and plenty of living space complete the package. Don't miss this one--schedule your private showing today!
| Price History | |
|---|---|
| 8/14/2026 | Listed $559,900 |
General Features
| Living Area | 3740 |
|---|---|
| Sewer | On Site Septic |
| Heating | Forced Air |
| Cooling | Central A/C |
| Utilities | Cable TV Available,Electric Available,Phone Available,Propane |
| Possession | Settlement |
| Roof | Fiberglass |
| Zoning | RR |
| Garage Spaces | 2.00 |
| Patio/Porch Features | Deck(s),Patio(s) |
| Architectural Style | Colonial |
| Construction Materials | Vinyl Siding,Stone |
| School District | PLEASANT VALLEY |
| Year Built | 2003 |
| Electric | 220 Volts |
| Levels | 2 |
| Tax Year | 2025 |
| Ownership | Fee Simple |
| Cool Fuel | None |
| Accessibility | None |
| County | MONROE |
| New Construction | No |
| Property Type | Residential |
| HOA | No |
| Subdivision Name | WHISPERING WOODS |
| Garage Y/N | Yes |
| Water Access Y/N | No |
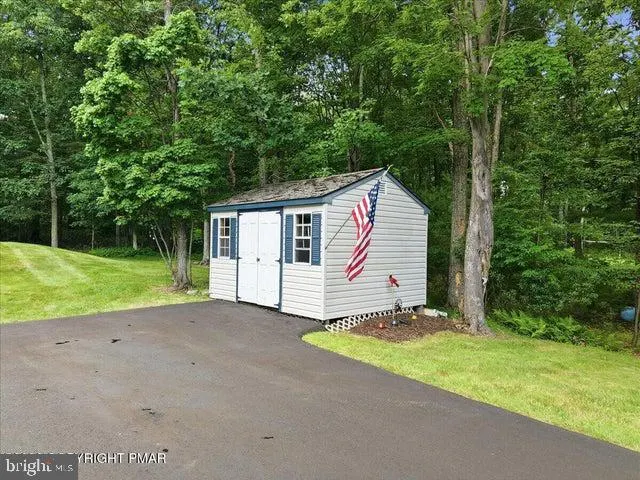
| Other Structures | Above Grade,Below Grade |
| Full Baths | 2 |
| Status | ACTIVE |
| Directions | Rt 715 west to Left on Evergreen Hollow Rd. Right on Spring,Left on White Pine,left on Winding Way,Left on Overlook. Home on the right. |
| City | SAYLORSBURG |
| Senior Community Y/N | No |
| MLS Area | Chestnuthill Twp (13502) |
| Lot Size Units | Square Feet |
| Lot Size Square Feet | 44867.00 |
| Tax Assessed Value | 207850.0 |
| Tax Annual Amount | 7070.0 |
| Home Warranty Y/N | No |
| Property Condition | Very Good |
| Structure Type | Detached |
| Condo/Coop Association fee Y/N | No |
| Bathrooms Count Main Level | 1.00 |
| Price Per Sq Ft Total AG | 212.08 |
| Acceptable Financing | Cash,Conventional,FHA,VA |
| Additional Parcels Y/N | No |
| Lease Considered Y/N | No |
| Vacation Rental Y/N | No |
| Total SQFT | 3740 |
| Standard Status | Active |
| Year Built Source | Assessor |
| Legal Subdivision | WHISPERING WOODS |
| Tax Lot | 106 |
| Association Recreation Fee | No |
Interior Features
| Heating Fuel | Other |
|---|---|
| Basement | Daylight,Full,Fully Finished,Heated |
| Flooring | Carpet,Hardwood,Tile/Brick,Vinyl |
| Total Fireplaces | 1 |
| Fireplace Features | Gas/Propane |
| Hot Water | Electric |
| Basement (Y/N) | Yes |
| Heating Y/N | Yes |
| Fireplace Y/N | Yes |
| Above Grade Finished Area | 2640 |
| Half Baths | 1 |
| Central Air Y/N | Yes |
| Total Bedrooms | 4 |
| Below Grade Finished Area | 1100 |
| Room Type | Living Room,Dining Room,Primary Bedroom,Sitting Room,Bedroom 2,Bedroom 3,Bedroom 4,Bedroom 5,Kitchen,Game Room,Family Room,Foyer,Breakfast Room,Media Room,Bathroom 2,Bathroom 3,Primary Bathroom,Half |
| Below Grade Finished Area Unit Type | Square Feet |
| LivingAreaSource | Estimated |
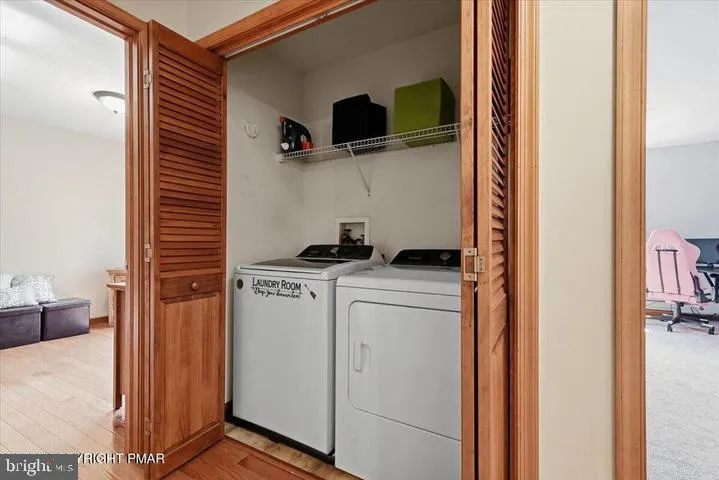
| Laundry Type | Upper Floor |
| Below Grade Unfin Area Units | Square Feet |
| Below Grade Unfin SQFT Source | Assessor |
| Below Grade Finished Area Source | Estimated |
| Bedrooms Count All Upper Levels | 4 |
| Bedrooms Count Upper Level 1 | 4 |
| Bathrooms Half Main Level | 1 |
| Bathrooms Full Upper Level 1 | 2 |
| Bathrooms Full All Upper Levels | 2 |
| Bathrooms Count Upper Level 1 | 2.00 |
| Bathrooms Count All Upper Levels | 2 |
| Above Grade Finished Area Source | Assessor |
| Above Grade Finished Area Unit Type | Square Feet |
| Total Baths | 3 |
Exterior Features
| Exterior Amenities | Gutter System |
|---|---|
| Pool | No Pool |
| Lot Features | Backs to Trees |
| Water Source | Well |
| Total Parking Spaces | 4 |
| Garage Features | Garage - Side Entry |
| Type of Parking | Attached Garage,Driveway |
| Land Use Code | 163 |
| Foundation Details | Block |
| Spa | No |
| Water View Y/N | No |
| Lot Dimensions | 0.00 x 0.00 |
| Lot Size Acres | 1.03 |
| Road Surface Type | Black Top |
| Lot Size Source | Assessor |
| Waterfront Y/N | No |
| Road Responsibility | Public |
| Navigable Water Y/N | No |
| Water Oriented Y/N | No |
| # of Attached Garage Spaces | 2 |
| LotDimensionsSource | Assessor |
Room Details
| Room | Dimensions | Level | Flooring | Details |
|---|---|---|---|---|
| Bathroom 2 | Upper 1 | |||
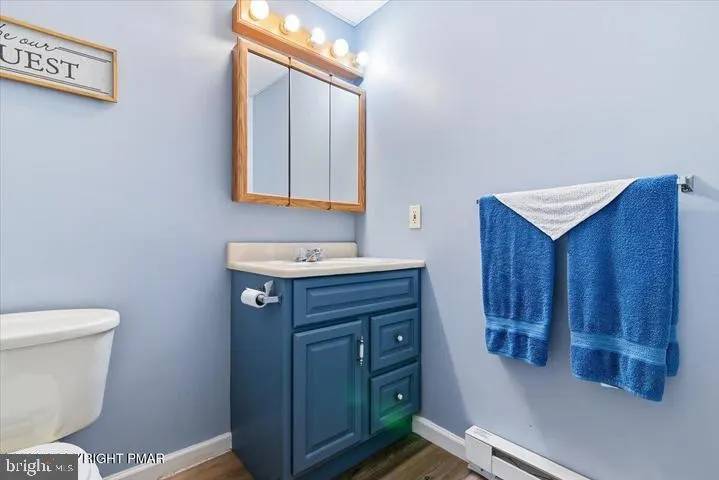
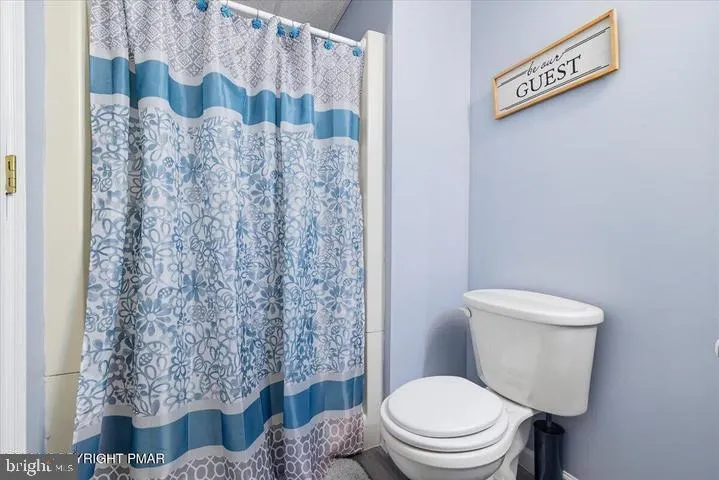
| Bathroom 3 | Lower 1 | |||
| Bedroom 2 | Upper 1 | Flooring - Carpet | ||
| Bedroom 3 | Upper 1 | Flooring - Carpet | ||
| Bedroom 4 | Upper 1 | Flooring - Carpet | ||
| Bedroom 5 | Lower 1 | Flooring - Laminate Plank | ||
| Breakfast Room | Main | |||
| Breakfast Room | Lower 1 | Dining Area | ||
| Dining Room | Main | |||
| Family Room | Main | |||
| Foyer | Main | Flooring - Tile/Brick | ||
| Game Room | Lower 1 | Flooring - Laminate Plank | ||
| Half Bath | Main | |||
| Kitchen | Lower 1 | Kitchen - Electric Cooking | ||
| Kitchen | Main | Breakfast Bar,Breakfast Nook,Countertop(s) - Granite | ||
| Living Room | Main | Flooring - Carpet,Fireplace - Gas | ||
| Media Room | Lower 1 | |||
| Primary Bathroom | Upper 1 | |||
| Primary Bedroom | Upper 1 | |||
| Sitting Room | Upper 1 | Primary Bedroom - Sitting Area |
Amenities
- Foreclosure
- Views
- Short Sale
- New Construction
- Adult 55+
- Lease To Own
- No HOA Fees
- Furnished
- Primary On Main
- Air Conditioning
- Seller Finance
- Green
- Fixer Upper
- Horse
- Golf
- Fireplace
- Deck
- Garage
- Basement
- Pool
Property vs Single Family Average in 18353
Price
Taxes
Year Built
Visits
 © BRIGHT, All Rights Reserved
