

Open House Sat, Aug 22nd 10:00 AM - 12:00 PM - Views - Primary on Main
Address
12514 Whispering Woods Drive, Ocean City, MD
Price
$ 769,900
Property Attributes
- MLS#MDWO2040466
- TypeSingle Family
- Listing Status ACTIVE
- CountyWORCESTER
- CityOcean City
- AreaWest Ocean City
- NeighborhoodWhispering Woods
- Zip21842
- StyleTraditional
- Year Built2008
- Taxes$ 4273
- Price$ 769,900
- Bedrooms4
- Full Bathrooms3
- Half Bathrooms0
- Sqr Footage2780
- Lot Size0.23 Acres
Data Source:
Bright MLS
Property Description
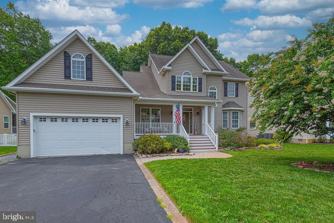
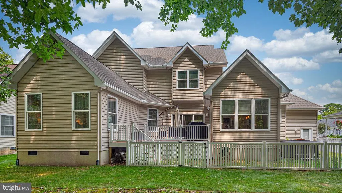
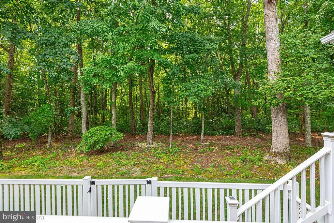
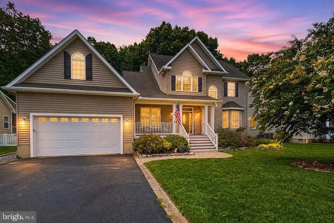
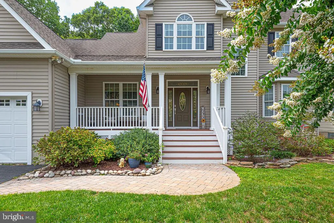
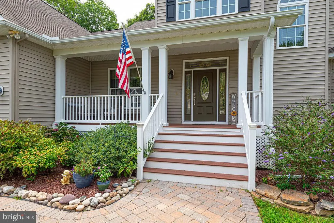
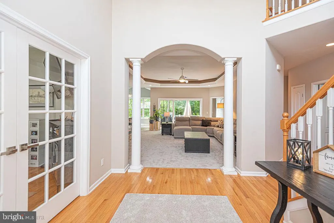
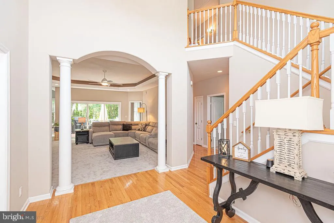
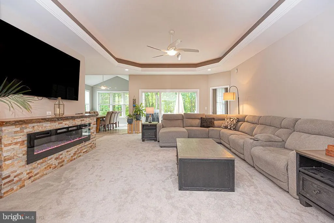
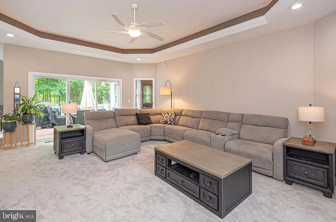
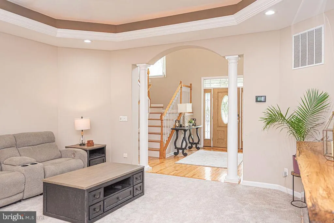
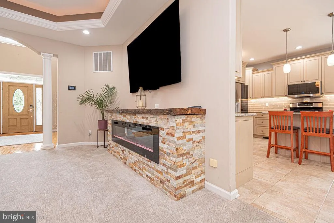
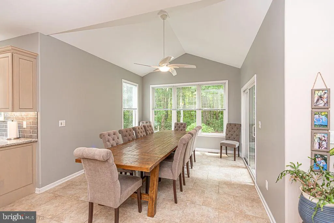
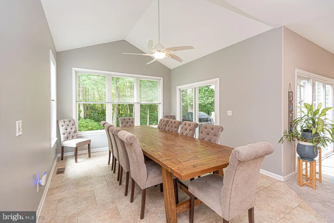
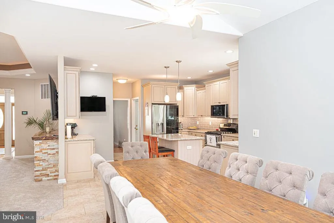
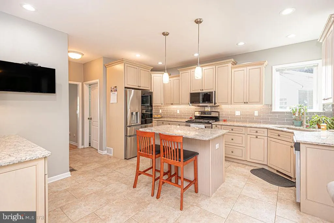
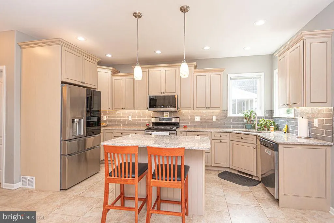
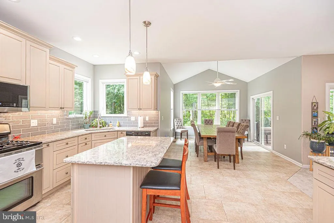
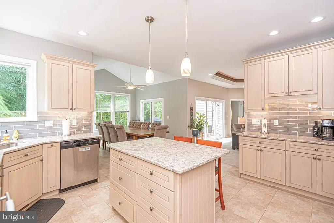
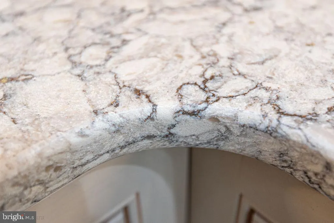
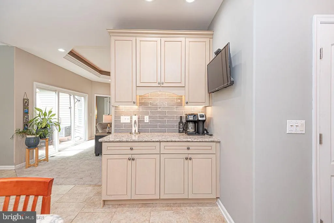
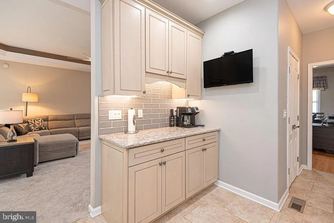
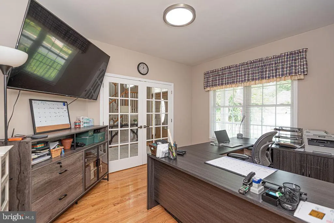
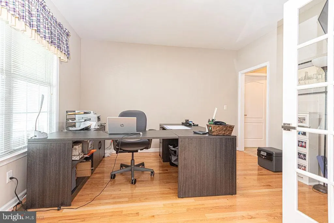
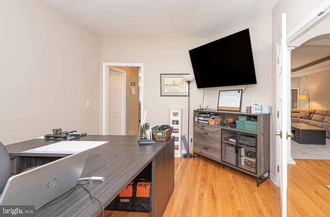
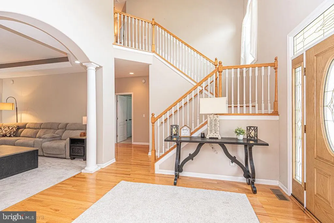
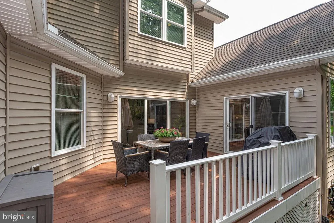
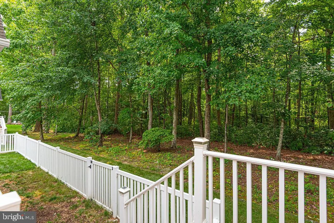
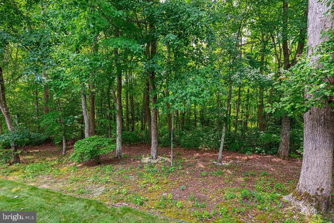
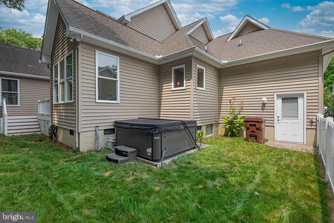
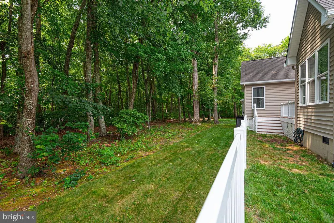
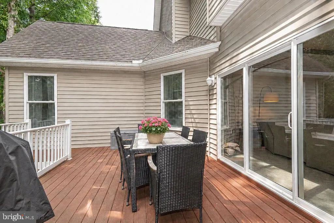
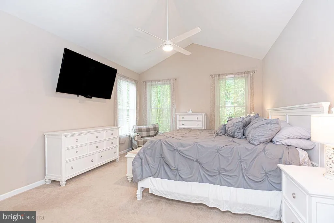
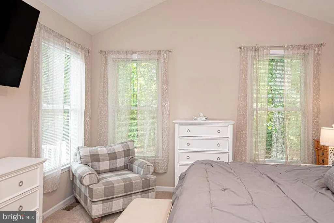
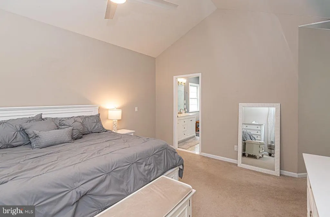
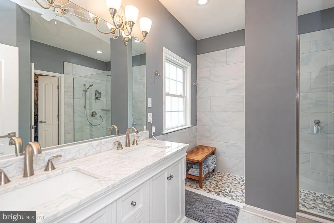
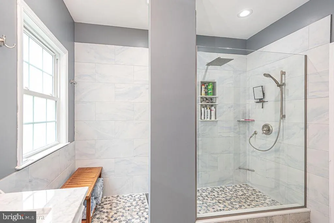
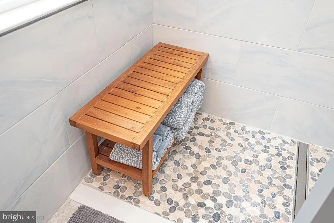
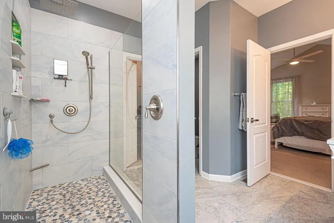
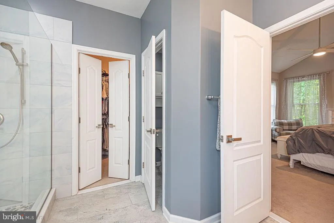
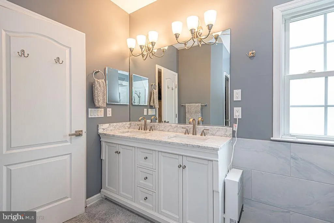
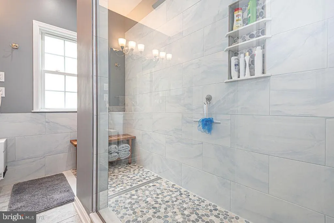
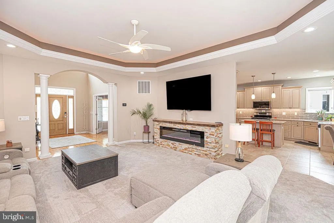
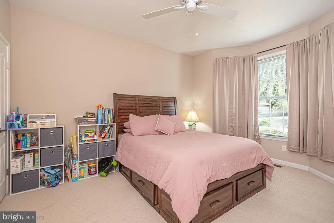
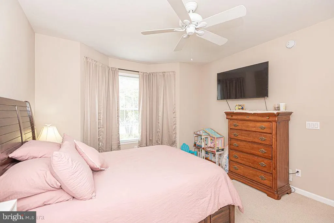
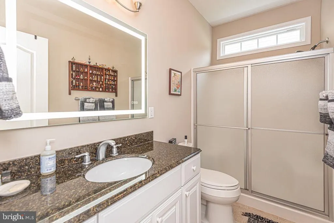
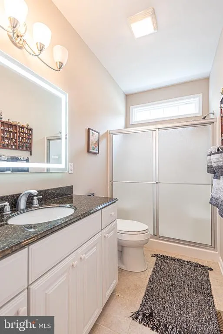
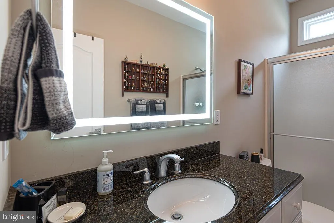
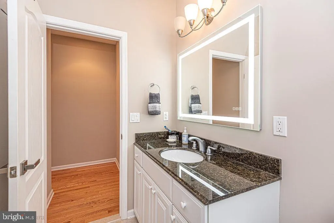
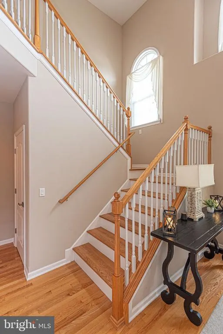
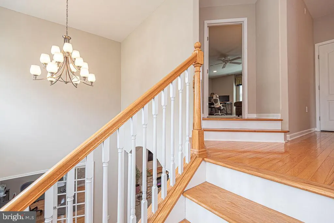
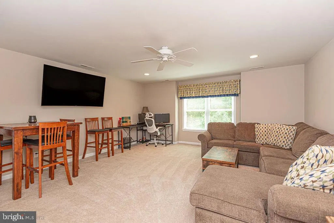
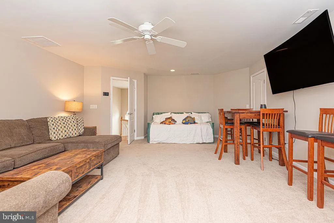
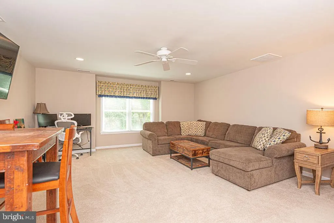
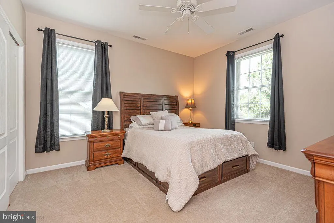
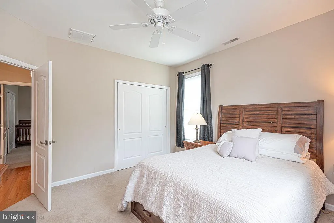
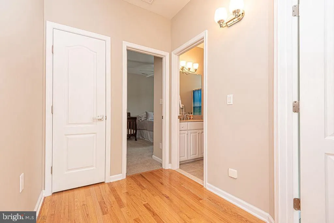
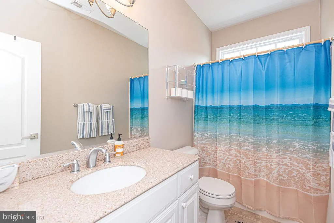
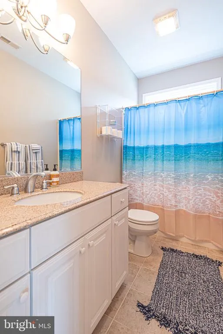
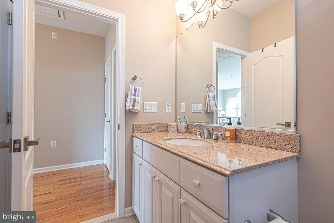
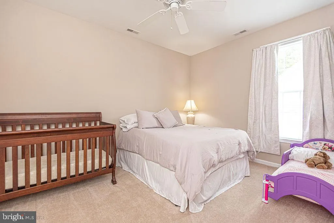
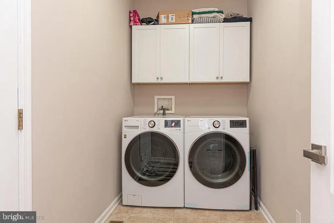
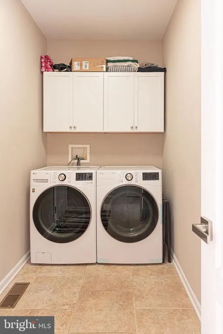
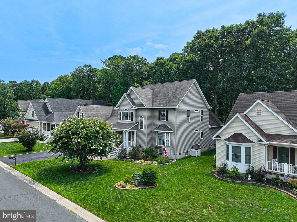
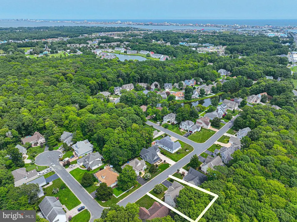
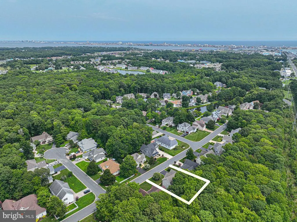
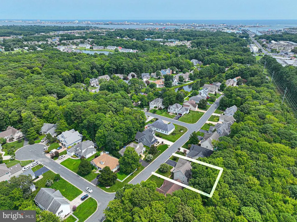
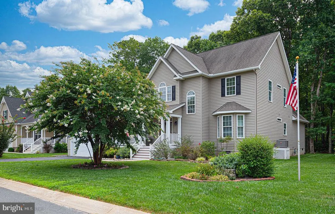
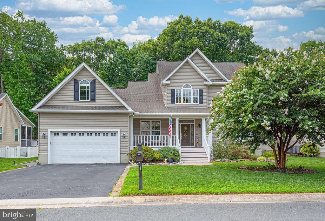
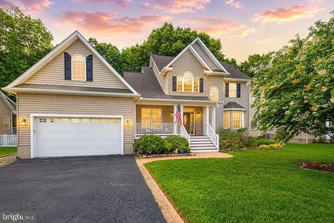
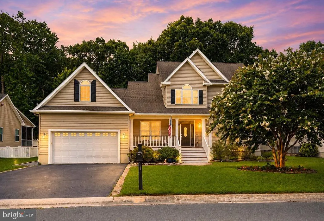
Beautifully maintained 4-bedroom, 3-bath home offering an exceptionally versatile floor plan in one of West Ocean City's most desirable areas. The main level features two bedrooms, including the primary suite, two full baths, a private office, and inviting living spaces with an open flow to the beautifully updated kitchen. The kitchen features new quartz countertops, a center island, a new refrigerator and microwave, abundant cabinetry, and a walk-in pantry. The first-floor primary suite includes a beautifully remodeled, spa-like bath with double vanities and an impressive oversized walk-in tiled shower. Upstairs you'll find two additional bedrooms, a full bath, and a spacious bonus room offering wonderful flexibility for a second living area, game room, media room, or guest space. Additional features include geothermal heating on the first floor, a heat pump serving the second level, new carpet in the living room and a new washer and dryer in the laundry room, conveniently located just off the garage. Outside, enjoy a peaceful, private wooded setting with a fenced backyard, rear deck, and hot tubperfect for relaxing or entertaining after a day at the beach. Ideally situated in West Ocean City, this home offers the best of both worlds: a quiet residential setting while remaining just minutes from Ocean City beaches, Assateague Island, marinas, shopping, and some of the area's favorite waterfront restaurants. A wonderful opportunity to enjoy space, privacy, and the coastal lifestyle in a highly desirable location. Owners have an option to purchase a pool membership at the neighboring community of Mystic Harbor for just $450 per year, offering an Olympic-sized swimming pool. Furniture may be available and is negotiable with an acceptable offer.
| Elementary School | Middle School | High School |
|---|---|---|
| Ocean City Elementary School | Stephen Decatur Middle School | Stephen Decatur High School |
| Price History | |
|---|---|
| 8/14/2026 | Listed $769,900 |
General Features
| Living Area | 2780 |
|---|---|
| Sewer | Public Sewer |
| Heating | Heat Pump(s) |
| Cooling | Central A/C,Ceiling Fan(s) |
| Utilities | Cable TV,Natural Gas Available,Electric Available,Sewer Available |
| Possession | Coin w/Sell Sett |
| Roof | Architectural Shingle |
| Appliances | Built-In Microwave,Dishwasher,Disposal,Exhaust Fan,Oven/Range - Gas,Oven/Range - Electric,Refrigerator,Stainless Steel Appliances,Washer,Water Heater,Dryer,Extra Refrigerator/Freezer,Icemaker |
| Zoning | A-1 |
| HOA Fee | 500.00 |
| Garage Spaces | 2.00 |
| Association Fee Includes | Trash |
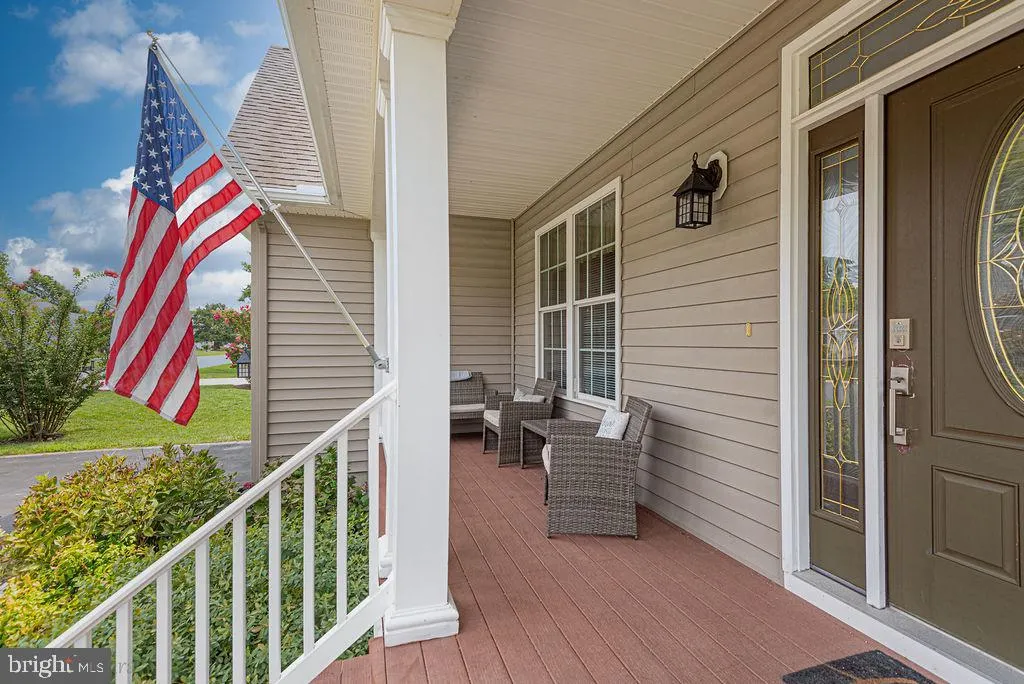
| Patio/Porch Features | Deck(s),Porch(es) |
| Architectural Style | Traditional |
| Security Features | Smoke Detector |
| Construction Materials | Vinyl Siding |
| School District | WORCESTER COUNTY PUBLIC SCHOOLS |
| Year Built | 2008 |
| View | Trees/Woods |
| Levels | 2 |
| Tax Year | 2025 |
| Ownership | Fee Simple |
| Cool Fuel | Electric |
| Building Name | NONE AVAILABLE |
| Accessibility | None |
| Assoc Fee Paid Per | Annually |
| County | WORCESTER |
| New Construction | No |
| Property Type | Residential |
| HOA | Yes |
| Subdivision Name | WHISPERING WOODS |
| Garage Y/N | Yes |
| Water Access Y/N | No |
| Other Structures | Above Grade,Below Grade |
| Full Baths | 3 |
| Status | ACTIVE |
| Directions | Rt. 611 to Whispering Woods Dr. House around the bend. Left before you enter the cul-de-sac. |
| City | OCEAN CITY |
| Disclosures | Prop Disclaimer |
| Association Name | WHISPERING WOODS |
| Senior Community Y/N | No |
| MLS Area | West Ocean City (85) |
| Lot Size Units | Square Feet |
| Lot Size Square Feet | 10014.00 |
| Tax Assessed Value | 499733.0 |
| Tax Annual Amount | 4273.0 |
| Home Warranty Y/N | No |
| Property Condition | Excellent |
| Structure Type | Detached |
| Condo/Coop Association fee Y/N | No |
| Bathrooms Full Main Level | 2 |
| Bathrooms Count Main Level | 2.00 |
| Price Per Sq Ft Total AG | 276.94 |
| Acceptable Financing | Conventional,Cash |
| Historic Y/N | No |
| Lease Considered Y/N | No |
| Vacation Rental Y/N | No |
| Virtual Tour | https://www.zillow.com/homedetails/12514-Whispering-Woods-Dr-Ocean-City-MD-21842/58262549_zpid/ |
| Total SQFT | 2780 |
| Standard Status | Active |
| Year Built Source | Assessor |
| Legal Subdivision | Whispering Woods |
| Tax Lot | 40 |
| Association Recreation Fee | No |
Interior Features
| Interior Amenities | Carpet,Ceiling Fan(s),Floor Plan - Open,Kitchen - Gourmet,Kitchen - Island,Pantry,Primary Bath(s),Bathroom - Soaking Tub,Bathroom - Tub Shower,Walk-in Closet(s),Window Treatments,Wood Floors,Central |
|---|---|
| Heating Fuel | Central,Geo-thermal |
| Flooring | Carpet,Ceramic Tile,Hardwood |
| Total Fireplaces | 1 |
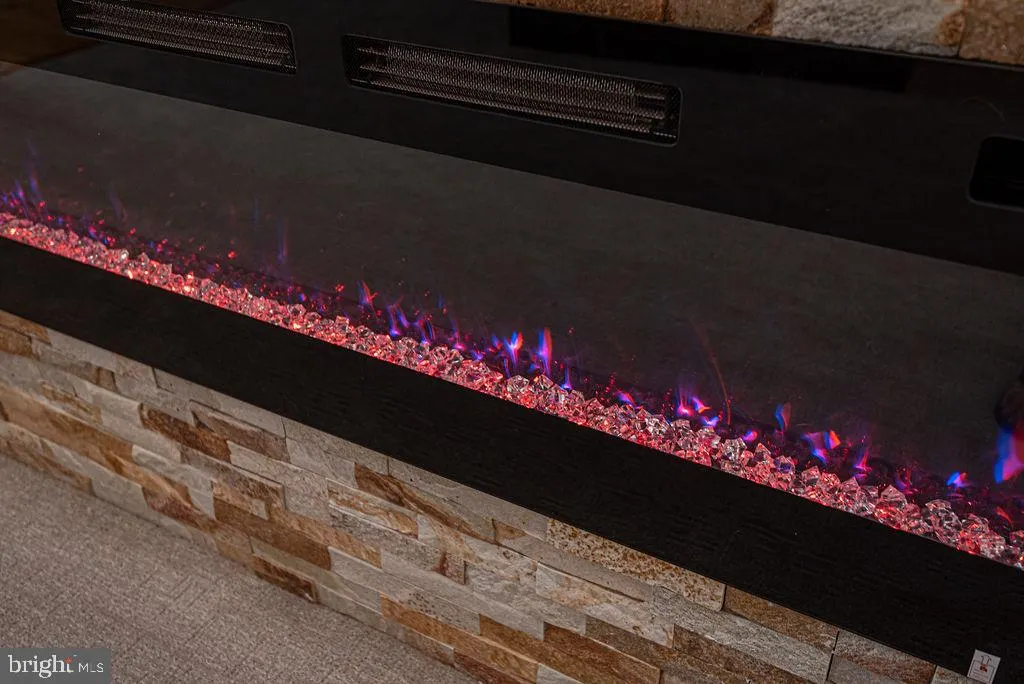
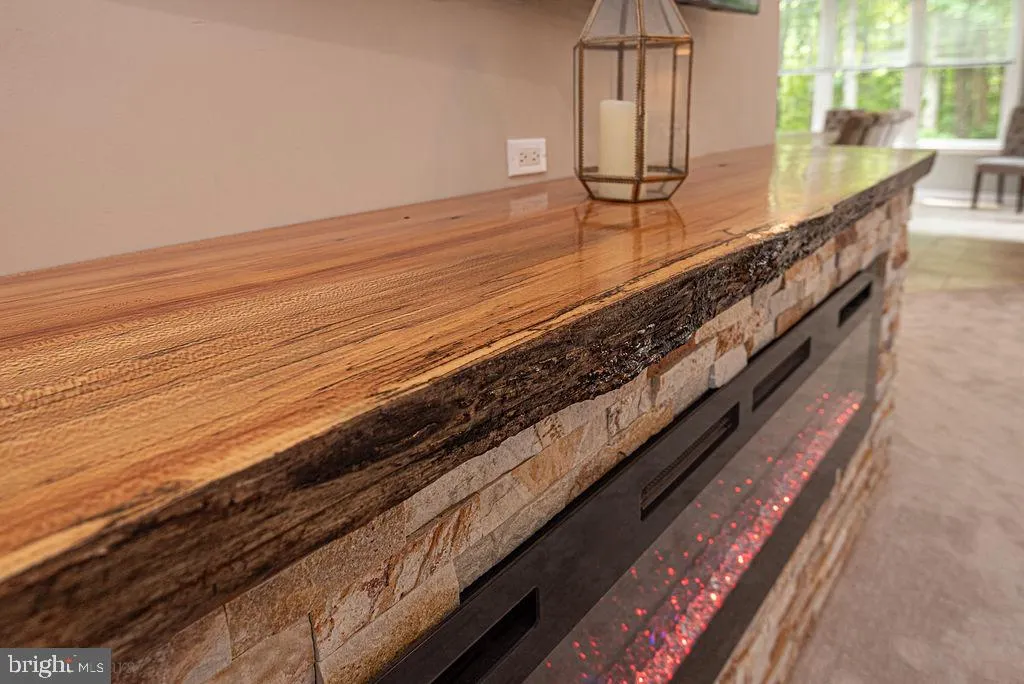
| Fireplace Features | Electric,Mantel(s) |
| Hot Water | Electric |
| Basement (Y/N) | No |
| Heating Y/N | Yes |
| Fireplace Y/N | Yes |
| Above Grade Finished Area | 2780 |
| Central Air Y/N | Yes |
| Total Bedrooms | 4 |
| Room Type | Dining Room,Primary Bedroom,Bedroom 2,Bedroom 3,Bedroom 4,Kitchen,Breakfast Room,Great Room,Office,Bathroom 2,Bathroom 3,Bonus Room,Primary Bathroom,Half Bath |
| Main Level Bedrooms | 2 |
| Below Grade Finished Area Unit Type | Square Feet |
| LivingAreaSource | Assessor |
| Laundry Type | Main Floor |
| Below Grade Unfin Area Units | Square Feet |
| Below Grade Unfin SQFT Source | Assessor |
| Below Grade Finished Area Source | Assessor |
| Bedrooms Count All Upper Levels | 2 |
| Bedrooms Count Upper Level 1 | 2 |
| Bathrooms Full Upper Level 1 | 1 |
| Bathrooms Full All Upper Levels | 1 |
| Bathrooms Count Upper Level 1 | 1.00 |
| Bathrooms Count All Upper Levels | 1 |
| Above Grade Finished Area Source | Assessor |
| Above Grade Finished Area Unit Type | Square Feet |
| Total Baths | 3 |
Exterior Features
| Exterior Amenities | Gutter System,Underground Lawn Sprinkler,Flood Lights,Hot Tub,Lawn Sprinkler |
|---|---|
| Pool | No Pool |
| Parking Features | Asphalt Driveway |
| Lot Features | Backs to Trees,Level |
| Water Source | Public |
| Inclusions | Hot Tub |
| Total Parking Spaces | 2 |
| Garage Features | Garage Door Opener,Garage - Front Entry,Oversized |
| Type of Parking | Attached Garage,Driveway |
| Land Use Code | R |
| Foundation Details | Crawl Space |
| Water View Y/N | No |
| Lot Dimensions | 0.00 x 0.00 |
| Lot Size Acres | 0.23 |
| Lot Size Source | Assessor |
| Waterfront Y/N | No |
| Land Assessed Value | 0.00 |
| Navigable Water Y/N | No |
| Water Oriented Y/N | No |
| # of Attached Garage Spaces | 2 |
| LotDimensionsSource | Assessor |
Room Details
| Room | Dimensions | Level | Flooring | Details |
|---|---|---|---|---|
| Bathroom 2 | Main | |||
| Bathroom 3 | Upper 1 | |||
| Bedroom 2 | Main | Ceiling Fan(s) | ||
| Bedroom 3 | Upper 1 | Flooring - Carpet,Ceiling Fan(s) | ||
| Bedroom 4 | Upper 1 | Flooring - Carpet,Ceiling Fan(s) | ||
| Bonus Room | Upper 1 | Flooring - Carpet,Ceiling Fan(s) | ||
| Breakfast Room | Main | Flooring - HardWood,Ceiling Fan(s) | ||
| Dining Room | Main | Flooring - HardWood,Ceiling Fan(s) | ||
| Great Room | Main | Ceiling Fan(s),Fireplace - Electric | ||
| Half Bath | Main | |||
| Kitchen | Main | Kitchen - Gas Cooking,Island,Pantry,Breakfast Bar,Countertop(s) - Quartz,Flooring - Ceramic Tile | ||
| Office | Main | |||
| Primary Bathroom | Main | Double Sink,Bathroom - Walk-In Shower,Countertop(s) - Quartz,Flooring - Ceramic Tile | ||
| Primary Bedroom | Main | Ceiling Fan(s),Walk-In Closet(s) |
Amenities
- Foreclosure
- Views
- Short Sale
- New Construction
- Adult 55+
- Lease To Own
- No HOA Fees
- Furnished
- Primary On Main
- Air Conditioning
- Seller Finance
- Green
- Fixer Upper
- Horse
- Golf
- Fireplace
- Deck
- Garage
- Basement
- Pool
Property vs Single Family Average in 21842
Price
Taxes
Year Built
Visits
 © BRIGHT, All Rights Reserved
