

Open House Sat, Aug 22nd 1:00 PM - 3:00 PM - Primary on Main
Address
379 Blossom Tree Drive, Annapolis, MD
Price
$ 500,000
Property Attributes
- MLS#MDAA2152908
- TypeSingle Family
- Listing Status ACTIVE
- CountyANNE ARUNDEL
- CityAnnapolis
- NeighborhoodWhispering Woods
- Zip21409
- StyleSplit Foyer
- Year Built1980
- Taxes$ 5159
- Price$ 500,000
- Bedrooms4
- Full Bathrooms2
- Half Bathrooms0
- Sqr Footage1840
- Lot Size0.18 Acres
Data Source:
Bright MLS
Property Description
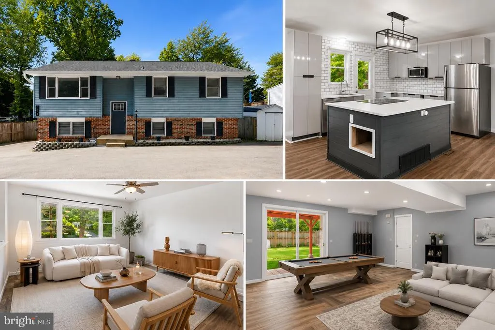
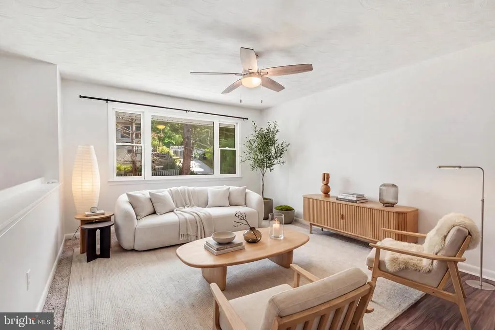
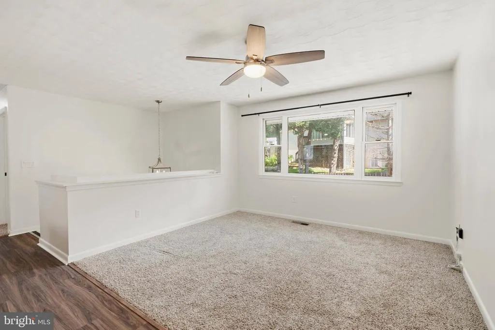

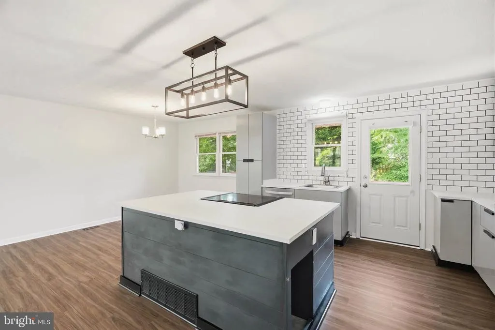
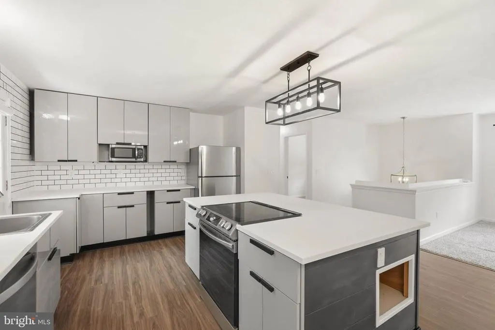
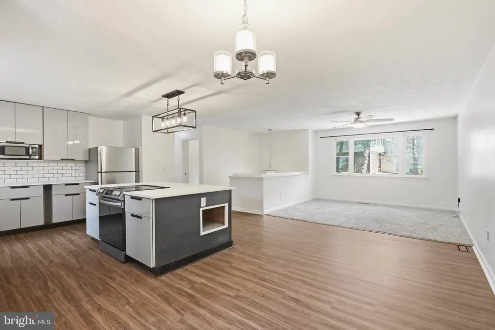
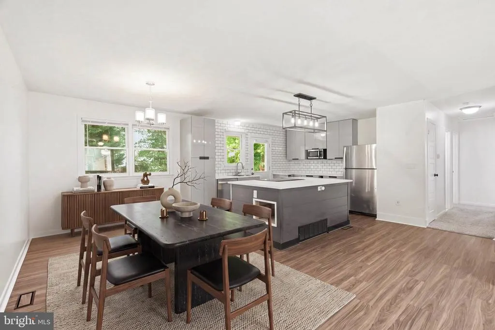

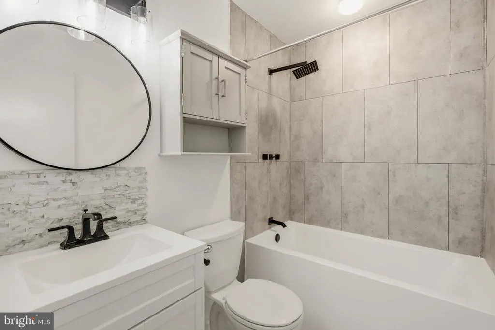
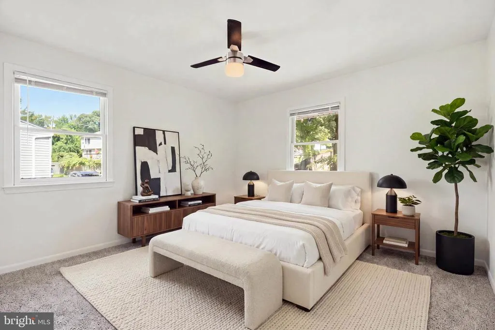
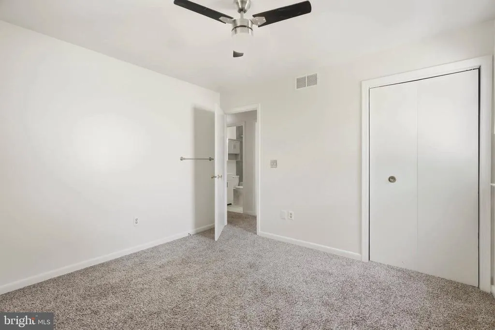
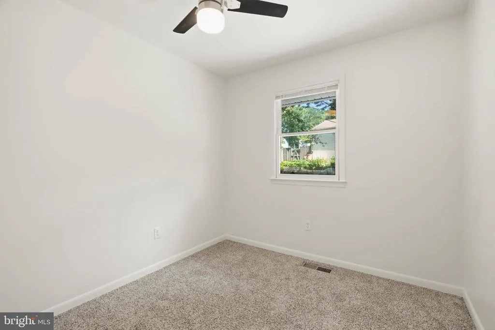
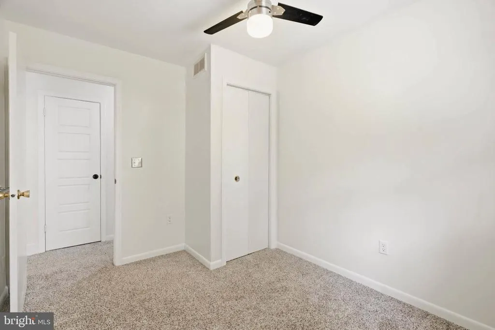
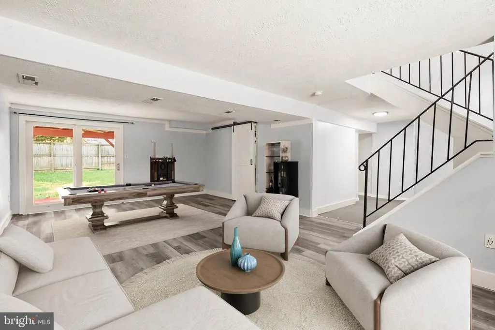
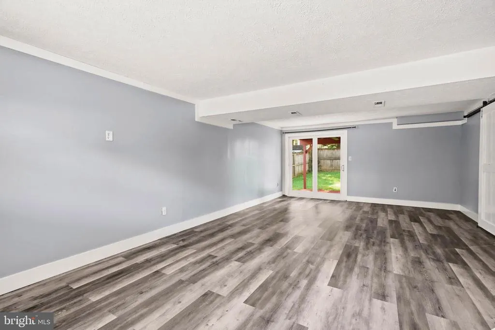
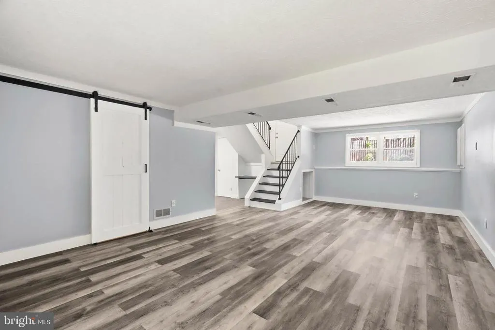
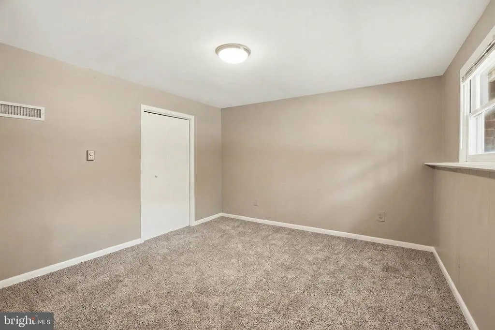
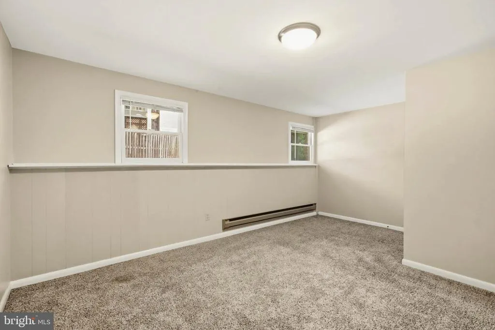
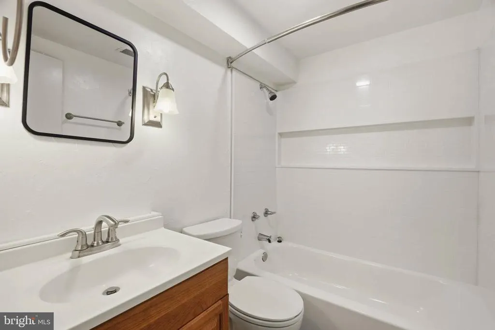
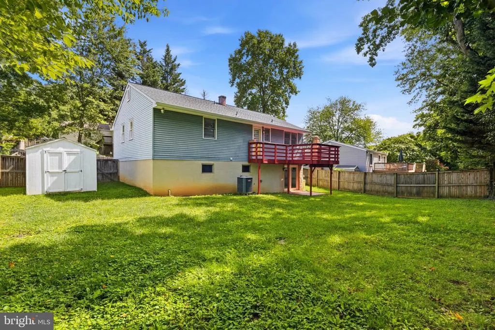
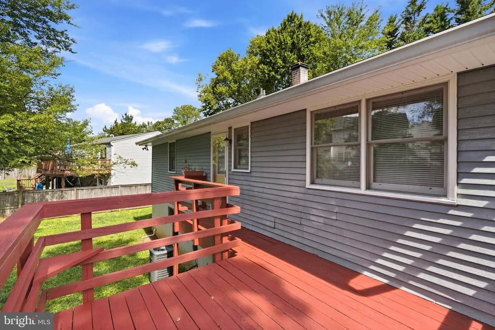
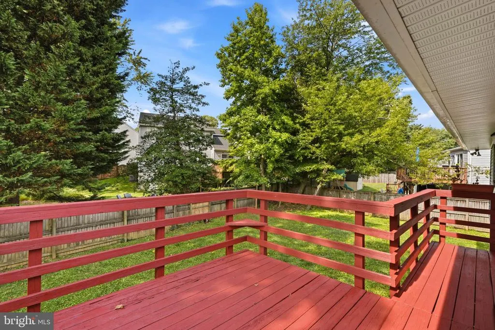
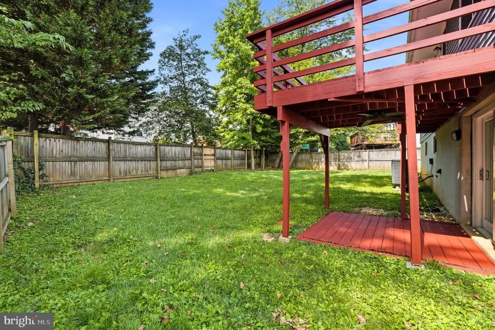
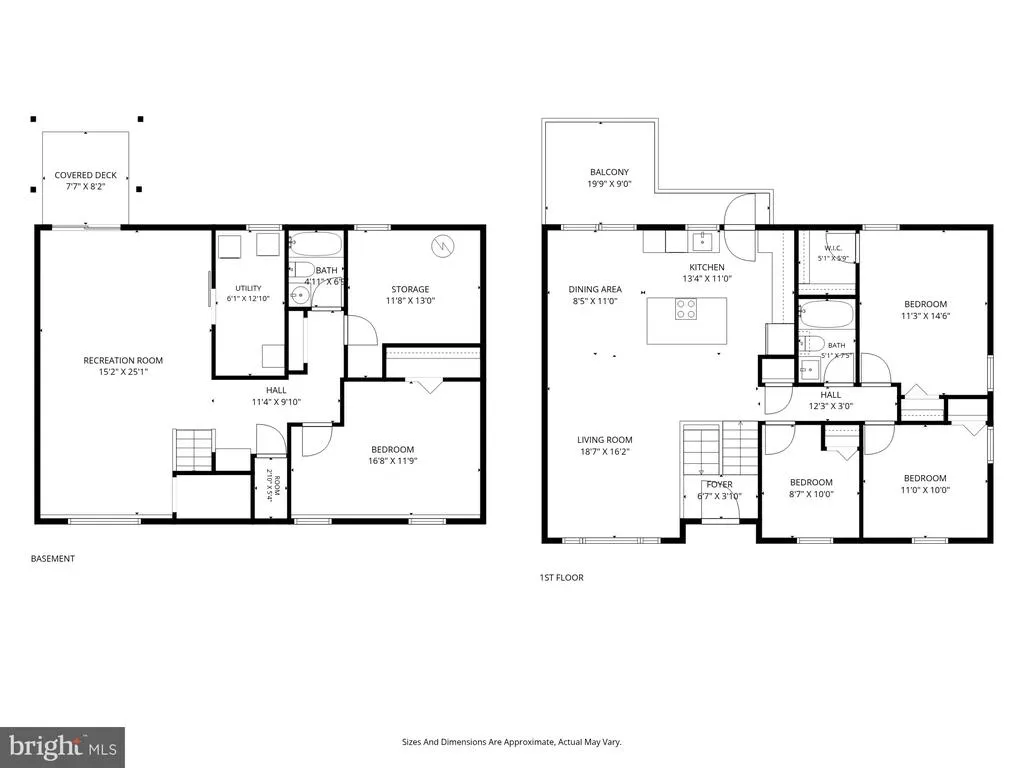
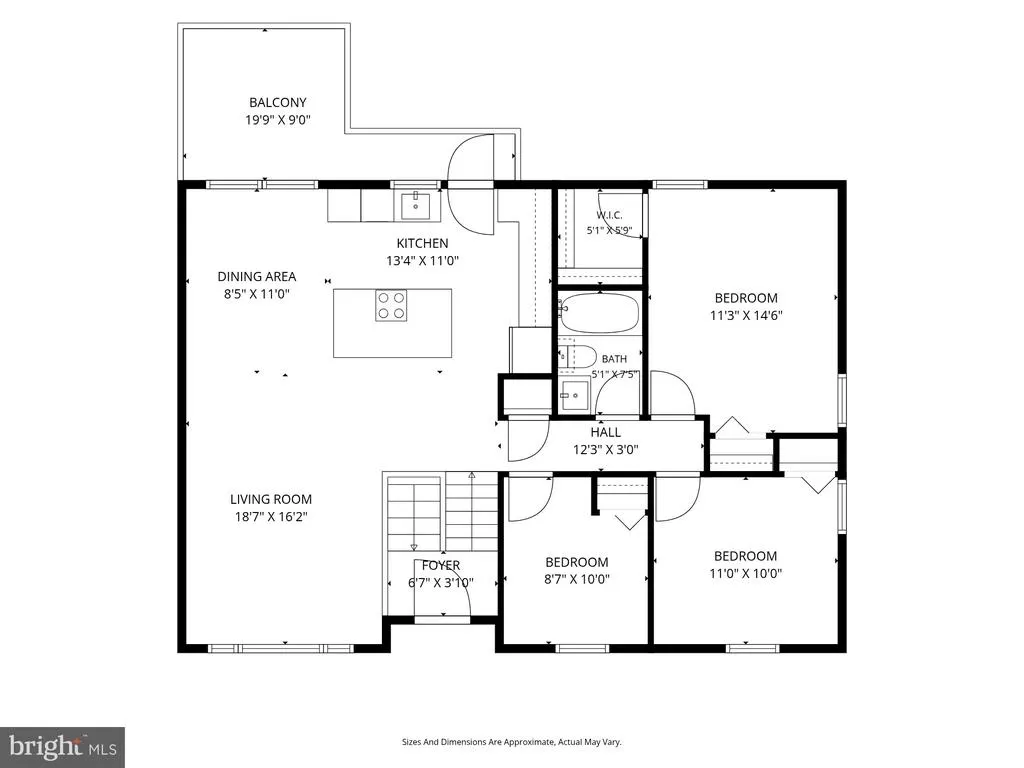
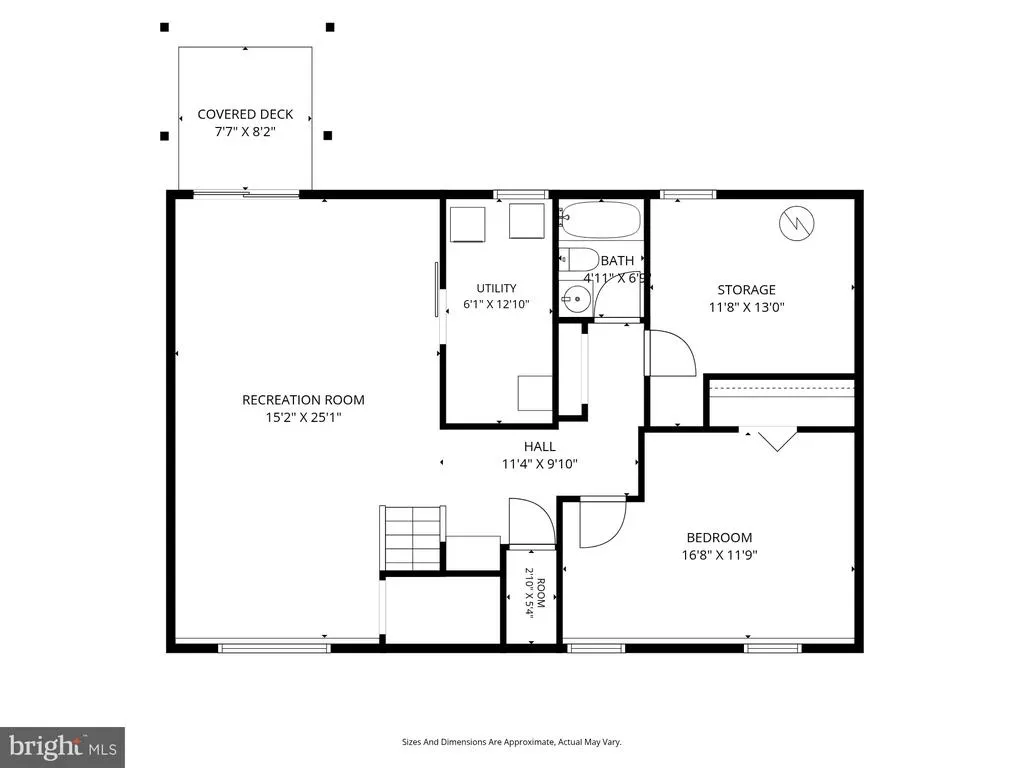
Beautifully updated 4 bedroom, 2 full bath home with a fully finished walkout lower level in a convenient Annapolis location. The main level offers an open living, dining and kitchen area with a large center island, updated cabinetry, quartz countertops, stainless steel appliances and designer lighting. Step directly from the kitchen onto the rear deck overlooking the fully fenced backyard, perfect for relaxing or entertaining. Three bedrooms and a beautifully renovated full bathroom complete the main level. The lower level includes a spacious recreation room with walkout access to the backyard, a fourth bedroom, second full bathroom, utility room and additional storage space. Recent updates include a remodeled kitchen and bathrooms, luxury vinyl plank flooring, carpet, modern lighting and fresh finishes. Conveniently located near Downtown Annapolis, shopping, dining, parks, commuter routes and the U.S. Naval Academy.
| High School |
|---|
| Broadneck High School |
| Price History | |
|---|---|
| 7/30/2026 | Listed $500,000 |
General Features
| Living Area | 1840 |
|---|---|
| Sewer | Public Sewer |
| Heating | Heat Pump(s) |
| Cooling | Central A/C |
| Possession | Negotiable |
| Roof | Architectural Shingle |
| Appliances | Built-In Microwave,Dishwasher,Disposal,Dryer,Exhaust Fan,Oven/Range - Electric,Refrigerator,Stainless Steel Appliances,Washer,Water Heater |
| Zoning | R5 |
| HOA Fee | 290.00 |
| Patio/Porch Features | Deck(s) |
| Architectural Style | Split Foyer |
| Security Features | Main Entrance Lock,Smoke Detector |
| Construction Materials | Brick,Vinyl Siding |
| School District | ANNE ARUNDEL COUNTY PUBLIC SCHOOLS |
| Year Built | 1980 |
| Levels | 2 |
| Tax Year | 2026 |
| Ownership | Fee Simple |
| Cool Fuel | Electric |
| Accessibility | None |
| Assoc Fee Paid Per | Annually |
| County | ANNE ARUNDEL |
| New Construction | No |
| Property Type | Residential |
| HOA | Yes |
| Subdivision Name | WHISPERING WOODS |
| Garage Y/N | No |
| Water Access Y/N | No |
| Other Structures | Above Grade,Below Grade |
| Full Baths | 2 |
| Status | ACTIVE |
| Directions | Bay Dale Drive to Blossom Tree Drive. |
| City | ANNAPOLIS |
| Association Name | WHISPERING WOODS COMMUNITY ASSOCIATION |
| Senior Community Y/N | No |
| Lot Size Units | Square Feet |
| Lot Size Square Feet | 7743.00 |
| Tax Assessed Value | 468067.0 |
| Tax Annual Amount | 5159.0 |
| Property Condition | Excellent |
| Structure Type | Detached |
| Condo/Coop Association fee Y/N | No |
| Bathrooms Full Main Level | 1 |
| Bathrooms Count Main Level | 1.00 |
| Price Per Sq Ft Total AG | 451.26 |
| Vacation Rental Y/N | No |
| Total SQFT | 2070 |
| Standard Status | Active |
| Year Built Source | Estimated |
| Legal Subdivision | WHISPERING WOODS |
Interior Features
| Interior Amenities | Bathroom - Tub Shower,Carpet,Ceiling Fan(s),Dining Area,Family Room Off Kitchen,Floor Plan - Open,Kitchen - Eat-In,Kitchen - Island,Kitchen - Table Space,Pantry,Primary Bath(s),Recessed Lighting,Upgr |
|---|---|
| Heating Fuel | Electric |
| Basement | Fully Finished |
| Flooring | Carpet,Ceramic Tile,Luxury Vinyl Plank |
| Hot Water | Electric |
| Basement (Y/N) | Yes |
| Heating Y/N | Yes |
| Window Features | Casement,Double Hung,Double Pane,Insulated,Transom |
| Fireplace Y/N | No |
| Above Grade Finished Area | 1108 |
| Central Air Y/N | Yes |
| Total Bedrooms | 4 |
| Below Grade Finished Area | 732 |
| Room Type | Living Room,Dining Room,Primary Bedroom,Bedroom 2,Bedroom 3,Bedroom 4,Kitchen,Recreation Room,Storage Room,Utility Room,Bathroom 1,Bathroom 2 |
| Main Level Bedrooms | 3 |
| Below Grade Finished Area Unit Type | Square Feet |
| LivingAreaSource | Estimated |
| Laundry Type | Lower Floor |
| Below Grade Unfin Area Units | Square Feet |
| Below Grade Unfin SQFT | 230 |
| Below Grade Unfin SQFT Source | Estimated |
| Below Grade Finished Area Source | Estimated |
| Bedrooms Count All Lower Levels | 1 |
| Bedrooms Count Lower Level 1 | 1 |
| Bathrooms Full Lower Level 1 | 1 |
| Bathrooms Full All Lower Levels | 1 |
| Bathrooms Count Lower Level 1 | 1.00 |
| Bathrooms Count All Lower Levels | 1 |
| Above Grade Finished Area Source | Estimated |
| Above Grade Finished Area Unit Type | Square Feet |
| Total Baths | 2 |
Exterior Features
| Exterior Amenities | Exterior Lighting |
|---|---|
| Pool | No Pool |
| Fencing | Rear |
| Parking Features | Asphalt Driveway |
| Lot Features | Landscaping,Rear Yard,Flag |
| Water Source | Public |
| Type of Parking | Driveway |
| Foundation Details | Other |
| Water View Y/N | No |
| Lot Size Acres | 0.18 |
| Lot Size Source | Estimated |
| Waterfront Y/N | No |
| Door Features | Insulated,Sliding Glass |
| Navigable Water Y/N | No |
| Water Oriented Y/N | No |
Room Details
| Room | Dimensions | Level | Flooring | Details |
|---|---|---|---|---|
| Bathroom 1 | Main | Bathroom - Tub Shower,Countertop(s) - Quartz,Flooring - Ceramic Tile,Lighting - Ceiling,Lighting - Recessed | ||
| Bathroom 2 | Lower 1 | Bathroom - Tub Shower,Countertop(s) - Solid Surface,Flooring - Ceramic Tile,Lighting - Ceiling,Lighting - Wall sconces | ||
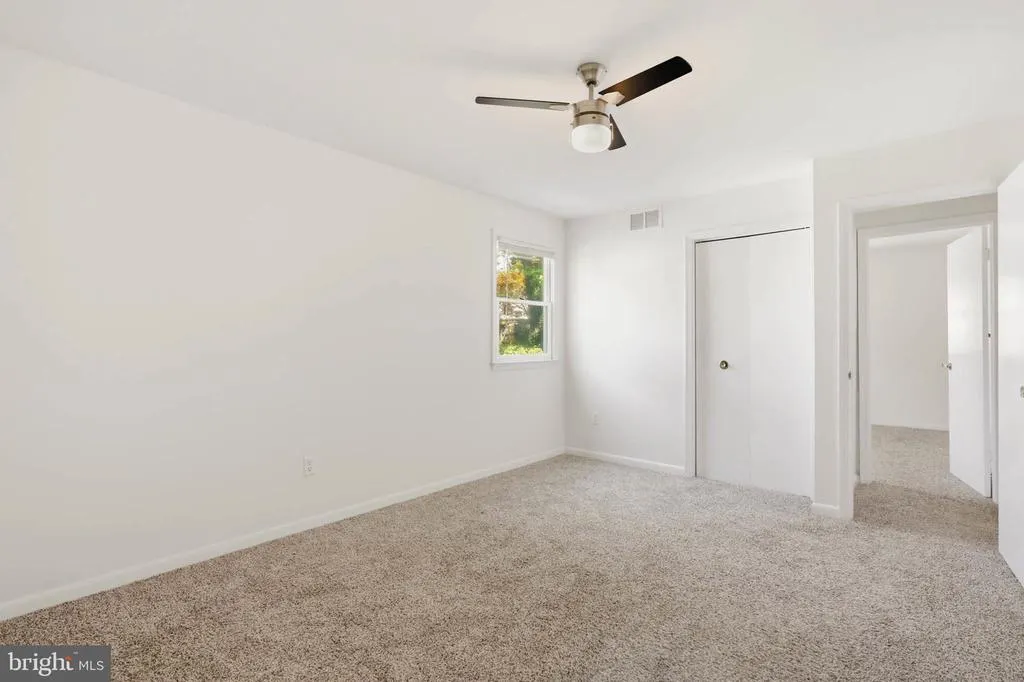
| Bedroom 2 | Main | Ceiling Fan(s),Flooring - Carpet,Lighting - Ceiling,Window Treatments | ||
| Bedroom 3 | Main | Ceiling Fan(s),Flooring - Carpet,Lighting - Ceiling,Window Treatments | ||
| Bedroom 4 | Lower 1 | Flooring - Carpet,Lighting - Ceiling,Window Treatments | ||
| Dining Room | Main | Flooring - Luxury Vinyl Plank,Lighting - Ceiling,Window Treatments | ||
| Kitchen | Main | Countertop(s) - Quartz,Flooring - Luxury Vinyl Plank,Kitchen - Eat-in,Lighting - Ceiling,Lighting - Pendants,Pantry | ||
| Living Room | Main | Ceiling Fan(s),Flooring - Carpet,Lighting - Ceiling,Window Treatments | ||
| Primary Bedroom | Main | Ceiling Fan(s),Flooring - Carpet,Lighting - Ceiling,Window Treatments | ||
| Recreation Room | Lower 1 | Attached Bathroom,Flooring - Luxury Vinyl Plank,Lighting - Ceiling,Window Treatments | ||
| Storage Room | Lower 1 | |||
| Utility Room | Lower 1 |
Amenities
- Foreclosure
- Views
- Short Sale
- New Construction
- Adult 55+
- Lease To Own
- No HOA Fees
- Furnished
- Primary On Main
- Air Conditioning
- Seller Finance
- Green
- Fixer Upper
- Horse
- Golf
- Fireplace
- Deck
- Garage
- Basement
- Pool
Property vs Single Family Average in 21409
Price
Taxes
Year Built
Visits
 © BRIGHT, All Rights Reserved
