



Address
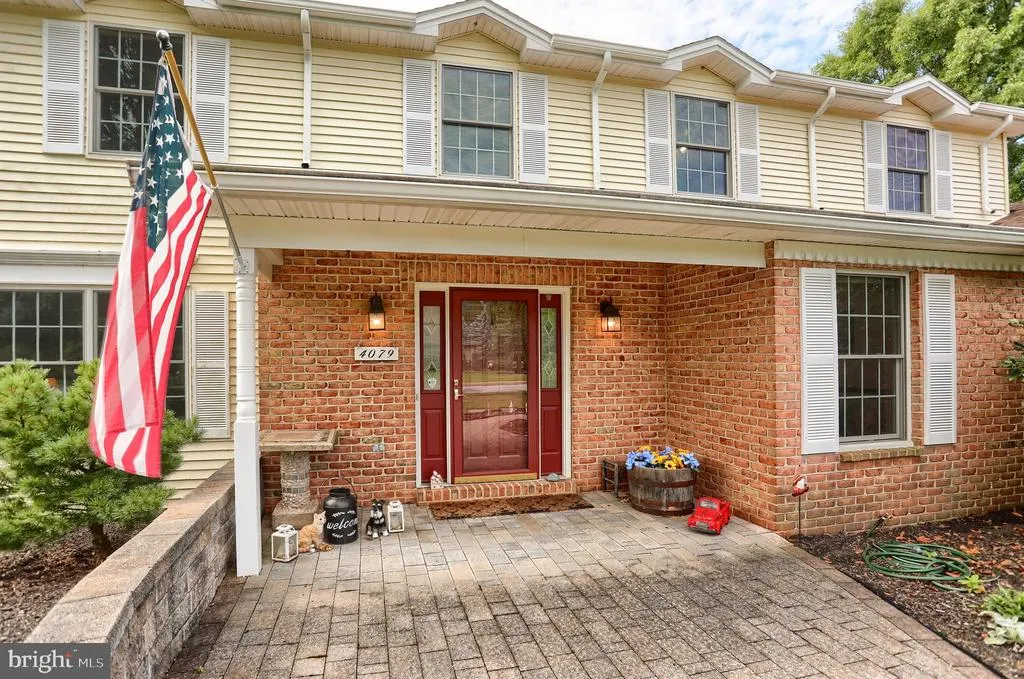
4079 Wimbledon Drive, Harrisburg, PA
Price
$ 579,900
Property Attributes
- MLS#PADA2062630
- TypeSingle Family
- Listing Status ACTIVE
- CountyDAUPHIN
- CityHarrisburg
- AreaLower Paxton Twp
- NeighborhoodForest Hills
- Zip17112
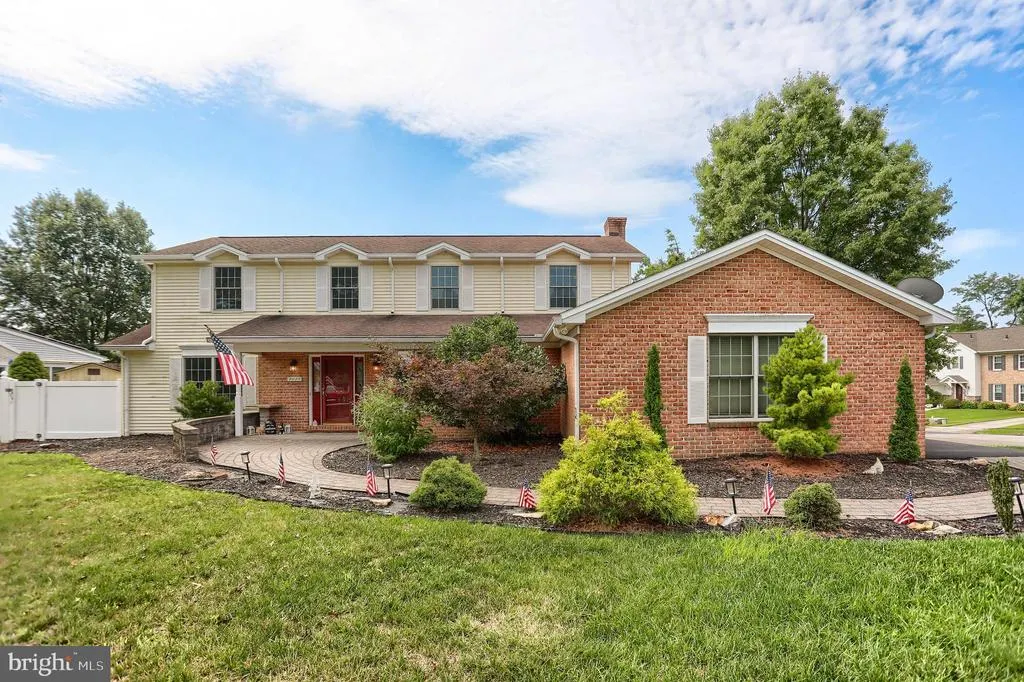
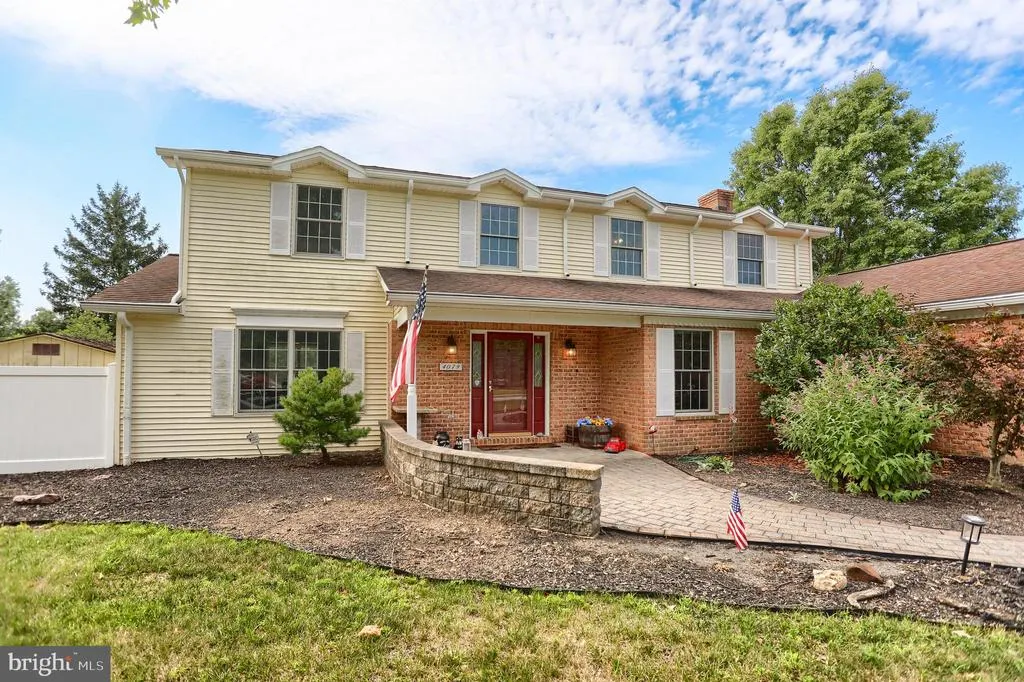
- StyleTraditional
- Year Built1985
- Taxes$ 6488
- Price$ 579,900
- Bedrooms4
- Full Bathrooms3
- Half Bathrooms1
- Sqr Footage3788
- Lot Size0.31 Acres
Data Source:
Bright MLS
Property Description
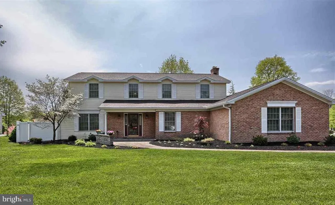
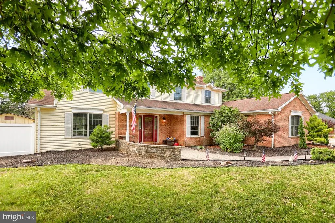
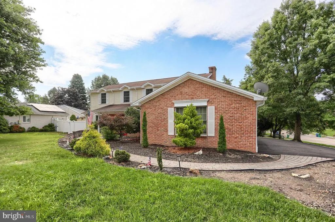
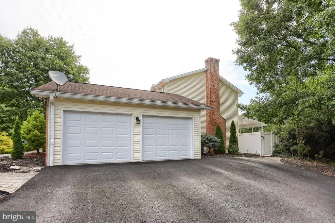
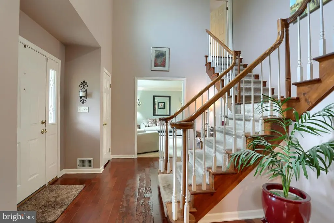

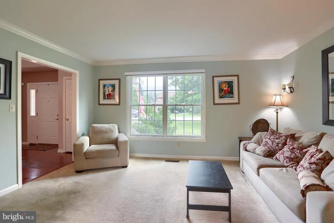
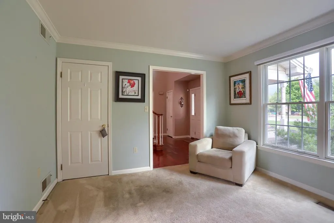
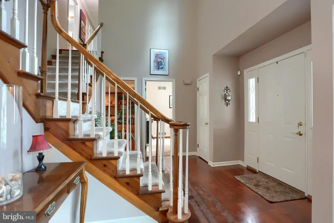
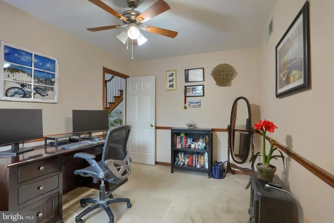
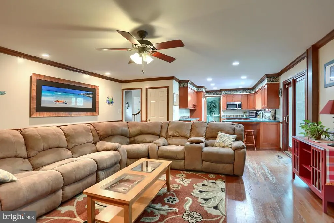
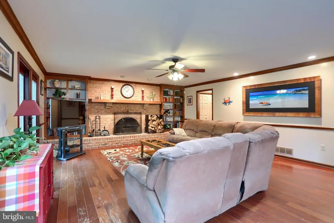
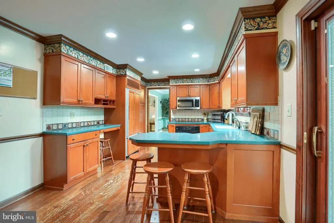
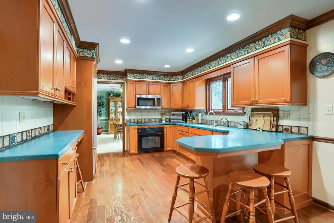
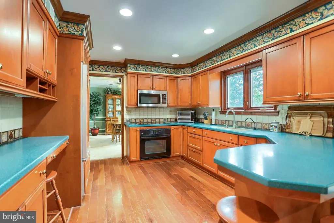
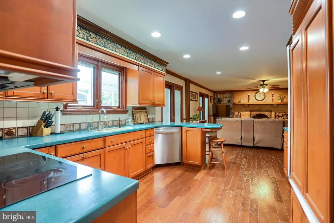

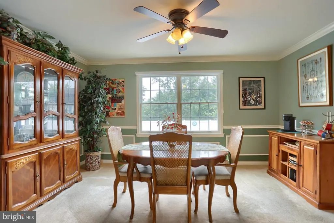
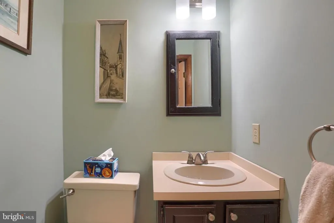
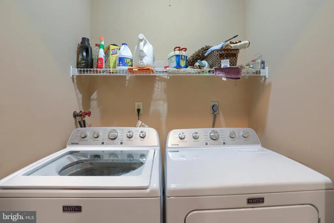
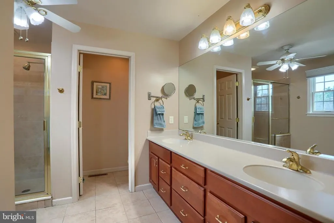
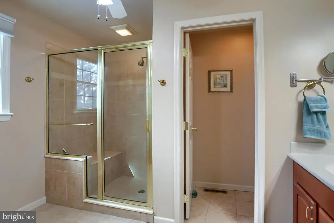
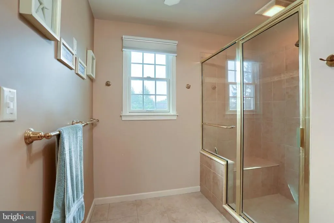
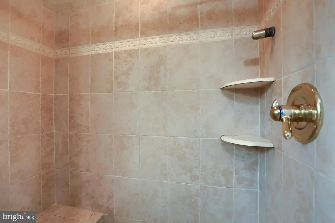
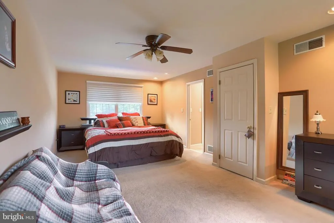
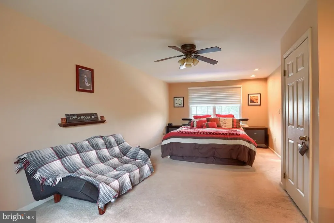
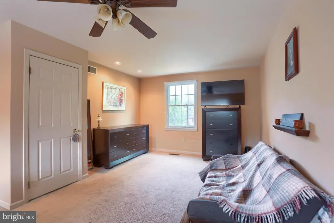
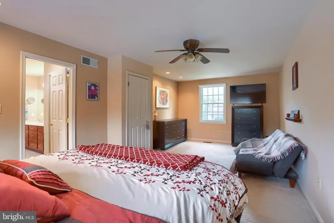
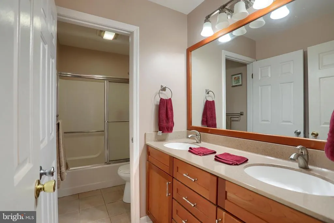
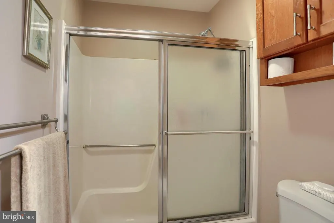
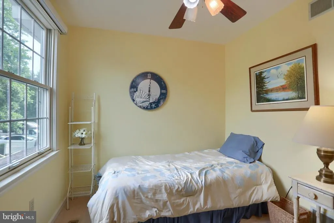
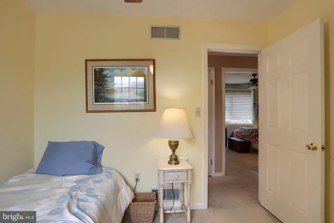
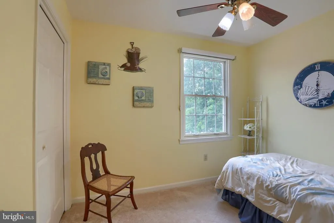
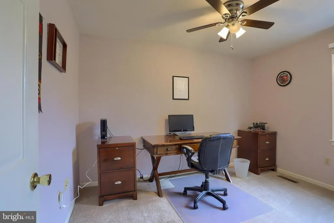
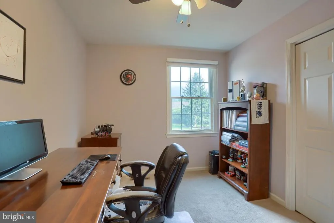
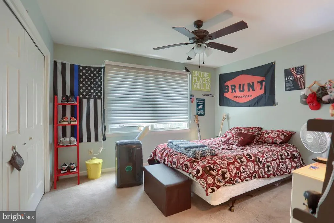
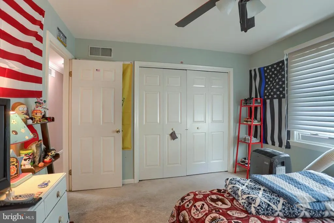
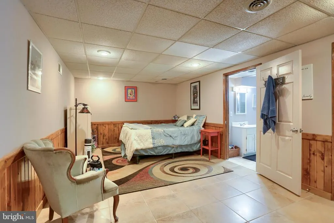
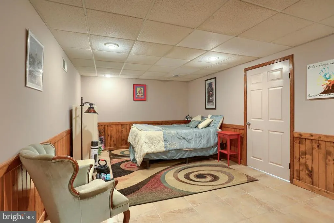
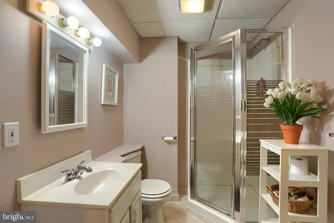
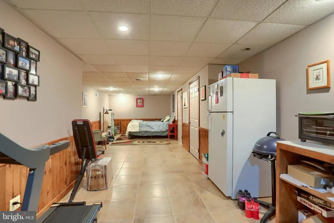
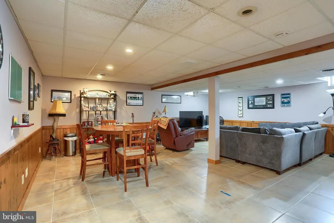
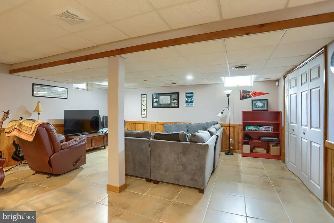
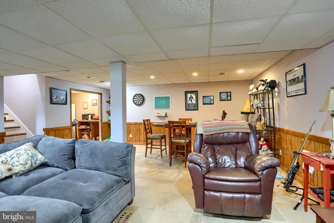
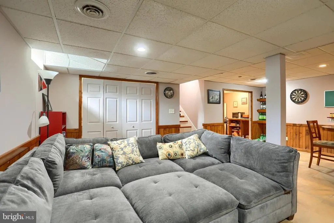
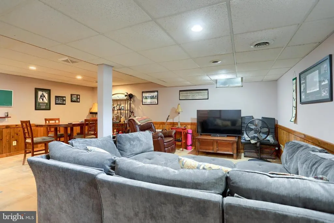
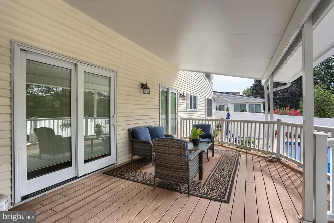
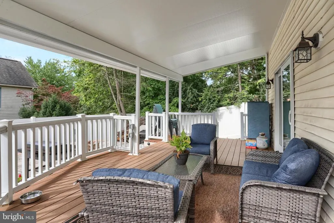
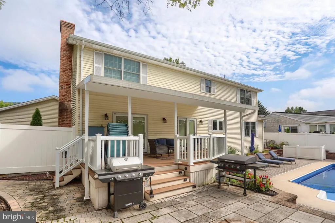
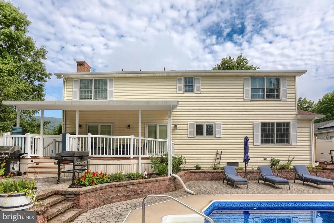
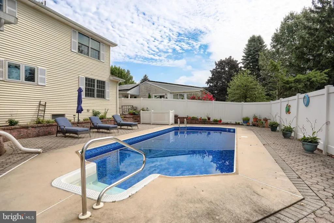
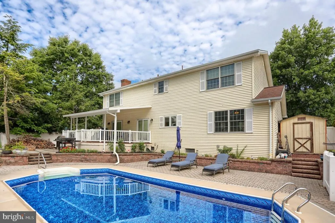
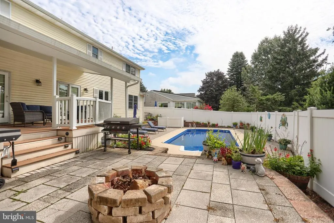
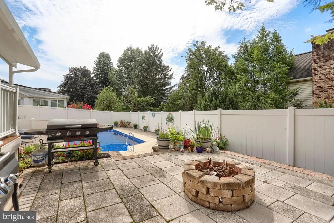
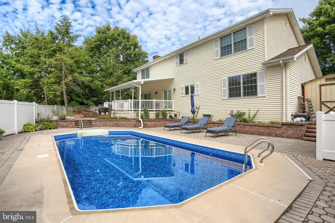
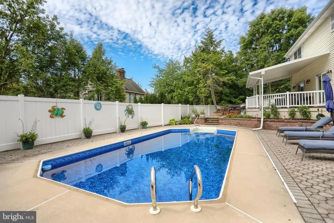
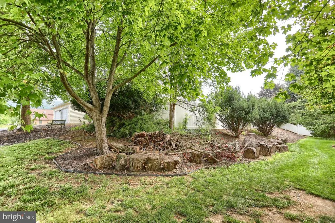
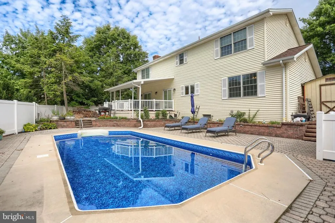
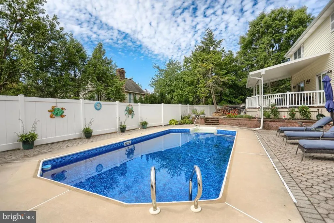
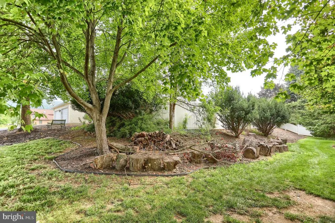
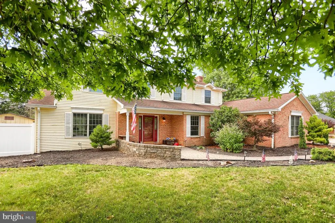
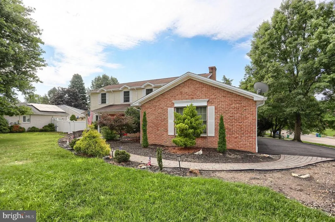
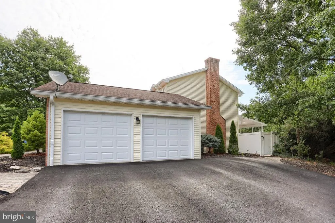
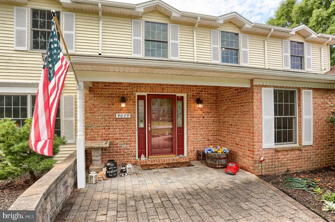
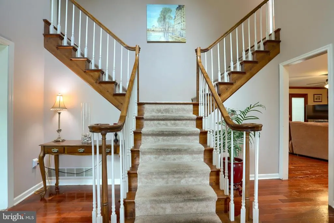
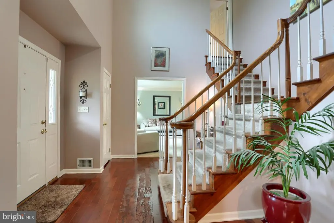
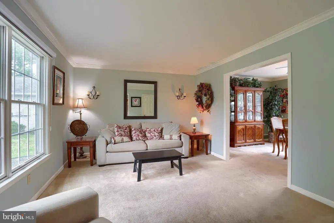
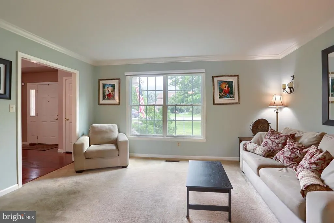
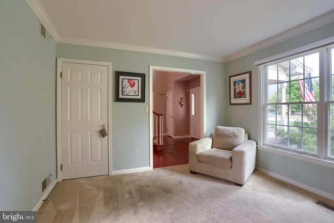
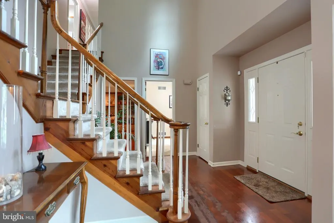
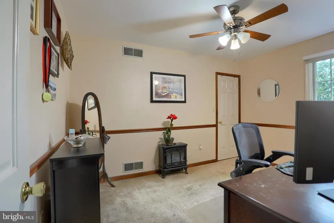
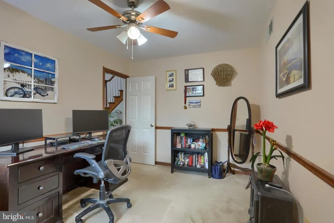
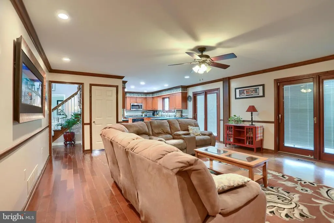
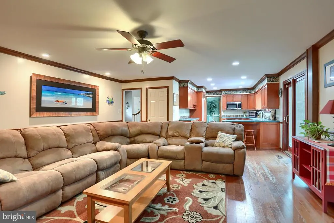
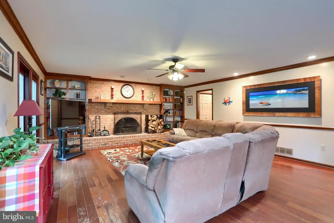
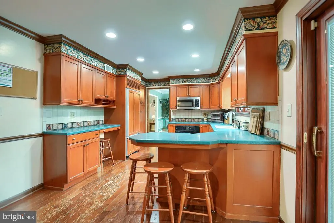
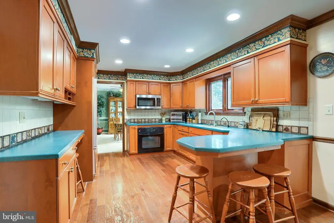
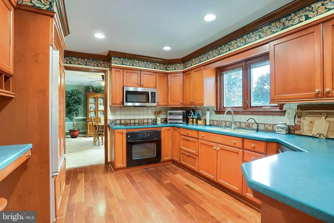
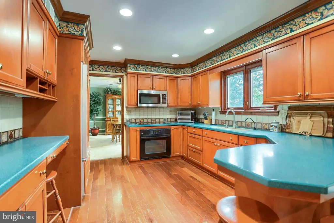
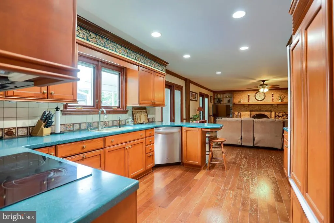
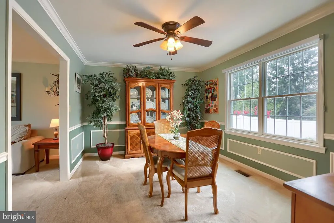
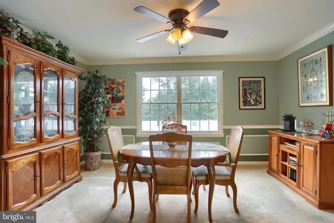
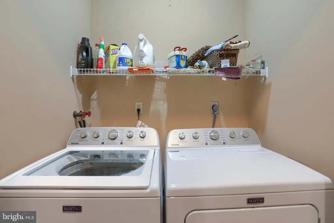
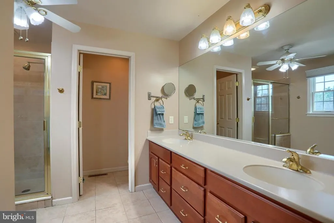
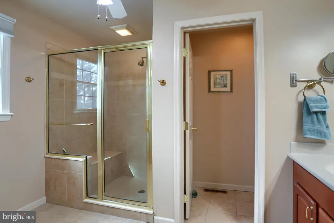
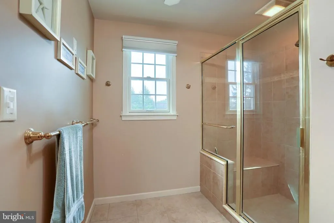
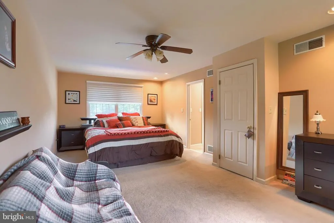
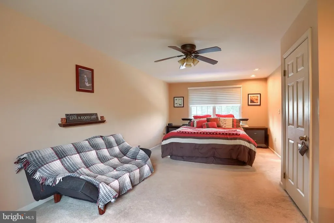
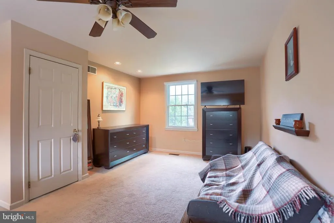
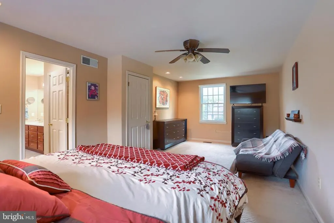

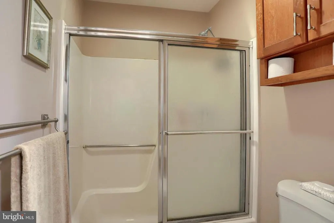
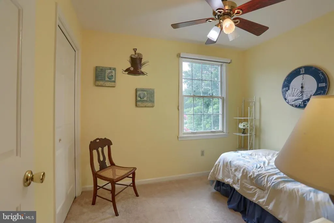
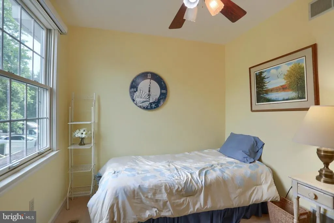
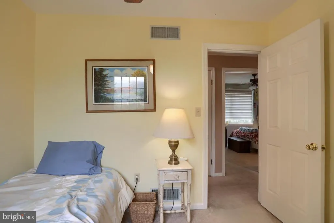

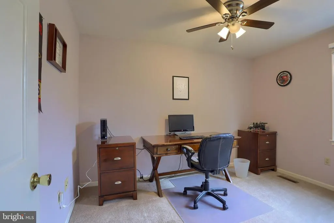
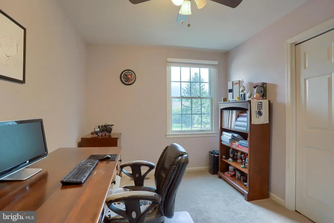
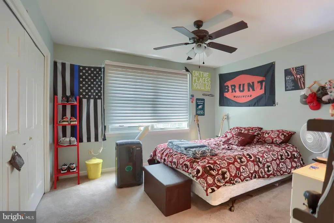
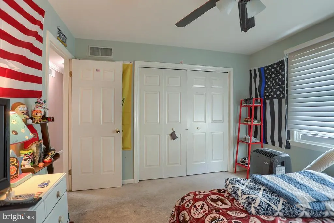
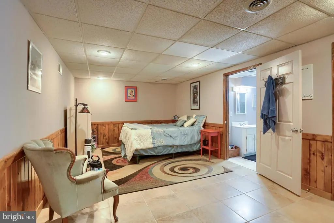
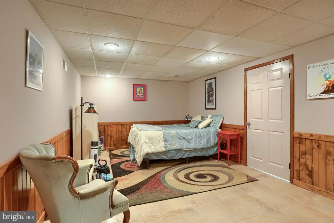
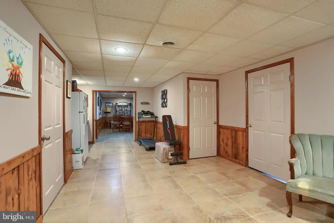
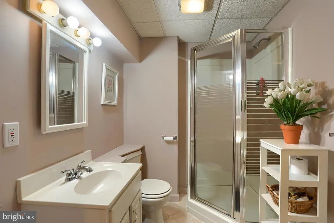
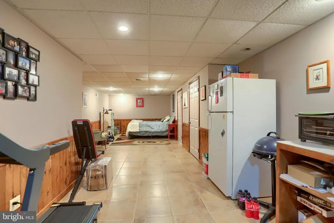
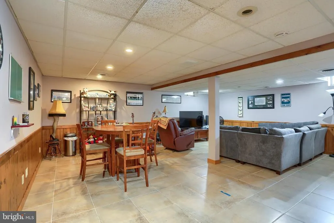
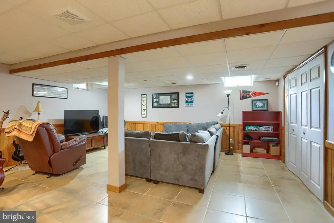
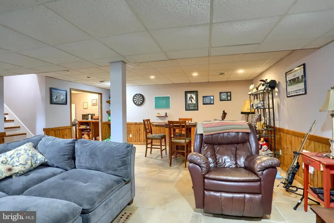
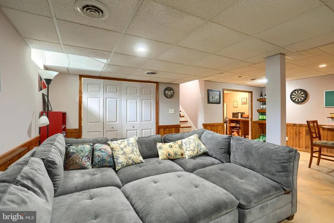
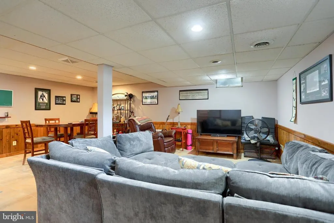
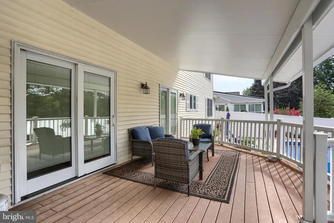
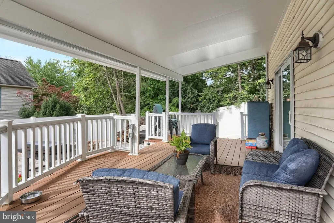
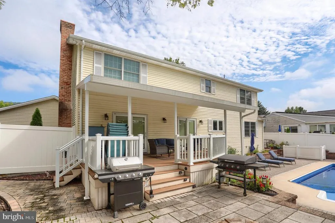
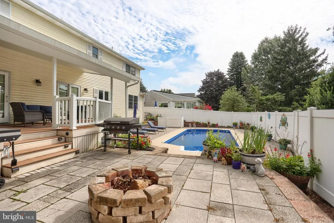
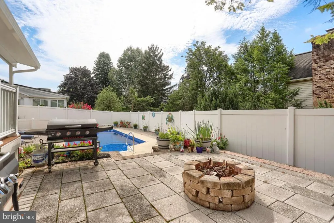
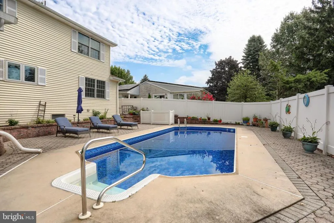
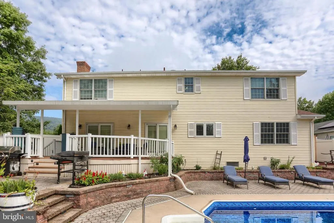
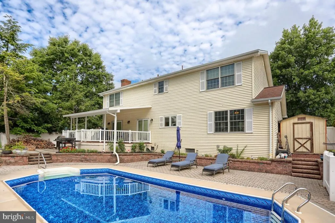
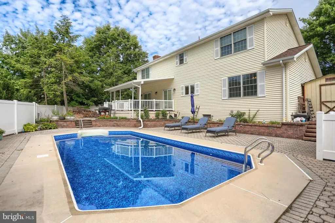
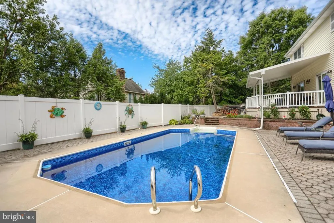
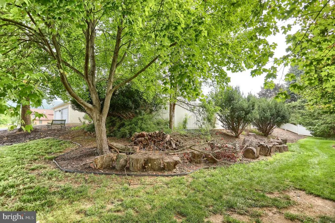
Move right into this 4-bedroom, 2.5 bath home in desirable development of Forest Hills! Traditional 2-story single-family residence situated on a prime corner lot in the highly sought-after Central Dauphin School District. Offering nearly 3,800 sq. ft. of finished living space across 3 fully usable levels, this property combines everyday comfort with high-end entertaining space. Custom eat-in kitchen opening directly into a cozy family room centered around a fireplace insert. Includes a formal dining room, formal living room, dedicated home office, and convenient main-floor laundry. 4 upper-level bedrooms and 3.5 total bathrooms, highlighted by a private primary retreat. Fully finished basement. Fully fenced-in ground vinyl pool (featuring a brand-new liner!), spacious deck, patio, and lush level yard space. Conveniently located near major routes, shopping, and dining, this move-in-ready home provides space, style, and resort-style living right in your backyard.
| Elementary School | Middle School | High School |
|---|---|---|
| North Side Elementary School | Central Dauphin Middle School | Central Dauphin High School |
| Price History | |
|---|---|
| 7/31/2026 | Listed $579,900 |
General Features
| Living Area | 3788 |
|---|---|
| Sewer | Public Sewer |
| Heating | Other,Forced Air |
| Cooling | Central A/C |
| Utilities | Cable TV Available |
| Possession | Settlement,61-90 Days CD |
| Roof | Composite |
| Appliances | Oven - Wall,Microwave,Dishwasher,Disposal,Refrigerator,Freezer,Icemaker,Washer,Dryer,Oven/Range - Electric,Surface Unit |
| Zoning | RESIDENTIAL |
| Garage Spaces | 2.00 |
| Patio/Porch Features | Deck(s),Patio(s) |
| Architectural Style | Traditional |
| Pool Features | Fenced,In Ground,Vinyl |
| Security Features | Smoke Detector |
| Construction Materials | Frame |
| School District | CENTRAL DAUPHIN |
| Year Built | 1985 |
| Electric | 200+ Amp Service |
| Levels | 2 |
| Tax Year | 2026 |
| Ownership | Fee Simple |
| Cool Fuel | None |
| Accessibility | None |
| County | DAUPHIN |
| New Construction | No |
| Property Type | Residential |
| HOA | No |
| Subdivision Name | FOREST HILLS |
| Garage Y/N | Yes |
| Water Access Y/N | No |
| Other Structures | Above Grade,Below Grade |
| Full Baths | 3 |
| Status | ACTIVE |
| Directions | W/ Linglestown,R/ Forest Hills,R/Wimbledon |
| City | HARRISBURG |
| Senior Community Y/N | No |
| MLS Area | Lower Paxton Twp (14035) |
| Lot Size Units | Square Feet |
| Lot Size Square Feet | 13504.00 |
| Tax Assessed Value | 208700.0 |
| Tax Annual Amount | 6488.0 |
| Property Condition | Very Good |
| Structure Type | Detached |
| Condo/Coop Association fee Y/N | No |
| Bathrooms Count Main Level | 1.00 |
| Price Per Sq Ft Total AG | 228.49 |
| Acceptable Financing | Conventional,VA,FHA,Cash |
| Vacation Rental Y/N | No |
| Total SQFT | 3988 |
| Standard Status | Active |
| Year Built Source | Assessor |
Interior Features
| Interior Amenities | Kitchen - Eat-In,Formal/Separate Dining Room |
|---|---|
| Heating Fuel | Wood |
| Basement | Fully Finished,Interior Access,Outside Entrance,Windows |
| Flooring | Carpet,Tile/Brick,Hardwood |
| Total Fireplaces | 1 |
| Fireplace Features | Insert,Wood |
| Hot Water | Electric |
| Basement (Y/N) | Yes |
| Heating Y/N | Yes |
| Fireplace Y/N | Yes |
| Above Grade Finished Area | 2538 |
| Half Baths | 1 |
| Central Air Y/N | Yes |
| Total Bedrooms | 4 |
| Below Grade Finished Area | 1250 |
| Room Type | Dining Room,Primary Bedroom,Bedroom 2,Bedroom 3,Bedroom 4,Kitchen,Game Room,Family Room,Foyer,Exercise Room,Laundry,Office,Half Bath,Additional Bedroom |
| Below Grade Finished Area Unit Type | Square Feet |
| LivingAreaSource | Estimated |
| Laundry Type | Main Floor,Has Laundry |
| Below Grade Unfin Area Units | Square Feet |
| Below Grade Unfin SQFT | 200 |
| Below Grade Unfin SQFT Source | Estimated |
| Below Grade Finished Area Source | Estimated |
| Bedrooms Count All Upper Levels | 4 |
| Bedrooms Count Upper Level 1 | 4 |
| Bathrooms Half Main Level | 1 |
| Bathrooms Full Upper Level 1 | 2 |
| Bathrooms Full Lower Level 3 | 1 |
| Bathrooms Full All Upper Levels | 2 |
| Bathrooms Full All Lower Levels | 1 |
| Bathrooms Count Upper Level 2 | 0.00 |
| Bathrooms Count Upper Level 1 | 2.00 |
| Bathrooms Count Lower Level 3 | 1.00 |
| Bathrooms Count All Upper Levels | 2 |
| Bathrooms Count All Lower Levels | 1 |
| Above Grade Unfin Area Units | Square Feet |
| Above Grade Finished Area Source | Assessor |
| Above Grade Finished Area Unit Type | Square Feet |
| Total Baths | 4 |
Exterior Features
| Exterior Amenities | Outbuilding(s),Exterior Lighting |
|---|---|
| Pool | Yes - Personal |
| Fencing | Other,Privacy,Vinyl,Fully |
| Parking Features | Paved Driveway |
| Lot Features | Cleared,Corner,Level |
| Water Source | Public |
| Total Parking Spaces | 2 |
| Garage Features | Garage Door Opener,Garage - Side Entry |
| Type of Parking | Off Street,Driveway,Attached Garage |
| Land Use Code | R03 |
| Foundation Details | Block |
| Water View Y/N | No |
| Lot Size Acres | 0.31 |
| Lot Size Source | Assessor |
| Waterfront Y/N | No |
| Road Responsibility | Boro/Township,City/County |
| Land Assessed Value | 33900.00 |
| Navigable Water Y/N | No |
| Water Oriented Y/N | No |
| # of Attached Garage Spaces | 2 |
Room Details
| Room | Dimensions | Level | Flooring | Details |
|---|---|---|---|---|
| Additional Bedroom | Lower 3 | |||
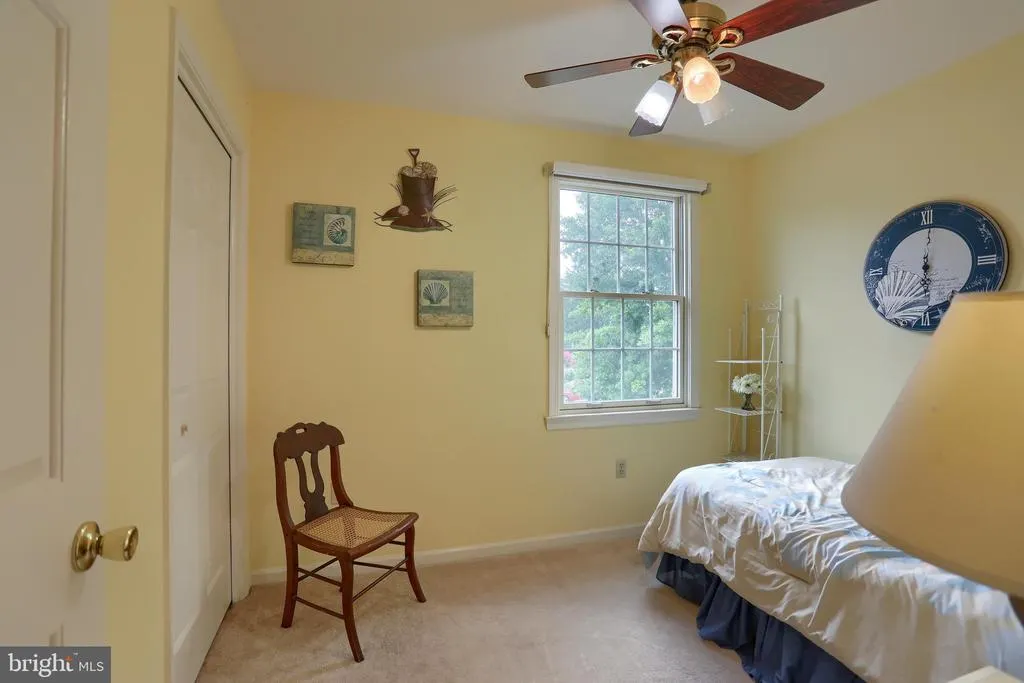
| Bedroom 2 | 15x11 | Upper 1 | X | |
| Bedroom 3 | 10.9x8.4 | Upper 1 | X | |
| Bedroom 4 | 11.5x10.5 | Upper 1 | X | |
| Dining Room | Main | |||
| Exercise Room | Lower 3 | |||
| Family Room | Main | |||
| Foyer | Main | |||
| Game Room | Lower 3 | |||
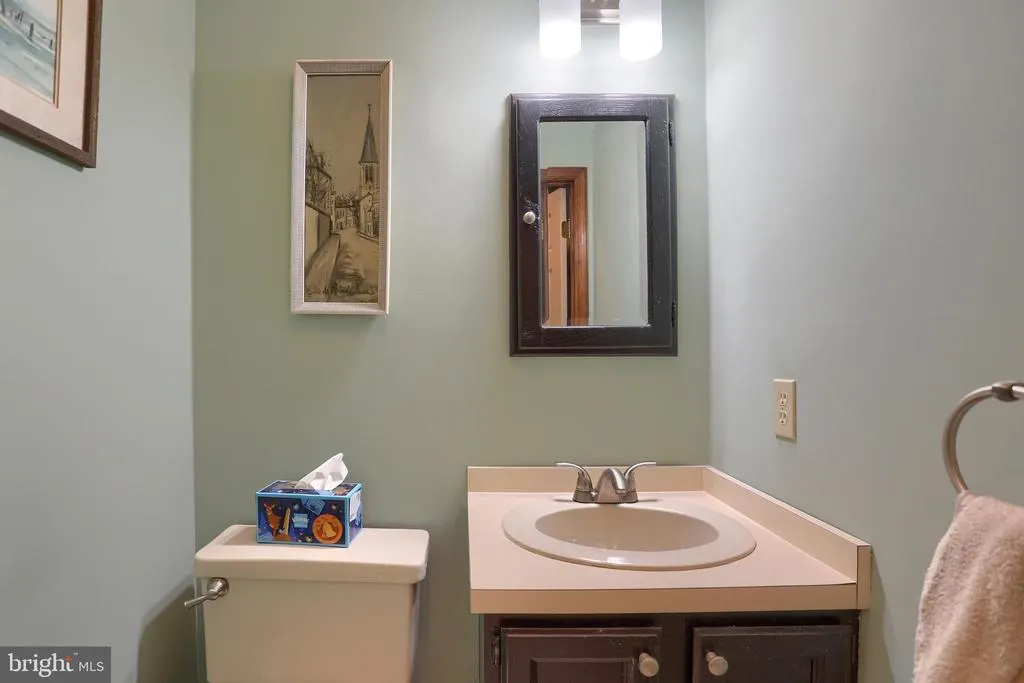
| Half Bath | Main | |||
| Kitchen | Main | |||
| Laundry | Main | |||
| Office | Main | |||
| Primary Bedroom | 23x12 | Upper 1 | X |
Amenities
- Foreclosure
- Views
- Short Sale
- New Construction
- Adult 55+
- Lease To Own
- No HOA Fees
- Furnished
- Primary On Main
- Air Conditioning
- Seller Finance
- Green
- Fixer Upper
- Horse
- Golf
- Fireplace
- Deck
- Garage
- Basement
- Pool
Property vs Single Family Average in 17112
Price
Taxes
Year Built
Visits
 © BRIGHT, All Rights Reserved
