

Views
Address
2827 Ellicott Street Nw, Washington, DC
Price
$ 2,200,000
Property Attributes
- MLS#DCDC2269638
- TypeSingle Family
- Listing Status ACTIVE
- CountyWASHINGTON
- CityWashington
- NeighborhoodForest Hills
- Zip20008
- StyleTudor
- Year Built1962
- Taxes$ 12444
- Price$ 2,200,000
- Bedrooms5
- Full Bathrooms4
- Half Bathrooms1
- Sqr Footage3472
- Lot Size0.21 Acres
Data Source:
Bright MLS
Property Description
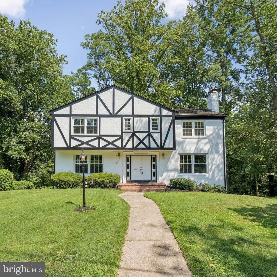
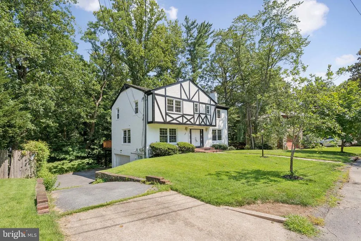
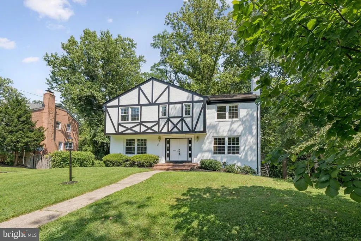
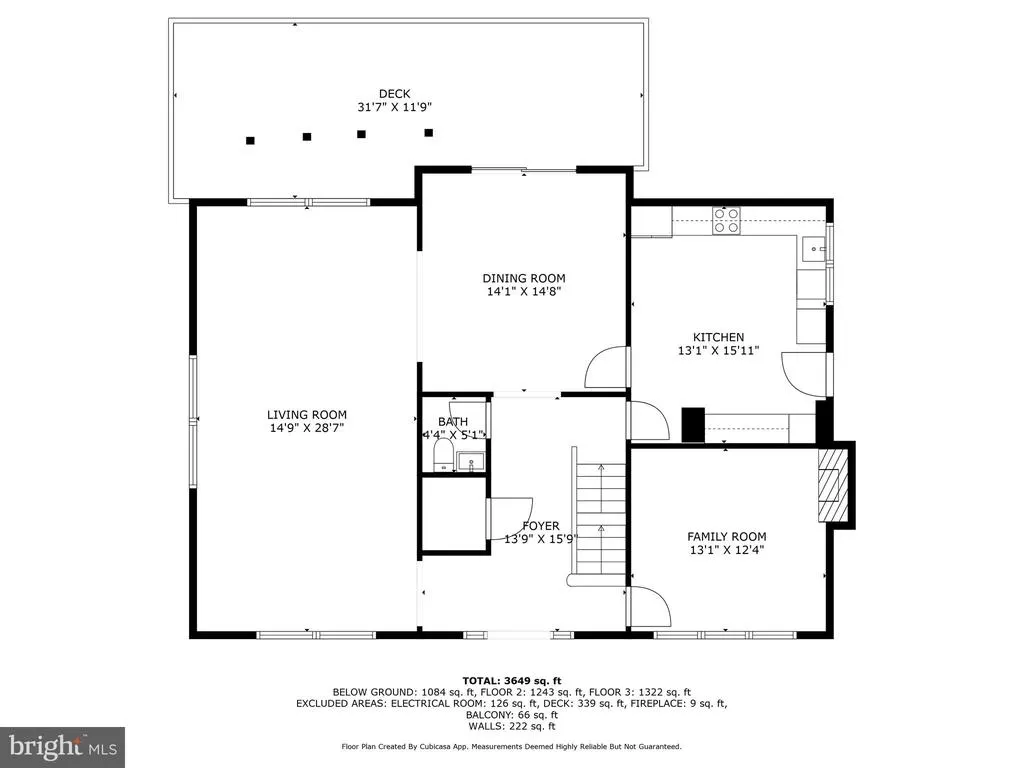
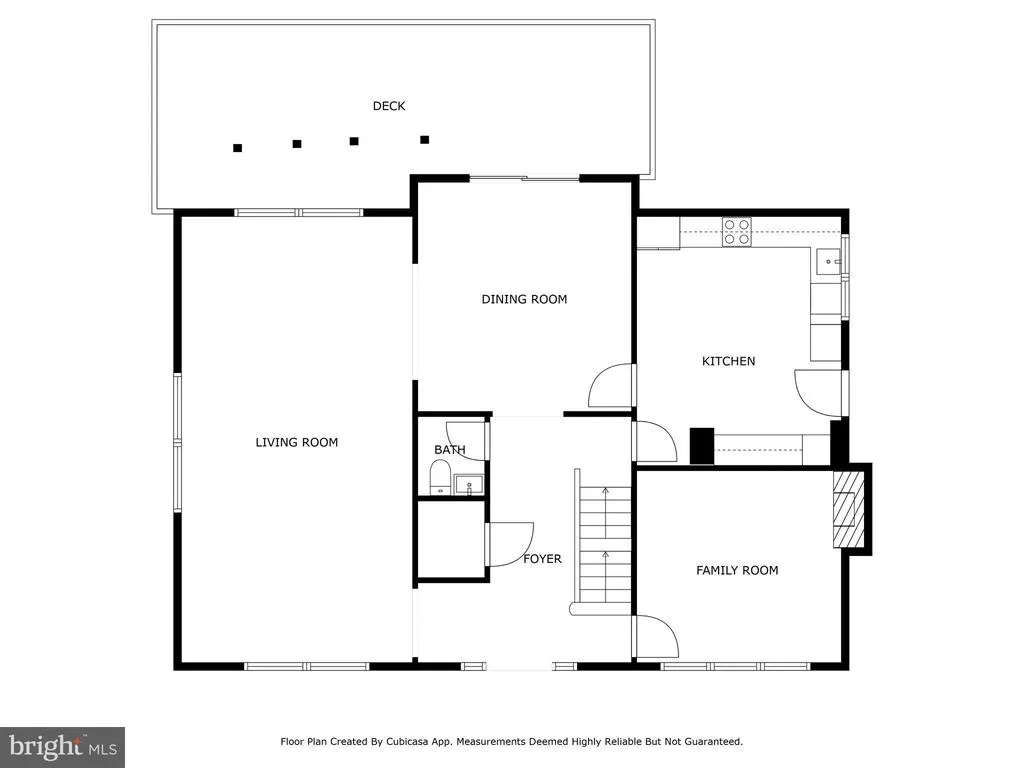
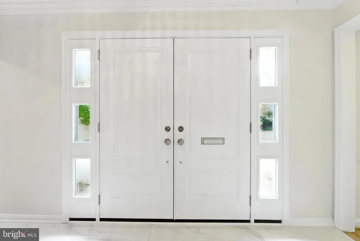
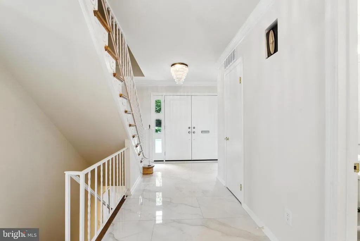
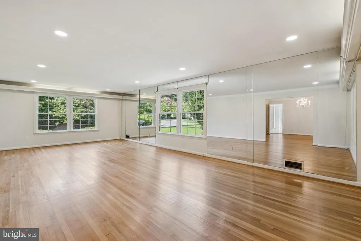
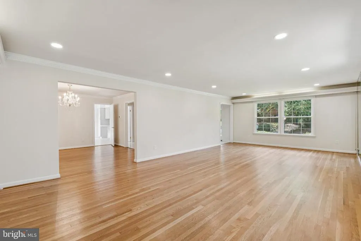
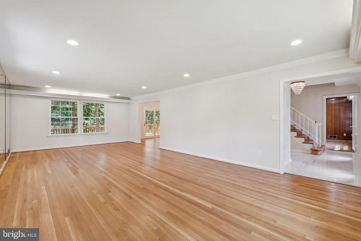
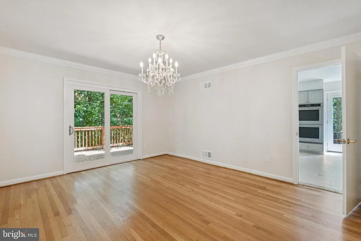
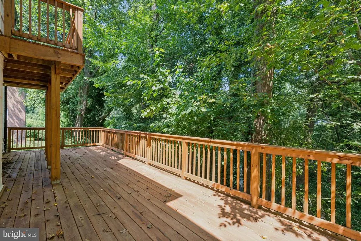
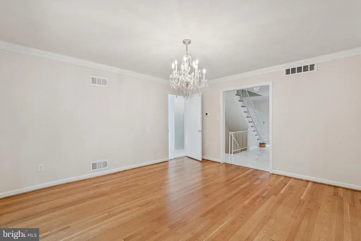
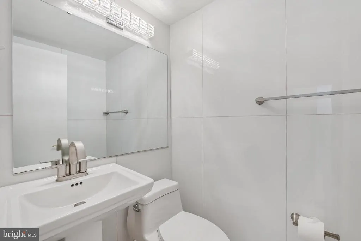
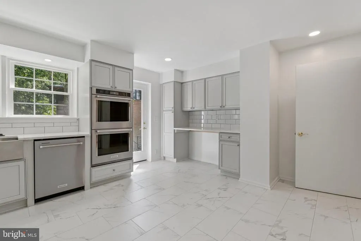
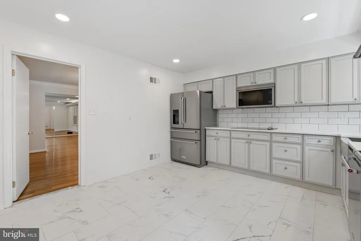
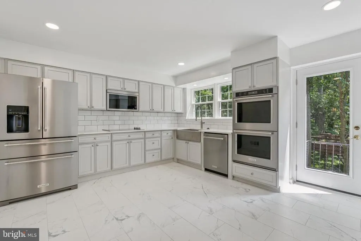
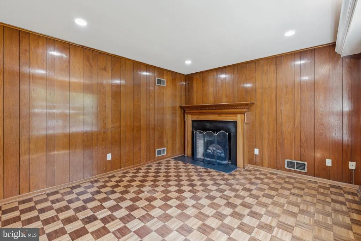
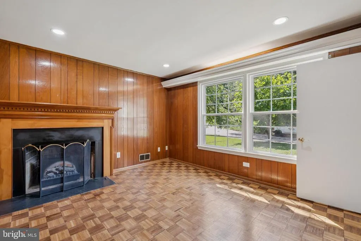
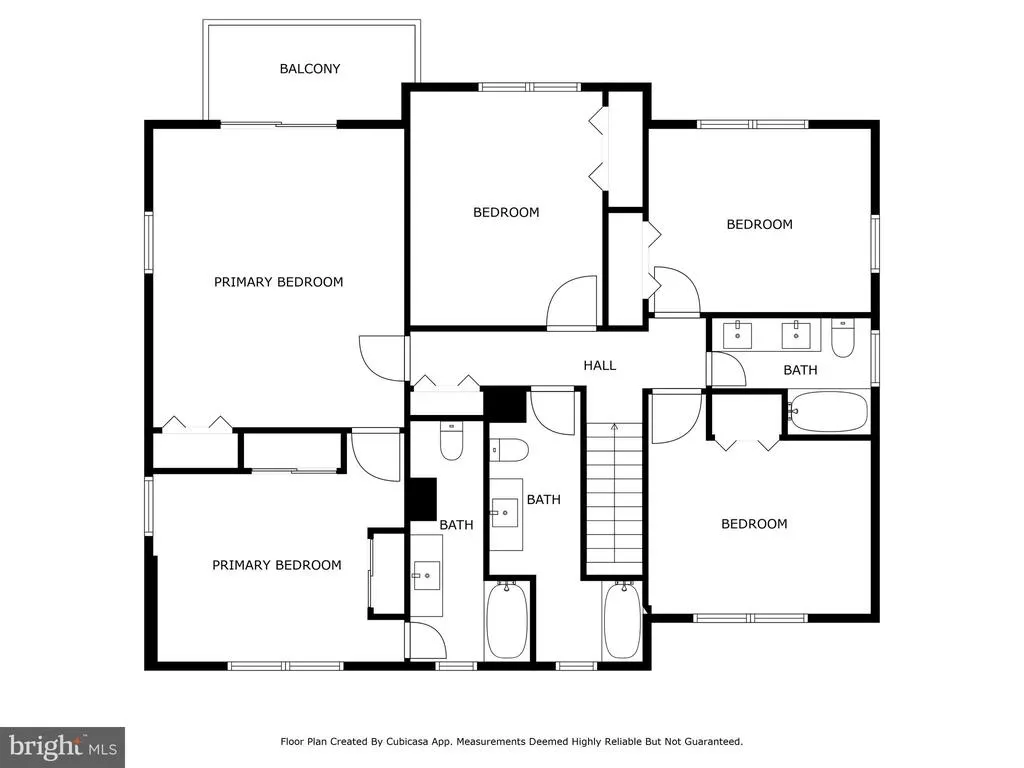
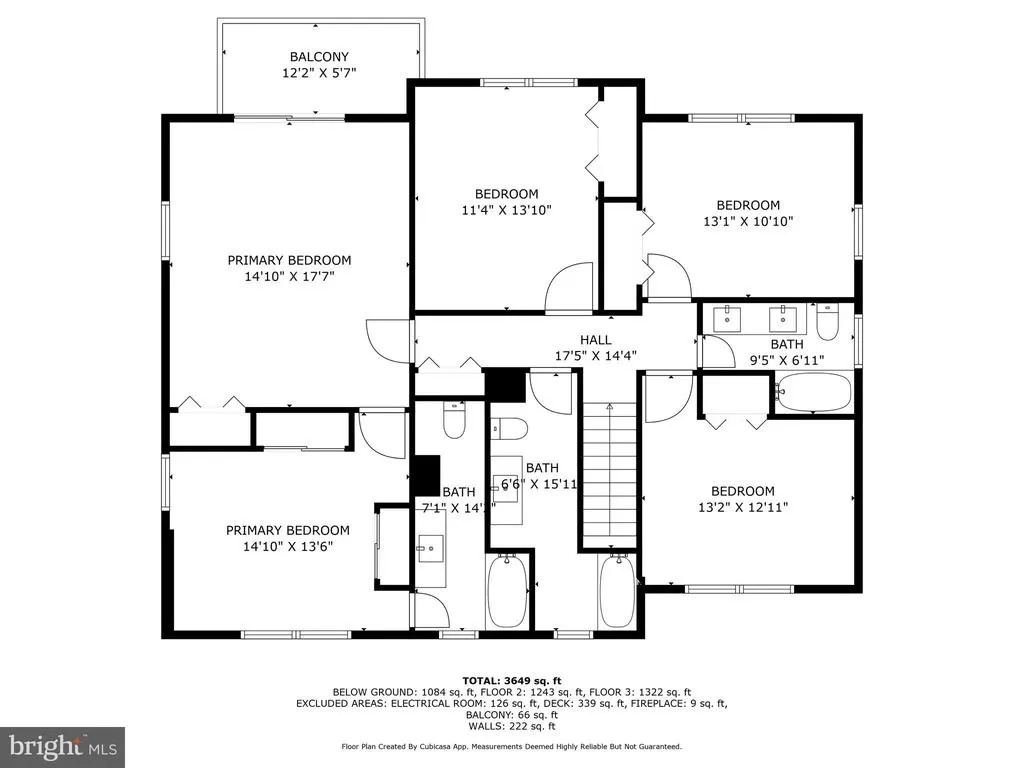
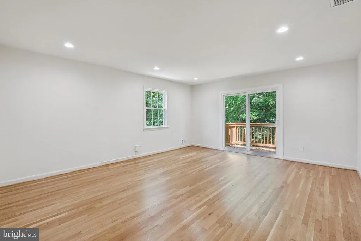
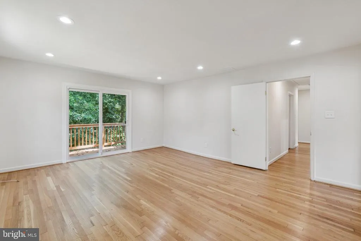
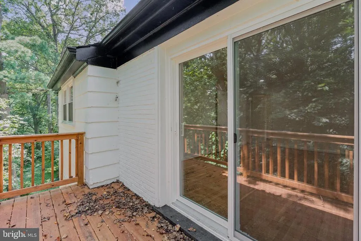
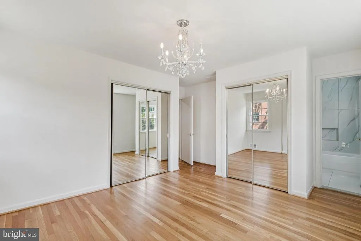
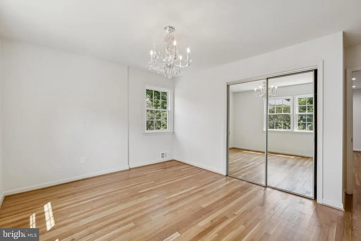
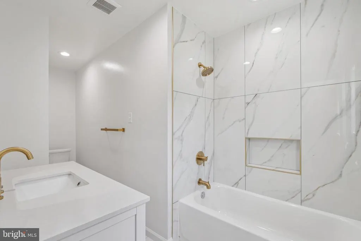
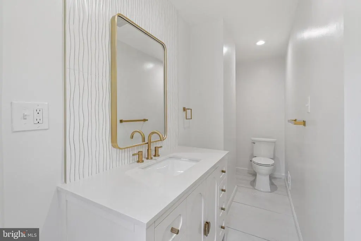
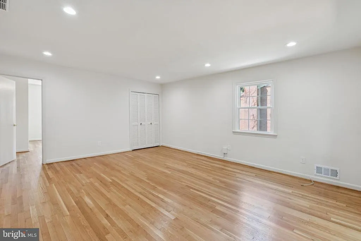
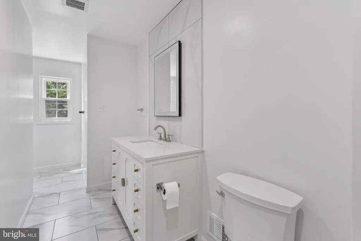
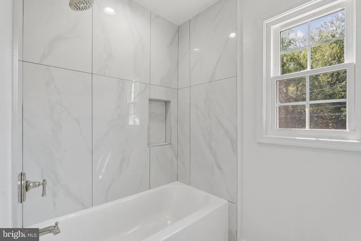
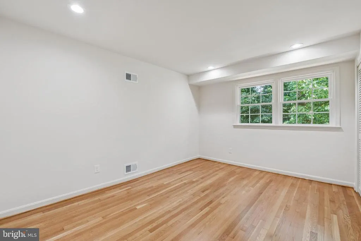
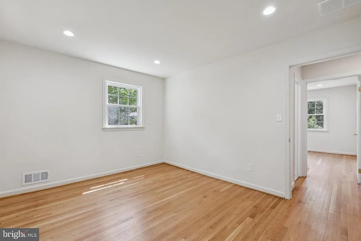
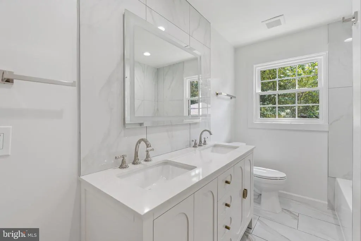
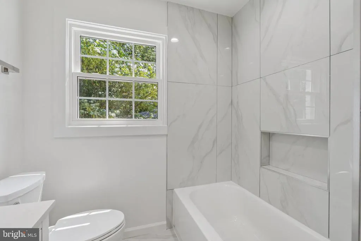
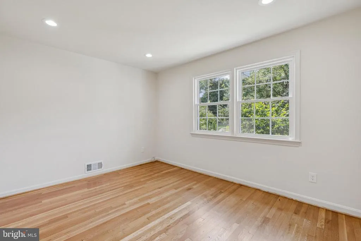
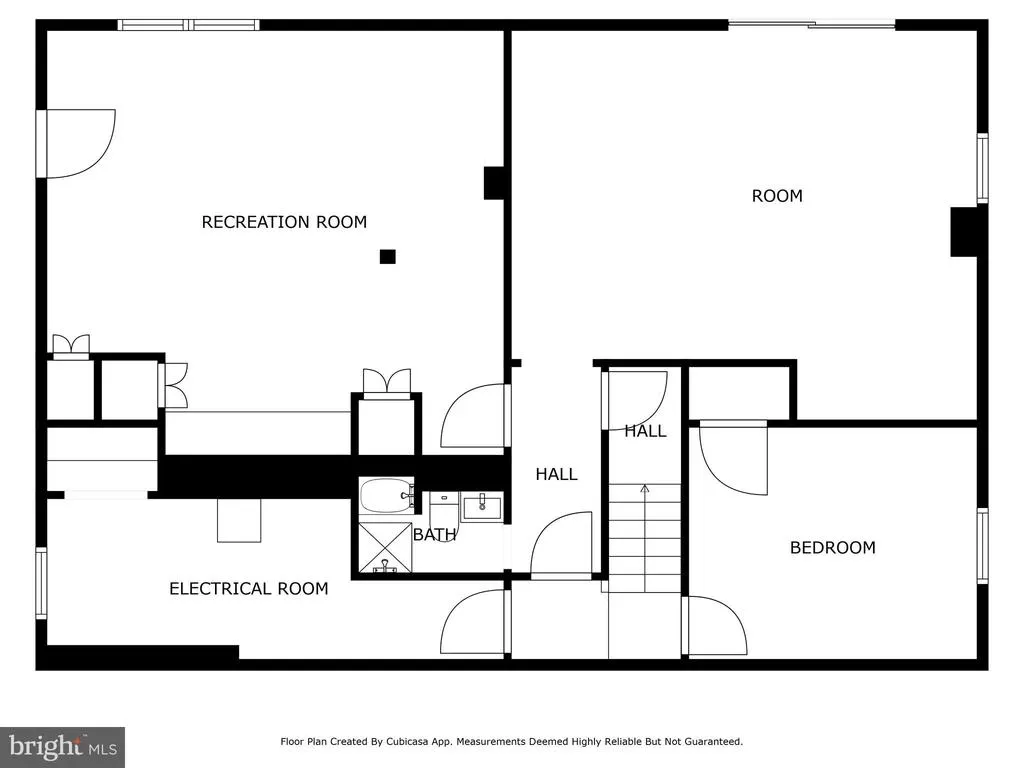
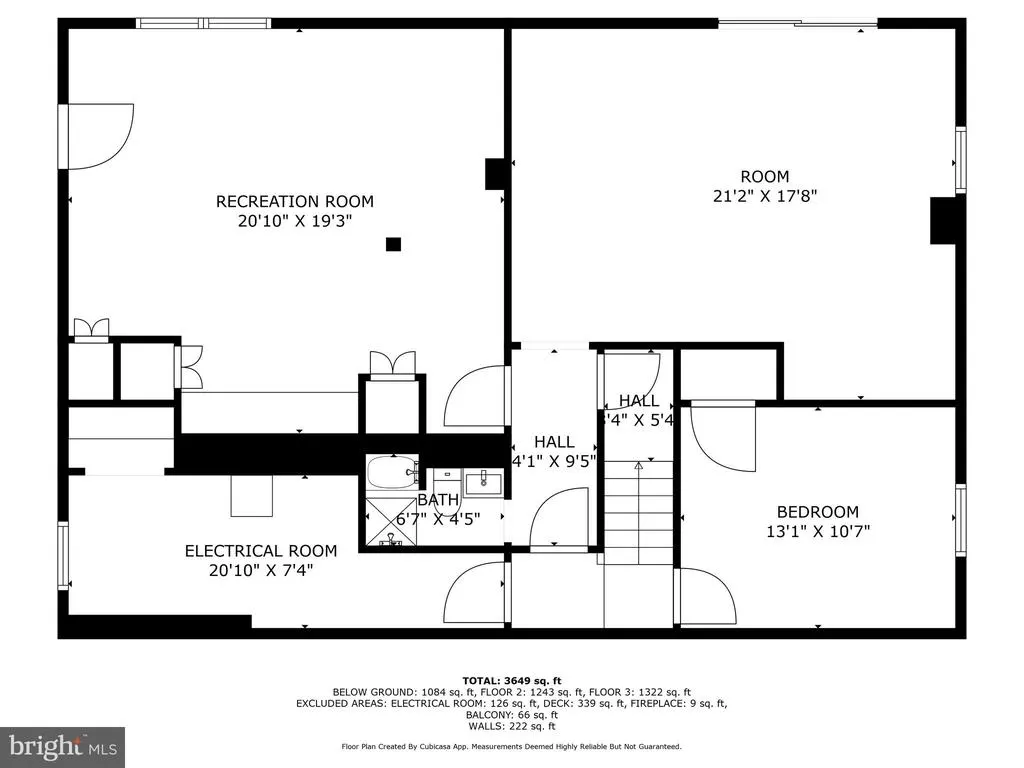
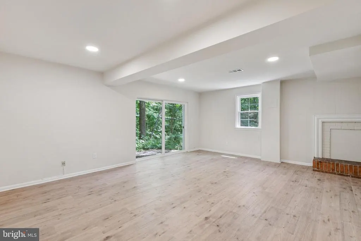
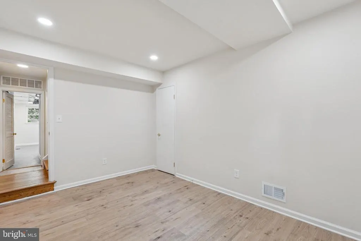
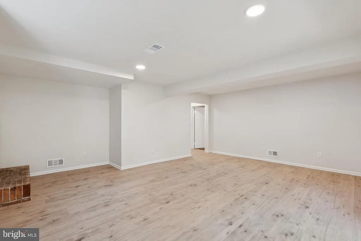
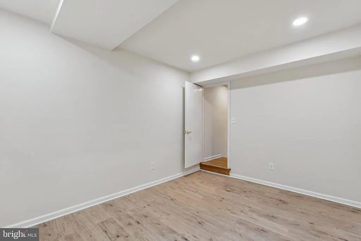
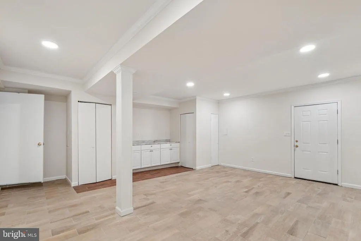
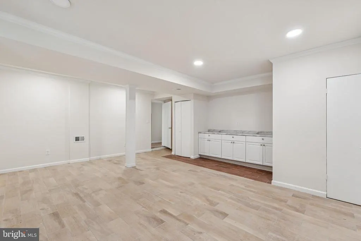
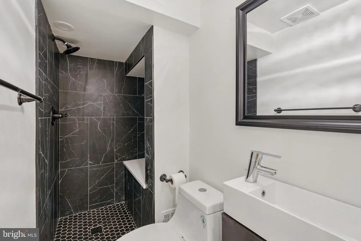
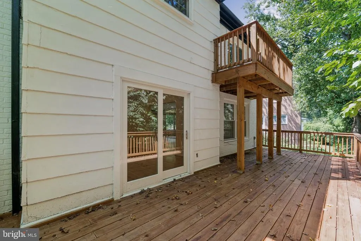
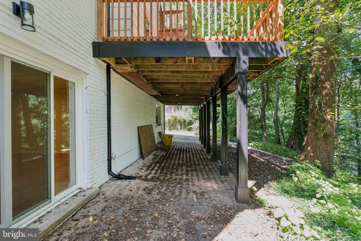
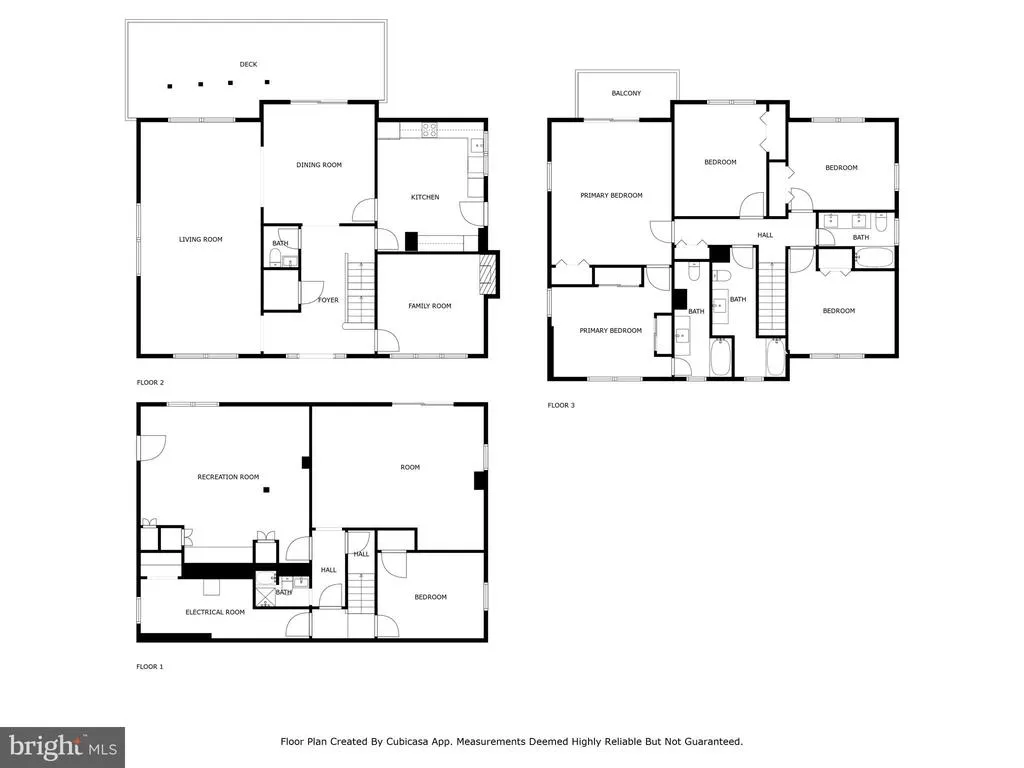
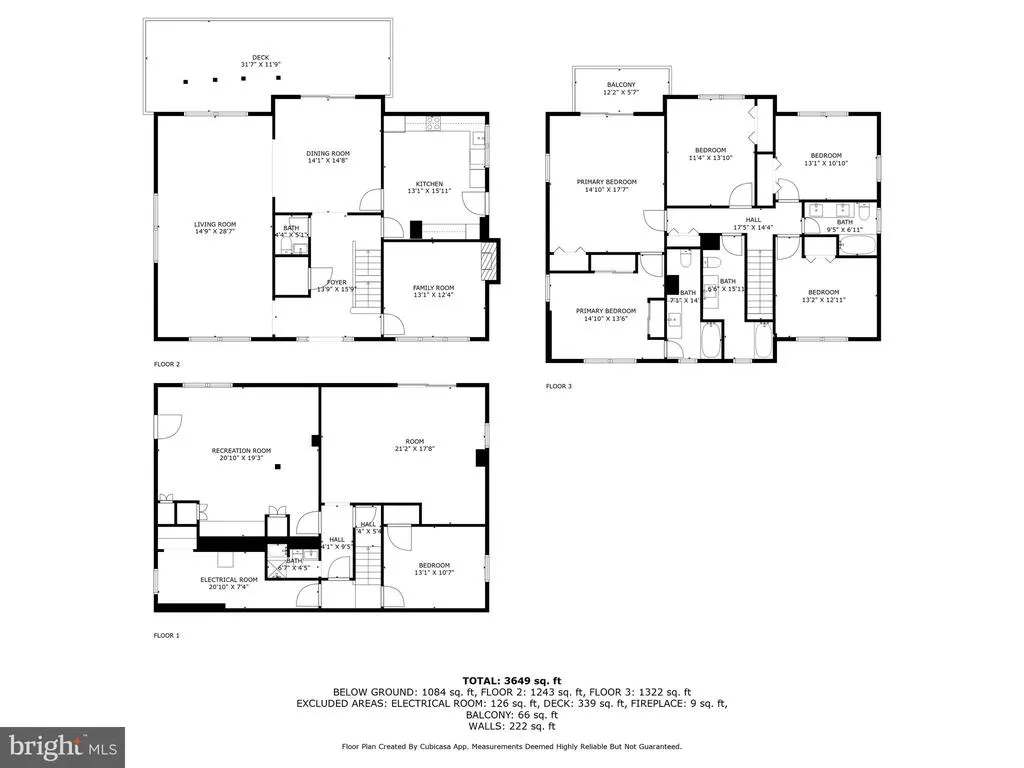
Classic Elegance Meets Natural Serenity in Forest Hills Welcome to 2827 Ellicott Street NW, a distinguished residence nestled at the end of a quiet cul-de-sac on a generous 9,300 square foot lot, facing Rock Creek Park. This timeless Tudor-Colonial blends classic architectural detail with generous room sizes, abundant windows, and a seamless connection to its lush natural surroundingsoffering a tranquil retreat in the heart of the coveted Forest Hills neighborhood. Inside, natural light floods every corner of this elegant home, showcasing sweeping views of the surrounding tree canopy. The gracious main level is ideal for both everyday living and entertaining, featuring a formal entry foyer, an expansive living room large enough for dual seating areas or a grand piano, a dining room with access to the rear deck, a versatile family room or office with fireplace, and a stylish powder room. The large kitchen is a chefs delight, boasting quartz countertops, new stainless steel appliances, and abundant cabinet space. Upstairs, youll find four bedrooms and three beautifully renovated bathrooms, including a serene primary suite with its own private deck, a separate sitting or dressing area, and a luxurious en-suite bath. The fully finished lower level adds tremendous flexibility, with a recreation room with built-ins, a fifth bedroom, a fourth full bath, and a multi-purpose space perfect for a home gym, media room, or studio. This home offers unmatched access to nature and city lifemere steps from Soapstone Valley Trail and Rock Creek Park, while also walkable to Van Ness Metro, Bread Furst, Sfoglina, Rosedale Park, Calvert Woodley, the upcoming Moms Organic Market, and more. 2827 Ellicott Street NW is the perfect balance of peaceful living and urban convenience.
| Middle School | High School |
|---|---|
| Deal Junior High School | Jackson-Reed High School |
| Price History | |
|---|---|
| 6/25/2026 | Listed $2,200,000 |
General Features
| Living Area | 3472 |
|---|---|
| Sewer | Public Sewer |
| Heating | Forced Air,Humidifier |
| Cooling | Central A/C,Attic Fan,Ceiling Fan(s) |
| Possession | Immediate,Negotiable,Settlement |
| Roof | Composite,Shingle |
| Appliances | Cooktop,Dishwasher,Disposal,Energy Efficient Appliances,Icemaker,Oven - Double,Oven - Self Cleaning,Oven - Wall,Refrigerator,Stainless Steel Appliances,Water Heater,Dryer,Humidifier,Washer |
| Zoning | R |
| Architectural Style | Tudor |
| Security Features | Carbon Monoxide Detector(s),Smoke Detector |
| Construction Materials | Brick |
| School District | DISTRICT OF COLUMBIA PUBLIC SCHOOLS |
| Year Built | 1962 |
| Levels | 3 |
| Tax Year | 2025 |
| Ownership | Fee Simple |
| Cool Fuel | Electric |
| Accessibility | Other |
| County | WASHINGTON |
| New Construction | No |
| Property Type | Residential |
| HOA | No |
| Subdivision Name | FOREST HILLS |
| Garage Y/N | No |
| Water Access Y/N | No |
| Other Structures | Above Grade,Below Grade |
| Transportation | Bus Stop less than 1 mile,Metro/Subway Station 1 to 3 miles |
| Full Baths | 4 |
| Status | ACTIVE |
| Directions | From Connecticut Ave NW and Ellicott St NW,Lt on Ellicott St NW to 2827 |
| City | WASHINGTON |
| Disclosures | Lead Based Paint - Federal,Lead Based Paint - State,Exempt - Disclosure/Disclaimer |
| Senior Community Y/N | No |
| Lot Size Units | Square Feet |
| Lot Size Square Feet | 9364.00 |
| Tax Assessed Value | 1589890.0 |
| Tax Annual Amount | 12444.0 |
| Structure Type | Detached |
| Condo/Coop Association fee Y/N | No |
| Bathrooms Count Main Level | 1.00 |
| Price Per Sq Ft Total AG | 789.66 |
| Vacation Rental Y/N | No |
| Total SQFT | 4106 |
| Standard Status | Active |
| Year Built Source | Assessor |
| Legal Subdivision | Forest Hills |
| Tax Lot | 15 |
Interior Features
| Interior Amenities | Attic/House Fan,Ceiling Fan(s) |
|---|---|
| Heating Fuel | Natural Gas |
| Basement | Connecting Stairway,Daylight,Full,Fully Finished,Heated,Interior Access,Rear Entrance,Side Entrance,Walkout Level |
| Flooring | Hardwood |
| Total Fireplaces | 2 |
| Hot Water | Natural Gas |
| Basement (Y/N) | Yes |
| Heating Y/N | Yes |
| Fireplace Y/N | Yes |
| Above Grade Finished Area | 2786 |
| Half Baths | 1 |
| Central Air Y/N | Yes |
| Total Bedrooms | 5 |
| Below Grade Finished Area | 686 |
| Below Grade Finished Area Unit Type | Square Feet |
| LivingAreaSource | Assessor |
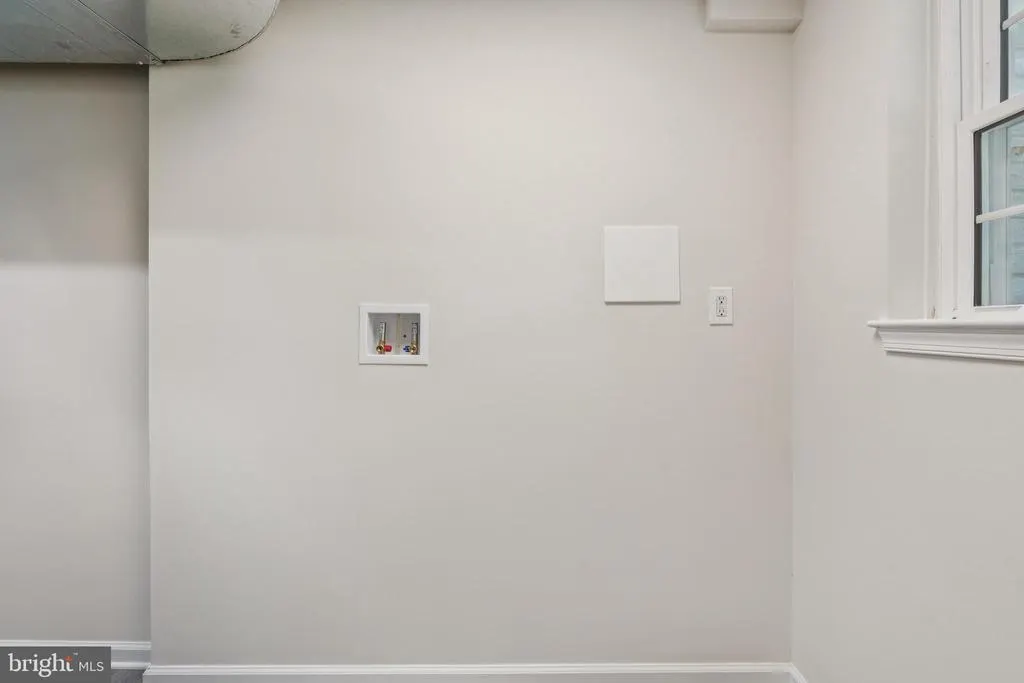
| Laundry Type | Hookup |
| Below Grade Unfin Area Units | Square Feet |
| Below Grade Unfin SQFT | 634 |
| Below Grade Unfin SQFT Source | Assessor |
| Below Grade Finished Area Source | Assessor |
| Bedrooms Count All Lower Levels | 1 |
| Bedrooms Count All Upper Levels | 4 |
| Bedrooms Count Lower Level 1 | 1 |
| Bedrooms Count Upper Level 1 | 4 |
| Bathrooms Half Main Level | 1 |
| Bathrooms Full Upper Level 1 | 3 |
| Bathrooms Full Lower Level 1 | 1 |
| Bathrooms Full All Upper Levels | 3 |
| Bathrooms Full All Lower Levels | 1 |
| Bathrooms Count Upper Level 1 | 3.00 |
| Bathrooms Count Lower Level 1 | 1.00 |
| Bathrooms Count All Upper Levels | 3 |
| Bathrooms Count All Lower Levels | 1 |
| Above Grade Finished Area Source | Assessor |
| Above Grade Finished Area Unit Type | Square Feet |
| Total Baths | 5 |
Exterior Features
| Pool | No Pool |
|---|---|
| Water Source | Public |
| Total Parking Spaces | 4 |
| Type of Parking | Driveway,On Street,Off Street |
| Foundation Details | Concrete Perimeter |
| Water View Y/N | No |
| Lot Size Acres | 0.21 |
| Lot Size Source | Assessor |
| Waterfront Y/N | No |
| Soil Types | Urban Land-Brandywine |
| Land Assessed Value | 910270.00 |
| Navigable Water Y/N | No |
| Water Oriented Y/N | No |
Amenities
- Foreclosure
- Views
- Short Sale
- New Construction
- Adult 55+
- Lease To Own
- No HOA Fees
- Furnished
- Primary On Main
- Air Conditioning
- Seller Finance
- Green
- Fixer Upper
- Horse
- Golf
- Fireplace
- Deck
- Garage
- Basement
- Pool
Property vs Single Family Average in 20008
Price
Taxes
Year Built
Visits
 © BRIGHT, All Rights Reserved
