

Views - Primary on Main
Address
713 Rock Creek Dr, Charlottesville, VA
Price
$ 545,000
Property Attributes
- MLS#680408
- TypeSingle Family
- Listing Status ACTIVE
- CountyCHARLOTTESVILLE CITY
- CityCharlottesville
- NeighborhoodForest Hills
- Zip22903
- StyleRanch/Rambler
- Year Built1969
- Taxes$ 5150
- Price$ 545,000
- Bedrooms3
- Full Bathrooms2
- Half Bathrooms0
- Sqr Footage1560
- Lot Size0.15 Acres
Data Source:
Bright MLS
Property Description
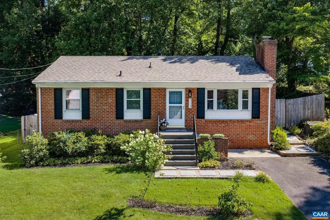
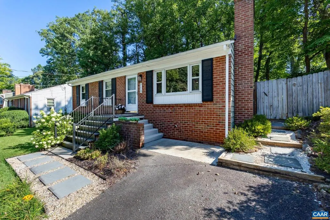
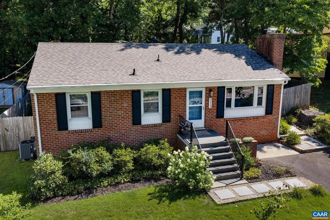
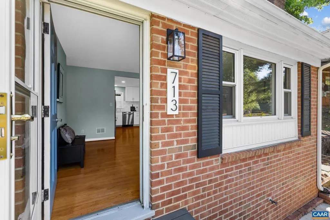
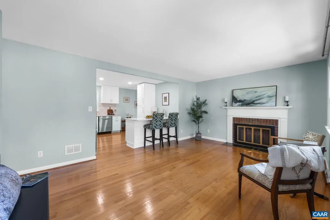
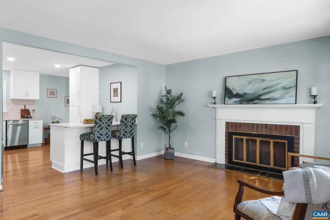
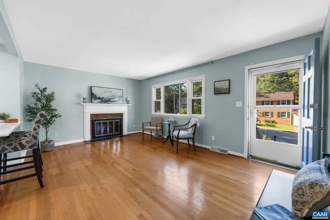
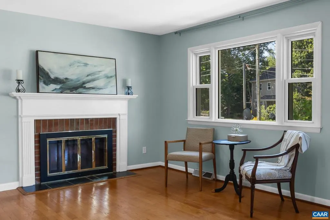
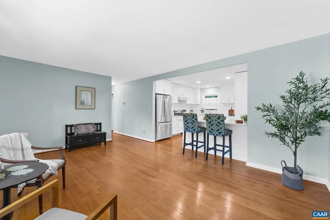
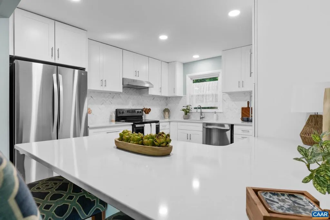
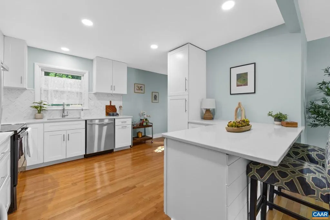
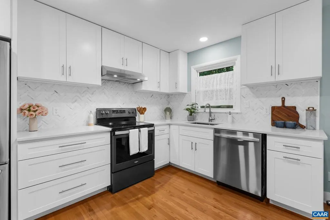
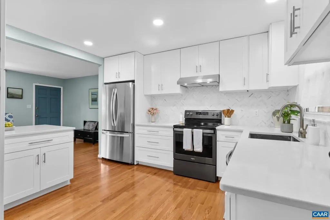
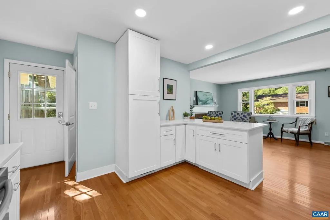
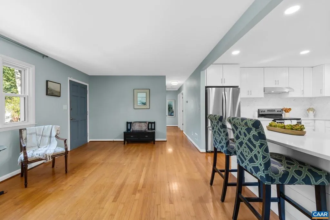
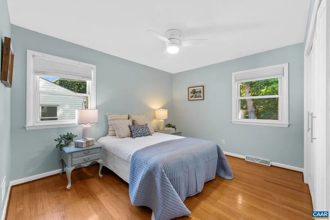
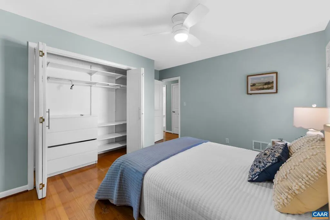
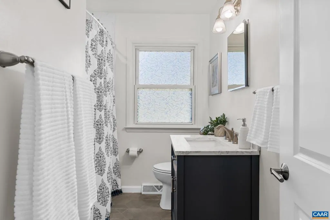
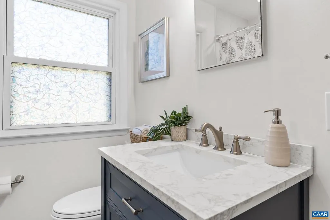
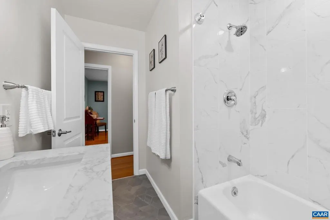
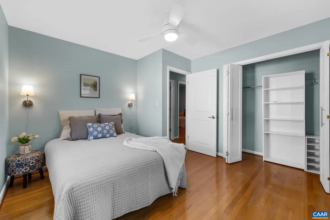
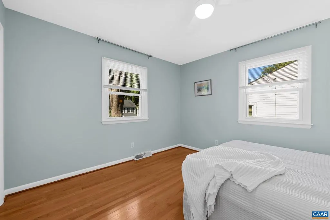
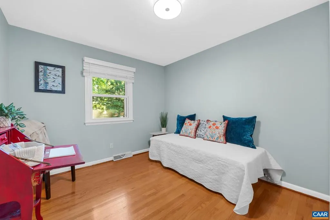
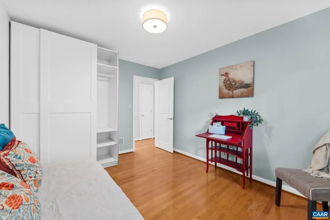
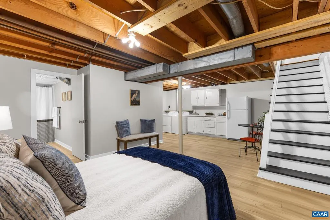
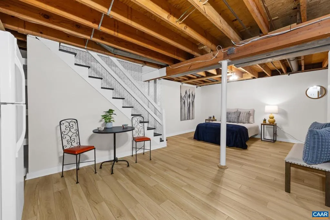
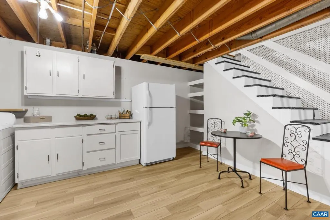
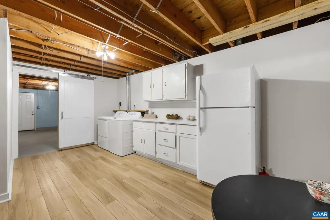
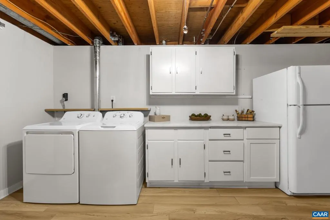
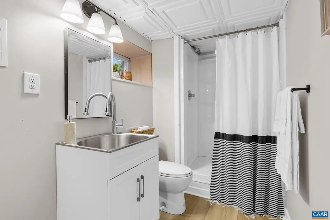
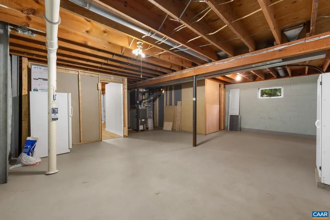
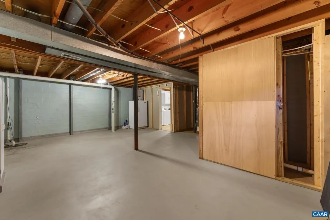
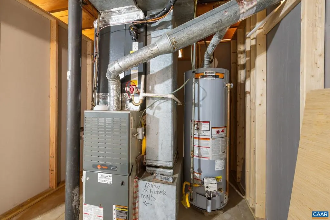
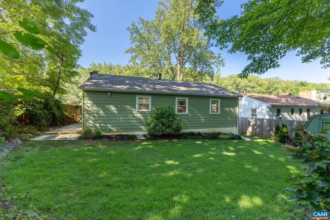
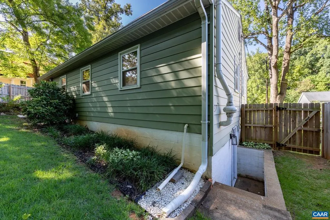
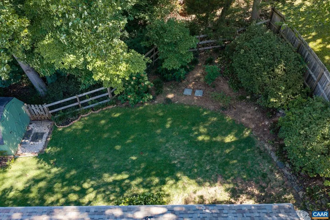
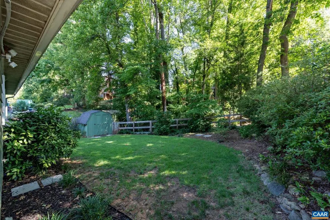
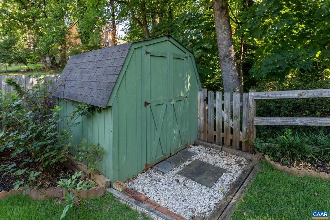
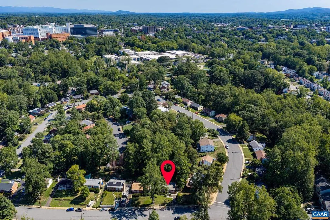
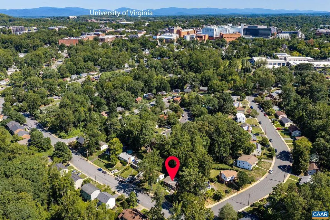
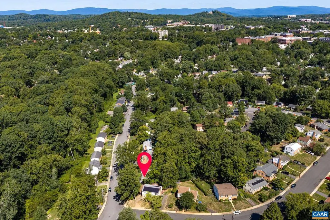
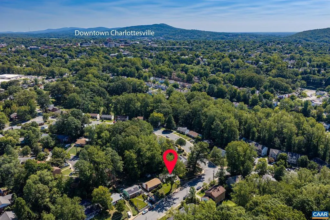
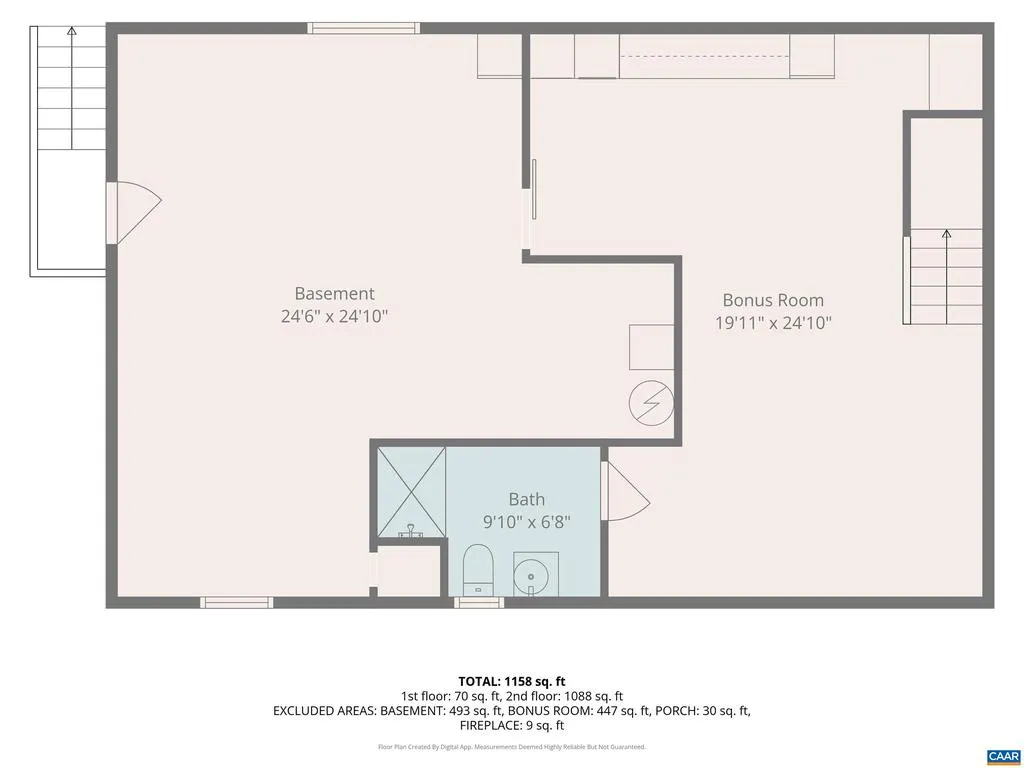
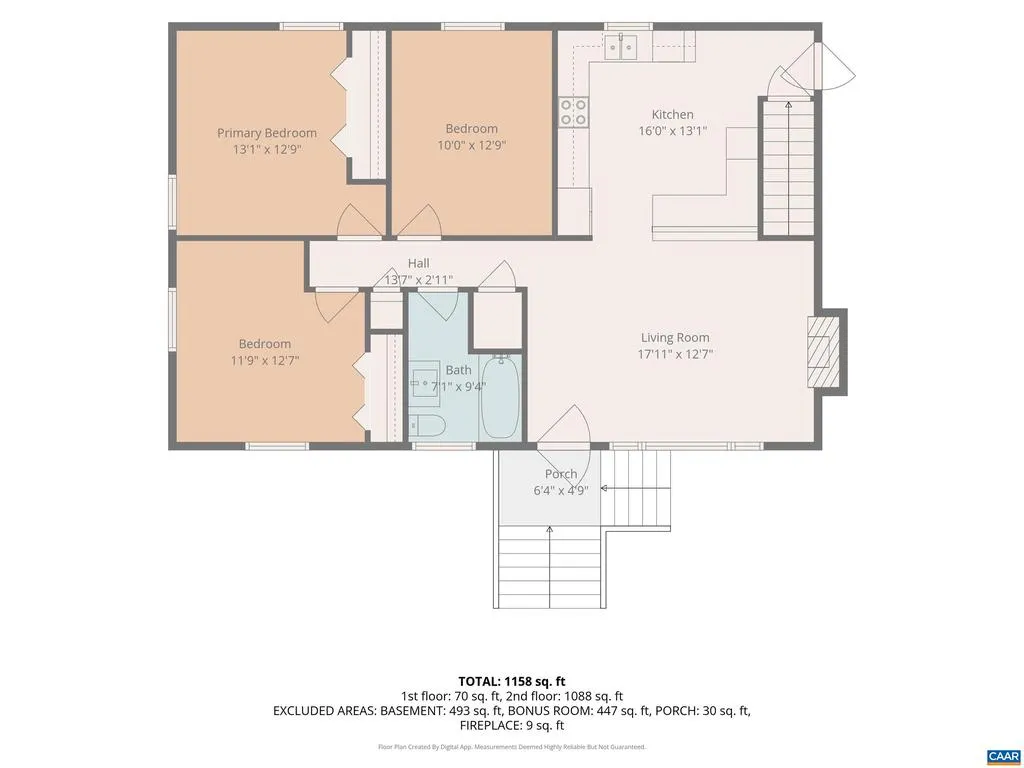
Perfect Lifestyle, Turn-Key Condition! This renovated brick ranch in Forest Hills blends classic Charlottesville charm with modern updates. Located just one mile from the UVA Grounds and Hospital, this property offers effortless main-level living with hardwood floors throughout the entire main floor. Seamless open-concept flow between the sunlit living room with its sleek electric fireplace and the remodeled kitchen. The open kitchen with breakfast bar shines with premium Silestone quartz countertops, timeless white cabinetry, a marble herringbone backsplash, and stainless steel appliances. Three spacious main-level bedrooms feature custom closet organizers and share a beautifully remodeled full bath (2025). Downstairs, the partially finished walk-out basement includes a generous open room, perfect for guests, with LVP flooring, a second full bath, a dedicated laundry area, a spacious storage room, and an installed radon mitigation system. Enjoy outdoor living in the private, fenced-in, private backyard with a garden shed. Featuring a new 50-year architectural roof (2023), this turn-key city home is ready for immediate move-in. Walk to local schools and Forest Hills,Quartz Counter,White Cabinets,Fireplace in Living Room
| High School |
|---|
| Charlottesville High School |
| Price History | |
|---|---|
| 8/6/2026 | Listed $545,000 |
General Features
| Living Area | 1560 |
|---|---|
| Sewer | Public Sewer |
| Cooling | Central A/C |
| Possession | Settlement |
| Roof | Architectural Shingle |
| Appliances | Dryer,Washer |
| Zoning | RA |
| Architectural Style | Ranch/Rambler |
| Security Features | Smoke Detector |
| Construction Materials | Brick |
| School District | CHARLOTTESVILLE CITY PUBLIC SCHOOLS |
| Year Built | 1969 |
| View | Other,Trees/Woods |
| Levels | 1 |
| Tax Year | 2026 |
| Ownership | Other |
| Accessibility | None |
| HOA Fee 2 | 0.00 |
| County | CHARLOTTESVILLE CITY |
| New Construction | No |
| Property Type | Residential |
| HOA | No |
| Subdivision Name | FOREST HILLS |
| Garage Y/N | No |
| Other Structures | Above Grade,Below Grade |
| Full Baths | 2 |
| Status | ACTIVE |
| Directions | From Ridge Street: Right onto Cherry Avenue. Go for 1.0 mile. Turn left onto Rockcreek Road. Go for 0.2 mile. House on the left. |
| City | CHARLOTTESVILLE |
| Disclosures | Prop Disclosure,Lead Based Paint - State |
| Senior Community Y/N | No |
| Tax Annual Amount | 5150.0 |
| Structure Type | Detached |
| Condo/Coop Association fee Y/N | No |
| Bathrooms Full Main Level | 1 |
| Bathrooms Count Main Level | 1.00 |
| Price Per Sq Ft Total AG | 524.04 |
| Construction Completed Y/N | No |
| Historic Y/N | No |
| Vacation Rental Y/N | No |
| Virtual Tour | https://player.vimeo.com/video/1214656450 |
| Total SQFT | 2080 |
| Building Area Units | Square Feet |
| Living Area Units | Square Feet |
| Standard Status | Active |
| Year Built Source | Estimated |
| Legal Subdivision | FOREST HILLS |
Interior Features
| Interior Amenities | Entry Level Bedroom |
|---|---|
| Heating Fuel | Natural Gas |
| Basement | Fully Finished,Full,Walkout Level |
| Flooring | Ceramic Tile,Hardwood |
| Total Fireplaces | 1 |
| Basement (Y/N) | Yes |
| Air Conditioning Y/N | No |
| Fireplace Y/N | Yes |
| Above Grade Finished Area | 1040 |
| Central Air Y/N | Yes |
| Total Bedrooms | 3 |
| Below Grade Finished Area | 520 |
| Room Type | Living Room,Kitchen,Basement,Laundry,Full Bath,Additional Bedroom |
| Main Level Bedrooms | 3 |
| Below Grade Finished Area Unit Type | Square Feet |
| LivingAreaSource | Assessor |
| Below Grade Unfin Area Units | Square Feet |
| Below Grade Unfin SQFT | 520 |
| Below Grade Unfin SQFT Source | Assessor |
| Below Grade Finished Area Source | Assessor |
| Bathrooms Count All Lower Levels | 1 |
| Above Grade Unfin Area Units | Square Feet |
| Above Grade Unfin SQFT Source | Assessor |
| Above Grade Finished Area Source | Assessor |
| Above Grade Finished Area Unit Type | Square Feet |
| Total Baths | 2 |
Exterior Features
| Exterior Amenities | Other |
|---|---|
| Pool | No Pool |
| Fencing | Other,Picket,Partially |
| Lot Features | Landscaping,Level,Private,Sloping |
| Water Source | Public |
| Inclusions | Kitchen Appliances,Washer,Dryer,Basement Refrigerator,Fireplace Insert,Shed. Basement Refrigerator and electric fireplace convey as is |
| Foundation Details | Block |
| Water View Y/N | No |
| Building Area Total | 2080.00 |
| Lot Size Acres | 0.15 |
| Water Oriented Y/N | No |
Room Details
| Room | Dimensions | Level | Flooring | Details |
|---|---|---|---|---|
| Additional Bedroom | 10x12.9 | Main | ||
| Additional Bedroom | 11.9x12.7 | Main | ||
| Basement | 19.11x24.1 | Lower 1 | ||
| Full Bath | Lower 1 | |||
| Full Bath | Main | |||
| Kitchen | 16x13.1 | Main | ||
| Laundry | Lower 1 | |||
| Living Room | 17.11x12.7 | Main |
Amenities
- Foreclosure
- Views
- Short Sale
- New Construction
- Adult 55+
- Lease To Own
- No HOA Fees
- Furnished
- Primary On Main
- Air Conditioning
- Seller Finance
- Green
- Fixer Upper
- Horse
- Golf
- Fireplace
- Deck
- Garage
- Basement
- Pool
Property vs Single Family Average in 22903
Price
Taxes
Year Built
 © BRIGHT, All Rights Reserved
