

Views - Primary on Main
Address
2723 Mill Road, Doylestown, PA
Price
$ 1,625,000
Property Attributes
- MLS#PABU2120858
- TypeSingle Family
- Listing Status ACTIVE
- CountyBUCKS
- CityDoylestown
- AreaBuckingham Twp
- NeighborhoodSpring Valley
- Zip18902
- StyleCape Cod
- Year Built1954
- Taxes$ 10971
- Price$ 1,625,000
- Bedrooms4
- Full Bathrooms3
- Half Bathrooms1
- Sqr Footage4392
- Lot Size4.02 Acres
Data Source:
Bright MLS
Property Description
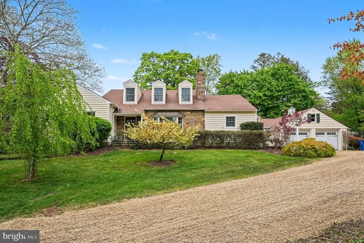
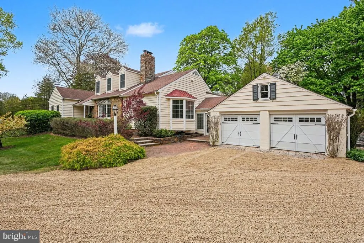
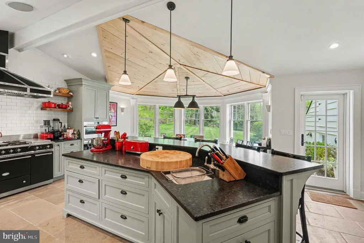
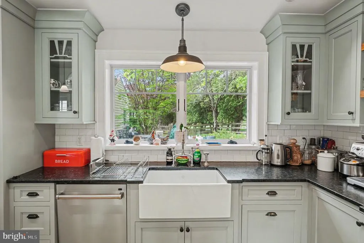
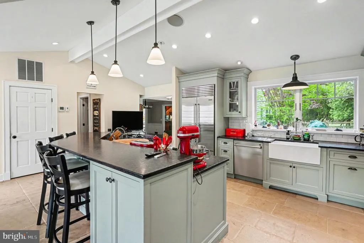
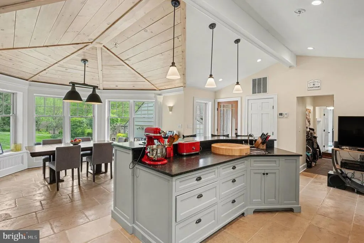
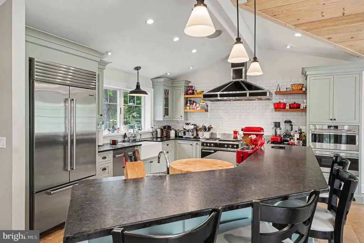
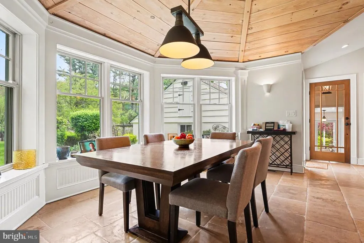
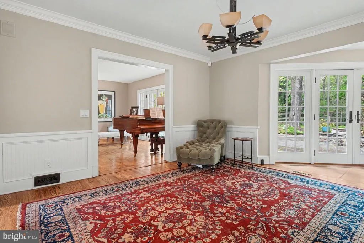
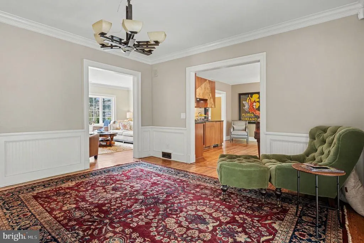
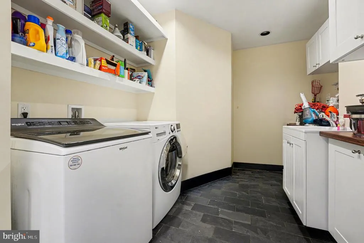
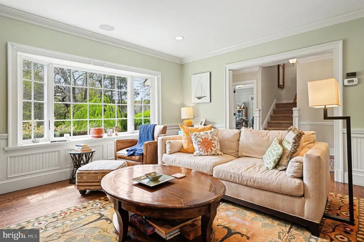
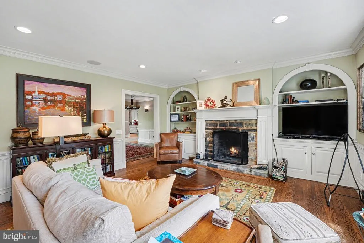
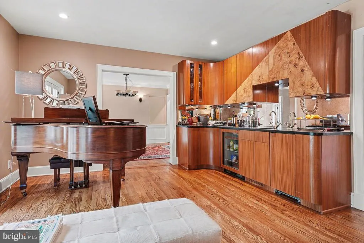
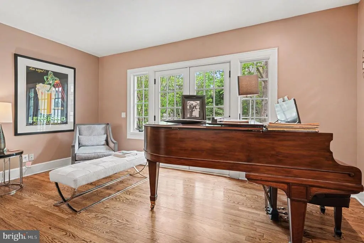
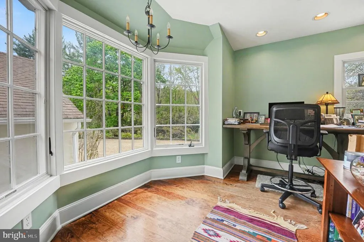
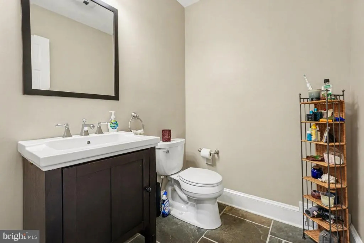
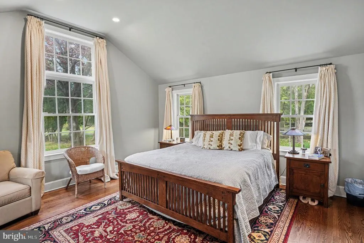
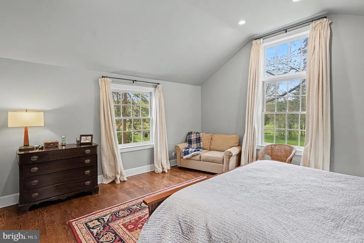
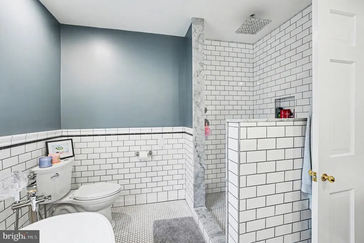
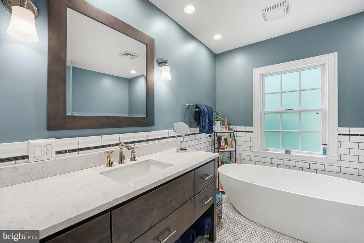
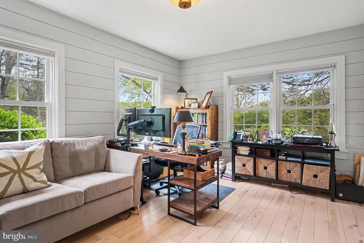
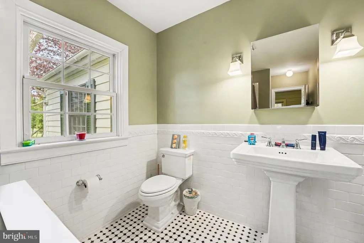
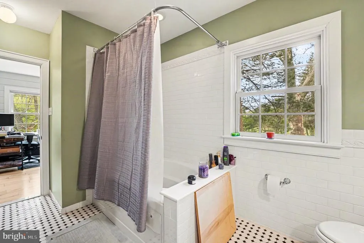
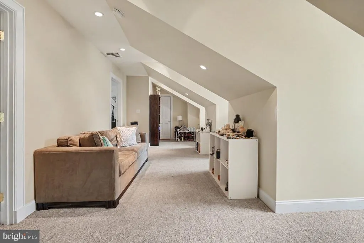
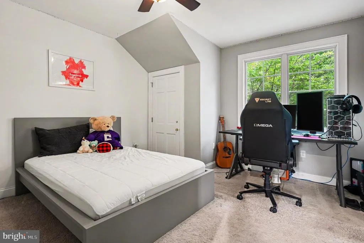
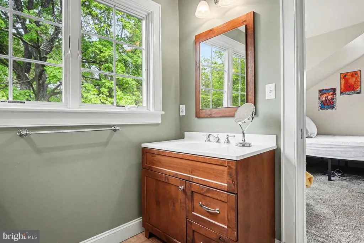
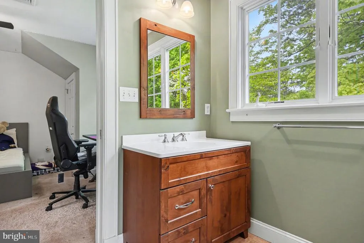
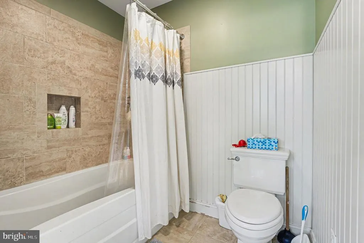
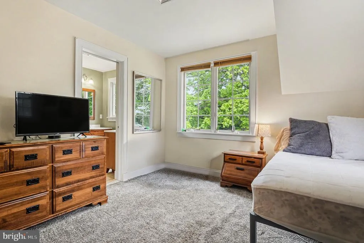
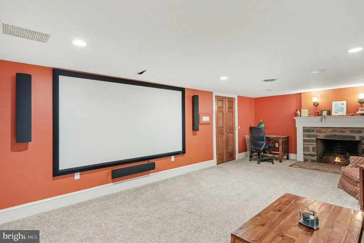
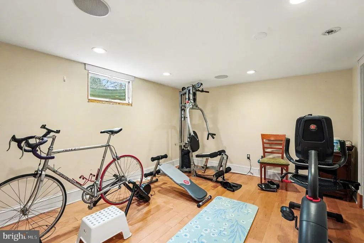
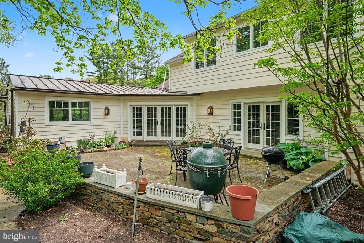
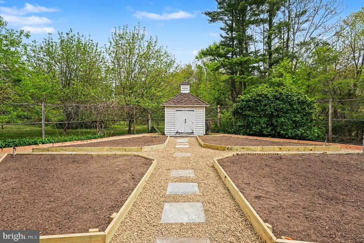
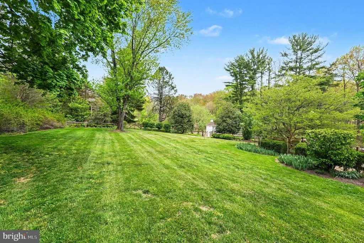
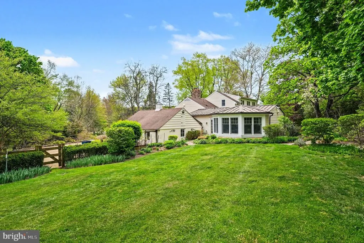
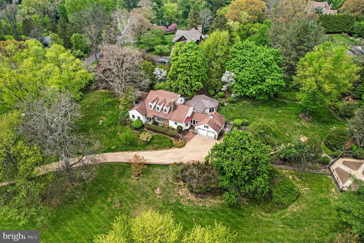
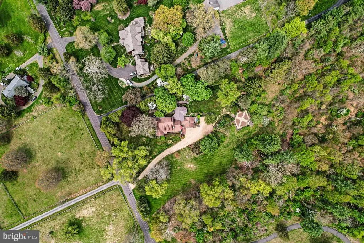
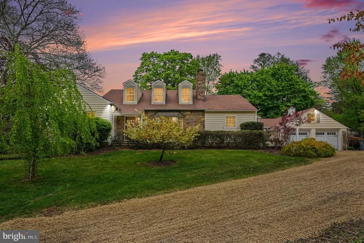
Welcome home to this magnificent custom-built residence nestled on 4.02 picturesque and bucolic acres! This stunning 4 Bedroom, 3.1 Bath renovated Cape Cod seamlessly blends timeless architectural charm with modern luxury, offering approx. 4,392 square feet of beautifully designed living space filled with natural light and exceptional craftsmanship throughout. Designed for both everyday comfort and elegant entertainment, the main level features a spacious Family Room with custom-built-ins, a large bay window, and a cozy wood-burning fireplace. The formal Dining Room showcases classic wainscoting, glass doors, and scenic views of the patio, while the inviting Living Room offers a custom bar and French doors leading outdoors creating the perfect setting for gatherings both large and small. At the heart of the home is the expansive gourmet eat-in Kitchen, thoughtfully appointed with a large two-tier center island with bar seating and pendant lighting, a farm apron sink, top-of-the-line appliances, Sub-Zero refrigerator, a Lacanche/ Citeaux commercial-grade range with a plancha and warming oven alongside a main gas oven & accessory electric convention w/ exhaust hood, steam oven, subway tile backsplash, oversized pantry, and a sunlit breakfast area surrounded by walls of windows overlooking the property. Tucked privately off the Kitchen, the Home Office offers a peaceful workspace with serene backyard views. The luxurious first-floor Primary Suite serves as a private retreat featuring soaring vaulted ceilings, a walk-in closet, built-in dresser, and spa-inspired bath complete with a standalone soaking tub and oversized walk-in shower. An additional main-level en-suite bedroom currently used as an office offers flexibility for guests, au pair, or multigenerational living. A stylish Powder Room and spacious Laundry Room with utility sink and abundant shelving complete the first floor. Upstairs, two generously sized bedrooms share a Jack-and-Jill bathroom with dual vanities and separate tub/shower area. The finished lower level provides incredible versatility with ample space for a media room, recreation area, home gym, workshop, and additional storage. Step outside to your own private sanctuary. The expansive patio, lush landscaping, mature apple and pear trees, fenced garden, and sprawling grounds create a peaceful setting ideal for relaxing, entertaining, and enjoying nature year-round. Offering exceptional space, flexibility, and privacy in a convenient location with easy access to major roadways all within the highly sought-after Central Bucks School District this relocation turn-key home is truly a rare offering. Schedule your private tour today!
| Elementary School | Middle School | High School |
|---|---|---|
| Buckingham Elementary School | Holicong Middle School | Central Bucks High School East |
| Price History | |
|---|---|
| 5/12/2026 | Listed $1,625,000 |
General Features
| Living Area | 4392 |
|---|---|
| Sewer | On Site Septic |
| Heating | Hot Water |
| Cooling | Central A/C |
| Possession | Negotiable |
| Roof | Asphalt |
| Zoning | R1 |
| Garage Spaces | 2.00 |
| Architectural Style | Cape Cod |
| Construction Materials | Frame |
| School District | CENTRAL BUCKS |
| Year Built | 1954 |
| Levels | 2 |
| Tax Year | 2025 |
| Ownership | Fee Simple |
| Cool Fuel | Electric |
| Accessibility | None |
| County | BUCKS |
| New Construction | No |
| Property Type | Residential |
| HOA | No |
| Subdivision Name | SPRING VALLEY |
| Garage Y/N | Yes |
| Water Access Y/N | No |
| Other Structures | Above Grade,Below Grade |
| Full Baths | 3 |
| Status | ACTIVE |
| Directions | Rt. 202 to Mill Rd,bear to the left to stay on Mill Rd. - 2723 Mill Rd on the left. |
| City | DOYLESTOWN |
| Disclosures | None |
| Senior Community Y/N | No |
| MLS Area | Buckingham Twp (10106) |
| Lot Size Units | Square Feet |
| Lot Size Square Feet | 175111.00 |
| Tax Assessed Value | 64340.0 |
| Tax Annual Amount | 10971.0 |
| Property Condition | Very Good |
| Structure Type | Detached |
| Condo/Coop Association fee Y/N | No |
| Bathrooms Full Main Level | 3 |
| Bathrooms Count Main Level | 4.00 |
| Price Per Sq Ft Total AG | 417.52 |
| Acceptable Financing | Cash,Conventional |
| Vacation Rental Y/N | No |
| Virtual Tour | https://listings.nextdoorphotos.com/vd/243094126 |
| Total SQFT | 4392 |
| Standard Status | Active |
| Year Built Source | Assessor |
| Tax Lot | 193 |
Interior Features
| Heating Fuel | Oil |
|---|---|
| Basement | Full,Partially Finished |
| Total Fireplaces | 1 |
| Hot Water | Oil |
| Basement (Y/N) | Yes |
| Heating Y/N | Yes |
| Fireplace Y/N | Yes |
| Above Grade Finished Area | 3892 |
| Half Baths | 1 |
| Central Air Y/N | Yes |
| Total Bedrooms | 4 |
| Below Grade Finished Area | 500 |
| Main Level Bedrooms | 4 |
| Below Grade Finished Area Unit Type | Square Feet |
| LivingAreaSource | Estimated |
| Below Grade Unfin Area Units | Square Feet |
| Below Grade Unfin SQFT Source | Assessor |
| Below Grade Finished Area Source | Estimated |
| Bathrooms Half Main Level | 1 |
| Above Grade Finished Area Source | Estimated |
| Above Grade Finished Area Unit Type | Square Feet |
| Total Baths | 4 |
Exterior Features
| Exterior Amenities | Exterior Lighting |
|---|---|
| Pool | No Pool |
| Water Source | Well |
| Inclusions | Kitchen refrigerator,pantry refrigerator,wash,dryer - all in as-is condition and of no monetary value |
| Total Parking Spaces | 7 |
| Garage Features | Garage - Front Entry |
| Type of Parking | Attached Garage,Driveway |
| Land Use Code | 1001 |
| Foundation Details | Block |
| Water View Y/N | No |
| Lot Dimensions | 0.00 x 0.00 |
| Lot Size Acres | 4.02 |
| Lot Size Source | Assessor |
| Waterfront Y/N | No |
| Land Assessed Value | 20100.00 |
| Navigable Water Y/N | No |
| Water Oriented Y/N | No |
| # of Attached Garage Spaces | 2 |
| LotDimensionsSource | Assessor |
Amenities
- Foreclosure
- Views
- Short Sale
- New Construction
- Adult 55+
- Lease To Own
- No HOA Fees
- Furnished
- Primary On Main
- Air Conditioning
- Seller Finance
- Green
- Fixer Upper
- Horse
- Golf
- Fireplace
- Deck
- Garage
- Basement
- Pool
Property vs Single Family Average in 18902
Price
Taxes
Year Built
Visits
 © BRIGHT, All Rights Reserved
