

Price Reduction
Address
19715 Meadowbrook Road, Hagerstown, MD
Price
$ 755,000
Property Attributes
- MLS#MDWA2035362
- TypeSingle Family
- Listing Status ACTIVE
- CountyWASHINGTON
- CityHagerstown
- NeighborhoodSpring Valley
- Zip21742
- StyleColonial
- Year Built1976
- Taxes$ 4768
- Price$ 755,000
- Bedrooms4
- Full Bathrooms3
- Half Bathrooms2
- Sqr Footage4958
- Lot Size0.46 Acres
Data Source:
Bright MLS
Property Description
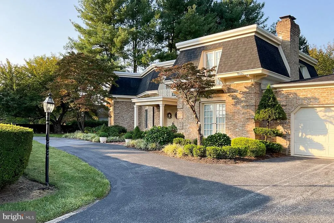
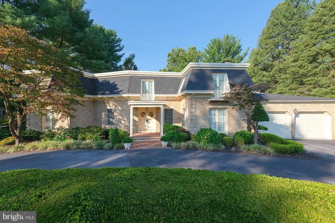
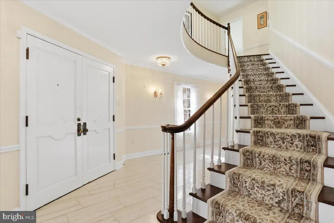
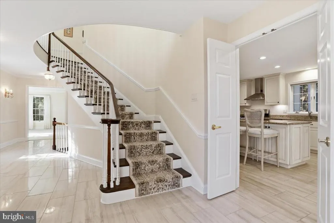
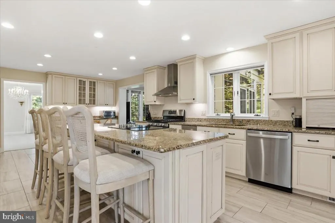
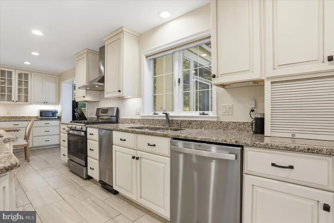
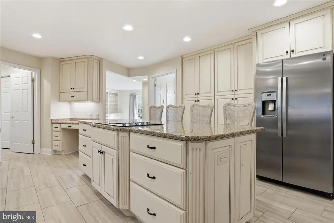
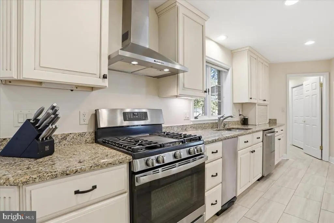
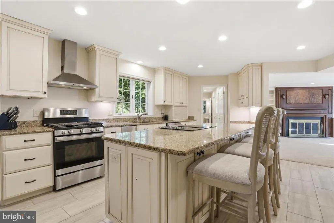
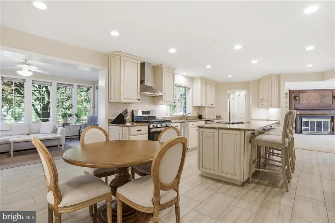
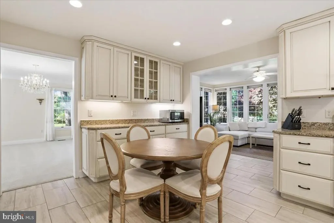
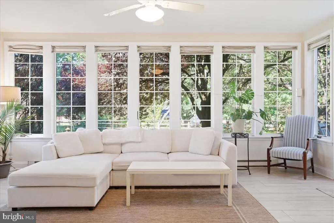
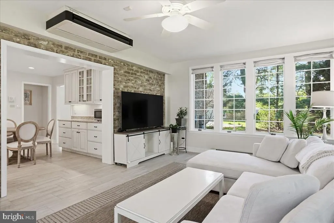
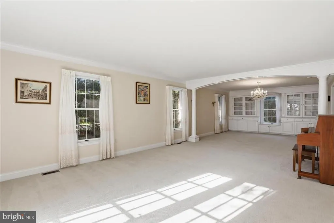
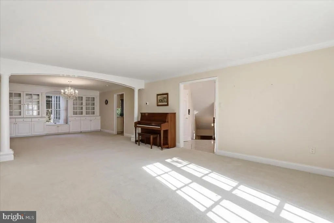
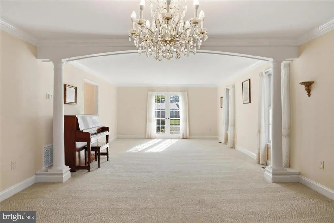
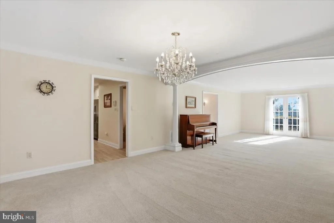
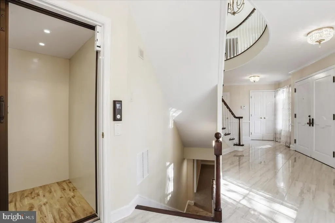
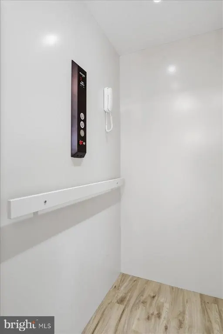
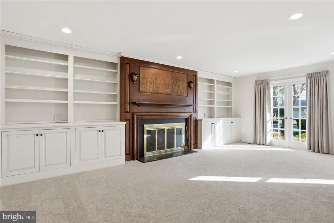
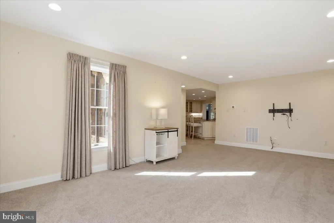
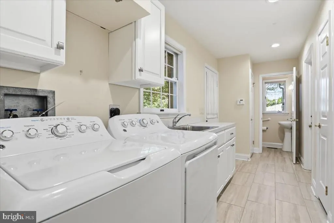
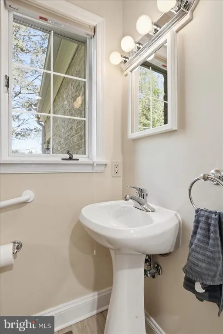
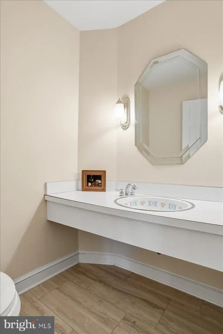
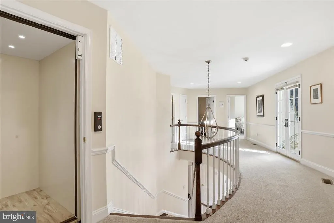
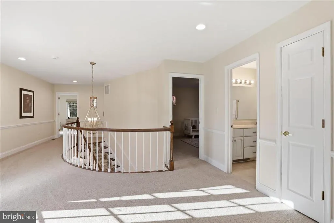
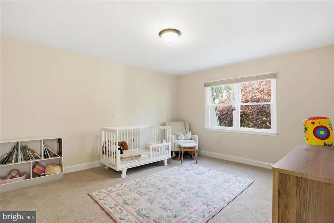
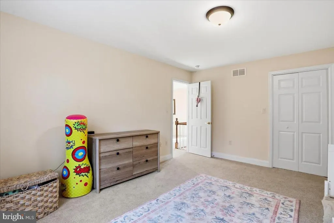
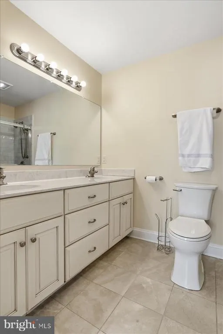
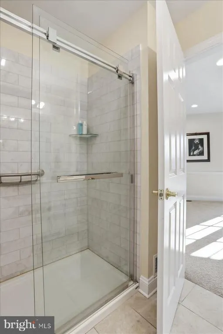
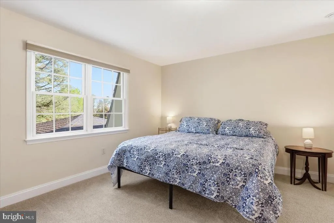
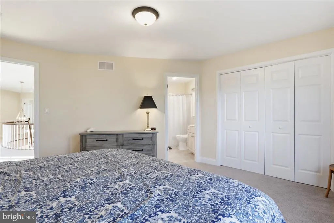
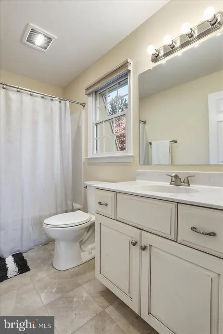
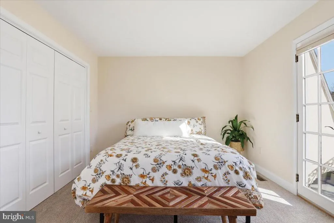
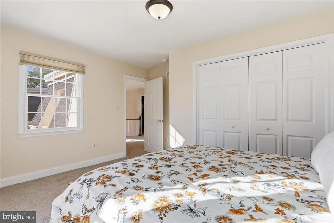
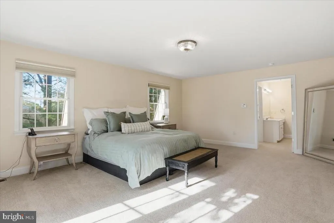
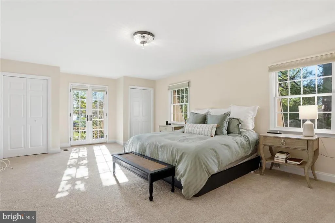
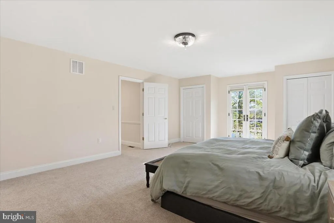
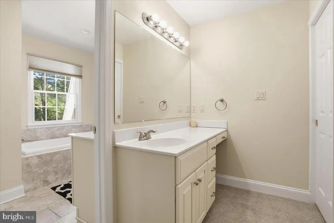
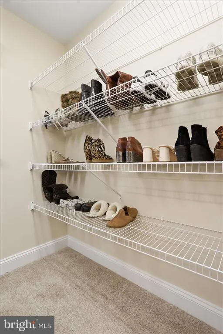
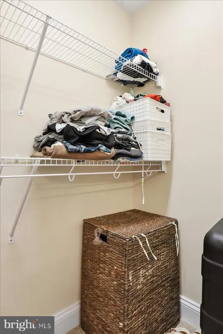
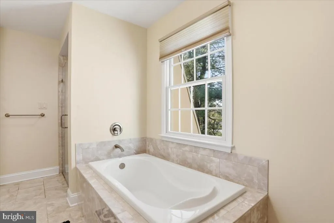
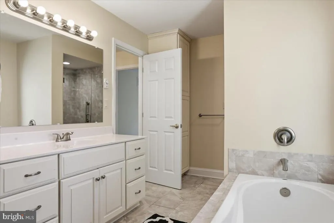
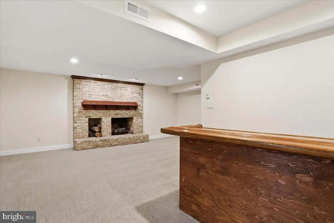
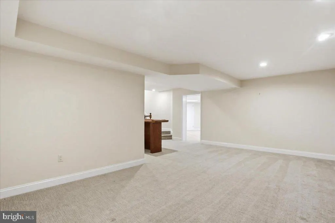
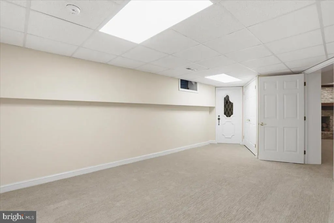
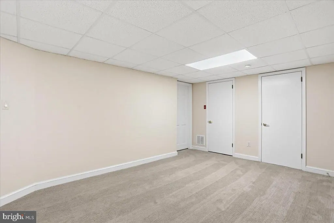
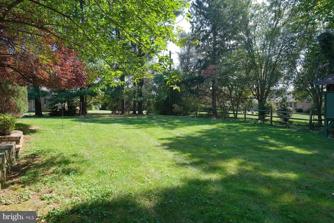
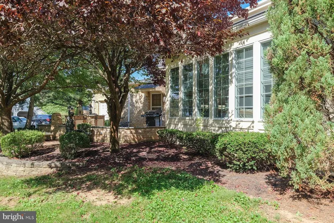
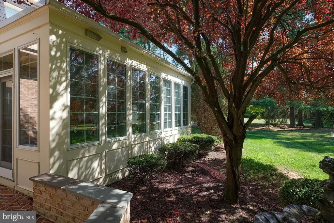
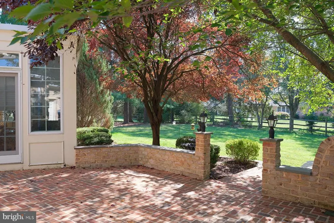
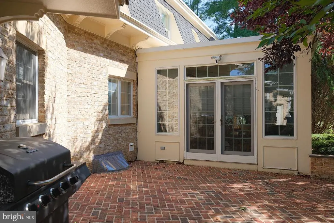
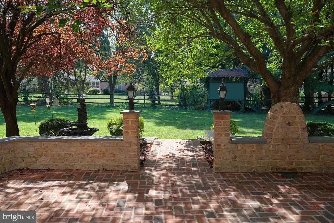
Stunning French Colonial in sought after Spring Valley! Truly a must see. 4,990 +/- sq ft! Step into this elegant home through a grand marble foyer with a sweeping staircase that sets the tone for luxury living. The spacious floor plan features a stately living room accented with classic pillars, and a formal dining room complete with custom built-in china cabinets and a charming window seat. The gourmet kitchen is a chefs dream, boasting stainless steel appliances, a large granite island, custom cabinetry, pantry, and a gas stove. A sun-filled sunroom, with oversized windows and French doors, opens to a vast brick patio perfect for outdoor entertaining. Ride the two-person elevator to the luxurious primary suite, featuring two large closets and a private dressing room. The upper level also includes three additional generously sized bedrooms and three full baths. On the main level, enjoy the cozy family room with custom cabinetry and a grand fireplace, along with the convenience of a first-floor laundry room, storage, and a second half bath. The oversized two-car garage offers plenty of space for vehicles and more. The finished lower level is designed for entertainment and relaxation, with a spacious game room complete with a fireplace and bar, an exercise room, cedar closet, wine room with custom storage, and plenty of extra storage with built-in shelving. This meticulously maintained one-owner home feels like a model and is move-in ready! Economical gas heat! Large spacious foyer with marble floor. Motivated seller! Owner Relocating
| Elementary School | Middle School | High School |
|---|---|---|
| Paramount Elementary School | Northern Middle School | North Hagerstown High School |
| Price History | |
|---|---|
| 5/1/2026 | Listed $769,000 |
| 8/5/2026 | 2$755,000 |
General Features
| Living Area | 4958 |
|---|---|
| Sewer | Septic Exists |
| Heating | Forced Air |
| Cooling | Central A/C |
| Utilities | Cable TV |
| Possession | Settlement |
| Roof | Shingle |
| Appliances | Built-In Microwave,Cooktop,Dishwasher,Disposal,Exhaust Fan,Icemaker,Oven - Self Cleaning,Oven/Range - Gas,Range Hood,Refrigerator,Stainless Steel Appliances,Trash Compactor,Water Heater,Compactor,Mic |
| Zoning | RS |
| Garage Spaces | 2.00 |
| Patio/Porch Features | Patio(s),Porch(es) |
| Architectural Style | Colonial |
| Security Features | Electric Alarm,Monitored,Smoke Detector,Security System |
| Construction Materials | Brick |
| School District | WASHINGTON COUNTY PUBLIC SCHOOLS |
| Year Built | 1976 |
| Levels | 2 |
| Tax Year | 2024 |
| Ownership | Fee Simple |
| Cool Fuel | Electric |
| Section | E |
| Accessibility | Elevator,Grab Bars Mod,Roll-in Shower |
| County | WASHINGTON |
| New Construction | No |
| Property Type | Residential |
| HOA | No |
| Subdivision Name | SPRING VALLEY |
| Garage Y/N | Yes |
| Water Access Y/N | No |
| Other Structures | Above Grade,Below Grade |
| Full Baths | 3 |
| Status | ACTIVE |
| Directions | Marsh Pike to right onto Donnybrook Drive. Left onto Meadowbrook Road House on left sign on porperty |
| City | HAGERSTOWN |
| Disclosures | Prop Disclosure |
| Senior Community Y/N | No |
| Lot Size Units | Square Feet |
| Lot Size Square Feet | 20038.00 |
| Tax Assessed Value | 458500.0 |
| Tax Annual Amount | 4768.0 |
| Property Condition | Excellent |
| Structure Type | Detached |
| Condo/Coop Association fee Y/N | No |
| Bathrooms Count Main Level | 2.00 |
| Price Per Sq Ft Total AG | 200.9 |
| Vacation Rental Y/N | No |
| Virtual Tour | https://iframe.videodelivery.net/87b2e57be9c96f8cc326146214ca7908 |
| Total SQFT | 5927 |
| Standard Status | Active |
| Year Built Source | Estimated |
| Legal Subdivision | SPRING VALLEY |
| Tax Lot | 50 |
Interior Features
| Interior Amenities | Bar,Bathroom - Soaking Tub,Bathroom - Stall Shower,Bathroom - Tub Shower,Bathroom - Walk-In Shower,Built-Ins,Carpet,Cedar Closet(s),Chair Railings,Crown Moldings,Curved Staircase,Elevator,Family Room |
|---|---|
| Heating Fuel | Natural Gas |
| Basement | Connecting Stairway,Partially Finished |
| Flooring | Carpet,Ceramic Tile,Marble |
| Total Fireplaces | 2 |
| Fireplace Features | Brick,Mantel(s),Wood |
| Hot Water | Electric,Natural Gas |
| Basement (Y/N) | Yes |
| Heating Y/N | Yes |
| Window Features | Bay/Bow,Screens |
| Fireplace Y/N | Yes |
| Above Grade Finished Area | 3758 |
| Half Baths | 2 |
| Central Air Y/N | Yes |
| Total Bedrooms | 4 |
| Below Grade Finished Area | 1200 |
| Room Type | Living Room,Dining Room,Primary Bedroom,Bedroom 2,Bedroom 3,Bedroom 4,Kitchen,Game Room,Family Room,Foyer,Sun/Florida Room,Exercise Room,Laundry,Other,Storage Room,Primary Bathroom |
| Below Grade Finished Area Unit Type | Square Feet |
| LivingAreaSource | Estimated |
| Laundry Type | Main Floor |
| Below Grade Unfin Area Units | Square Feet |
| Below Grade Unfin SQFT | 969 |
| Below Grade Unfin SQFT Source | Estimated |
| Below Grade Finished Area Source | Estimated |
| Bedrooms Count All Upper Levels | 4 |
| Bedrooms Count Upper Level 1 | 4 |
| Bathrooms Half Main Level | 2 |
| Bathrooms Full Upper Level 1 | 3 |
| Bathrooms Full All Upper Levels | 3 |
| Bathrooms Count Upper Level 1 | 3.00 |
| Bathrooms Count All Upper Levels | 3 |
| Above Grade Finished Area Source | Estimated |
| Above Grade Finished Area Unit Type | Square Feet |
| Total Baths | 5 |
| Number of Elevators | 1 |
Exterior Features
| Exterior Amenities | BBQ Grill,Exterior Lighting,Play Equipment,Sidewalks |
|---|---|
| Pool | No Pool |
| Parking Features | Circular Driveway,Paved Driveway |
| Lot Features | Landscaping,Level |
| Water Source | Public |
| Total Parking Spaces | 2 |
| Garage Features | Garage - Front Entry,Garage Door Opener,Oversized |
| Type of Parking | Attached Garage,Driveway |
| Land Use Code | R |
| Foundation Details | Block |
| Water View Y/N | No |
| Lot Size Acres | 0.46 |
| Lot Size Source | Estimated |
| Waterfront Y/N | No |
| Door Features | Double Entry,Six Panel |
| Land Assessed Value | 80000.00 |
| Navigable Water Y/N | No |
| Water Oriented Y/N | No |
| # of Attached Garage Spaces | 2 |
Room Details
| Room | Dimensions | Level | Flooring | Details |
|---|---|---|---|---|
| Bedroom 2 | Upper 1 | Flooring - Carpet | ||
| Bedroom 3 | Upper 1 | Flooring - Carpet,Bathroom - Tub Shower | ||
| Bedroom 4 | Upper 1 | Flooring - Carpet | ||
| Dining Room | Main | Built-Ins,Chair Rail,Crown Molding,Flooring - Carpet | ||
| Exercise Room | Lower 1 | Flooring - Carpet,Lighting - Recessed | ||
| Family Room | Main | Built-Ins,Fireplace - Wood Burning,Flooring - Carpet,Window Treatments | ||
| Foyer | Main | Flooring - Marble,Lighting - Wall sconces | ||
| Game Room | Lower 1 | Fireplace - Wood Burning,Flooring - Carpet | ||
| Kitchen | Main | Flooring - Ceramic Tile,Built-Ins,Countertop(s) - Granite,Kitchen - Gas Cooking,Lighting - Recessed,Pantry,Double Sink,Kitchen - Electric Cooking | ||
| Laundry | Main | Built-Ins,Flooring - Ceramic Tile | ||
| Living Room | Main | Crown Molding,Flooring - Carpet | ||
| Other | Lower 1 | Built-Ins,Flooring - Tile/Brick | ||
| Primary Bathroom | Upper 1 | Bathroom - Walk-In Shower,Bathroom - Soaking Tub,Walk-In Closet(s) | ||
| Primary Bedroom | Upper 1 | Attached Bathroom,Bathroom - Soaking Tub,Bathroom - Walk-In Shower,Flooring - Carpet,Primary Bedroom - Dressing Area,Walk-In Closet(s),Window Treatments | ||
| Storage Room | Lower 1 | Cedar Lined Closet | ||
| Sun/Florida Room | Main |
Amenities
- Foreclosure
- Views
- Short Sale
- New Construction
- Adult 55+
- Lease To Own
- No HOA Fees
- Furnished
- Primary On Main
- Air Conditioning
- Seller Finance
- Green
- Fixer Upper
- Horse
- Golf
- Fireplace
- Deck
- Garage
- Basement
- Pool
Property vs Single Family Average in 21742
Price
Taxes
Year Built
Visits
 © BRIGHT, All Rights Reserved
