

Open House Fri, Aug 21st 4:00 PM - 7:00 PM
Address
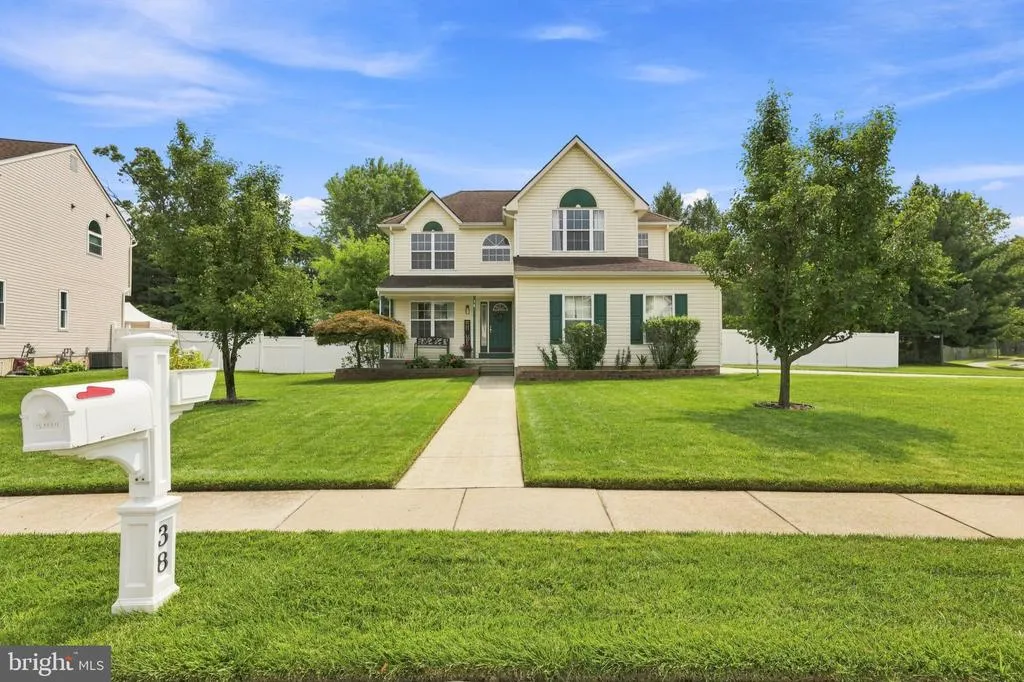
38 Vance Avenue, Sicklerville, NJ
Price
$ 398,000
Property Attributes
- MLS#NJCD2124780
- TypeSingle Family
- Listing Status ACTIVE
- CountyCAMDEN
- CitySicklerville
- AreaGloucester Twp
- NeighborhoodSpring Valley
- Zip08081
- StyleColonial
- Year Built1996
- Taxes$ 9569
- Price$ 398,000
- Bedrooms4
- Full Bathrooms2
- Half Bathrooms1
- Sqr Footage2358
- Lot Size0.28 Acres
Data Source:
Bright MLS
Property Description
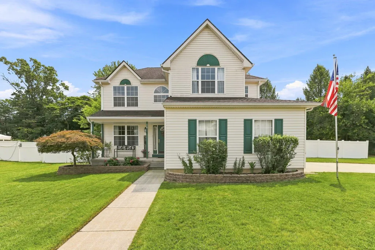
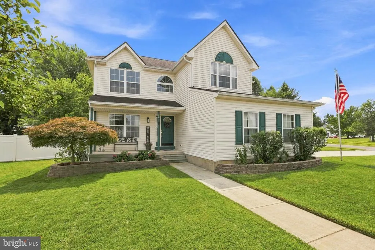
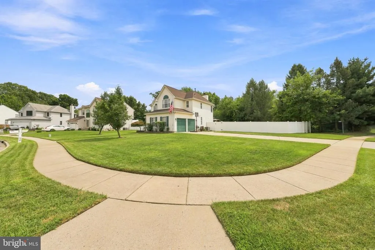
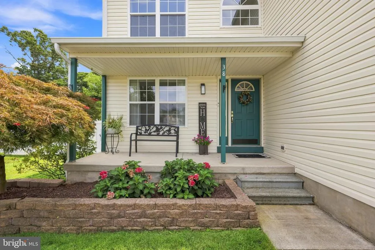
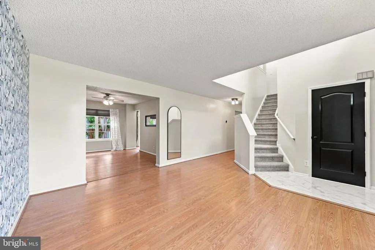
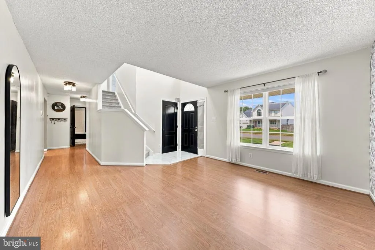
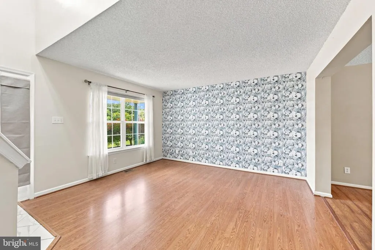
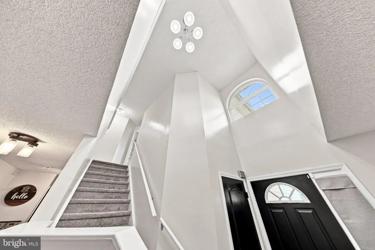
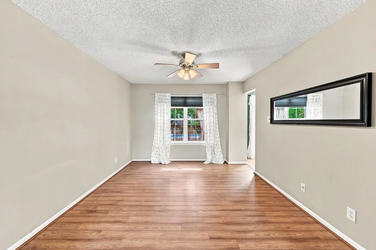
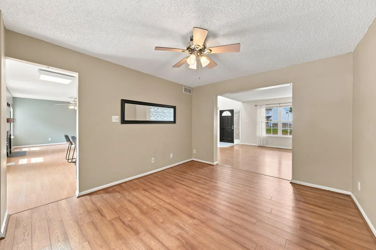
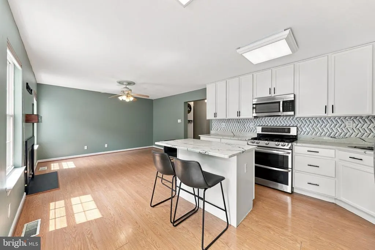
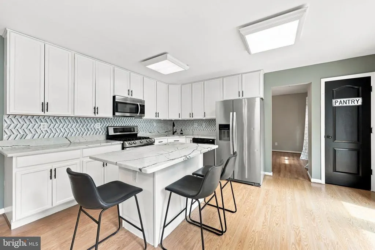
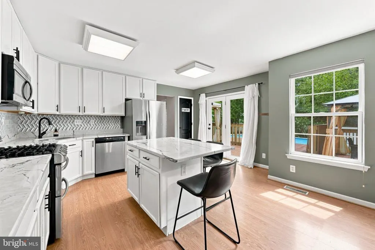
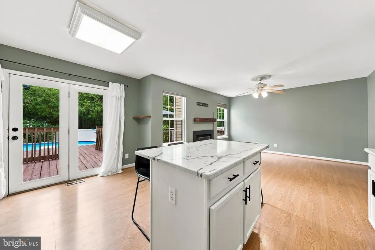
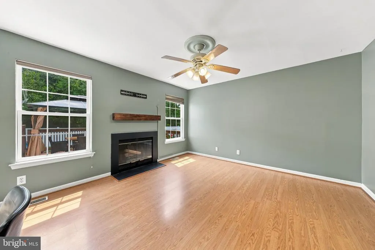
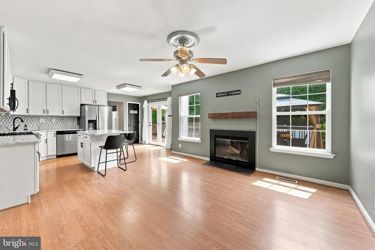
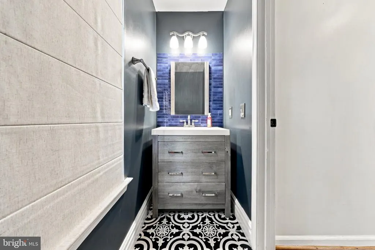
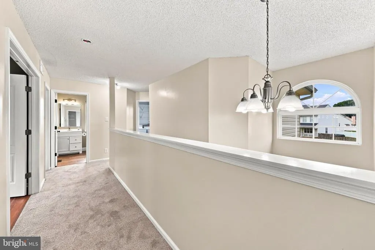
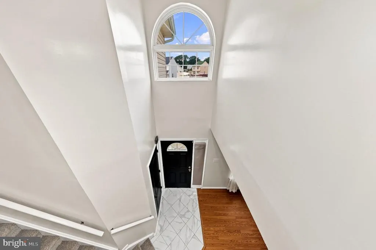
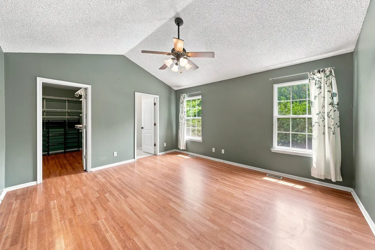
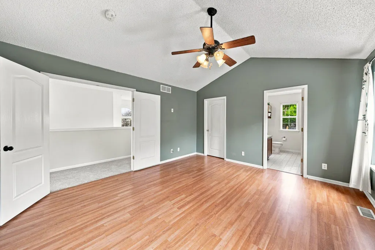
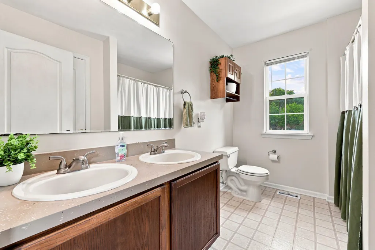
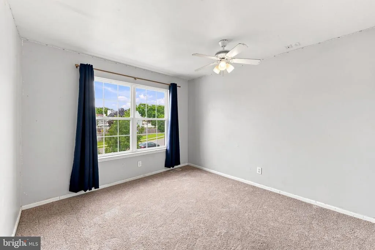
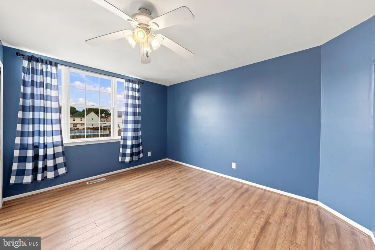
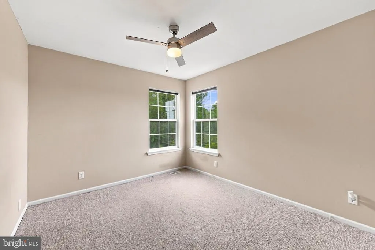
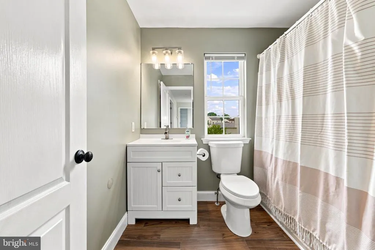
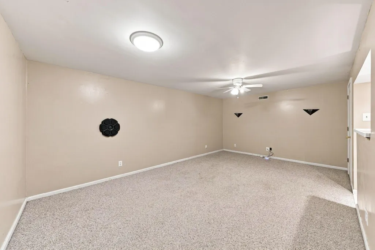
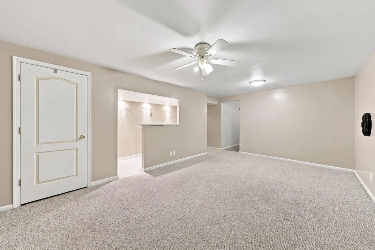
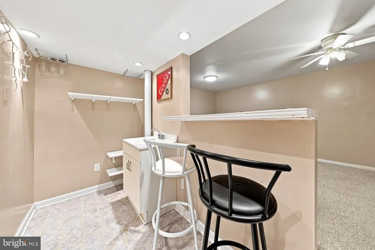
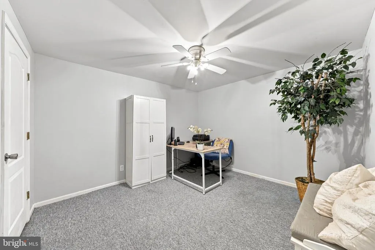
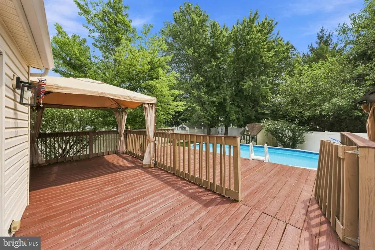
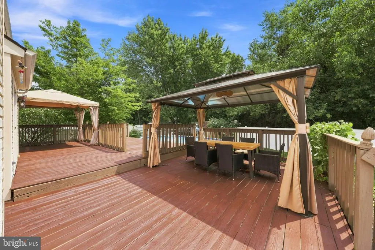
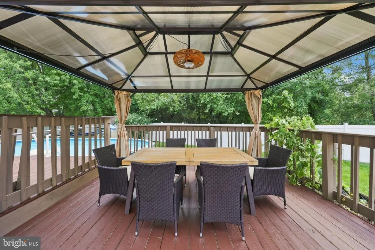
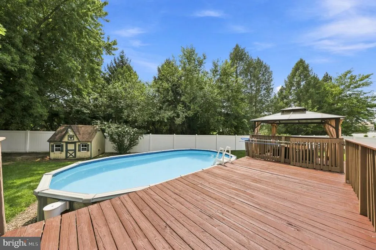
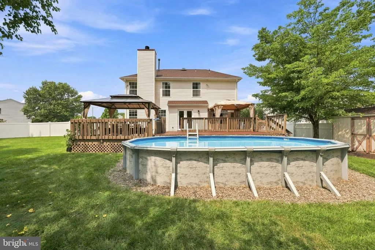
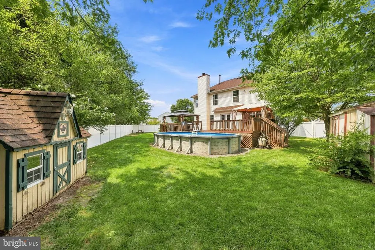
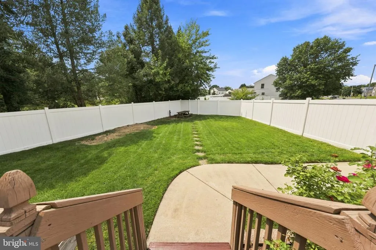
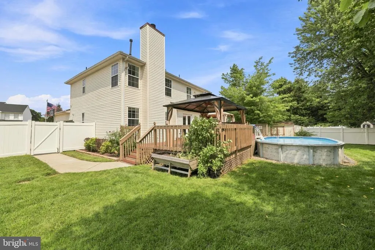
HIGHEST AND BEST DUE BY MONDAY, AUGUST 24, 2026, 12:00PM. Discover the charm, space, and convenience of this 4-bedroom, 2.5-bath Colonial-style home nestled in the desirable Spring Valley neighborhood. Built in 1996, this inviting residence offers the perfect blend of comfort, functionality, and modern living. Inside, you'll find generous living spaces highlighted by a cozy wood-burning fireplace, creating the perfect setting for relaxing evenings or entertaining guests. With four spacious bedrooms and two-and-a-half bathrooms, there is plenty of room to spread out. The finished basement provides even more valuable living spaceideal for a family room, home office, gym, game room, or entertainment area. Step outside and enjoy your own backyard retreat featuring an above-ground pool, perfect for cooling off and entertaining during the warmer months. An attached garage, ample driveway parking, and a storage shed add everyday convenience while helping keep everything organized. One of this home's standout features is its ideal location. Enjoy convenient access to major roadways, making commuting into Philadelphia for work a breeze, while nearby shopping centers, dining, and everyday necessities are all within easy reach. When it's time to get away, you're also conveniently positioned for a day trip or vacation down the Jersey Shore. Spring Valley offers a welcoming neighborhood atmosphere with nearby parks, outdoor recreation, and well-maintained surroundings. Whether you're searching for additional living space, a backyard built for summer enjoyment, or a location that keeps you connected to the city, shopping, and the shore, this home delivers the best of all three. Don't miss the opportunity to make this Spring Valley Colonial your next home!
| High School |
|---|
| Timber Creek High School |
| Price History | |
|---|---|
| 8/17/2026 | Listed $398,000 |
General Features
| Living Area | 2358 |
|---|---|
| Sewer | Public Sewer |
| Heating | 90% Forced Air |
| Cooling | Ceiling Fan(s),Central A/C |
| Possession | Settlement |
| Appliances | Dishwasher,Oven/Range - Gas,Refrigerator,Microwave |
| Zoning | RES |
| Garage Spaces | 2.00 |
| Patio/Porch Features | Deck(s),Porch(es) |
| Architectural Style | Colonial |
| Pool Features | Above Ground |
| Construction Materials | Vinyl Siding |
| School District | BLACK HORSE PIKE REGIONAL SCHOOLS |
| Exclusions | Personal belongings |
| Year Built | 1996 |
| Levels | 2 |
| Tax Year | 2025 |
| Ownership | Fee Simple |
| Cool Fuel | Electric |
| Accessibility | None |
| County | CAMDEN |
| New Construction | No |
| Property Type | Residential |
| HOA | No |
| Subdivision Name | SPRING VALLEY |
| Garage Y/N | Yes |
| Water Access Y/N | No |
| Other Structures | Above Grade,Below Grade |
| Full Baths | 2 |
| Status | ACTIVE |
| Directions | Take the Atlantic City Expressway to Exit 41,head toward CR-689,turn right onto Berlin Cross Keys Road or local connecting roads,and follow GPS routing into the Spring Valley neighborhood |
| City | SICKLERVILLE |
| Senior Community Y/N | No |
| MLS Area | Gloucester Twp (20415) |
| Lot Size Units | Square Feet |
| Lot Size Square Feet | 12197.00 |
| Tax Assessed Value | 215100.0 |
| Tax Annual Amount | 9569.0 |
| Structure Type | Detached |
| Condo/Coop Association fee Y/N | No |
| Bathrooms Count Main Level | 1.00 |
| Price Per Sq Ft Total AG | 198.21 |
| Acceptable Financing | Cash,Conventional,FHA,VA |
| Vacation Rental Y/N | No |
| Total SQFT | 2358 |
| Location Type | Corner Lot/Unit |
| Standard Status | Active |
| Year Built Source | Estimated |
Interior Features
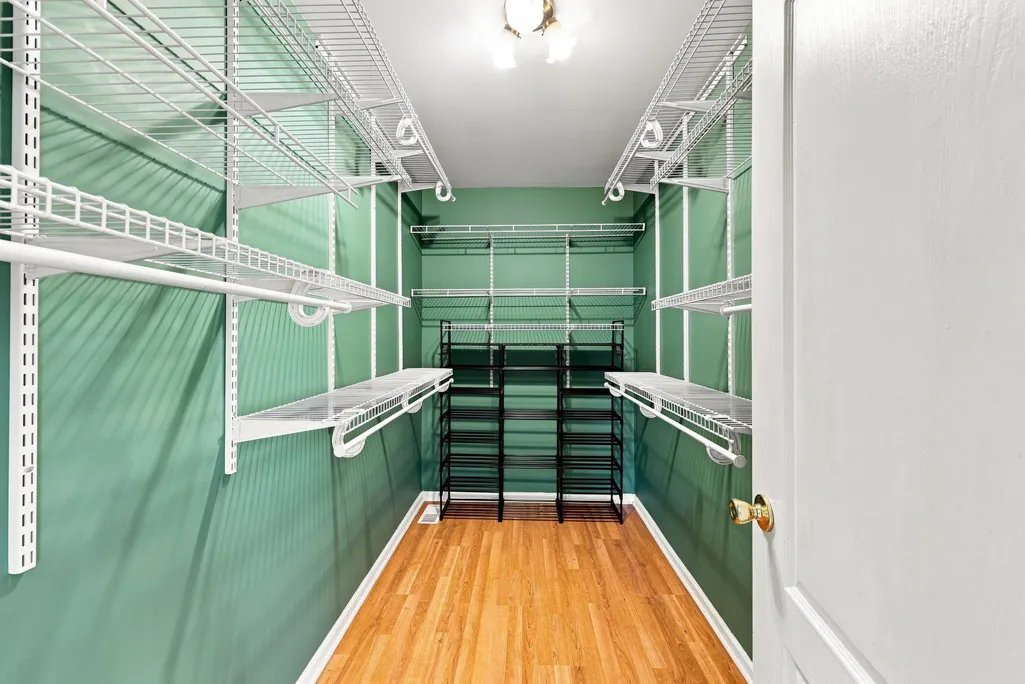
| Interior Amenities | Bathroom - Tub Shower,Carpet,Ceiling Fan(s),Combination Kitchen/Living,Dining Area,Family Room Off Kitchen,Floor Plan - Traditional,Kitchen - Eat-In,Kitchen - Island,Walk-in Closet(s) |
|---|---|
| Heating Fuel | Natural Gas |
| Basement | Fully Finished,Interior Access |
| Flooring | Laminate Plank,Carpet,Ceramic Tile |
| Total Fireplaces | 1 |
| Fireplace Features | Wood |
| Hot Water | Natural Gas |
| Basement (Y/N) | Yes |
| Heating Y/N | Yes |
| Fireplace Y/N | Yes |
| Above Grade Finished Area | 2008 |
| Half Baths | 1 |
| Central Air Y/N | Yes |
| Total Bedrooms | 4 |
| Below Grade Finished Area | 350 |
| Room Type | Living Room,Dining Room,Primary Bedroom,Bedroom 2,Bedroom 3,Bedroom 4,Kitchen,Family Room,Basement,Office,Bathroom 2,Primary Bathroom |
| Below Grade Finished Area Unit Type | Square Feet |
| LivingAreaSource | Estimated |
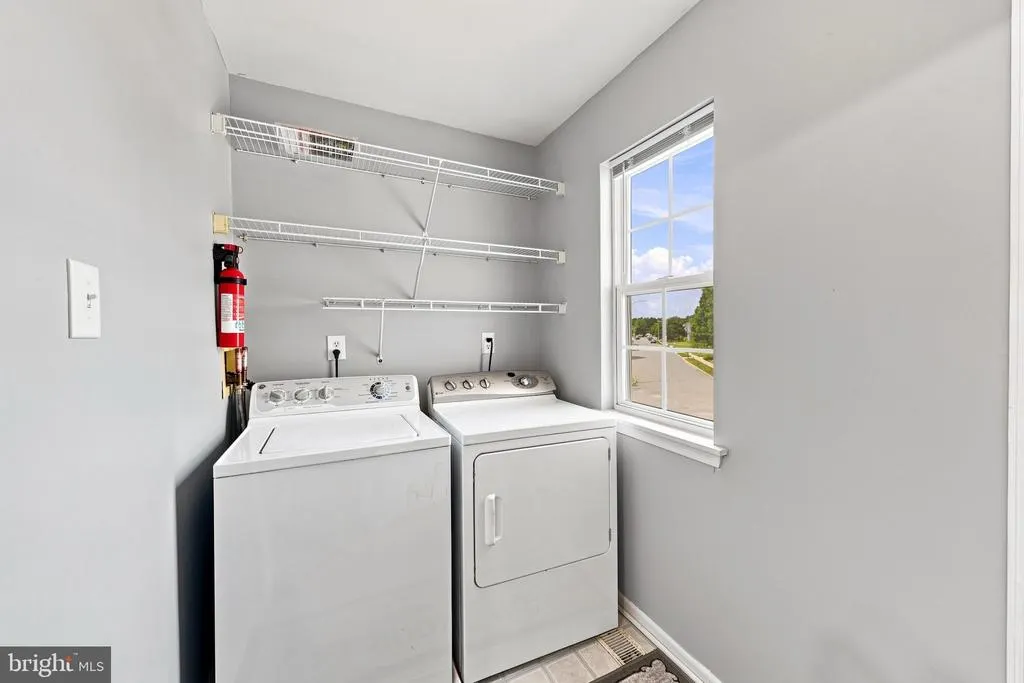
| Laundry Type | Upper Floor |
| Below Grade Finished Area Source | Estimated |
| Bedrooms Count All Upper Levels | 4 |
| Bedrooms Count Upper Level 1 | 4 |
| Bathrooms Half Main Level | 1 |
| Bathrooms Full Upper Level 1 | 2 |
| Bathrooms Full All Upper Levels | 2 |
| Bathrooms Count Upper Level 1 | 2.00 |
| Bathrooms Count All Upper Levels | 2 |
| Above Grade Finished Area Source | Estimated |
| Above Grade Finished Area Unit Type | Square Feet |
| Total Baths | 3 |
Exterior Features
| Pool | Yes - Personal |
|---|---|
| Fencing | Vinyl |
| Lot Features | Corner |
| Water Source | Public |
| Inclusions | Refrigerator,Gas Range/Oven,Microwave,Dishwasher,above ground pool,shed,doll house |
| Total Parking Spaces | 6 |
| Garage Features | Other,Inside Access,Garage Door Opener,Garage - Side Entry,Additional Storage Area |
| Type of Parking | Attached Garage,Driveway |
| Foundation Details | Block |
| Water View Y/N | No |
| Lot Dimensions | 79x155 IRR COR |
| Lot Size Acres | 0.28 |
| Lot Size Source | Estimated |
| Waterfront Y/N | No |
| Land Assessed Value | 62400.00 |
| Navigable Water Y/N | No |
| Water Oriented Y/N | No |
| # of Attached Garage Spaces | 2 |
| LotDimensionsSource | Estimated |
Room Details
| Room | Dimensions | Level | Flooring | Details |
|---|---|---|---|---|
| Basement | Lower 1 | |||
| Bathroom 2 | Upper 1 | |||
| Bedroom 2 | Upper 1 | |||
| Bedroom 3 | Upper 1 | |||
| Bedroom 4 | Upper 1 | |||
| Dining Room | Main | |||
| Family Room | Main | |||
| Kitchen | Main | |||
| Living Room | Main | |||
| Office | Lower 1 | |||
| Primary Bathroom | Upper 1 | |||
| Primary Bedroom | Upper 1 |
Amenities
- Foreclosure
- Views
- Short Sale
- New Construction
- Adult 55+
- Lease To Own
- No HOA Fees
- Furnished
- Primary On Main
- Air Conditioning
- Seller Finance
- Green
- Fixer Upper
- Horse
- Golf
- Fireplace
- Deck
- Garage
- Basement
- Pool
Property vs Single Family Average in 08081
Price
Taxes
Year Built
Visits
 © BRIGHT, All Rights Reserved
