

Primary on Main - Seller Financing
Address
683 Gravelly Hollow Road, Medford, NJ
Price
$ 1,249,999
Property Attributes
- MLS#NJBL2113772
- TypeSingle Family
- Listing Status ACTIVE
- CountyBURLINGTON
- CityMedford
- AreaMedford Twp
- NeighborhoodHighbridge
- Zip08055
- StyleCraftsman
- Year Built2020
- Taxes$ 17369
- Price$ 1,249,999
- Bedrooms4
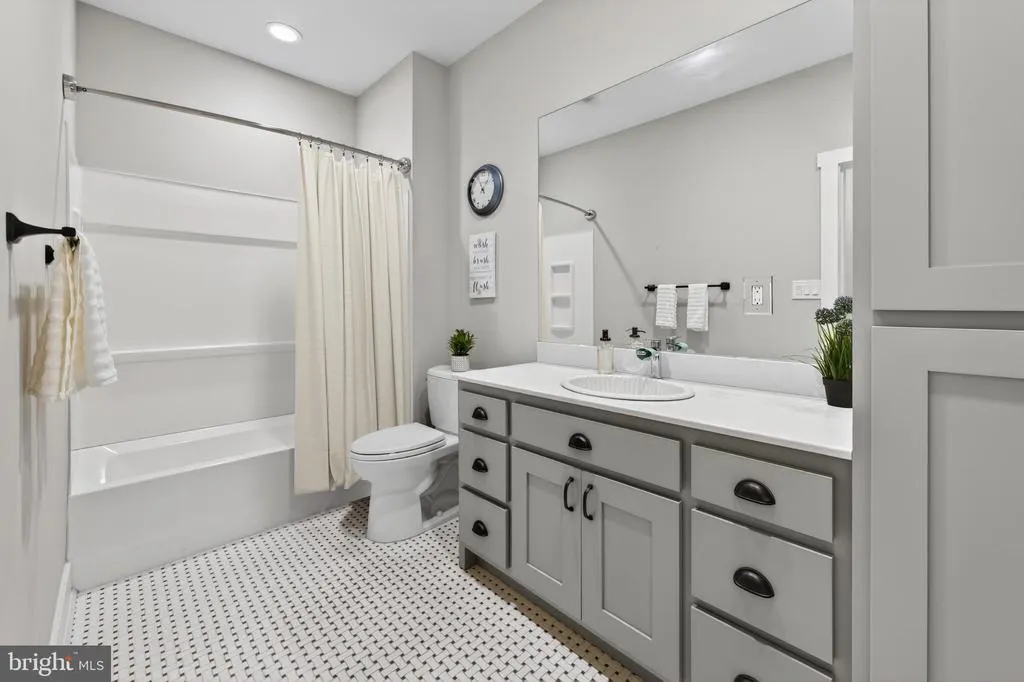
- Full Bathrooms2
- Half Bathrooms2
- Sqr Footage5307
- Lot Size0.94 Acres
Data Source:
Bright MLS
Property Description
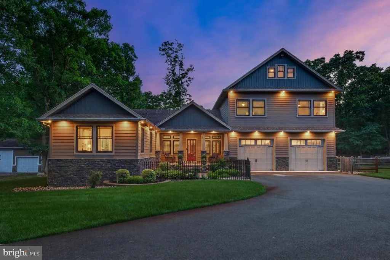
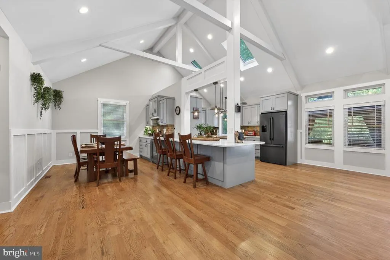
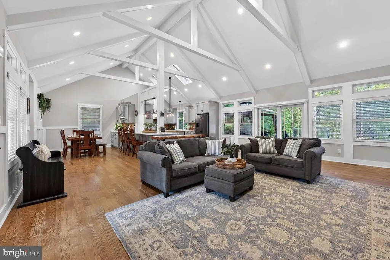
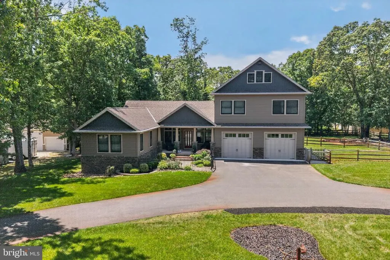
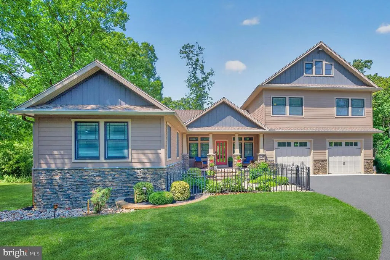
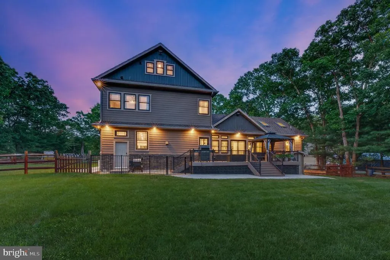
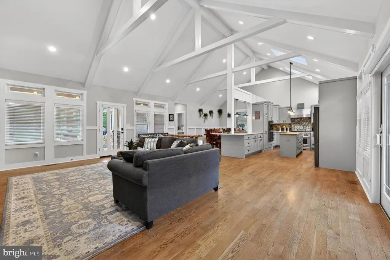
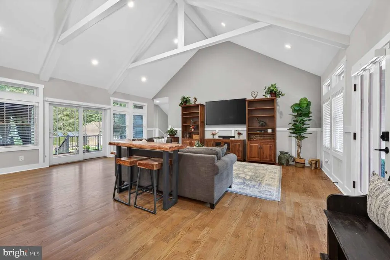
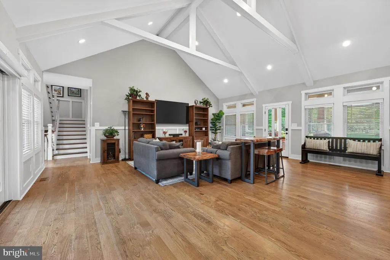
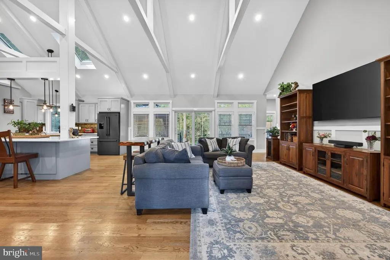
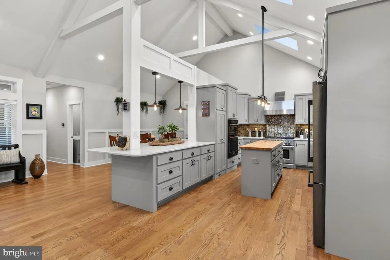
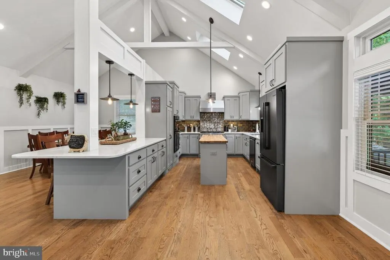
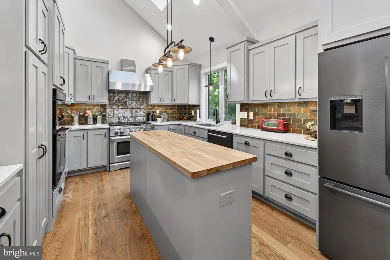
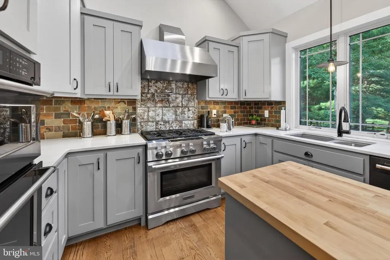
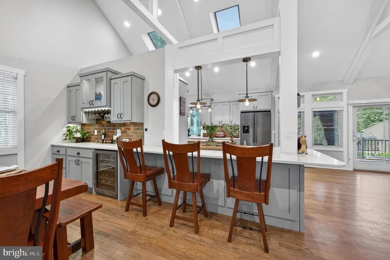
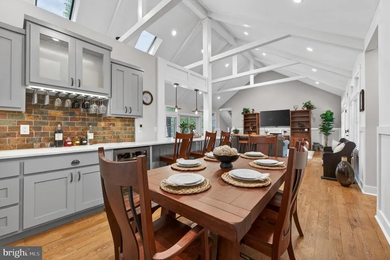
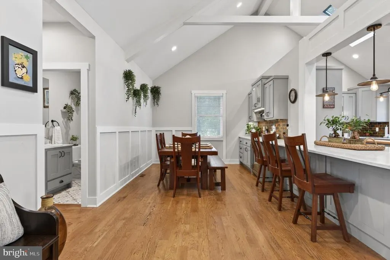
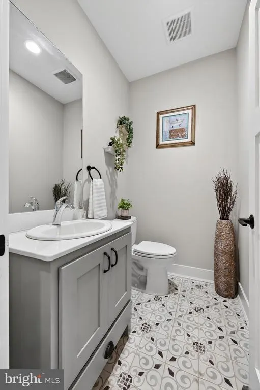
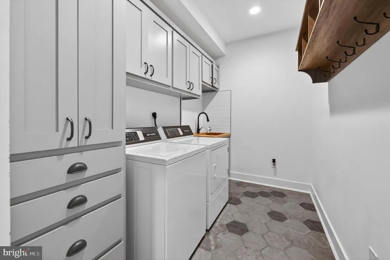
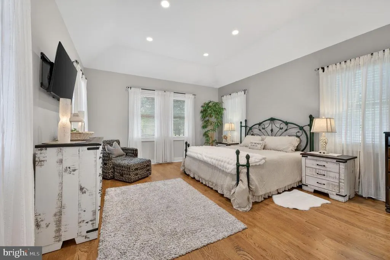
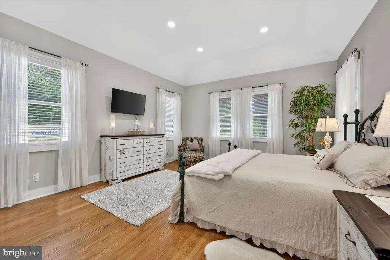
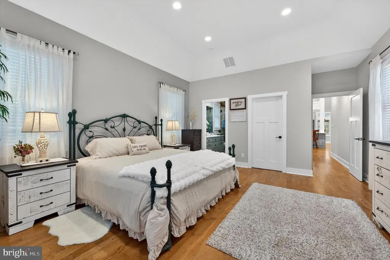
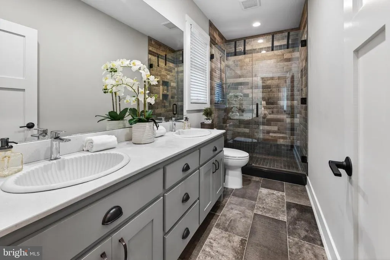
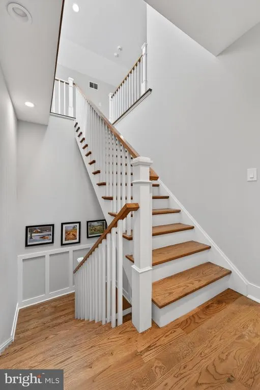
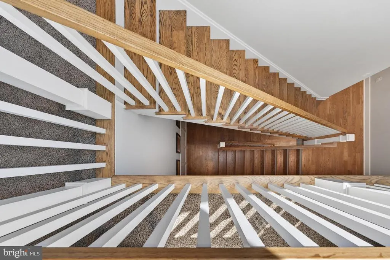
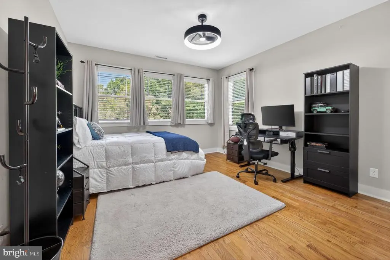
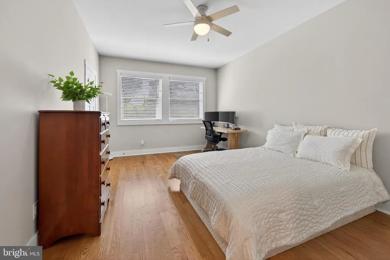
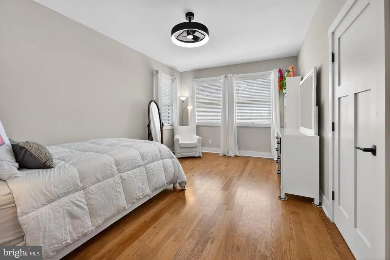
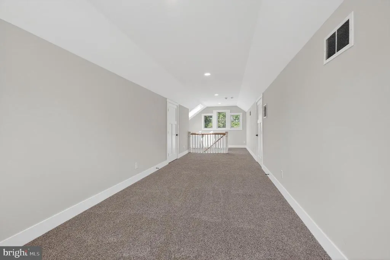
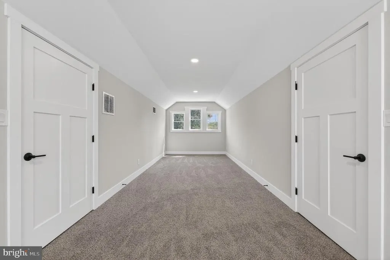
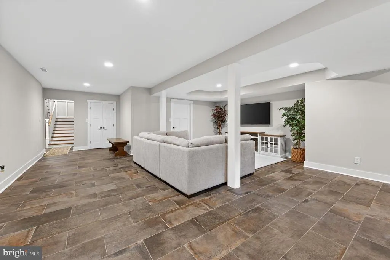
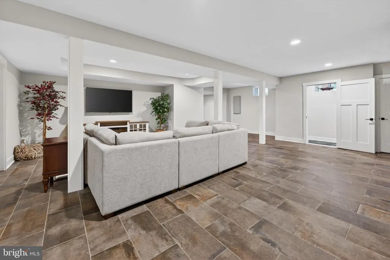
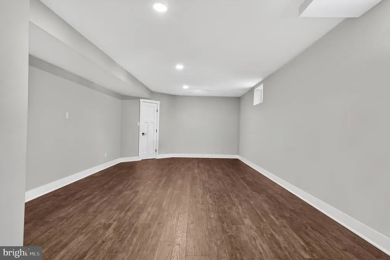
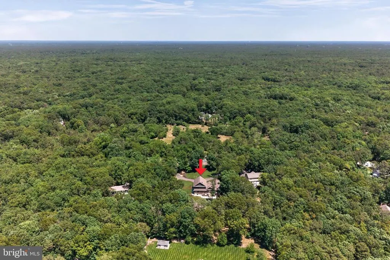
SELLER FINANCING AVAILABLE! COMPLETED IN 2020 - You will NOT find a better constructed home in the area! This is the Builder's own custom house! Welcome to 683 Gravelly Hollow Road in Medford, one of the most masterfully crafted homes to come to market in quite some time. This exceptional builder's personal residence was thoughtfully designed to create the feeling of a luxurious private retreat, blending timeless architectural details with warm, inviting spaces that make everyday living extraordinary. Situated on just over an acre of beautifully landscaped property, this custom home showcases exquisite craftsmanship throughout. From the moment you enter, you are greeted by soaring ceilings, stunning custom wood beams, and distinctive architectural elements that create an unmistakable sense of elegance and sophistication. Every detail was carefully selected to provide a rich, upscale ambiance while maintaining the comfort and warmth of home. Designed with convenience and functionality in mind, the expansive first-floor primary suite offers a peaceful sanctuary complete with a luxurious ensuite bath, providing the ease of main-level living. The first-floor laundry room adds everyday practicality to this exceptional floor plan. Upstairs, you'll find three generously sized bedrooms and a beautifully appointed full bathroom, offering ample space for family members and guests alike. Continuing to the third-floor loft, discover a versatile bonus space ideal for a home office, playroom, craft room, reading nook, or a private retreat away from the main living areas. The beautifully finished basement features higher ceilings and provides additional living space perfect for entertaining, recreation, fitness, or simply relaxing in your own cozy retreat. Throughout the home, the thoughtful design and exceptional quality are evident in every room, creating an atmosphere that feels both grand and welcoming. Whether hosting gatherings with family and friends or enjoying quiet moments at home, this residence effortlessly accommodates every lifestyle. Located in desirable Medford, this extraordinary property offers the rare opportunity to own a truly one-of-a-kind home where luxury, craftsmanship, and comfort come together seamlessly. Experience the feeling of a year-round getaway in a setting designed to be cherished for generations. Schedule your private tour today and discover why 683 Gravelly Hollow Road is one of Medford's most remarkable offerings. This exceptional home is unlike anything else on the market and is ready to welcome its next fortunate owner. Floor plans available. Upgrades and materials lists available as well!
| Price History | |
|---|---|
| 6/8/2026 | Listed $1,249,999 |
General Features
| Living Area | 5307 |
|---|---|
| Sewer | On Site Septic |
| Heating | Central,Forced Air |
| Cooling | Central A/C |
| Utilities | Cable TV Available,Electric Available,Natural Gas Available,Phone Available,Sewer Available,Water Available |
| Possession | 0-30 Days CD |
| Roof | Shingle |
| Appliances | Commercial Range,Cooktop,Dishwasher,Dryer - Gas,Extra Refrigerator/Freezer,Microwave,Refrigerator,Stove,Washer |
| Zoning | RGD1 |
| Patio/Porch Features | Deck(s),Porch(es),Roof |
| Architectural Style | Craftsman |
| Security Features | Carbon Monoxide Detector(s) |
| Construction Materials | Advanced Framing,Asphalt,Composition,Spray Foam Insulation,CPVC/PVC |
| School District | LENAPE REGIONAL HIGH |
| Exclusions | WASHER AND DRYER |
| Year Built | 2020 |
| Electric | 200+ Amp Service |
| Levels | 4 |
| Tax Year | 2025 |
| Ownership | Fee Simple |
| Cool Fuel | Electric |
| Accessibility | Other |
| County | BURLINGTON |
| New Construction | No |
| Property Type | Residential |
| HOA | No |
| Subdivision Name | HIGHBRIDGE |
| Garage Y/N | No |
| Water Access Y/N | No |
| Other Structures | Above Grade,Below Grade |
| Full Baths | 2 |
| Status | ACTIVE |
| Directions | Taunton Road to Tukerton Road to Jackson Road to Gravelly Hollow Road |
| City | MEDFORD |
| Senior Community Y/N | No |
| MLS Area | Medford Twp (20320) |
| Lot Size Units | Square Feet |
| Lot Size Square Feet | 41060.00 |
| Tax Assessed Value | 462700.0 |
| Tax Annual Amount | 17369.0 |
| Home Warranty Y/N | Yes |
| Property Condition | Excellent |
| Structure Type | Detached |
| Condo/Coop Association fee Y/N | No |
| Bathrooms Full Main Level | 1 |
| Bathrooms Count Main Level | 2.00 |
| Above Grade Unfin SQFT | 606 |
| Price Per Sq Ft Total AG | 305.03 |
| Acceptable Financing | Cash,Conventional |
| Additional Parcels Y/N | No |
| Lease Considered Y/N | No |
| Vacation Rental Y/N | No |
| Total SQFT | 6106 |
| Standard Status | Active |
| Year Built Source | Assessor |
| Tax Lot | 00003 |
| Association Recreation Fee | No |
Interior Features
| Interior Amenities | Bathroom - Tub Shower,Bathroom - Walk-In Shower,Breakfast Area,Built-Ins,Carpet,Chair Railings,Combination Dining/Living,Combination Kitchen/Living,Crown Moldings,Dining Area,Exposed Beams,Family Roo |
|---|---|
| Heating Fuel | Natural Gas |
| Basement | Fully Finished,Outside Entrance,Sump Pump,Walkout Stairs |
| Flooring | Ceramic Tile,Hardwood,Carpet |
| Hot Water | Instant Hot Water |
| Total Stories | 4 |
| Basement (Y/N) | Yes |
| Heating Y/N | Yes |
| Fireplace Y/N | No |
| Above Grade Finished Area | 4098 |
| Half Baths | 2 |
| Central Air Y/N | Yes |
| Total Bedrooms | 4 |
| Below Grade Finished Area | 1209 |
| Main Level Bedrooms | 1 |
| Below Grade Finished Area Unit Type | Square Feet |
| LivingAreaSource | Estimated |
| Laundry Type | Main Floor |
| Below Grade Unfin Area Units | Square Feet |
| Below Grade Unfin SQFT | 193 |
| Below Grade Unfin SQFT Source | Estimated |
| Below Grade Finished Area Source | Estimated |
| Bedrooms Count All Upper Levels | 3 |
| Bedrooms Count Upper Level 1 | 3 |
| Bathrooms Half Main Level | 1 |
| Bathrooms Half Lower Level 1 | 1 |
| Bathrooms Half All Lower Levels | 1 |
| Bathrooms Full Upper Level 1 | 1 |
| Bathrooms Full All Upper Levels | 1 |
| Bathrooms Count Upper Level 1 | 1.00 |
| Bathrooms Count Lower Level 1 | 1.00 |
| Bathrooms Count All Upper Levels | 1 |
| Bathrooms Count All Lower Levels | 1 |
| Above Grade Unfin Area Units | Square Feet |
| Above Grade Unfin SQFT Source | Estimated |
| Above Grade Finished Area Source | Estimated |
| Above Grade Finished Area Unit Type | Square Feet |
| Total Baths | 4 |
Exterior Features
| Exterior Amenities | Exterior Lighting,Gutter System,Lawn Sprinkler,Secure Storage |
|---|---|
| Pool | No Pool |
| Parking Features | Circular Driveway |
| Water Source | Public |
| Inclusions | SEE LISTING AGENT AT TIME OF CONTRACT. |
| Total Parking Spaces | 13 |
| Type of Parking | Driveway |
| Foundation Details | Block |
| Spa | No |
| Water View Y/N | No |
| Lot Dimensions | 0.00 x 0.00 |
| Lot Size Acres | 0.94 |
| Lot Size Source | Assessor |
| Waterfront Y/N | No |
| Other Equipment | None |
| Horse Y/N | No |
| Land Assessed Value | 38400.00 |
| Navigable Water Y/N | No |
| Water Oriented Y/N | No |
| LotDimensionsSource | Assessor |
Amenities
- Foreclosure
- Views
- Short Sale
- New Construction
- Adult 55+
- Lease To Own
- No HOA Fees
- Furnished
- Primary On Main
- Air Conditioning
- Seller Finance
- Green
- Fixer Upper
- Horse
- Golf
- Fireplace
- Deck
- Garage
- Basement
- Pool
Property vs Single Family Average in 08055
Price
Taxes
Year Built
Visits
 © BRIGHT, All Rights Reserved
