

Price Reduction - Views - Golf Course
Address
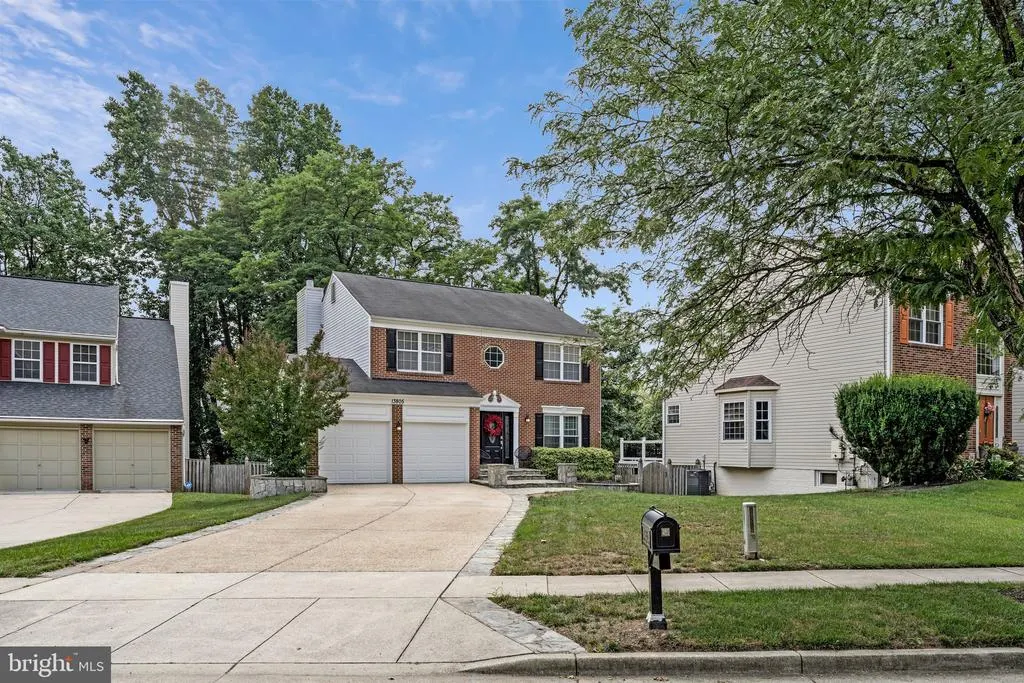
13805 Gullivers Trail, Bowie, MD
Price
$ 678,000
Property Attributes
- MLS#MDPG2209188
- TypeSingle Family
- Listing Status ACTIVE
- CountyPRINCE GEORGES
- CityBowie
- NeighborhoodHighbridge
- Zip20720
- StyleColonial
- Year Built1994
- Taxes$ 7913
- Price$ 678,000
- Bedrooms5
- Full Bathrooms3
- Half Bathrooms1
- Sqr Footage1972
- Lot Size0.17 Acres
Data Source:
Bright MLS
Property Description
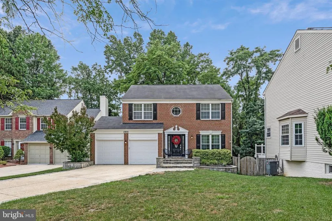
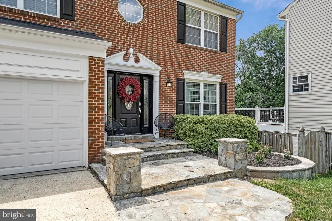
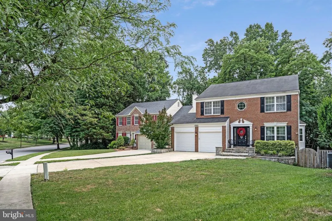
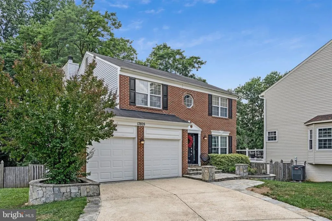
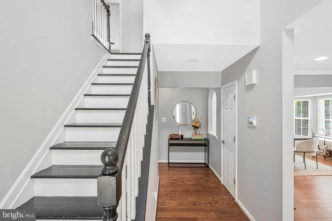
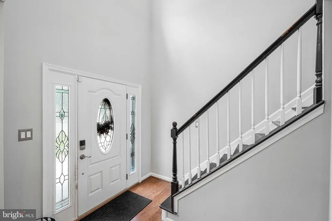
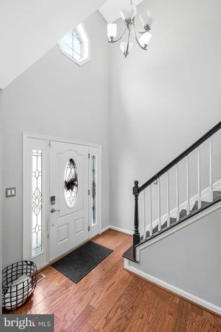
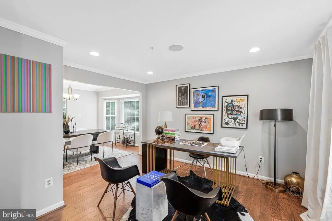
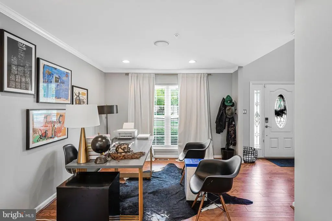
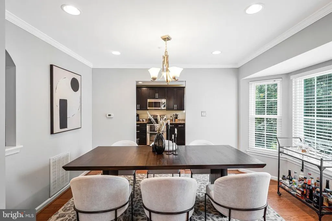
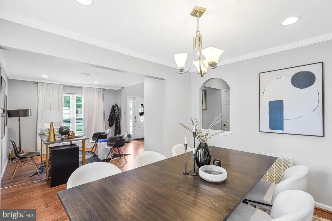
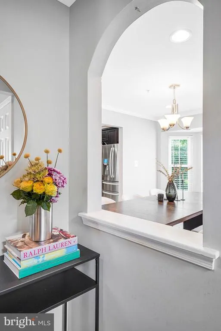
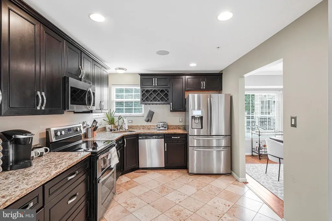
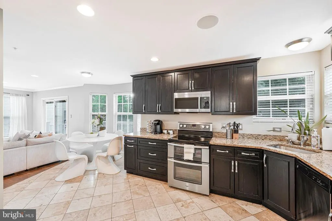
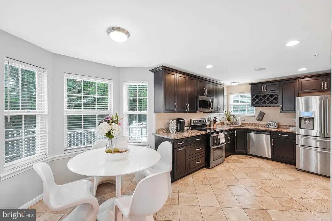
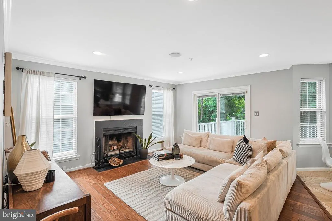
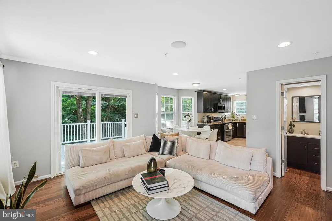
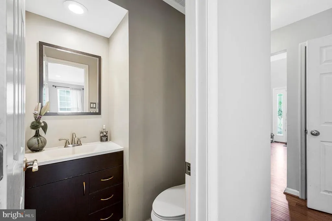
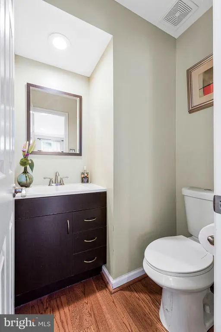
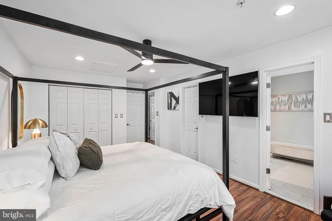
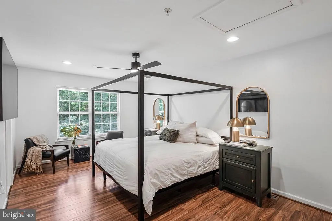
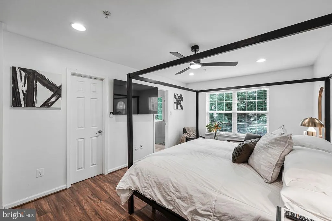
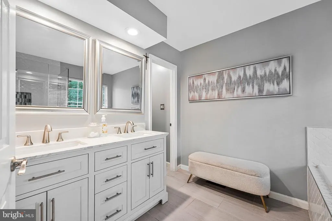
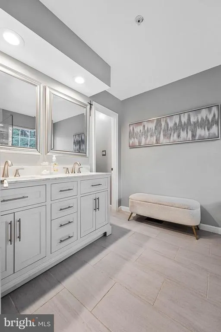
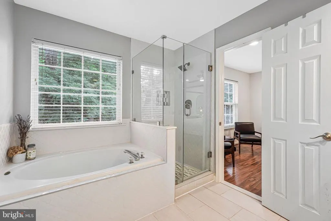
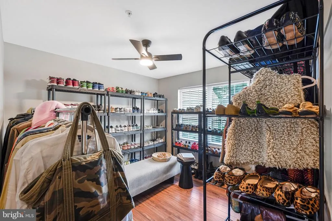
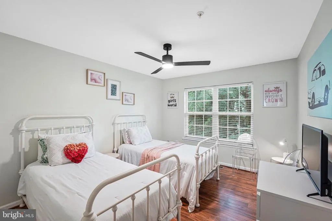
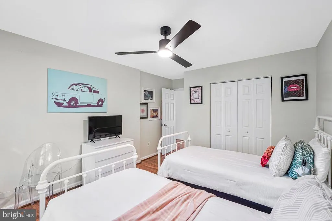
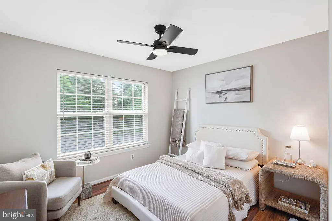
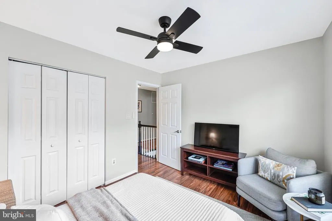
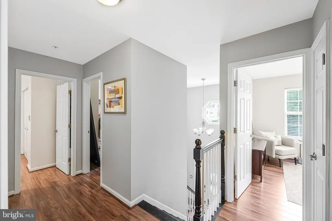
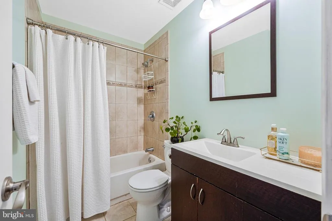
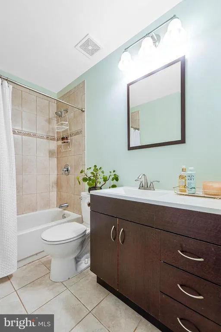
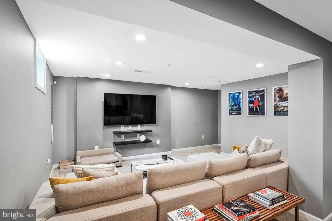
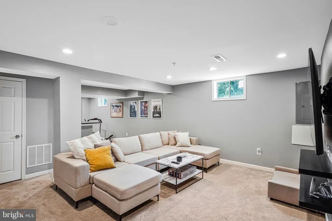
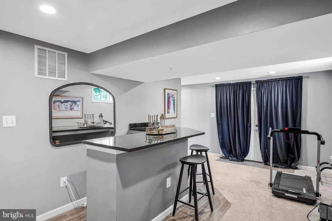
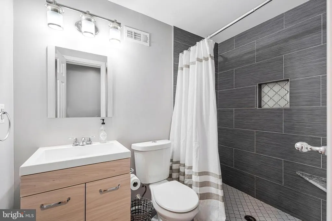
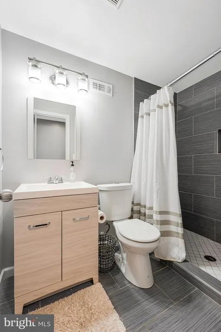
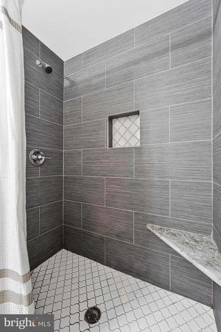
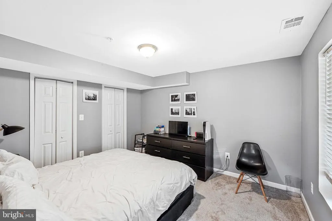
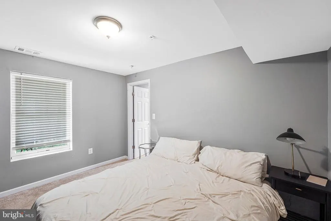
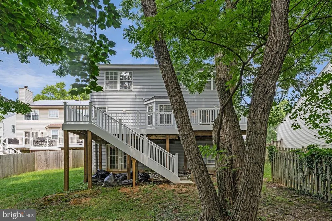
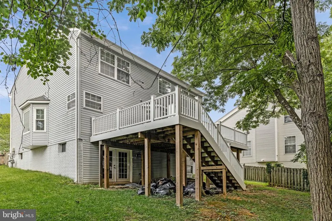
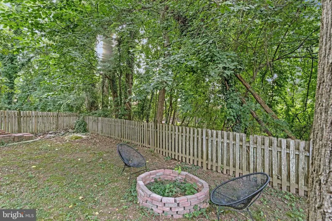
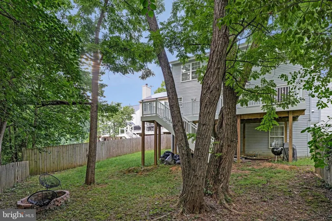
Tucked into a quiet, established community in Bowie, this meticulously maintained 5-bedroom home offers the kind of comfort and ease that immediately feels familiar the moment you step inside. Set on a fenced, wooded homesite, the home feels private and serene while still offering the convenience of nearby parks, golf, shopping, and dining. The main level is warm, open, and airy, with loads of windows that fill the home with natural sunlight and frame peaceful backyard views. Fresh neutral paint creates a bright, modern backdrop throughout, while the living room stands out as the heart of the homean inviting space designed for both everyday living and entertaining. Upstairs features four spacious bedrooms, including a refreshed primary bath with a new stone-top double vanity. Thoughtful updates continue throughout the home with new LVP flooring on the upper level and four new LED remote-controlled ceiling fans that add both comfort and style. The finished walk-out basement expands the living space with a full bathroom with shower, a bar area, and an open flex space ideal for entertaining, recreation, or work-from-home needsall with direct access to the backyard. Outdoor living is just as impressive, with a maintenance-free brand-new 2026 composite deck and rails overlooking the green space, creating the perfect setting for morning coffee or winding down at the end of the day. A flagstone front porch, paver accents, and new landscaping add even more curb appeal, while the fenced backyard enhances both privacy and functionality. A two-car garage adds everyday convenience, while the community also offers common area maintenance, landscaping, snow removal, and a peaceful setting. Modern, moody, and completely turnkey, this home is defined by its setting, thoughtful updates, and sense of calmbeautifully maintained inside and out. Stop by our Open Houses this weekend! Saturday 1 PM- 3 PM and Sunday 1 PM to 3 PM
| Elementary School | Middle School | High School |
|---|---|---|
| High Bridge Elementary School | Samuel Ogle Middle School | Bowie High School |
| Price History | |
|---|---|
| 7/7/2026 | Listed $698,000 |
| 8/17/2026 | 3$678,000 |
General Features
| Living Area | 1972 |
|---|---|
| Sewer | Public Sewer |
| Heating | Forced Air |
| Cooling | Central A/C |
| Utilities | Cable TV,Electric Available,Natural Gas Available,Phone Connected,Sewer Available |
| Possession | Settlement,Negotiable |
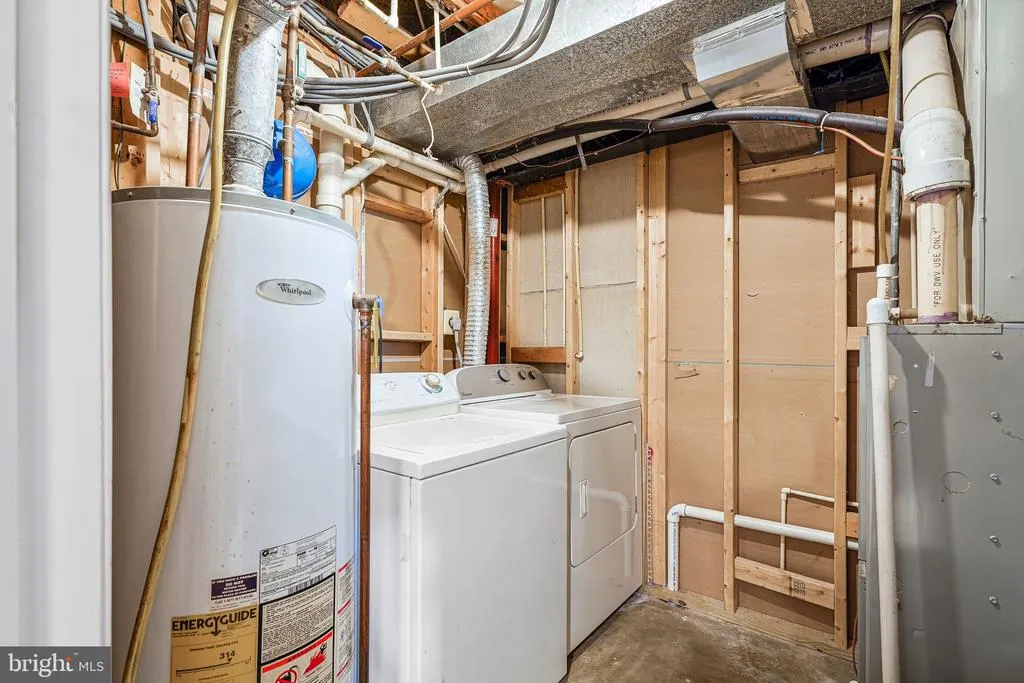
| Appliances | Dryer,Washer,Disposal,Refrigerator,Icemaker,Stove |
| Zoning | LCD |
| HOA Fee | 49.00 |
| Garage Spaces | 2.00 |
| Association Fee Includes | Common Area Maintenance,Snow Removal |
| Patio/Porch Features | Deck(s) |
| Architectural Style | Colonial |
| Construction Materials | Combination,Brick |
| School District | PRINCE GEORGE'S COUNTY PUBLIC SCHOOLS |
| Year Built | 1994 |
| Electric | 220 Volts |
| Levels | 3 |
| Tax Year | 2025 |
| Ownership | Fee Simple |
| Cool Fuel | Electric |
| Accessibility | Other |
| Assoc Fee Paid Per | Monthly |
| County | PRINCE GEORGES |
| New Construction | No |
| Property Type | Residential |
| Association Amenities | Jog/Walk Path,Tennis Courts,Tot Lots/Playground |
| HOA | Yes |
| Subdivision Name | HIGHBRIDGE |
| Garage Y/N | Yes |
| Water Access Y/N | No |
| Other Structures | Above Grade,Below Grade |
| Full Baths | 3 |
| Status | ACTIVE |
| Directions | To reach 13805 Gullivers Trl,Bowie,MD 20720 from U.S. Route 50,take the exit for MD-704 / Martin Luther King Jr Highway. Merge onto MD-704 North toward Bowie and continue straight as the road automat |
| City | BOWIE |
| Disclosures | Prop Disclosure,Subject to Condo/HOA Docs |
| Association Name | HIGHBRIDGE HOME ASSOCIATION |
| Senior Community Y/N | No |
| Lot Size Units | Square Feet |
| Lot Size Square Feet | 7574.00 |
| Tax Assessed Value | 515400.0 |
| Tax Annual Amount | 7913.0 |
| Home Warranty Y/N | No |
| Property Condition | Excellent,Very Good |
| Structure Type | Detached |
| Condo/Coop Association fee Y/N | No |
| Bathrooms Count Main Level | 1.00 |
| Price Per Sq Ft Total AG | 343.81 |
| Additional Parcels Y/N | No |
| Historic Y/N | No |
| Lease Considered Y/N | No |
| Vacation Rental Y/N | No |
| Virtual Tour | https://my.matterport.com/show/?m=CwCbpdW9rGm |
| Total SQFT | 2844 |
| Standard Status | Active |
| Year Built Source | Assessor |
| Legal Subdivision | HIGHBRIDGE PLAT 11 |
| Tax Lot | 11 |
Interior Features
| Interior Amenities | Dining Area,Kitchen - Country,Ceiling Fan(s),Window Treatments |
|---|---|
| Heating Fuel | Natural Gas |
| Basement | Fully Finished,Walkout Level |
| Flooring | Carpet,Ceramic Tile,Hardwood |
| Total Fireplaces | 1 |
| Fireplace Features | Screen |
| Hot Water | Natural Gas |
| Basement (Y/N) | Yes |
| Heating Y/N | Yes |
| Window Features | Screens |
| Fireplace Y/N | Yes |
| Above Grade Finished Area | 1972 |
| Half Baths | 1 |
| Central Air Y/N | Yes |
| Total Bedrooms | 5 |
| Room Type | Living Room,Dining Room,Primary Bedroom,Bedroom 2,Bedroom 3,Bedroom 4,Bedroom 5,Kitchen,Family Room,Breakfast Room,Recreation Room,Utility Room,Bathroom 2,Bathroom 3,Primary Bathroom,Half Bath |
| Below Grade Finished Area Unit Type | Square Feet |
| LivingAreaSource | Assessor |
| Laundry Type | Has Laundry |
| Below Grade Unfin Area Units | Square Feet |
| Below Grade Unfin SQFT | 872 |
| Below Grade Unfin SQFT Source | Assessor |
| Below Grade Finished Area Source | Assessor |
| Bedrooms Count All Lower Levels | 1 |
| Bedrooms Count All Upper Levels | 4 |
| Bedrooms Count Lower Level 1 | 1 |
| Bedrooms Count Upper Level 1 | 4 |
| Bathrooms Half Main Level | 1 |
| Bathrooms Full Upper Level 1 | 2 |
| Bathrooms Full Lower Level 1 | 1 |
| Bathrooms Full All Upper Levels | 2 |
| Bathrooms Full All Lower Levels | 1 |
| Bathrooms Count Upper Level 1 | 2.00 |
| Bathrooms Count Lower Level 1 | 1.00 |
| Bathrooms Count All Upper Levels | 2 |
| Bathrooms Count All Lower Levels | 1 |
| Above Grade Finished Area Source | Assessor |
| Above Grade Finished Area Unit Type | Square Feet |
| Total Baths | 4 |
Exterior Features
| Exterior Amenities | Sidewalks,Gutter System |
|---|---|
| Pool | No Pool |
| Fencing | Rear |
| Parking Features | Concrete Driveway |
| Water Source | Public |
| Total Parking Spaces | 6 |
| Garage Features | Garage - Front Entry,Covered Parking,Garage Door Opener,Inside Access |
| Type of Parking | Attached Garage,Driveway |
| Land Use Code | R |
| Foundation Details | Other |
| Spa | No |
| Water View Y/N | No |
| Lot Size Acres | 0.17 |
| Road Surface Type | Black Top,Paved |
| Lot Size Source | Assessor |
| Waterfront Y/N | No |
| Road Responsibility | HOA |
| Horse Y/N | No |
| Land Assessed Value | 150700.00 |
| Navigable Water Y/N | No |
| Water Oriented Y/N | No |
| # of Attached Garage Spaces | 2 |
Room Details
| Room | Dimensions | Level | Flooring | Details |
|---|---|---|---|---|
| Bathroom 2 | Upper 1 | |||
| Bathroom 3 | Lower 1 | |||
| Bedroom 2 | Upper 1 | |||
| Bedroom 3 | Upper 1 | |||
| Bedroom 4 | Upper 1 | |||
| Bedroom 5 | Lower 1 | |||
| Breakfast Room | Main | |||
| Dining Room | Main | |||
| Family Room | Main | |||
| Half Bath | Main | |||
| Kitchen | Main | |||
| Living Room | Main | |||
| Primary Bathroom | Upper 1 | |||
| Primary Bedroom | Upper 1 | Attached Bathroom,Walk-In Closet(s) | ||
| Recreation Room | Lower 1 | |||
| Utility Room | Lower 1 |
Amenities
- Foreclosure
- Views
- Short Sale
- New Construction
- Adult 55+
- Lease To Own
- No HOA Fees
- Furnished
- Primary On Main
- Air Conditioning
- Seller Finance
- Green
- Fixer Upper
- Horse
- Golf
- Fireplace
- Deck
- Garage
- Basement
- Pool
Property vs Single Family Average in 20720
Price
Taxes
Year Built
Visits
 © BRIGHT, All Rights Reserved
