

Address
29 Midbridge Drive, Medford, NJ
Price
$ 849,900
Property Attributes
- MLS#NJBL2111900
- TypeSingle Family
- Listing Status ACTIVE
- CountyBURLINGTON
- CityMedford
- AreaMedford Twp
- NeighborhoodHighbridge
- Zip08055
- StyleColonial
- Year Built1998
- Taxes$ 16558
- Price$ 849,900
- Bedrooms4
- Full Bathrooms2
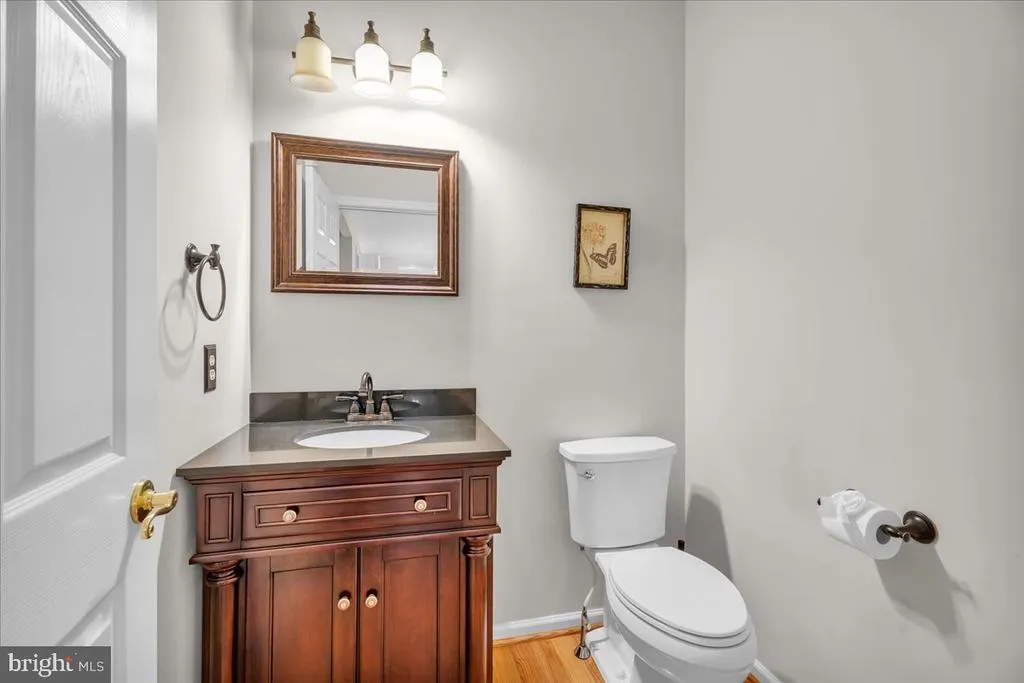
- Half Bathrooms1
- Sqr Footage3226
- Lot Size1.06 Acres
Data Source:
Bright MLS
Property Description
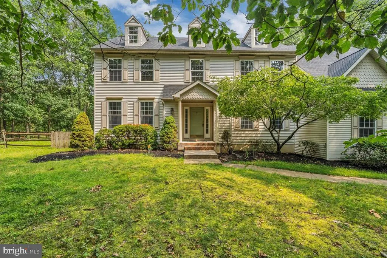
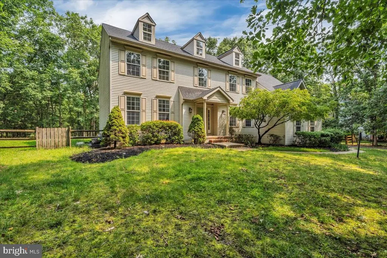
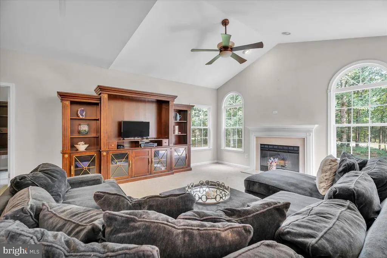
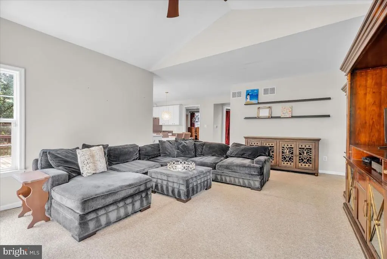
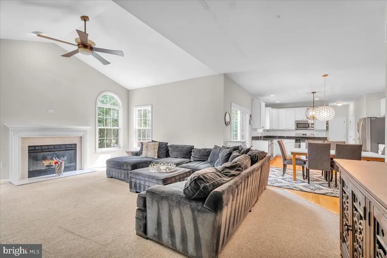
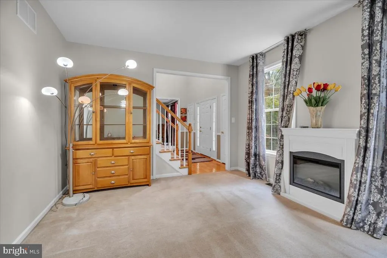
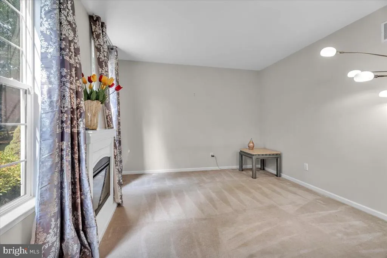
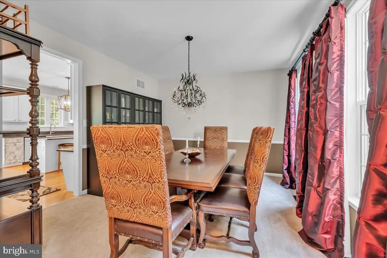
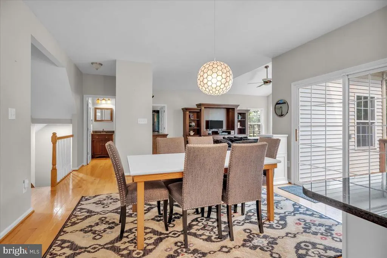
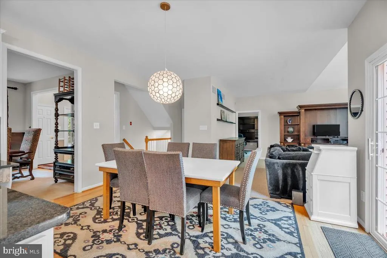
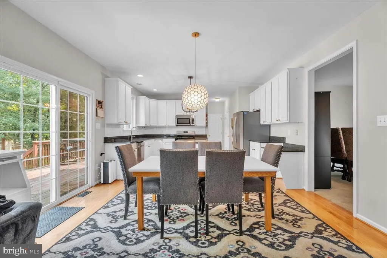
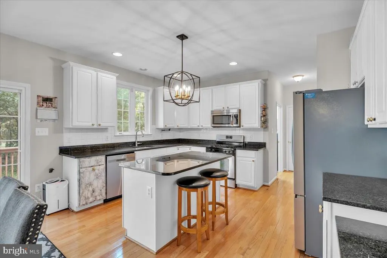
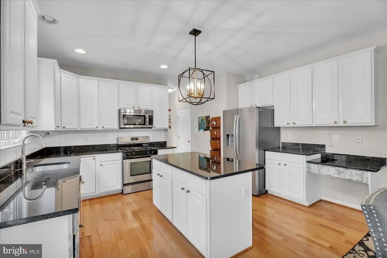
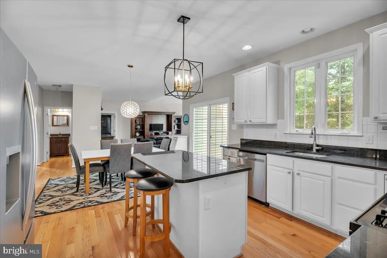
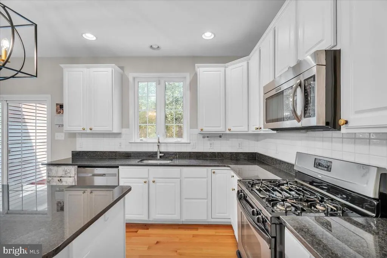

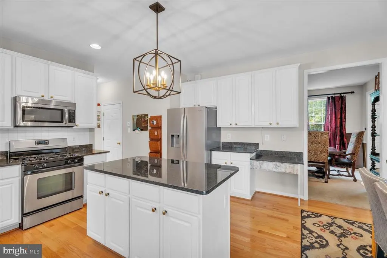
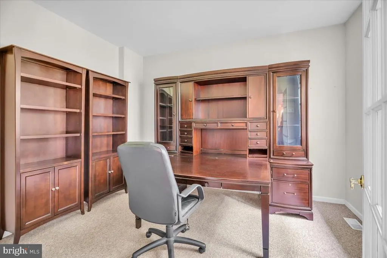
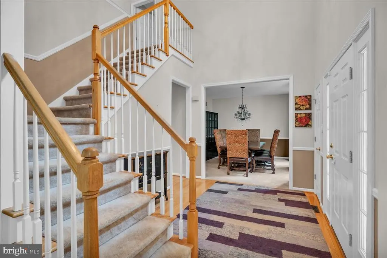
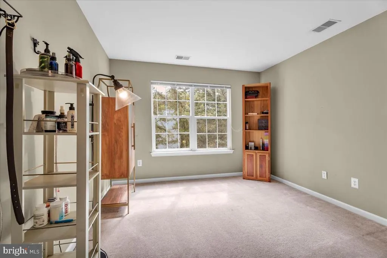
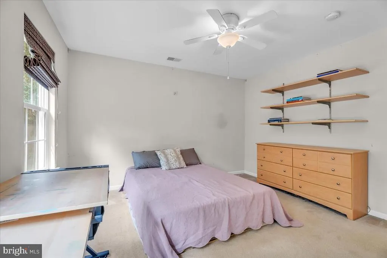
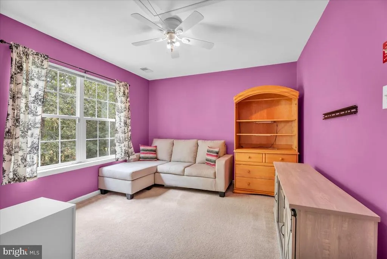
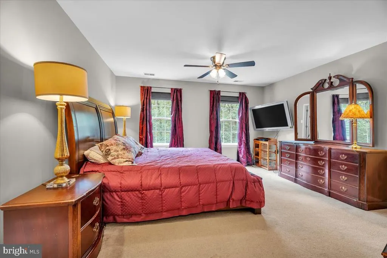
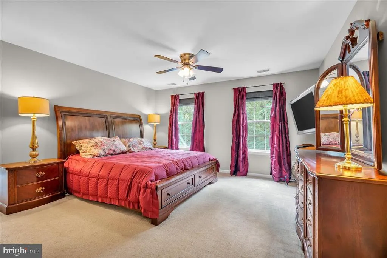
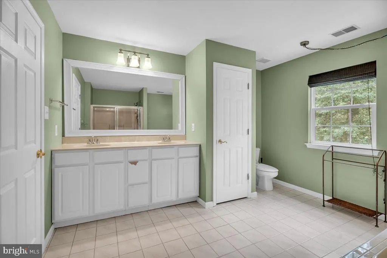
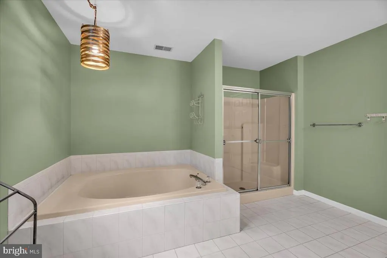
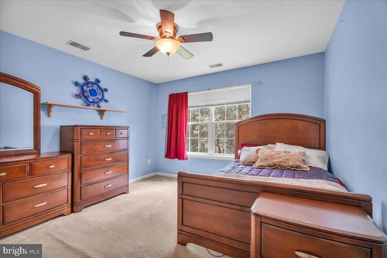
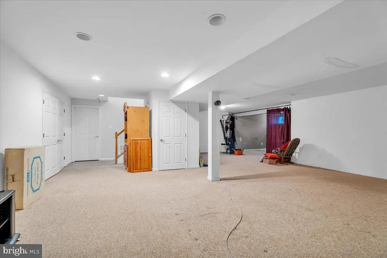
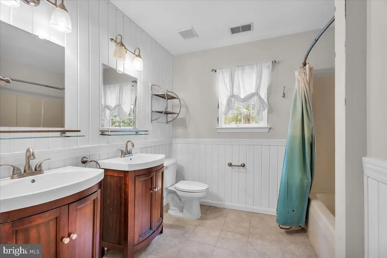
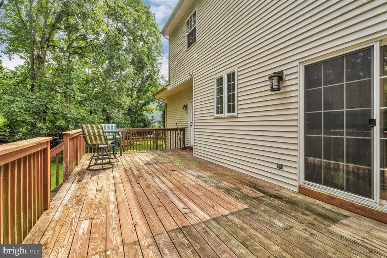
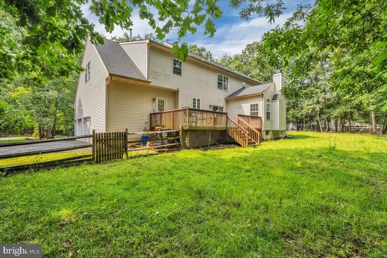
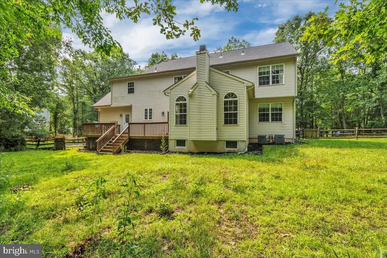
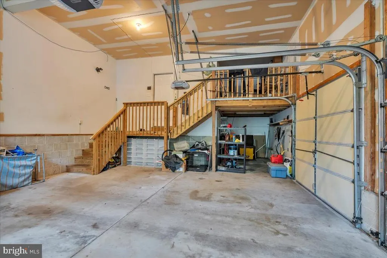
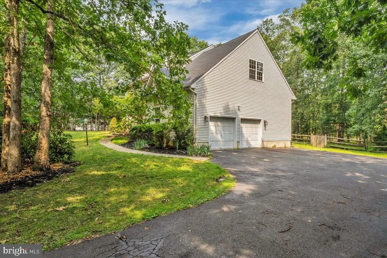
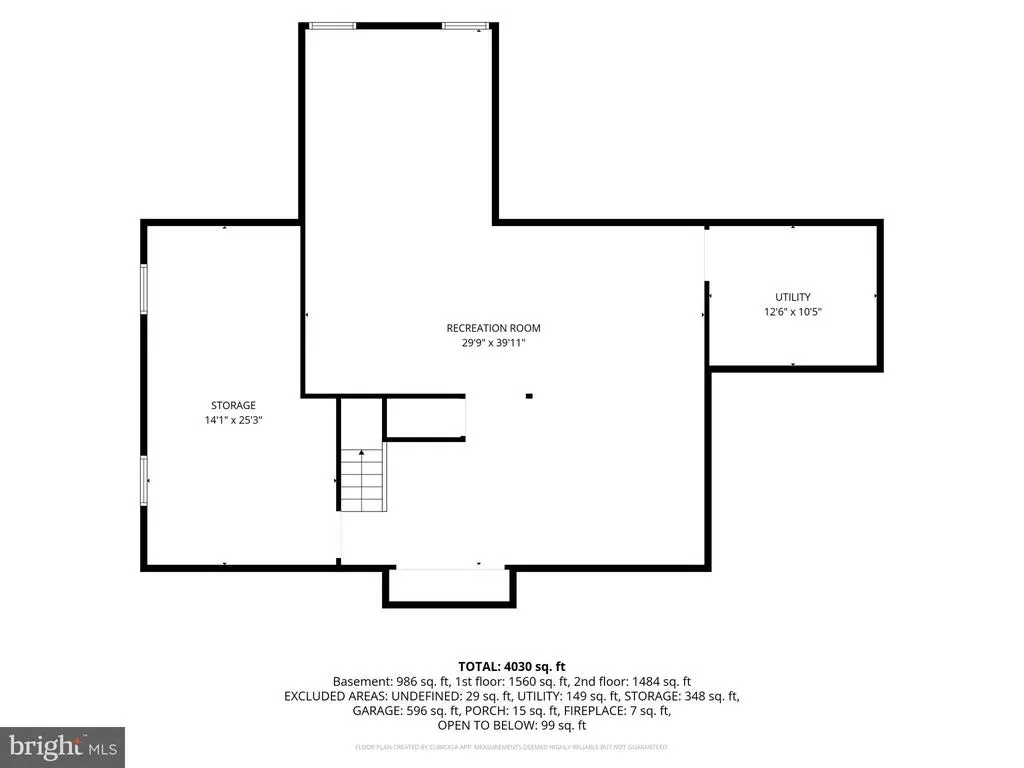
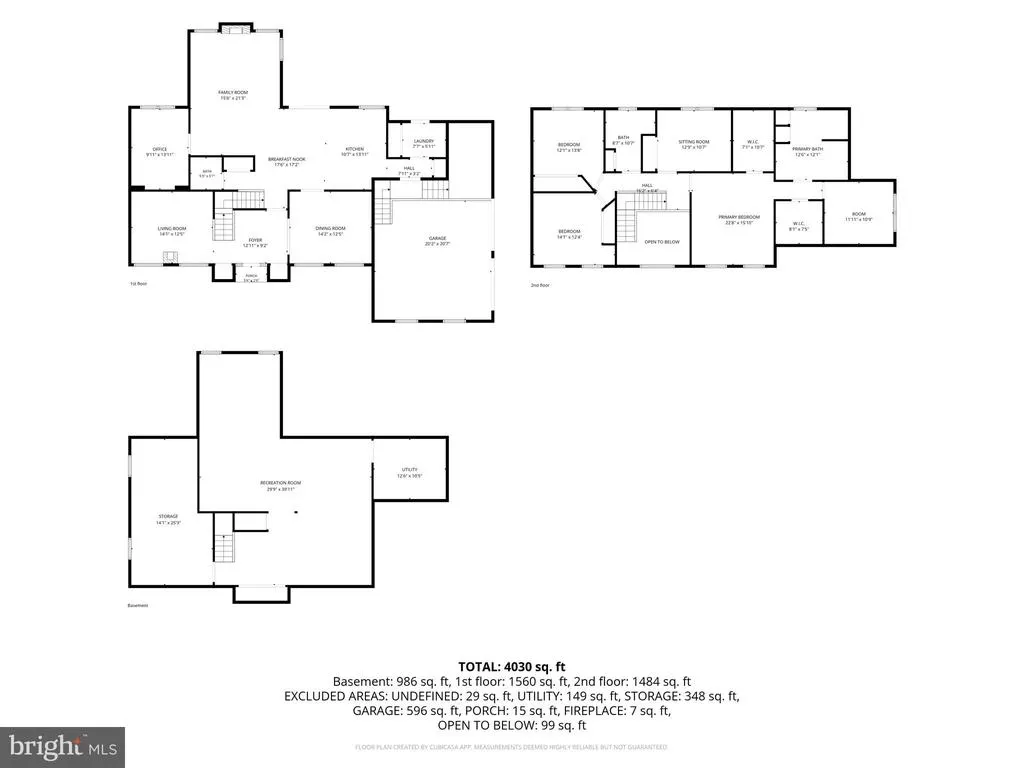
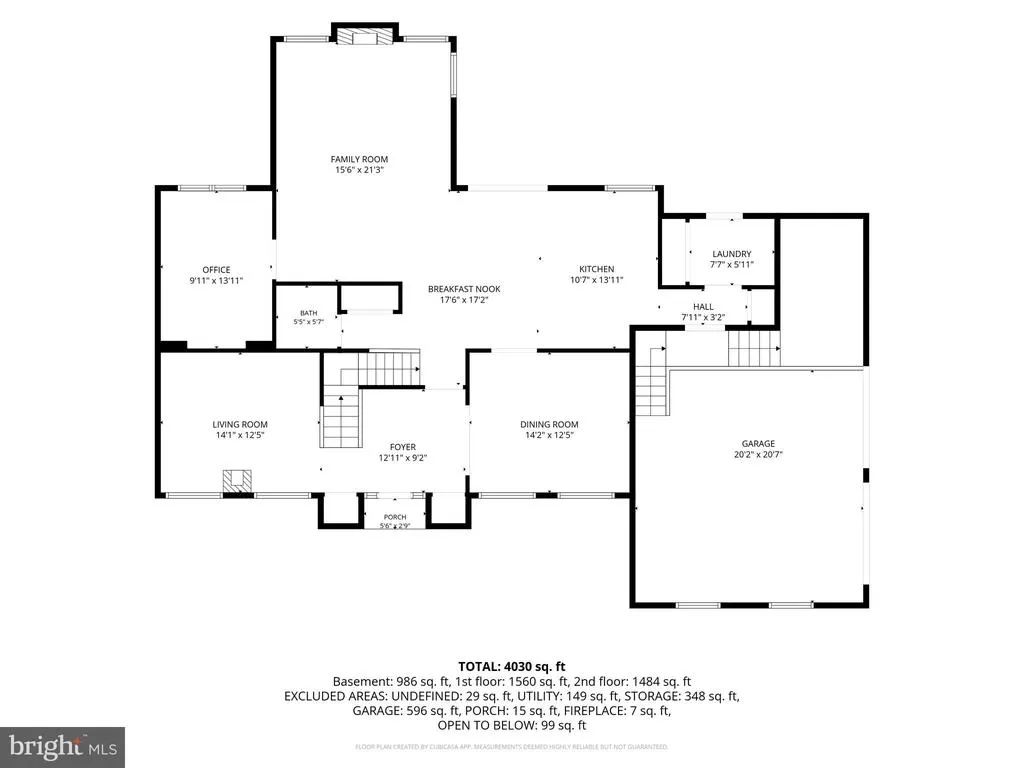
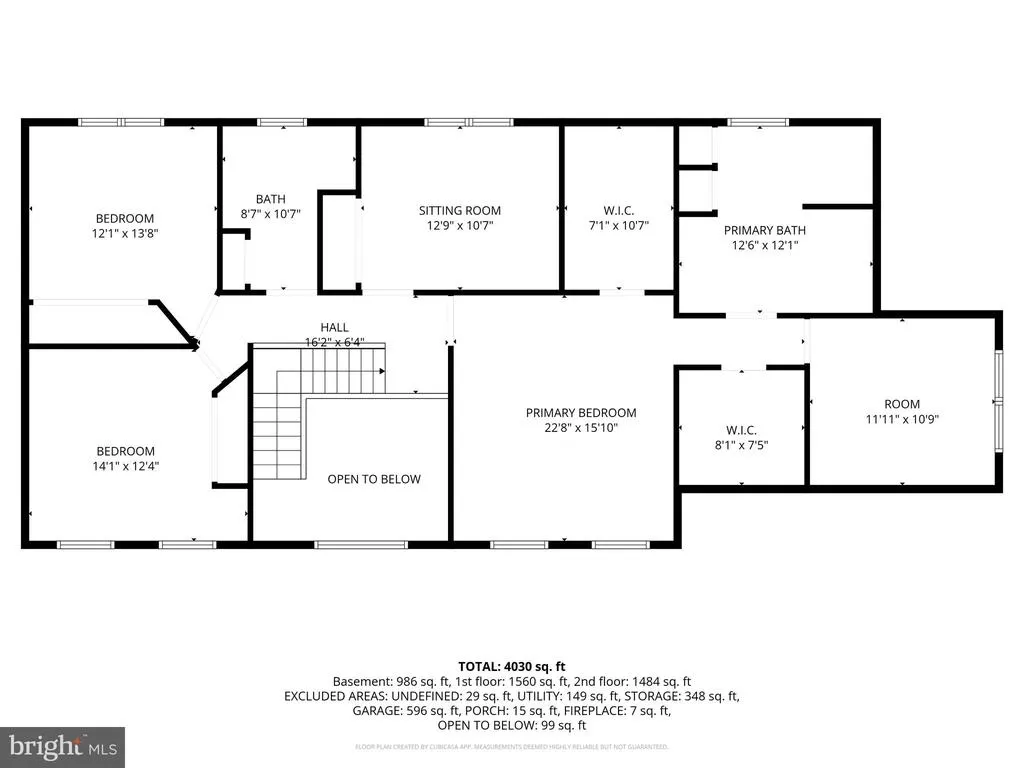
Spacious 4-bedroom, 2.5-bath Colonial located in the desirable Highbridge section of Medford. This home offers an oversized 2-car attached garage with a loft area, providing excellent storage space. The main level features a living room with fireplace, formal dining room, and additional flex space perfect for a home office. Upstairs, youll find a large primary suite complete with an oversized walk-in closet. The finished basement offers additional living space ideal for movie nights, a playroom, gym, or entertaining. Enjoy the peaceful wooded backdrop from the rear deck just off the kitchen. While the home does need some cosmetic updating, it has been priced accordingly and offers a fantastic opportunity to build equity in a highly sought-after neighborhood. Property is being sold strictly AS-IS.
| Price History | |
|---|---|
| 5/28/2026 | Listed $849,900 |
General Features
| Living Area | 3226 |
|---|---|
| Sewer | Private Septic Tank |
| Heating | Forced Air |
| Cooling | Central A/C |
| Possession | 0-30 Days CD,Immediate |
| Roof | Pitched,Shingle |
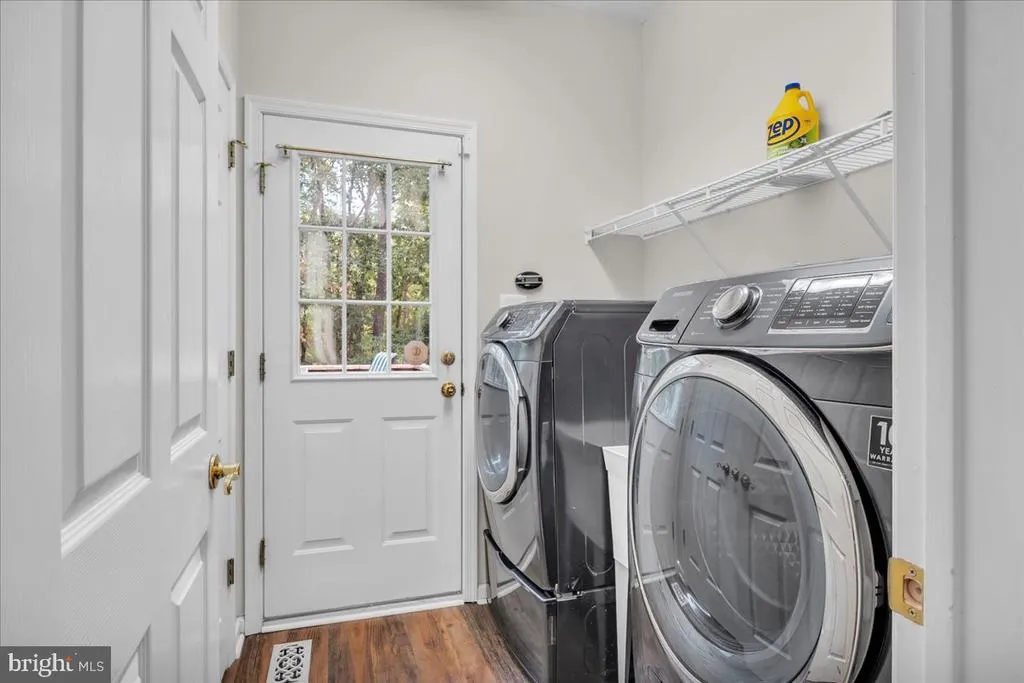
| Appliances | Dishwasher,Refrigerator,Washer,Dryer,Microwave,Oven/Range - Gas |
| Zoning | RGD1 |
| Garage Spaces | 2.00 |
| Patio/Porch Features | Deck(s) |
| Architectural Style | Colonial |
| Construction Materials | Frame |
| School District | MEDFORD TOWNSHIP PUBLIC SCHOOLS |
| Exclusions | Chandelier in Dining room |
| Year Built | 1998 |
| Levels | 3 |
| Tax Year | 2025 |
| Ownership | Fee Simple |
| Cool Fuel | Natural Gas |
| Accessibility | None |
| County | BURLINGTON |
| New Construction | No |
| Property Type | Residential |
| HOA | No |
| Subdivision Name | HIGHBRIDGE |
| Garage Y/N | Yes |
| Water Access Y/N | No |
| Other Structures | Above Grade,Below Grade |
| Full Baths | 2 |
| Status | ACTIVE |
| Directions | see gps |
| City | MEDFORD |
| Senior Community Y/N | No |
| MLS Area | Medford Twp (20320) |
| Lot Size Units | Square Feet |
| Lot Size Square Feet | 46348.00 |
| Tax Assessed Value | 441100.0 |
| Tax Annual Amount | 16558.0 |
| Structure Type | Detached |
| Condo/Coop Association fee Y/N | No |
| Bathrooms Count Main Level | 1.00 |
| Price Per Sq Ft Total AG | 263.45 |
| Acceptable Financing | Cash,Conventional |
| Vacation Rental Y/N | No |
| Total SQFT | 3226 |
| Location Type | Rural |
| Standard Status | Active |
| Year Built Source | Assessor |
| Tax Lot | 00015 03 |
Interior Features
| Interior Amenities | Attic/House Fan,Butlers Pantry,Ceiling Fan(s),Dining Area,Kitchen - Island,Primary Bath(s),Bathroom - Stall Shower |
|---|---|
| Heating Fuel | Natural Gas |
| Basement | Full,Fully Finished,Drainage System |
| Flooring | Wood,Tile/Brick,Carpet |
| Total Fireplaces | 1 |
| Hot Water | Natural Gas |
| Basement (Y/N) | Yes |
| Heating Y/N | Yes |
| Fireplace Y/N | Yes |
| Above Grade Finished Area | 3226 |
| Half Baths | 1 |
| Central Air Y/N | Yes |
| Total Bedrooms | 4 |
| Room Type | Living Room,Dining Room,Primary Bedroom,Bedroom 2,Bedroom 3,Kitchen,Family Room,Basement,Bedroom 1,Laundry,Other,Attic |
| Below Grade Finished Area Unit Type | Square Feet |
| LivingAreaSource | Assessor |
| Laundry Type | Main Floor |
| Below Grade Unfin Area Units | Square Feet |
| Below Grade Unfin SQFT Source | Assessor |
| Below Grade Finished Area Source | Assessor |
| Bedrooms Count All Upper Levels | 4 |
| Bedrooms Count Upper Level 1 | 4 |
| Bathrooms Half Main Level | 1 |
| Bathrooms Full Upper Level 1 | 2 |
| Bathrooms Full All Upper Levels | 2 |
| Bathrooms Count Upper Level 1 | 2.00 |
| Bathrooms Count All Upper Levels | 2 |
| Above Grade Finished Area Source | Assessor |
| Above Grade Finished Area Unit Type | Square Feet |
| Total Baths | 3 |
Exterior Features
| Exterior Amenities | Underground Lawn Sprinkler |
|---|---|
| Pool | No Pool |
| Water Source | Public |
| Inclusions | Fridge,Range,Microwave Oven,Dishwasher,In-Ground Sprinkler System,Washer and Dryer - all in as-is condition |
| Total Parking Spaces | 5 |
| Garage Features | Garage Door Opener,Inside Access,Oversized |
| Type of Parking | Attached Garage,Driveway |
| Foundation Details | Block |
| Water View Y/N | No |
| Lot Dimensions | 0.00 x 0.00 |
| Lot Size Acres | 1.06 |
| Lot Size Source | Assessor |
| Waterfront Y/N | No |
| Land Assessed Value | 140600.00 |
| Navigable Water Y/N | No |
| Water Oriented Y/N | No |
| # of Attached Garage Spaces | 2 |
| LotDimensionsSource | Assessor |
Room Details
| Room | Dimensions | Level | Flooring | Details |
|---|---|---|---|---|
| Attic | Upper 1 | Attic - Pull-Down Stairs | ||
| Basement | Lower 1 | |||
| Bedroom 1 | Upper 1 | |||
| Bedroom 2 | Upper 1 | |||
| Bedroom 3 | Upper 1 | |||
| Dining Room | Main | |||
| Family Room | Main | |||
| Kitchen | Main | Island,Pantry,Kitchen - Gas Cooking | ||
| Laundry | Main | |||
| Living Room | Main | Fireplace - Other | ||
| Other | Main | |||
| Other | Upper 1 | |||
| Primary Bedroom | Upper 1 | Walk-In Closet(s),Primary Bedroom - Sitting Area |
Amenities
- Foreclosure
- Views
- Short Sale
- New Construction
- Adult 55+
- Lease To Own
- No HOA Fees
- Furnished
- Primary On Main
- Air Conditioning
- Seller Finance
- Green
- Fixer Upper
- Horse
- Golf
- Fireplace
- Deck
- Garage
- Basement
- Pool
Property vs Single Family Average in 08055
Price
Taxes
Year Built
Visits
 © BRIGHT, All Rights Reserved
