

Price Reduction - Primary on Main
Address
126 Paddock Drive, Fruitland, MD
Price
$ 399,950
Property Attributes
- MLS#MDWC2022022
- TypeSingle Family
- Listing Status ACTIVE
- CountyWICOMICO
- CityFruitland
- AreaWicomico Southeast
- NeighborhoodSaddlebrook
- Zip21826
- StyleContemporary
- Year Built2005
- Taxes$ 5993
- Price$ 399,950
- Bedrooms4
- Full Bathrooms2
- Half Bathrooms1
- Sqr Footage2715
- Lot Size0.25 Acres
Data Source:
Bright MLS
Property Description
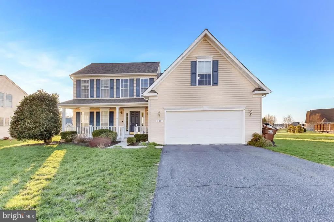
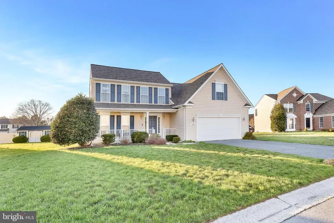
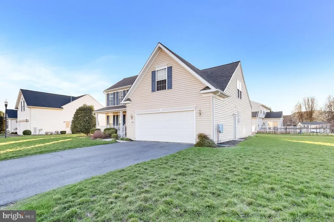
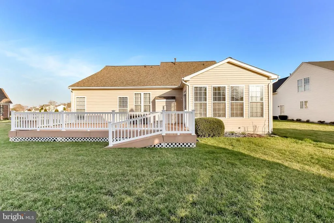
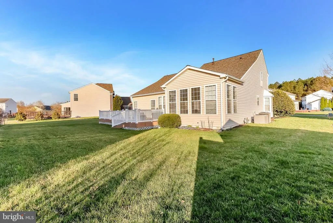
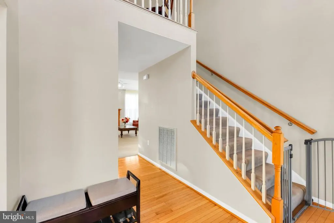
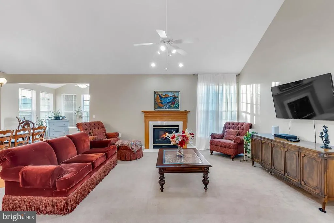
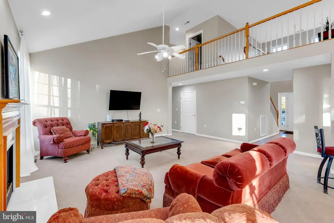
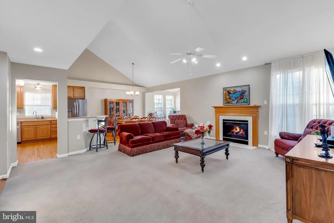
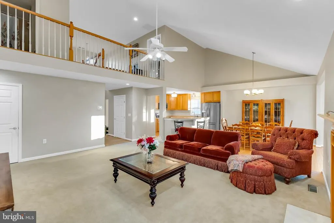
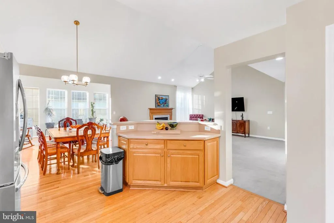
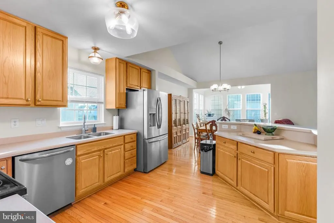
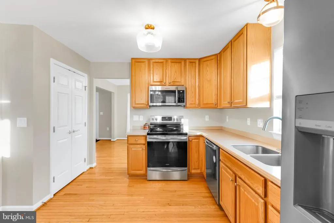
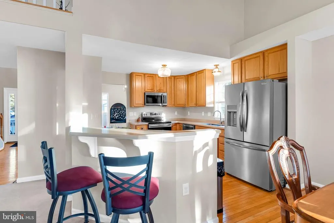
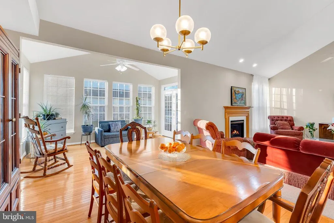
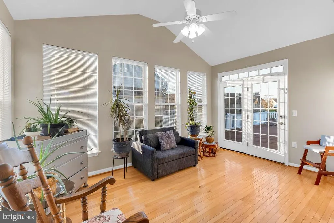
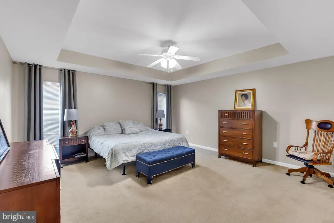
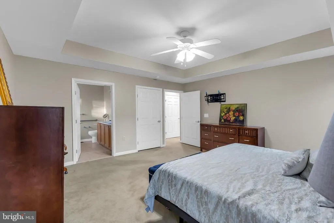
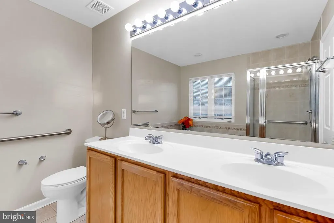
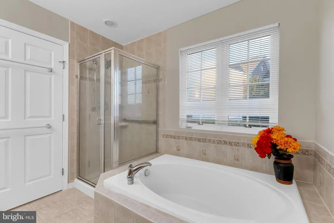
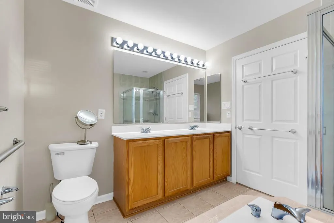
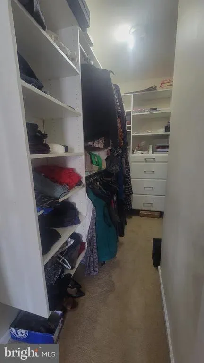
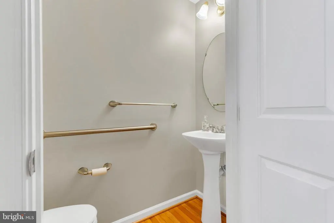
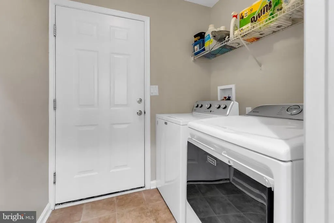
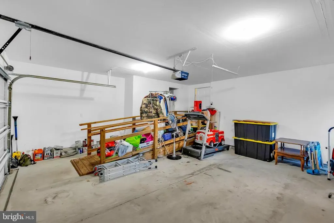
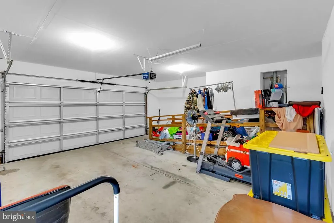
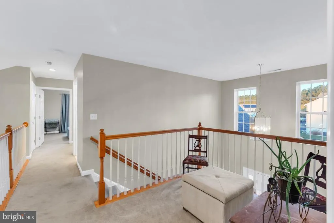
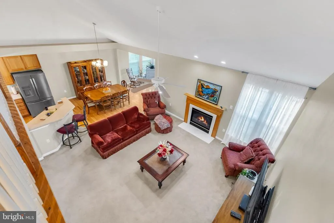
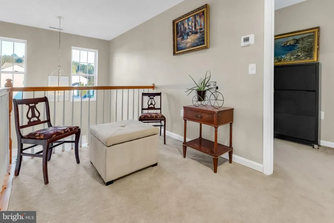
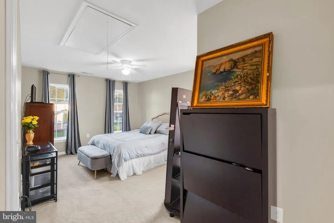
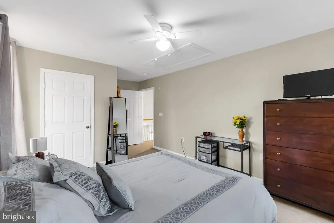
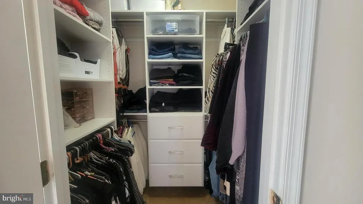
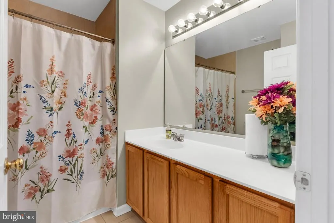
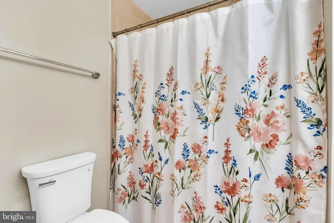
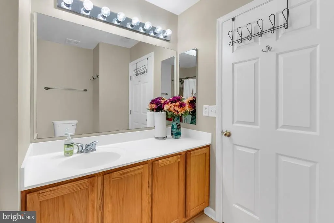
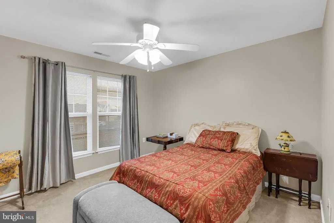
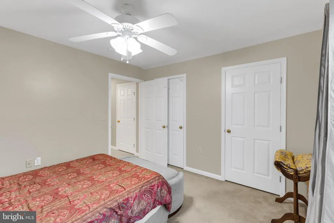
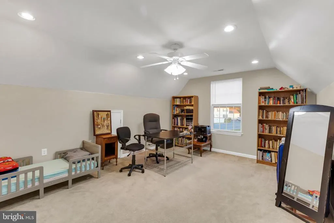
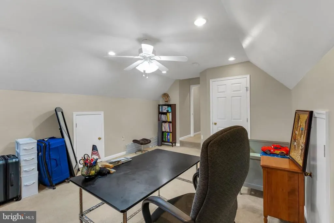
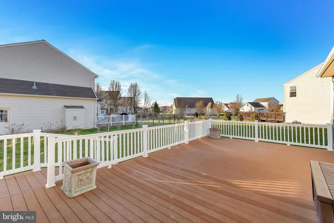
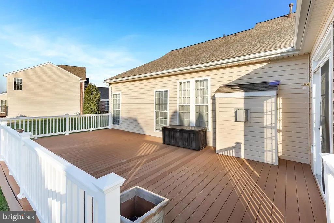
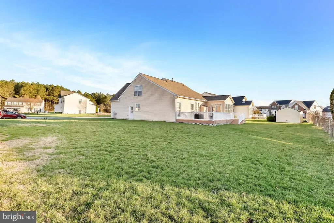
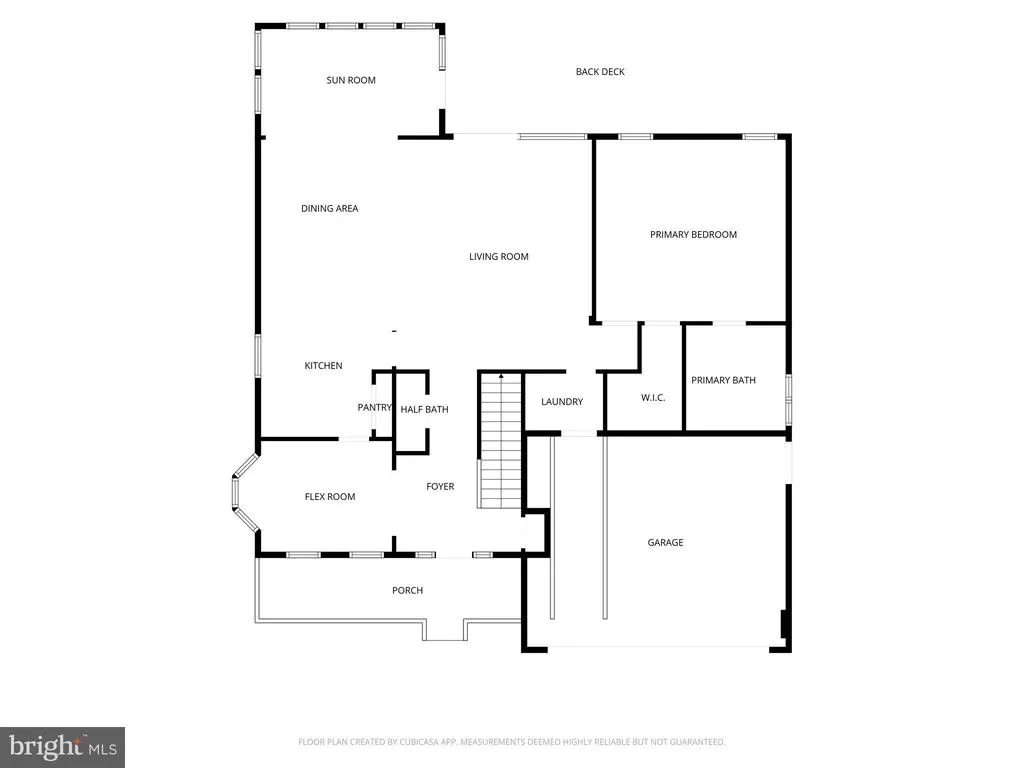
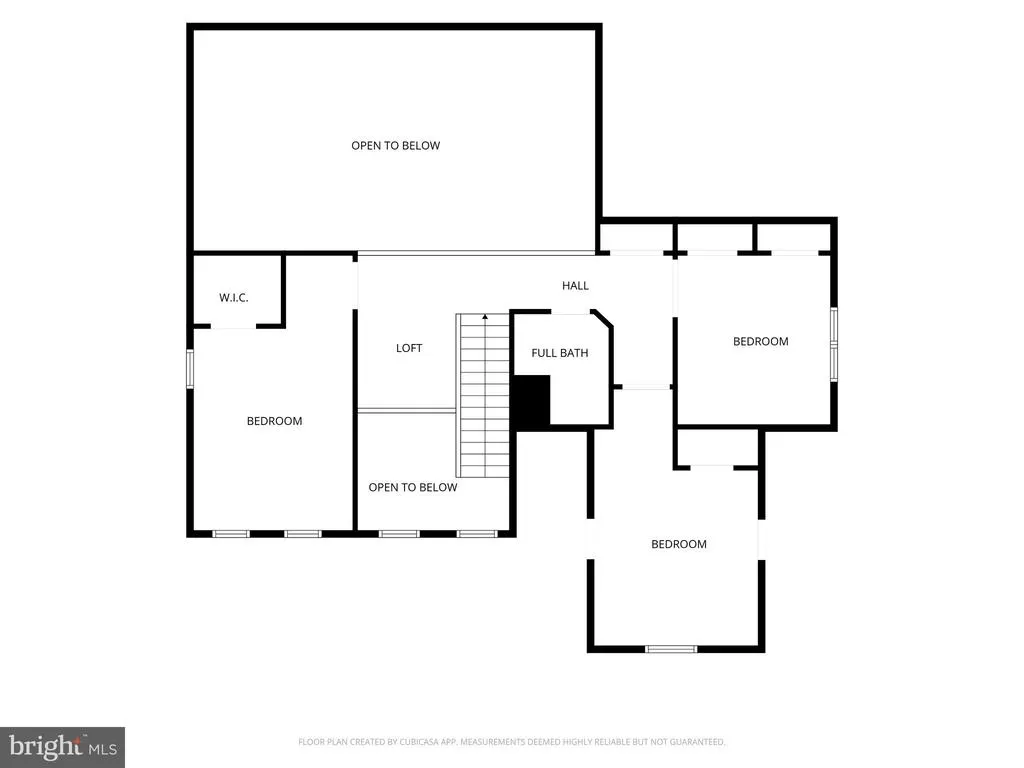
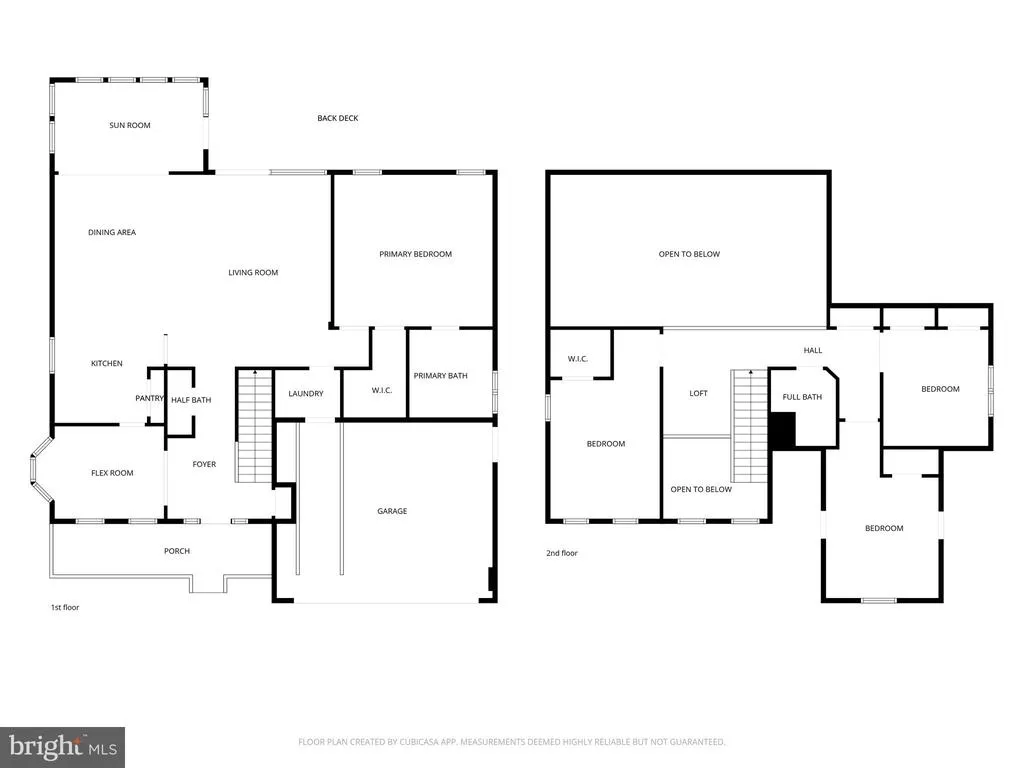
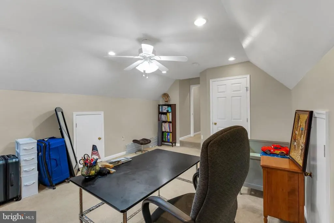
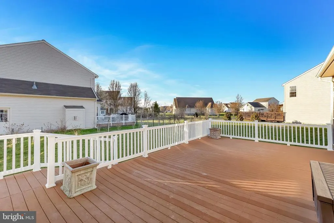
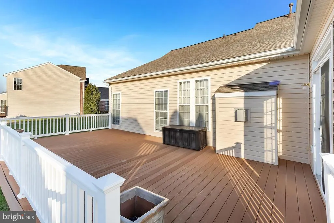
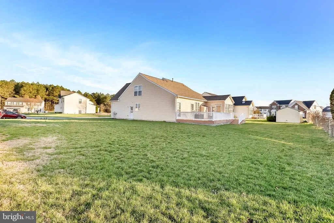
This 4bedroom, 2.5bath home offers the perfect blend of comfort and style. Filled with an abundance of natural sunlight, this well maintained home offers an inviting floorplan of over 2,700 square feet. A charming front porch welcomes youperfect for morning coffee or relaxing evenings. Step inside to hardwood floors leading to the living room with high vaulted ceilings and a cozy gas fireplace that instantly makes the space feel like home. The open kitchen features Corian countertops, newer stainless steel appliances, a generous pantry closet, and a convenient breakfast bar with extra seating. A formal dining room off the kitchen offers versatility and is currently used as a playroom but could serve many purposes. The kitchen flows effortlessly into the additional dining area and a sunsoaked window-lined sunroom, creating an ideal layout for everyday living. The sunroom leads out to the back deckyour new favorite spot for outdoor entertaining. The main-level owners suite is a true retreat, complete with a tray ceiling, spacious bathroom with double sink vanity, soaking tub, and a separate walkin shower. The stairs lead up to a hallway balcony overlooking the living space and a small loft area perfect for a study or reading nook. Upstairs, youll find three additional bedrooms and a hallway full bathroom. Updated maintenance over the last few years includes a new roof, new kitchen appliances, new washer/dryer, sump pump installed in the crawlspace, added insulation in the den/bedroom over the garage, and custom organizers in multiple bedroom closets including the primary walk-in closet. A true gem you won't want to miss! Sellers are open to leaving some of the furniture if desired.
| Price History | |
|---|---|
| 3/17/2026 | Listed $435,000 |
| 5/20/2026 | 2$429,900 |
| 6/16/2026 | 2$425,000 |
| 8/13/2026 | 6$399,950 |
General Features
| Living Area | 2715 |
|---|---|
| Sewer | Public Sewer |
| Heating | Heat Pump(s) |
| Cooling | Central A/C |
| Possession | Settlement |
| Zoning | R1A |
| HOA Fee | 90.00 |
| Garage Spaces | 2.00 |
| Architectural Style | Contemporary |
| Construction Materials | Frame,Vinyl Siding |
| School District | WICOMICO COUNTY PUBLIC SCHOOLS |
| Year Built | 2005 |
| Levels | 2 |
| Tax Year | 2025 |
| Ownership | Fee Simple |
| Cool Fuel | Electric |
| Building Name | NONE AVAILABLE |
| Accessibility | Ramp - Main Level,Grab Bars Mod |
| Assoc Fee Paid Per | Quarterly |
| County | WICOMICO |
| New Construction | No |
| Property Type | Residential |
| HOA | Yes |
| Subdivision Name | SADDLEBROOK |
| Garage Y/N | Yes |
| Water Access Y/N | No |
| Other Structures | Above Grade,Below Grade |
| Full Baths | 2 |
| Status | ACTIVE |
| Directions | From S Division St,R on E Main St,R on Paddock Dr,home on R |
| City | FRUITLAND |
| Senior Community Y/N | No |
| MLS Area | Wicomico Southeast (23-04) |
| Lot Size Units | Square Feet |
| Lot Size Square Feet | 10677.00 |
| Tax Assessed Value | 346233.0 |
| Tax Annual Amount | 5993.0 |
| Structure Type | Detached |
| Condo/Coop Association fee Y/N | No |
| Bathrooms Full Main Level | 1 |
| Bathrooms Count Main Level | 2.00 |
| Price Per Sq Ft Total AG | 147.31 |
| Vacation Rental Y/N | No |
| Total SQFT | 2715 |
| Standard Status | Active |
| Year Built Source | Assessor |
| Tax Lot | 14 |
Interior Features
| Heating Fuel | Natural Gas |
|---|---|
| Total Fireplaces | 1 |
| Fireplace Features | Gas/Propane,Mantel(s) |
| Hot Water | Natural Gas |
| Basement (Y/N) | No |
| Heating Y/N | Yes |
| Fireplace Y/N | Yes |
| Above Grade Finished Area | 2715 |
| Half Baths | 1 |
| Central Air Y/N | Yes |
| Total Bedrooms | 4 |
| Main Level Bedrooms | 1 |
| Below Grade Finished Area Unit Type | Square Feet |
| LivingAreaSource | Assessor |
| Laundry Type | Main Floor |
| Below Grade Unfin Area Units | Square Feet |
| Below Grade Unfin SQFT Source | Assessor |
| Below Grade Finished Area Source | Assessor |
| Bedrooms Count All Upper Levels | 3 |
| Bedrooms Count Upper Level 1 | 3 |
| Bathrooms Half Main Level | 1 |
| Bathrooms Full Upper Level 1 | 1 |
| Bathrooms Full All Upper Levels | 1 |
| Bathrooms Count Upper Level 1 | 1.00 |
| Bathrooms Count All Upper Levels | 1 |
| Above Grade Finished Area Source | Assessor |
| Above Grade Finished Area Unit Type | Square Feet |
| Total Baths | 3 |
Exterior Features
| Pool | No Pool |
|---|---|
| Water Source | Public |
| Total Parking Spaces | 2 |
| Garage Features | Garage - Front Entry,Inside Access |
| Type of Parking | Attached Garage,Driveway |
| Land Use Code | R |
| Foundation Details | Crawl Space |
| Water View Y/N | No |
| Lot Dimensions | 0.00 x 0.00 |
| Lot Size Acres | 0.25 |
| Lot Size Source | Assessor |
| Waterfront Y/N | No |
| Land Assessed Value | 0.00 |
| Navigable Water Y/N | No |
| Water Oriented Y/N | No |
| # of Attached Garage Spaces | 2 |
| LotDimensionsSource | Assessor |
Amenities
- Foreclosure
- Views
- Short Sale
- New Construction
- Adult 55+
- Lease To Own
- No HOA Fees
- Furnished
- Primary On Main
- Air Conditioning
- Seller Finance
- Green
- Fixer Upper
- Horse
- Golf
- Fireplace
- Deck
- Garage
- Basement
- Pool
Property vs Single Family Average in 21826
Price
Taxes
Year Built
Visits
 © BRIGHT, All Rights Reserved
