

Views
Address
7905 Oxfarm Court, Bowie, MD
Price
$ 675,000
Property Attributes
- MLS#MDPG2199218
- TypeSingle Family
- Listing Status ACTIVE
- CountyPRINCE GEORGES
- CityBowie
- NeighborhoodSaddlebrook
- Zip20715
- StyleColonial
- Year Built1997
- Taxes$ 9909
- Price$ 675,000
- Bedrooms4
- Full Bathrooms3
- Half Bathrooms1
- Sqr Footage3157
- Lot Size0.24 Acres
Data Source:
Bright MLS
Property Description
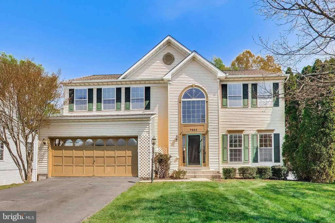
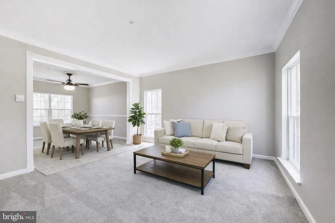
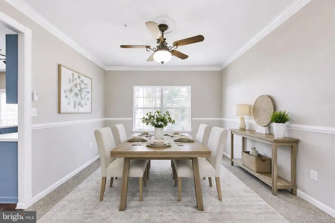
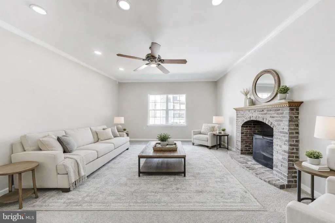
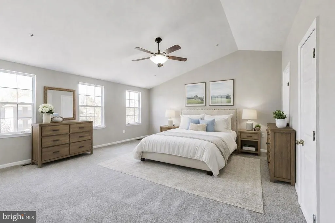
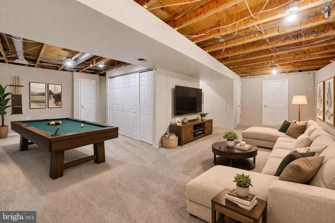
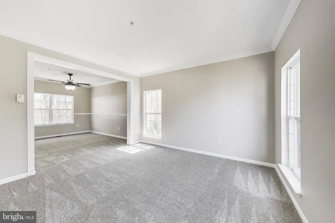
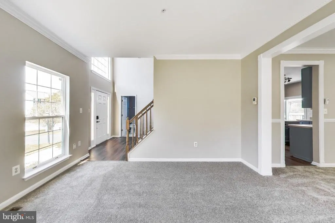
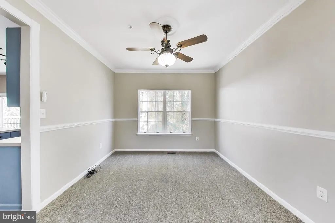
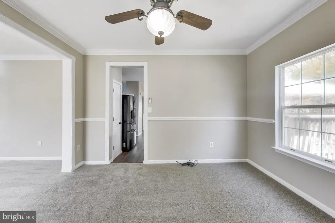
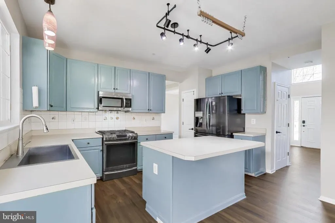
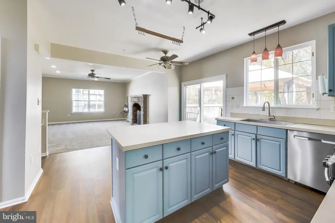
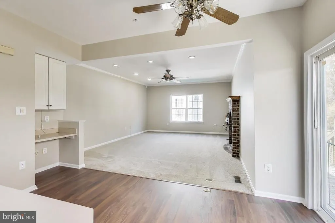
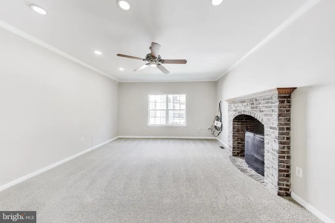
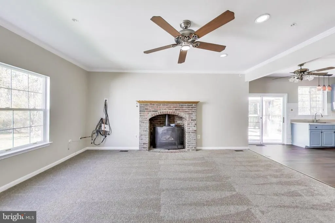
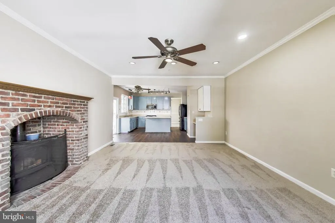
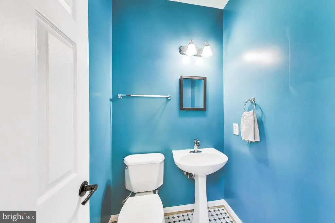
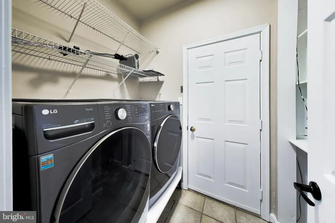
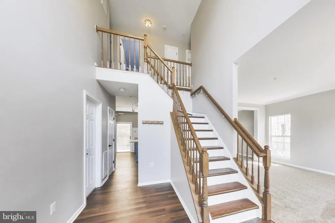
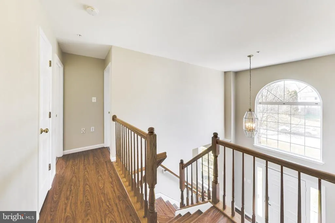
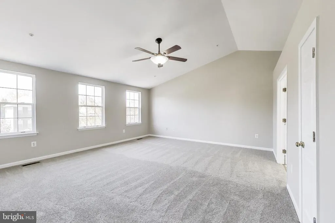
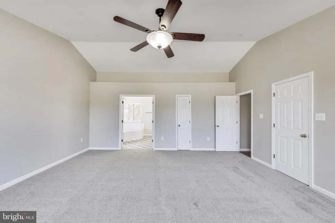
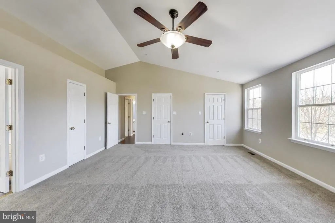

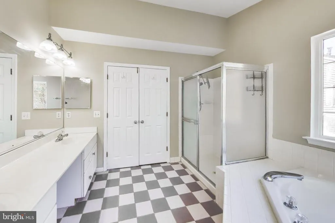
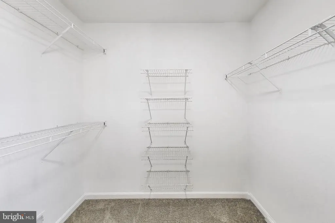
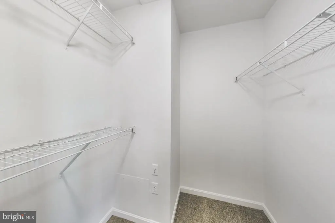
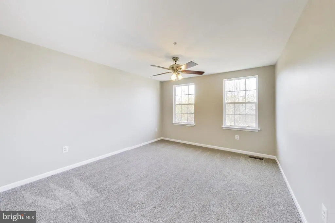
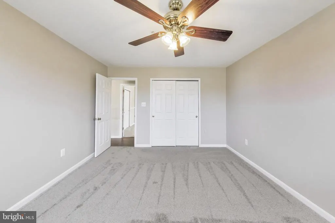
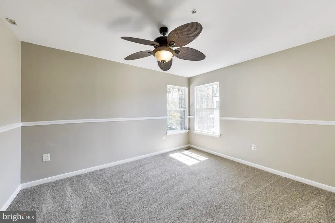
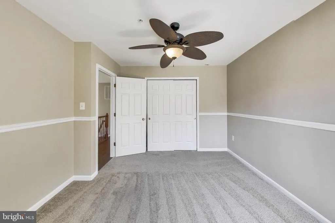
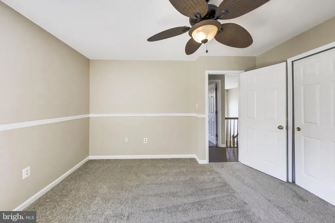
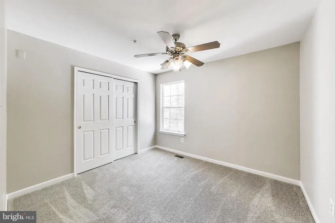
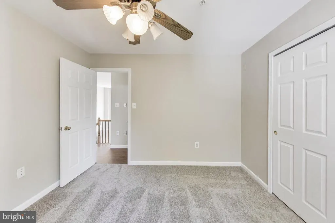
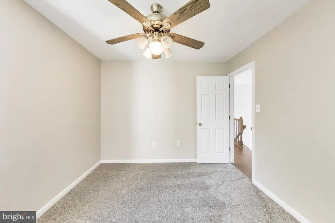
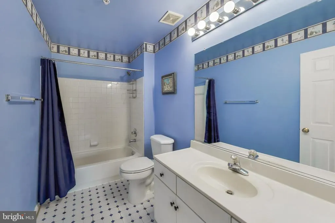
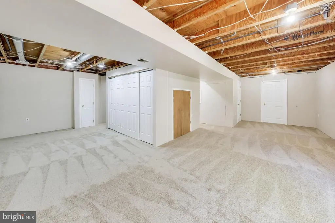
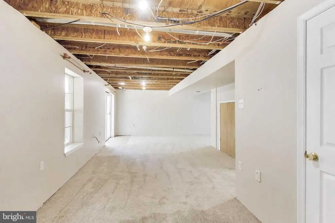
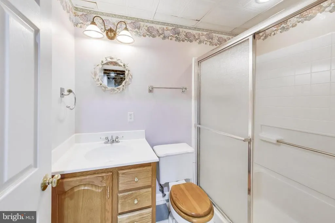
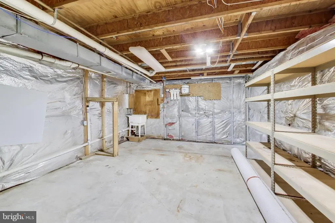
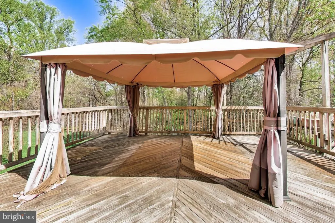
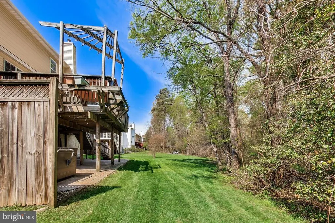
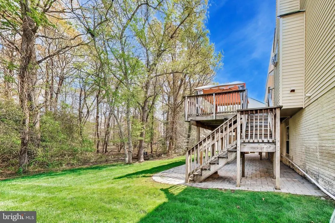
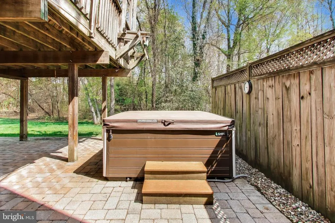
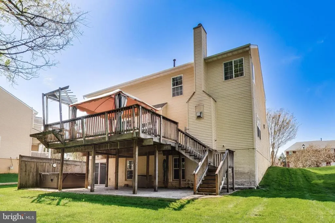
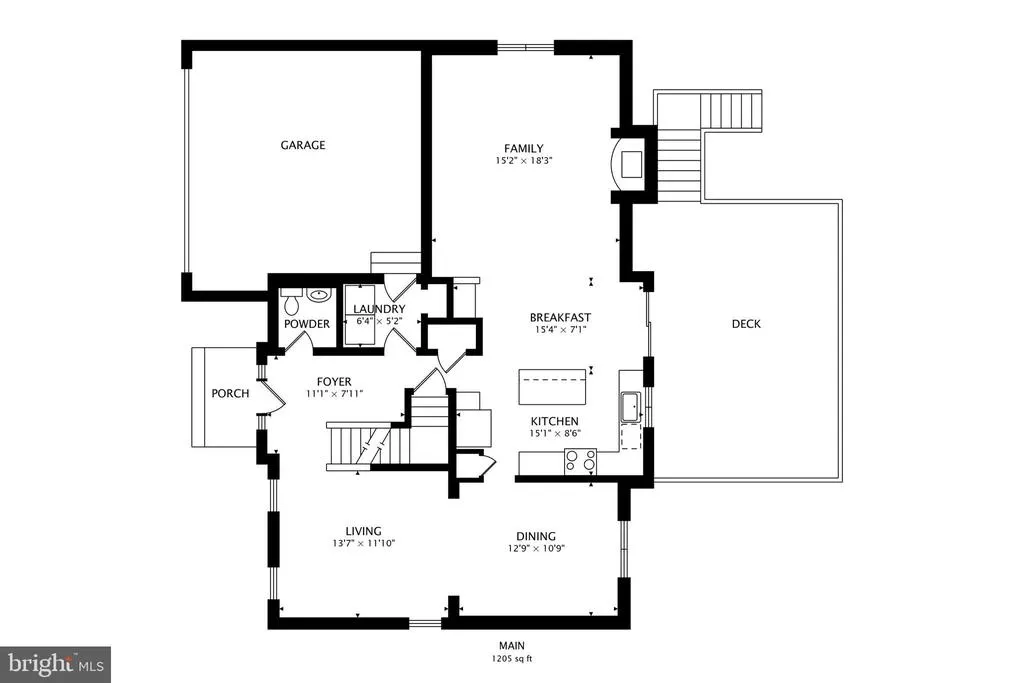
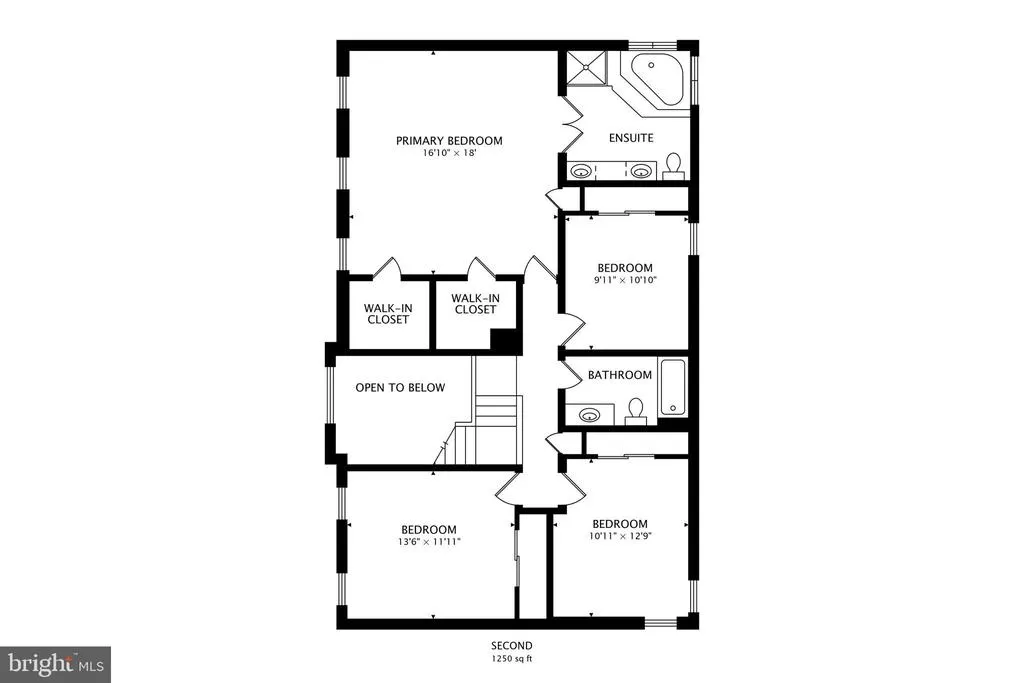
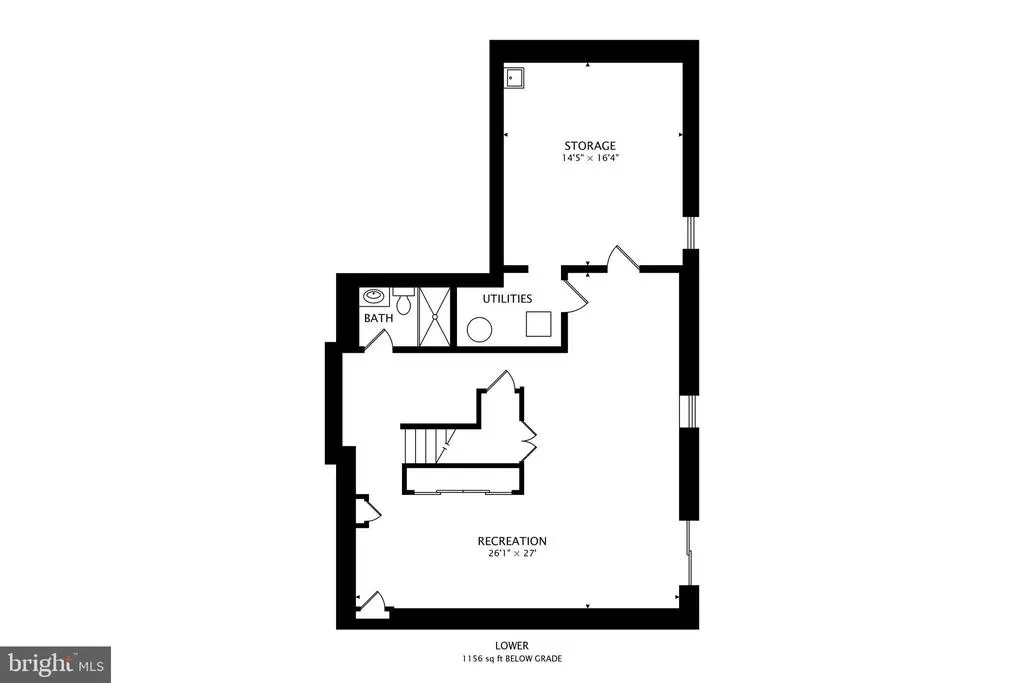
Nestled on a desirable cul-de-sac lot, this spacious single-family home offers an exceptional blend of comfort, functionality, and fresh updates. Brand new carpet, new luxury vinyl plank flooring, and fresh paint throughout give the home a clean, updated feel from the moment you step inside. The main level features formal living and dining rooms that are well-suited for entertaining, along with a large kitchen complete with a center island, updated appliances, a pantry, a built-in desk, and a generous breakfast area for casual dining. The inviting family room offers a cozy gas stove with a charming brick mantle, dimmable recessed lighting, and plenty of space to gather and unwind. A dramatic two-story foyer creates a striking first impression, while a convenient powder room and a well-designed laundry room with garage access complete the main level. Upstairs, you will find four spacious bedrooms, including a primary suite with a vaulted ceiling, dual walk-in closets, and a private spa-like bath featuring a corner soaking tub, separate shower, and dual sink vanity. The finished basement adds valuable living space with a large recreation room that opens directly to the rear patio, where a relaxing hot tub awaits. The lower level also includes a full bathroom and a large storage and utility room for added convenience. Outside, the private backyard backs to serene, mature trees, creating a peaceful setting to enjoy year-round. A two-car garage provides ample parking and storage. Ideally located near restaurants, shopping, and entertainment, this home also offers easy access to major roadways for a convenient commute. For added peace of mind, a one-year First American Home Warranty is included, allowing you to purchase with confidence.
| Elementary School | Middle School | High School |
|---|---|---|
| Yorktown Elementary School | Samuel Ogle Middle School | Bowie High School |
| Price History | |
|---|---|
| 4/14/2026 | Listed $675,000 |
General Features
| Living Area | 3157 |
|---|---|
| Sewer | Public Sewer |
| Heating | Forced Air |
| Cooling | Central A/C,Ceiling Fan(s) |
| Utilities | Cable TV,Under Ground |
| Possession | Negotiable |
| Appliances | Built-In Microwave,Built-In Range,Central Vacuum,Dishwasher,Disposal,Dryer,Exhaust Fan,Icemaker,Extra Refrigerator/Freezer,Oven/Range - Gas,Refrigerator,Washer,Water Heater |
| Zoning | RR |
| HOA Fee | 280.00 |
| Garage Spaces | 2.00 |
| Patio/Porch Features | Deck(s),Patio(s) |
| Architectural Style | Colonial |
| Construction Materials | Frame |
| School District | PRINCE GEORGE'S COUNTY PUBLIC SCHOOLS |
| Year Built | 1997 |
| View | Trees/Woods |
| Levels | 3 |
| Tax Year | 2025 |
| Ownership | Fee Simple |
| Cool Fuel | Electric |
| Accessibility | None |
| Assoc Fee Paid Per | Quarterly |
| County | PRINCE GEORGES |
| New Construction | No |
| Property Type | Residential |
| HOA | Yes |
| Subdivision Name | SADDLEBROOK |
| Garage Y/N | Yes |
| Water Access Y/N | No |
| Other Structures | Above Grade,Below Grade |
| Full Baths | 3 |
| Status | ACTIVE |
| Directions | RACE TRACK ROAD TO ORCHARD RUN DR,LEFT ON OXFARM CT |
| City | BOWIE |
| Association Name | RGN MANAGEMENT |
| Senior Community Y/N | No |
| Lot Size Units | Square Feet |
| Lot Size Square Feet | 10515.00 |
| Tax Assessed Value | 583800.0 |
| Spa Features | Heated |
| Tax Annual Amount | 9909.0 |
| Home Warranty Y/N | Yes |
| Property Condition | Very Good |
| Structure Type | Detached |
| Condo/Coop Association fee Y/N | No |
| Bathrooms Count Main Level | 1.00 |
| Price Per Sq Ft Total AG | 274.95 |
| Acceptable Financing | Cash,Conventional,FHA,VA,Other |
| Additional Parcels Y/N | No |
| Historic Y/N | No |
| Lease Considered Y/N | No |
| Vacation Rental Y/N | No |
| Virtual Tour | https://real.vision/7905-oxfarm-court-1?o=u |
| Total SQFT | 3611 |
| Standard Status | Active |
| Year Built Source | Assessor |
| Legal Subdivision | SADDLEBROOK PLAT 1> |
| Tax Lot | 2 |
| Association Recreation Fee | No |
Interior Features
| Interior Amenities | Carpet,Ceiling Fan(s),Central Vacuum,Primary Bath(s),Window Treatments,Bathroom - Soaking Tub,Bathroom - Walk-In Shower,Bathroom - Tub Shower,Breakfast Area,Chair Railings,Crown Moldings,Family Room |
|---|---|
| Heating Fuel | Natural Gas |
| Basement | Walkout Level,Partially Finished |
| Flooring | Carpet,Luxury Vinyl Plank |
| Total Fireplaces | 1 |
| Fireplace Features | Brick,Gas/Propane |
| Hot Water | Natural Gas |
| Basement (Y/N) | Yes |
| Heating Y/N | Yes |
| Fireplace Y/N | Yes |
| Above Grade Finished Area | 2455 |
| Half Baths | 1 |
| Central Air Y/N | Yes |
| Total Bedrooms | 4 |
| Below Grade Finished Area | 702 |
| Room Type | Living Room,Dining Room,Primary Bedroom,Bedroom 2,Bedroom 3,Bedroom 4,Kitchen,Family Room,Foyer,Breakfast Room,Laundry,Recreation Room,Storage Room,Primary Bathroom,Full Bath |
| Below Grade Finished Area Unit Type | Square Feet |
| LivingAreaSource | Estimated |
| Laundry Type | Dryer In Unit,Washer In Unit,Main Floor |
| Below Grade Unfin Area Units | Square Feet |
| Below Grade Unfin SQFT | 454 |
| Below Grade Unfin SQFT Source | Estimated |
| Below Grade Finished Area Source | Estimated |
| Bedrooms Count All Upper Levels | 4 |
| Bedrooms Count Upper Level 1 | 4 |
| Bathrooms Half Main Level | 1 |
| Bathrooms Full Upper Level 1 | 2 |
| Bathrooms Full Lower Level 1 | 1 |
| Bathrooms Full All Upper Levels | 2 |
| Bathrooms Full All Lower Levels | 1 |
| Bathrooms Count Upper Level 1 | 2.00 |
| Bathrooms Count Lower Level 1 | 1.00 |
| Bathrooms Count All Upper Levels | 2 |
| Bathrooms Count All Lower Levels | 1 |
| Above Grade Finished Area Source | Estimated |
| Above Grade Finished Area Unit Type | Square Feet |
| Total Baths | 4 |
Exterior Features
| Exterior Amenities | Hot Tub |
|---|---|
| Pool | No Pool |
| Parking Features | Asphalt Driveway |
| Lot Features | Backs to Trees,Cul-de-sac |
| Water Source | Public |
| Total Parking Spaces | 2 |
| Garage Features | Garage - Front Entry,Garage Door Opener |
| Type of Parking | Attached Garage |
| Land Use Code | R |
| Foundation Details | Other |
| Spa | Yes |
| Water View Y/N | No |
| Lot Size Acres | 0.24 |
| Lot Size Source | Assessor |
| Waterfront Y/N | No |
| Door Features | Storm,Sliding Glass |
| Land Assessed Value | 151300.00 |
| Navigable Water Y/N | No |
| Water Oriented Y/N | No |
| # of Attached Garage Spaces | 2 |
Room Details
| Room | Dimensions | Level | Flooring | Details |
|---|---|---|---|---|
| Bedroom 2 | Upper 1 | Flooring - Carpet,Ceiling Fan(s) | ||
| Bedroom 3 | Upper 1 | Flooring - Carpet,Ceiling Fan(s) | ||
| Bedroom 4 | Upper 1 | Flooring - Carpet,Ceiling Fan(s) | ||
| Breakfast Room | Main | Ceiling Fan(s),Flooring - Luxury Vinyl Plank | ||
| Dining Room | Main | Flooring - Carpet,Ceiling Fan(s),Crown Molding,Chair Rail | ||
| Family Room | Main | Flooring - Carpet,Ceiling Fan(s),Fireplace - Gas,Lighting - Recessed | ||
| Foyer | Main | Flooring - Luxury Vinyl Plank | ||
| Full Bath | Upper 1 | Bathroom - Tub Shower,Flooring - Ceramic Tile | ||
| Kitchen | Main | Island,Breakfast Bar,Kitchen - Gas Cooking,Pantry,Breakfast Room,Flooring - Luxury Vinyl Plank | ||
| Laundry | Main | Flooring - Ceramic Tile | ||
| Living Room | Main | Flooring - Carpet,Crown Molding | ||
| Primary Bathroom | Upper 1 | Flooring - Ceramic Tile,Cathedral/Vaulted Ceiling,Bathroom - Soaking Tub,Double Sink,Bathroom - Walk-In Shower | ||
| Primary Bedroom | Upper 1 | Cathedral/Vaulted Ceiling,Flooring - Carpet,Ceiling Fan(s),Walk-In Closet(s),Attached Bathroom | ||
| Recreation Room | Lower 1 | Flooring - Carpet | ||
| Storage Room | Lower 1 | Flooring - Concrete |
Amenities
- Foreclosure
- Views
- Short Sale
- New Construction
- Adult 55+
- Lease To Own
- No HOA Fees
- Furnished
- Primary On Main
- Air Conditioning
- Seller Finance
- Green
- Fixer Upper
- Horse
- Golf
- Fireplace
- Deck
- Garage
- Basement
- Pool
Property vs Single Family Average in 20715
Price
Taxes
Year Built
Visits
 © BRIGHT, All Rights Reserved
