

Price Reduction
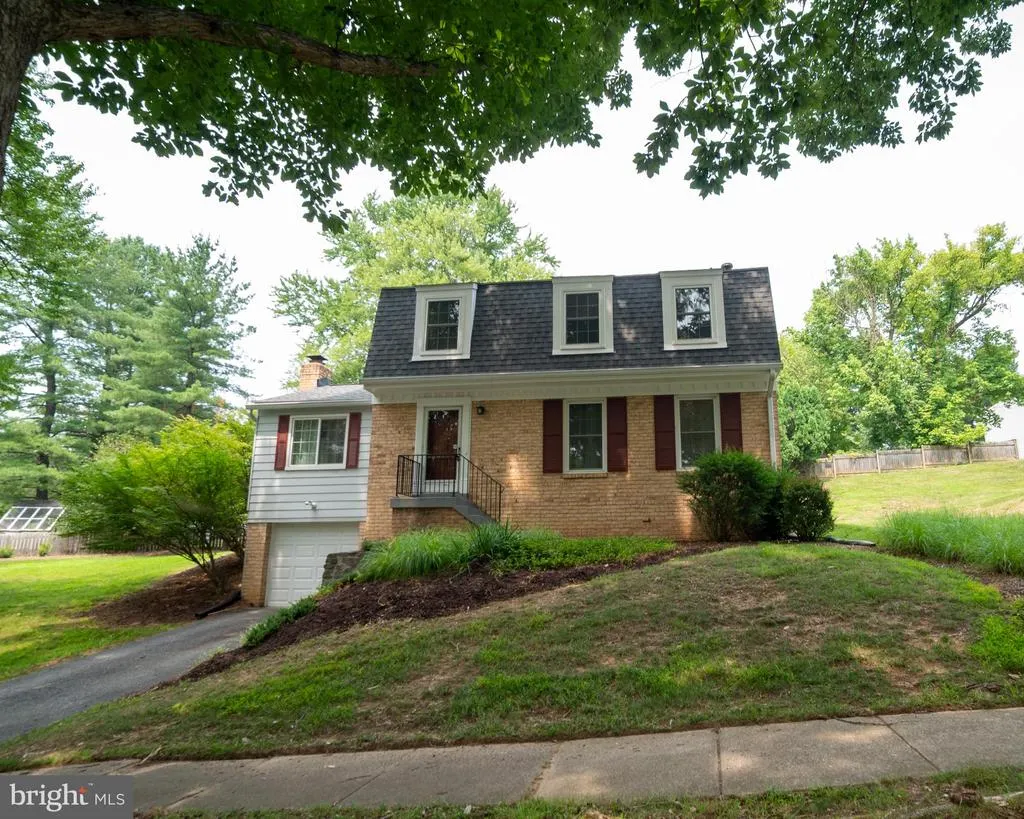
Address
15 Grovepoint Court, Rockville, MD
Price
$ 850,000
Property Attributes
- MLS#MDMC2230196
- TypeSingle Family
- Listing Status ACTIVE
- CountyMONTGOMERY
- CityRockville
- NeighborhoodSaddlebrook
- Zip20854
- StyleColonial
- Year Built1973
- Taxes$ 9608
- Price$ 850,000
- Bedrooms4
- Full Bathrooms2
- Half Bathrooms1
- Sqr Footage2131
- Lot Size0.29 Acres
Data Source:
Bright MLS
Property Description
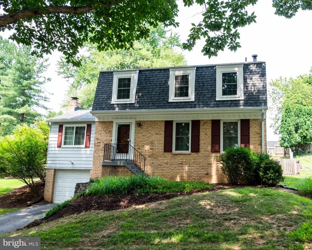
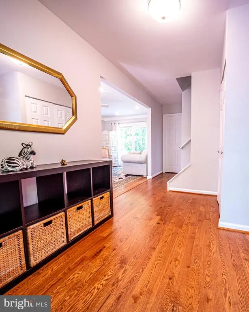
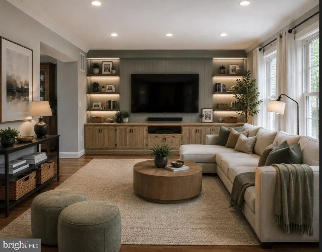
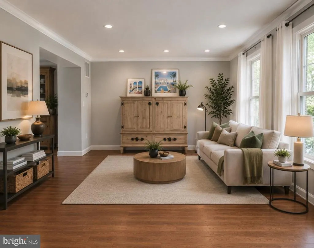
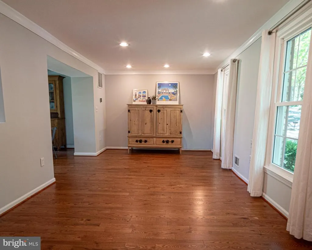
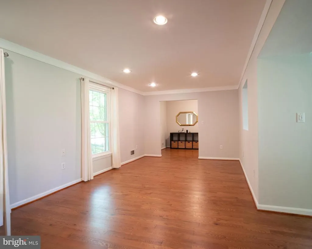
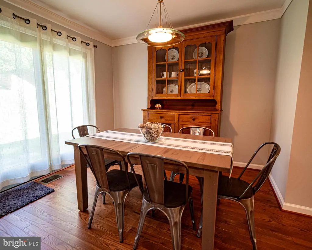
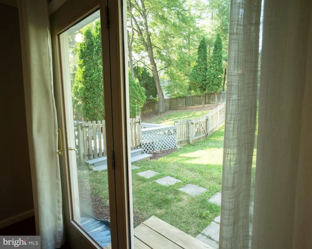
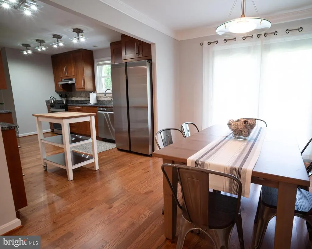
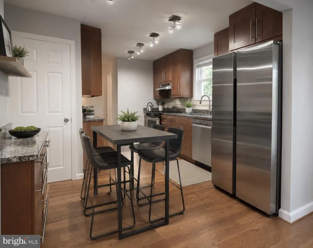
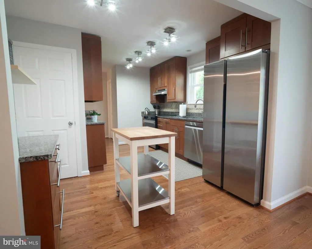
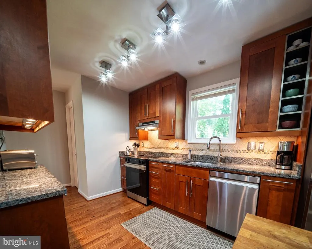
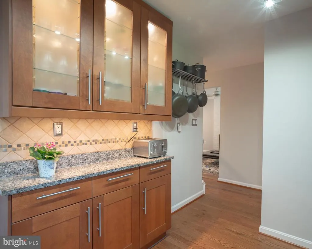
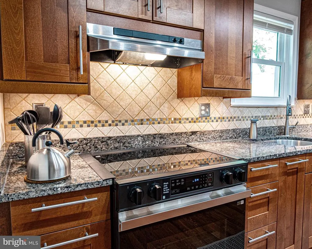
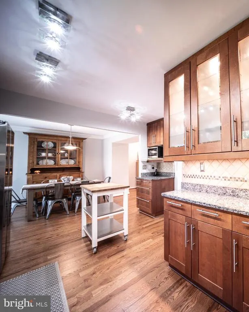
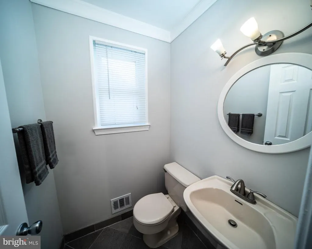
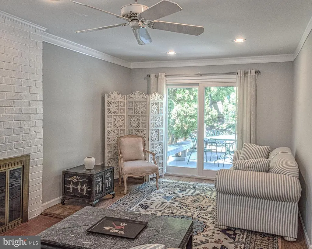
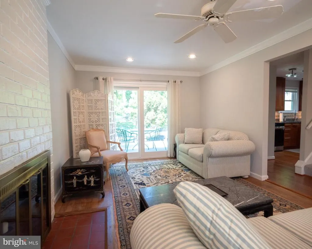
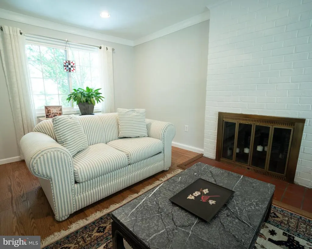
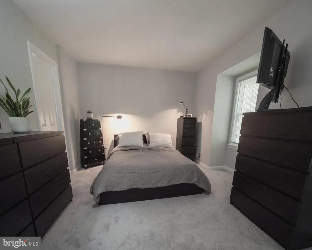
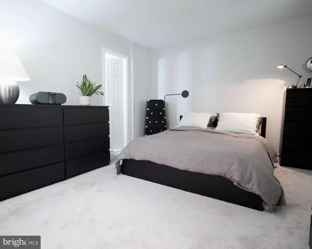
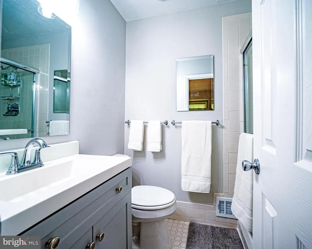
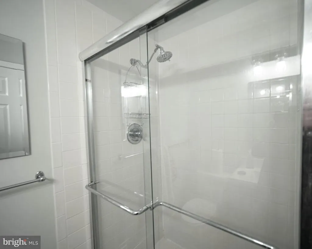
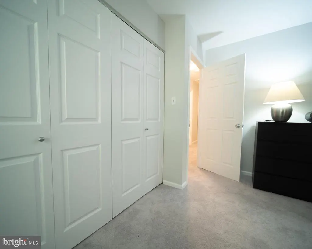
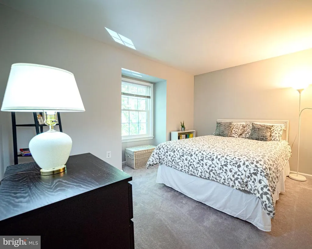
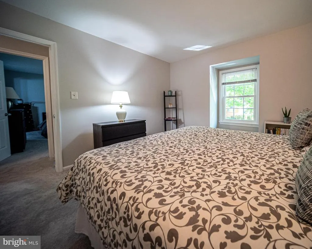
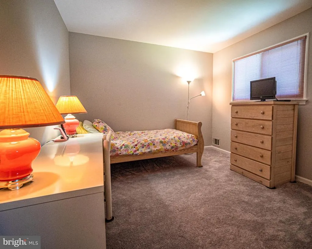
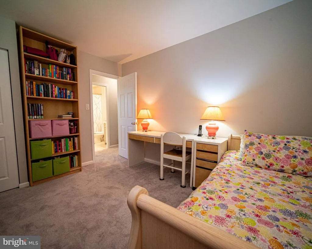
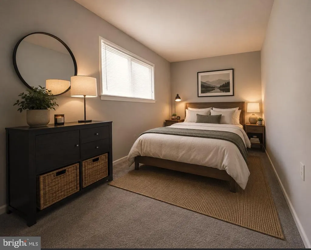
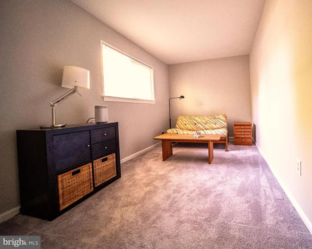
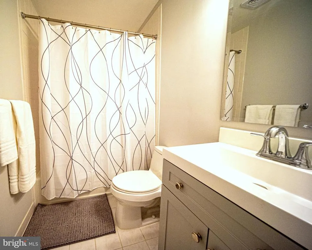
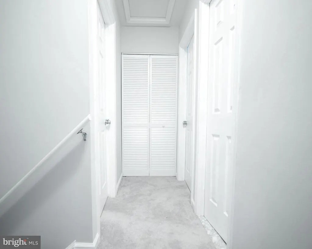
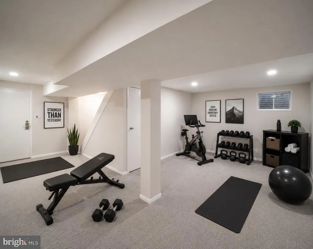
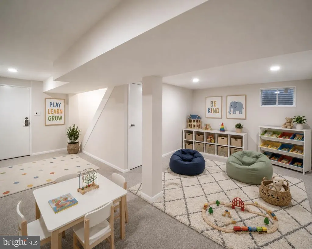
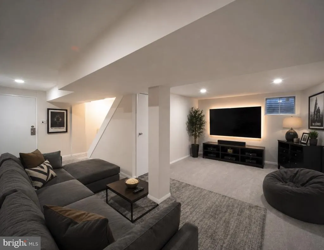
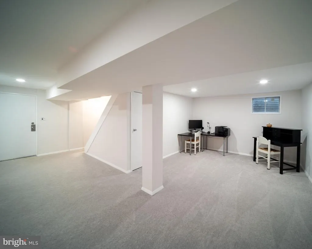
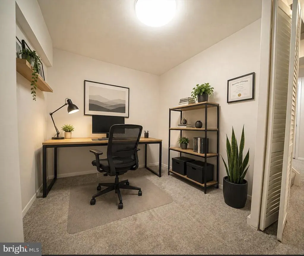
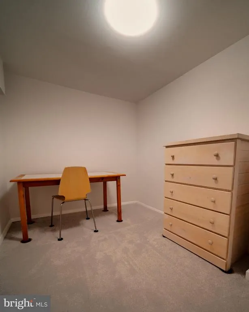
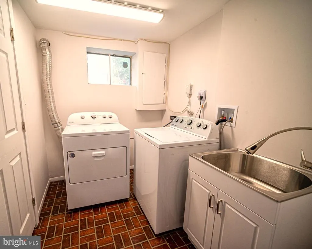
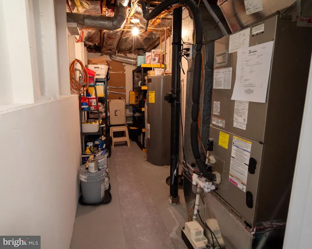
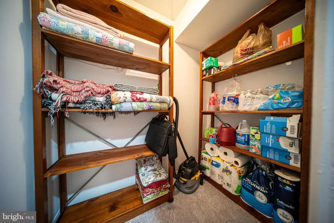
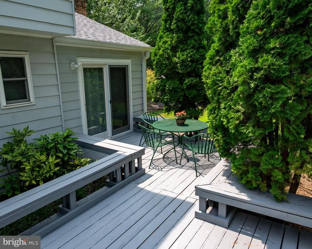
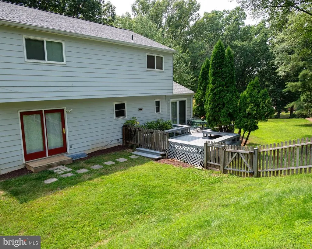
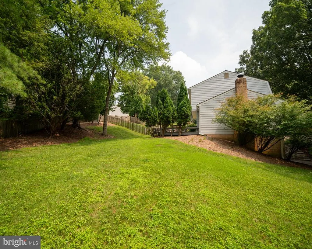
Move right into this beautifully updated four-bedroom Potomac home, where modern upgrades, flexible living spaces, and an exceptional location come together. Situated on a large.29 acre lot in a quiet, tree-lined neighborhood, this turnkey residence offers the perfect blend of style, comfort, and convenience. Enter through the elegant Foyer with coat closet. The main level is designed for todays lifestyle. The sun-filled Living Room features large windows and recessed lighting and flows seamlessly to the Dining Room, which is enhanced by a contemporary light fixture. A French Door in the dining room opens to a fenced portion of the backyard ideal for outdoor activities or pets. The renovated Kitchen features timeless shaker style cabinetry, granite countertops, a custom backsplash, and newer stainless steel Samsung appliances. The spacious, main level Family Room features recessed lighting, a ceiling fan, glass-enclosed Fireplace, and a large picture window in the front, letting in light which flows through to the new patio door in the back, accessing the private Custom Deck. The Deck is perfect for outdoor entertaining, summer meals, or just relaxing with a good book. A Powder Room completes this level. Upstairs, youll find the Primary Bedroom accented by large dormer windows and featuring a wall of closet space. The Ensuite Bathroom has a new vanity, new mirrors, and a glass-enclosed shower. Three additional Bedrooms, a Hall Bath with new vanity and mirror, a Linen Closet , and new carpet throughout complete this level. The newly carpeted fully finished Lower Level of this exceptional home features recessed lighting and even more flexible living space. Imagine an office, recreational area, exercise area whatever suits your lifestyle! Additional features of this level include Storage Closets, a Laundry Room, and a Utility Room. Access the Garage with newer garage door through this level. Throughout this house, extensive recent improvements provide peace of mind and exceptional value, including a New Roof (2026), new hardwood floors, new carpet, renovated lower level, upgraded bathrooms/vanities, newer Pella windows and patio slider, newer garage door, updated lighting, stainless steel Samsung kitchen appliances, and a clean, all electric HVAC. Enjoy easy access to neighborhood parks, trails, and sidewalks, as well as restaurants and shopping at Potomac Village, Park Potomac, Westfield Montgomery Mall, Downtown Crown, Rio, Rockville Town Center, and nearby major commuter routs - Metro, I-270, and I-495. Modern, connected, and truly move-in ready this is Potomac living at its best.
| Elementary School | Middle School | High School |
|---|---|---|
| Fallsmead Elementary School | Robert Frost Middle School | Thomas S. Wootton High School |
| Price History | |
|---|---|
| 4/29/2026 | Listed $885,000 |
| 7/29/2026 | 4$850,000 |
General Features
| Living Area | 2131 |
|---|---|
| Sewer | Public Sewer |
| Heating | Central |
| Cooling | Heat Pump(s),Central A/C |
| Possession | Negotiable,Settlement |
| Roof | Composite |
| Appliances | Dishwasher,Disposal,Dryer - Electric,Dryer - Front Loading,Exhaust Fan,Microwave,Refrigerator,Stainless Steel Appliances,Stove,Washer |
| Zoning | R150 |
| Garage Spaces | 1.00 |
| Architectural Style | Colonial |
| Construction Materials | Frame,Brick,Aluminum Siding |
| School District | MONTGOMERY COUNTY PUBLIC SCHOOLS |
| Year Built | 1973 |
| Electric | 120/240V |
| Levels | 3 |
| Tax Year | 2025 |
| Ownership | Fee Simple |
| Cool Fuel | Electric |
| Accessibility | None |
| County | MONTGOMERY |
| New Construction | No |
| Property Type | Residential |
| HOA | No |
| Subdivision Name | SADDLEBROOK |
| Facing Direction | South |
| Garage Y/N | Yes |
| Water Access Y/N | No |
| Other Structures | Above Grade,Below Grade |
| Transportation | Bus Stop less than 1 mile,Metro/Subway Station 1 to 3 miles |
| Full Baths | 2 |
| Status | ACTIVE |
| Directions | Falls Road to Fallsmead Way to Right Watts Branch Parkway to Immediate Right Grovepoint Court,15 is first house on the left. |
| City | ROCKVILLE |
| Disclosures | Agent has Financial Interest,Agent Related to Owner,Lead Based Paint - Federal,Lead Based Paint - State,Owner RE Licensee,Prop Disclosure |
| Senior Community Y/N | No |
| Lot Size Units | Square Feet |
| Lot Size Square Feet | 12634.00 |
| Tax Assessed Value | 692600.0 |
| Tax Annual Amount | 9608.0 |
| Home Warranty Y/N | No |
| Property Condition | Excellent |
| Structure Type | Detached |
| Condo/Coop Association fee Y/N | No |
| Bathrooms Count Main Level | 1.00 |
| Price Per Sq Ft Total AG | 477.26 |
| Acceptable Financing | Conventional |
| Historic Y/N | No |
| Lease Considered Y/N | No |
| Vacation Rental Y/N | No |
| Total SQFT | 2756 |
| Standard Status | Active |
| Year Built Source | Assessor |
| Legal Subdivision | SADDLEBROOK |
| Tax Lot | 15 |
| Association Recreation Fee | No |
Interior Features
| Interior Amenities | Bathroom - Soaking Tub,Crown Moldings,Floor Plan - Open,Kitchen - Eat-In |
|---|---|
| Heating Fuel | Electric |
| Basement | Garage Access,Fully Finished |
| Flooring | Wood,Carpet |
| Total Fireplaces | 1 |
| Hot Water | Electric |
| Basement (Y/N) | Yes |
| Heating Y/N | Yes |
| Window Features | Energy Efficient,Screens,Vinyl Clad |
| Fireplace Y/N | Yes |
| Above Grade Finished Area | 1781 |
| Half Baths | 1 |
| Central Air Y/N | Yes |
| Total Bedrooms | 4 |
| Below Grade Finished Area | 350 |
| Room Type | Living Room,Dining Room,Bedroom 2,Bedroom 3,Bedroom 4,Kitchen,Family Room,Foyer,Bedroom 1,Exercise Room,Laundry,Recreation Room,Storage Room,Utility Room,Bathroom 1 |
| Below Grade Finished Area Unit Type | Square Feet |
| LivingAreaSource | Assessor |
| Below Grade Unfin Area Units | Square Feet |
| Below Grade Unfin SQFT | 625 |
| Below Grade Unfin SQFT Source | Assessor |
| Below Grade Finished Area Source | Assessor |
| Bedrooms Count All Upper Levels | 4 |
| Bedrooms Count Upper Level 1 | 4 |
| Bathrooms Half Main Level | 1 |
| Bathrooms Full Upper Level 1 | 2 |
| Bathrooms Full All Upper Levels | 2 |
| Bathrooms Count Upper Level 1 | 2.00 |
| Bathrooms Count All Upper Levels | 2 |
| Above Grade Finished Area Source | Assessor |
| Above Grade Finished Area Unit Type | Square Feet |
| Total Baths | 3 |
Exterior Features
| Pool | No Pool |
|---|---|
| Fencing | Wood |
| Parking Features | Paved Driveway |
| Water Source | Public |
| Inclusions | Deck Furniture |
| Total Parking Spaces | 1 |
| Garage Features | Garage - Front Entry,Garage Door Opener,Inside Access |
| Type of Parking | Attached Garage |
| Land Use Code | R |
| Foundation Details | Block |
| Water View Y/N | No |
| Lot Size Acres | 0.29 |
| Lot Size Source | Assessor |
| Waterfront Y/N | No |
| Horse Y/N | No |
| Land Assessed Value | 428100.00 |
| Navigable Water Y/N | No |
| Water Oriented Y/N | No |
| # of Attached Garage Spaces | 1 |
Room Details
| Room | Dimensions | Level | Flooring | Details |
|---|---|---|---|---|
| Bathroom 1 | Upper 1 | |||
| Bedroom 1 | Upper 1 | Primary Bedroom - Dressing Area,Flooring - Carpet,Bathroom - Stall Shower | ||
| Bedroom 2 | Upper 1 | Flooring - Carpet | ||
| Bedroom 3 | Upper 1 | Flooring - Carpet | ||
| Bedroom 4 | Upper 1 | Flooring - Carpet | ||
| Dining Room | Main | Flooring - HardWood | ||
| Exercise Room | Lower 1 | |||
| Family Room | Main | Flooring - HardWood | ||
| Foyer | Main | Flooring - HardWood | ||
| Kitchen | Main | |||
| Laundry | Lower 1 | |||
| Living Room | Main | Flooring - Solid Hardwood,Fireplace - Wood Burning | ||
| Recreation Room | Lower 1 | |||
| Storage Room | Lower 1 | |||
| Utility Room | Lower 1 |
Amenities
- Foreclosure
- Views
- Short Sale
- New Construction
- Adult 55+
- Lease To Own
- No HOA Fees
- Furnished
- Primary On Main
- Air Conditioning
- Seller Finance
- Green
- Fixer Upper
- Horse
- Golf
- Fireplace
- Deck
- Garage
- Basement
- Pool
Property vs Single Family Average in 20854
Price
Taxes
Year Built
Visits
 © BRIGHT, All Rights Reserved
