

Price Reduction
Address
18238 Prestwick Drive, Hagerstown, MD
Price
$ 479,000
Property Attributes
- MLS#MDWA2039054
- TypeSingle Family
- Listing Status ACTIVE
- CountyWASHINGTON
- CityHagerstown
- NeighborhoodWestfields
- Zip21740
- StyleColonial
- Year Built2010
- Taxes$ 3602
- Price$ 479,000
- Bedrooms6
- Full Bathrooms3
- Half Bathrooms1
- Sqr Footage3631
- Lot Size0.32 Acres
Data Source:
Bright MLS
Property Description
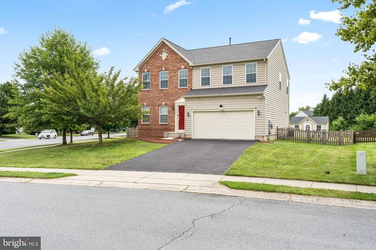
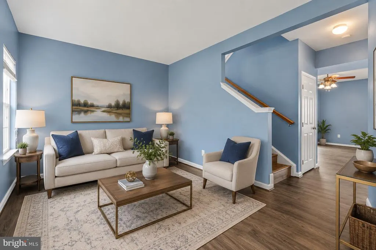
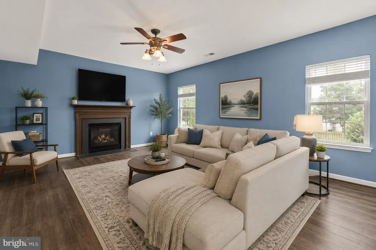
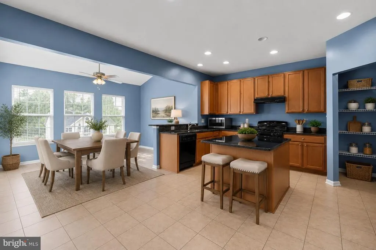
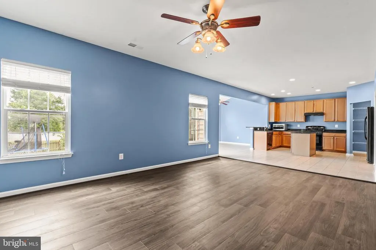
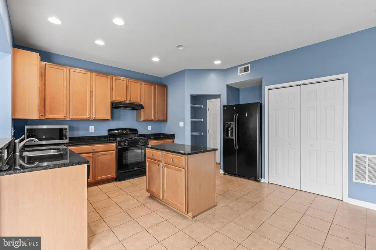
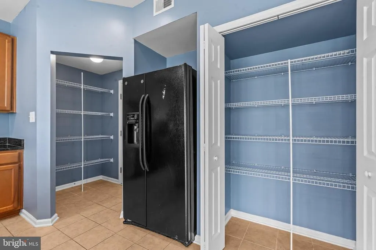
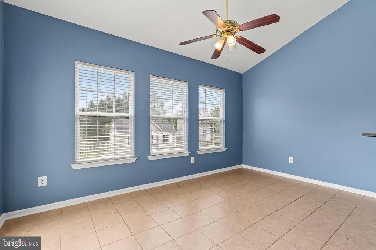
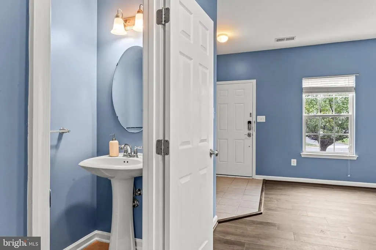
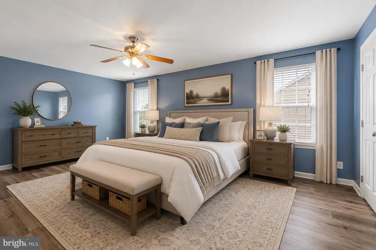
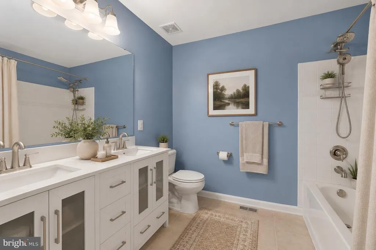
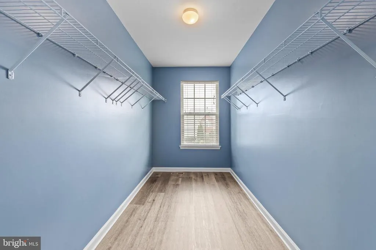
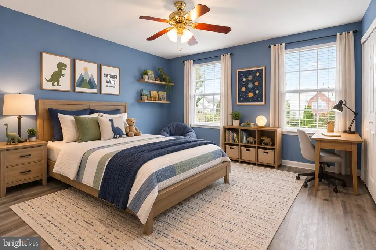
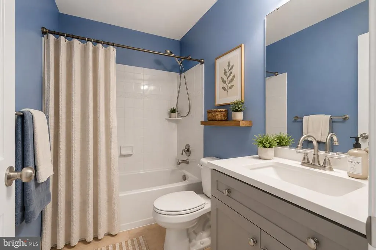
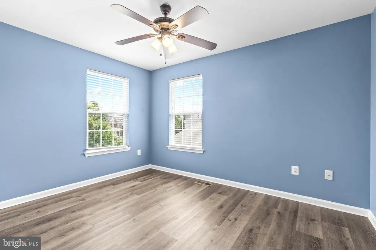
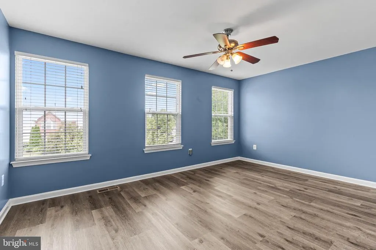
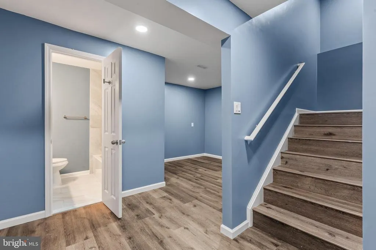
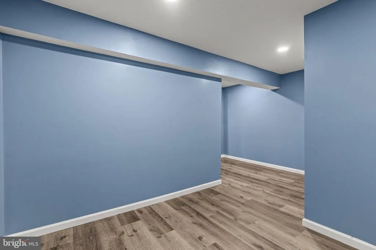
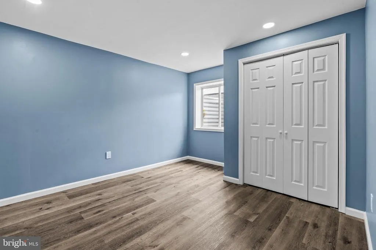
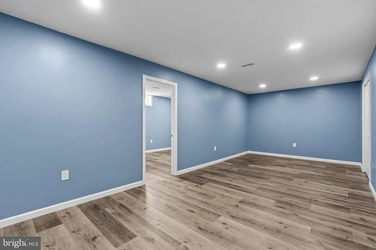
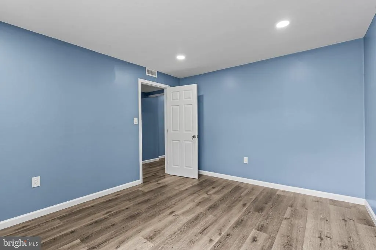
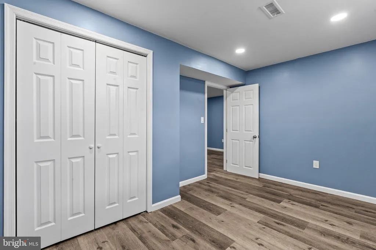
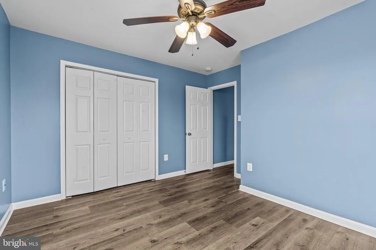
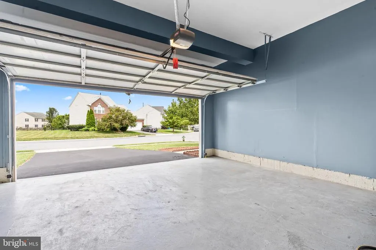
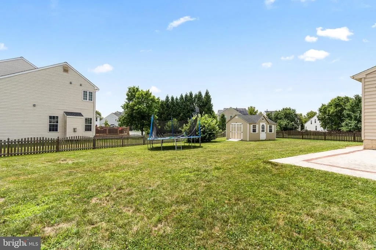
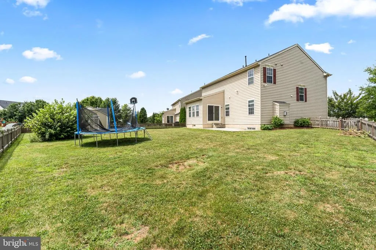
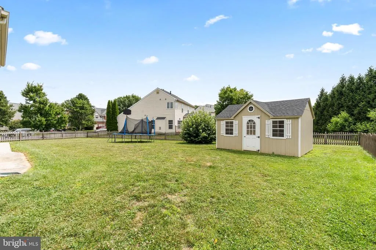
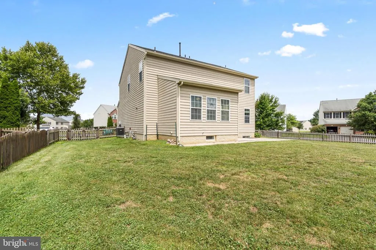
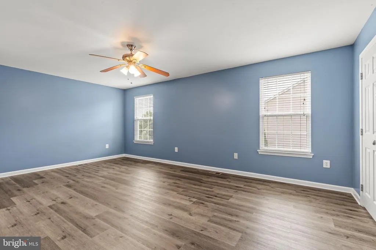
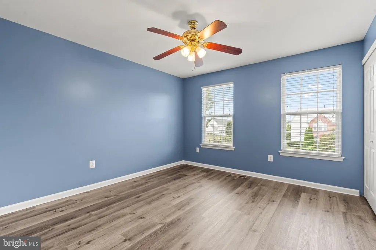
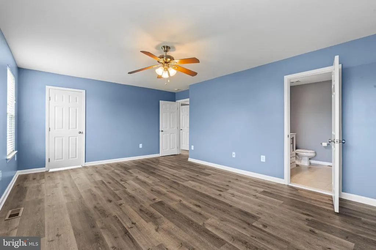
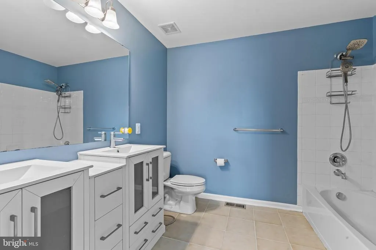
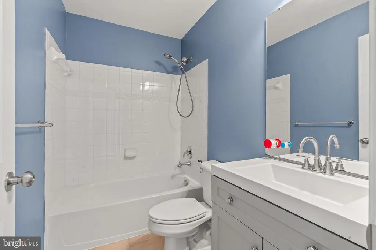
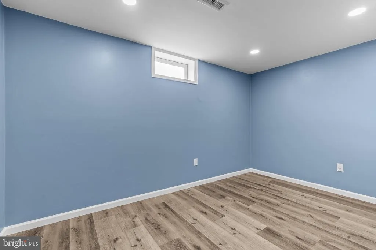
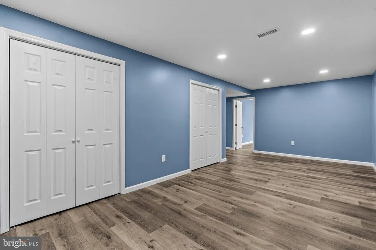
**Spacious, beautifully maintained home in sought-after Westfields!** Situated on a fenced corner lot, this impressive home offers nearly **4,400 square feet of finished living space**, a flexible floor plan, and access to one of Washington County's most desirable communities. Step inside to discover **luxury vinyl plank flooring throughout the entire homeno carpet anywhere!** The open-concept main level is perfect for entertaining, featuring a spacious family room with a cozy propane fireplace, a large kitchen with center island, walk-in pantry, propane range, and an adjoining dining area overlooking the backyard. A versatile flex room at the front of the home provides the perfect space for a home office, formal living room, or playroom. Upstairs, you'll find generously sized bedrooms and beautifully updated bathrooms designed with today's buyer in mind. The fully finished lower level dramatically expands your living space with a large recreation room, **two additional bedrooms**, and a **full bathroom**ideal for guests, multigenerational living, hobbies, or a home gym. Outside, enjoy the privacy of a fully fenced backyard complete with a concrete patio and sliding glass door, creating the perfect setting for grilling, relaxing, or entertaining. Additional features include: * **Brick front exterior** * **2-car garage** * **Newer roof** * Updated bathrooms * Propane heat, fireplace, and range * Meticulously maintained inside and out Westfields residents enjoy outstanding neighborhood amenities including a community pool, tennis courts, basketball courts, playgrounds, and scenic walking trails. Even better, the neighborhood elementary school is within walking distance. **Best of all, this home is located in a USDA-eligible financing area and there are NO CITY TAXES**, making homeownership even more affordable. This is the space, location, and lifestyle you've been waiting forschedule your private tour today!
| High School |
|---|
| South Hagerstown Sr High School |
| Price History | |
|---|---|
| 8/5/2026 | Listed $499,000 |
| 8/5/2026 | 5$479,000 |
General Features
| Living Area | 3631 |
|---|---|
| Sewer | Public Sewer |
| Heating | Forced Air |
| Cooling | Central A/C |
| Possession | 0-30 Days CD,31-60 Days CD |
| Roof | Shingle |
| Appliances | Dishwasher,Disposal,Dryer,Icemaker,Oven - Self Cleaning,Oven - Single,Oven/Range - Gas,Range Hood,Refrigerator,Microwave,Washer - Front Loading,Water Heater - High-Efficiency |
| Zoning | RT |
| HOA Fee | 64.00 |
| Garage Spaces | 2.00 |
| Association Fee Includes | Pool(s) |
| Patio/Porch Features | Patio(s) |
| Architectural Style | Colonial |
| Construction Materials | Brick Front,Vinyl Siding |
| School District | WASHINGTON COUNTY PUBLIC SCHOOLS |
| Year Built | 2010 |
| Electric | 120/240V |
| Levels | 3 |
| Tax Year | 2025 |
| Ownership | Fee Simple |
| Cool Fuel | Electric |
| Section | 3B |
| Accessibility | 2+ Access Exits |
| Assoc Fee Paid Per | Monthly |
| County | WASHINGTON |
| New Construction | No |
| Property Type | Residential |
| Association Amenities | Basketball Courts,Common Grounds,Pool - Outdoor,Swimming Pool,Tennis Courts,Tot Lots/Playground |
| HOA | Yes |
| Subdivision Name | WESTFIELDS |
| Facing Direction | West |
| Garage Y/N | Yes |
| Water Access Y/N | No |
| Other Structures | Above Grade,Below Grade |
| Full Baths | 3 |
| Status | ACTIVE |
| Directions | on the corner of prestwick |
| City | HAGERSTOWN |
| Association Name | WESTFIELD HOME OWNERS ASSOCIATION |
| Senior Community Y/N | No |
| Lot Size Units | Square Feet |
| Lot Size Square Feet | 13843.00 |
| Tax Assessed Value | 383267.0 |
| Tax Annual Amount | 3602.0 |
| Home Warranty Y/N | No |
| Structure Type | Detached |
| Condo/Coop Association fee Y/N | No |
| Bathrooms Count Main Level | 1.00 |
| Price Per Sq Ft Total AG | 205.05 |
| Acceptable Financing | Cash,Conventional,FHA,USDA,VA |
| Community Pool Features | In Ground |
| Historic Y/N | No |
| Lease Considered Y/N | No |
| Vacation Rental Y/N | No |
| Virtual Tour | https://my.matterport.com/show/?m=vtd2YzL1GTy |
| Total SQFT | 4709 |
| Location Type | Corner Lot/Unit |
| Builder Name | Ryan Homes |
| Standard Status | Active |
| Year Built Source | Assessor |
| Legal Subdivision | WESTFIELDS |
| Tax Lot | 207 |
| Association Recreation Fee | No |
Interior Features
| Interior Amenities | Ceiling Fan(s),Dining Area,Family Room Off Kitchen,Kitchen - Eat-In,Sprinkler System,Bathroom - Tub Shower,Upgraded Countertops,Attic,Breakfast Area,Combination Kitchen/Dining,Combination Kitchen/Liv |
|---|---|
| Heating Fuel | Natural Gas |
| Basement | Connecting Stairway,Full,Fully Finished |
| Flooring | Laminated |
| Total Fireplaces | 1 |
| Fireplace Features | Gas/Propane,Mantel(s) |
| Hot Water | Natural Gas |
| Basement (Y/N) | Yes |
| Heating Y/N | Yes |
| Fireplace Y/N | Yes |
| Above Grade Finished Area | 2336 |
| Half Baths | 1 |
| Central Air Y/N | Yes |
| Total Bedrooms | 6 |
| Below Grade Finished Area | 1295 |
| Room Type | Living Room,Primary Bedroom,Sitting Room,Bedroom 2,Bedroom 3,Bedroom 4,Bedroom 5,Kitchen,Family Room,Breakfast Room,Laundry,Office,Storage Room,Utility Room,Bedroom 6,Bathroom 2,Bathroom 3,Attic,Prim |
| Below Grade Finished Area Unit Type | Square Feet |
| LivingAreaSource | Estimated |
| Laundry Type | Main Floor |
| Below Grade Unfin Area Units | Square Feet |
| Below Grade Unfin SQFT | 1078 |
| Below Grade Unfin SQFT Source | Assessor |
| Below Grade Finished Area Source | Estimated |
| Bedrooms Count All Lower Levels | 2 |
| Bedrooms Count All Upper Levels | 4 |
| Bedrooms Count Lower Level 1 | 2 |
| Bedrooms Count Upper Level 1 | 4 |
| Bathrooms Half Main Level | 1 |
| Bathrooms Full Upper Level 1 | 2 |
| Bathrooms Full Lower Level 1 | 1 |
| Bathrooms Full All Upper Levels | 2 |
| Bathrooms Full All Lower Levels | 1 |
| Bathrooms Count Upper Level 1 | 2.00 |
| Bathrooms Count Lower Level 1 | 1.00 |
| Bathrooms Count All Upper Levels | 2 |
| Bathrooms Count All Lower Levels | 1 |
| Above Grade Finished Area Source | Assessor |
| Above Grade Finished Area Unit Type | Square Feet |
| Total Baths | 4 |
Exterior Features
| Exterior Amenities | Sidewalks |
|---|---|
| Pool | Yes - Community |
| Lot Features | Cleared,Level |
| Water Source | Public |
| Inclusions | All appliances |
| Total Parking Spaces | 2 |
| Garage Features | Garage - Front Entry,Inside Access |
| Type of Parking | Attached Garage |
| Land Use Code | R |
| Foundation Details | Permanent |
| Water View Y/N | No |
| Lot Size Acres | 0.32 |
| Lot Size Source | Assessor |
| Waterfront Y/N | No |
| Land Assessed Value | 66900.00 |
| Navigable Water Y/N | No |
| Water Oriented Y/N | No |
| # of Attached Garage Spaces | 2 |
Room Details
| Room | Dimensions | Level | Flooring | Details |
|---|---|---|---|---|
| Attic | Upper 1 | |||
| Bathroom 2 | Upper 1 | |||
| Bathroom 3 | Lower 1 | |||
| Bedroom 2 | Upper 1 | Ceiling Fan(s) | ||
| Bedroom 3 | Upper 1 | Ceiling Fan(s) | ||
| Bedroom 4 | Upper 1 | Ceiling Fan(s) | ||
| Bedroom 5 | Lower 1 | |||
| Bedroom 6 | Lower 1 | |||
| Breakfast Room | Main | |||
| Family Room | Lower 1 | |||
| Family Room | Main | Ceiling Fan(s),Fireplace - Gas,Flooring - Carpet | ||
| Kitchen | Main | Countertop(s) - Granite,Dining Area,Flooring - Tile/Brick,Island,Kitchen - Eat-in,Kitchen - Gas Cooking,Pantry | ||
| Laundry | Upper 1 | |||
| Living Room | Main | Flooring - Carpet | ||
| Office | Main | |||
| Primary Bathroom | Upper 1 | |||
| Primary Bedroom | Upper 1 | Ceiling Fan(s),Countertop(s) - Solid Surface,Flooring - Carpet,Walk-In Closet(s) | ||
| Sitting Room | Lower 1 | |||
| Storage Room | Lower 1 | |||
| Utility Room | Lower 1 |
Amenities
- Foreclosure
- Views
- Short Sale
- New Construction
- Adult 55+
- Lease To Own
- No HOA Fees
- Furnished
- Primary On Main
- Air Conditioning
- Seller Finance
- Green
- Fixer Upper
- Horse
- Golf
- Fireplace
- Deck
- Garage
- Basement
- Pool
Property vs Single Family Average in 21740
Price
Taxes
Year Built
Visits
 © BRIGHT, All Rights Reserved
