

Open House Sat, Aug 22nd 12:00 PM - 2:00 PM - Views
Address
9424 Morning Dew Drive, Hagerstown, MD
Price
$ 610,000
Property Attributes
- MLS#MDWA2033140
- TypeSingle Family
- Listing Status ACTIVE
- CountyWASHINGTON
- CityHagerstown
- NeighborhoodWestfields
- Zip21740
- StyleTraditional
- Year Built2015
- Taxes$ 4717
- Price$ 610,000
- Bedrooms5
- Full Bathrooms3
- Half Bathrooms1
- Sqr Footage3546
- Lot Size0.29 Acres
Data Source:
Bright MLS
Property Description
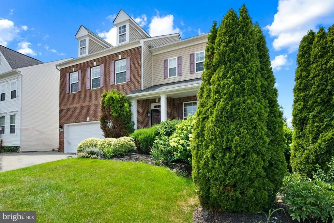
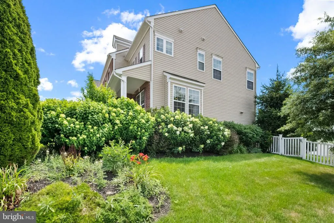
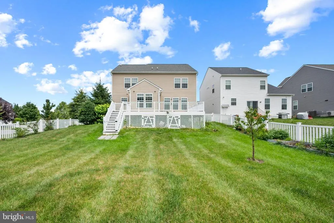
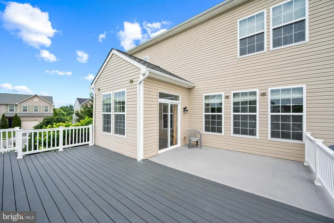
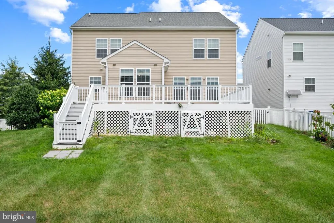
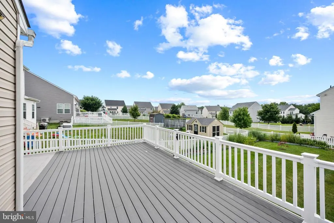
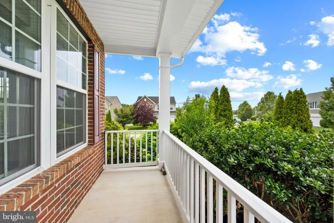
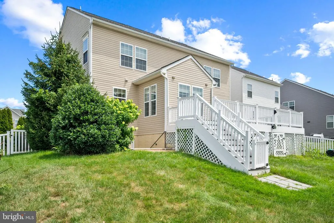
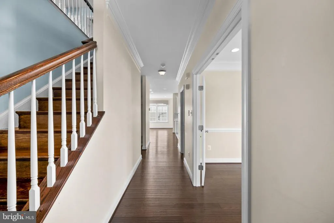
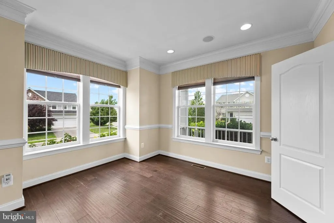
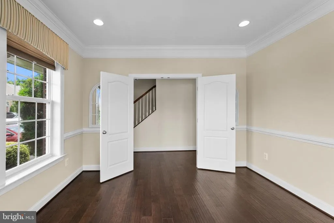
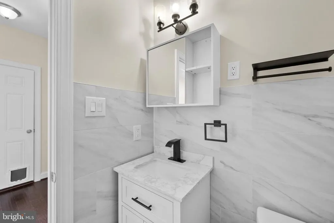
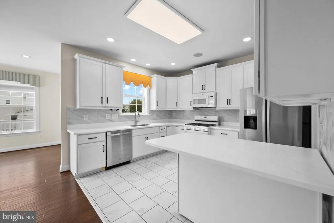
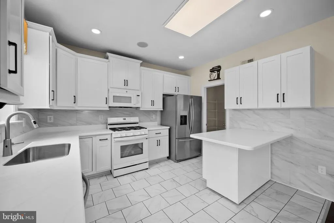
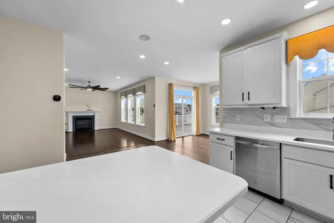
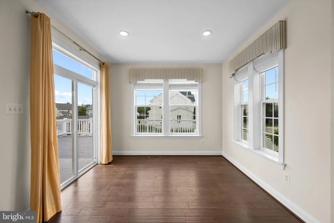
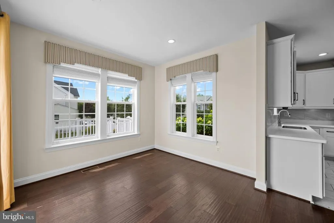
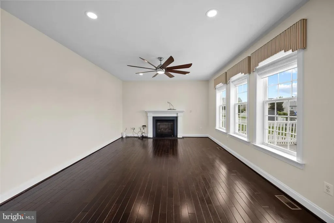
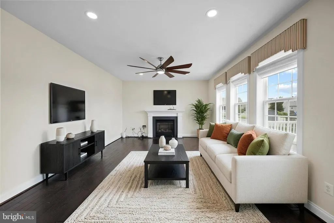
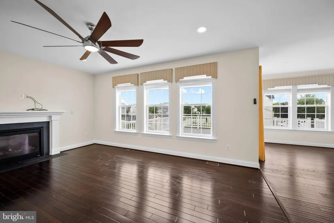
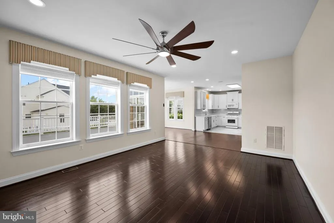
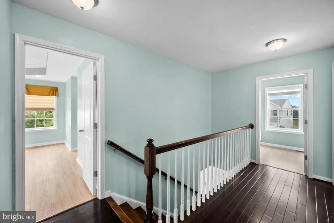
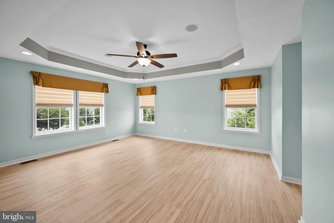
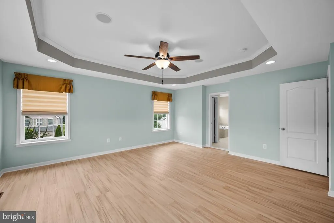
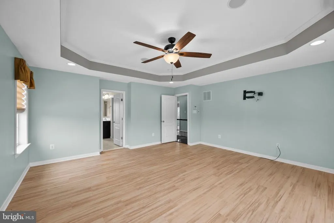
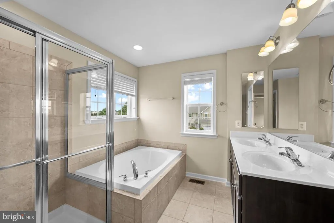
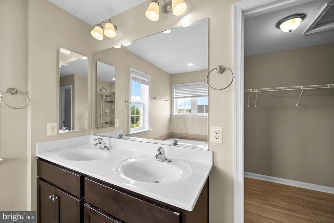
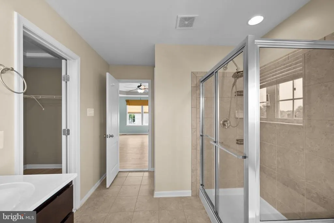
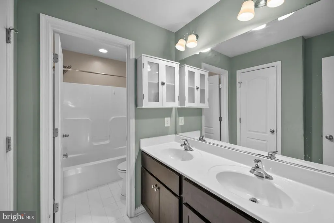
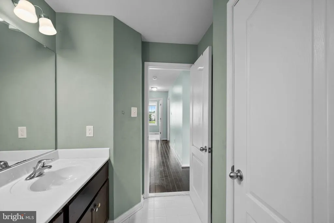
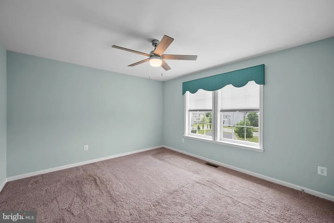
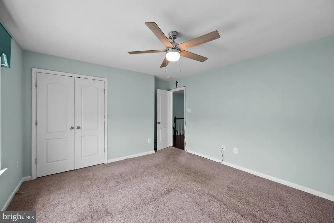
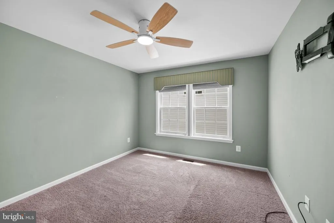
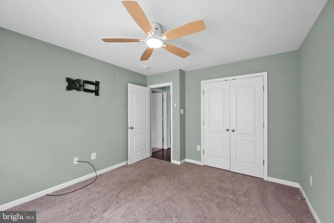
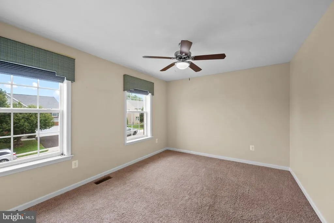
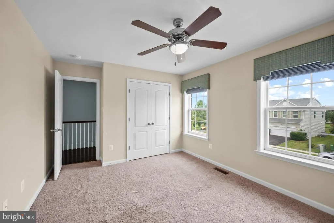
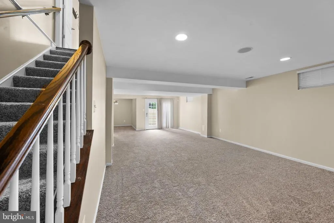
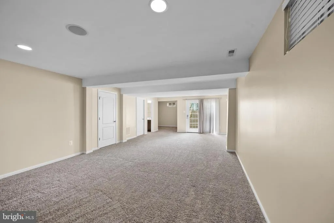
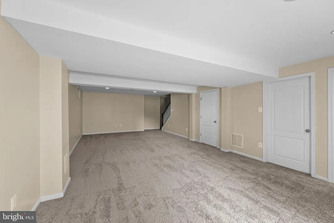
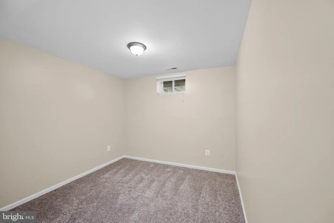
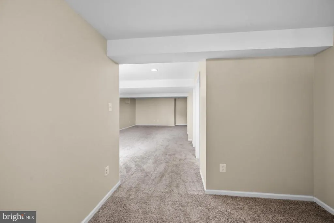
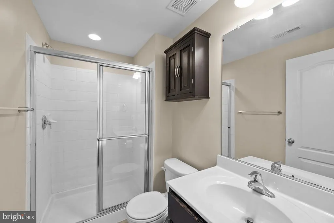
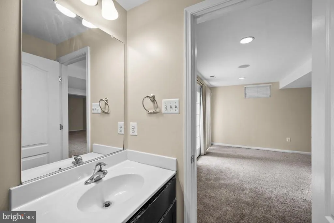
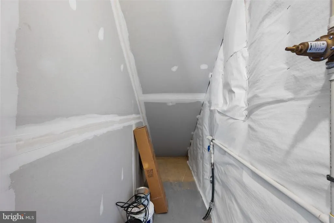
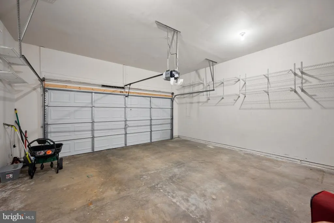
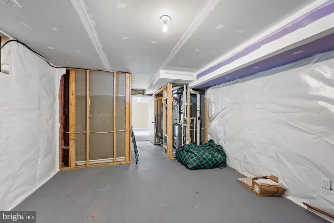
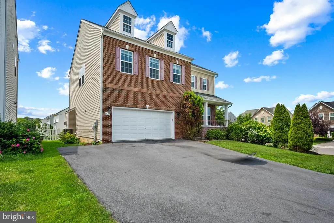
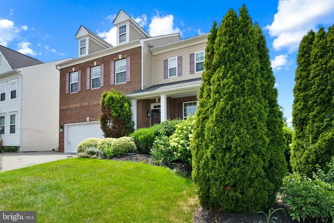
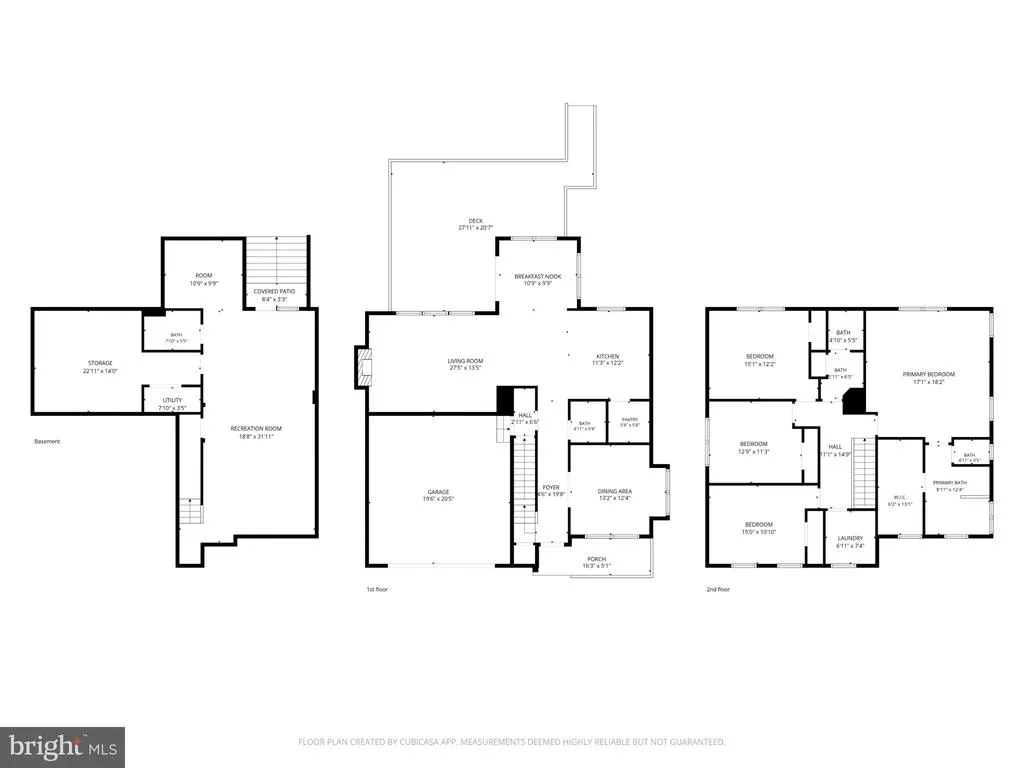
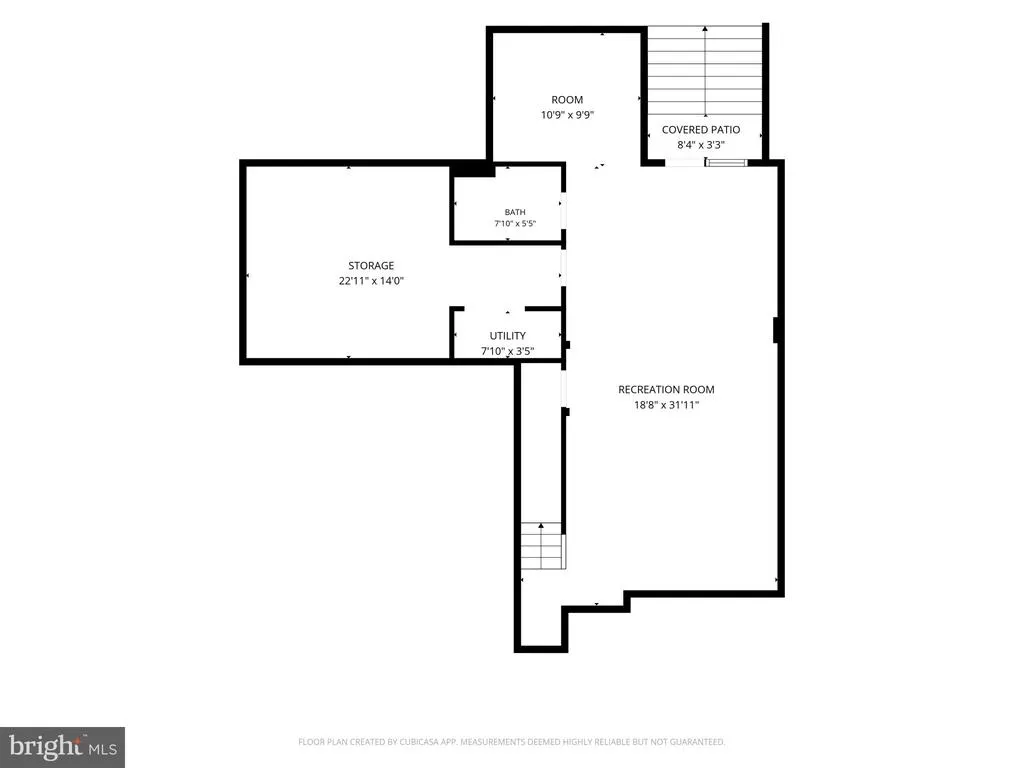
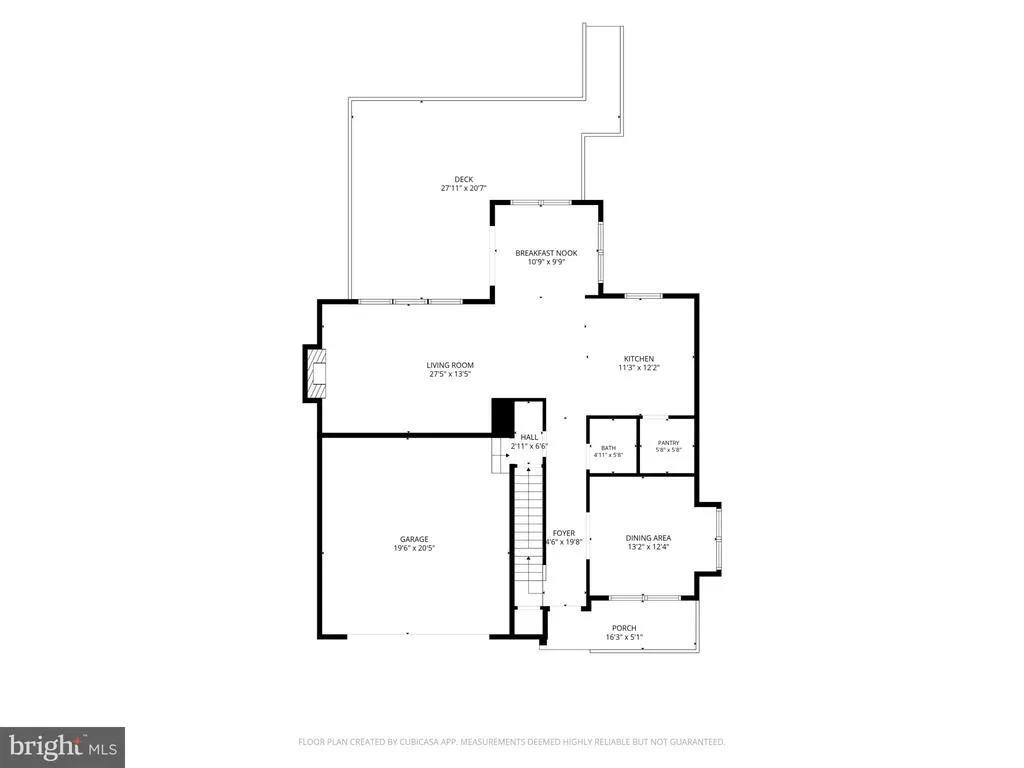
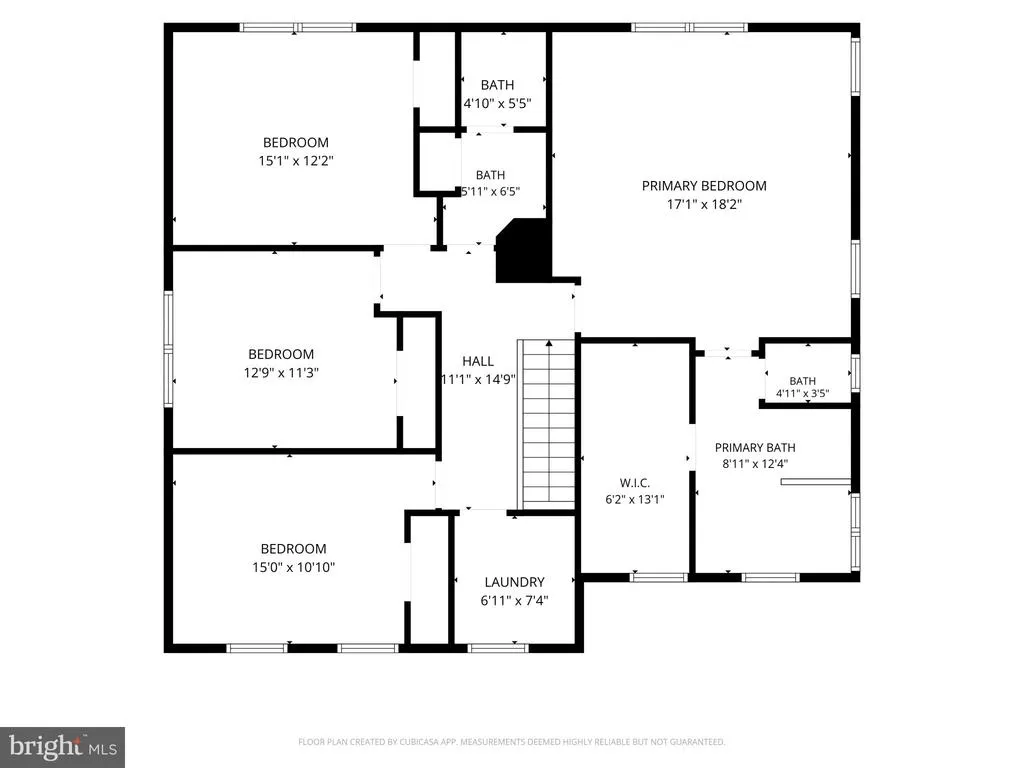
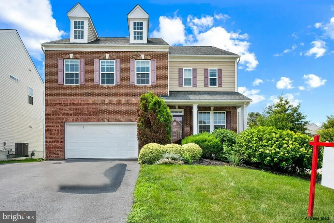
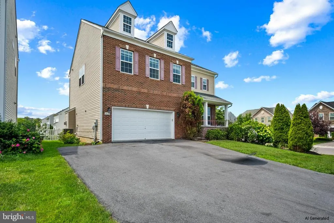
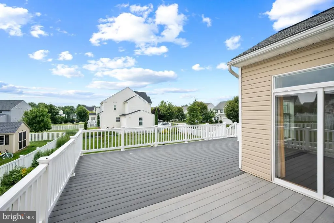
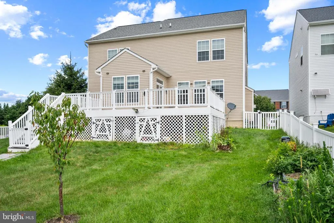
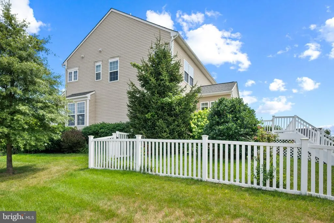
Welcome Home to 9424 Morning Dew in the Well Maintained Westfield Community. This beautiful corner lot home in Washington County has so much to offer. This home is a Traditional, Well Maintained FENCED Corner lot, beautiful Trex deck and offers a total of 4 bedrooms and 3.5 bathrooms, bonus rooms all within 3 FULL LEVELS, over 4400+ square feet is a great beginning for anyone looking to have tons of space to thrive. The main level offers a traditional floor plan with a formal sitting/living area, a second family room, dining area, kitchen and half bath. Main floor offers an easily accessed double garage that offers convenient access with groceries. Relax in one of the many main living areas and enjoy the gas fireplace and views. Windows are plentiful and here in the home to be enjoyed. The main level leads to the almost one third of an acre backyard that is completely fenced in with vinyl fencing and an oversized Treks Deck with plenty of space for entertaining, planting and activities and is also adorned with gorgeous landscape. Inside, you'll discover over 4,400 square feet of beautifully designed living space featuring 4 bedrooms, 3 full baths, and 1 half bath across three finished levels. The open floor plan is perfect for both everyday living and entertaining, with abundant natural light, generous room sizes, and a cozy gas fireplace that creates a welcoming gathering space. The heart of the home flows seamlessly into the outdoor living area where you'll enjoy a low-maintenance Trex deck overlooking the fully fenced backyardideal for entertaining, pets, play, or simply relaxing in your own private outdoor retreat. The finished walk-up basement offers incredible flexibility with direct access to the backyard, making it perfect for a recreation room, home office, fitness area, guest space, or multigenerational living. Additional highlights include: Exclusive premium corner lot Widened driveway Attached two-car garage Finished walk-up basement Trex deck Fully fenced backyard Fresh, neutral finishes Newly carpeted mostly finished basement/living area with full bath Beautifully maintained landscaping Community pool and neighborhood amenities This home has been lovingly maintained and thoughtfully updated, offering the perfect blend of comfort, style, and functionality. Whether you're hosting family gatherings, enjoying quiet evenings on the deck, or taking advantage of the spacious indoor and outdoor living areas, 9424 Morning Dew Drive is truly a place you'll be proud to call home. It offers the space you need, the features you want, and the warmth that makes every day feel special.
| High School |
|---|
| South Hagerstown Sr High School |
| Price History | |
|---|---|
| 12/9/2025 | Listed $610,000 |
General Features
| Living Area | 3546 |
|---|---|
| Sewer | Public Sewer |
| Heating | Forced Air |
| Cooling | Central A/C |
| Utilities | Cable TV Available |
| Possession | 0-30 Days CD,31-60 Days CD,61-90 Days CD,Immediate |
| Roof | Shingle |
| Appliances | Dishwasher,Disposal,Exhaust Fan,Microwave,Oven/Range - Gas,Refrigerator |
| Zoning | RT |
| HOA Fee | 68.00 |
| Garage Spaces | 2.00 |
| Patio/Porch Features | Porch(es),Deck(s) |
| Architectural Style | Traditional |
| Construction Materials | Brick,Vinyl Siding |
| School District | WASHINGTON COUNTY PUBLIC SCHOOLS |
| Year Built | 2015 |
| Levels | 3 |
| Tax Year | 2025 |
| Ownership | Fee Simple |
| Cool Fuel | Electric |
| Section | 4A |
| Accessibility | None |
| Assoc Fee Paid Per | Monthly |
| County | WASHINGTON |
| New Construction | No |
| Property Type | Residential |
| Association Amenities | Basketball Courts,Tennis Courts,Common Grounds,Jog/Walk Path,Pool - Outdoor,Tot Lots/Playground |
| HOA | Yes |
| Subdivision Name | WESTFIELDS |
| Garage Y/N | Yes |
| Water Access Y/N | No |
| Other Structures | Above Grade,Below Grade |
| Full Baths | 3 |
| Status | ACTIVE |
| Directions | Please google |
| City | HAGERSTOWN |
| Senior Community Y/N | No |
| Lot Size Units | Square Feet |
| Lot Size Square Feet | 12676.00 |
| Tax Assessed Value | 453567.0 |
| Tax Annual Amount | 4717.0 |
| Property Condition | Very Good |
| Structure Type | Detached |
| Condo/Coop Association fee Y/N | No |
| Bathrooms Count Main Level | 1.00 |
| Price Per Sq Ft Total AG | 210.06 |
| Vacation Rental Y/N | No |
| Total SQFT | 4408 |
| Location Type | Corner Lot/Unit |
| Builder Name | Dan Ryan |
| Standard Status | Active |
| Year Built Source | Assessor |
| Legal Subdivision | WESTFIELDS |
| Tax Lot | 58 |
| Association Recreation Fee | No |
Interior Features
| Interior Amenities | Family Room Off Kitchen,Kitchen - Island,Combination Kitchen/Living,Kitchen - Country,Breakfast Area,Primary Bath(s),Chair Railings,Crown Moldings,Upgraded Countertops,Wood Floors |
|---|---|
| Heating Fuel | Natural Gas |
| Basement | Outside Entrance,Rear Entrance,Sump Pump,Fully Finished,Walkout Stairs |
| Flooring | Carpet,Laminated,Laminate Plank,Wood |
| Total Fireplaces | 1 |
| Hot Water | Electric |
| Basement (Y/N) | Yes |
| Heating Y/N | Yes |
| Window Features | Bay/Bow,Low-E |
| Fireplace Y/N | Yes |
| Above Grade Finished Area | 2904 |
| Half Baths | 1 |
| Central Air Y/N | Yes |
| Total Bedrooms | 5 |
| Below Grade Finished Area | 642 |
| Room Type | Dining Room,Primary Bedroom,Bedroom 2,Bedroom 3,Bedroom 4,Bedroom 5,Kitchen,Game Room,Family Room,Den,Basement,Foyer |
| Below Grade Finished Area Unit Type | Square Feet |
| LivingAreaSource | Assessor |
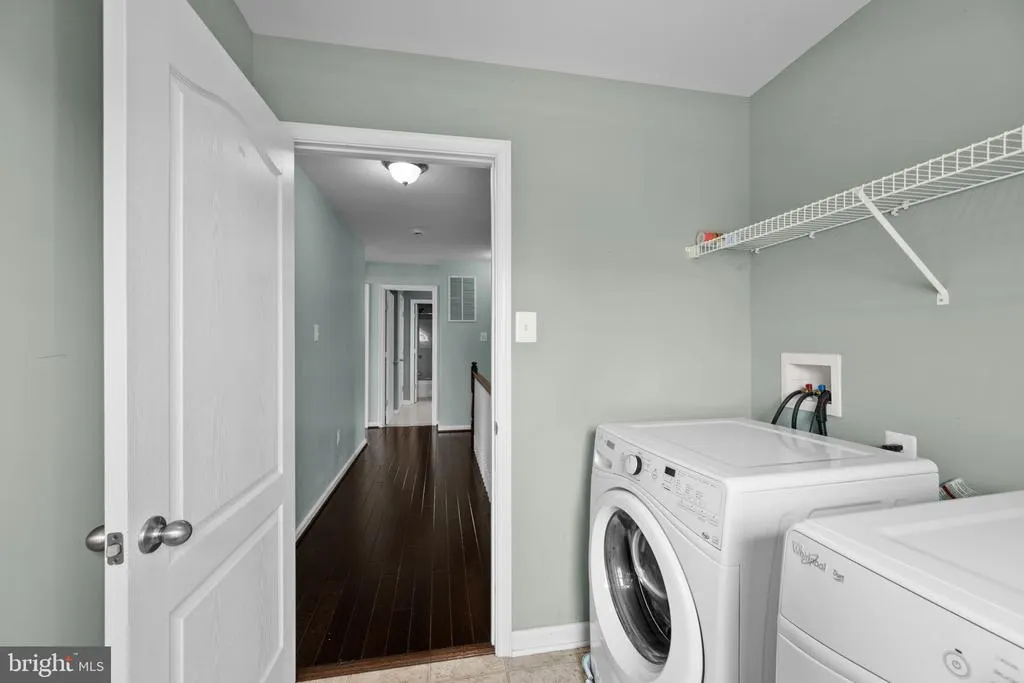
| Laundry Type | Upper Floor |
| Below Grade Unfin Area Units | Square Feet |
| Below Grade Unfin SQFT | 862 |
| Below Grade Unfin SQFT Source | Assessor |
| Below Grade Finished Area Source | Assessor |
| Bedrooms Count All Lower Levels | 1 |
| Bedrooms Count All Upper Levels | 4 |
| Bedrooms Count Lower Level 1 | 1 |
| Bedrooms Count Upper Level 1 | 4 |
| Bathrooms Half Main Level | 1 |
| Bathrooms Full Upper Level 1 | 2 |
| Bathrooms Full Lower Level 1 | 1 |
| Bathrooms Full All Upper Levels | 2 |
| Bathrooms Full All Lower Levels | 1 |
| Bathrooms Count Upper Level 1 | 2.00 |
| Bathrooms Count Lower Level 1 | 1.00 |
| Bathrooms Count All Upper Levels | 2 |
| Bathrooms Count All Lower Levels | 1 |
| Above Grade Finished Area Source | Assessor |
| Above Grade Finished Area Unit Type | Square Feet |
| Total Baths | 4 |
Exterior Features
| Exterior Amenities | Lawn Sprinkler,Sidewalks |
|---|---|
| Pool | Yes - Community |
| Fencing | Rear,Fully,Vinyl |
| Parking Features | Paved Driveway |
| Lot Features | Corner,Landscaping,Level,Rear Yard |
| Water Source | Public |
| Total Parking Spaces | 6 |
| Garage Features | Garage - Front Entry |
| Type of Parking | Attached Garage,Driveway |
| Land Use Code | R |
| Foundation Details | Permanent |
| Spa | No |
| Water View Y/N | No |
| Lot Size Acres | 0.29 |
| Lot Size Source | Assessor |
| Waterfront Y/N | No |
| Door Features | Sliding Glass |
| Builder Model | Bristol II |
| Horse Y/N | No |
| Land Assessed Value | 66300.00 |
| Navigable Water Y/N | No |
| Water Oriented Y/N | No |
| # of Attached Garage Spaces | 2 |
Room Details
| Room | Dimensions | Level | Flooring | Details |
|---|---|---|---|---|
| Basement | Lower 1 | |||
| Bedroom 2 | Upper 1 | Flooring - Carpet | ||
| Bedroom 3 | Upper 1 | Flooring - Carpet | ||
| Bedroom 4 | Upper 1 | Flooring - Carpet | ||
| Bedroom 5 | Lower 1 | |||
| Den | Main | Flooring - HardWood | ||
| Dining Room | Main | Flooring - Carpet | ||
| Family Room | Main | Flooring - Carpet,Fireplace - Gas | ||
| Foyer | Main | Flooring - HardWood | ||
| Game Room | Lower 1 | Flooring - Carpet | ||
| Kitchen | Main | Flooring - HardWood | ||
| Primary Bedroom | Upper 1 | Flooring - Carpet |
Amenities
- Foreclosure
- Views
- Short Sale
- New Construction
- Adult 55+
- Lease To Own
- No HOA Fees
- Furnished
- Primary On Main
- Air Conditioning
- Seller Finance
- Green
- Fixer Upper
- Horse
- Golf
- Fireplace
- Deck
- Garage
- Basement
- Pool
Property vs Single Family Average in 21740
Price
Taxes
Year Built
Visits
 © BRIGHT, All Rights Reserved
