

Views
Address
9354 Drumman Drive, Hagerstown, MD
Price
$ 599,500
Property Attributes
- MLS#MDWA2037382
- TypeSingle Family
- Listing Status ACTIVE
- CountyWASHINGTON
- CityHagerstown
- NeighborhoodWestfields
- Zip21740
- StyleColonial
- Year Built2020
- Taxes$ 4456
- Price$ 599,500
- Bedrooms4
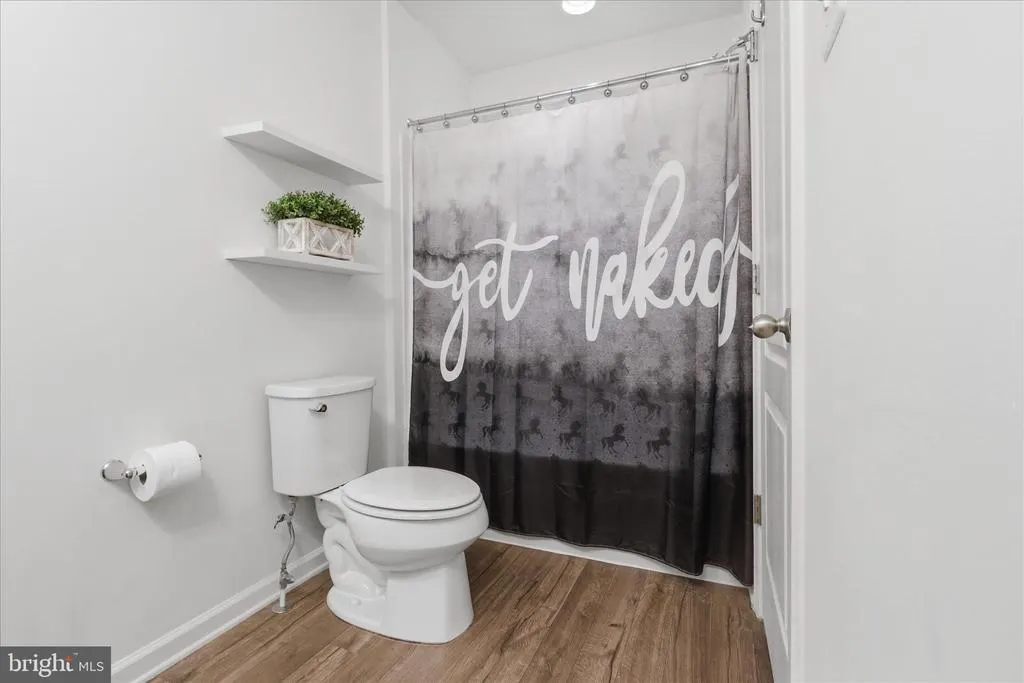
- Full Bathrooms3
- Half Bathrooms1
- Sqr Footage3641
- Lot Size0.29 Acres
Data Source:
Bright MLS
Property Description
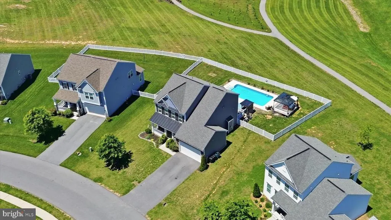
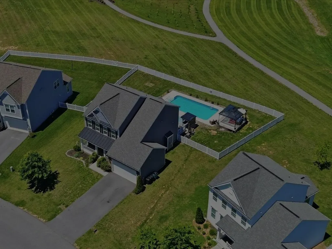
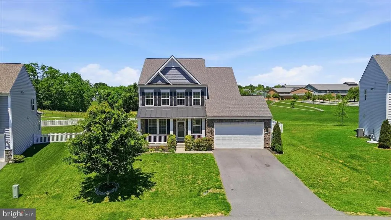
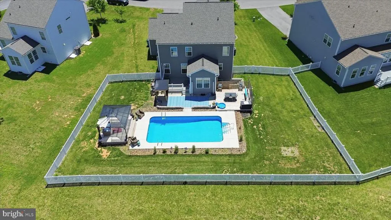
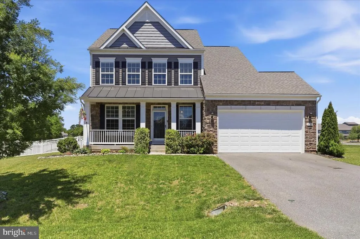
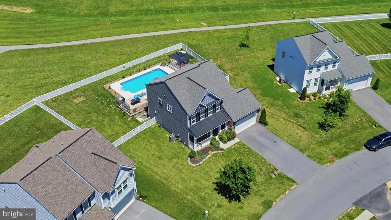
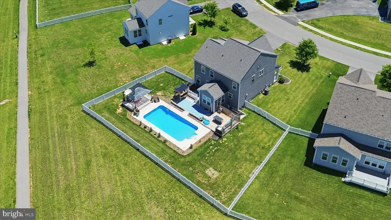
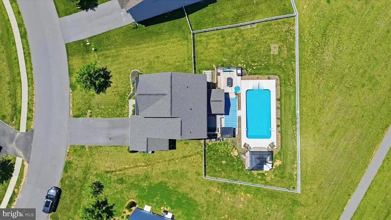
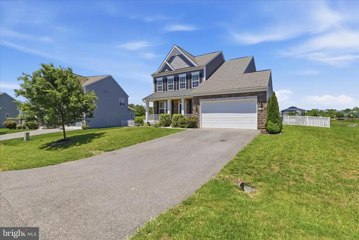
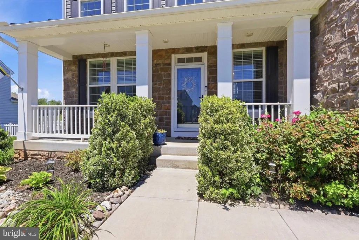
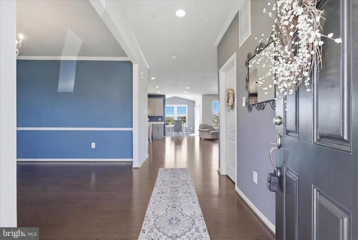
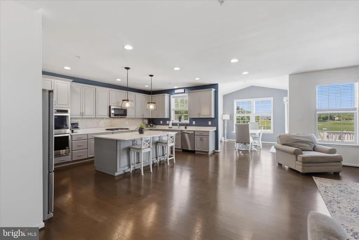
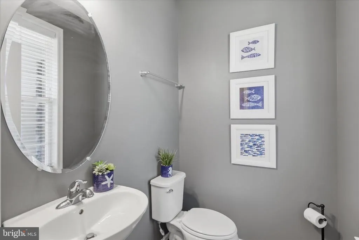
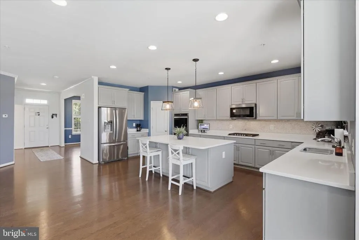
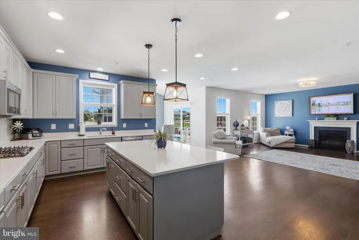
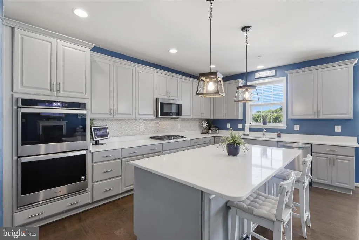
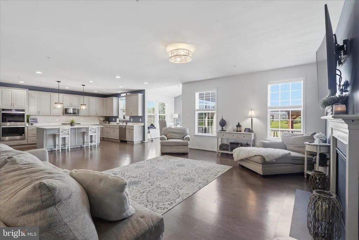
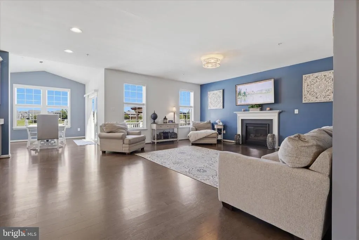
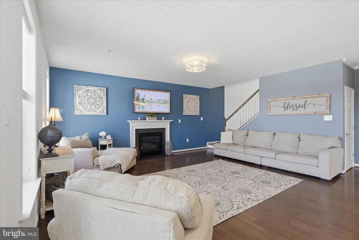
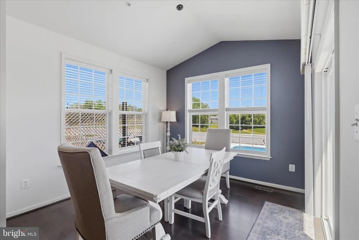
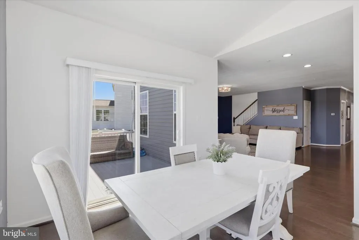
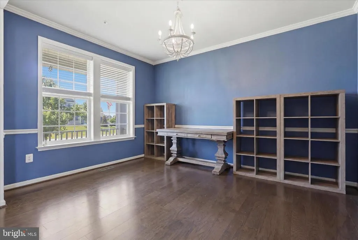
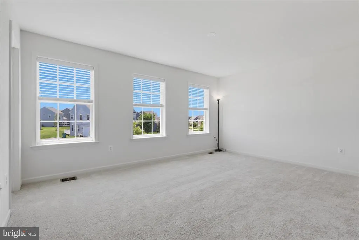
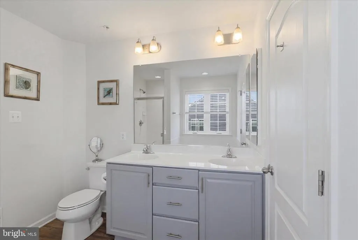
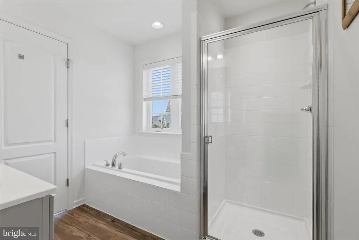
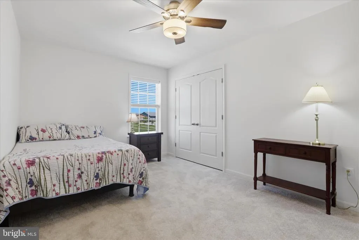
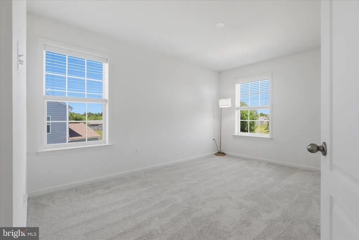
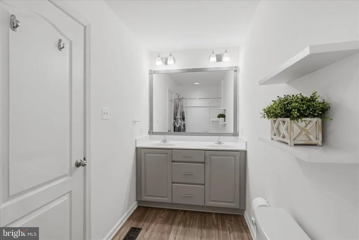
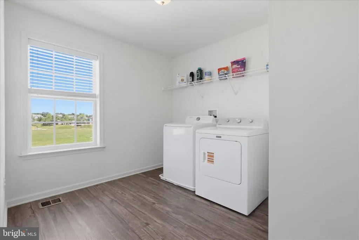
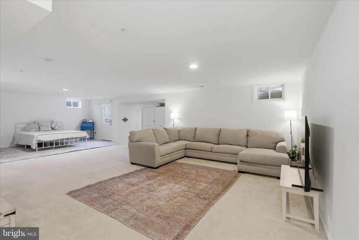
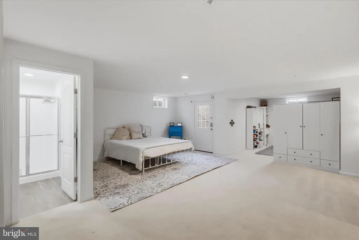
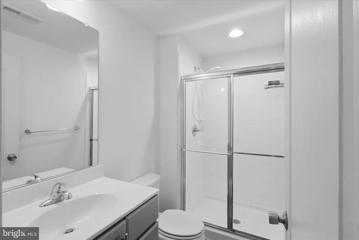
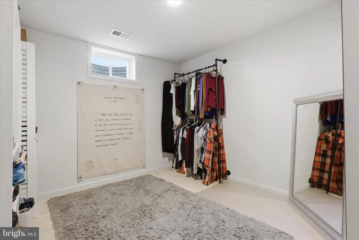
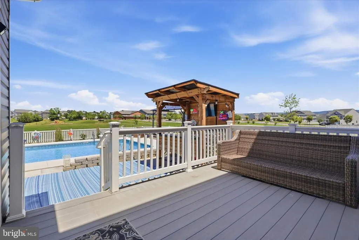
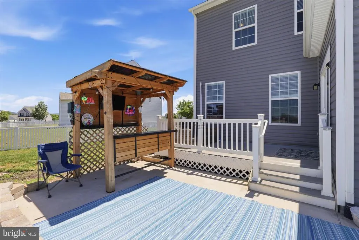
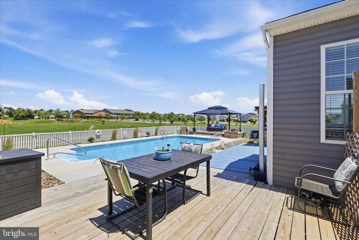
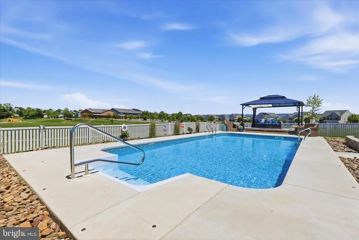
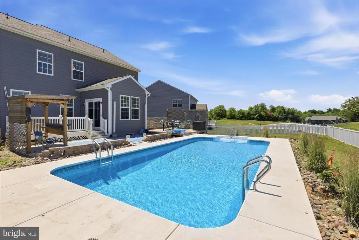
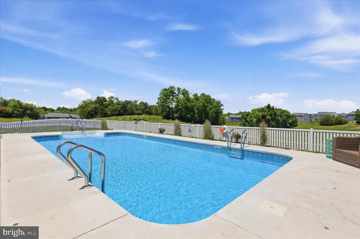
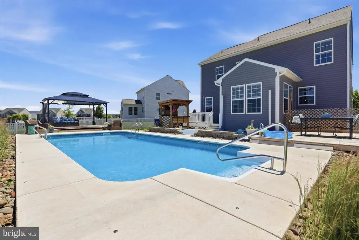
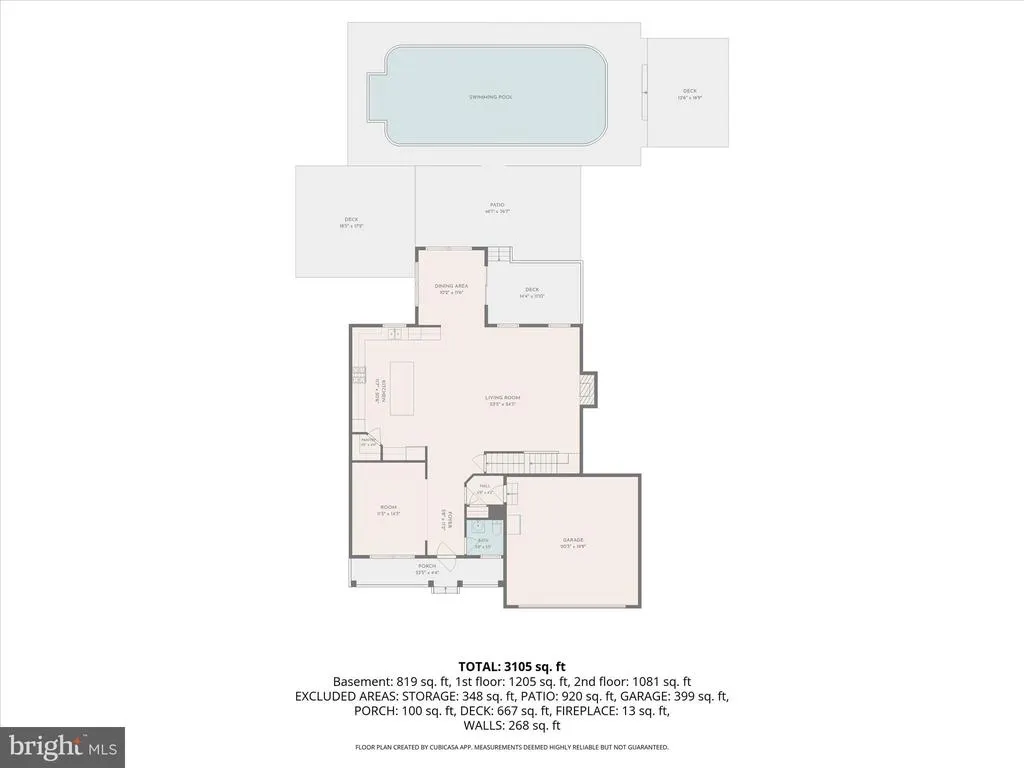
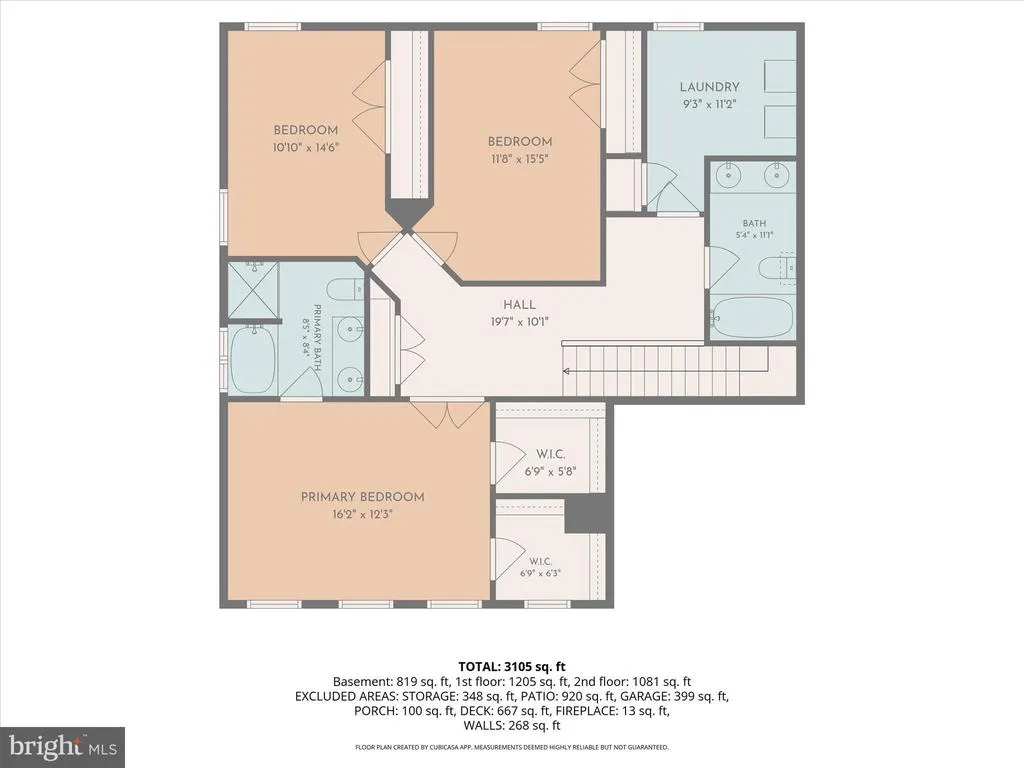
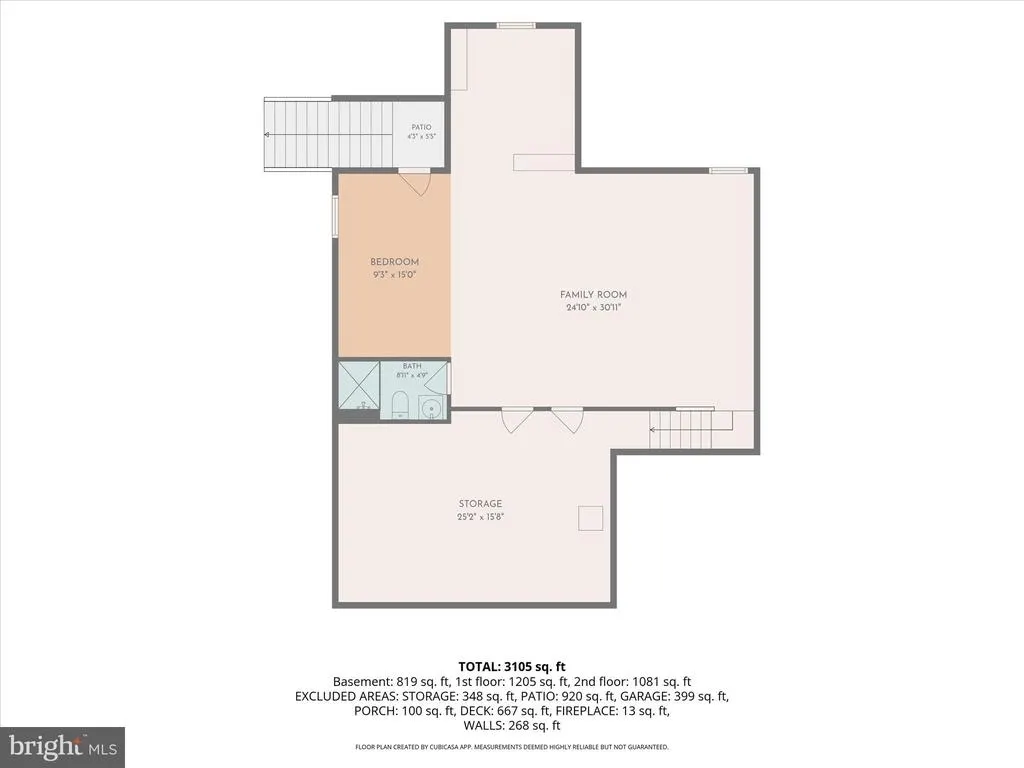
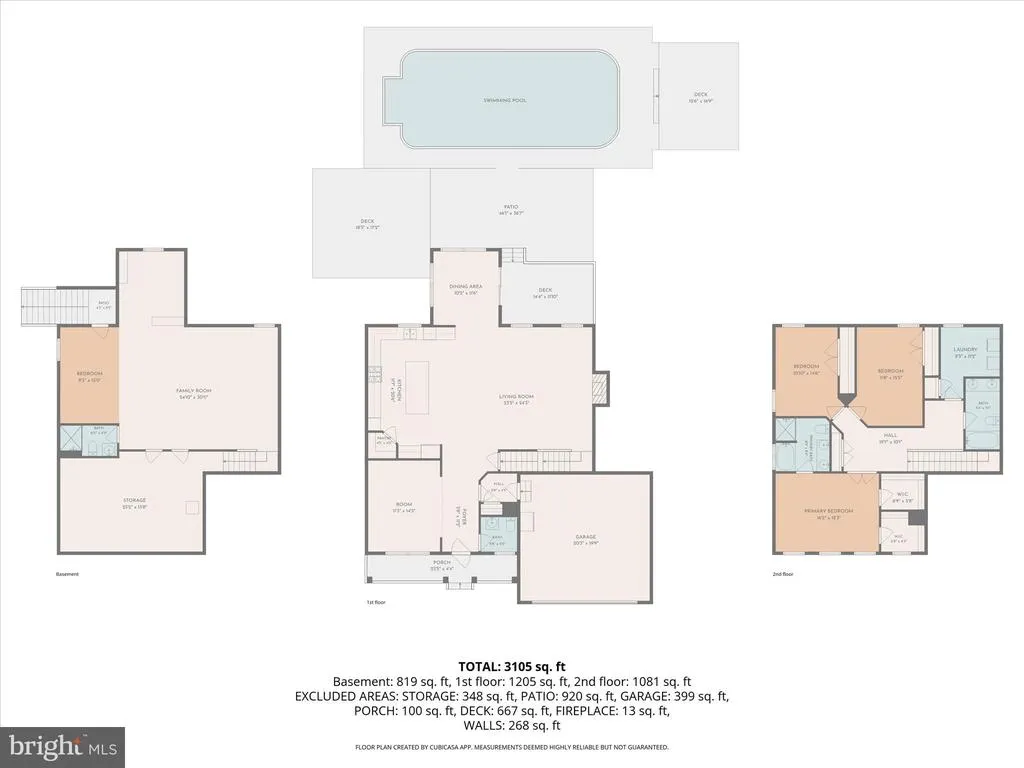
Price Improved to $599,500! Offering exceptional value, this beautifully maintained home seamlessly blends spacious indoor living with an outdoor oasis complete with a heated saltwater pool, gazebo, tiki bar, and multiple outdoor gathering spaces. This exceptional Westfields home combines expansive indoor living spaces with a backyard retreat. This beautifully maintained home offers an open-concept main level featuring a spacious kitchen with an oversized island, abundant cabinetry, breakfast area, and seamless flow into the expansive family room anchored by a propane fireplace. A versatile flex room just off the foyer provides the perfect space for a formal dining room, home office, or additional sitting area. Step outside and discover the true centerpiece of the property-your own private backyard retreat. The fully fenced outdoor oasis features a heated saltwater pool (installed in August 2023), multiple decks and patios, a gazebo, tiki bar, and plenty of space for relaxing or hosting guests. Backing to community green space offers peaceful views and a rare sense of openness. Upstairs, you'll find generously sized bedrooms, including a primary suite, along with the convenience of an oversized laundry room. The finished walkout lower level adds valuable living space with a full bath and flexible layout that could easily accommodate a guest suite with space to easily add an additional 5th bedroom. Complete with a two-car garage and access to Wesfields' sought-after amenities including a community pool, clubhouse, playground, and walking/jogging paths, this home delivers the perfect balance of everyday comfort and resort-style living.
| Elementary School | Middle School | High School |
|---|---|---|
| Rockland Woods Elementary School | E. Russell Hicks School Middle School | South Hagerstown Sr High School |
| Price History | |
|---|---|
| 6/2/2026 | Listed $610,000 |
| 6/27/2026 | 2$599,500 |
General Features
| Living Area | 3641 |
|---|---|
| Sewer | Public Sewer |
| Heating | Forced Air |
| Cooling | Central A/C |
| Utilities | Propane |
| Possession | Immediate |
| Zoning | RT |
| HOA Fee | 712.25 |
| Garage Spaces | 2.00 |
| Association Fee Includes | Common Area Maintenance,Pool(s) |
| Patio/Porch Features | Deck(s),Patio(s),Porch(es) |
| Architectural Style | Colonial |
| Pool Features | Heated,Saltwater |
| Construction Materials | Stone,Vinyl Siding |
| School District | WASHINGTON COUNTY PUBLIC SCHOOLS |
| Year Built | 2020 |
| View | Courtyard,Garden/Lawn |
| Levels | 2 |
| Tax Year | 2026 |
| Ownership | Fee Simple |
| Cool Fuel | Electric |
| Section | 7A |
| Accessibility | None |
| Assoc Fee Paid Per | Annually |
| County | WASHINGTON |
| New Construction | No |
| Property Type | Residential |
| Association Amenities | Club House,Common Grounds,Jog/Walk Path,Pool - Outdoor,Swimming Pool,Tot Lots/Playground |
| HOA | Yes |
| Subdivision Name | WESTFIELDS |
| Garage Y/N | Yes |
| Water Access Y/N | No |
| Other Structures | Above Grade,Below Grade |
| Full Baths | 3 |
| Status | ACTIVE |
| Directions | Use Gps |
| City | HAGERSTOWN |
| Disclosures | Prop Disclosure,Subject to Condo/HOA Docs |
| Association Name | PROPERTY MANAGEMENT PEOPLE INC |
| Senior Community Y/N | No |
| Lot Size Units | Square Feet |
| Lot Size Square Feet | 12676.00 |
| Tax Assessed Value | 474467.0 |
| Tax Annual Amount | 4456.0 |
| Structure Type | Detached |
| Condo/Coop Association fee Y/N | No |
| Bathrooms Count Main Level | 1.00 |
| Price Per Sq Ft Total AG | 234.36 |
| Acceptable Financing | Cash,Conventional,FHA,VA |
| Vacation Rental Y/N | No |
| Virtual Tour | https://book.tobysphotography.com/9354-Drumman-Dr/idx |
| Total SQFT | 3641 |
| Builder Name | DRB |
| Standard Status | Active |
| Year Built Source | Estimated |
| Legal Subdivision | WESTFIELDS |
| Tax Lot | 655 |
Interior Features
| Interior Amenities | Breakfast Area,Family Room Off Kitchen,Floor Plan - Open,Kitchen - Island |
|---|---|
| Heating Fuel | Propane - Metered |
| Basement | Fully Finished,Connecting Stairway,Walkout Stairs,Space For Rooms |
| Total Fireplaces | 1 |
| Fireplace Features | Gas/Propane |
| Hot Water | Propane |
| Basement (Y/N) | Yes |
| Heating Y/N | Yes |
| Fireplace Y/N | Yes |
| Above Grade Finished Area | 2558 |
| Half Baths | 1 |
| Central Air Y/N | Yes |
| Total Bedrooms | 4 |
| Below Grade Finished Area | 1083 |
| Below Grade Finished Area Unit Type | Square Feet |
| LivingAreaSource | Assessor |
| Laundry Type | Upper Floor |
| Bedrooms Count All Lower Levels | 1 |
| Bedrooms Count All Upper Levels | 3 |
| Bedrooms Count Lower Level 1 | 1 |
| Bedrooms Count Upper Level 1 | 3 |
| Bathrooms Half Main Level | 1 |
| Bathrooms Full Upper Level 1 | 2 |
| Bathrooms Full Lower Level 1 | 1 |
| Bathrooms Full All Upper Levels | 2 |
| Bathrooms Full All Lower Levels | 1 |
| Bathrooms Count Upper Level 1 | 2.00 |
| Bathrooms Count Lower Level 1 | 1.00 |
| Bathrooms Count All Upper Levels | 2 |
| Bathrooms Count All Lower Levels | 1 |
| Above Grade Finished Area Unit Type | Square Feet |
| Total Baths | 4 |
Exterior Features
| Exterior Amenities | Bump-outs,Exterior Lighting |
|---|---|
| Pool | Yes - Personal |
| Fencing | Rear,Fully |
| Lot Features | Backs - Open Common Area,Premium |
| Water Source | Public |
| Inclusions | Cedar Tiki Bar,Gazebo w/winter cover,Refrigerator in garage |
| Total Parking Spaces | 2 |
| Garage Features | Garage - Front Entry,Garage Door Opener |
| Type of Parking | Attached Garage |
| Land Use Code | E |
| Foundation Details | Other |
| Water View Y/N | No |
| Lot Size Acres | 0.29 |
| Lot Size Source | Estimated |
| Waterfront Y/N | No |
| Builder Model | Cyrus II |
| Land Assessed Value | 66300.00 |
| Navigable Water Y/N | No |
| Water Oriented Y/N | No |
| # of Attached Garage Spaces | 2 |
Amenities
- Foreclosure
- Views
- Short Sale
- New Construction
- Adult 55+
- Lease To Own
- No HOA Fees
- Furnished
- Primary On Main
- Air Conditioning
- Seller Finance
- Green
- Fixer Upper
- Horse
- Golf
- Fireplace
- Deck
- Garage
- Basement
- Pool
Property vs Single Family Average in 21740
Price
Taxes
Year Built
Visits
 © BRIGHT, All Rights Reserved
