

Primary on Main
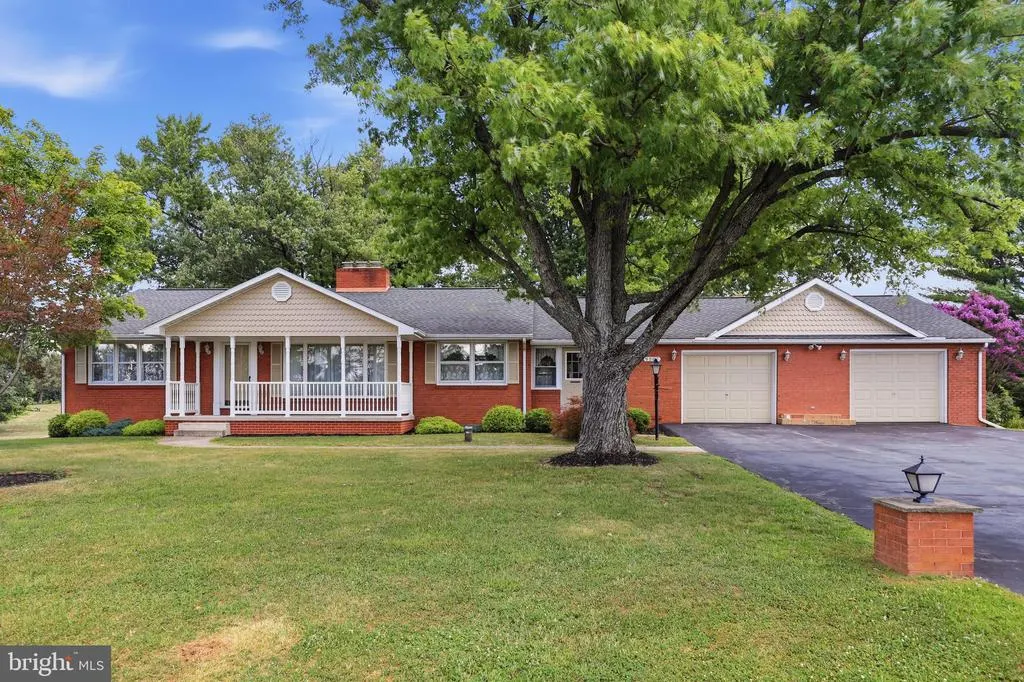
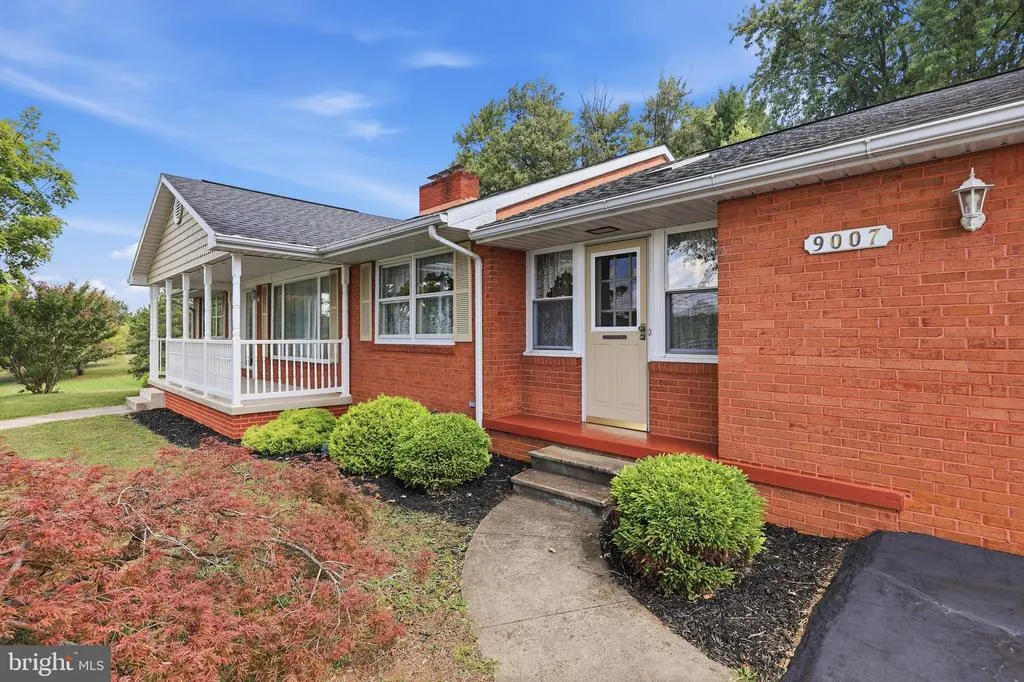
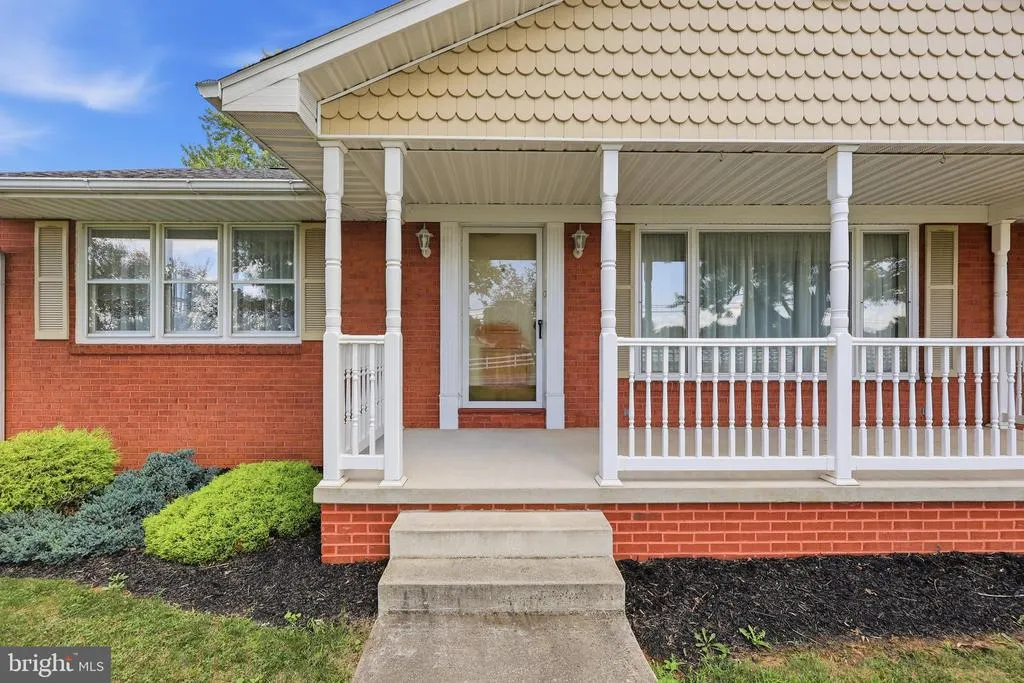
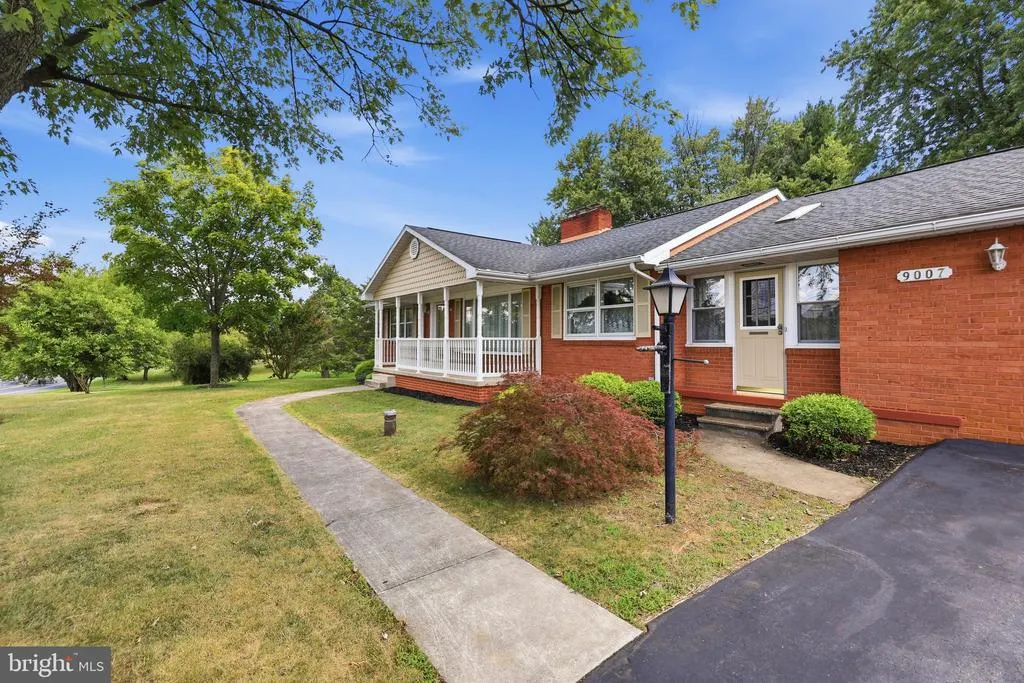
Address
9007 Old National Pike, Hagerstown, MD
Price
$ 459,950
Property Attributes
- MLS#MDWA2038950
- TypeSingle Family
- Listing Status ACTIVE
- CountyWASHINGTON
- CityHagerstown
- NeighborhoodWashington County
- Zip21740
- StyleRanch/Rambler
- Year Built1958
- Taxes$ 3607
- Price$ 459,950
- Bedrooms3
- Full Bathrooms3
- Half Bathrooms0
- Sqr Footage2675
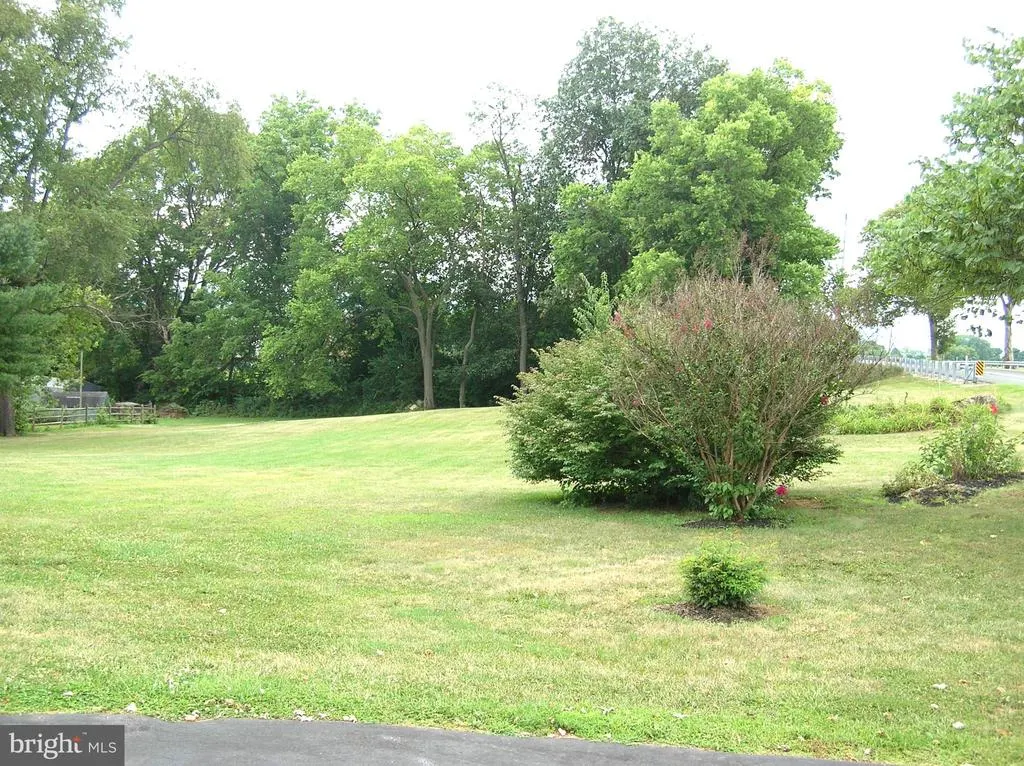
- Lot Size1.18 Acres
Data Source:
Bright MLS
Property Description
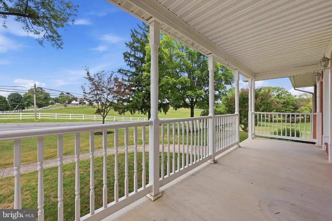
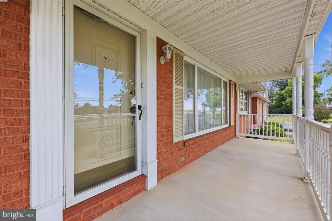
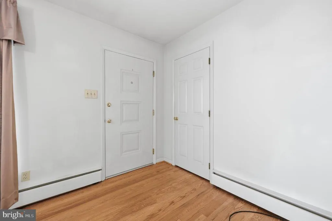
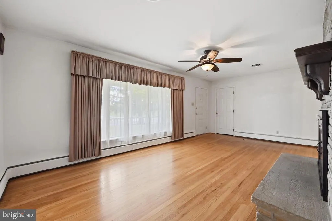
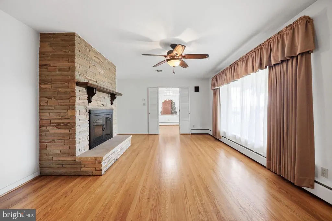
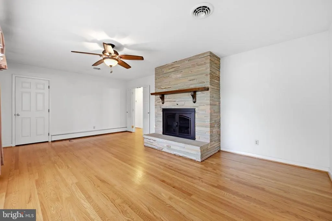
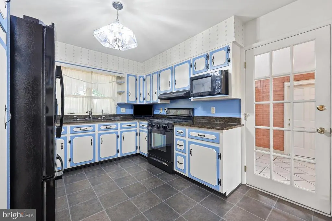
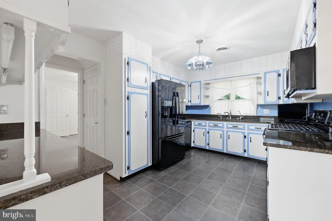
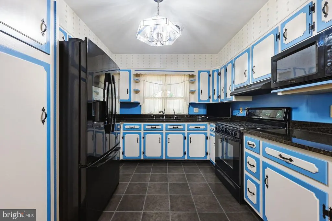
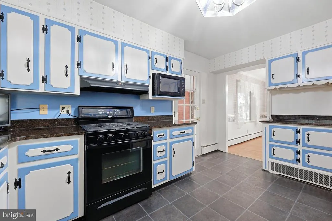
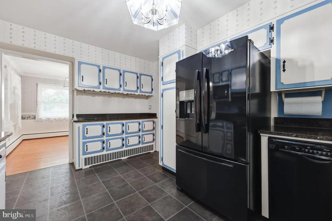
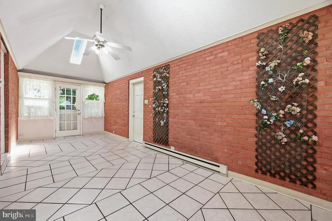
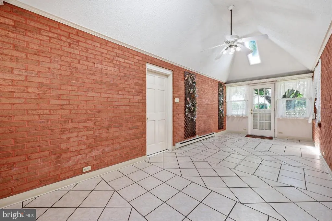
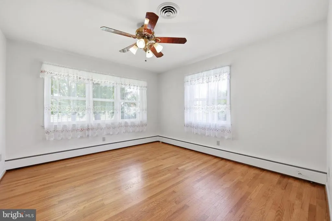
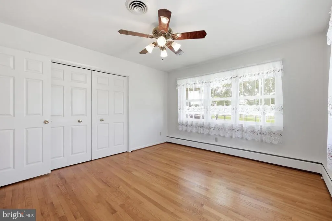
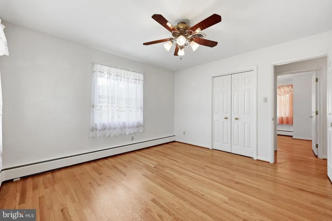
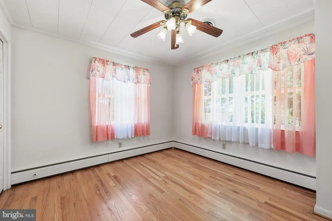
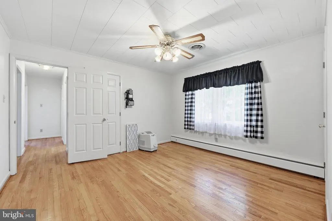
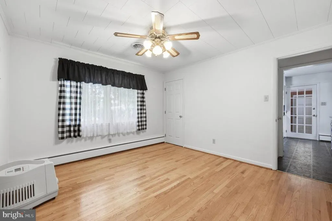
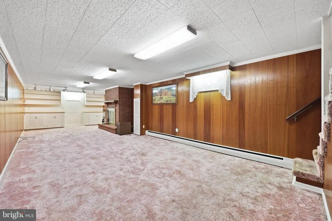
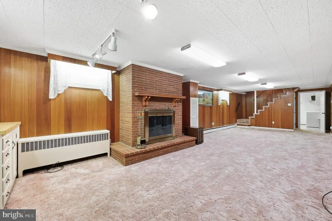
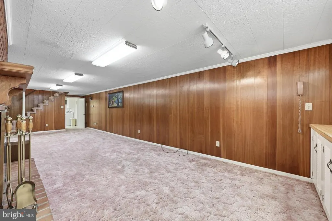
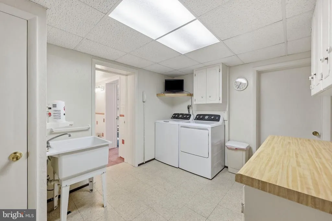
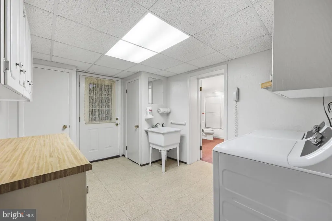
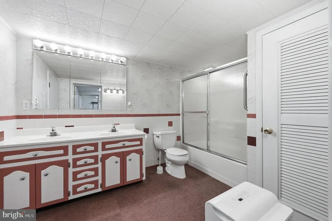
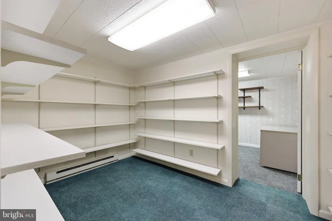
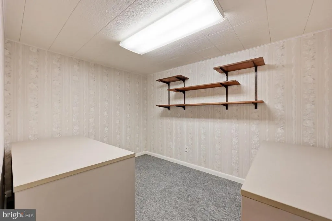
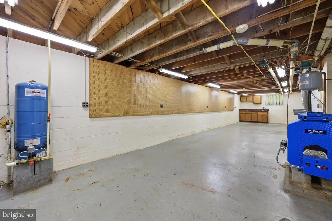
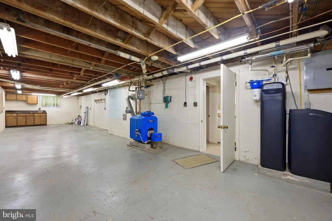
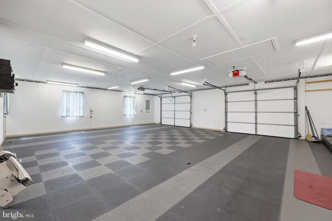
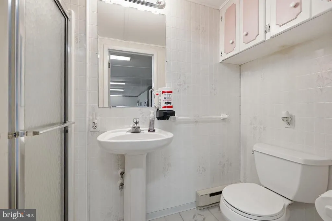
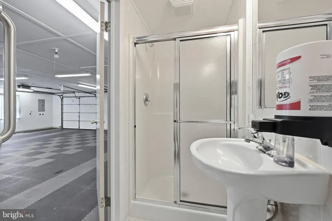
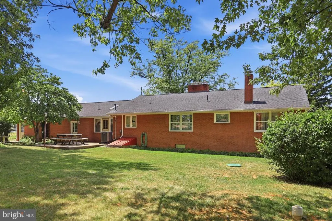
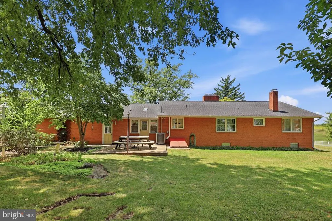
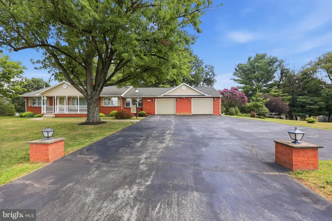
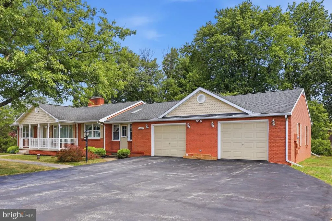
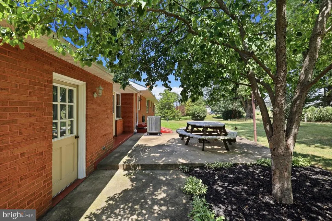
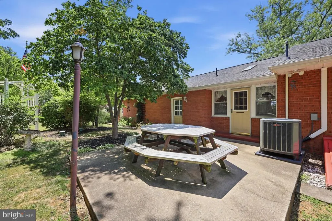
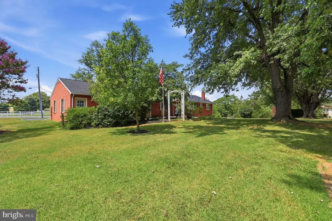
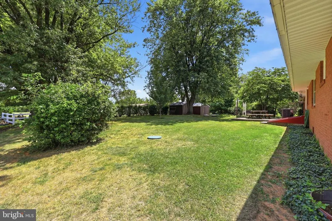
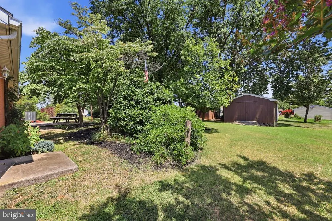
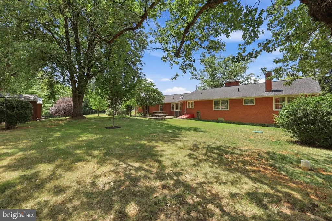
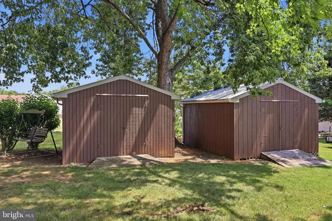
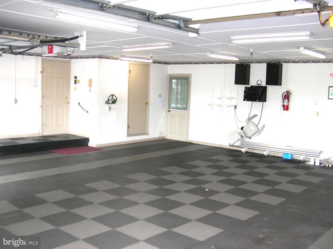
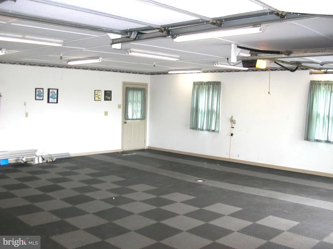
Welcome to this immaculate home located in the highly desirable Boonsboro School District! Spanning 1.18 acres across two distinct parcels, this bright and meticulously maintained property is ready for you to move right in and enjoy. Extensive capital improvements offer peace of mind, including a newer roof, furnace, and windows, alongside newly sanded and resurfaced hardwood floors. The infrastructure is robust, featuring a private well (installed 1997), a septic system freshly pumped and inspected.in 2026, and high-efficiency dual-fuel lines (both electric and propane hook ups servicing the range and clothes dryer. Two water heaters: one electric and one propane gas. The main level boasts a flexible floor plan . Relax by the propane-log fireplace in the main living space, or step into the heated breezeway, which features dramatic raised ceilings and twin skylights. Downstairs serves as an expansive retreat or guest suite, offering a large family room with a wood-burning fireplace, a dedicated office, a workshop, a full bathroom, laundry with washer, dryer, utility sink and cabinet,. A shelf lined room provides even more additional storage. Car enthusiasts and hobbyists will love the oversized, expanded garage, which accommodates up to three vehicles with extra storage room plus a convenient bathroom and pull-down attic storage. Outdoor storage is equally impressive, featuring two large outbuildings (14x14 and 12x12) fully equipped with electricity. Combining flexible living spaces, incredible storage, and pristine care, this Boonsboro gem is a rare find.
| Elementary School | Middle School | High School |
|---|---|---|
| Greenbrier Elementary School | Boonsboro Middle School | Boonsboro Sr High School |
| Price History | |
|---|---|
| 8/4/2026 | Listed $459,950 |
General Features
| Living Area | 2675 |
|---|---|
| Sewer | On Site Septic |
| Heating | Baseboard - Hot Water |
| Cooling | Central A/C,Ceiling Fan(s) |
| Utilities | Cable TV,Other,Electric Available |
| Possession | Settlement |
| Roof | Shingle |
| Appliances | Dishwasher,Dryer - Gas,Dryer - Electric,Stove,Water Conditioner - Owned |
| Zoning | A(R) |
| Garage Spaces | 3.00 |
| Architectural Style | Ranch/Rambler |
| Construction Materials | Brick |
| School District | WASHINGTON COUNTY PUBLIC SCHOOLS |
| Year Built | 1958 |
| Levels | 2 |
| Tax Year | 2025 |
| Ownership | Fee Simple |
| Cool Fuel | Electric |
| Accessibility | Chairlift |
| Additional Parcels Description | 0.84 acres District 16 Account IIndentifier 007471 |
| County | WASHINGTON |
| New Construction | No |
| Property Type | Residential |
| HOA | No |
| Subdivision Name | WASHINGTON COUNTY |
| Garage Y/N | Yes |
| Water Access Y/N | No |
| Other Structures | Above Grade,Below Grade |
| Total Rooms | 15 |
| Full Baths | 3 |
| Status | ACTIVE |
| Directions | From Hagersdtown US 40 E to ALT 40 E to 9007 Old National Pike. |
| City | HAGERSTOWN |
| Disclosures | Lead Based Paint - Federal,Lead Based Paint - State,Prop Disclosure,Prop Disclaimer |
| Senior Community Y/N | No |
| Lot Size Units | Square Feet |
| Lot Size Square Feet | 51400.80 |
| Tax Assessed Value | 325967.0 |
| Tax Annual Amount | 3607.0 |
| Structure Type | Detached |
| Condo/Coop Association fee Y/N | No |
| Bathrooms Full Main Level | 2 |
| Bathrooms Count Main Level | 2.00 |
| Price Per Sq Ft Total AG | 299.45 |
| Additional Parcels Y/N | Yes |
| Lease Considered Y/N | No |
| Vacation Rental Y/N | No |
| Virtual Tour | https://pictureperfectllctours.com/9007-Old-National-Pike/idx |
| Total SQFT | 3347 |
| Standard Status | Active |
| Year Built Source | Estimated |
Interior Features
| Interior Amenities | Bathroom - Stall Shower,Bathroom - Tub Shower,Bathroom - Walk-In Shower,Ceiling Fan(s),Exposed Beams,Dining Area,Wood Floors |
|---|---|
| Heating Fuel | Oil |
| Basement | Other |
| Total Fireplaces | 2 |
| Fireplace Features | Brick,Gas/Propane,Wood |
| Hot Water | Propane,Electric |
| Basement (Y/N) | Yes |
| Heating Y/N | Yes |
| Fireplace Y/N | Yes |
| Above Grade Finished Area | 1536 |
| Central Air Y/N | Yes |
| Total Bedrooms | 3 |
| Below Grade Finished Area | 1139 |
| Room Type | Living Room,Dining Room,Bedroom 2,Bedroom 3,Kitchen,Family Room,Bedroom 1,Sun/Florida Room,Laundry,Other,Office,Workshop,Bathroom 1,Bathroom 2,Bathroom 3,Attic |
| Main Level Bedrooms | 3 |
| Below Grade Finished Area Unit Type | Square Feet |
| LivingAreaSource | Estimated |
| Laundry Type | Basement |
| Below Grade Unfin Area Units | Square Feet |
| Below Grade Unfin SQFT | 672 |
| Below Grade Unfin SQFT Source | Estimated |
| Below Grade Finished Area Source | Estimated |
| Bathrooms Full Lower Level 1 | 1 |
| Bathrooms Full All Lower Levels | 1 |
| Bathrooms Count Upper Level 1 | 0.00 |
| Bathrooms Count Lower Level 1 | 1.00 |
| Bathrooms Count All Lower Levels | 1 |
| Above Grade Finished Area Source | Estimated |
| Above Grade Finished Area Unit Type | Square Feet |
| Total Baths | 3 |
Exterior Features
| Exterior Amenities | Outbuilding(s) |
|---|---|
| Pool | No Pool |
| Water Source | Well |
| Inclusions | Everything in home and on the property. |
| Total Parking Spaces | 3 |
| Garage Features | Garage - Front Entry,Garage Door Opener,Oversized,Additional Storage Area,Inside Access,Other |
| Type of Parking | Attached Garage,Driveway |
| Land Use Code | R |
| Foundation Details | Block |
| Water View Y/N | No |
| Lot Size Acres | 1.18 |
| Lot Size Source | Estimated |
| Waterfront Y/N | No |
| Land Assessed Value | 72500.00 |
| Navigable Water Y/N | No |
| Water Oriented Y/N | No |
| # of Attached Garage Spaces | 3 |
Room Details
| Room | Dimensions | Level | Flooring | Details |
|---|---|---|---|---|
| Attic | Upper 1 | Attic - Floored,Attic - Walk-Up,Flooring - Wood | ||
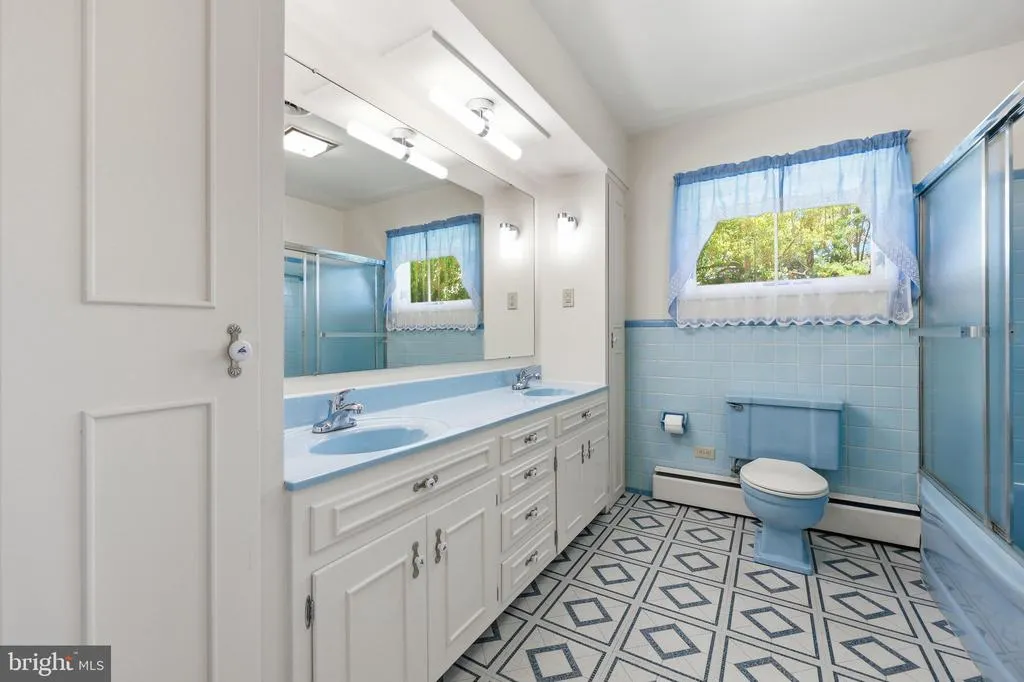
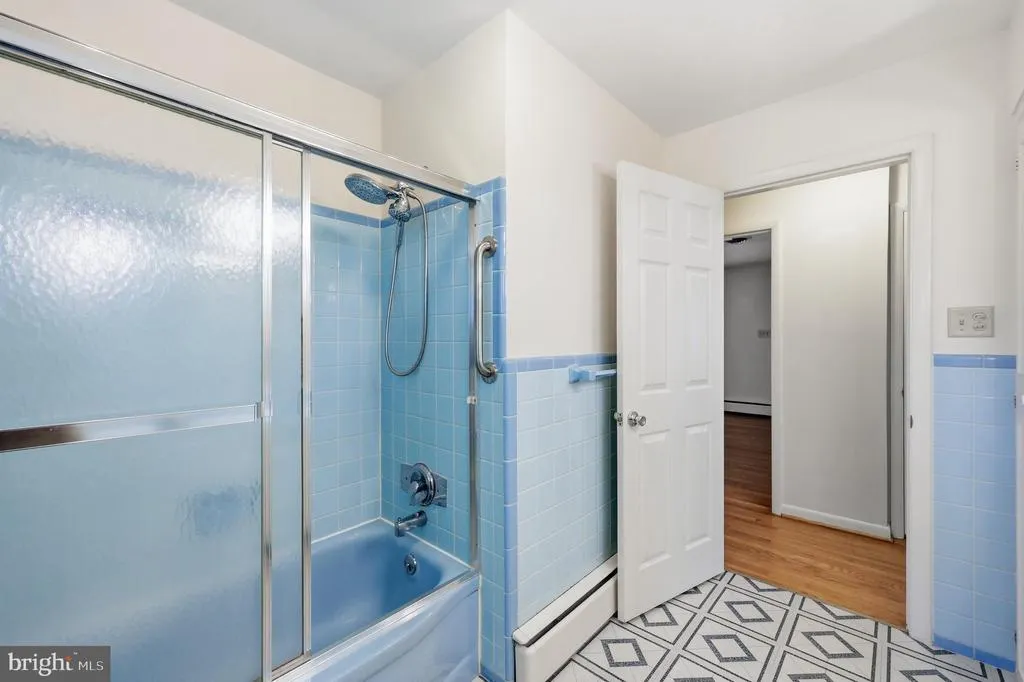
| Bathroom 1 | Main | Flooring - Vinyl,Double Sink,Bathroom - Tub Shower | ||
| Bathroom 2 | Main | Flooring - Vinyl,Bathroom - Stall Shower | ||
| Bathroom 3 | Lower 1 | Flooring - Carpet,Double Sink,Bathroom - Tub Shower | ||
| Bedroom 1 | Main | Flooring - HardWood | ||
| Bedroom 2 | Main | Flooring - HardWood | ||
| Bedroom 3 | Main | Flooring - HardWood | ||
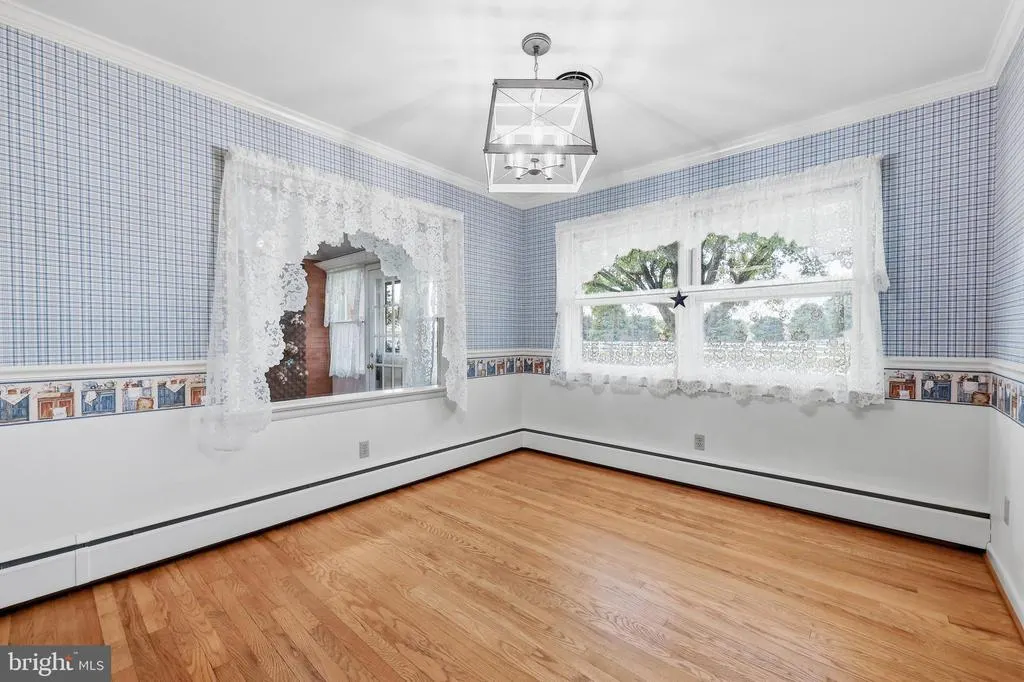
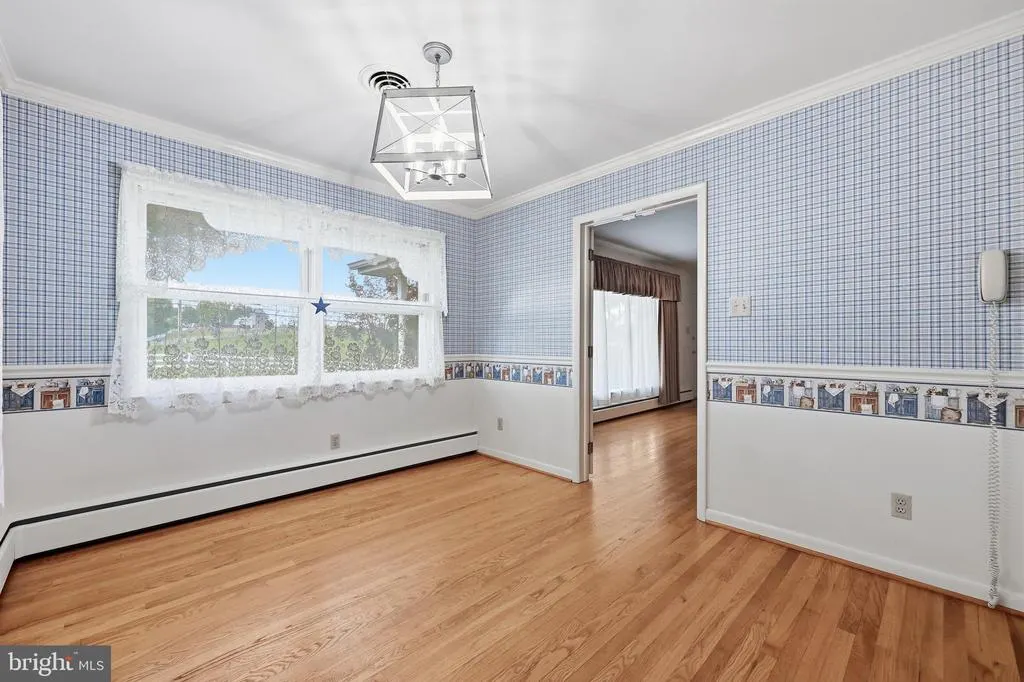
| Dining Room | Main | Flooring - HardWood,Window Treatments | ||
| Family Room | Lower 1 | Built-Ins,Flooring - Carpet,Fireplace - Wood Burning | ||
| Kitchen | Main | Flooring - Vinyl,Kitchen - Propane Cooking,Countertop(s) - Granite | ||
| Laundry | Lower 1 | Flooring - Vinyl,Built-Ins | ||
| Living Room | Main | Fireplace - Gas,Flooring - HardWood,Window Treatments | ||
| Office | Lower 1 | Flooring - Carpet | ||
| Other | Lower 1 | Built-Ins,Flooring - Carpet | ||
| Sun/Florida Room | Main | Cathedral/Vaulted Ceiling,Flooring - Ceramic Tile,Skylight(s) | ||
| Workshop | Lower 1 | Built-Ins |
Amenities
- Foreclosure
- Views
- Short Sale
- New Construction
- Adult 55+
- Lease To Own
- No HOA Fees
- Furnished
- Primary On Main
- Air Conditioning
- Seller Finance
- Green
- Fixer Upper
- Horse
- Golf
- Fireplace
- Deck
- Garage
- Basement
- Pool
Property vs Single Family Average in 21740
Price
Taxes
Year Built
Visits
 © BRIGHT, All Rights Reserved
