

Primary on Main
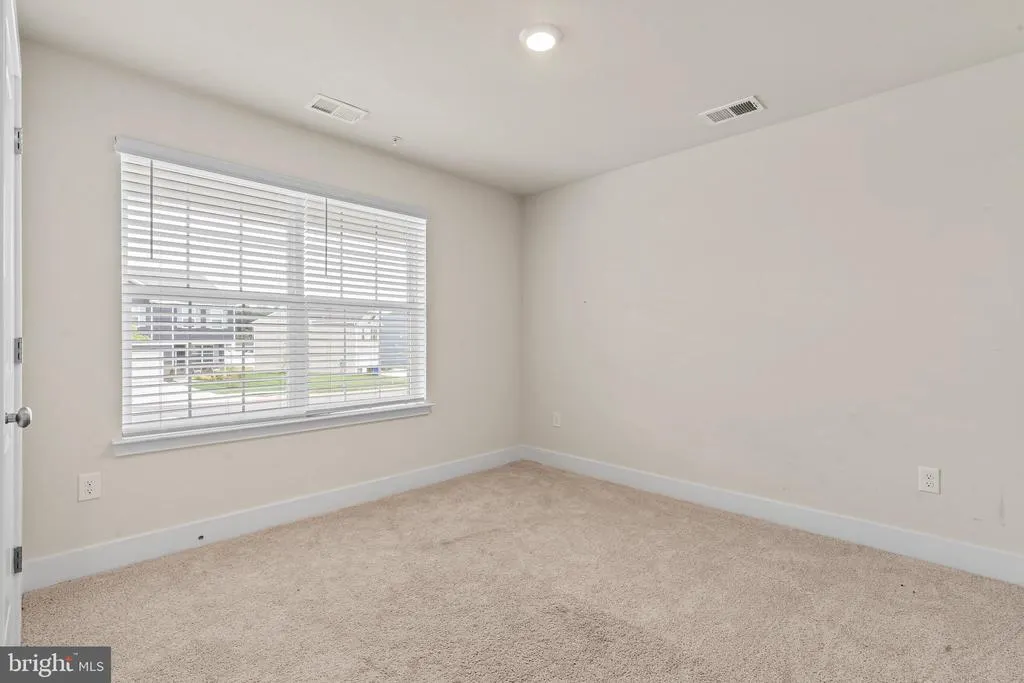
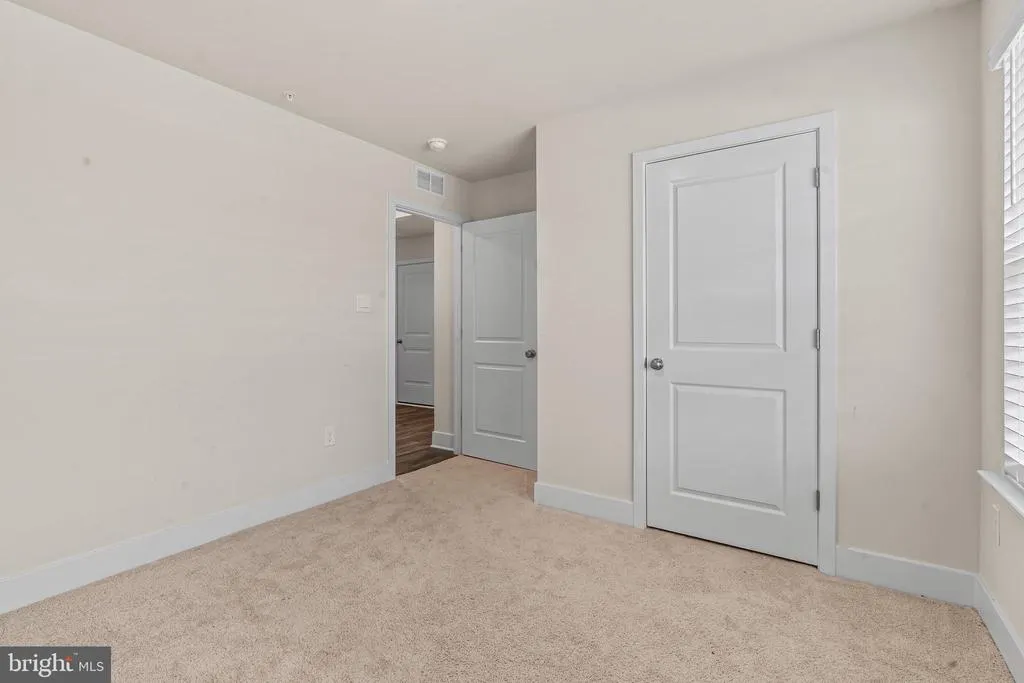
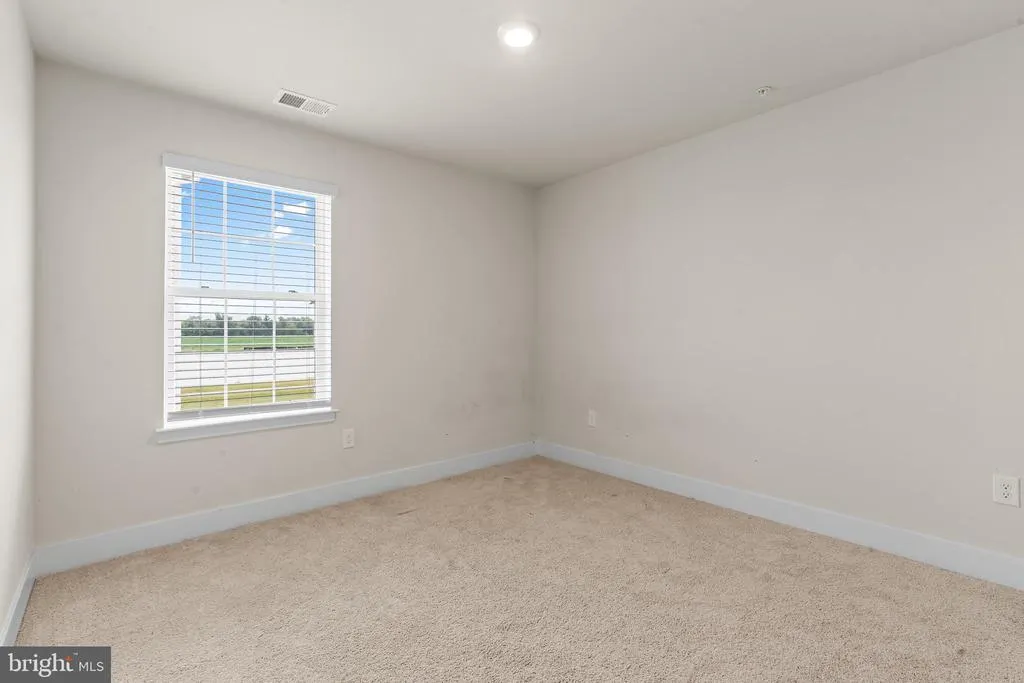
Address
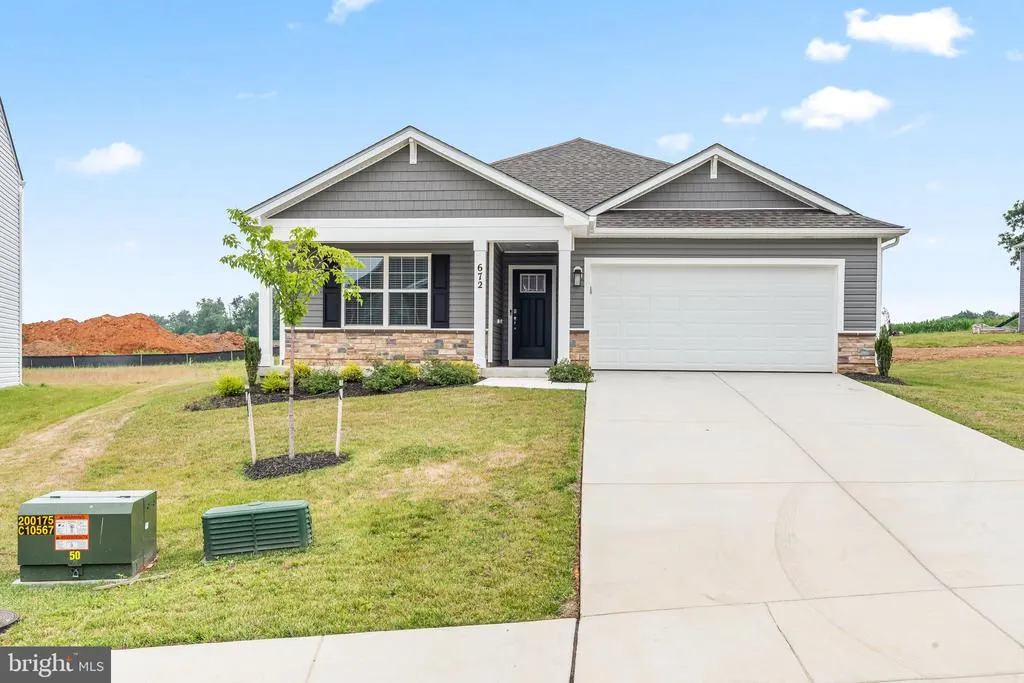
672 Armstrong Avenue, Hagerstown, MD
Price
$ 385,000
Property Attributes
- MLS#MDWA2038670
- TypeSingle Family
- Listing Status ACTIVE
- CountyWASHINGTON
- CityHagerstown
- NeighborhoodVirginia Commons
- Zip21740
- StyleRanch/Rambler
- Year Built2025
- Taxes$ 7667
- Price$ 385,000
- Bedrooms4
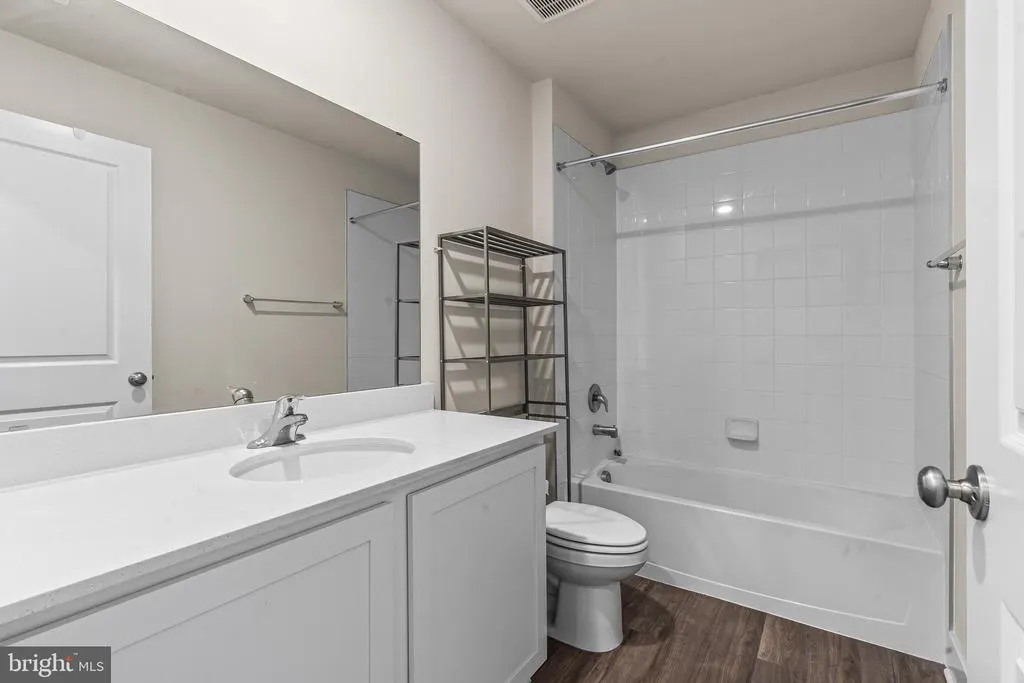
- Full Bathrooms2
- Half Bathrooms0
- Sqr Footage1705
- Lot Size0.4 Acres
Data Source:
Bright MLS
Property Description
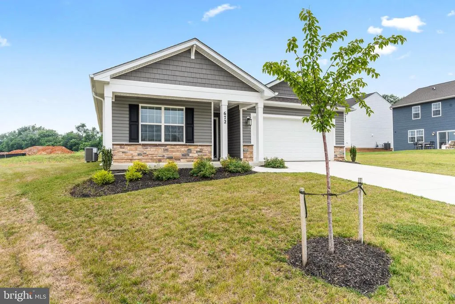
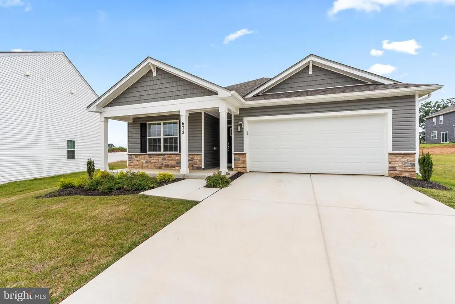
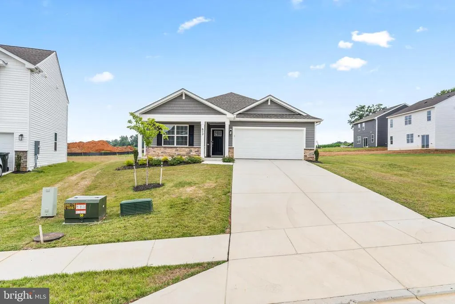
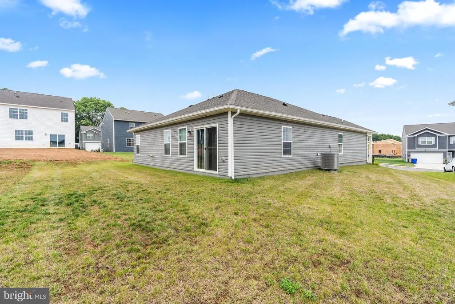
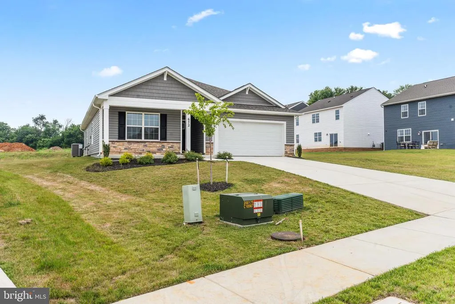
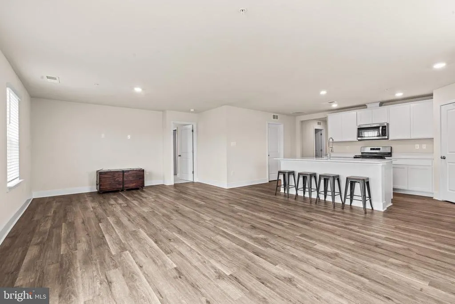
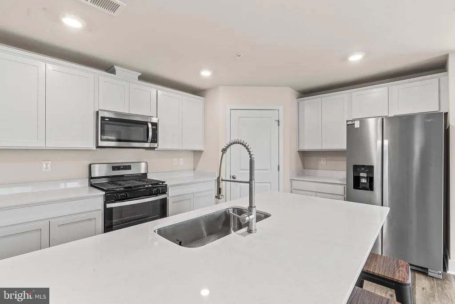
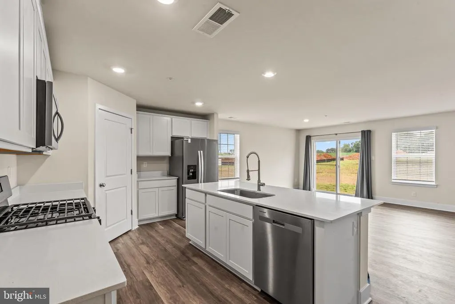
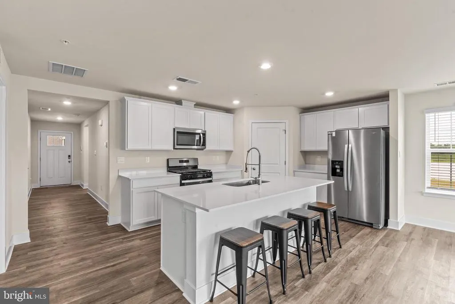
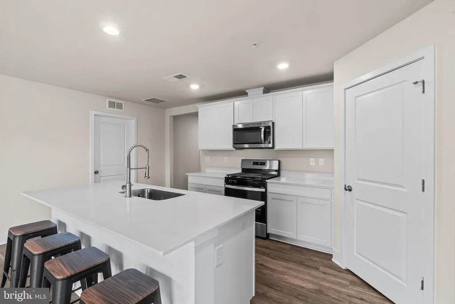
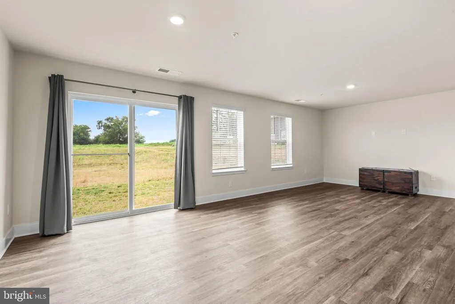
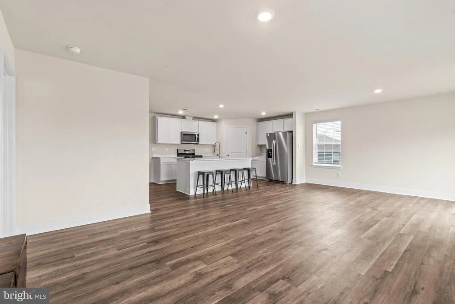
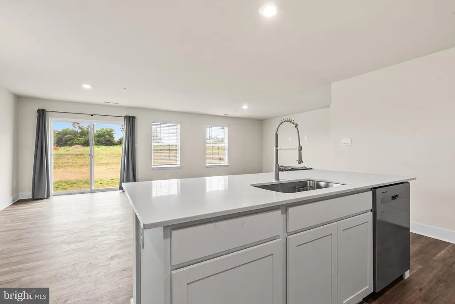
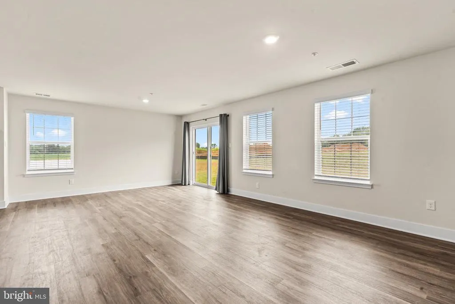
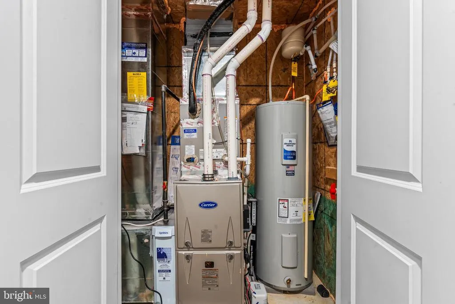
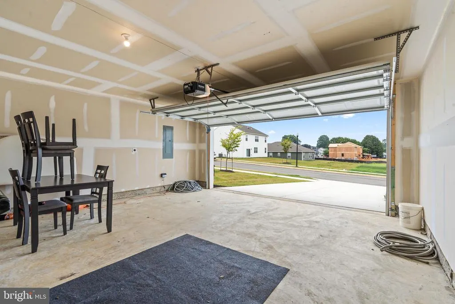
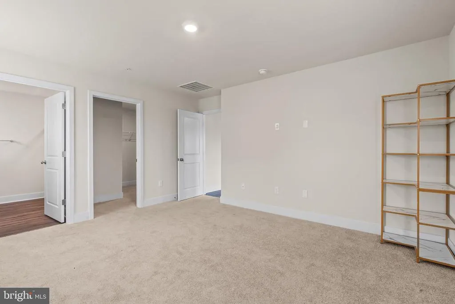
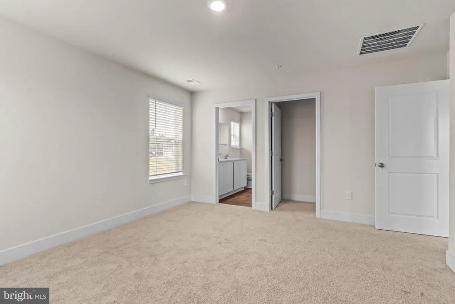
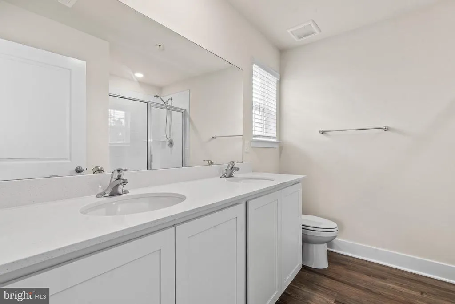
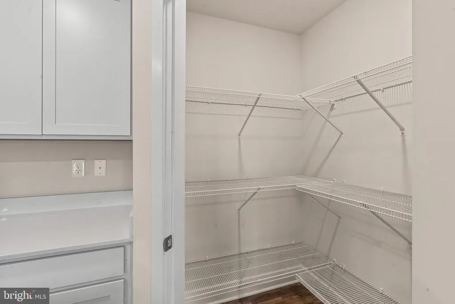
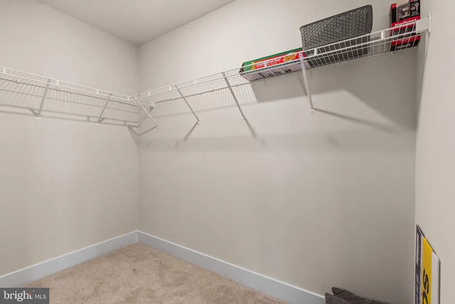
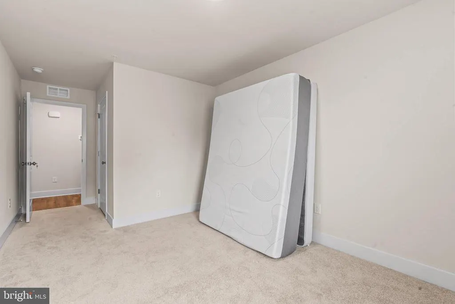
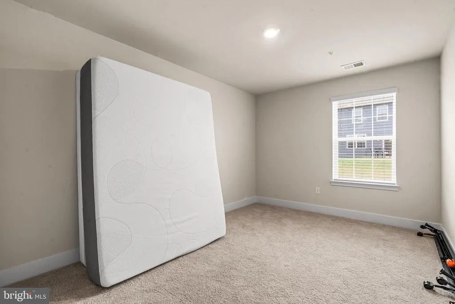
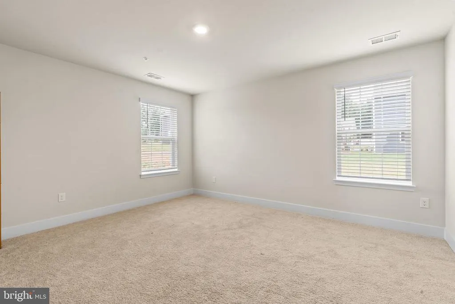
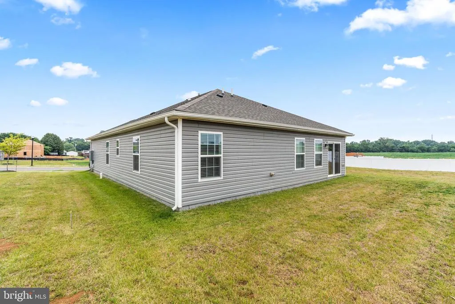
Welcome Home to 672 Armstrong Avenue! This 4-bedroom, 2 bath home in Virginia Commons is the FIRST Re-sale of the single-level home style! Available for immediate occupancy! This is also the lowest-priced home EVER sold in this community! As mentioned prior, the home is entirely on one floor with wide door entries, perfect for those looking to eliminate stairs! Notable features include a beautiful concrete driveway, 2 car garage, full suite of barely used stainless-steel kitchen appliances, and more! The Furnace system is powered by efficient natural gas, lowering overall utility costs. The stovetop is also natural gas fueled. This one won't last long! Call today to schedule your private tour!
| Price History | |
|---|---|
| 7/15/2026 | Listed $385,000 |
General Features
| Living Area | 1705 |
|---|---|
| Sewer | Public Sewer |
| Heating | Forced Air,Central |
| Cooling | Central A/C,Heat Pump(s) |
| Utilities | Cable TV Available,Phone Available,Under Ground,Natural Gas Available |
| Possession | Immediate,Settlement |
| Roof | Architectural Shingle,Asphalt |
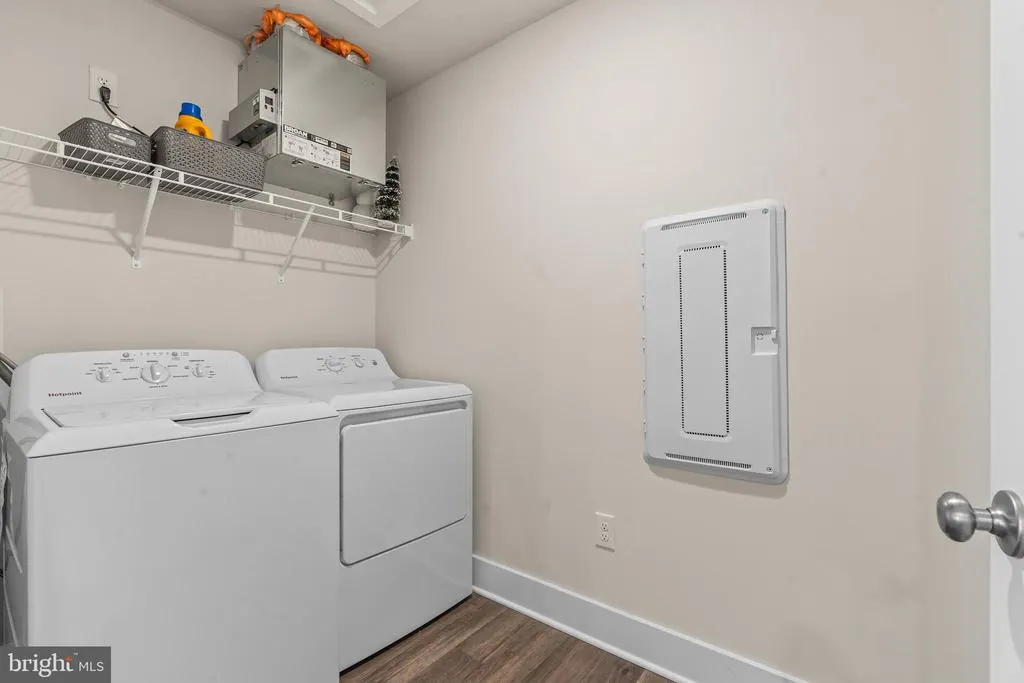
| Appliances | Refrigerator,Microwave,Dishwasher,Oven/Range - Electric,Stove,Dryer,Washer |
| Zoning | RMOD |
| HOA Fee | 51.00 |
| Garage Spaces | 2.00 |
| Association Fee Includes | Common Area Maintenance,Road Maintenance |
| Architectural Style | Ranch/Rambler |
| Security Features | Main Entrance Lock,Sprinkler System - Indoor |
| Construction Materials | Vinyl Siding,Concrete,Stick Built |
| School District | WASHINGTON COUNTY PUBLIC SCHOOLS |
| Year Built | 2025 |
| Electric | 200+ Amp Service |
| Levels | 1 |
| Tax Year | 2025 |
| Ownership | Fee Simple |
| Cool Fuel | Electric |
| Accessibility | None |
| Assoc Fee Paid Per | Monthly |
| County | WASHINGTON |
| New Construction | No |
| Property Type | Residential |
| HOA | Yes |
| Subdivision Name | VIRGINIA COMMONS |
| Facing Direction | Northeast |
| Garage Y/N | Yes |
| Water Access Y/N | No |
| Other Structures | Above Grade,Below Grade |
| Full Baths | 2 |
| Status | ACTIVE |
| Directions | Use GPS,property is on the right. |
| City | HAGERSTOWN |
| Disclosures | Subject to Condo/HOA Docs,Prop Disclosure |
| Senior Community Y/N | No |
| Lot Size Units | Square Feet |
| Lot Size Square Feet | 17424.00 |
| Tax Assessed Value | 400667.0 |
| Tax Annual Amount | 7667.0 |
| Property Condition | Excellent,Very Good,Good |
| Structure Type | Detached |
| Condo/Coop Association fee Y/N | No |
| Bathrooms Full Main Level | 2 |
| Bathrooms Count Main Level | 2.00 |
| Price Per Sq Ft Total AG | 225.81 |
| Acceptable Financing | Cash,Conventional,FHA,VA,Bank Portfolio |
| Vacation Rental Y/N | No |
| Total SQFT | 1705 |
| Location Type | Suburban |
| Standard Status | Active |
| Year Built Source | Assessor |
| Tax Lot | 11 |
Interior Features
| Interior Amenities | Attic,Bathroom - Tub Shower,Carpet,Ceiling Fan(s),Combination Kitchen/Dining,Combination Dining/Living,Combination Kitchen/Living,Dining Area,Entry Level Bedroom,Floor Plan - Open,Kitchen - Island,Pr |
|---|---|
| Heating Fuel | Natural Gas |
| Flooring | Vinyl,Luxury Vinyl Plank,Carpet |
| Hot Water | Electric |
| Basement (Y/N) | No |
| Heating Y/N | Yes |
| Window Features | Vinyl Clad |
| Fireplace Y/N | No |
| Above Grade Finished Area | 1705 |
| Central Air Y/N | Yes |
| Total Bedrooms | 4 |
| Entry Level | 1 |
| Room Type | Living Room,Bedroom 2,Bedroom 3,Bedroom 4,Kitchen,Family Room,Bedroom 1,Laundry,Utility Room,Bathroom 1,Bathroom 2 |
| Main Level Bedrooms | 4 |
| Below Grade Finished Area Unit Type | Square Feet |
| LivingAreaSource | Assessor |
| Laundry Type | Washer In Unit,Dryer In Unit,Has Laundry,Main Floor |
| Below Grade Unfin Area Units | Square Feet |
| Below Grade Unfin SQFT Source | Assessor |
| Below Grade Finished Area Source | Assessor |
| Above Grade Finished Area Source | Assessor |
| Above Grade Finished Area Unit Type | Square Feet |
| Total Baths | 2 |
Exterior Features
| Pool | No Pool |
|---|---|
| Parking Features | Asphalt Driveway,Paved Driveway |
| Water Source | Public |
| Inclusions | All Appliances will convey! |
| Total Parking Spaces | 6 |
| Garage Features | Garage - Front Entry,Covered Parking,Garage Door Opener,Inside Access |
| Type of Parking | Driveway,Attached Garage |
| Land Use Code | R |
| Foundation Details | Slab |
| Water View Y/N | No |
| Lot Dimensions | 0.00 x 0.00 |
| Lot Size Acres | 0.40 |
| Road Surface Type | Black Top,Paved |
| Lot Size Source | Assessor |
| Waterfront Y/N | No |
| Door Features | Insulated |
| Road Responsibility | City/County |
| Land Assessed Value | 88600.00 |
| Navigable Water Y/N | No |
| Water Oriented Y/N | No |
| # of Attached Garage Spaces | 2 |
| LotDimensionsSource | Assessor |
Room Details
| Room | Dimensions | Level | Flooring | Details |
|---|---|---|---|---|
| Bathroom 1 | Main | |||
| Bathroom 2 | Main | |||
| Bedroom 1 | Main | |||
| Bedroom 2 | Main | |||
| Bedroom 3 | Main | |||
| Bedroom 4 | Main | |||
| Family Room | Main | |||
| Kitchen | Main | |||
| Laundry | Main | |||
| Living Room | Main | |||
| Utility Room | Main |
Amenities
- Foreclosure
- Views
- Short Sale
- New Construction
- Adult 55+
- Lease To Own
- No HOA Fees
- Furnished
- Primary On Main
- Air Conditioning
- Seller Finance
- Green
- Fixer Upper
- Horse
- Golf
- Fireplace
- Deck
- Garage
- Basement
- Pool
Property vs Single Family Average in 21740
Price
Taxes
Year Built
 © BRIGHT, All Rights Reserved
