

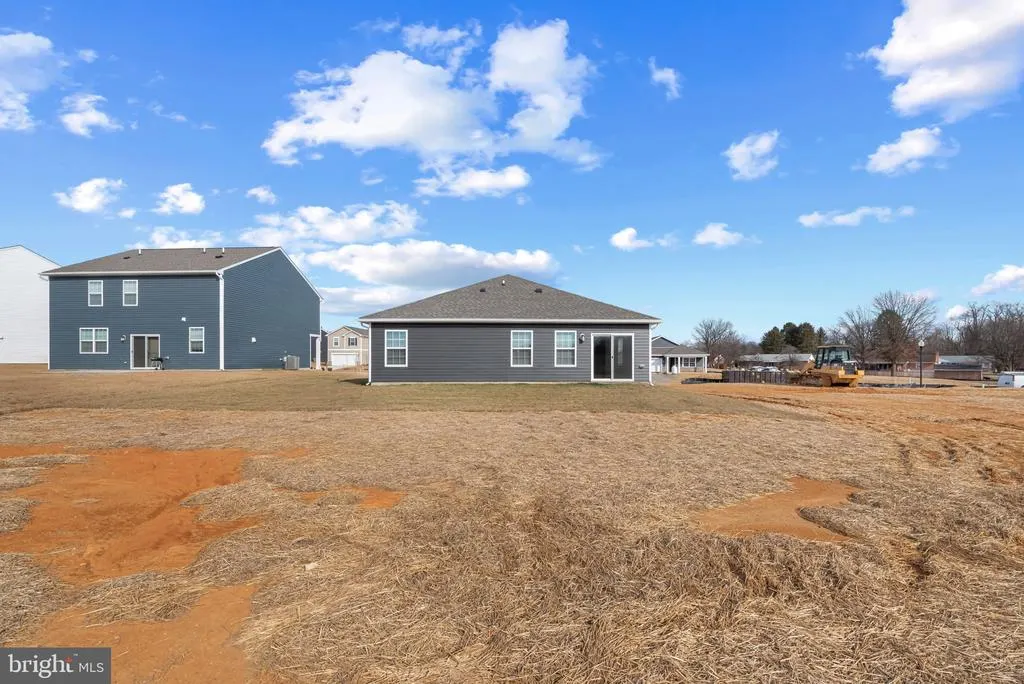
New Construction - Primary on Main
Address
640 Armstrong Avenue, Hagerstown, MD
Price
$ 389,990
Property Attributes
- MLS#MDWA2036640
- TypeSingle Family
- Listing Status ACTIVE
- CountyWASHINGTON
- CityHagerstown
- NeighborhoodVirginia Commons
- Zip21740
- StyleRanch/Rambler
- Year Built2026
- Price$ 389,990
- Bedrooms4
- Full Bathrooms2
- Half Bathrooms0
- Sqr Footage1698
- Lot Size0.29 Acres
Data Source:
Bright MLS
Property Description
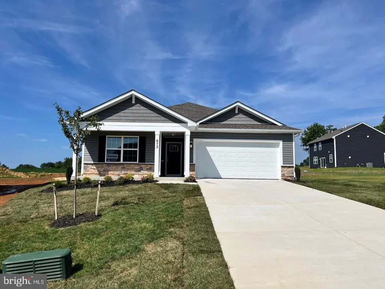
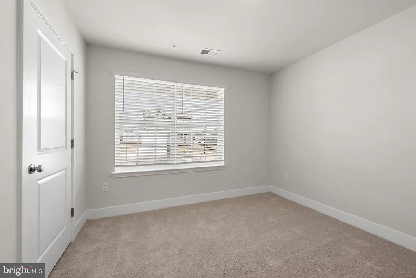
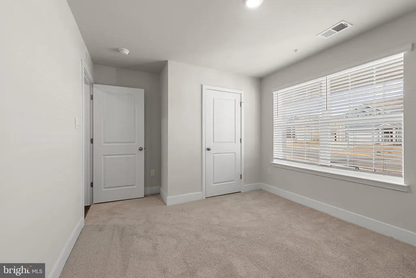
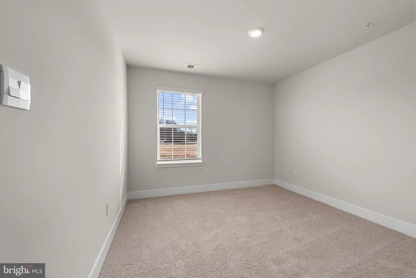
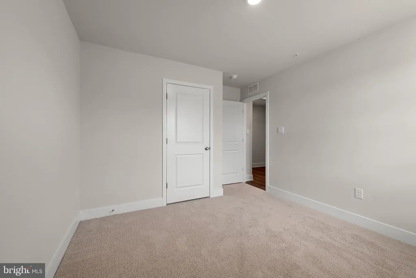
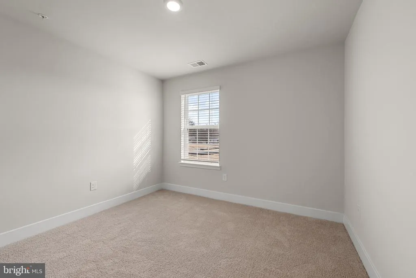
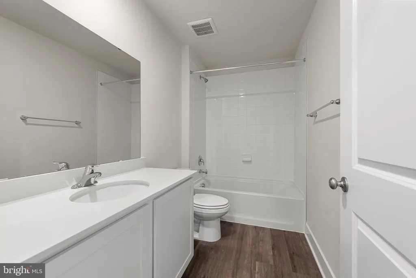
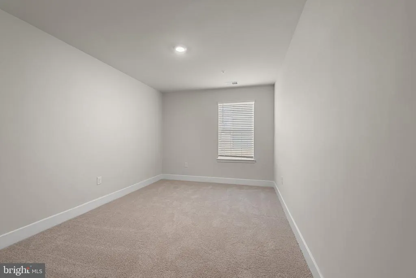
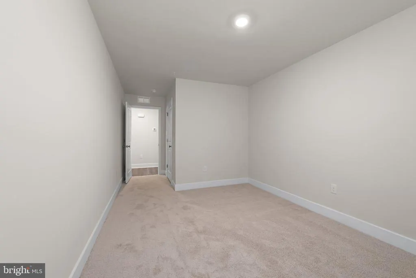
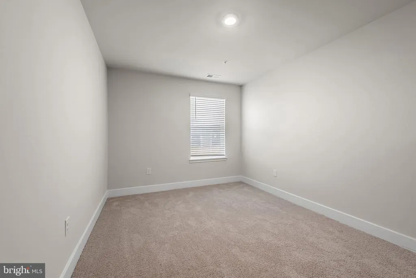
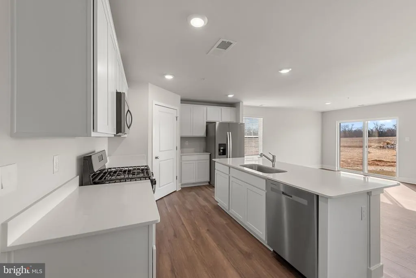
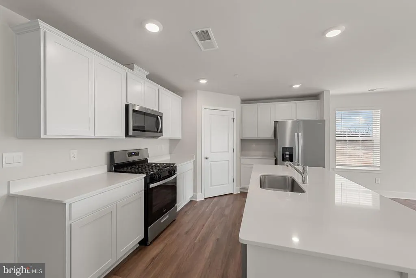
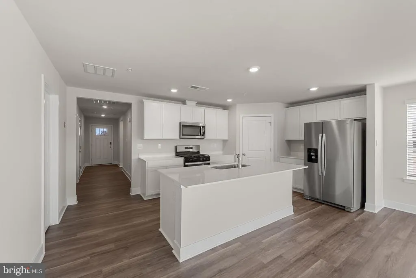
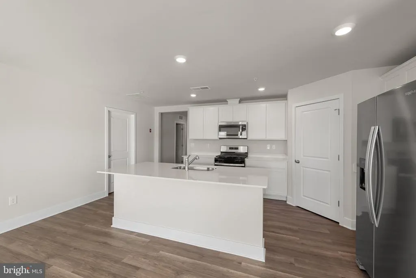
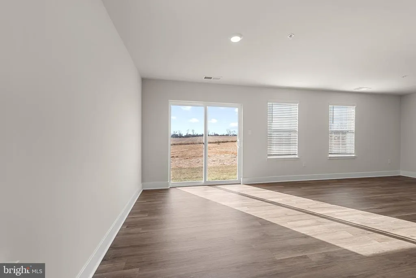
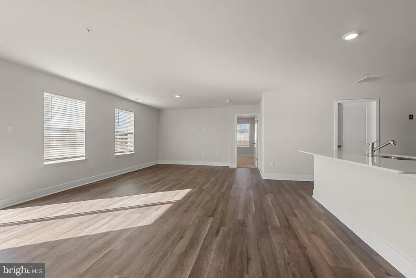
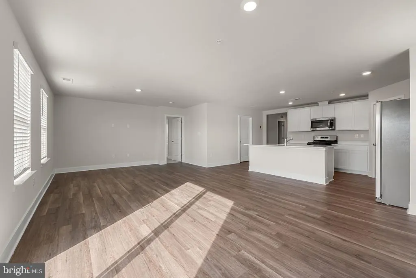
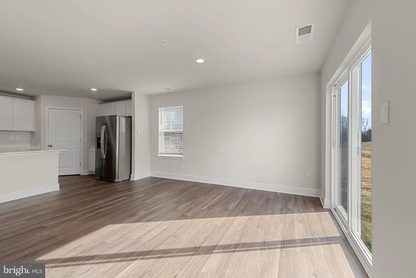
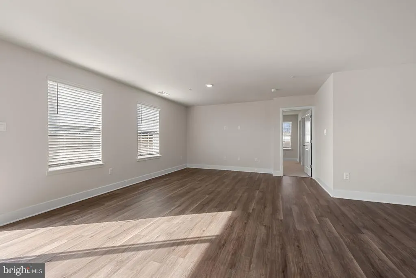
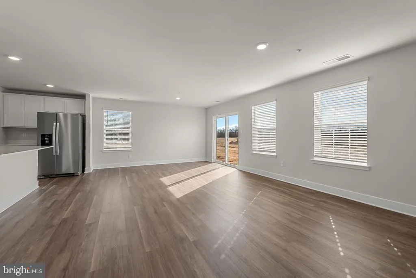
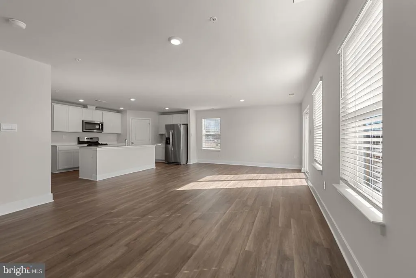
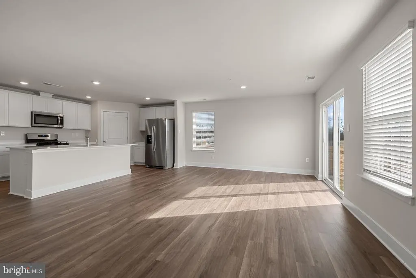
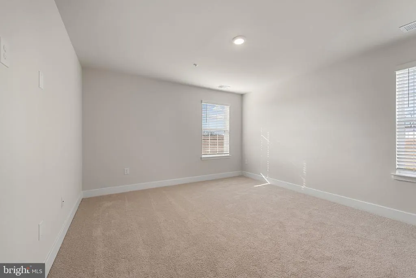
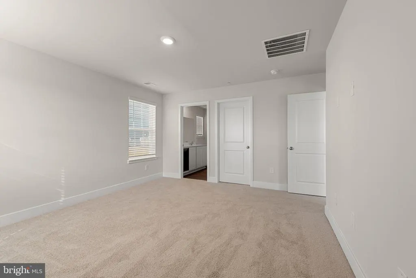
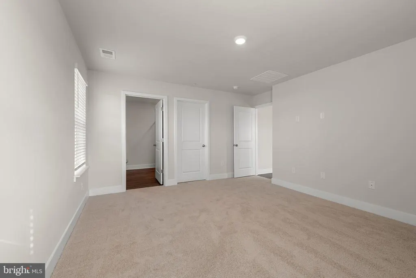
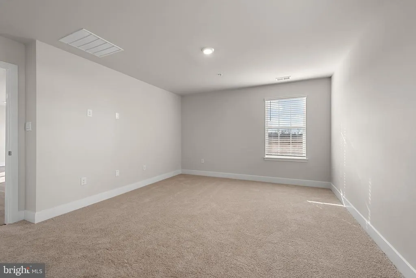
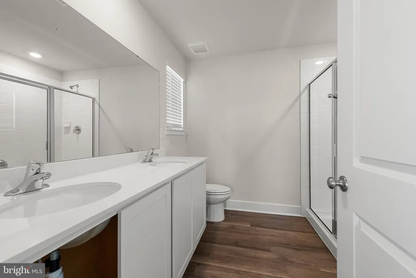
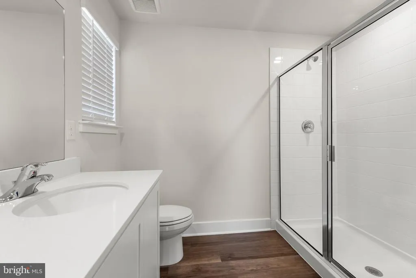
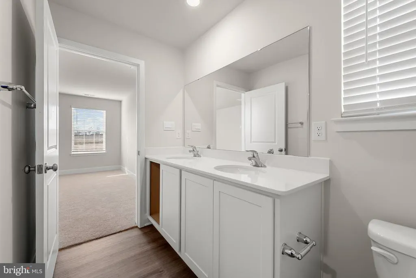
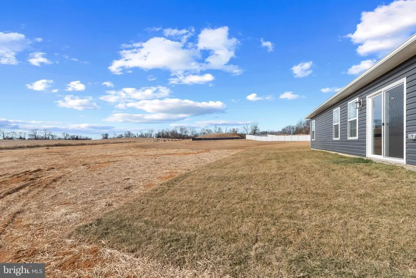
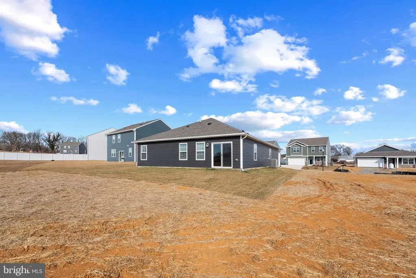
Welcome home to the Neuville plan in D.R. Hortons sought-after Virginia Commons community in Hagerstown. This popular ranch-style home offers approximately 1,698 square feet of thoughtfully designed living space, featuring 4 bedrooms, 2 full baths, and a desirable open-concept layout. The spacious kitchen with a large island flows seamlessly into the main living and dining areas perfect for everyday living and entertaining. The private owners suite includes a walk-in closet and dual vanity bath for added comfort. Additional highlights include a 2-car garage, quality craftsmanship throughout, and included smart home technology. Ideally located near I-70 and Route 40, Virginia Commons offers convenient access to shopping, dining, and commuter routes while maintaining a charming neighborhood feel with large flat lots perfect for entertaining guests.
| Price History | |
|---|---|
| 5/2/2026 | Listed $433,990 |
| 5/5/2026 | 8$399,990 |
| 5/12/2026 | 3$389,990 |
General Features
| Living Area | 1698 |
|---|---|
| Sewer | Public Sewer |
| Heating | Heat Pump(s) |
| Cooling | Central A/C |
| Possession | 61-90 Days CD |
| Roof | Architectural Shingle |
| Zoning | RESIDENTIAL |
| HOA Fee | 51.00 |
| Garage Spaces | 2.00 |
| Architectural Style | Ranch/Rambler |
| Construction Materials | Vinyl Siding |
| School District | WASHINGTON COUNTY PUBLIC SCHOOLS |
| Year Built | 2026 |
| Levels | 1 |
| Tax Year | 2025 |
| Ownership | Fee Simple |
| Cool Fuel | Electric |
| Accessibility | None |
| Assoc Fee Paid Per | Monthly |
| County | WASHINGTON |
| New Construction | Yes |
| Property Type | Residential |
| HOA | Yes |
| Subdivision Name | VIRGINIA COMMONS |
| Garage Y/N | Yes |
| Water Access Y/N | No |
| Other Structures | Above Grade |
| Full Baths | 2 |
| Status | ACTIVE |
| Directions | From I-70 West: Take exit 28 for MD-632 S Towards Downsville. Follow Halfway Blvd and Virginia Ave to Marion St in Hagerstown. Continue straight onto Halfway Blvd. Turn right on Virginia Ave,then ano |
| City | HAGERSTOWN |
| Senior Community Y/N | No |
| Lot Size Units | Square Feet |
| Lot Size Square Feet | 12458.00 |
| Tax Assessed Value | 433990.0 |
| Tax Annual Amount | 0.0 |
| Home Warranty Y/N | Yes |
| Property Condition | Excellent |
| Structure Type | Detached |
| Condo/Coop Association fee Y/N | No |
| Bathrooms Full Main Level | 2 |
| Bathrooms Count Main Level | 2.00 |
| Price Per Sq Ft Total AG | 229.68 |
| Acceptable Financing | Cash,Conventional,Contract,FHA,VA |
| Construction Completed Y/N | No |
| Vacation Rental Y/N | No |
| Virtual Tour | https://www.youtube.com/embed/mEJIrypICaA |
| Total SQFT | 1698 |
| Builder Name | D.R. Horton homes |
| Standard Status | Active |
| Year Built Source | Estimated |
Interior Features
| Heating Fuel | Electric |
|---|---|
| Flooring | Carpet,Ceramic Tile,Laminated |
| Hot Water | Electric |
| Basement (Y/N) | No |
| Heating Y/N | Yes |
| Above Grade Finished Area | 1698 |
| Central Air Y/N | Yes |
| Total Bedrooms | 4 |
| Room Type | Dining Room,Primary Bedroom,Bedroom 2,Bedroom 3,Bedroom 4,Kitchen,Family Room,Foyer,Laundry,Bathroom 2,Primary Bathroom |
| Main Level Bedrooms | 4 |
| LivingAreaSource | Estimated |
| Above Grade Finished Area Source | Estimated |
| Above Grade Finished Area Unit Type | Square Feet |
| Total Baths | 2 |
Exterior Features
| Pool | No Pool |
|---|---|
| Water Source | Public |
| Total Parking Spaces | 2 |
| Garage Features | Additional Storage Area,Garage - Front Entry,Garage Door Opener |
| Type of Parking | Attached Garage,Driveway |
| Foundation Details | Slab |
| Water View Y/N | No |
| Lot Size Acres | 0.29 |
| Lot Size Source | Estimated |
| Waterfront Y/N | No |
| Builder Model | Neuville |
| Navigable Water Y/N | No |
| Water Oriented Y/N | No |
| # of Attached Garage Spaces | 2 |
Room Details
| Room | Dimensions | Level | Flooring | Details |
|---|---|---|---|---|
| Bathroom 2 | Main | |||
| Bedroom 2 | Main | |||
| Bedroom 3 | Main | |||
| Bedroom 4 | Main | |||
| Dining Room | Main | |||
| Family Room | Main | |||
| Foyer | Main | |||
| Kitchen | Main | |||
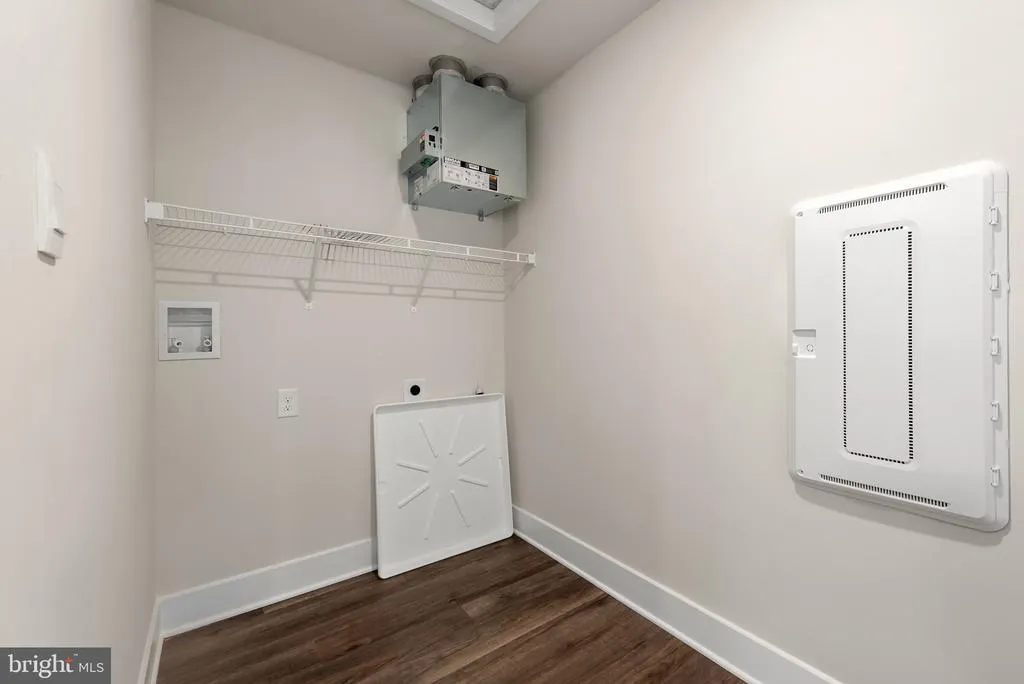
| Laundry | Main | |||
| Primary Bathroom | Main | |||
| Primary Bedroom | Main |
Amenities
- Foreclosure
- Views
- Short Sale
- New Construction
- Adult 55+
- Lease To Own
- No HOA Fees
- Furnished
- Primary On Main
- Air Conditioning
- Seller Finance
- Green
- Fixer Upper
- Horse
- Golf
- Fireplace
- Deck
- Garage
- Basement
- Pool
Property vs Single Family Average in 21740
Price
Year Built
Visits
 © BRIGHT, All Rights Reserved
