

New Construction
Address
1216 Moller Avenue, Hagerstown, MD
Price
$ 414,990
Property Attributes
- MLS#MDWA2037700
- TypeSingle Family
- Listing Status ACTIVE
- CountyWASHINGTON
- CityHagerstown
- NeighborhoodVirginia Commons
- Zip21740
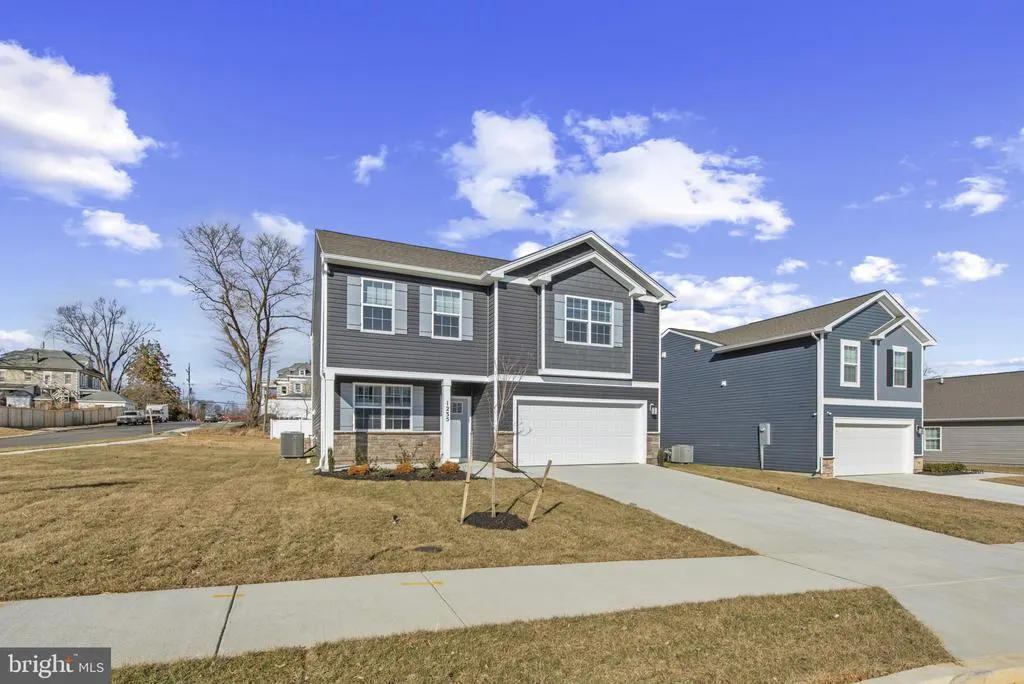
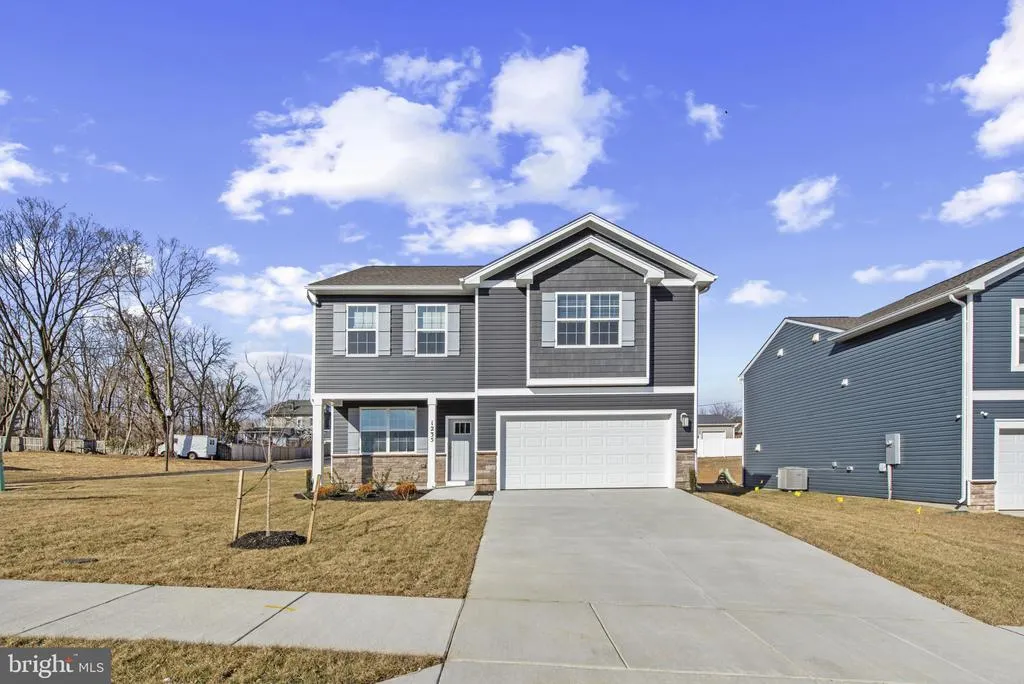
- StyleTraditional
- Year Built2026
- Price$ 414,990
- Bedrooms4
- Full Bathrooms2
- Half Bathrooms1
- Sqr Footage2148
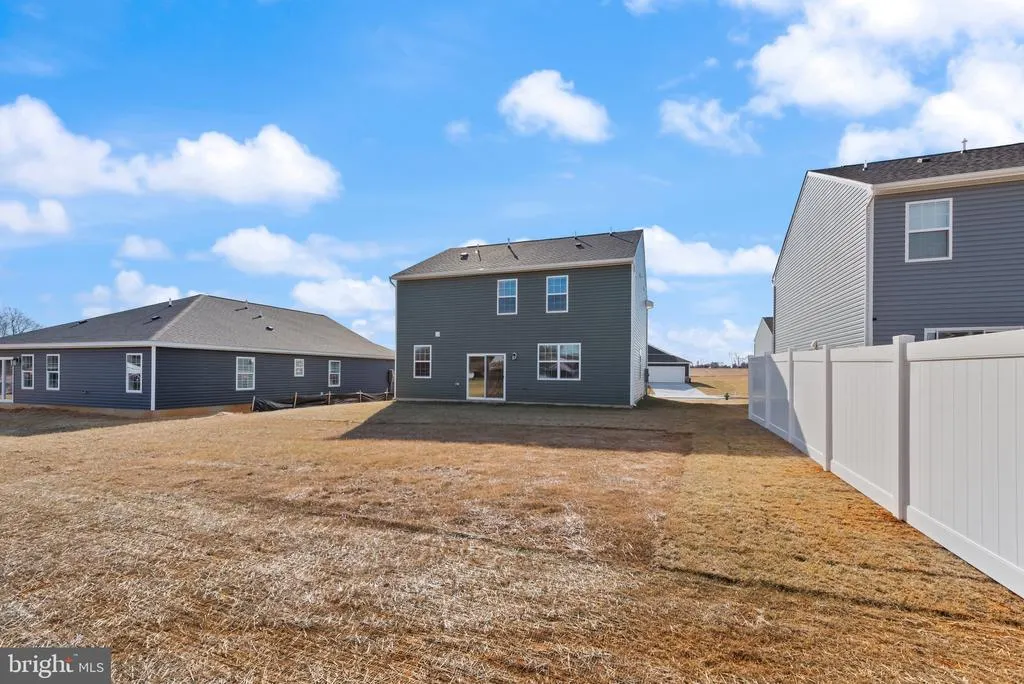
- Lot Size0.21 Acres
Data Source:
Bright MLS
Property Description
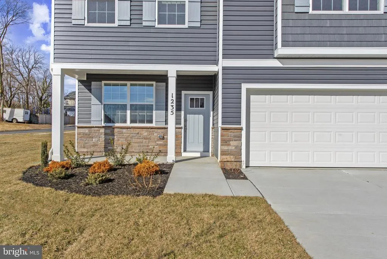
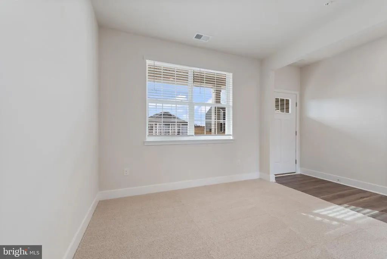
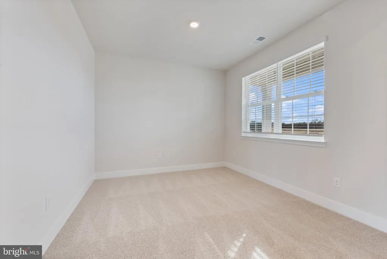
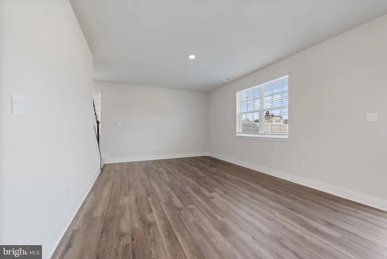
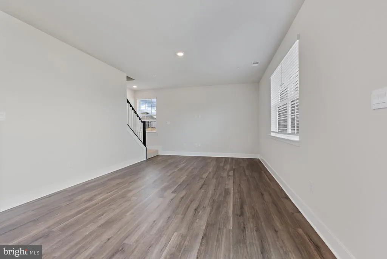
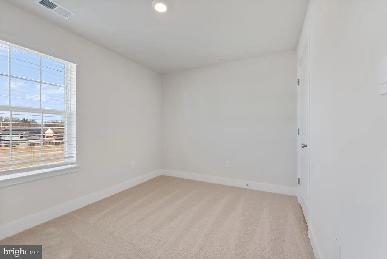
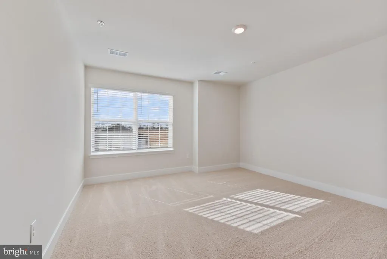
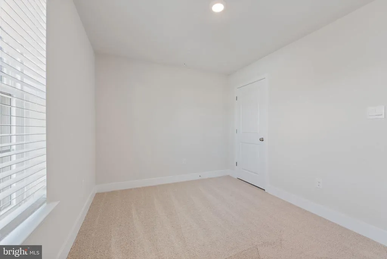
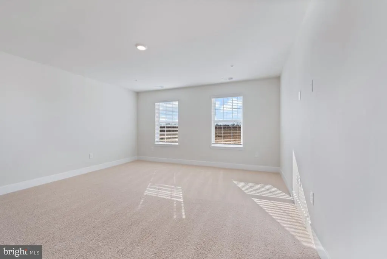
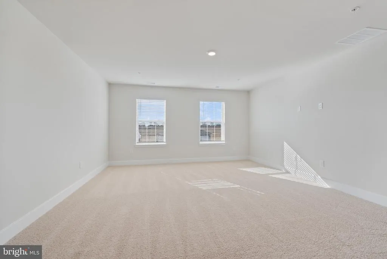
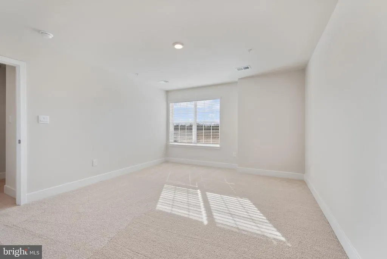
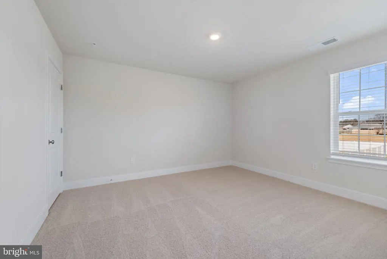
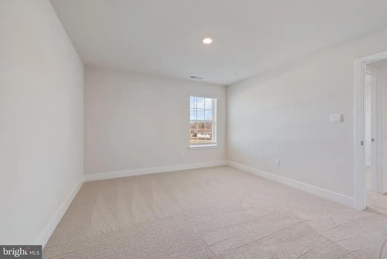
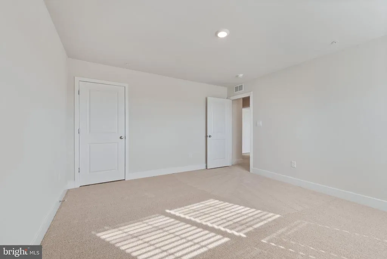
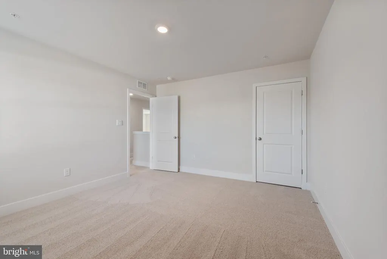
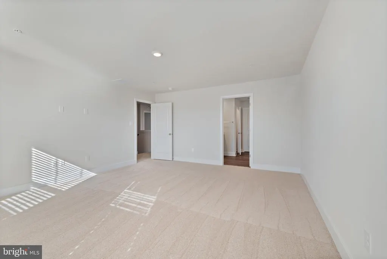
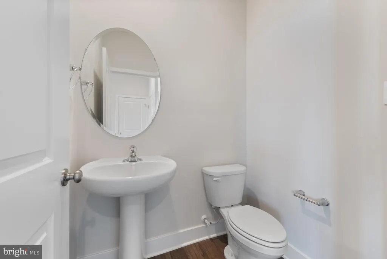
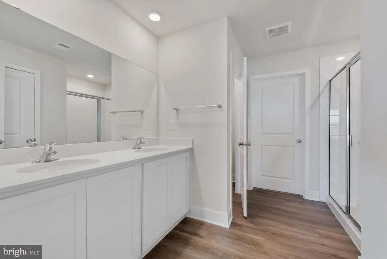
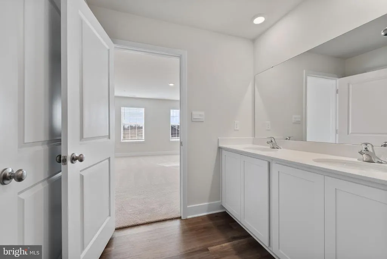
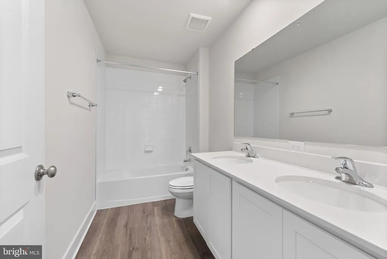
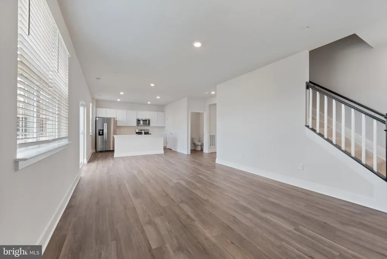
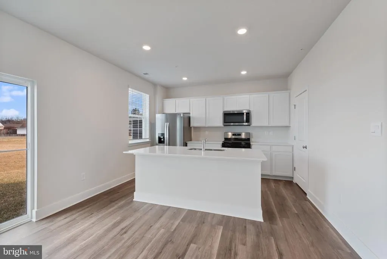
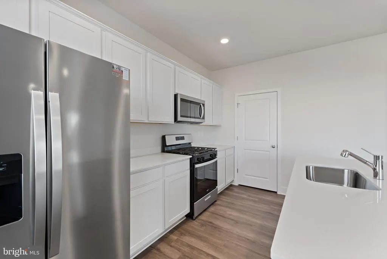
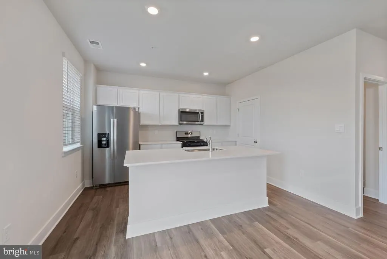
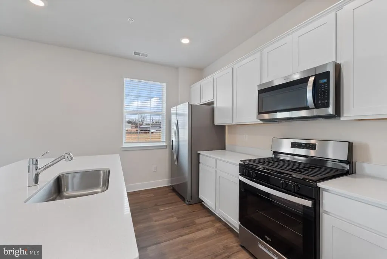
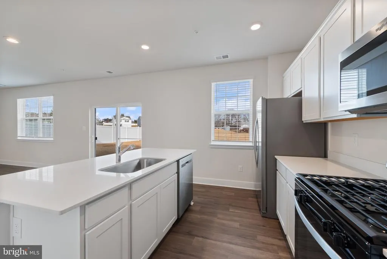
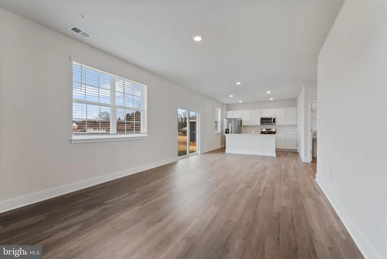
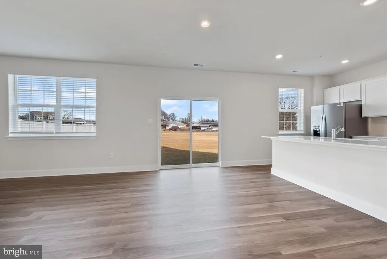
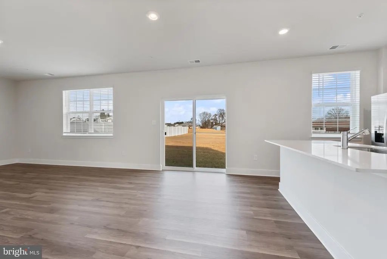
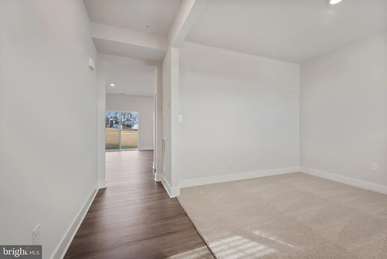
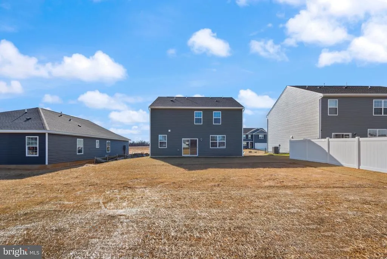
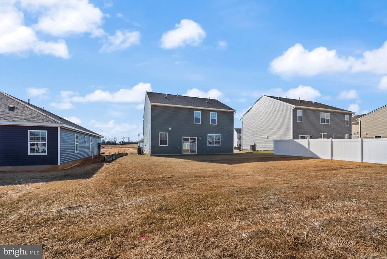
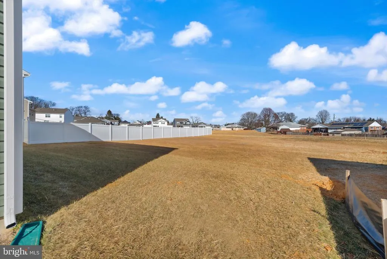
Your perfect place to call home in Virginia Commons the stunning Penwell floor plan! Discover this spacious 4-bedroom, 2.5-bath two-story gem, offering approximately 2,148 square feet of modern, thoughtfully designed living space. Perfect for growing families or those who love to entertain, the open-concept main level effortlessly connects the chef-inspired kitchen, dining area, and expansive living room, creating an inviting hub for everyday life and gatherings. The heart of the home shines in the stylish kitchen, featuring an oversized island, sleek quartz countertops, premium stainless-steel appliances, and abundant cabinetry for all your storage needs. Durable, elegant luxury vinyl plank (LVP) flooring flows throughout the main living areas, delivering both beauty and easy maintenance. Upstairs, you'll find four generous bedrooms, including a serene owner's suite, plus 2 full baths for added comfort and convenience. Step outside to enjoy your private backyardideal for summer barbecues, playtime with kids or pets, or simply unwinding in your peaceful surroundings. This brand-new home comes loaded with smart technology to simplify your life: video doorbell, smart door lock, smart switch, smart plug, smart thermostat, and a connected smart panel, all controllable right from your phone, no matter where you are. Prime location highlights: Situated in the desirable Virginia Commons community by D.R. Horton Just minutes from I-70 and Route 40 making commuting a breeze to nearby cities Enjoy the charm of Hagerstown living with easy access to major highways Close to shopping, dining, entertainment, schools, and everyday essentials Take advantage of current incentives and competitive rate options through DHI Mortgage to make this home even more affordable! Don't wait! this beautiful Penwell plan in Virginia Commons won't last long. Schedule your private showing today and start envisioning your future here!
| Price History | |
|---|---|
| 6/10/2026 | Listed $419,990 |
| 6/25/2026 | 2$414,990 |
General Features
| Living Area | 2148 |
|---|---|
| Sewer | Public Sewer |
| Heating | Heat Pump(s) |
| Cooling | Central A/C |
| Possession | 61-90 Days CD |
| Roof | Architectural Shingle |
| Zoning | RESIDENTIAL |
| HOA Fee | 51.00 |
| Garage Spaces | 2.00 |
| Architectural Style | Traditional |
| Construction Materials | Vinyl Siding |
| School District | WASHINGTON COUNTY PUBLIC SCHOOLS |
| Year Built | 2026 |
| Levels | 2 |
| Tax Year | 2025 |
| Ownership | Fee Simple |
| Cool Fuel | Electric |
| Accessibility | None |
| Assoc Fee Paid Per | Monthly |
| County | WASHINGTON |
| New Construction | Yes |
| Property Type | Residential |
| HOA | Yes |
| Subdivision Name | VIRGINIA COMMONS |
| Garage Y/N | Yes |
| Water Access Y/N | No |
| Other Structures | Above Grade |
| Full Baths | 2 |
| Status | ACTIVE |
| Directions | From I-70 West: Take exit 28 for MD-632 S Towards Downsville. Follow Halfway Blvd and Virginia Ave to Marion St in Hagerstown. Continue straight onto Halfway Blvd. Turn right on Virginia Ave,then ano |
| City | HAGERSTOWN |
| Senior Community Y/N | No |
| Lot Size Units | Square Feet |
| Lot Size Square Feet | 9170.00 |
| Tax Assessed Value | 433490.0 |
| Tax Annual Amount | 0.0 |
| Home Warranty Y/N | Yes |
| Property Condition | Excellent |
| Structure Type | Detached |
| Condo/Coop Association fee Y/N | No |
| Bathrooms Count Main Level | 1.00 |
| Price Per Sq Ft Total AG | 193.2 |
| Acceptable Financing | Cash,Conventional,Contract,FHA,VA |
| Construction Completed Y/N | No |
| Vacation Rental Y/N | No |
| Total SQFT | 2148 |
| Builder Name | D.R. Horton homes |
| Standard Status | Active |
| Year Built Source | Estimated |
Interior Features
| Heating Fuel | Electric |
|---|---|
| Flooring | Carpet,Ceramic Tile,Laminated |
| Hot Water | Electric |
| Basement (Y/N) | No |
| Heating Y/N | Yes |
| Above Grade Finished Area | 2148 |
| Half Baths | 1 |
| Central Air Y/N | Yes |
| Total Bedrooms | 4 |
| Room Type | Dining Room,Primary Bedroom,Bedroom 4,Kitchen,Family Room,Foyer,Laundry,Office,Bathroom 2,Bathroom 3,Primary Bathroom,Half Bath |
| LivingAreaSource | Estimated |
| Bedrooms Count All Upper Levels | 4 |
| Bedrooms Count Upper Level 1 | 4 |
| Bathrooms Half Main Level | 1 |
| Bathrooms Full Upper Level 1 | 2 |
| Bathrooms Full All Upper Levels | 2 |
| Bathrooms Count Upper Level 1 | 2.00 |
| Bathrooms Count All Upper Levels | 2 |
| Above Grade Finished Area Source | Estimated |
| Above Grade Finished Area Unit Type | Square Feet |
| Total Baths | 3 |
Exterior Features
| Pool | No Pool |
|---|---|
| Water Source | Public |
| Total Parking Spaces | 2 |
| Garage Features | Additional Storage Area,Garage - Front Entry,Garage Door Opener |
| Type of Parking | Attached Garage,Driveway |
| Foundation Details | Slab |
| Water View Y/N | No |
| Lot Size Acres | 0.21 |
| Lot Size Source | Estimated |
| Waterfront Y/N | No |
| Builder Model | Penwell |
| Navigable Water Y/N | No |
| Water Oriented Y/N | No |
| # of Attached Garage Spaces | 2 |
Room Details
| Room | Dimensions | Level | Flooring | Details |
|---|---|---|---|---|
| Bathroom 2 | Upper 1 | |||
| Bathroom 2 | Upper 1 | |||
| Bathroom 3 | Upper 1 | |||
| Bedroom 4 | Upper 1 | |||
| Dining Room | Main | |||
| Family Room | Main | |||
| Foyer | Main | |||
| Half Bath | Main | |||
| Kitchen | Main | |||
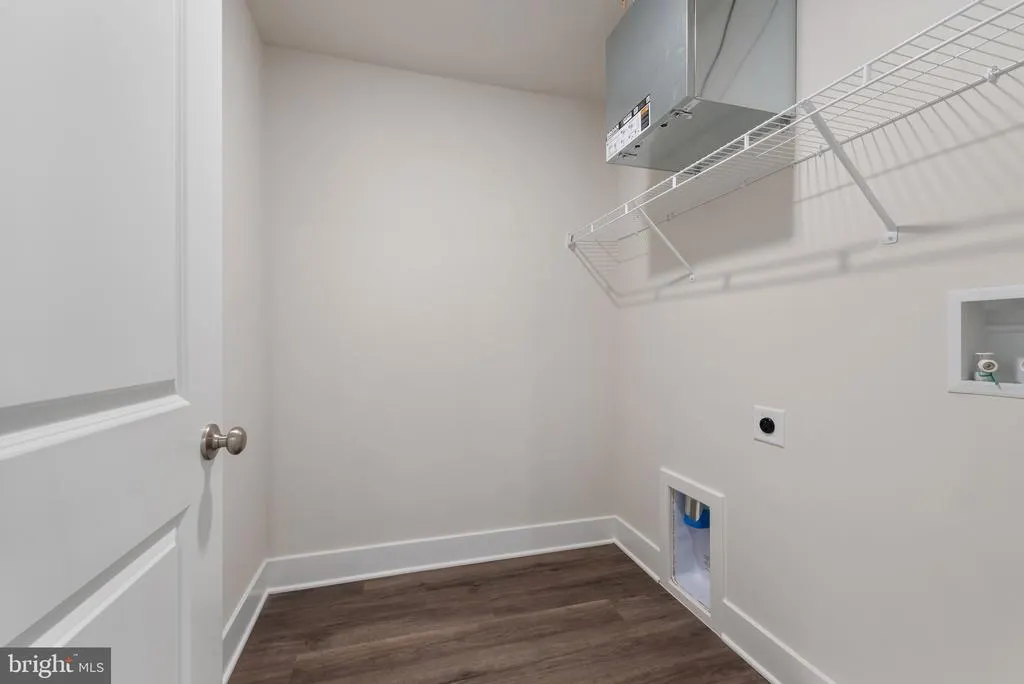
| Laundry | Upper 1 | |||
| Office | Main | |||
| Primary Bathroom | Upper 1 | |||
| Primary Bedroom | Upper 1 |
Amenities
- Foreclosure
- Views
- Short Sale
- New Construction
- Adult 55+
- Lease To Own
- No HOA Fees
- Furnished
- Primary On Main
- Air Conditioning
- Seller Finance
- Green
- Fixer Upper
- Horse
- Golf
- Fireplace
- Deck
- Garage
- Basement
- Pool
Property vs Single Family Average in 21740
Price
Year Built
Visits
 © BRIGHT, All Rights Reserved
