

Price Reduction
Address
9620 Byward Boulevard, Bowie, MD
Price
$ 674,900
Property Attributes
- MLS#MDPG2212530
- TypeSingle Family
- Listing Status ACTIVE
- CountyPRINCE GEORGES
- CityBowie
- NeighborhoodBalk Hill Village
- Zip20721
- StyleColonial
- Year Built2016
- Taxes$ 8801
- Price$ 674,900
- Bedrooms4
- Full Bathrooms2
- Half Bathrooms1
- Sqr Footage3016
- Lot Size0.17 Acres
Data Source:
Bright MLS
Property Description
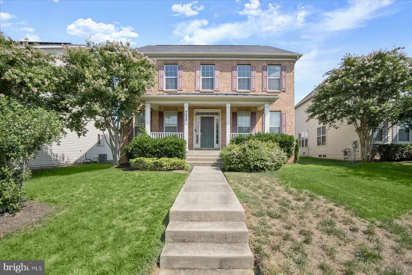
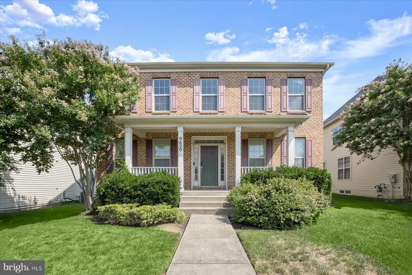
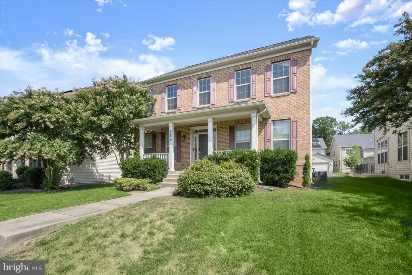
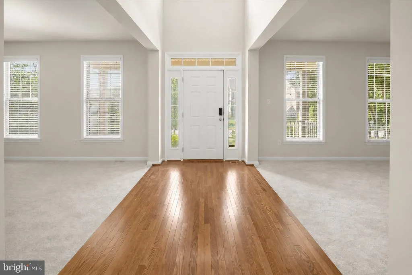
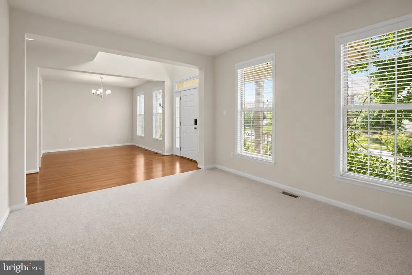
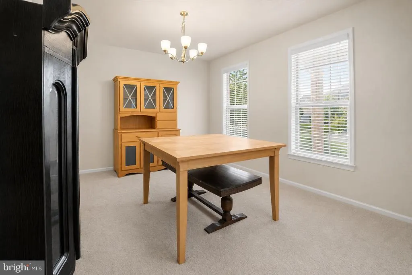
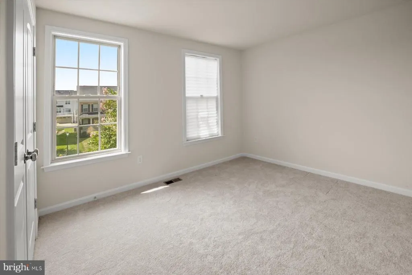
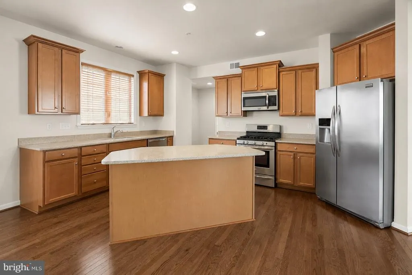
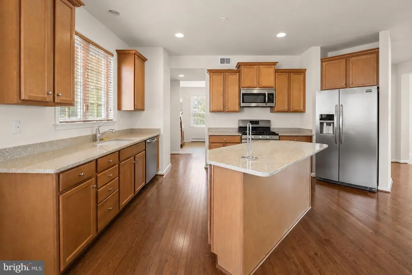
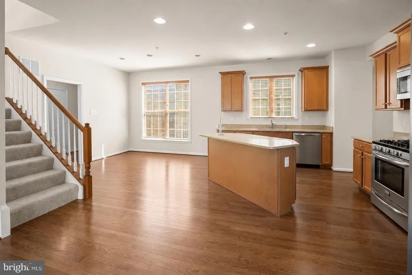
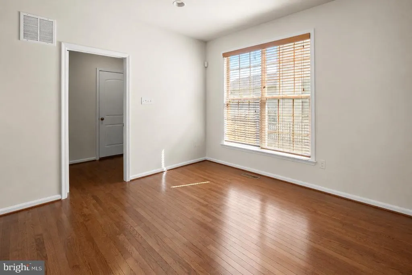
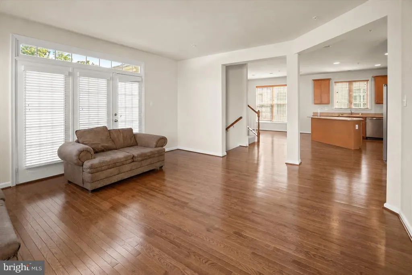
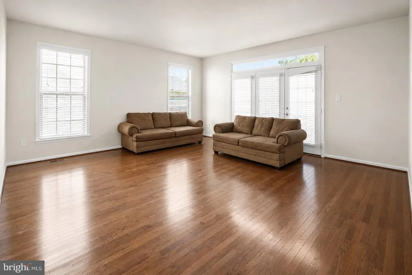
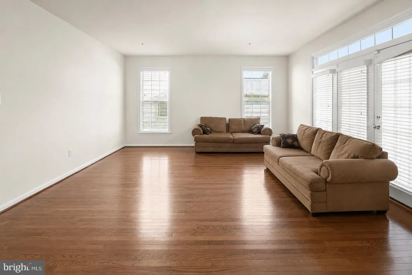
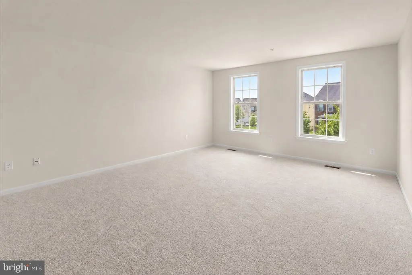
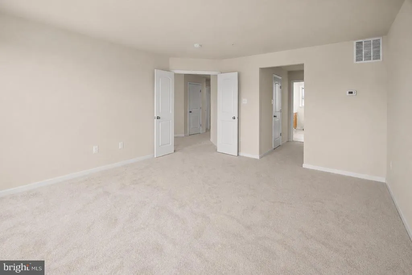
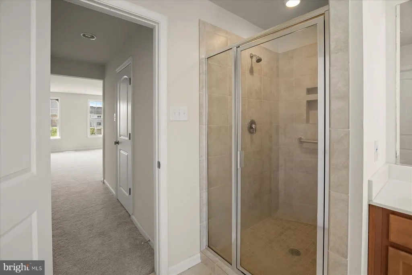
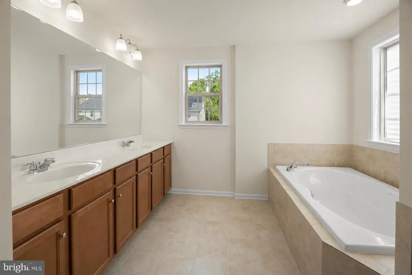
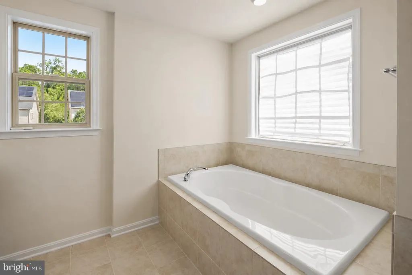
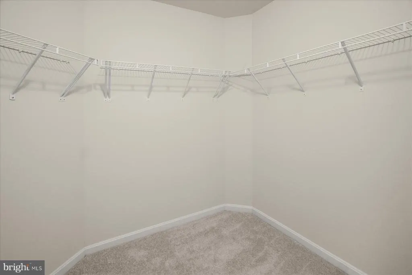
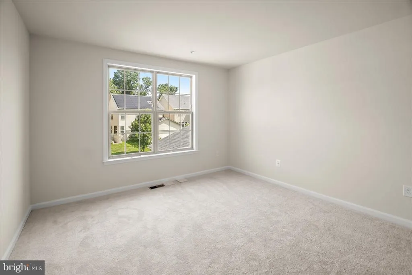
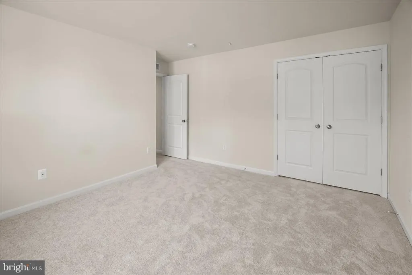
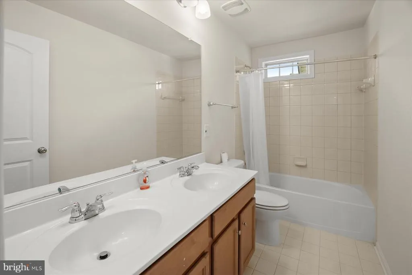
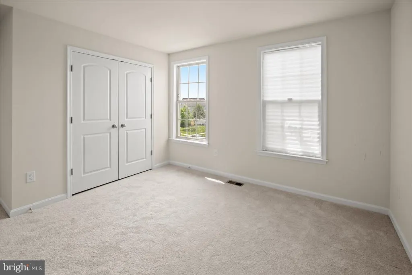
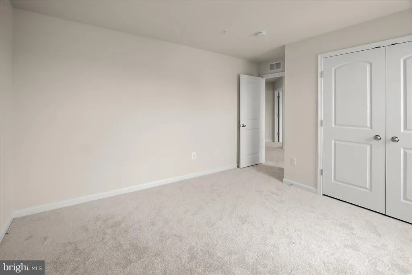
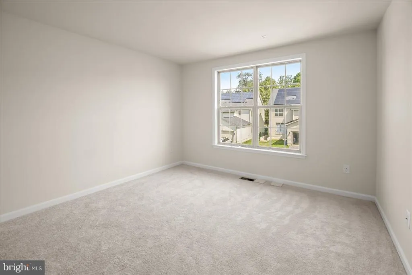
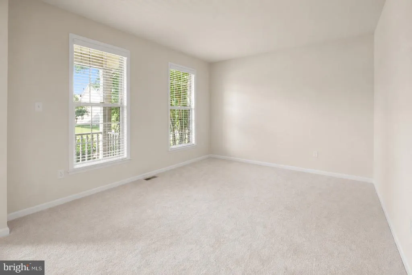
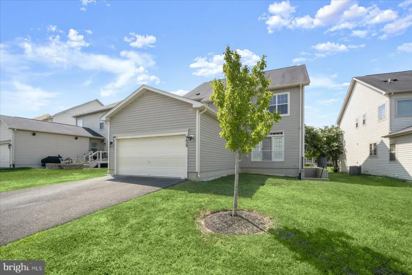
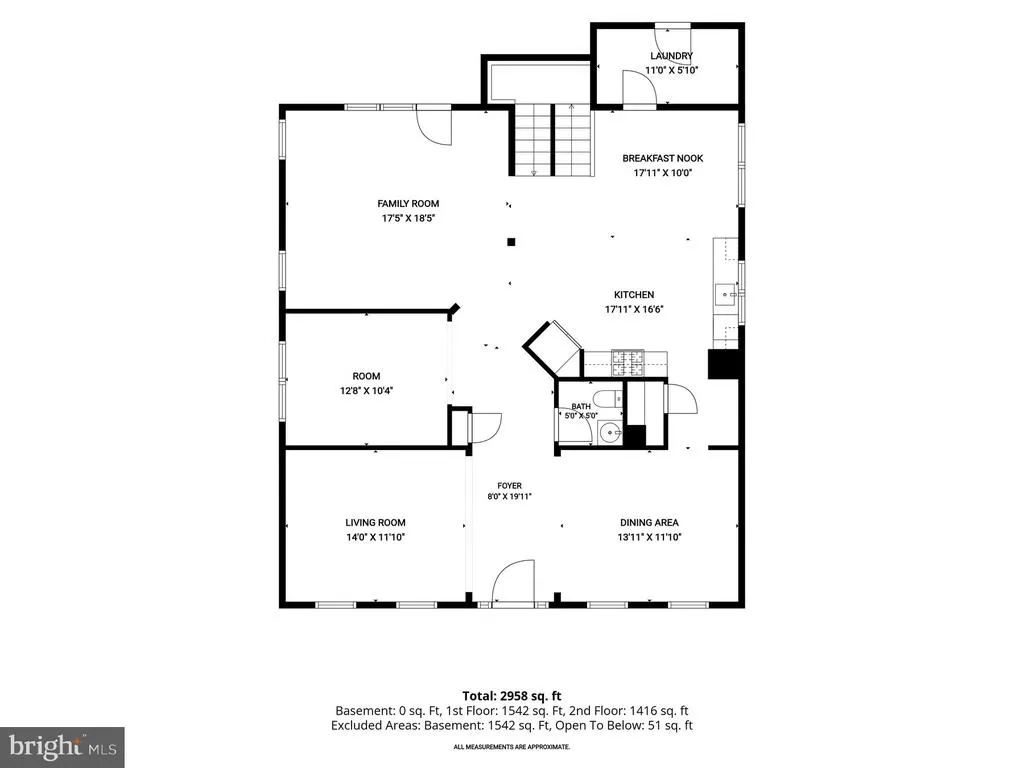
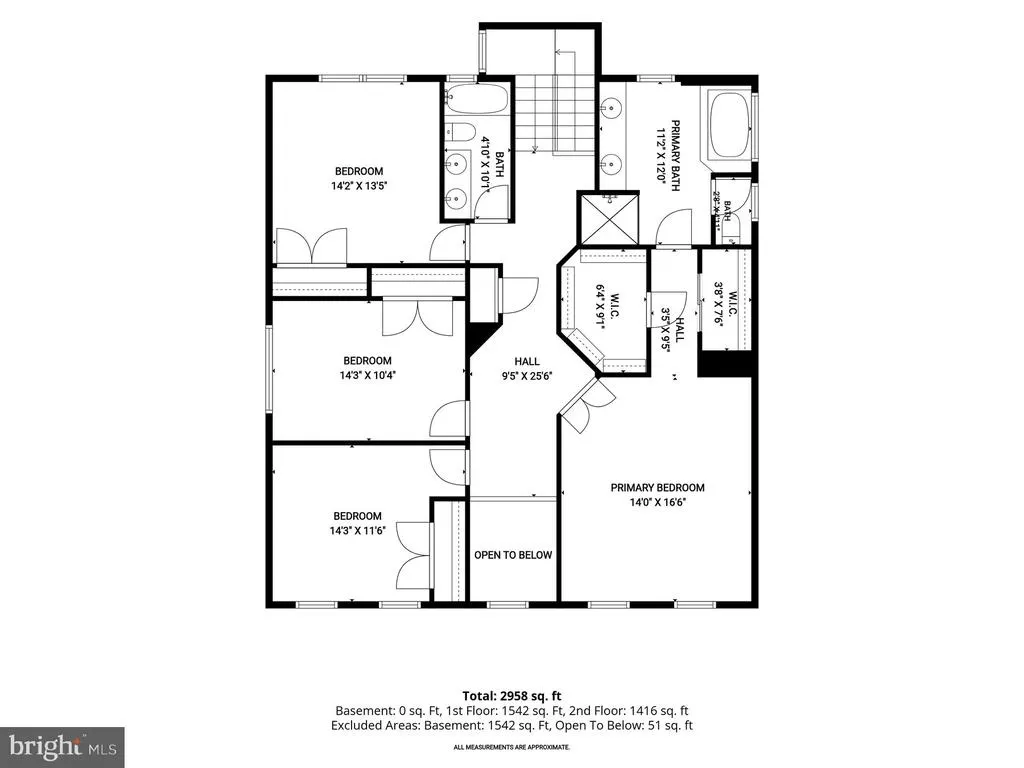
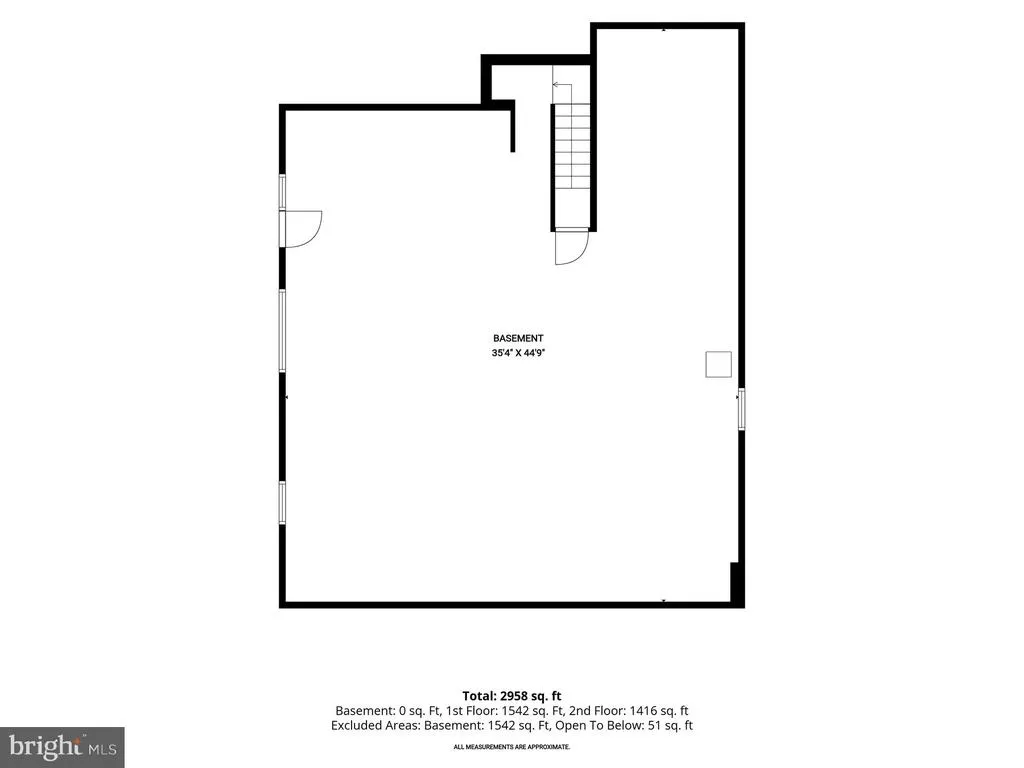
Welcome to this beautifully maintained 4-bedroom, 2.5-bath Colonial in the highly sought-after Balk Hill Village community of Bowie. Built in 2016 and offering approximately 3,016 finished square feet of beautifully designed living space on a professionally maintained 0.17-acre lot, this exceptional home combines timeless style, quality craftsmanship, and modern convenience. A dramatic two-story foyer welcomes you inside, where gleaming hardwood floors, recessed lighting, and expansive windows create a bright, inviting atmosphere filled with natural light. Designed with both everyday living and entertaining in mind, the spacious open-concept floor plan features elegant formal living and dining rooms, along with a stunning gourmet kitchen complete with granite countertops, stainless steel appliances, abundant cabinetry, a large center island with seating, and generous workspace. The kitchen flows seamlessly into the expansive family room, creating the perfect space for gathering with family and friends. A convenient main-level laundry room and powder room complete the first floor. Retreat upstairs to the luxurious primary suite featuring a2 spacious walk-in closets and a spa-inspired en-suite bath with dual vanities, a soaking tub, and a separate shower. Three additional generously sized bedrooms and a full hall bath provide comfortable accommodations for family, guests, or a dedicated home office. The unfinished lower level offers endless possibilities to customize the space to fit your lifestyle, whether you envision a recreation room, home theater, fitness area, additional living space, or simply enjoy the abundant storage it provides. Additional highlights include an attached two-car garage, hardwood flooring throughout the main level, recessed lighting, generous storage throughout, and a beautifully maintained interior that is truly move-in ready. Ideally situated in the desirable Balk Hill Village community, residents enjoy beautifully maintained common areas, walking trails, sidewalks, a community clubhouse, and neighborhood playgrounds, all while being just minutes from Woodmore Towne Centre, Woodmore Commons, shopping, dining, parks, and major commuter routes. With convenient access to Washington, D.C., Annapolis, Baltimore, and Northern Virginia, this exceptional home offers the perfect combination of spacious living, quality finishes, and an outstanding location. A rare opportunity to own a move-in-ready home in one of Bowie's premier communities.
| Price History | |
|---|---|
| 7/30/2026 | Listed $699,000 |
| 8/19/2026 | 4$674,900 |
General Features
| Living Area | 3016 |
|---|---|
| Sewer | Public Septic |
| Heating | Forced Air |
| Cooling | Central A/C |
| Possession | Settlement |
| Appliances | Built-In Microwave,Dishwasher,Freezer,Oven/Range - Gas,Stainless Steel Appliances |
| Zoning | RMF48 |
| HOA Fee | 91.00 |
| Garage Spaces | 2.00 |
| Association Fee Includes | Common Area Maintenance,Snow Removal |
| Architectural Style | Colonial |
| Construction Materials | Frame |
| School District | PRINCE GEORGE'S COUNTY PUBLIC SCHOOLS |
| Year Built | 2016 |
| Levels | 3 |
| Tax Year | 2025 |
| Ownership | Fee Simple |
| Cool Fuel | Electric |
| Accessibility | Other |
| Assoc Fee Paid Per | Monthly |
| County | PRINCE GEORGES |
| New Construction | No |
| Property Type | Residential |
| HOA | Yes |
| Subdivision Name | BALK HILL VILLAGE |
| Garage Y/N | Yes |
| Water Access Y/N | No |
| Other Structures | Above Grade,Below Grade |
| Full Baths | 2 |
| Status | ACTIVE |
| Directions | Use your preferred GPS |
| City | BOWIE |
| Association Name | BALK HILL VILLAGE HOME OWNERS ASSOCIATION INC. |
| Senior Community Y/N | No |
| Lot Size Units | Square Feet |
| Lot Size Square Feet | 7197.00 |
| Tax Assessed Value | 631100.0 |
| Tax Annual Amount | 8801.0 |
| Structure Type | Detached |
| Condo/Coop Association fee Y/N | No |
| Bathrooms Count Main Level | 1.00 |
| Price Per Sq Ft Total AG | 223.77 |
| Vacation Rental Y/N | No |
| Virtual Tour | https://media.homesight2020.com/9620-Byward-Blvd/idx |
| Total SQFT | 4560 |
| Standard Status | Active |
| Year Built Source | Assessor |
| Legal Subdivision | BALK HILL VILLAGE |
| Tax Lot | 16 |
Interior Features
| Interior Amenities | Bathroom - Soaking Tub,Bathroom - Tub Shower,Bathroom - Walk-In Shower,Breakfast Area,Carpet,Combination Kitchen/Dining,Combination Kitchen/Living,Dining Area,Family Room Off Kitchen,Floor Plan - Ope |
|---|---|
| Heating Fuel | Natural Gas |
| Basement | Connecting Stairway |
| Flooring | Carpet,Ceramic Tile,Hardwood |
| Hot Water | Natural Gas |
| Basement (Y/N) | Yes |
| Heating Y/N | Yes |
| Fireplace Y/N | No |
| Above Grade Finished Area | 3016 |
| Half Baths | 1 |
| Central Air Y/N | Yes |
| Total Bedrooms | 4 |
| Room Type | Living Room,Dining Room,Primary Bedroom,Bedroom 2,Bedroom 3,Bedroom 4,Kitchen,Family Room,Foyer,Office,Primary Bathroom,Full Bath,Half Bath |
| Below Grade Finished Area Unit Type | Square Feet |
| LivingAreaSource | Assessor |
| Laundry Type | Has Laundry,Hookup,Main Floor |
| Below Grade Unfin Area Units | Square Feet |
| Below Grade Unfin SQFT | 1544 |
| Below Grade Unfin SQFT Source | Assessor |
| Below Grade Finished Area Source | Assessor |
| Bedrooms Count All Upper Levels | 4 |
| Bedrooms Count Upper Level 1 | 4 |
| Bathrooms Half Main Level | 1 |
| Bathrooms Full Upper Level 1 | 2 |
| Bathrooms Full All Upper Levels | 2 |
| Bathrooms Count Upper Level 1 | 2.00 |
| Bathrooms Count All Upper Levels | 2 |
| Above Grade Finished Area Source | Assessor |
| Above Grade Finished Area Unit Type | Square Feet |
| Total Baths | 3 |
Exterior Features
| Pool | No Pool |
|---|---|
| Water Source | Public |
| Total Parking Spaces | 4 |
| Garage Features | Garage - Rear Entry |
| Type of Parking | Attached Garage,Driveway |
| Land Use Code | R |
| Foundation Details | Permanent |
| Water View Y/N | No |
| Lot Size Acres | 0.17 |
| Lot Size Source | Assessor |
| Waterfront Y/N | No |
| Land Assessed Value | 150600.00 |
| Navigable Water Y/N | No |
| Water Oriented Y/N | No |
| # of Attached Garage Spaces | 2 |
Room Details
| Room | Dimensions | Level | Flooring | Details |
|---|---|---|---|---|
| Bedroom 2 | Upper 1 | Flooring - Carpet | ||
| Bedroom 3 | Upper 1 | Flooring - Carpet | ||
| Bedroom 4 | Upper 1 | Flooring - Carpet | ||
| Dining Room | Main | Flooring - Carpet | ||
| Family Room | Main | Flooring - HardWood | ||
| Foyer | Main | Flooring - HardWood,Cathedral/Vaulted Ceiling | ||
| Full Bath | Upper 1 | Bathroom - Tub Shower,Double Sink,Flooring - Ceramic Tile | ||
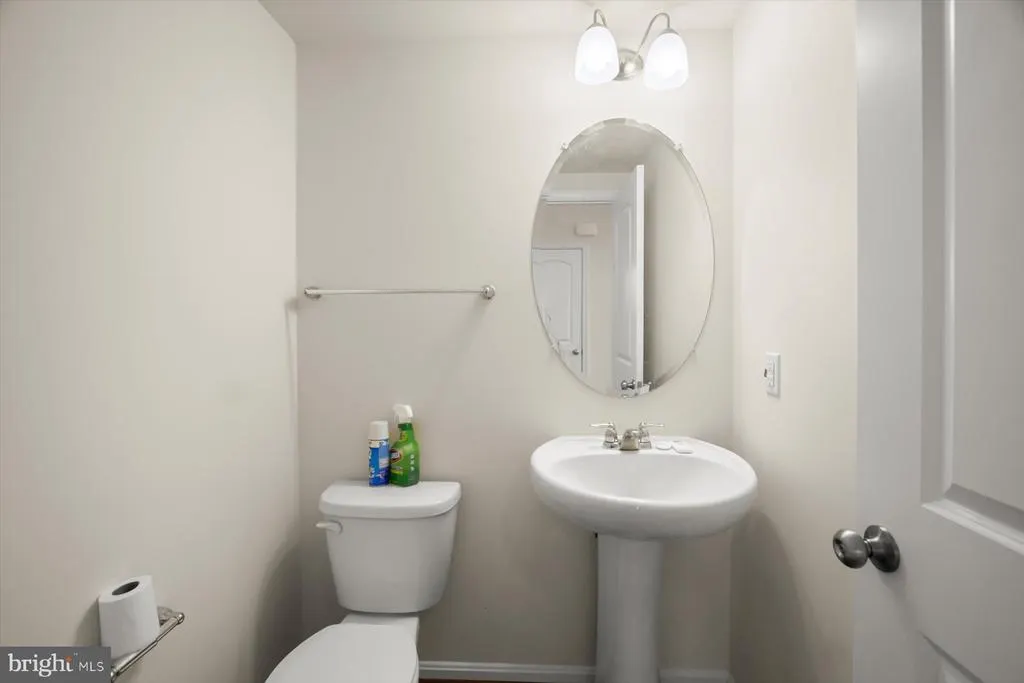
| Half Bath | Main | |||
| Kitchen | Main | Breakfast Nook,Countertop(s) - Granite,Dining Area,Flooring - HardWood,Island,Kitchen - Eat-in,Kitchen - Gas Cooking,Lighting - Recessed | ||
| Living Room | Main | Flooring - Carpet | ||
| Office | Main | Flooring - Carpet | ||
| Primary Bathroom | Upper 1 | Bathroom - Soaking Tub,Bathroom - Walk-In Shower,Double Sink,Flooring - Ceramic Tile | ||
| Primary Bedroom | Upper 1 | Attached Bathroom,Flooring - Carpet,Walk-In Closet(s) |
Amenities
- Foreclosure
- Views
- Short Sale
- New Construction
- Adult 55+
- Lease To Own
- No HOA Fees
- Furnished
- Primary On Main
- Air Conditioning
- Seller Finance
- Green
- Fixer Upper
- Horse
- Golf
- Fireplace
- Deck
- Garage
- Basement
- Pool
Property vs Single Family Average in 20721
Price
Taxes
Year Built
Visits
 © BRIGHT, All Rights Reserved
