

Eco Friendly
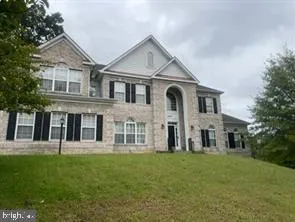
Address
2600 Ballston Court, Bowie, MD
Price
$ 1,190,000
Property Attributes
- MLS#MDPG2209308
- TypeSingle Family
- Listing Status ACTIVE
- CountyPRINCE GEORGES
- CityBowie
- NeighborhoodBalk Hill Village
- Zip20721
- StyleColonial
- Year Built2006
- Taxes$ 10765
- Price$ 1,190,000
- Bedrooms5
- Full Bathrooms5
- Half Bathrooms1
- Sqr Footage7912
- Lot Size0.54 Acres
Data Source:
Bright MLS
Property Description
Beautiful colonial in Balk Hill, Bowie. Fully finished top to bottom. Features, freshly painted from top to bottom. New stainless-steel appliances, Island range Kitchen, granite countertop, Cherry Oak cabinet, Deck off kitchen, Extermination treatment throughout yard, new garage doors, new floors upstairs and family living room. Two fireplaces, Sunroom with ceiling fan and hardwood floors, new sump pump in basement. Crown molding throughout living room and dining room. Massive Master bedroom with living room and fireplace, jacuzzi tub with jets, ceiling fan, two walk in closet, additional closet in master bedroom, hardwood floors in master bedroom. The basement features, three additional bedrooms, a full kitchen with stain steel appliances, two additional bathrooms in basement. two laundry, one by the kitchen on the main floor and one in the basement. Property sits on 3/4 of an acre. There are plenty of space to entertain for summer BBQ. It has a long driveway to park up to seven cars. The property sits on its own and is further away from the next property for privacy. Landscape was recently done with white stones. Property will be cleaned from top to bottom; deck will also be cleaned. Agent, please call listing agent for appointment. Owner is also listing agent.
| Middle School |
|---|
| Ernest Everett Just Middle School |
| Price History | |
|---|---|
| 6/30/2026 | Listed $1,190,000 |
General Features
| Living Area | 7912 |
|---|---|
| Sewer | Public Sewer |
| Heating | Central |
| Cooling | Central A/C |
| Utilities | Cable TV Available,Natural Gas Available |
| Possession | 0-30 Days CD |
| Roof | Asphalt |
| Appliances | Built-In Microwave,Cooktop,Dishwasher,Disposal,Dryer - Electric,Exhaust Fan,Oven - Double,Oven - Self Cleaning,Oven/Range - Gas,Refrigerator,Six Burner Stove,Stainless Steel Appliances,Washer - Front |
| Zoning | LCD |
| HOA Fee | 65.00 |
| Garage Spaces | 3.00 |
| Patio/Porch Features | Brick,Deck(s),Roof,Porch(es) |
| Architectural Style | Colonial |
| Construction Materials | Brick,Frame |
| School District | PRINCE GEORGE'S COUNTY PUBLIC SCHOOLS |
| Year Built | 2006 |
| Levels | 2 |
| Tax Year | 2026 |
| Ownership | Fee Simple |
| Cool Fuel | Electric |
| Accessibility | Level Entry - Main |
| Assoc Fee Paid Per | Monthly |
| County | PRINCE GEORGES |
| New Construction | No |
| Property Type | Residential |
| HOA | Yes |
| Energy Efficient | HVAC |
| Subdivision Name | BALK HILL VILLAGE |
| Garage Y/N | Yes |
| Water Access Y/N | No |
| Green Indoor Air Quality | Integrated Pest Management |
| Other Structures | Above Grade,Below Grade |
| Transportation | Metro/Subway Station 1 to 3 miles |
| Total Rooms | 14 |
| Full Baths | 5 |
| Status | ACTIVE |
| Directions | 202 Landover road to Lottsford road and left on Campus way North,right on Byward BLVD,then left on Nicole circle and left on Ballston court. First House on the left sits on top of the hill. |
| City | BOWIE |
| Disclosures | Prop Disclaimer,Prop Disclosure |
| Association Name | COMSOURCE |
| Senior Community Y/N | No |
| Lot Size Units | Square Feet |
| Lot Size Square Feet | 23615.00 |
| Tax Assessed Value | 794100.0 |
| Tax Annual Amount | 10765.0 |
| Home Warranty Y/N | Yes |
| Property Condition | Very Good |
| Structure Type | Detached |
| Condo/Coop Association fee Y/N | No |
| Bathrooms Count Main Level | 1.00 |
| Price Per Sq Ft Total AG | 252.55 |
| Acceptable Financing | Conventional,Cash |
| Vacation Rental Y/N | No |
| Total SQFT | 7912 |
| Standard Status | Active |
| Year Built Source | Estimated |
| Legal Subdivision | BALK HILL-PLAT 1> |
| Tax Lot | 103 |
| Association Recreation Fee | No |
Interior Features
| Interior Amenities | 2nd Kitchen,Ceiling Fan(s),Crown Moldings,Family Room Off Kitchen,Floor Plan - Open,Formal/Separate Dining Room,Kitchen - Eat-In,Kitchen - Island,Pantry,Sprinkler System,Store/Office,Walk-in Closet(s |
|---|---|
| Heating Fuel | Central,Natural Gas |
| Basement | Fully Finished,Sump Pump,Walkout Stairs |
| Flooring | Wood |
| Total Fireplaces | 2 |
| Fireplace Features | Gas/Propane |
| Hot Water | Natural Gas |
| Basement (Y/N) | Yes |
| Heating Y/N | Yes |
| Window Features | Double Pane |
| Fireplace Y/N | Yes |
| Above Grade Finished Area | 4712 |
| Half Baths | 1 |
| Central Air Y/N | Yes |
| Total Bedrooms | 5 |
| Below Grade Finished Area | 3200 |
| Room Type | Living Room,Dining Room,Bedroom 2,Bedroom 3,Bedroom 4,Kitchen,Family Room,Foyer,Bedroom 1,2nd Stry Fam Ovrlk,Sun/Florida Room,Laundry,Office,Bathroom 1,Bathroom 2,Bathroom 3,Half Bath |
| Below Grade Finished Area Unit Type | Square Feet |
| LivingAreaSource | Estimated |
| Laundry Type | Main Floor |
| Below Grade Finished Area Source | Estimated |
| Bedrooms Count All Lower Levels | 1 |
| Bedrooms Count All Upper Levels | 4 |
| Bedrooms Count Lower Level 1 | 1 |
| Bedrooms Count Upper Level 1 | 4 |
| Bathrooms Half Main Level | 1 |
| Bathrooms Full Upper Level 1 | 3 |
| Bathrooms Full Lower Level 1 | 2 |
| Bathrooms Full All Upper Levels | 3 |
| Bathrooms Full All Lower Levels | 2 |
| Bathrooms Count Upper Level 1 | 3.00 |
| Bathrooms Count Lower Level 1 | 2.00 |
| Bathrooms Count All Upper Levels | 3 |
| Bathrooms Count All Lower Levels | 2 |
| Above Grade Finished Area Source | Assessor |
| Above Grade Finished Area Unit Type | Square Feet |
| Total Baths | 6 |
Exterior Features
| Exterior Amenities | Chimney Cap(s),Exterior Lighting,Gutter System |
|---|---|
| Pool | No Pool |
| Parking Features | Asphalt Driveway |
| Lot Features | Backs to Trees,Corner,Cul-de-sac,Front Yard,No Thru Street,Premium |
| Water Source | Public |
| Total Parking Spaces | 3 |
| Garage Features | Garage - Side Entry |
| Type of Parking | Attached Garage |
| Land Use Code | R |
| Foundation Details | Concrete Perimeter |
| Spa | No |
| Water View Y/N | No |
| Lot Size Acres | 0.54 |
| Lot Size Source | Estimated |
| Waterfront Y/N | No |
| Door Features | Six Panel |
| Other Equipment | See Remarks |
| Horse Y/N | No |
| Land Assessed Value | 178900.00 |
| Navigable Water Y/N | No |
| Water Oriented Y/N | No |
| # of Attached Garage Spaces | 3 |
Room Details
| Room | Dimensions | Level | Flooring | Details |
|---|---|---|---|---|
| 2nd Stry Fam Ovrlk | Main | |||
| Bathroom 1 | Lower 1 | |||
| Bathroom 1 | Upper 1 | |||
| Bathroom 2 | Lower 1 | |||
| Bathroom 2 | Upper 1 | |||
| Bathroom 3 | Upper 1 | |||
| Bedroom 1 | Lower 1 | |||
| Bedroom 1 | Upper 1 | |||
| Bedroom 2 | Upper 1 | |||
| Bedroom 3 | Upper 1 | |||
| Bedroom 4 | Upper 1 | |||
| Dining Room | Main | |||
| Dining Room | Main | |||
| Family Room | Main | |||
| Foyer | Main | |||
| Half Bath | Main | |||
| Kitchen | Main | |||
| Laundry | Main | |||
| Living Room | Main | |||
| Office | Main | |||
| Sun/Florida Room | Main |
Amenities
- Foreclosure
- Views
- Short Sale
- New Construction
- Adult 55+
- Lease To Own
- No HOA Fees
- Furnished
- Primary On Main
- Air Conditioning
- Seller Finance
- Green
- Fixer Upper
- Horse
- Golf
- Fireplace
- Deck
- Garage
- Basement
- Pool
Property vs Single Family Average in 20721
Price
Taxes
Year Built
 © BRIGHT, All Rights Reserved
