

Price Reduction - Views
Address
9617 Byward Boulevard, Bowie, MD
Price
$ 719,900
Property Attributes
- MLS#MDPG2203904
- TypeSingle Family
- Listing Status ACTIVE
- CountyPRINCE GEORGES
- CityBowie
- NeighborhoodBalk Hill Village
- Zip20721
- StyleTraditional,Colonial
- Year Built2016
- Taxes$ 9283
- Price$ 719,900
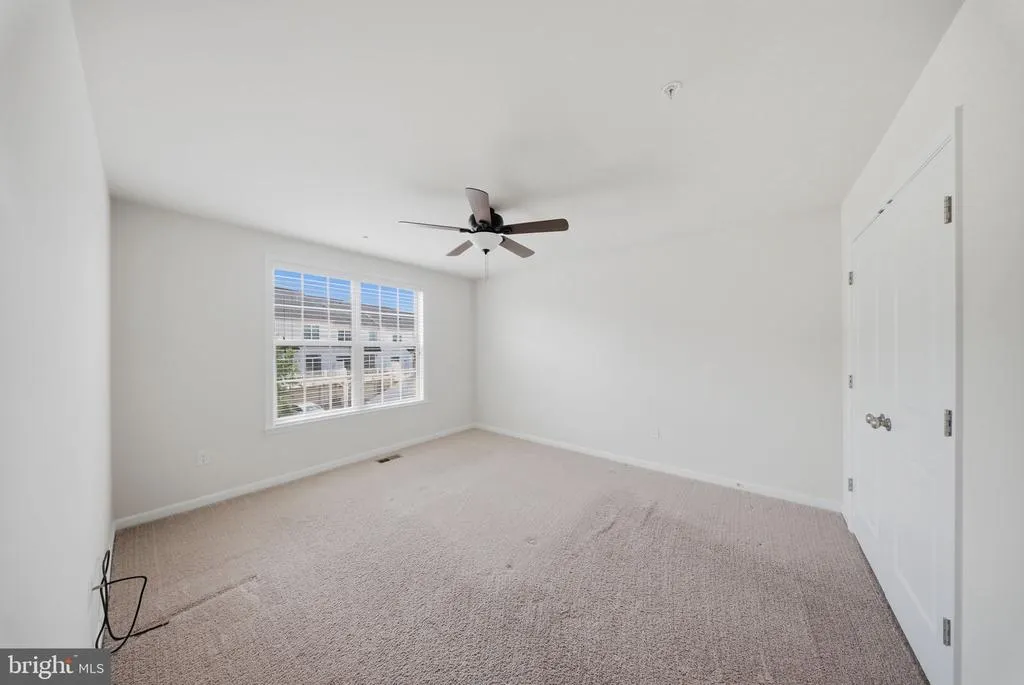
- Bedrooms5
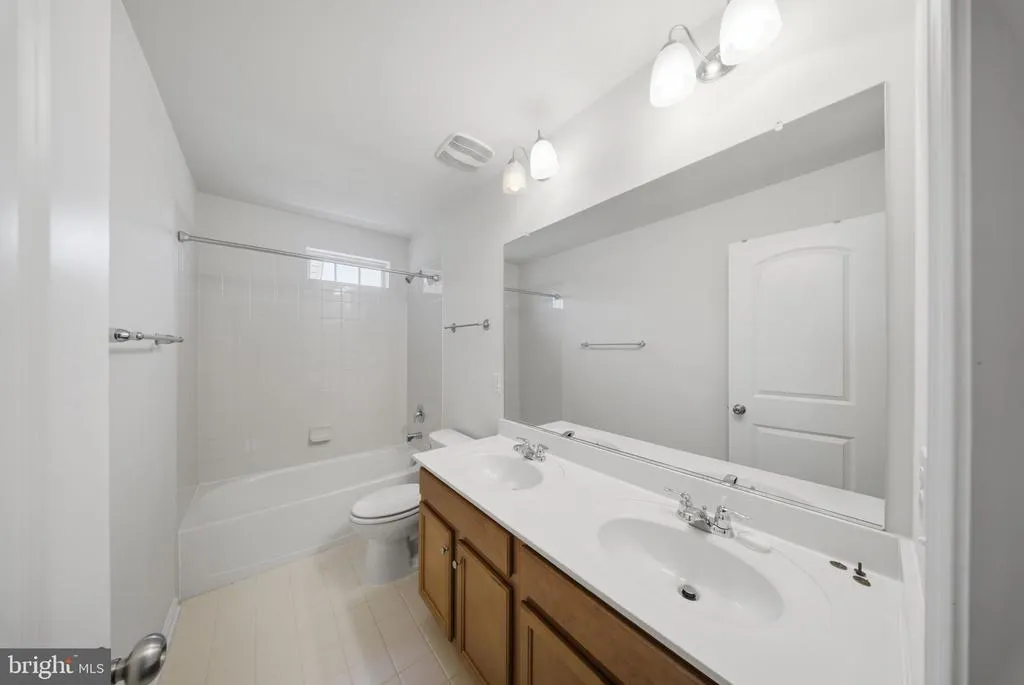
- Full Bathrooms3
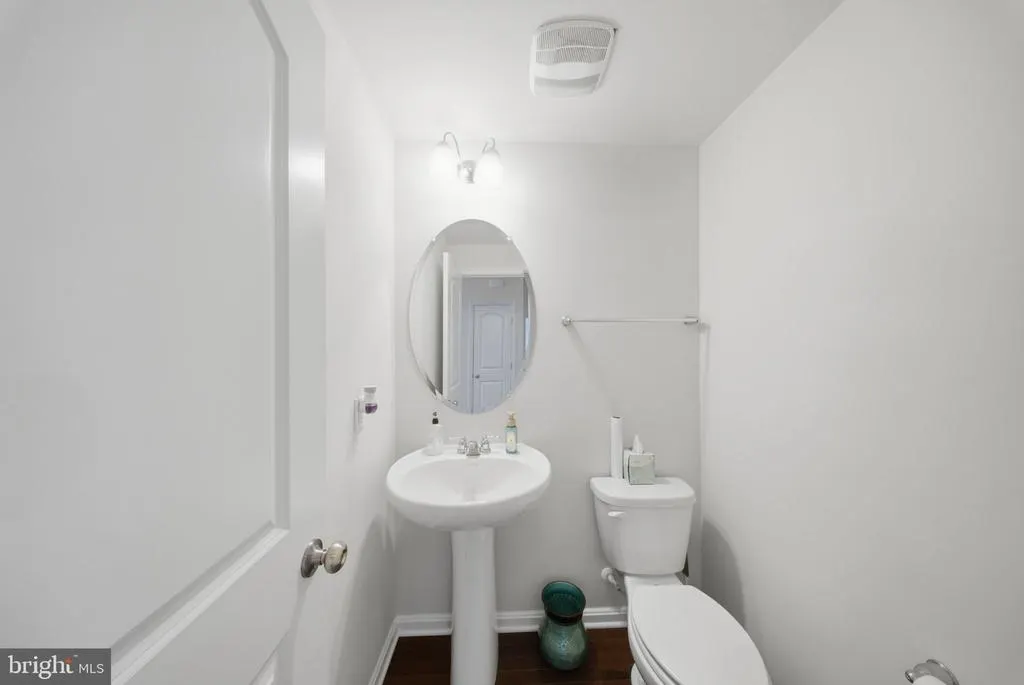
- Half Bathrooms1
- Sqr Footage3016
- Lot Size0.15 Acres
Data Source:
Bright MLS
Property Description
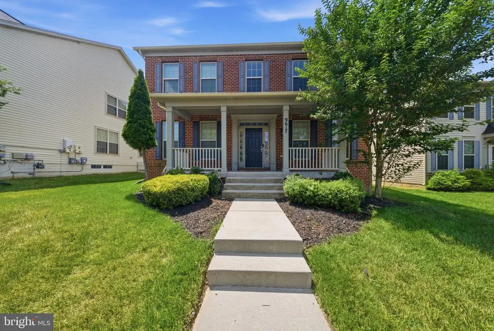
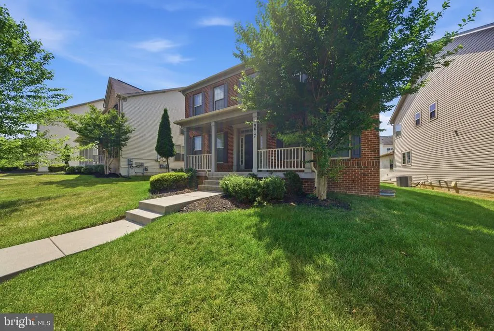
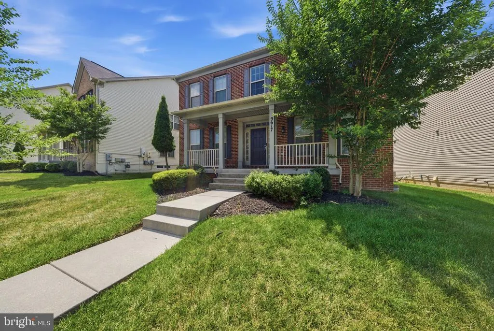
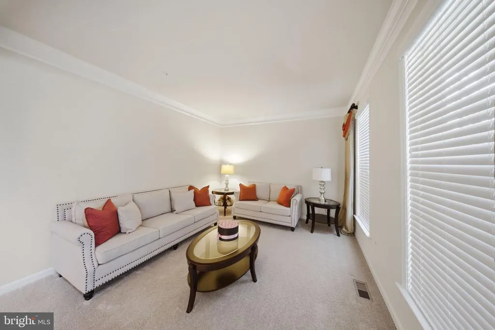
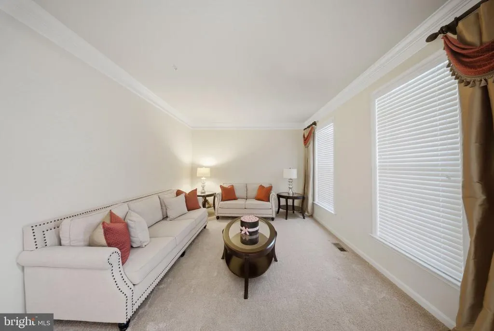
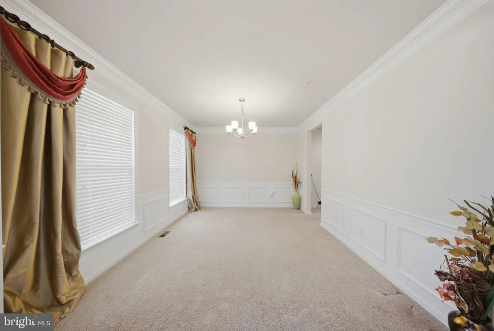
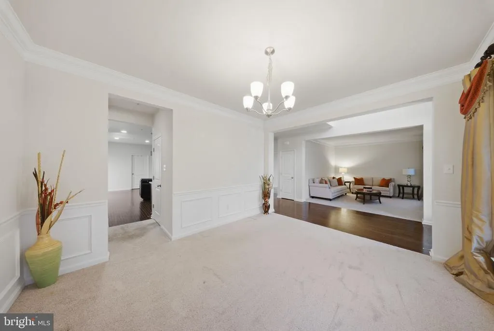
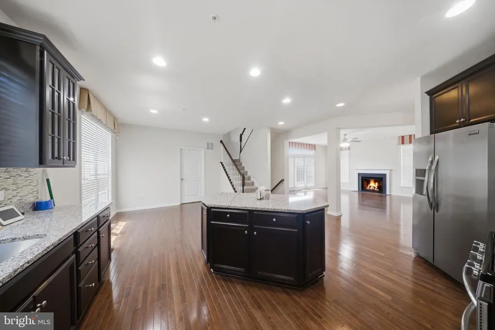
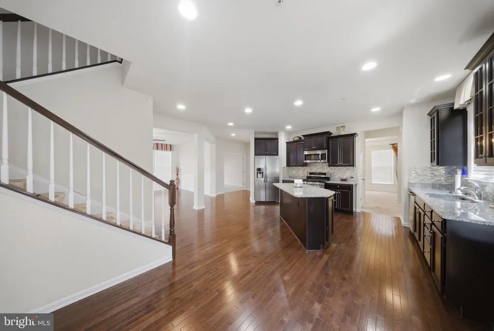
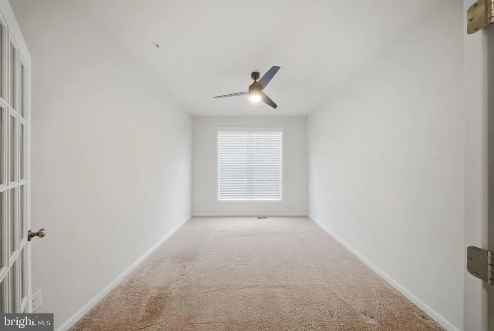
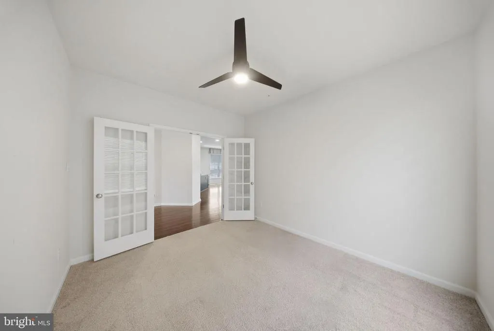
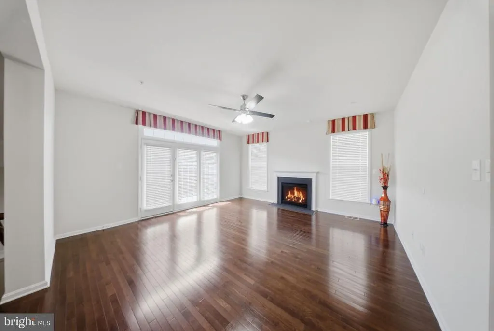
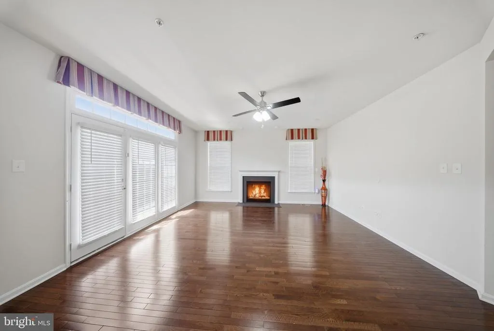
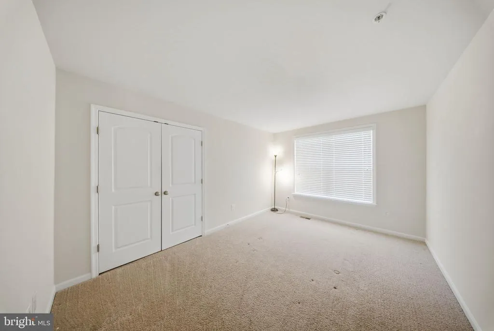
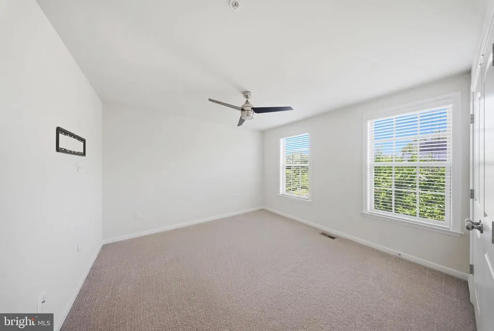
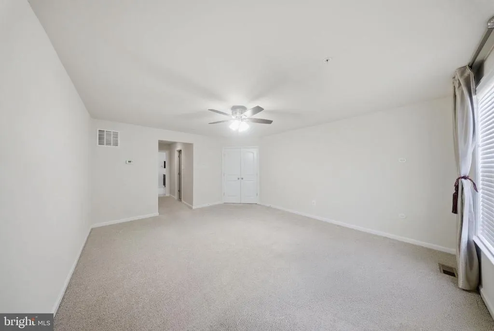
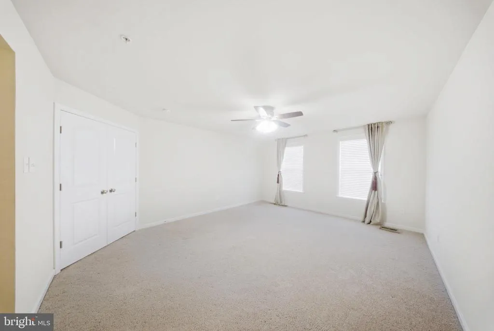
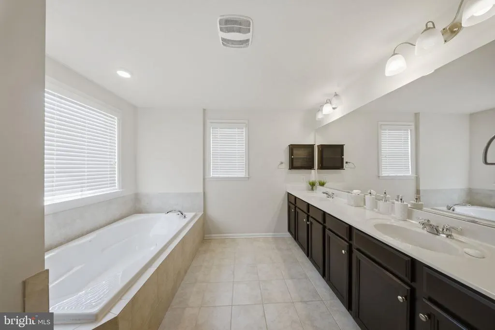
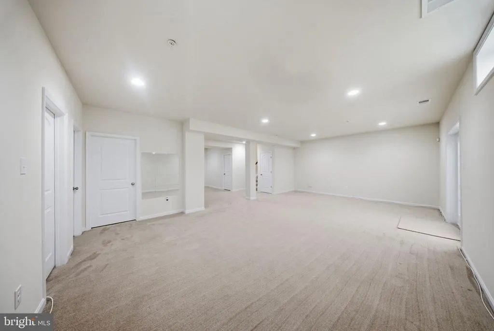
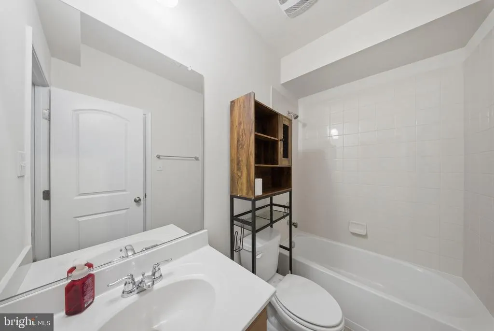
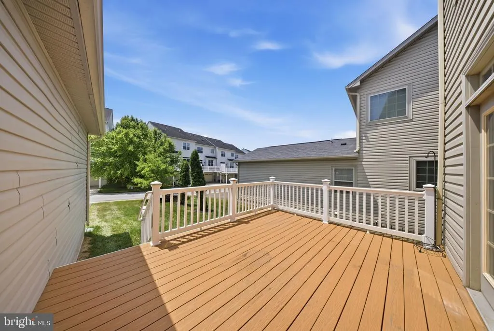
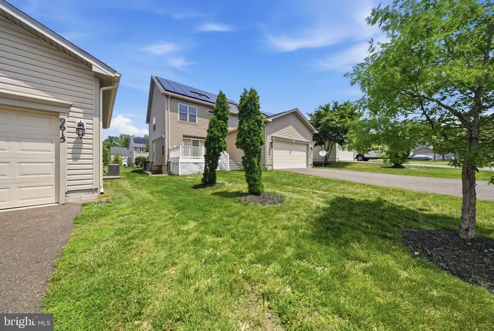
PRICE IMPROVEMENT NOW $20,000 BELOW ORIGINAL LIST PRICE! Exceptional value in the highly sought-after Balk Hill Village community of Bowie. Welcome to 9617 Byward Blvd., a spacious brick-front Colonial offering over 4,500 square feet of finished living space, including more than 3,000 square feet above grade, with 5 generously sized bedrooms, 3.5 baths, a fully finished basement, and a 2-car attached garage. Built in 2016, this home combines modern design, functional space, and timeless curb appeal in one of Bowie's most desirable neighborhoods. The main level features an inviting open floor plan filled with natural light, expansive living and entertaining areas, a cozy fireplace, and seamless flow throughout. The large kitchen opens to spacious gathering areas and overlooks the rear deck and backyard, making it ideal for entertaining or everyday living. Upstairs, the spacious primary suite offers comfort and privacy, while the additional bedrooms provide flexibility for guests, a home office, or growing households. The fully finished basement provides exceptional versatility with space for a recreation room, media room, fitness area, guest suite, or multi-generational living. Outside, enjoy a welcoming front porch, rear deck, and a beautifully maintained yard offering excellent outdoor living space. Conveniently located near Woodmore Town Centre, major commuter routes, shopping, dining, parks, and recreation. With a recent $20,000 price adjustment, this home represents one of the best values in Balk Hill Village. If you have been waiting for the right opportunity in this desirable community, now is the time to schedule your private tour before someone else takes advantage of this exceptional value.
| Elementary School | Middle School | High School |
|---|---|---|
| Kingsford Elementary School | Ernest Everett Just Middle School | Charles Herbert Flowers High School |
| Price History | |
|---|---|
| 5/20/2026 | Listed $739,900 |
| 7/22/2026 | 3$719,900 |
General Features
| Living Area | 3016 |
|---|---|
| Sewer | Public Sewer |
| Heating | Central |
| Cooling | Central A/C |
| Utilities | Under Ground |
| Possession | Settlement,Immediate,Coin w/Sell Sett |
| Roof | Composite,Shingle |
| Appliances | Built-In Microwave,Built-In Range,Dishwasher,Disposal,Dryer |
| Zoning | RMF48 |
| HOA Fee | 82.00 |
| Garage Spaces | 2.00 |
| Association Fee Includes | Common Area Maintenance,Snow Removal |
| Architectural Style | Traditional,Colonial |
| Construction Materials | Frame,Brick Front,Combination |
| School District | PRINCE GEORGE'S COUNTY PUBLIC SCHOOLS |
| Year Built | 2016 |
| Electric | 120/240V |
| View | Courtyard |
| Levels | 3 |
| Tax Year | 2025 |
| Ownership | Fee Simple |
| Cool Fuel | Electric |
| Accessibility | None |
| Assoc Fee Paid Per | Monthly |
| County | PRINCE GEORGES |
| New Construction | No |
| Property Type | Residential |
| HOA | Yes |
| Subdivision Name | BALK HILL VILLAGE |
| Facing Direction | Northeast |
| Garage Y/N | Yes |
| Water Access Y/N | No |
| Other Structures | Above Grade,Below Grade |
| Full Baths | 3 |
| Status | ACTIVE |
| Directions | From 1-495 take exit 17 for MD 202 Landover Road towards Upper Malboro,turn left onto St. Joseph. Drive,make a left on Campus Way,make a left on Lady Grove. |
| City | BOWIE |
| Disclosures | Prop Disclaimer,Prop Disclosure |
| Association Name | BALK HILL VILLAGE HOME OWNERS ASSOCIATION INC. |
| Senior Community Y/N | No |
| Lot Size Units | Square Feet |
| Lot Size Square Feet | 6572.00 |
| Tax Assessed Value | 664700.0 |
| Tax Annual Amount | 9283.0 |
| Home Warranty Y/N | No |
| Property Condition | Very Good |
| Structure Type | Detached |
| Condo/Coop Association fee Y/N | No |
| Bathrooms Count Main Level | 1.00 |
| Price Per Sq Ft Total AG | 238.69 |
| Acceptable Financing | Cash,Conventional,FHA,VA |
| Historic Y/N | No |
| Lease Considered Y/N | No |
| Vacation Rental Y/N | No |
| Virtual Tour | https://book.boulevardrealestatemedia.com/sites/elvblqpo/unbranded |
| Total SQFT | 4560 |
| Location Type | Suburban |
| Builder Name | D.R. Horton Homes |
| Standard Status | Active |
| Year Built Source | Assessor |
| Legal Subdivision | BALK HILL VILLAGE |
| Tax Lot | 48 |
| Association Recreation Fee | No |
Interior Features
| Interior Amenities | Combination Dining/Living |
|---|---|
| Heating Fuel | Natural Gas |
| Basement | Fully Finished,Daylight,Full,Outside Entrance |
| Flooring | Hardwood,Ceramic Tile |
| Total Fireplaces | 1 |
| Fireplace Features | Fireplace - Glass Doors |
| Hot Water | 60+ Gallon Tank |
| Basement (Y/N) | Yes |
| Heating Y/N | Yes |
| Window Features | Double Hung |
| Fireplace Y/N | Yes |
| Above Grade Finished Area | 3016 |
| Half Baths | 1 |
| Central Air Y/N | Yes |
| Total Bedrooms | 5 |
| Room Type | Living Room,Dining Room,Bedroom 2,Bedroom 3,Bedroom 4,Kitchen,Basement,Bedroom 1,Storage Room,Bathroom 1,Bathroom 2,Full Bath,Half Bath |
| Below Grade Finished Area Unit Type | Square Feet |
| LivingAreaSource | Assessor |
| Laundry Type | Basement |
| Below Grade Unfin Area Units | Square Feet |
| Below Grade Unfin SQFT | 1544 |
| Below Grade Unfin SQFT Source | Assessor |
| Below Grade Finished Area Source | Assessor |
| Bedrooms Count All Lower Levels | 1 |
| Bedrooms Count All Upper Levels | 4 |
| Bedrooms Count Lower Level 1 | 1 |
| Bedrooms Count Upper Level 1 | 4 |
| Bathrooms Half Main Level | 1 |
| Bathrooms Full Upper Level 1 | 2 |
| Bathrooms Full Lower Level 1 | 1 |
| Bathrooms Full All Upper Levels | 2 |
| Bathrooms Full All Lower Levels | 1 |
| Bathrooms Count Upper Level 1 | 2.00 |
| Bathrooms Count Lower Level 1 | 1.00 |
| Bathrooms Count All Upper Levels | 2 |
| Bathrooms Count All Lower Levels | 1 |
| Above Grade Finished Area Source | Assessor |
| Above Grade Finished Area Unit Type | Square Feet |
| Total Baths | 4 |
Exterior Features
| Pool | No Pool |
|---|---|
| Parking Features | Concrete Driveway |
| Lot Features | Adjoins - Open Space |
| Water Source | Public |
| Total Parking Spaces | 2 |
| Garage Features | Covered Parking |
| Type of Parking | Attached Garage,Off Street |
| Land Use Code | R |
| Foundation Details | Block,Concrete Perimeter |
| Spa | No |
| Water View Y/N | No |
| Lot Size Acres | 0.15 |
| Road Surface Type | Black Top |
| Lot Size Source | Assessor |
| Waterfront Y/N | No |
| Door Features | Six Panel |
| Builder Model | Monroe |
| Soil Types | Unknown |
| Road Responsibility | City/County |
| Horse Y/N | No |
| Land Assessed Value | 150500.00 |
| Navigable Water Y/N | No |
| Water Oriented Y/N | No |
| # of Attached Garage Spaces | 2 |
Room Details
| Room | Dimensions | Level | Flooring | Details |
|---|---|---|---|---|
| Basement | Lower 1 | |||
| Bathroom 1 | Upper 1 | |||
| Bathroom 2 | Upper 1 | |||
| Bedroom 1 | Upper 1 | |||
| Bedroom 2 | Upper 1 | |||
| Bedroom 3 | Upper 1 | |||
| Bedroom 4 | Upper 1 | |||
| Dining Room | Main | |||
| Full Bath | Lower 1 | |||
| Half Bath | Main | |||
| Kitchen | Main | |||
| Living Room | Main | |||
| Storage Room | Lower 1 |
Amenities
- Foreclosure
- Views
- Short Sale
- New Construction
- Adult 55+
- Lease To Own
- No HOA Fees
- Furnished
- Primary On Main
- Air Conditioning
- Seller Finance
- Green
- Fixer Upper
- Horse
- Golf
- Fireplace
- Deck
- Garage
- Basement
- Pool
Property vs Single Family Average in 20721
Price
Taxes
Year Built
Visits
 © BRIGHT, All Rights Reserved
