

Views
Address
13119 4th Street, Bowie, MD
Price
$ 675,000
Property Attributes
- MLS#MDPG2207090
- TypeSingle Family
- Listing Status ACTIVE
- CountyPRINCE GEORGES
- CityBowie
- NeighborhoodBowie
- Zip20720
- StyleColonial
- Year Built2010
- Taxes$ 8587
- Price$ 675,000
- Bedrooms6
- Full Bathrooms3
- Half Bathrooms1
- Sqr Footage2276
- Lot Size0.23 Acres
Data Source:
Bright MLS
Property Description
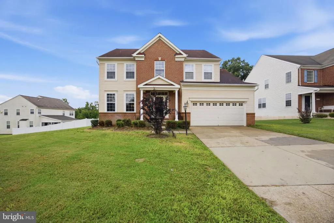
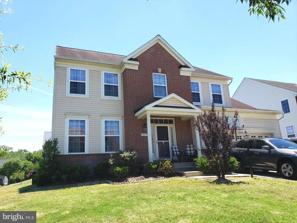
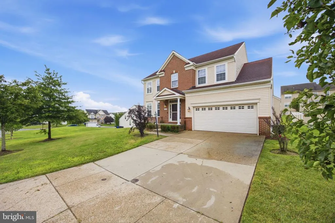
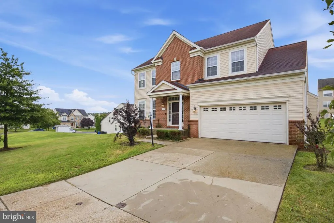
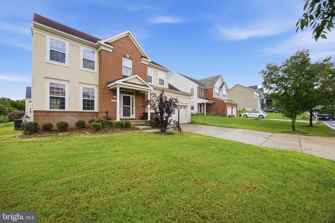
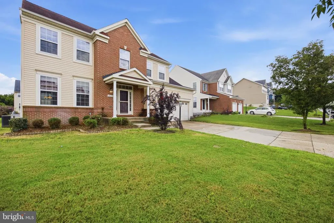
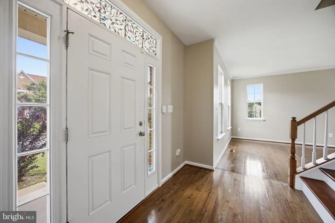
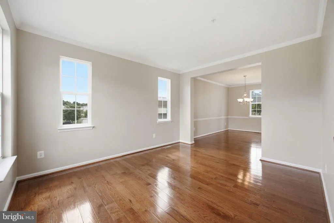
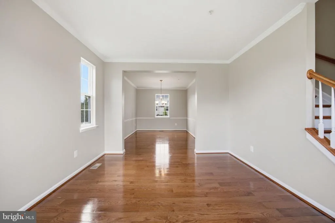
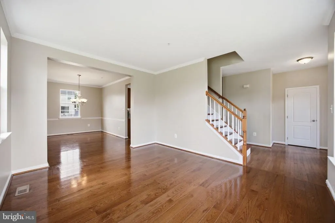
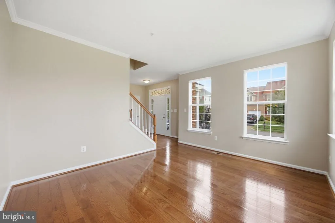
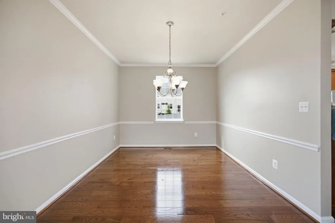
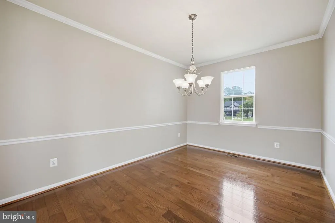
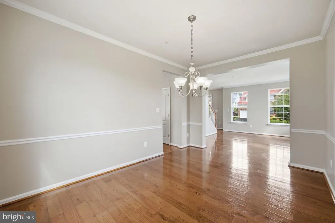
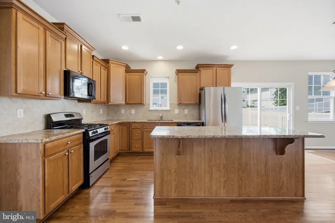
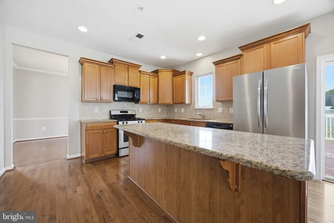
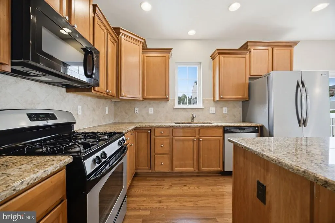
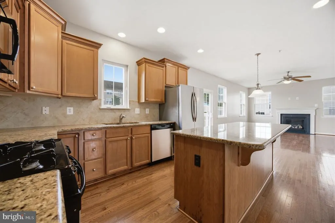
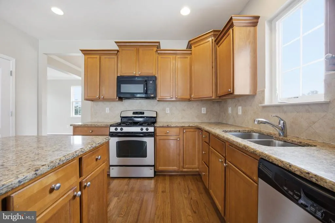
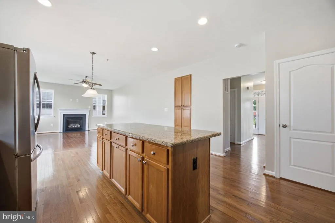
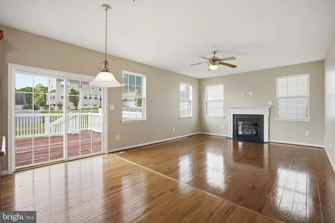
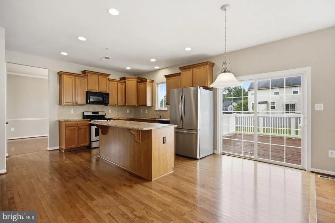
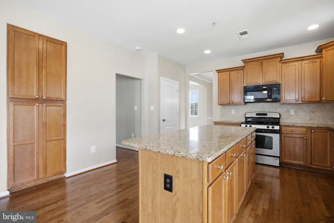
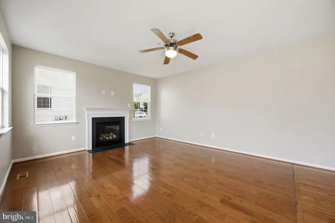
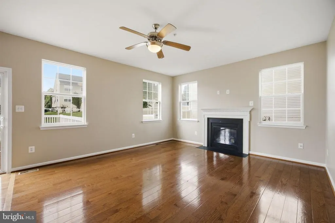
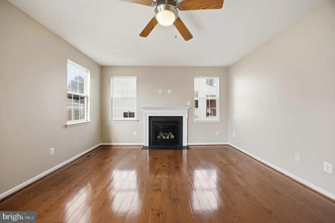
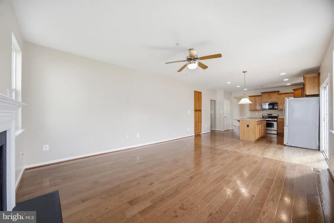
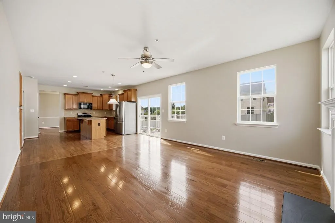
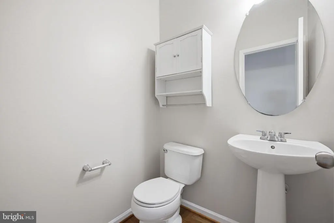
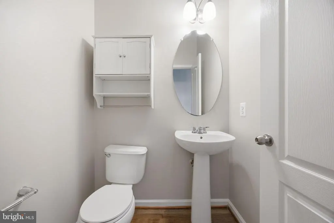
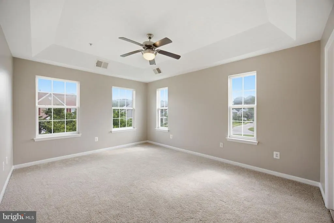
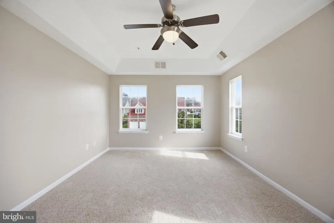
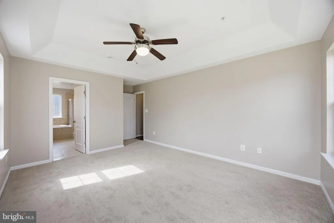
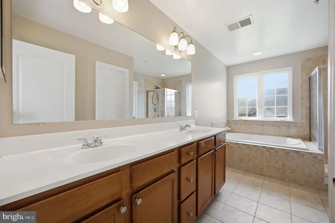
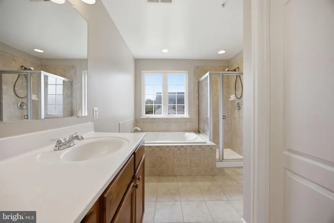
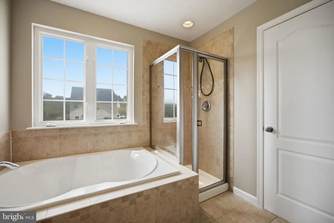
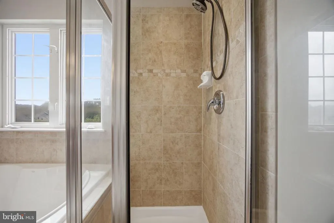

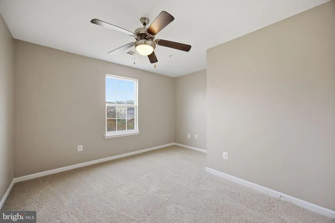
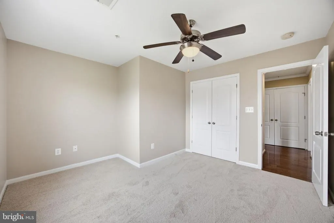
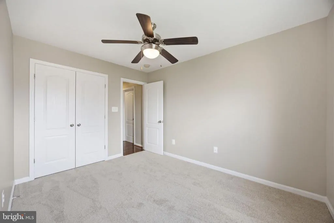
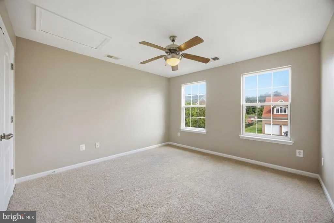
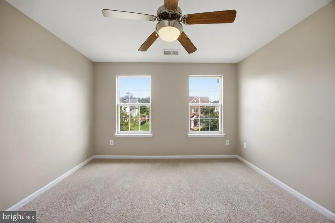
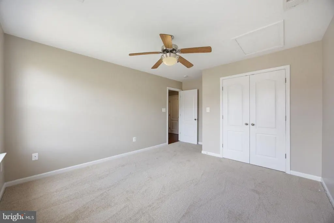
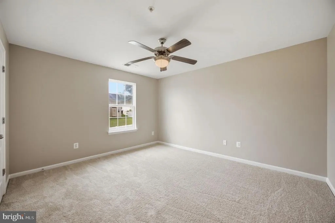
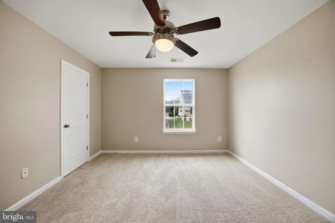
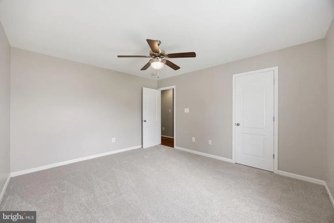
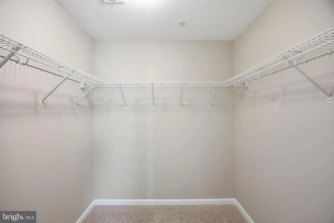
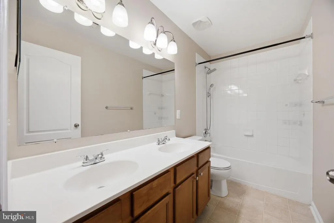
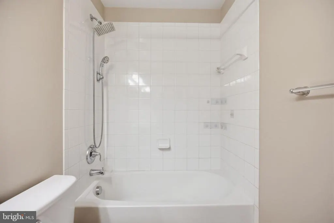
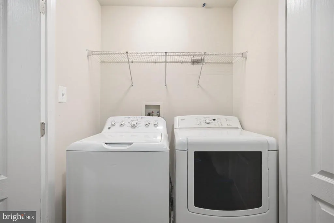
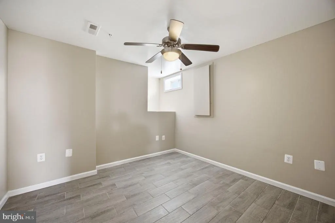
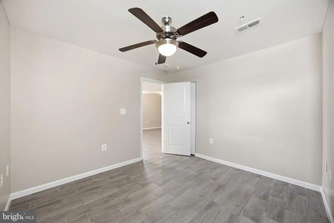
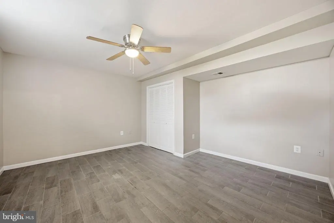
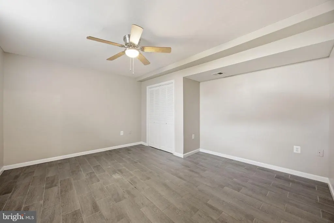
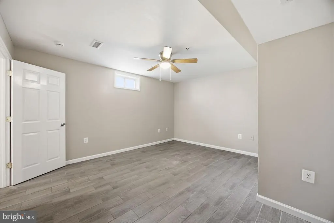
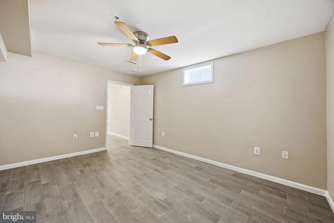
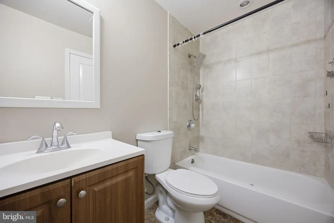
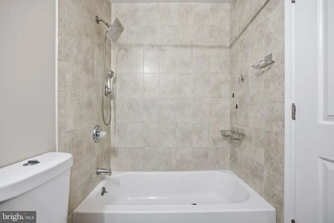
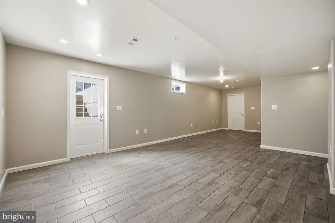
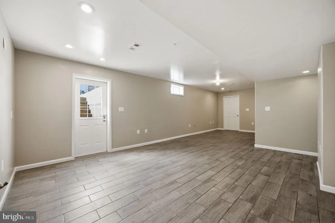
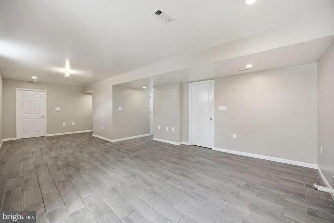
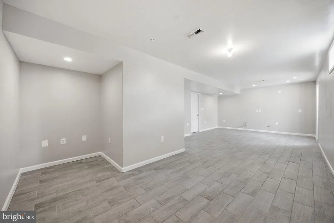
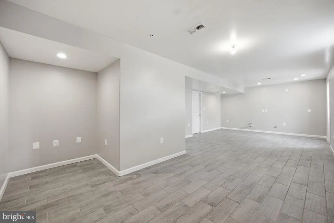
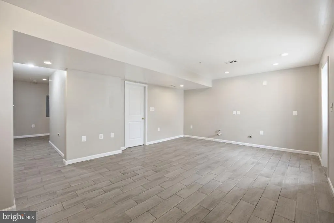
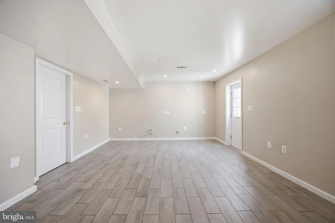
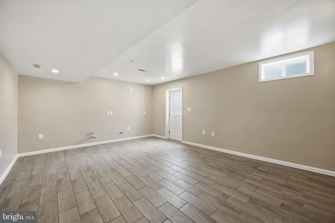
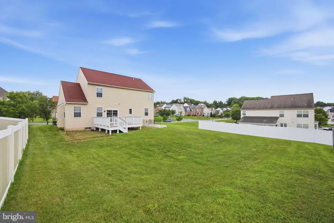
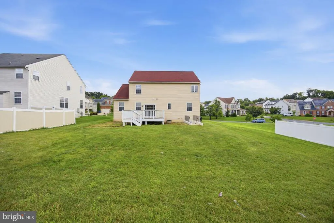
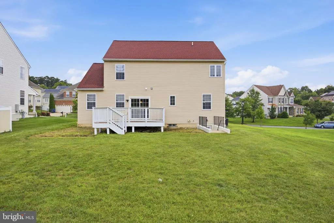
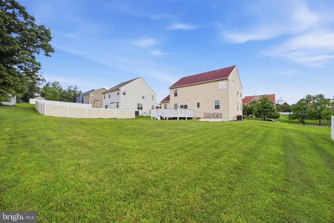
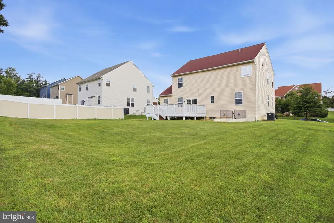
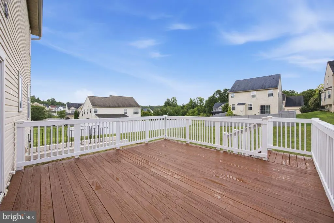
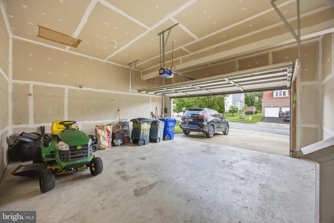
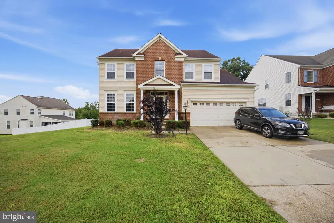
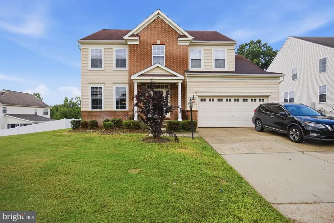
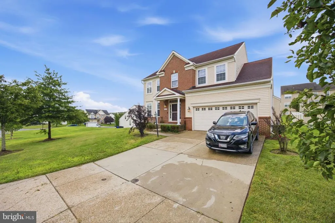
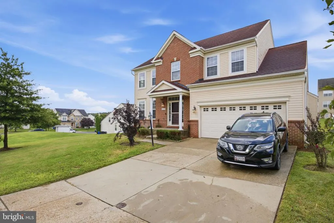
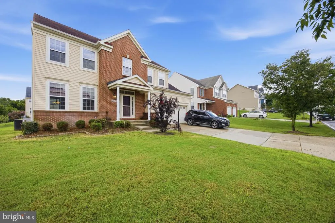
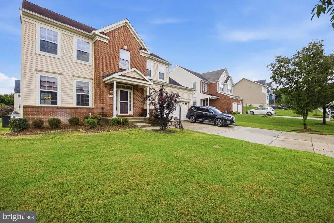
PRICED TO SELL!!! Three finished levels, a total of six bedrooms, three full bathrooms, a powder room, 2 car garage, and ideally located in a corner lot! As you enter the foyer, you will be amazed with the sparkling all hardwood floors, and a beautiful staircase leading to the second level. The main level has a combo living room and dining room, a kitchen with 42- inch cabinets, granite countertop, stainless steel kitchen appliances and space for a dinette set. The refrigerator is almost new - only a year old. There's a huge pantry that can hold more than a week of groceries. The family room is off the kitchen with an attractive fireplace and an exit door that leads to a beautiful deck. The upper level has four generous size bedrooms with a huge walk-in closet in the primary bedroom. The laundry room is in this level as well. All four bedrooms were newly carpeted. The basement flooring is finished with unique ceramic tiles, two bedrooms and a full bathroom. This part of the home can be rented out if the homeowner wants an extra income. It has a walk-up entrance/exit door at the back of the house. Roof is only 10 years old. A very quiet and well-maintained neighborhood without HOA. Residents are consciously and habitually maintaining their own property especially their lawn and the exterior of their house! HURRY! this will not last long!!!
| Price History | |
|---|---|
| 6/18/2026 | Listed $675,000 |
General Features
| Living Area | 2276 |
|---|---|
| Sewer | Public Sewer |
| Heating | Central |
| Cooling | Programmable Thermostat,Central A/C |
| Utilities | Cable TV Available,Electric Available,Natural Gas Available |
| Possession | 31-60 Days CD |
| Appliances | Built-In Microwave,Disposal,Dryer,Refrigerator,Oven/Range - Gas,Stainless Steel Appliances,Washer,Water Heater |
| Zoning | RSF65 |
| Garage Spaces | 2.00 |
| Architectural Style | Colonial |
| Construction Materials | Frame |
| School District | PRINCE GEORGE'S COUNTY PUBLIC SCHOOLS |
| Year Built | 2010 |
| Electric | 120/240V |
| View | Other |
| Levels | 3 |
| Tax Year | 2025 |
| Ownership | Fee Simple |
| Cool Fuel | Electric |
| Accessibility | None |
| County | PRINCE GEORGES |
| New Construction | No |
| Property Type | Residential |
| HOA | No |
| Subdivision Name | BOWIE |
| Garage Y/N | Yes |
| Water Access Y/N | No |
| Other Structures | Above Grade,Below Grade |
| Full Baths | 3 |
| Status | ACTIVE |
| Directions | Take Route 197 (Laurel Bowie Road towards Bowie. Make a slight right turn to Old Laurel Bowie Road. Turn left on 3rd street,right on 4th street. Property is on the corner of Myrtle Avenue and 4th s |
| City | BOWIE |
| Senior Community Y/N | No |
| Lot Size Units | Square Feet |
| Lot Size Square Feet | 10000.00 |
| Tax Assessed Value | 519133.0 |
| Tax Annual Amount | 8587.0 |
| Home Warranty Y/N | No |
| Property Condition | Very Good |
| Structure Type | Detached |
| Floors In Unit Count | 3 |
| Condo/Coop Association fee Y/N | No |
| Bathrooms Count Main Level | 1.00 |
| Price Per Sq Ft Total AG | 296.57 |
| Acceptable Financing | Cash,Conventional,FHA,VA |
| Additional Parcels Y/N | No |
| Historic Y/N | No |
| Vacation Rental Y/N | No |
| Total SQFT | 3384 |
| Location Type | Corner Lot/Unit |
| Standard Status | Active |
| Year Built Source | Assessor |
| Legal Subdivision | BOWIE |
| Association Recreation Fee | No |
Interior Features
| Interior Amenities | Bathroom - Soaking Tub,Dining Area,Family Room Off Kitchen,Formal/Separate Dining Room,Kitchen - Eat-In,Kitchen - Island,Kitchen - Table Space,Pantry,Upgraded Countertops,Wood Floors |
|---|---|
| Heating Fuel | Natural Gas |
| Basement | Daylight,Full,Fully Finished,Interior Access,Outside Entrance,Sump Pump |
| Flooring | Hardwood |
| Total Fireplaces | 1 |
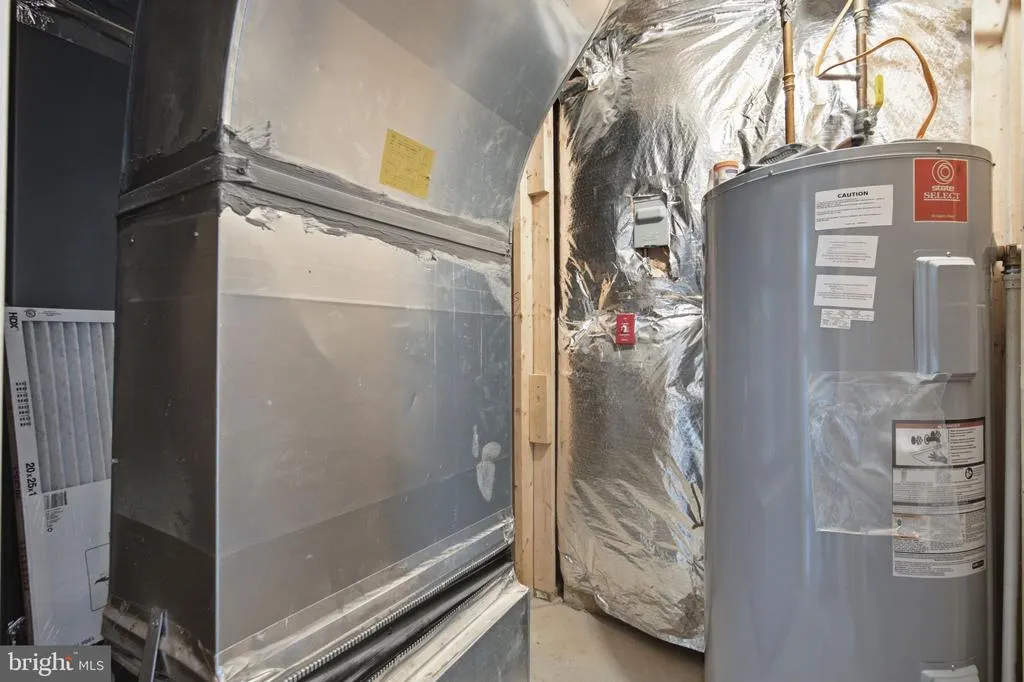
| Hot Water | 60+ Gallon Tank,Natural Gas |
| Basement (Y/N) | Yes |
| Heating Y/N | Yes |
| Fireplace Y/N | Yes |
| Above Grade Finished Area | 2276 |
| Half Baths | 1 |
| Central Air Y/N | Yes |
| Total Bedrooms | 6 |
| Below Grade Finished Area Unit Type | Square Feet |
| LivingAreaSource | Assessor |
| Laundry Type | Dryer In Unit,Upper Floor,Washer In Unit |
| Below Grade Unfin Area Units | Square Feet |
| Below Grade Unfin SQFT | 1108 |
| Below Grade Unfin SQFT Source | Assessor |
| Below Grade Finished Area Source | Assessor |
| Bedrooms Count All Lower Levels | 2 |
| Bedrooms Count All Upper Levels | 4 |
| Bedrooms Count Lower Level 1 | 2 |
| Bedrooms Count Upper Level 1 | 4 |
| Bathrooms Half Main Level | 1 |
| Bathrooms Full Upper Level 1 | 2 |
| Bathrooms Full Lower Level 1 | 1 |
| Bathrooms Full All Upper Levels | 2 |
| Bathrooms Full All Lower Levels | 1 |
| Bathrooms Count Upper Level 1 | 2.00 |
| Bathrooms Count Lower Level 1 | 1.00 |
| Bathrooms Count All Upper Levels | 2 |
| Bathrooms Count All Lower Levels | 1 |
| Above Grade Finished Area Source | Assessor |
| Above Grade Finished Area Unit Type | Square Feet |
| Total Baths | 4 |
Exterior Features
| Exterior Amenities | Exterior Lighting |
|---|---|
| Pool | No Pool |
| Parking Features | Concrete Driveway |
| Water Source | Public |
| Total Parking Spaces | 6 |
| Garage Features | Garage - Front Entry |
| Type of Parking | Attached Garage,Attached Carport |
| Land Use Code | R |
| Foundation Details | Other |
| Spa | No |
| Water View Y/N | No |
| Lot Size Acres | 0.23 |
| Lot Size Source | Assessor |
| Waterfront Y/N | No |
| Road Responsibility | City/County |
| Horse Y/N | No |
| Land Assessed Value | 126200.00 |
| Navigable Water Y/N | No |
| Water Oriented Y/N | No |
| # of Attached Carport Spaces | 4 |
| # of Attached Garage Spaces | 2 |
Amenities
- Foreclosure
- Views
- Short Sale
- New Construction
- Adult 55+
- Lease To Own
- No HOA Fees
- Furnished
- Primary On Main
- Air Conditioning
- Seller Finance
- Green
- Fixer Upper
- Horse
- Golf
- Fireplace
- Deck
- Garage
- Basement
- Pool
Property vs Single Family Average in 20720
Price
Taxes
Year Built
Visits
 © BRIGHT, All Rights Reserved
