

Address
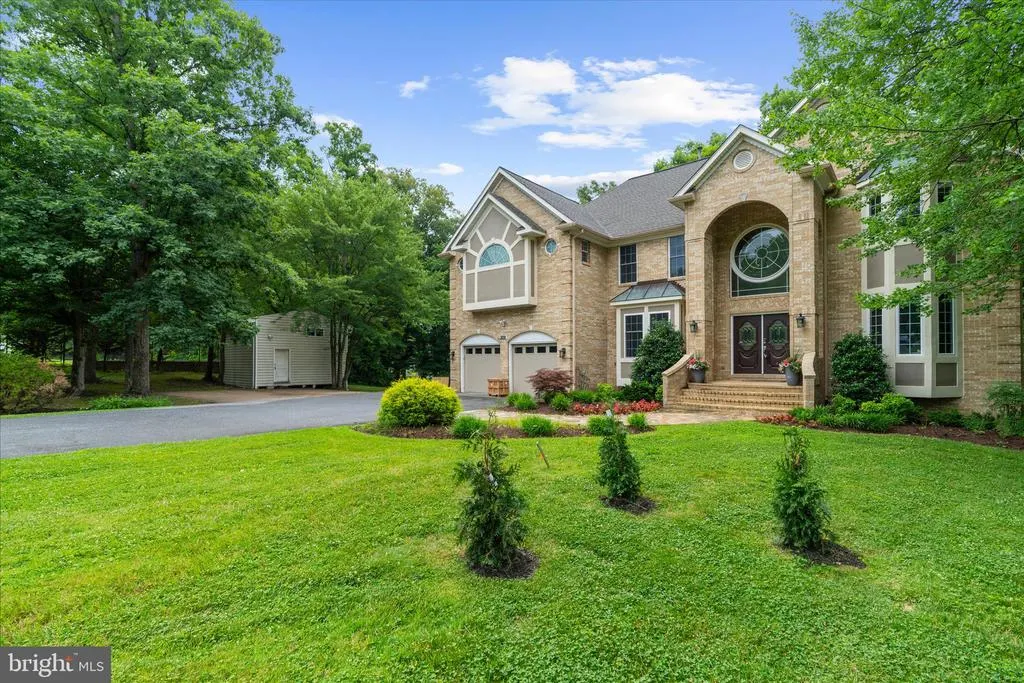
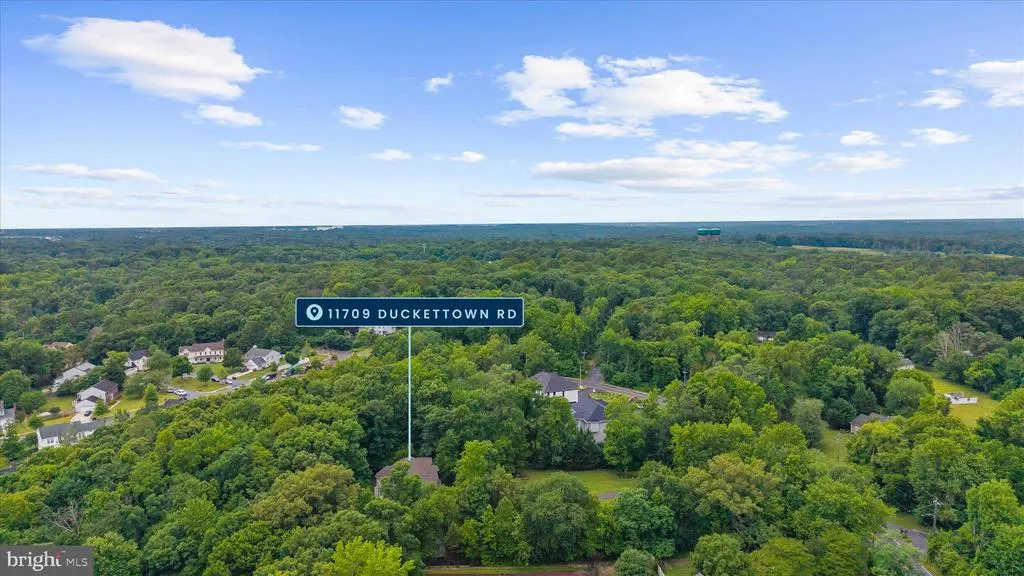
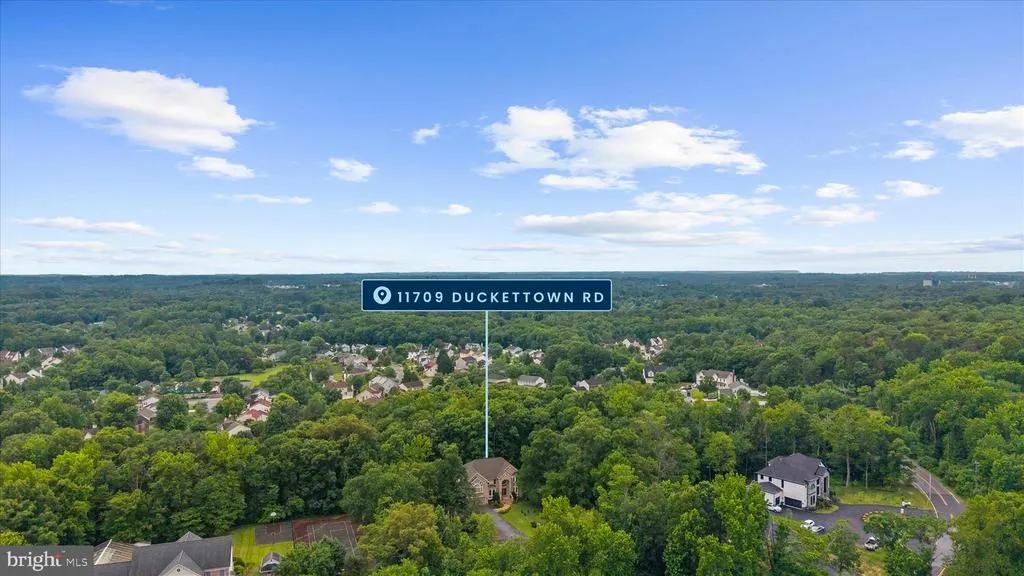
11709 Duckettown Road, Laurel, MD
Price
$ 1,295,000
Property Attributes
- MLS#MDPG2206438
- TypeSingle Family
- Listing Status ACTIVE
- CountyPRINCE GEORGES
- CityLaurel
- NeighborhoodBowie
- Zip20708
- StyleColonial
- Year Built1997
- Taxes$ 14293
- Price$ 1,295,000
- Bedrooms6
- Full Bathrooms4
- Half Bathrooms1
- Sqr Footage7460
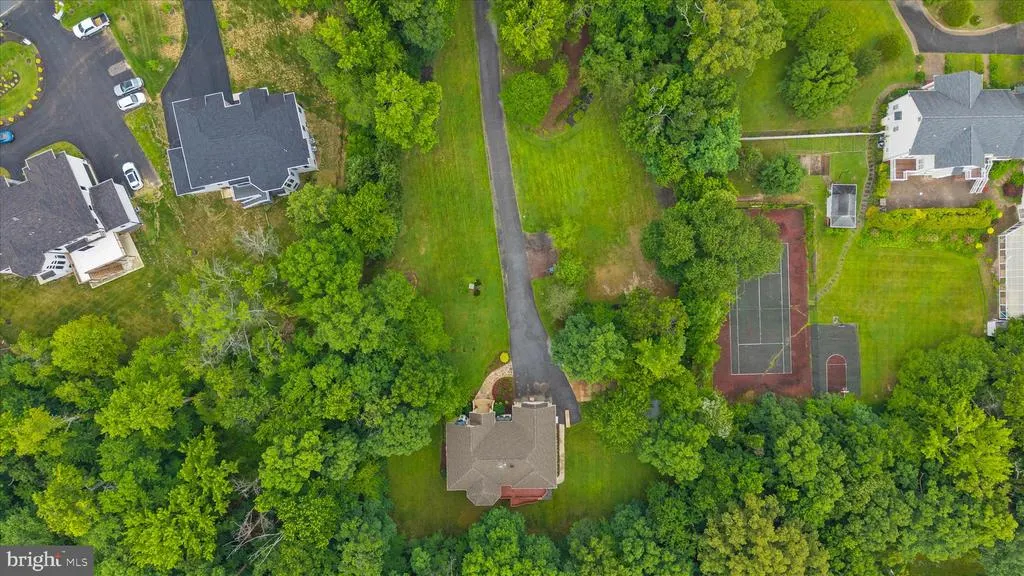
- Lot Size0.8 Acres
Data Source:
Bright MLS
Property Description
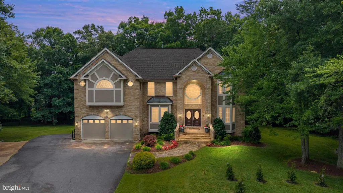
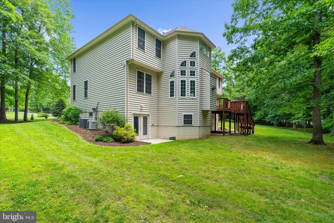
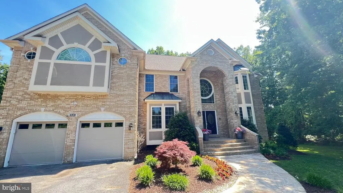
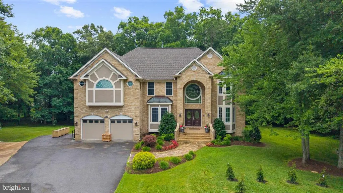
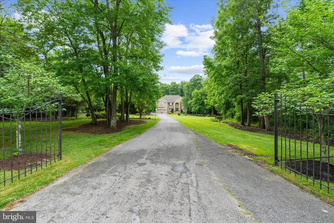
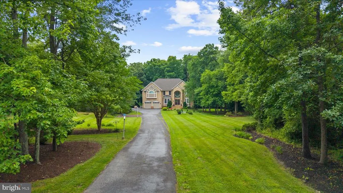
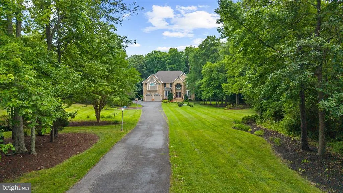
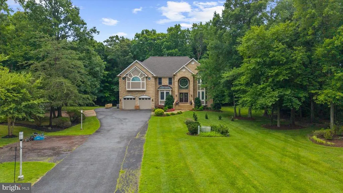
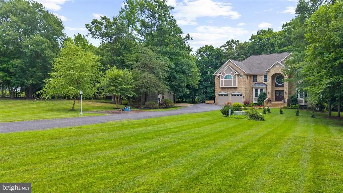
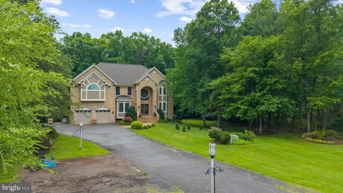
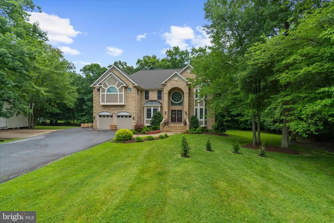
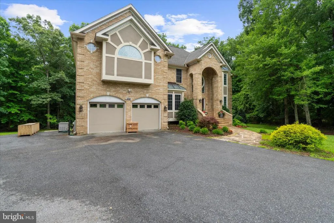
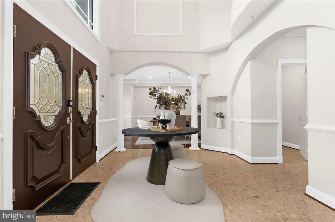
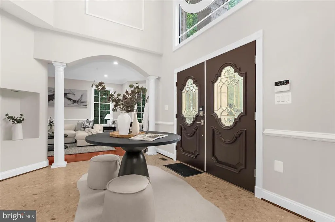
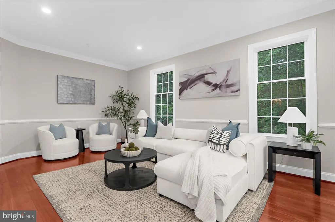
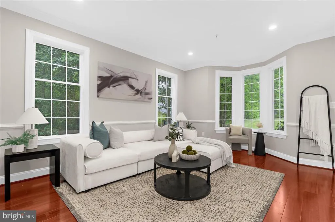
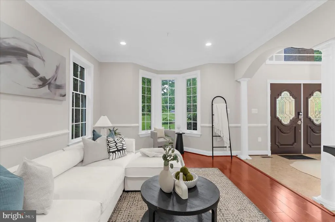
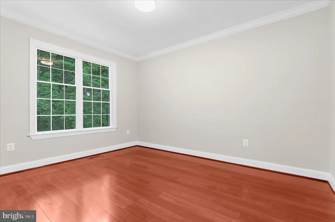
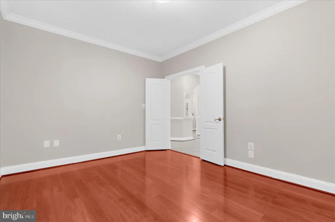
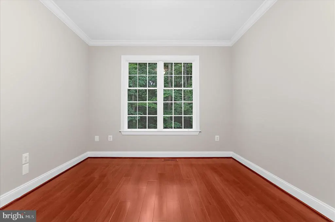
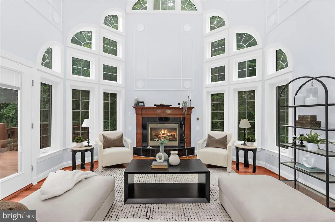
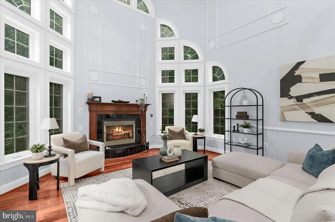
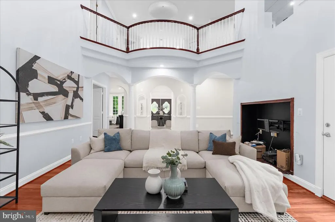
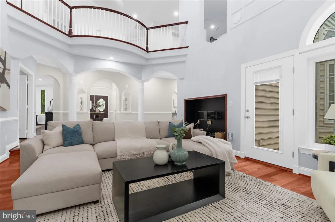
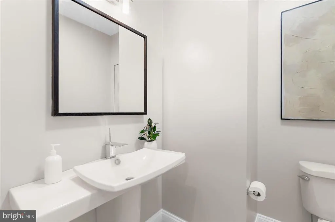
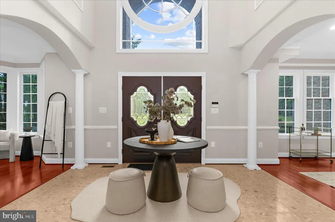
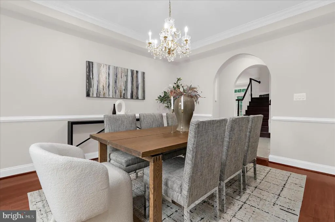
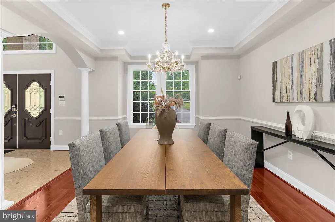
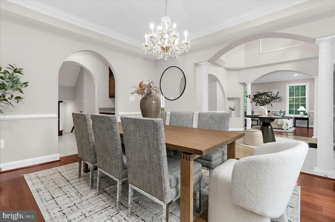
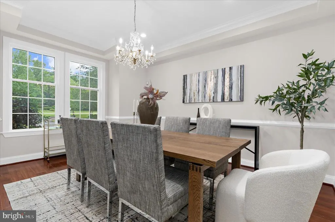
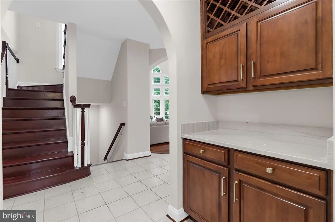
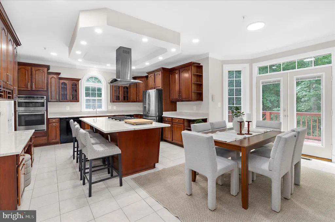
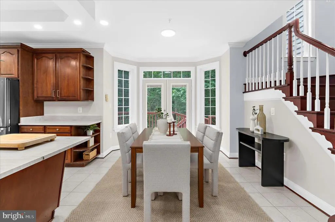
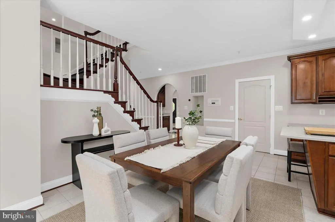
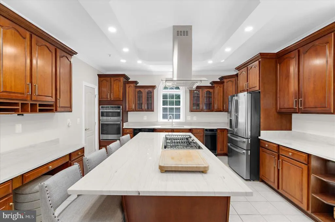
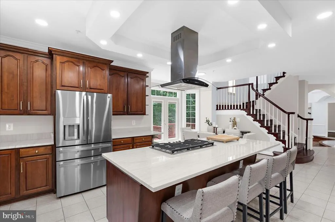
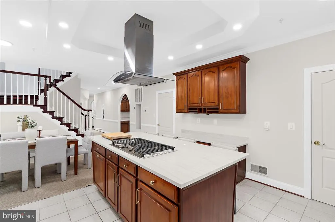
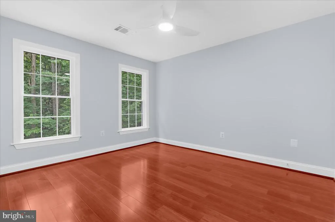
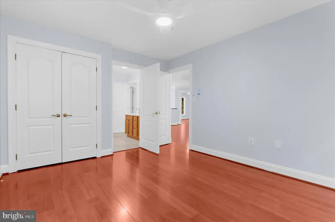
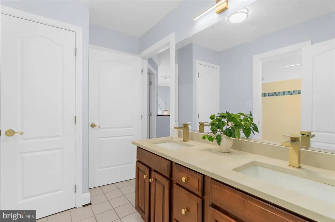
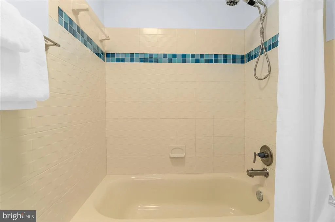
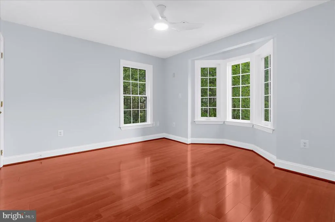
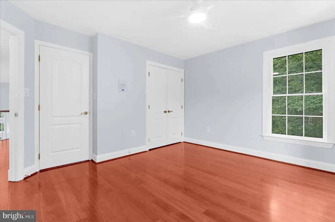
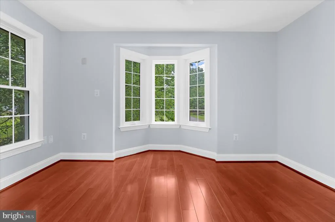
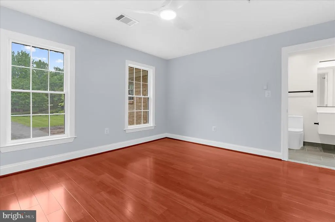
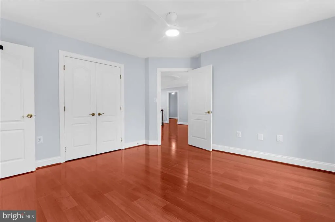
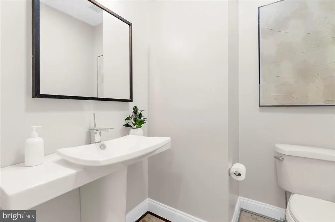
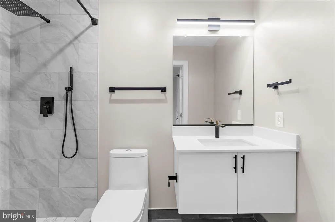
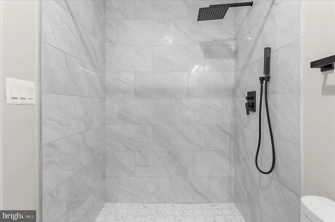
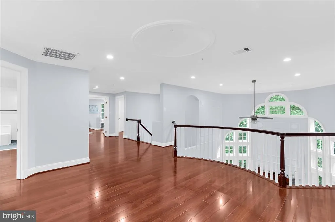
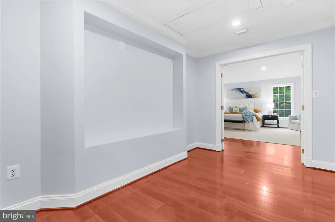
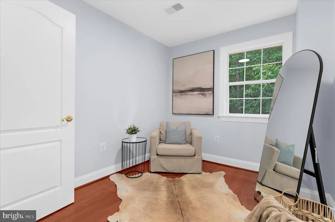
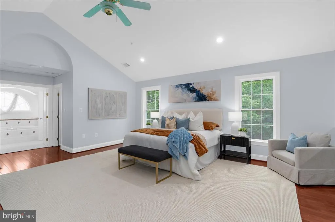
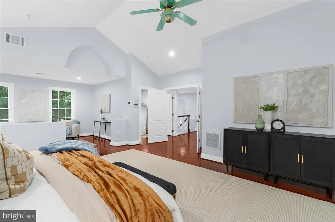
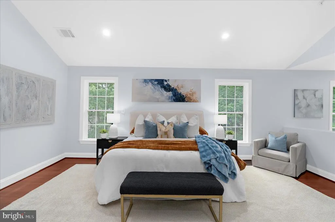
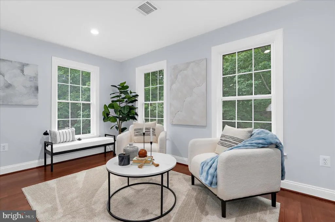
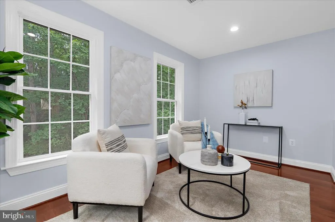
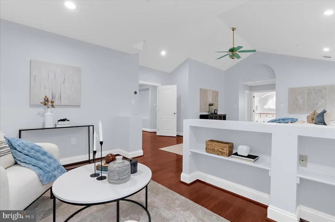
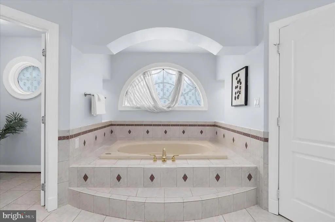
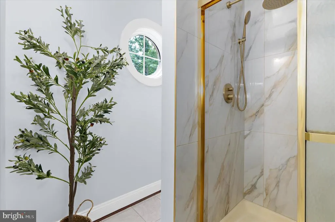
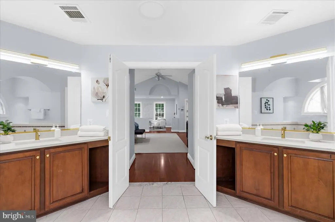
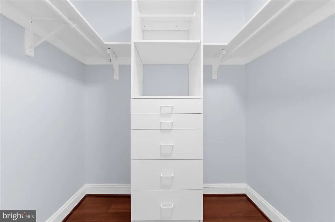
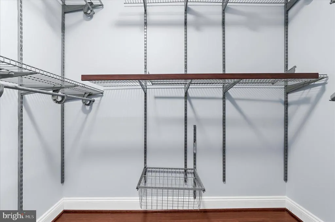
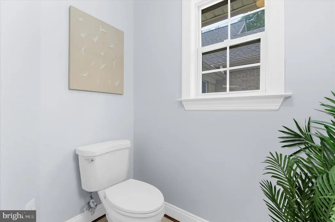
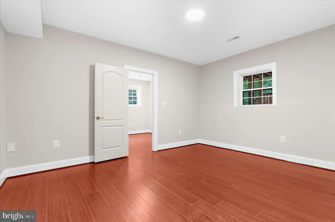
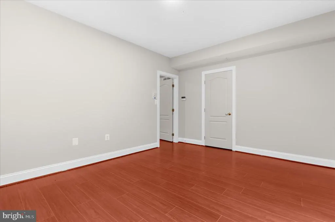
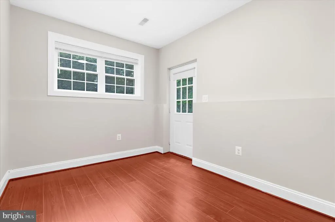
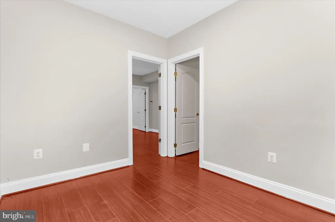
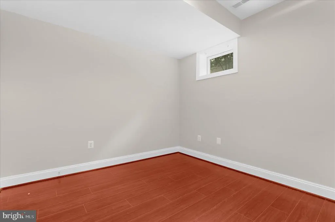
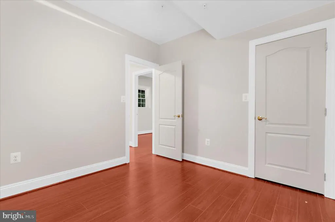
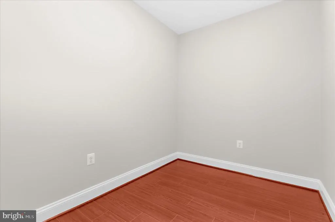
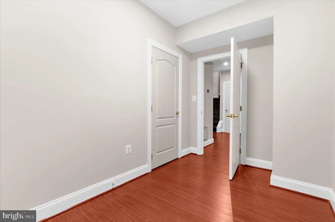
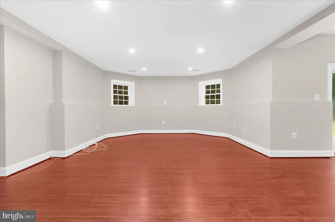
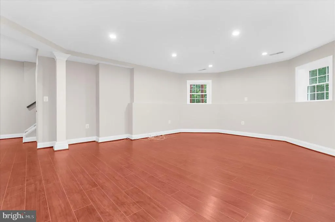
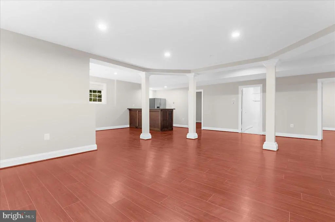
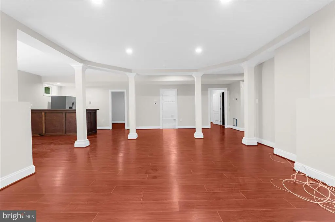
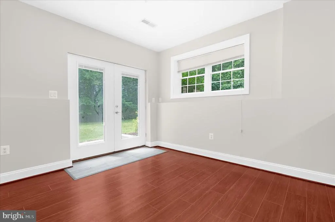
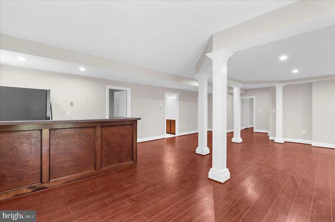
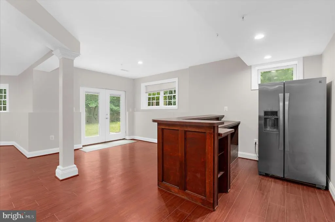
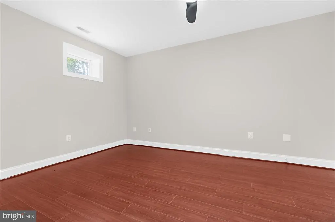
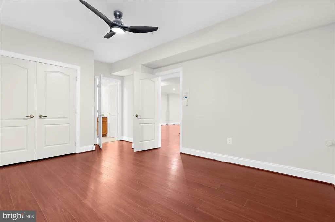
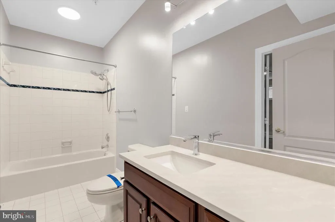
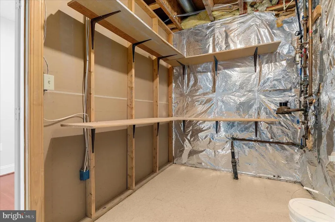
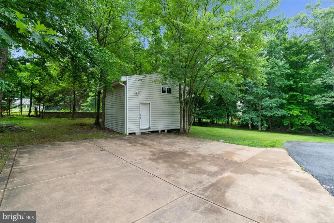
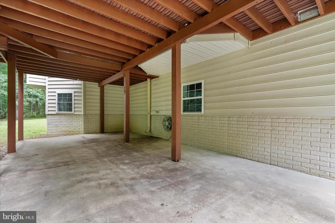
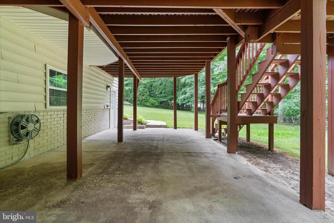
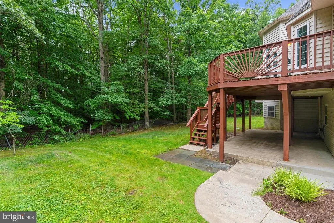
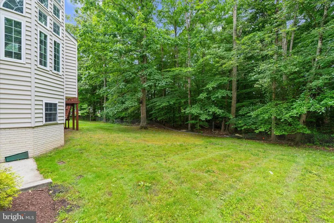
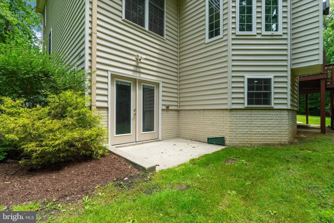
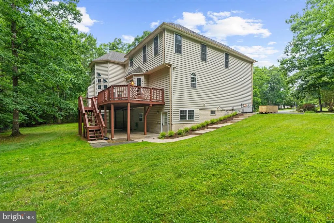
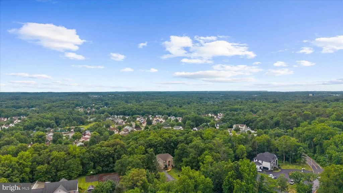
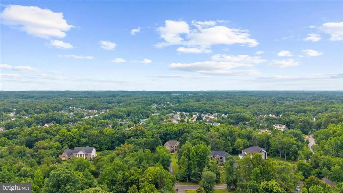
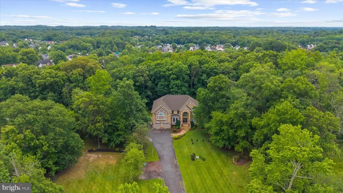
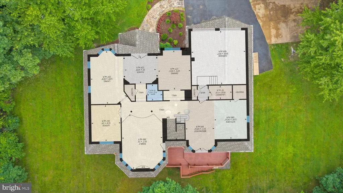
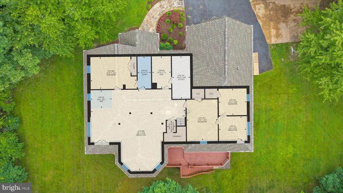
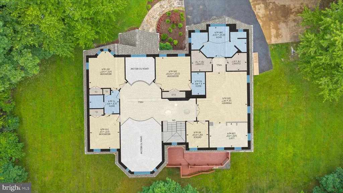
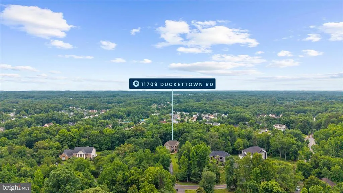
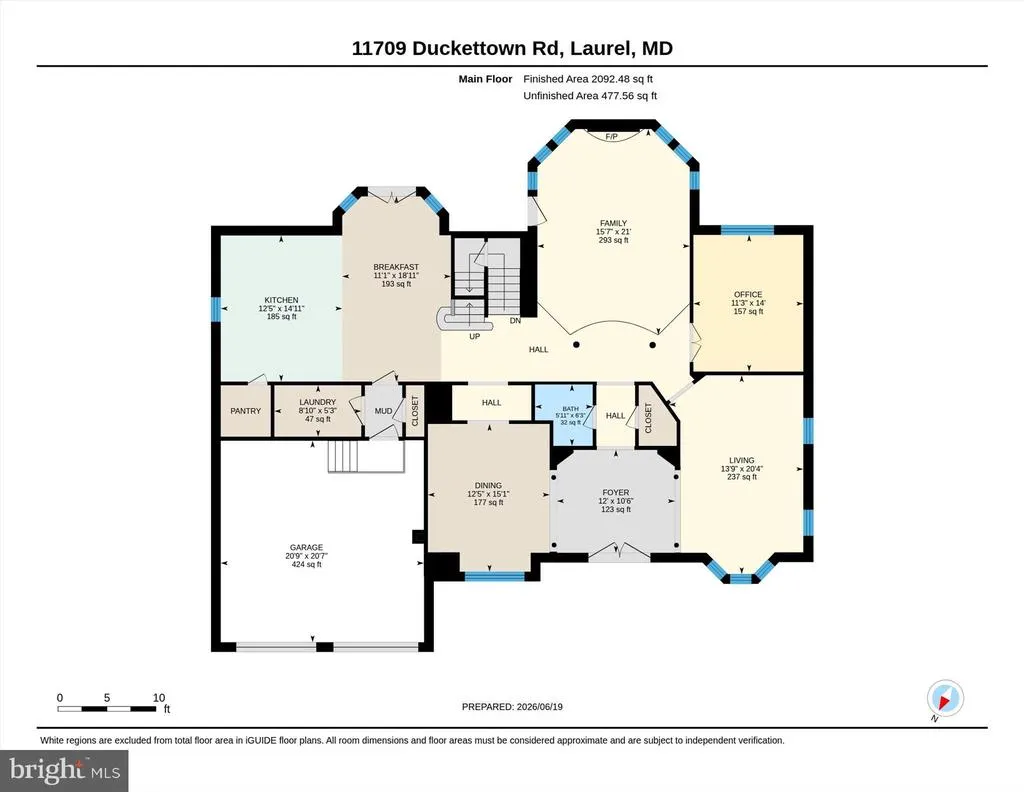
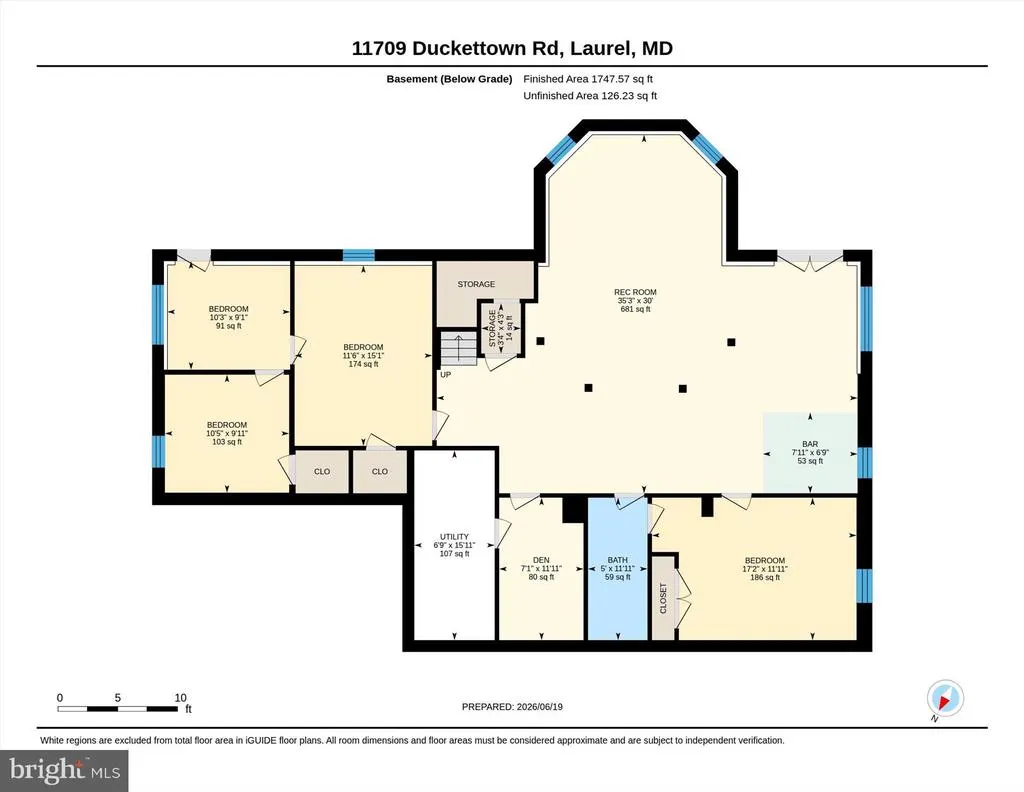
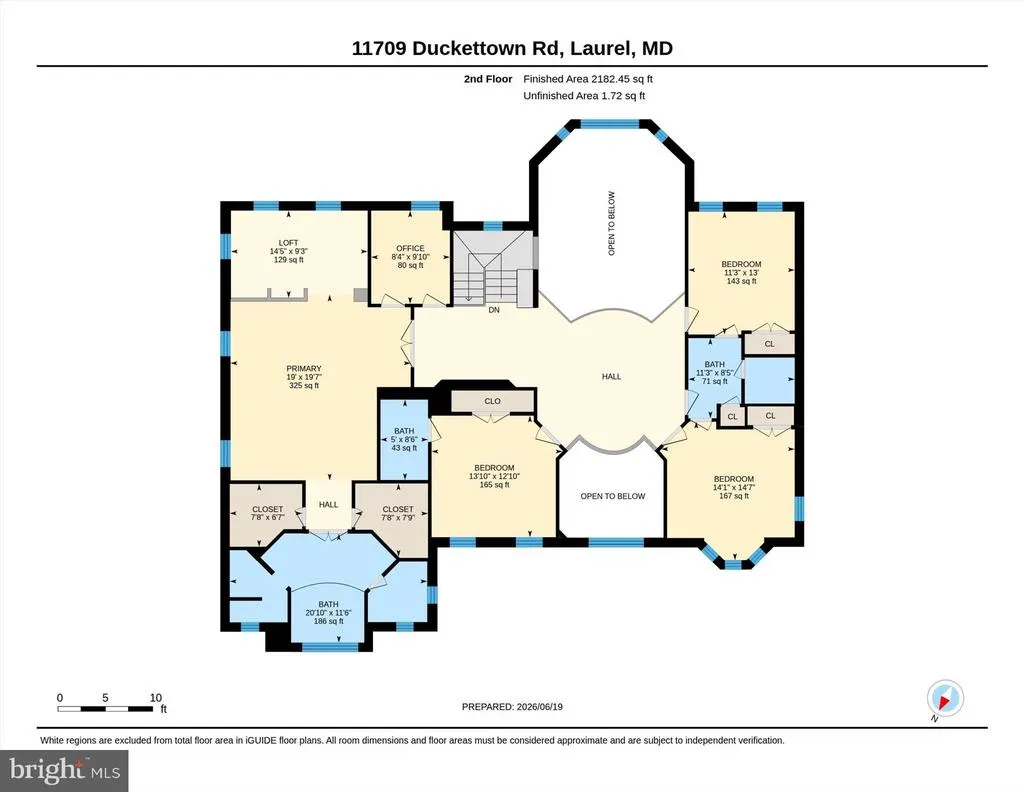
An extraordinary expression of luxury living, at this fully renovated 6000sqft estate in Duckettown Laurel. Where elegance, space, and refined comfort converge. This stunning estate offers 5 spacious bedrooms, 4 full baths, and 1 half bath, thoughtfully designed to accommodate both grand entertaining and everyday living. From the moment you enter, youre greeted by soaring ceilings, abundant natural light, and exquisite architectural details that elevate every space. At the heart of the home, expansive living and dining areas flow seamlessly, complemented by a main-level office/library provides the perfect setting for remote work, quiet study, or a refined home workspace. The second floor family room overlooka light filled space for a lounge staying connected to the open living room and foyer below, and a lib. The fully finished lower lower level with 2 bedrooms is perfect for extended family, guest, or private quarters, this level transform the home into a private retreat. Each bedroom is generously sized that exude comfort and style, while the primary suite serves as a true sanctuary, offering both luxury and privacy. Complete with a spacious 2-car garage, this exceptional residence is set in a desirable and tranquil communitycombining timeless design with modern amenities to deliver a lifestyle of distinction, convenience, and unparalleled comfort. SELLER CONCESSIONS AVAILABLE. This is more than a homeits a statement. NO HOA
| Price History | |
|---|---|
| 6/18/2026 | Listed $1,325,000 |
| 7/10/2026 | 3$1,295,000 |
General Features
| Living Area | 7460 |
|---|---|
| Sewer | Public Sewer |
| Heating | 90% Forced Air,Central |
| Cooling | Ceiling Fan(s),Central A/C |
| Utilities | Cable TV,Natural Gas Available,Phone,Phone Available,Sewer Available,Water Available,Other |
| Possession | Immediate |
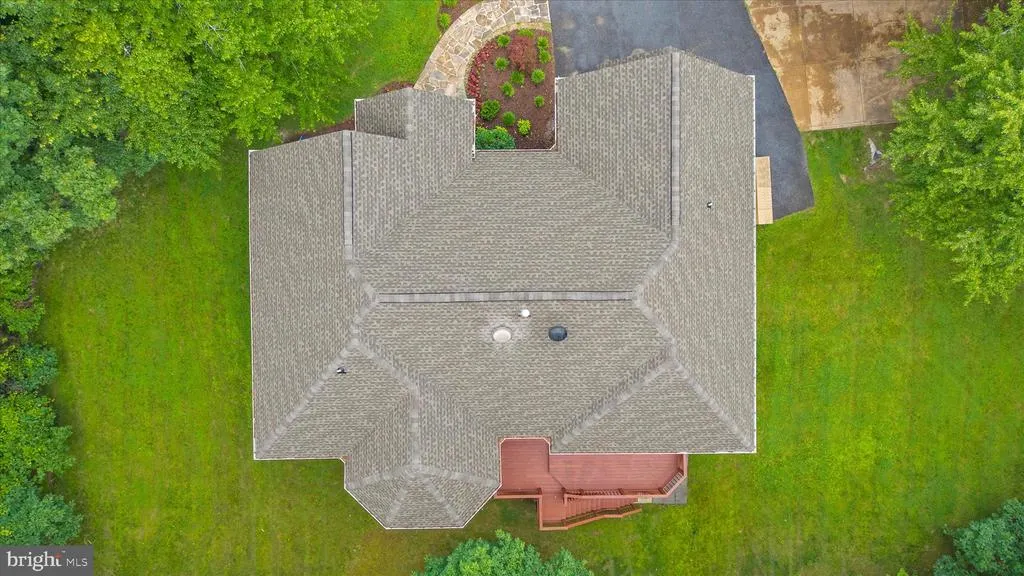
| Roof | Architectural Shingle |
| Appliances | Built-In Microwave,Compactor,Dishwasher,Disposal,Dryer - Front Loading,Dryer - Gas,ENERGY STAR Refrigerator,Exhaust Fan,Icemaker,Microwave,Intercom,Refrigerator,Stainless Steel Appliances,Stove,Range |
| Zoning | RR |
| Garage Spaces | 2.00 |
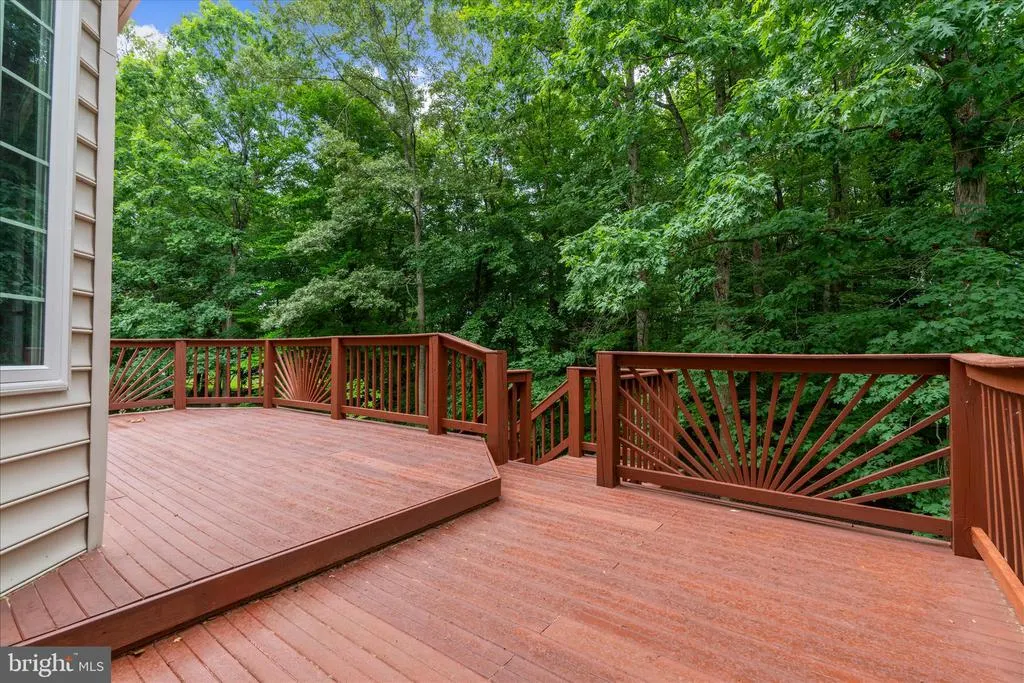
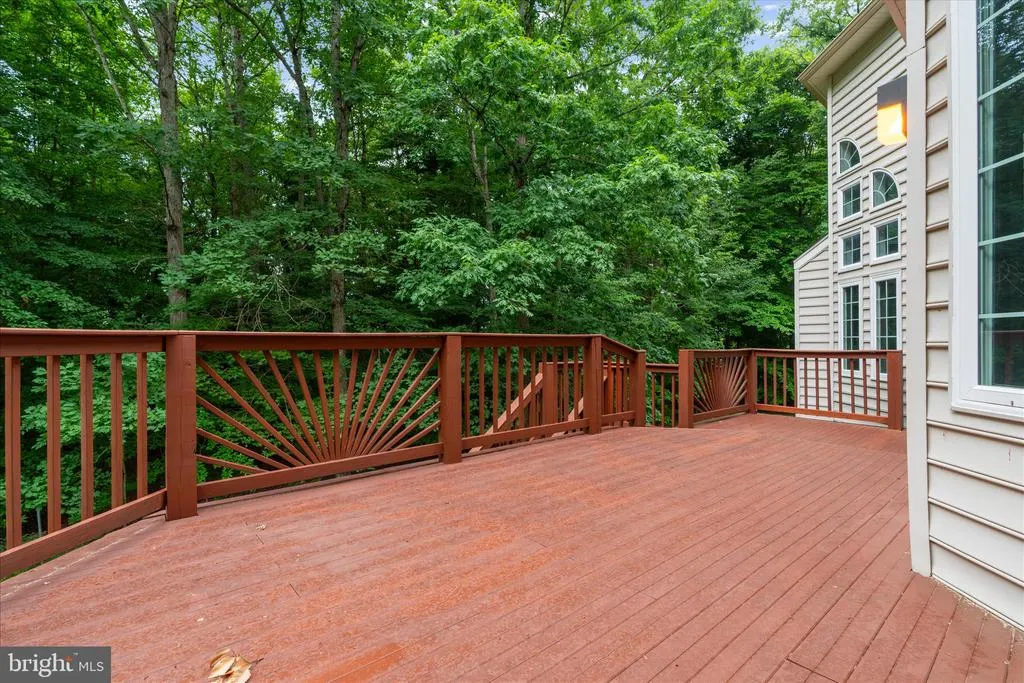
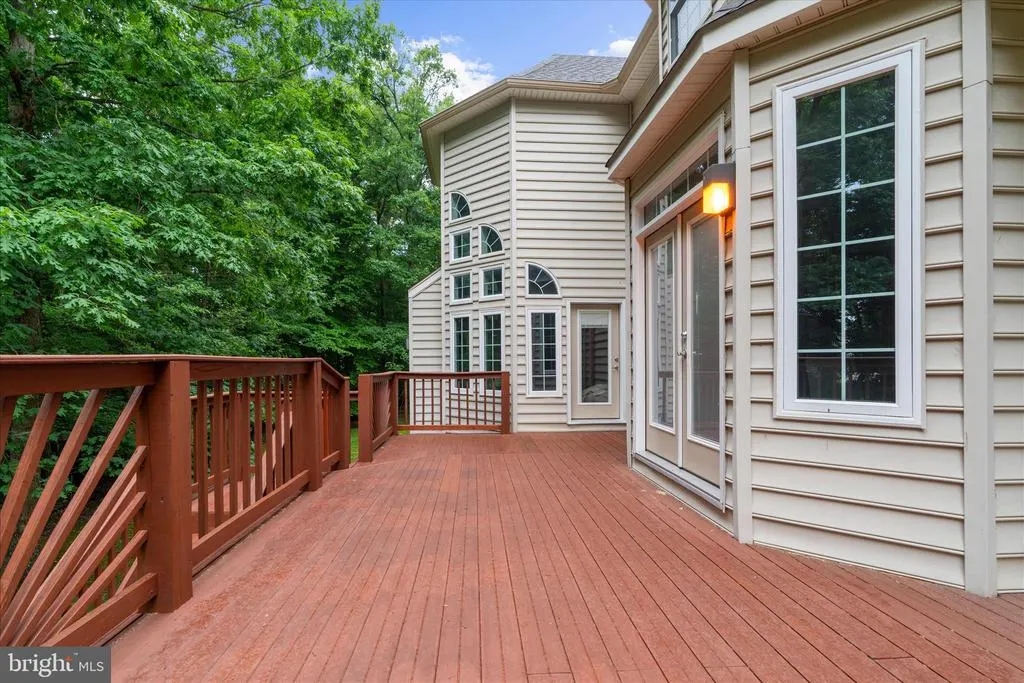
| Patio/Porch Features | Deck(s),Brick |
| Architectural Style | Colonial |
| Construction Materials | Frame |
| School District | PRINCE GEORGE'S COUNTY PUBLIC SCHOOLS |
| Year Built | 1997 |
| Electric | 200+ Amp Service |
| Levels | 2 |
| Tax Year | 2025 |
| Ownership | Fee Simple |
| Cool Fuel | Electric |
| Accessibility | Other |
| County | PRINCE GEORGES |
| New Construction | No |
| Property Type | Residential |
| HOA | No |
| Subdivision Name | BOWIE |
| Garage Y/N | Yes |
| Water Access Y/N | No |
| Other Structures | Above Grade,Below Grade |
| Full Baths | 4 |
| Status | ACTIVE |
| Directions | LANHAM SEVERN ROAD TO SPRINGFIELD ROAD T0 DUCKETTOWN ROAD,HOME ON THE RIGHT |
| City | LAUREL |
| Disclosures | Prop Disclosure |
| Senior Community Y/N | No |
| Lot Size Units | Square Feet |
| Lot Size Square Feet | 34826.00 |
| Tax Assessed Value | 965533.0 |
| Tax Annual Amount | 14293.0 |
| Home Warranty Y/N | Yes |
| Property Condition | Very Good,Good |
| Structure Type | Detached |
| Condo/Coop Association fee Y/N | No |
| Bathrooms Count Main Level | 1.00 |
| Price Per Sq Ft Total AG | 257.97 |
| Acceptable Financing | Cash,Conventional,FHA 203(b),FHA |
| Lease Considered Y/N | No |
| Vacation Rental Y/N | No |
| Virtual Tour | https://portal.jmrealestatephotos.com/11709-Duckettown-Rd-1/idx |
| Total SQFT | 7460 |
| Standard Status | Active |
| Year Built Source | Assessor |
| Legal Subdivision | DUCKETTSVILLE ESTATES |
| Tax Lot | 3 |
Interior Features
| Interior Amenities | Breakfast Area,Dining Area,Family Room Off Kitchen,Formal/Separate Dining Room,Intercom,Kitchen - Eat-In,Kitchen - Island,Recessed Lighting,Sprinkler System,Store/Office,Upgraded Countertops,Walk-in |
|---|---|
| Heating Fuel | Natural Gas,Other |
| Basement | Fully Finished,Heated,Improved,Outside Entrance,Interior Access,Rear Entrance,Walkout Level |
| Flooring | Hardwood,Luxury Vinyl Plank,Wood |
| Total Fireplaces | 1 |
| Hot Water | Electric,Tankless |
| Basement (Y/N) | Yes |
| Heating Y/N | Yes |
| Fireplace Y/N | Yes |
| Above Grade Finished Area | 5020 |
| Half Baths | 1 |
| Central Air Y/N | Yes |
| Total Bedrooms | 6 |
| Below Grade Finished Area | 2440 |
| Below Grade Finished Area Unit Type | Square Feet |
| LivingAreaSource | Estimated |
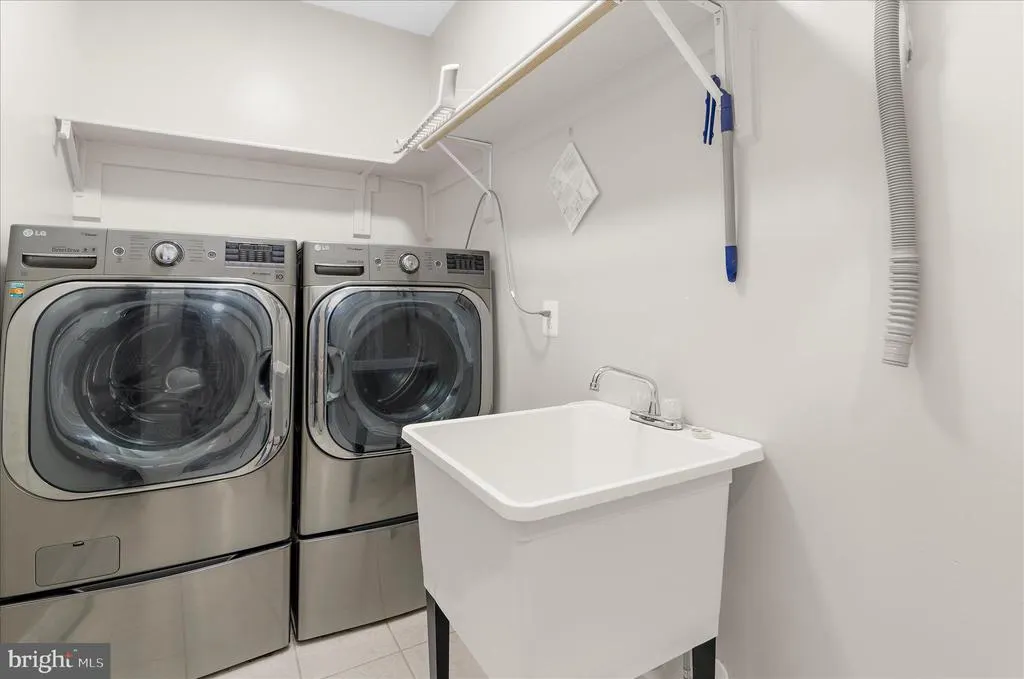
| Laundry Type | Has Laundry,Main Floor |
| Below Grade Unfin Area Units | Square Feet |
| Below Grade Finished Area Source | Estimated |
| Bedrooms Count All Lower Levels | 2 |
| Bedrooms Count All Upper Levels | 4 |
| Bedrooms Count Lower Level 1 | 2 |
| Bedrooms Count Upper Level 1 | 4 |
| Bathrooms Half Main Level | 1 |
| Bathrooms Full Upper Level 1 | 3 |
| Bathrooms Full Lower Level 1 | 1 |
| Bathrooms Full All Upper Levels | 3 |
| Bathrooms Full All Lower Levels | 1 |
| Bathrooms Count Upper Level 1 | 3.00 |
| Bathrooms Count Lower Level 1 | 1.00 |
| Bathrooms Count All Upper Levels | 3 |
| Bathrooms Count All Lower Levels | 1 |
| Above Grade Finished Area Source | Assessor |
| Above Grade Finished Area Unit Type | Square Feet |
| Total Baths | 5 |
Exterior Features
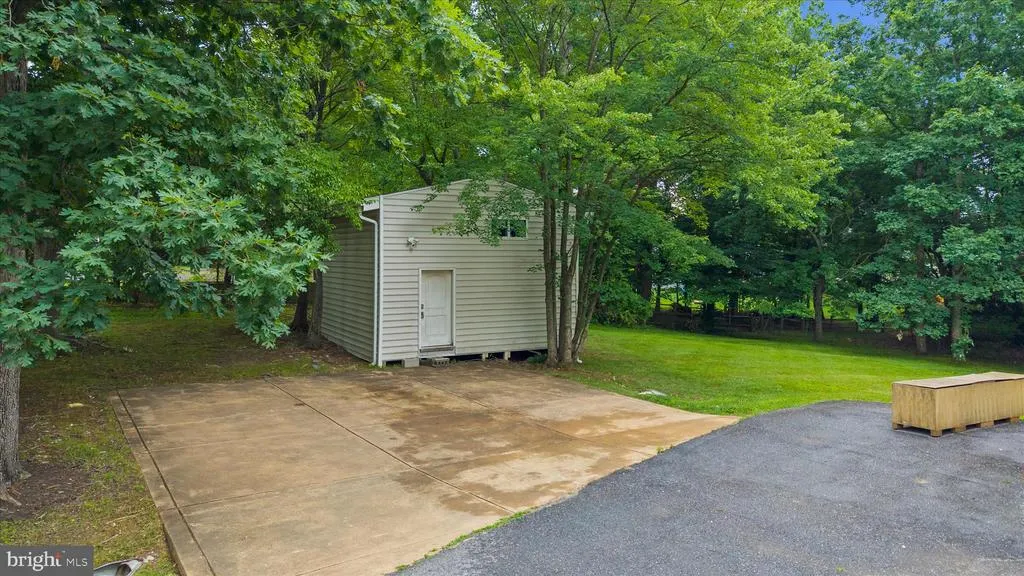
| Exterior Amenities | Lawn Sprinkler,Secure Storage,Underground Lawn Sprinkler |
|---|---|
| Pool | No Pool |
| Parking Features | Asphalt Driveway,Paved Driveway,Private |
| Water Source | Public |
| Total Parking Spaces | 2 |
| Garage Features | Built In,Garage - Front Entry,Inside Access |
| Type of Parking | Driveway,Attached Garage |
| Land Use Code | R |
| Foundation Details | Pillar/Post/Pier |
| Water View Y/N | No |
| Lot Size Acres | 0.80 |
| Road Surface Type | Black Top,Paved |
| Lot Size Source | Assessor |
| Waterfront Y/N | No |
| Door Features | Double Entry |
| Road Responsibility | City/County,Public |
| Land Assessed Value | 106100.00 |
| Navigable Water Y/N | No |
| Water Oriented Y/N | No |
| # of Attached Garage Spaces | 2 |
Amenities
- Foreclosure
- Views
- Short Sale
- New Construction
- Adult 55+
- Lease To Own
- No HOA Fees
- Furnished
- Primary On Main
- Air Conditioning
- Seller Finance
- Green
- Fixer Upper
- Horse
- Golf
- Fireplace
- Deck
- Garage
- Basement
- Pool
Property vs Single Family Average in 20708
Price
Taxes
Year Built
Visits
 © BRIGHT, All Rights Reserved
